4461 Golf Cottage Drive # 1
Southport, NC
Price
$629,000
Sq. Ft.
1,768
Bed
3
Bath
3
Garage
2
MLS#: 100610769
Year Built: 2007
Description
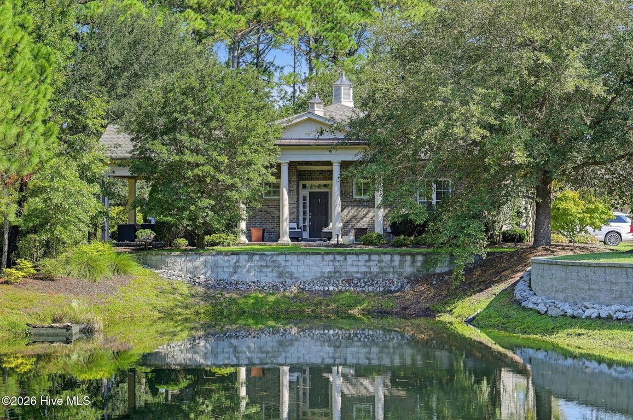
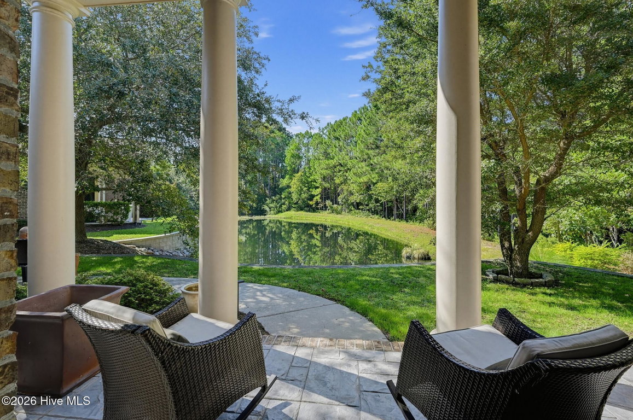
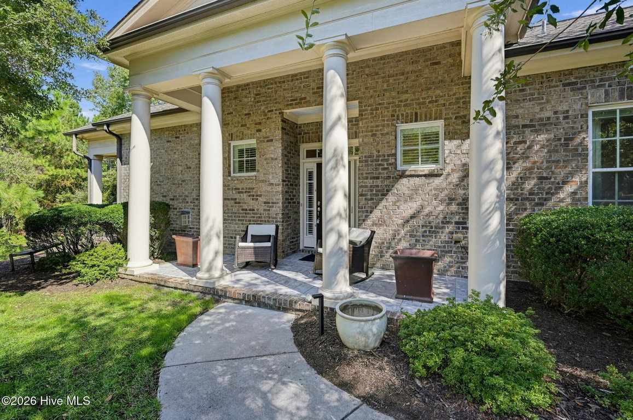
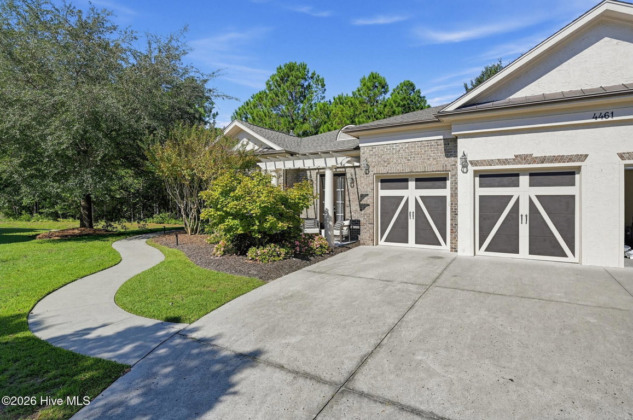
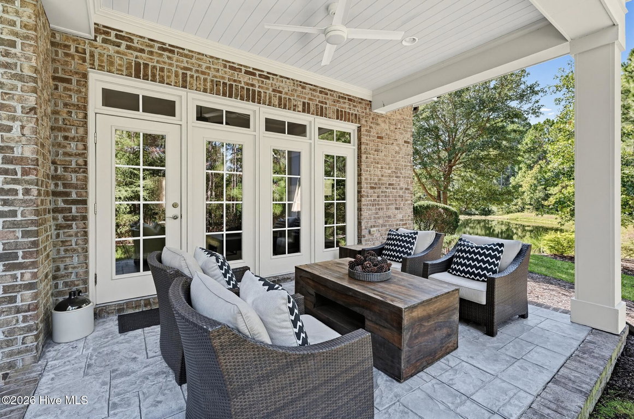
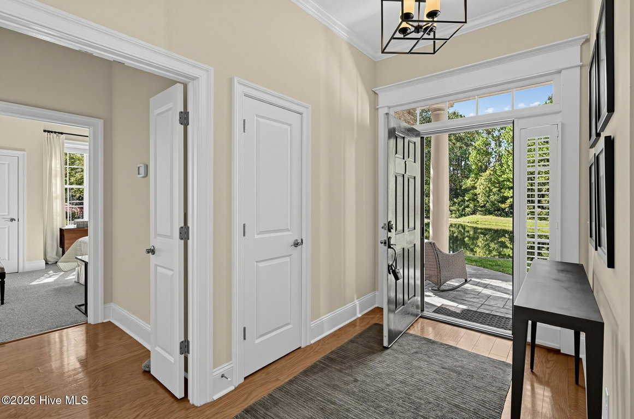
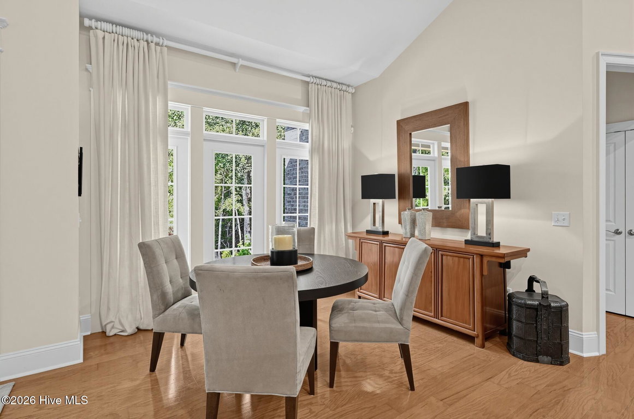
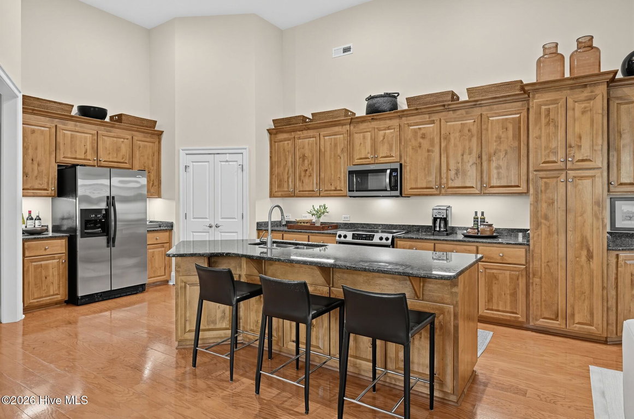
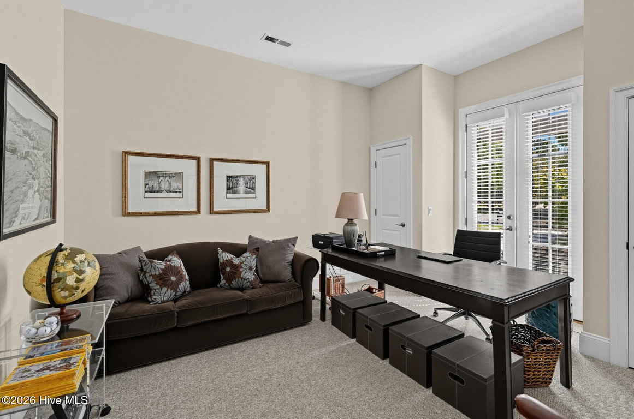
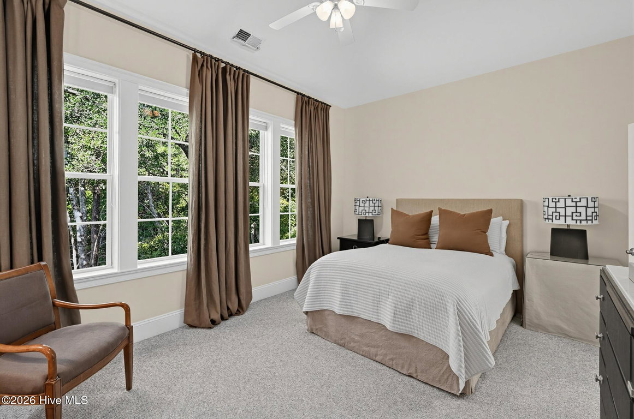
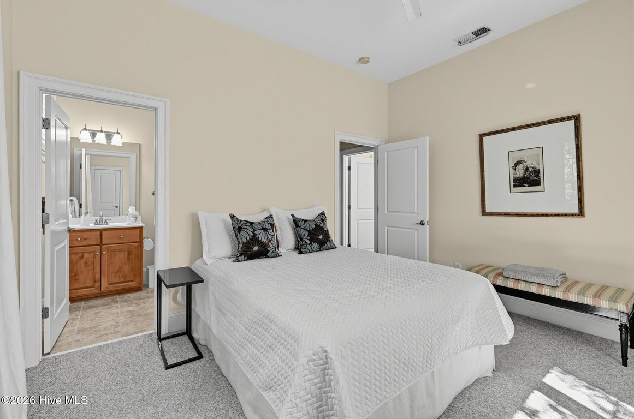
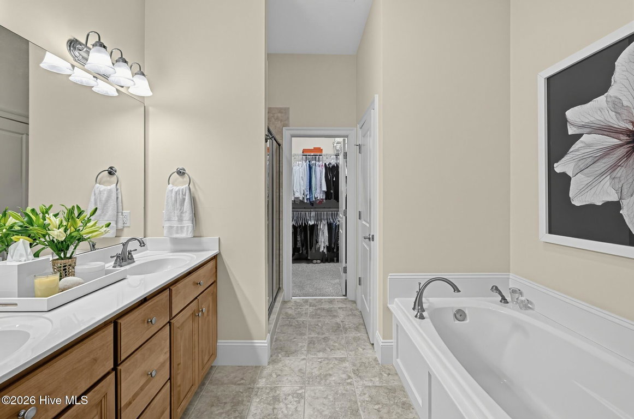
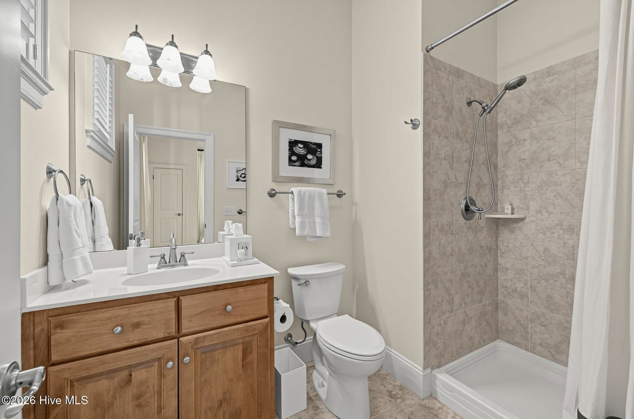
Experience an elevated coastal lifestyle in the prestigious, gated community of St. James Plantation! Perfectly positioned in the desirable Players Club area, 4461 Golf Cottage Drive offers an exceptional opportunity to embrace the sophistication, serenity, and resort-inspired living that make this Southport destination so sought after. Surrounded by beautifully maintained landscapes, championship golf, and the timeless charm of coastal North Carolina, this inviting retreat provides the perfect setting for a luxurious primary residence, refined second home, or relaxing coastal getaway. Enjoy the extraordinary lifestyle St. James is known for, with access to an impressive collection of community amenities, subject to membership and eligibility, along with the charming shops, waterfront dining, and historic atmosphere of downtown Southport just a short drive away. From leisurely mornings to unforgettable evenings entertaining family and friends, every day here feels like an escape. Whether you're seeking a private sanctuary or an elegant home base for exploring the Carolina coast, this is your opportunity to own a piece of one of Brunswick County's most coveted communities. Coastal elegance, exceptional surroundings, and an address that speaks for itself--welcome home to St. James Plantation!
Listing Details
- MLS ID
100610769 - Price
$629,000 - Property Size
1768 Sq Ft - Land Area
0.31 Acres - Bathrooms
3 - Garages
2 - Year Built
2007 - Property Status
Active - Listing Agent
Robert M McClure - Brokerage Name
McClure Group Realty LLC - Zoning
Sj-Epud - Cooling System
Central Air - Dining Room Type
Combination
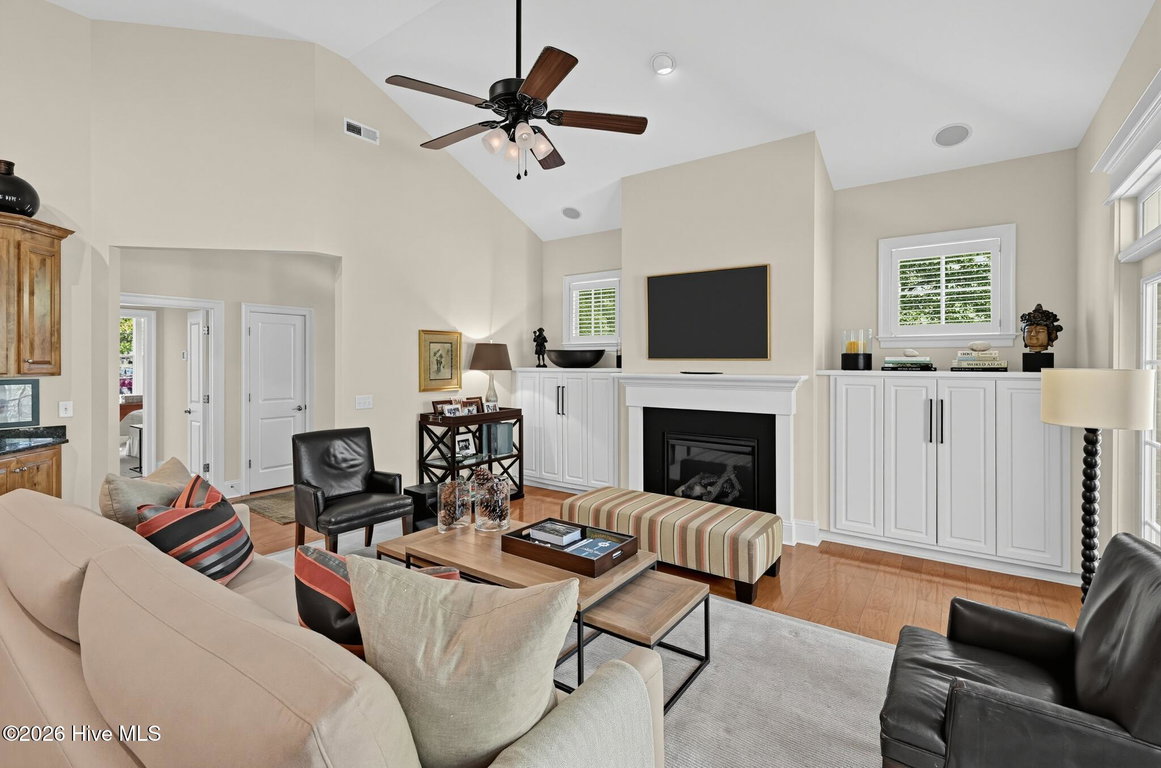
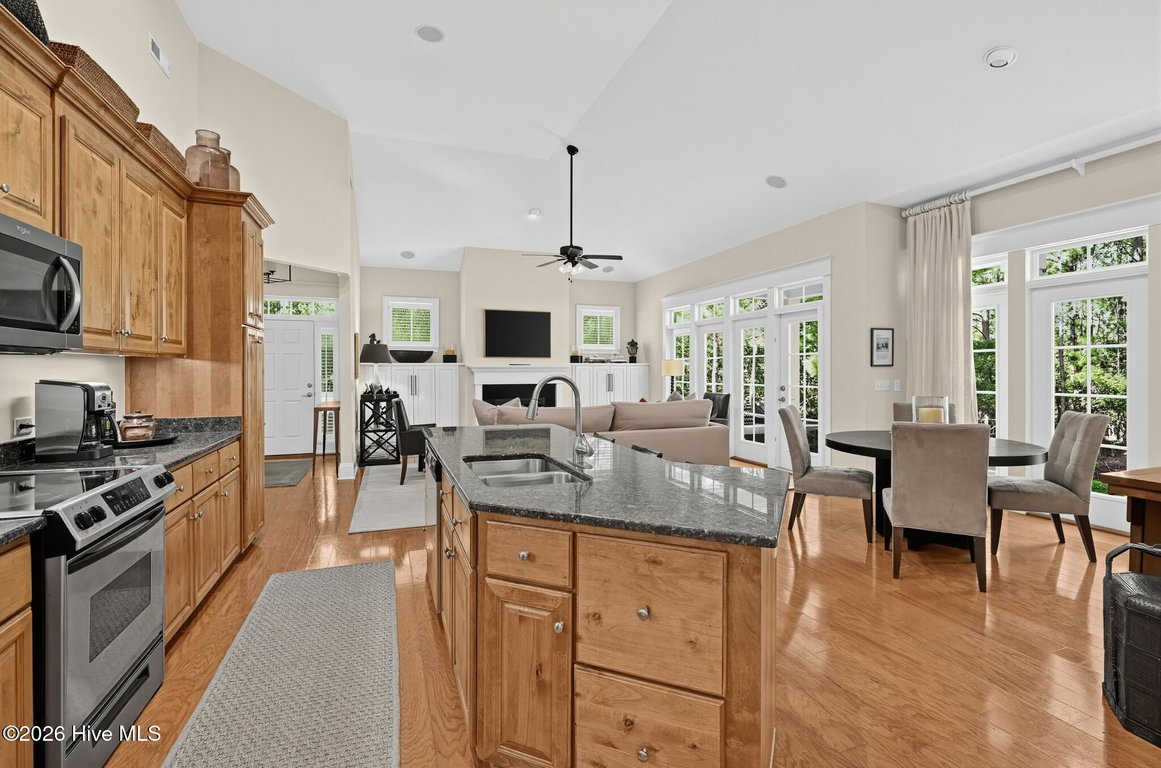
Formal - Interior Features
Master Downstairs
Walk-in Closet(s)
Vaulted Ceiling(s)
Tray Ceiling(s)
High Ceilings
Kitchen Island
Ceiling Fan(s)
Pantry
Walk-in Shower
Blinds/Shades
Built-in Features
Eat-in Kitchen
Gas Log
Walk-In Closet(s)
Wired for Data - Master Bedroom Level
Primary Living Area - Number of Rooms
13 - Rooms Master Bedroom Level
Primary Living Area - Stories Levels
One - Construction
Stick Built - Foundation
Slab - Attached Garage Spaces
2 - Lot Dimensions
22 × 240 × 143 × 186 - Porch Balcony Deck
Covered
Porch
Screened - Road Type Frontage
Paved - Roof
Architectural Shingle - Water Sewer
Sewer Connected
Water Connected - City Limits
1 - Location Type
Mainland - Hoa
Yes - Tax Year
2026
We’ll Help You Find Your Home
Fill out the form below or contact us by calling 910-253-3001 or emailing us at info@stjames-properties.com
Images
×