2816 Trailwood Drive SE
Southport, NC
Price
$759,000
Sq. Ft.
2,860
Bed
4
Bath
4
Garage
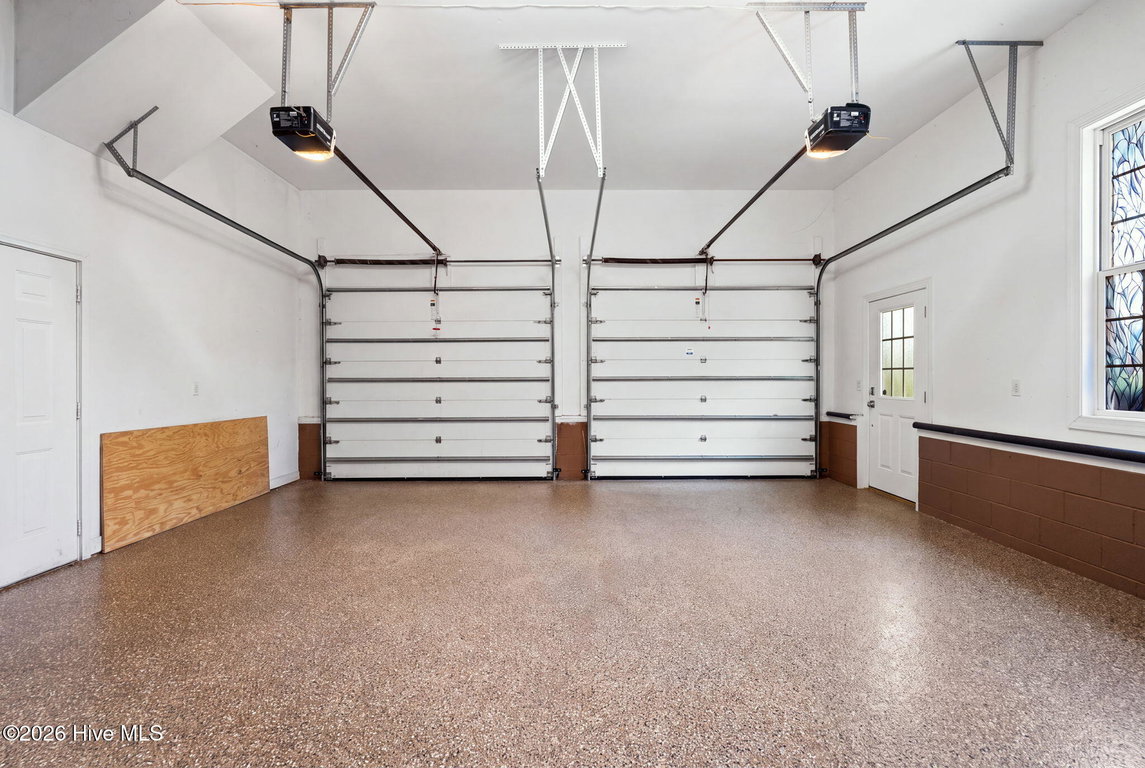
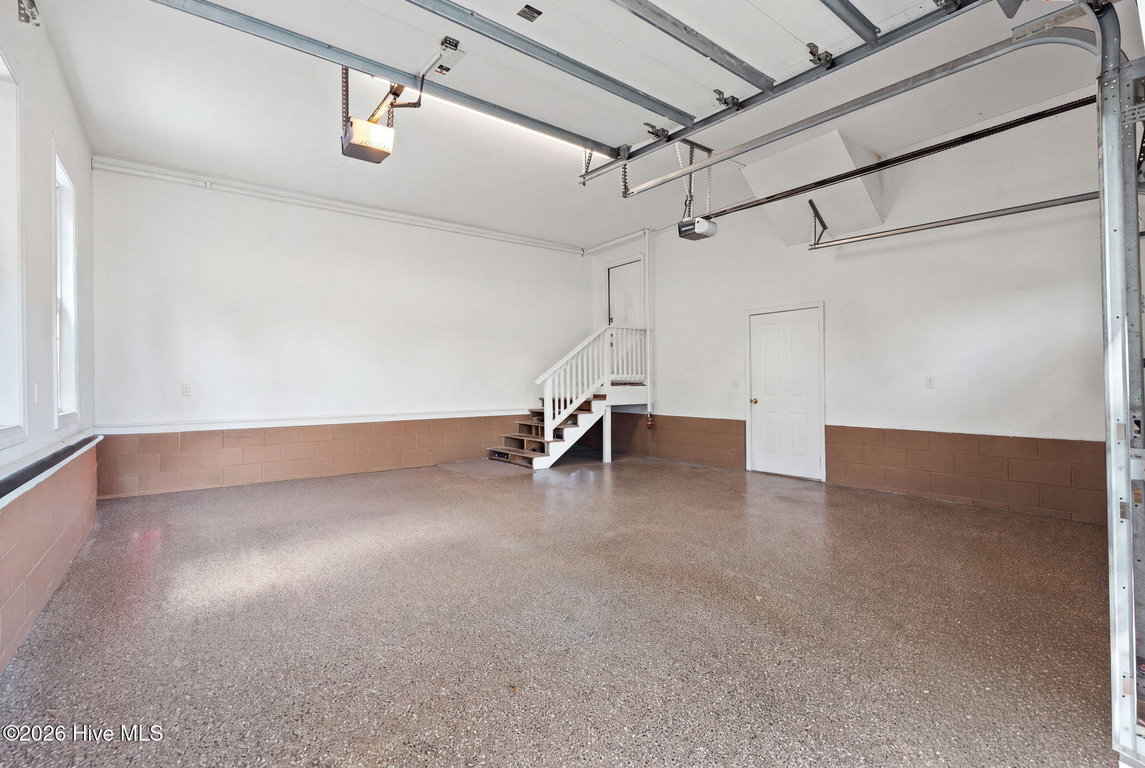
2
MLS#: 100608384
Year Built: 1999
Description
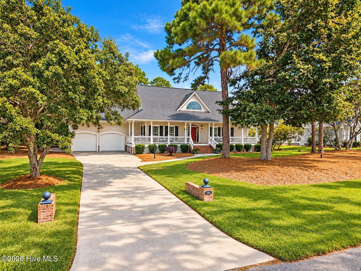
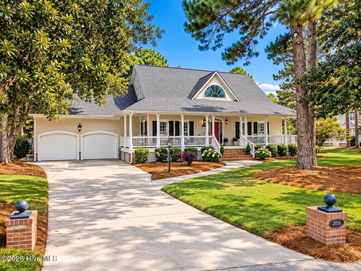
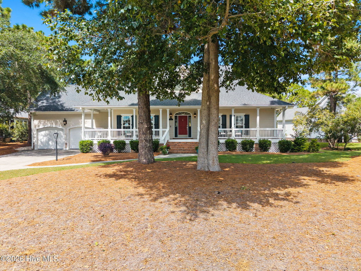
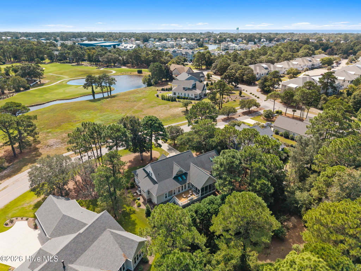
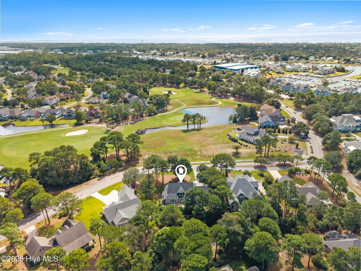
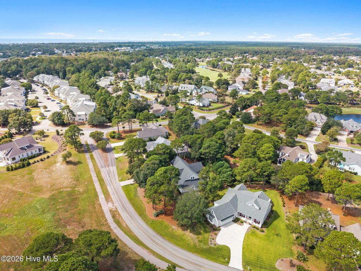
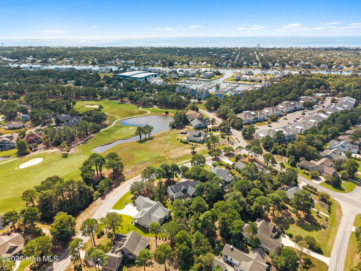
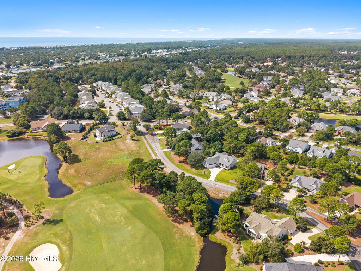
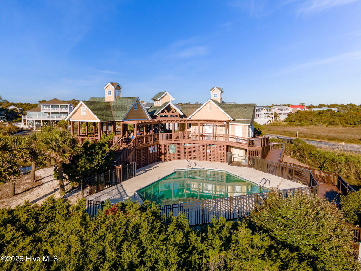
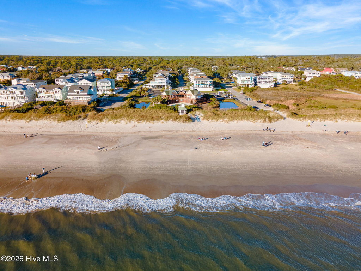
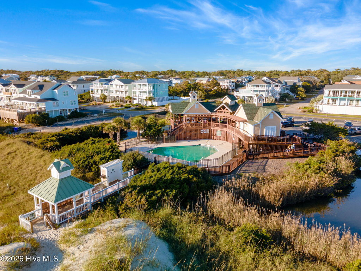
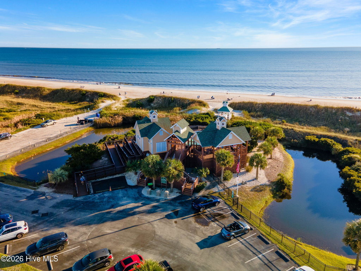
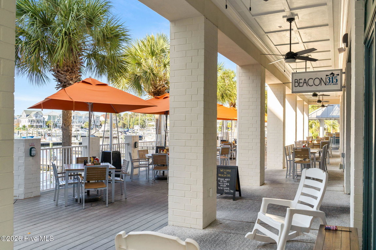
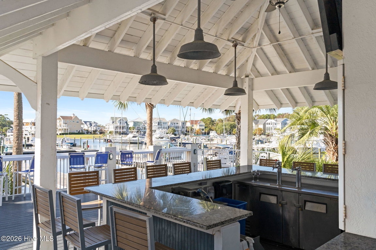
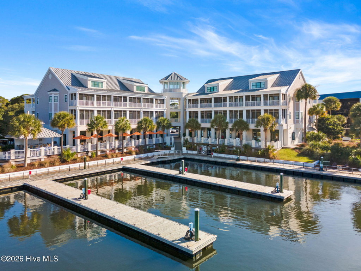
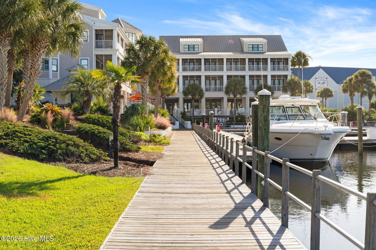
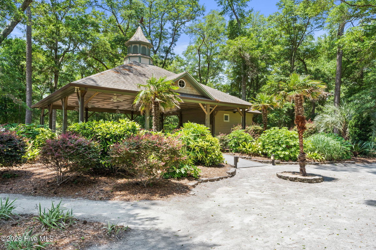
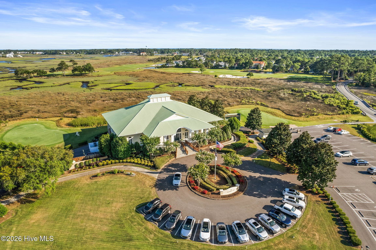
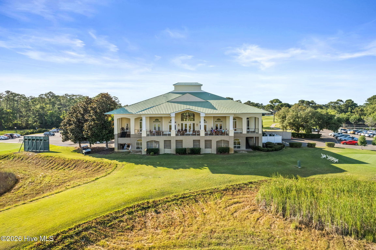
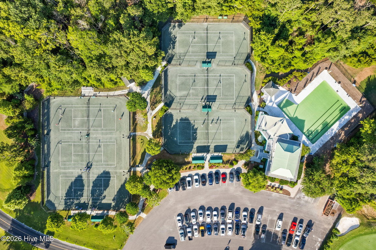
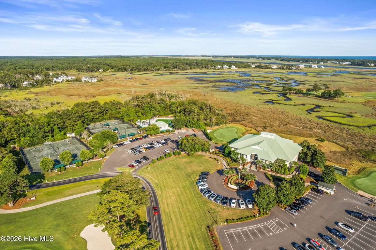
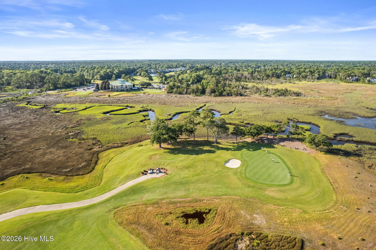
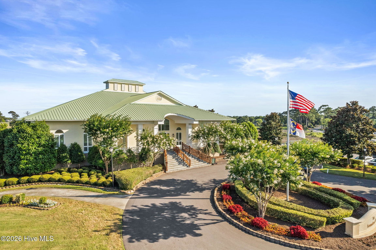
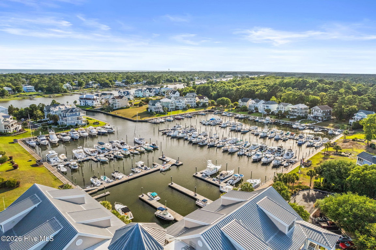
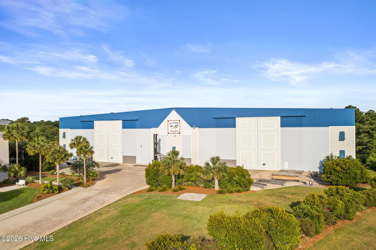
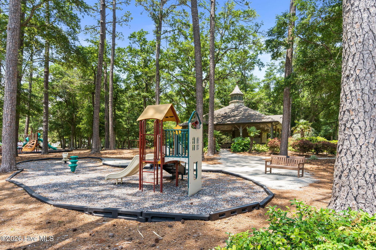
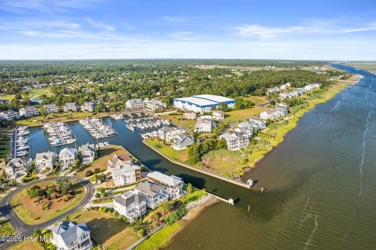
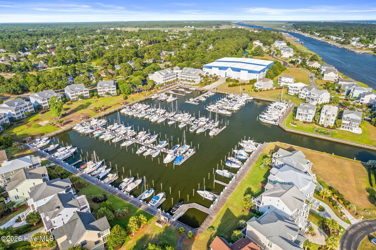
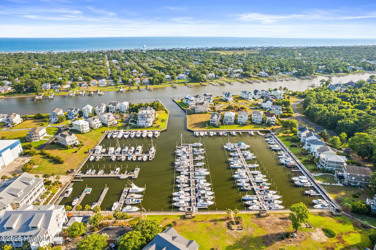
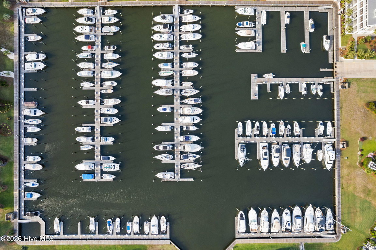
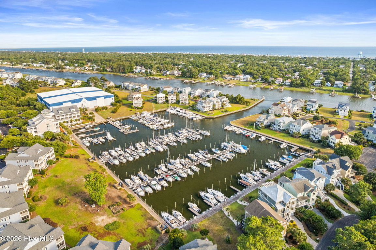
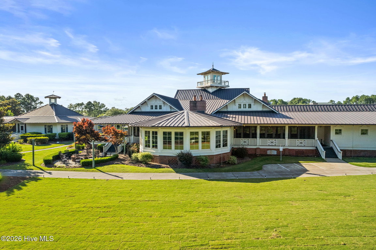
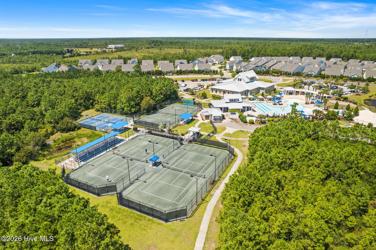
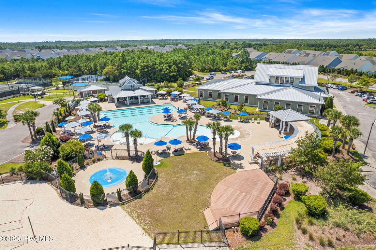
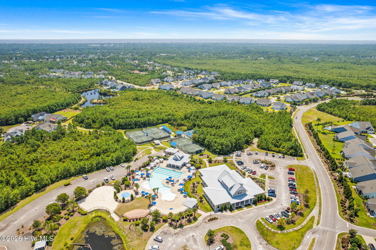
Active Membership! Welcome to this spacious 4-bedroom, 4-bath home situated along beautiful Trailwood Drive in desirable community of St. James . Offering a wonderful combination of space, privacy, and convenience, this inviting home is just a short walk from the marina and provides quick access to the Grove Gate--the community entrance closest to the beach.
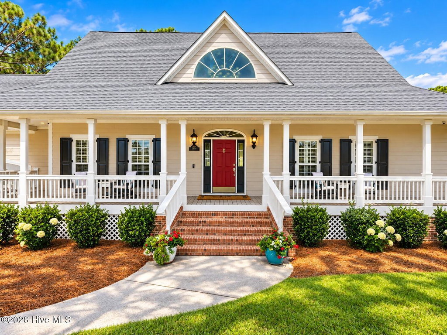
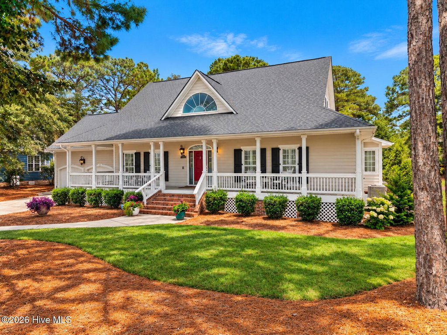
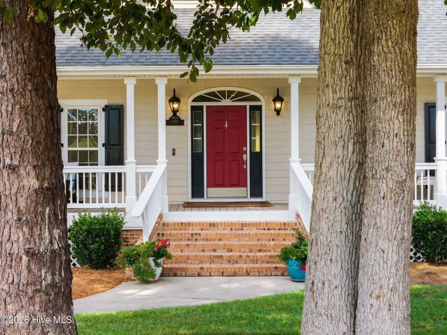
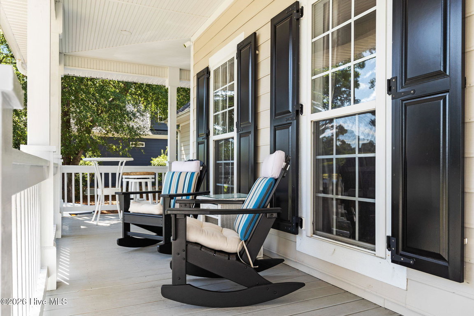
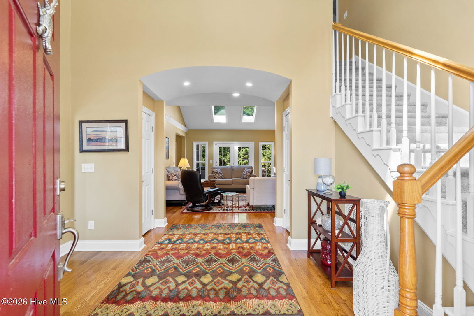
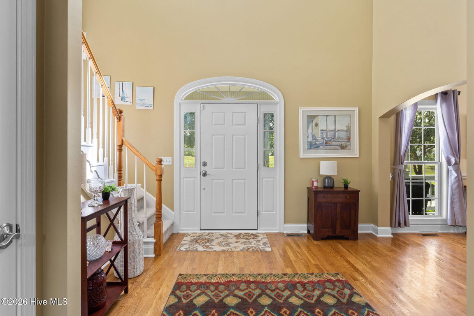
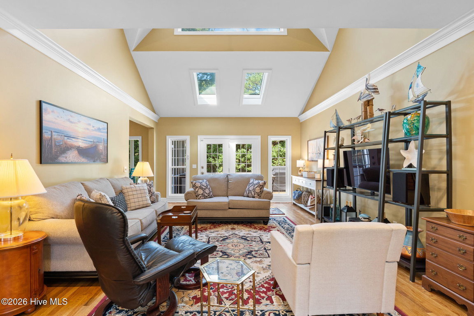
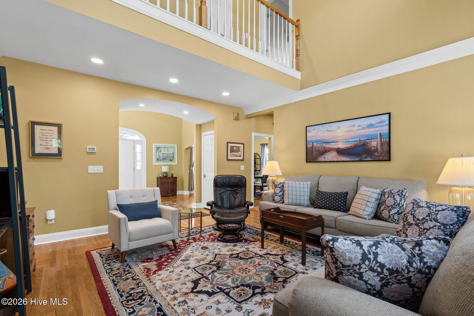
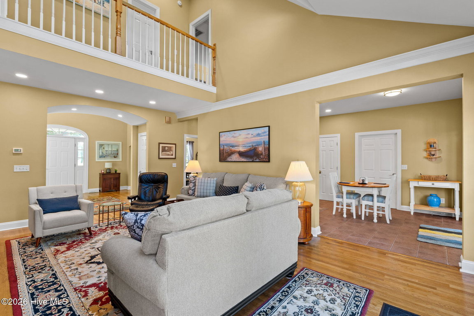
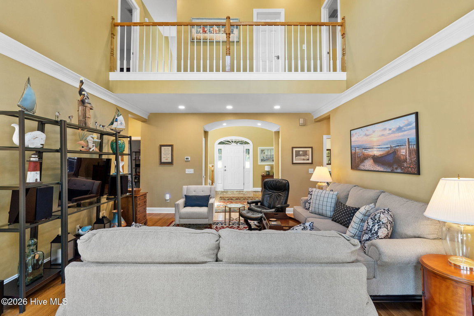
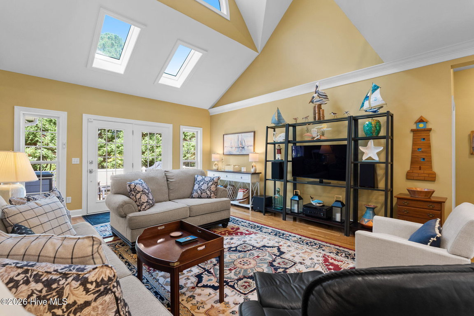
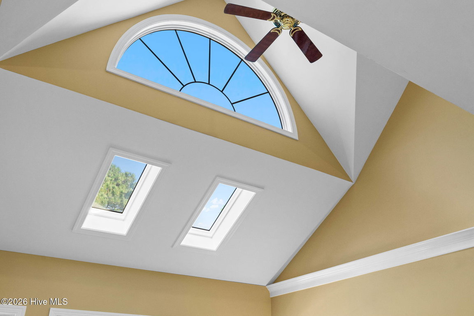
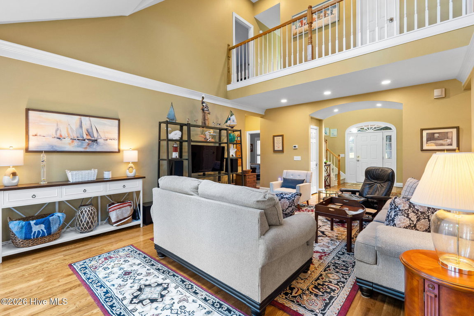
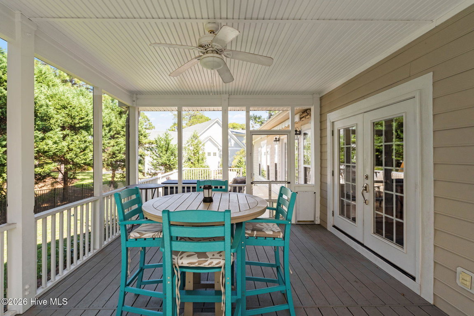
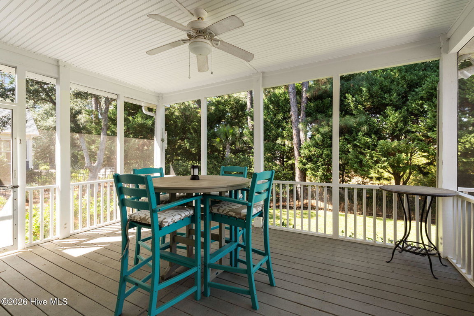
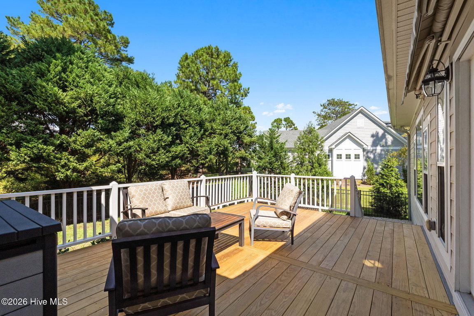
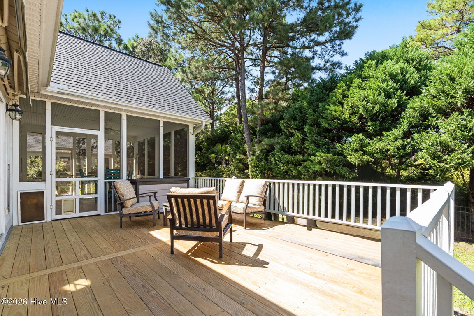
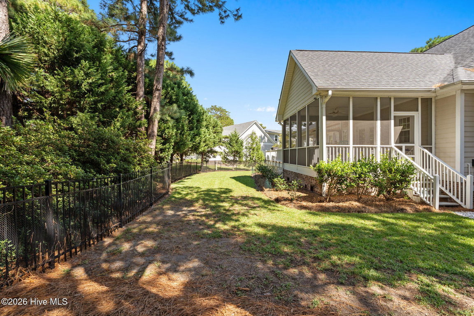
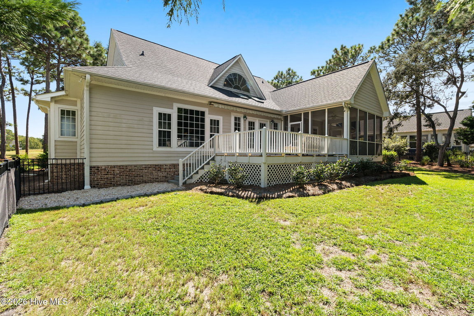
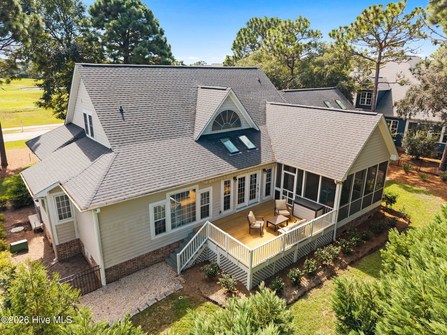
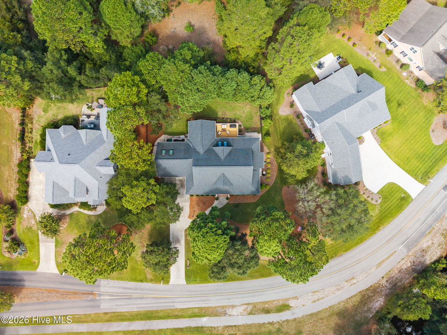
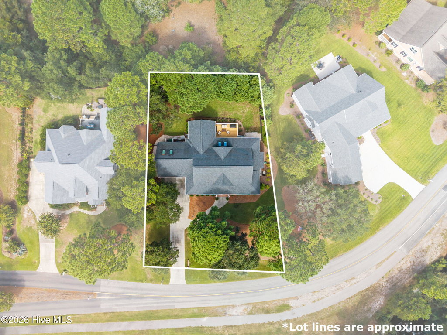
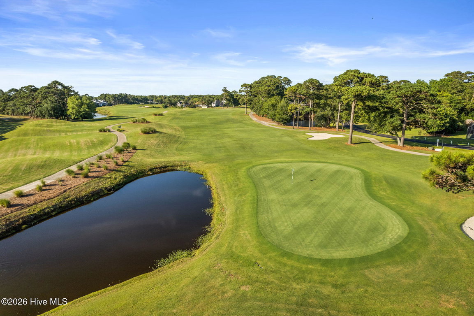
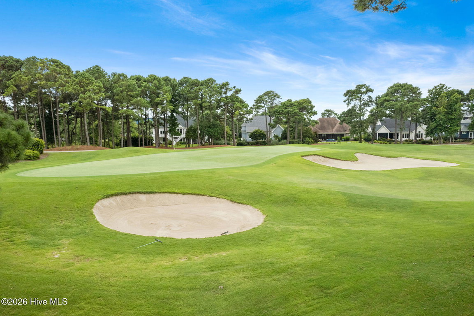
A welcoming front porch sets the tone as you enter the light-filled great room, where soaring cathedral ceilings and window create an open and airy atmosphere. Enjoy views of the golf course from the front porch, while the secluded backyard offers a peaceful retreat surrounded by mature landscaping.
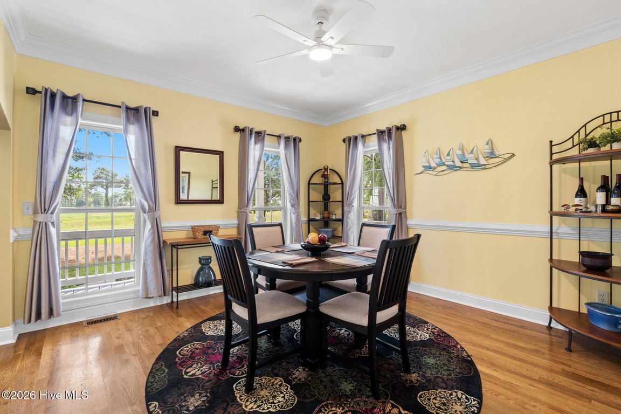
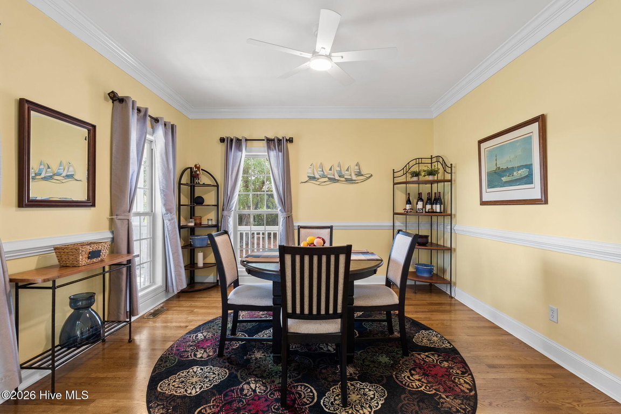
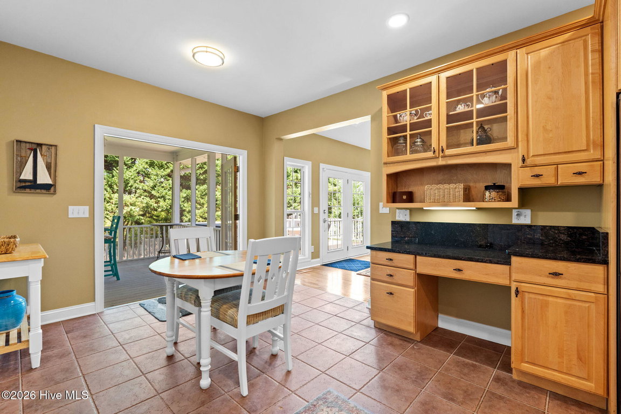
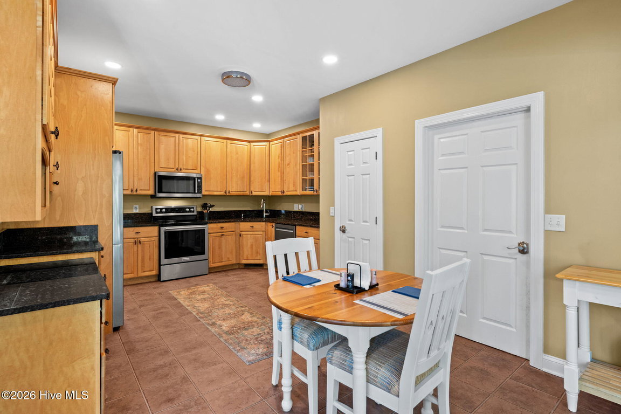
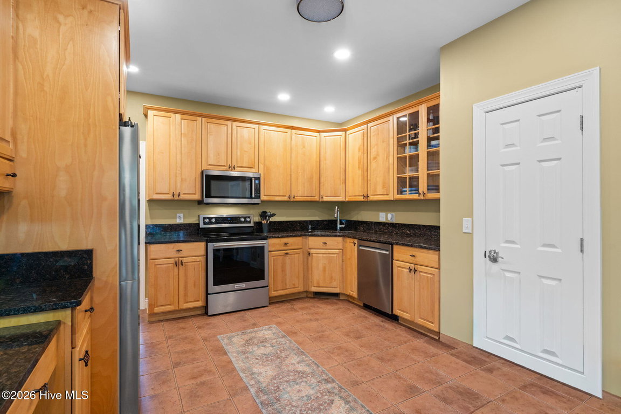
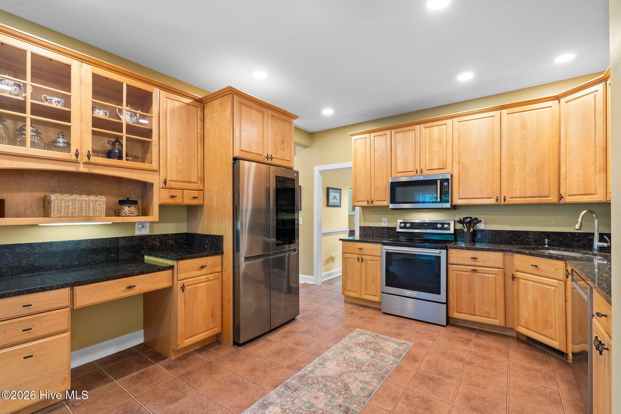
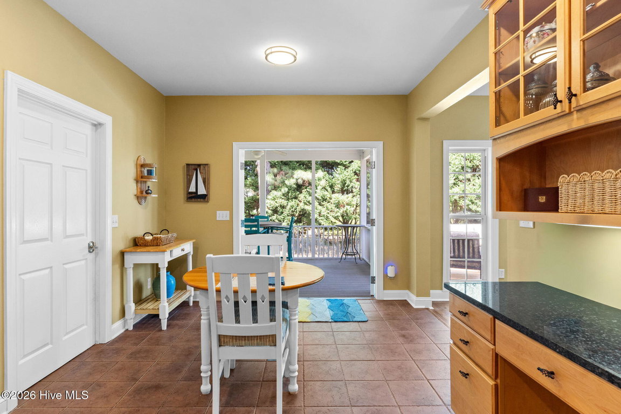
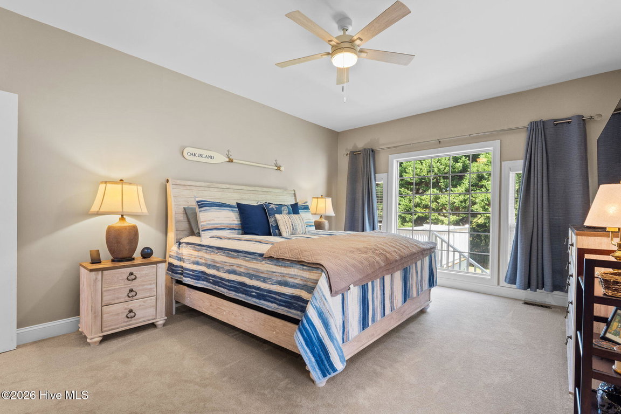
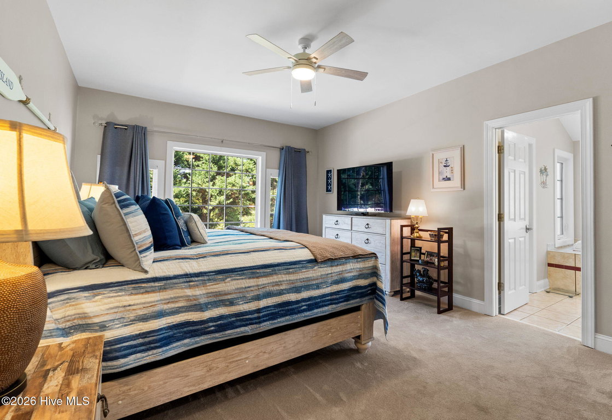
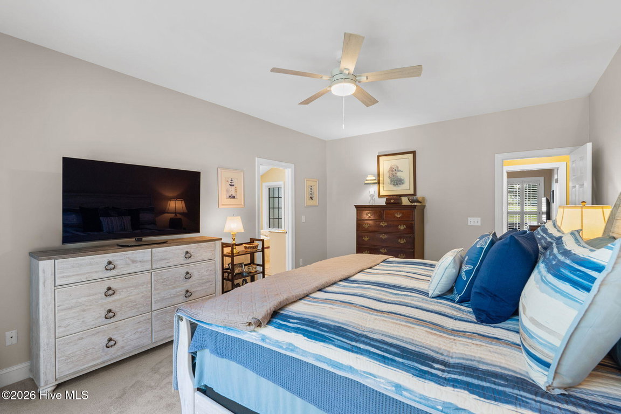
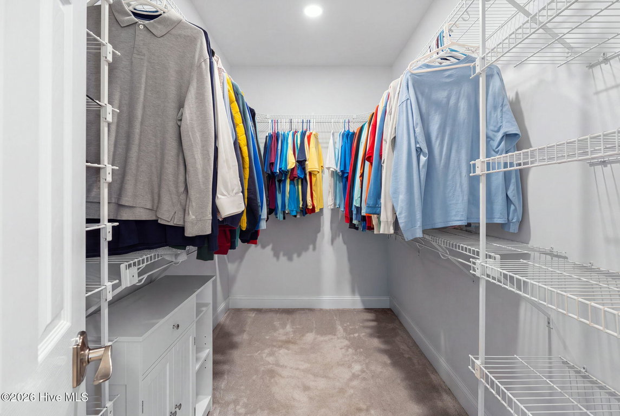
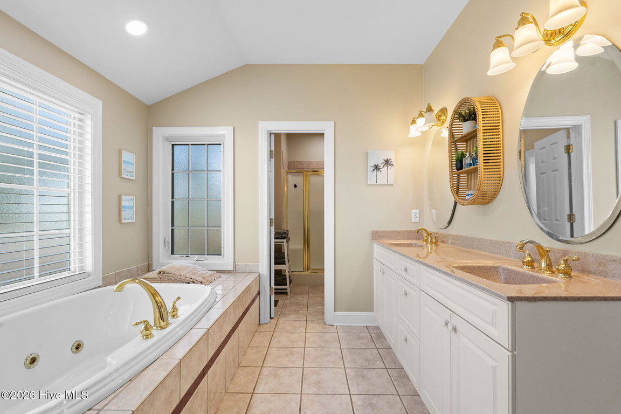
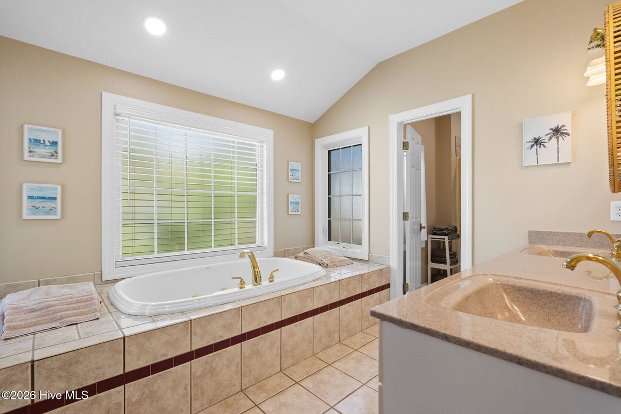
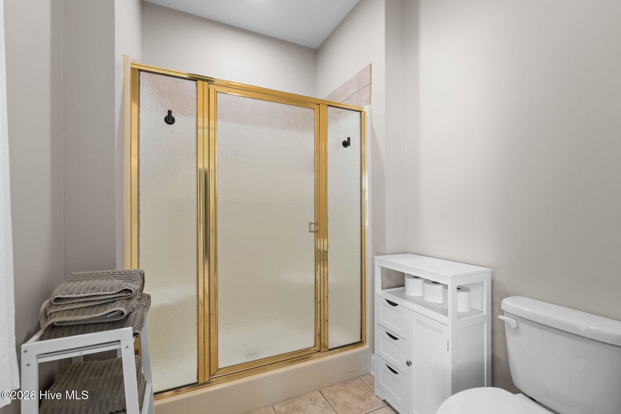
The well-appointed kitchen features granite countertops, stainless steel appliances, ample workspace, and easy access to the formal dining area accented by detailed crown molding. The spacious primary suite provides a comfortable place to unwind with oversized windows, a generous walk-in closet, and private ensuite bath.
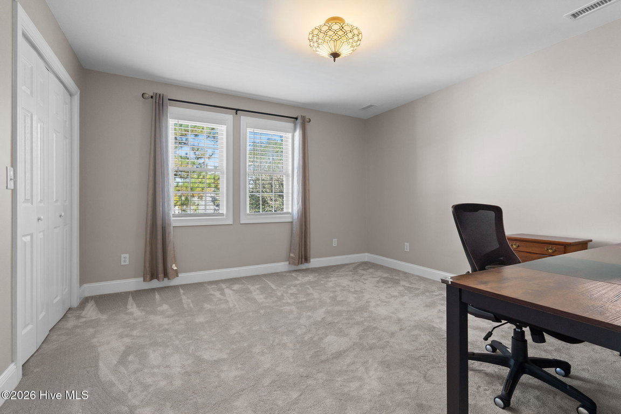
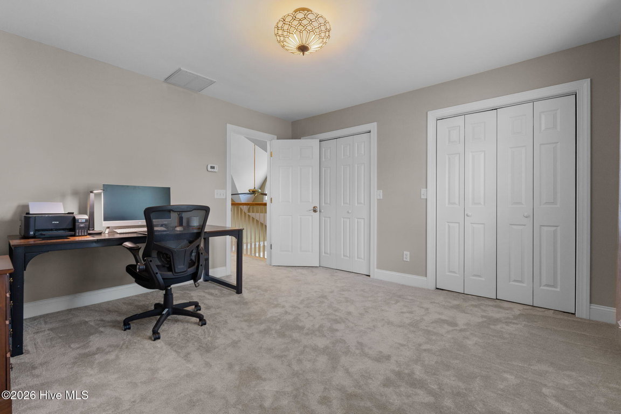
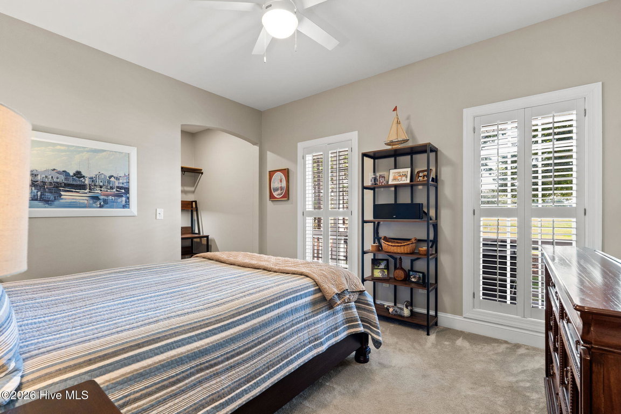
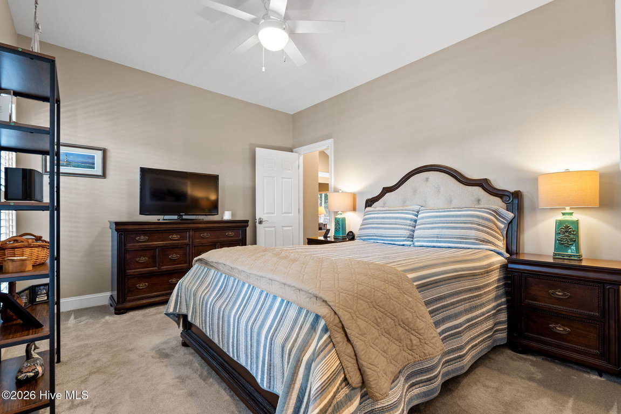
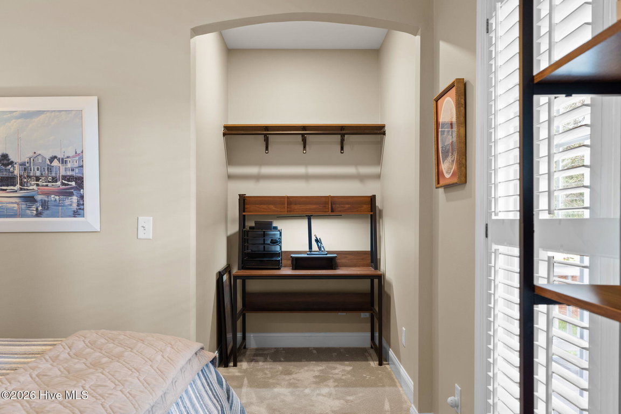
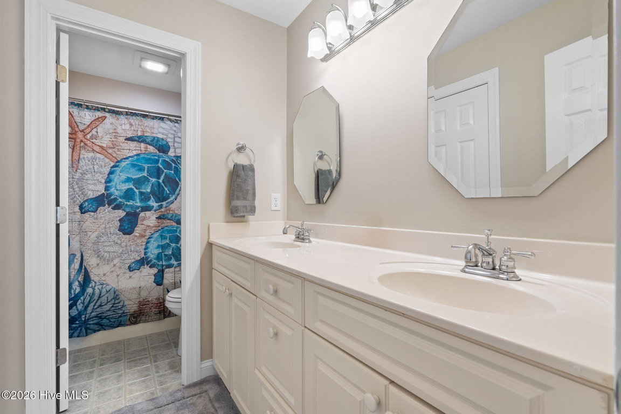
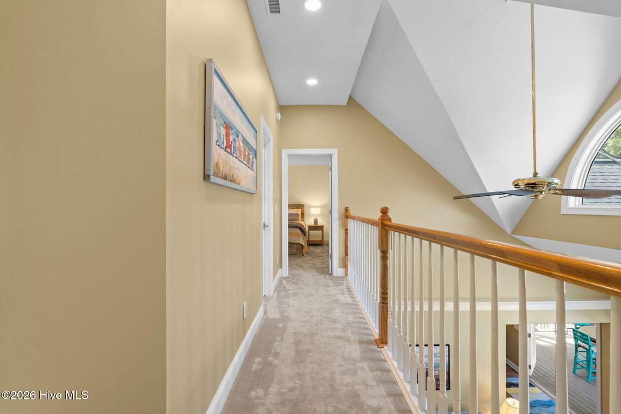
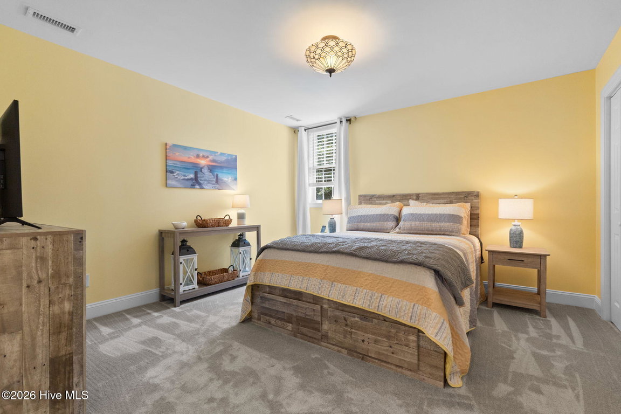
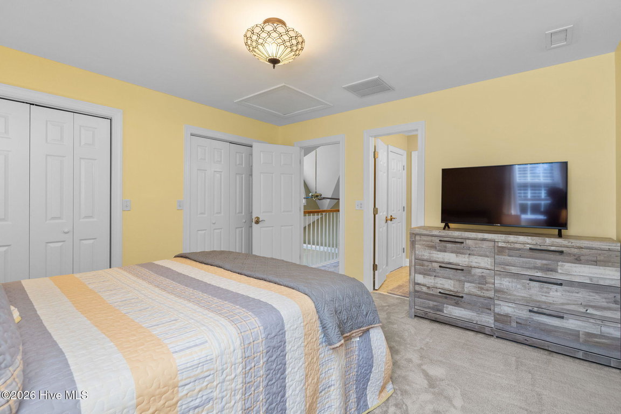
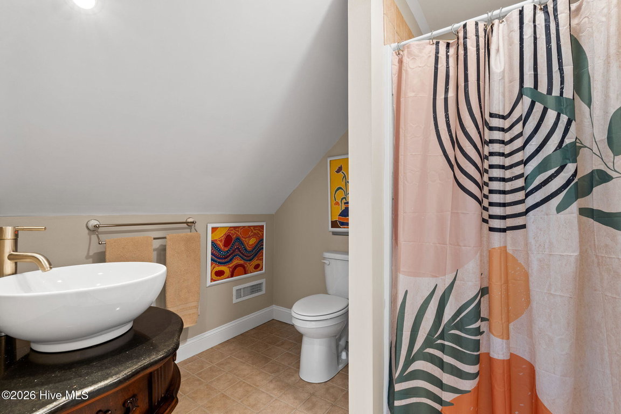
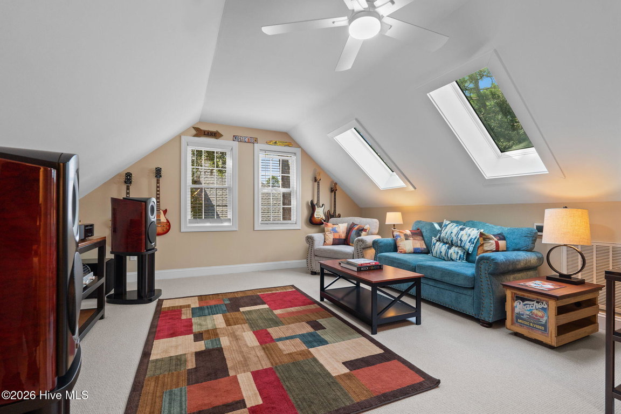
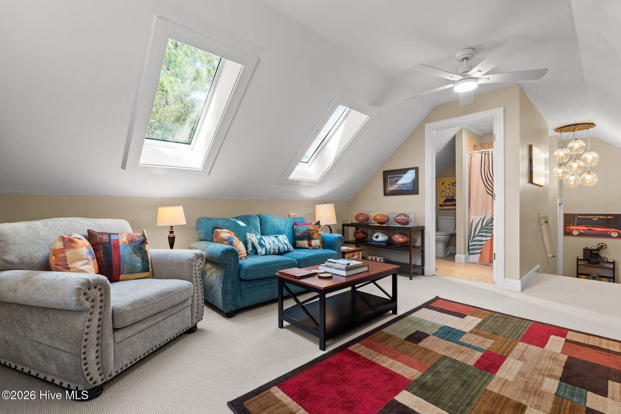
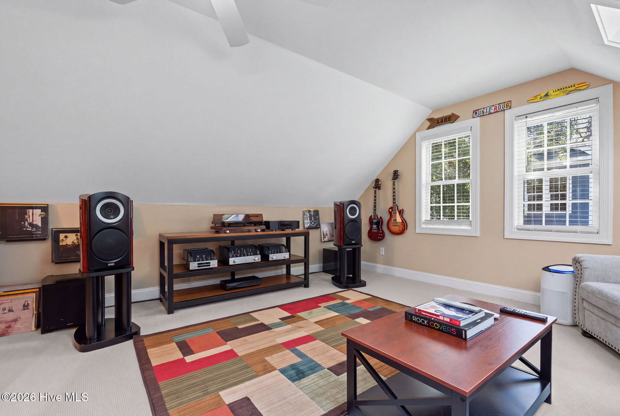
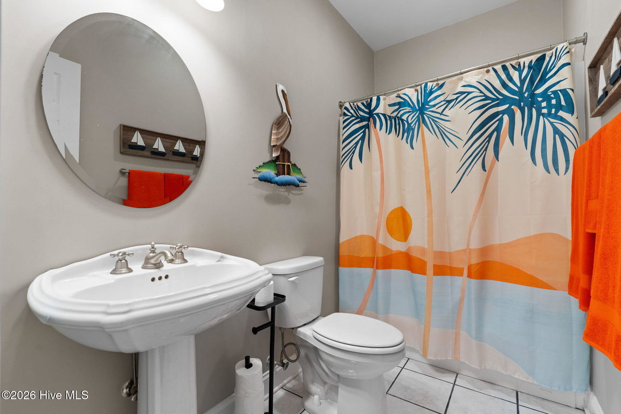
Upstairs, two guest bedrooms share a convenient Jack-and-Jill bathroom. A separate second staircase leads to an expansive bonus room with its own full bathroom, providing excellent flexibility for guests, a home office, media room, or additional living space.
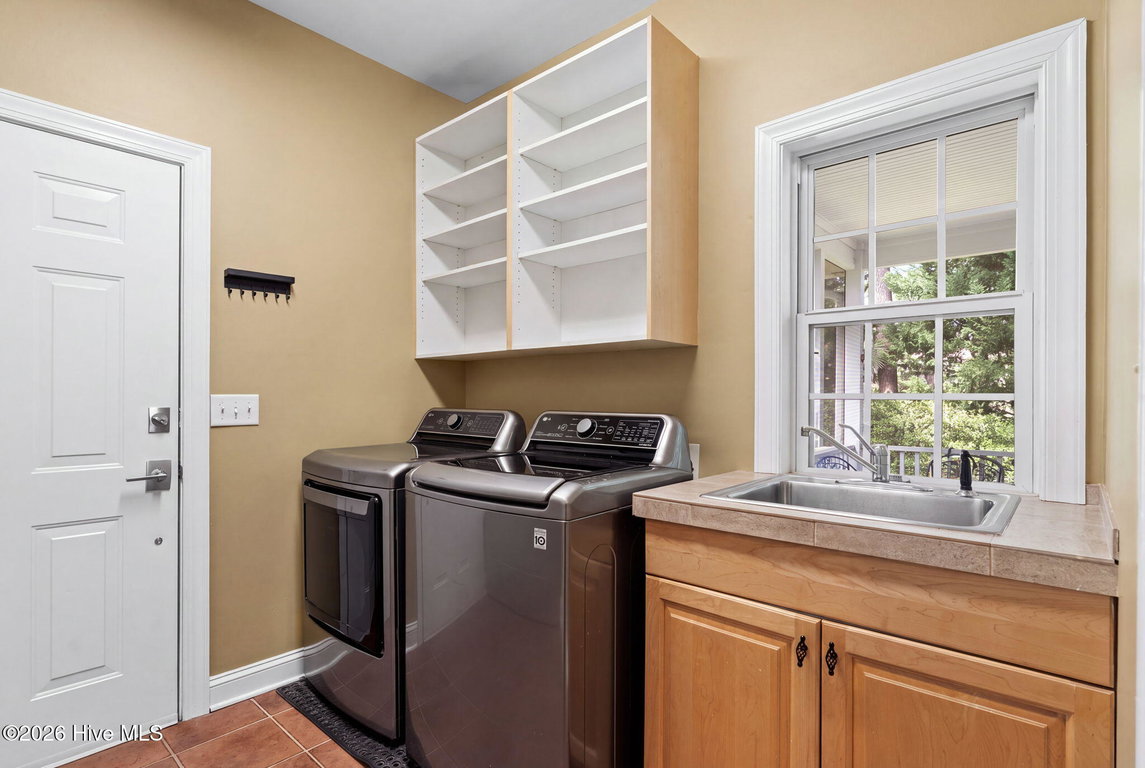
Recent improvements include fresh interior paint, all-new ceiling fans, and numerous additional upgrades throughout the home. With its beautiful setting, versatile floor plan, and convenient location near the marina, beach access, and all that St. James has to offer, this Trailwood home is ready to be enjoyed.
Listing Details
- MLS ID
100608384 - Price
$759,000 - Property Size
2860 Sq Ft - Land Area
0.35 Acres - Bathrooms
4 - Garages
2 - Year Built
1999 - Property Status
Active - Listing Agent
Christopher R Grocott - Brokerage Name
St James Properties LLC - Zoning
Sj-Epud - Appliances Equipment
Vented Exhaust Fan
Gas Oven
Electric Oven
Electric Cooktop
Built-In Microwave
Water Softener
Refrigerator
Ice Maker
Disposal
Dishwasher
Tankless Water Heater - Cooling System
Central Air
Zoned
Heat Pump - Dining Room Type
Formal - Interior Features
Master Downstairs
Vaulted Ceiling(s)
Entrance Foyer
Ceiling Fan(s)
Pantry
Walk-in Shower - Master Bedroom Level
Primary Living Area - Number of Rooms
10 - Rooms Master Bedroom Level
Primary Living Area - Stories Levels
Two - Water Heater
Propane
Tankless - Construction
Wood Frame
Stick Built - Exterior Features
Shutters - Functional
Irrigation System
See Remarks - Foundation
Crawl Space - Attached Garage Spaces
2 - Lot Description
See Remarks
Wooded
Near Golf Course - Lot Dimensions
150x96x150x88 - Porch Balcony Deck
Deck
Patio
Porch
Screened
See Remarks - Road Type Frontage
Private Road - Roof
Architectural Shingle - Water Sewer
Sewer Available
Water Available - Location Type
Mainland - Hoa
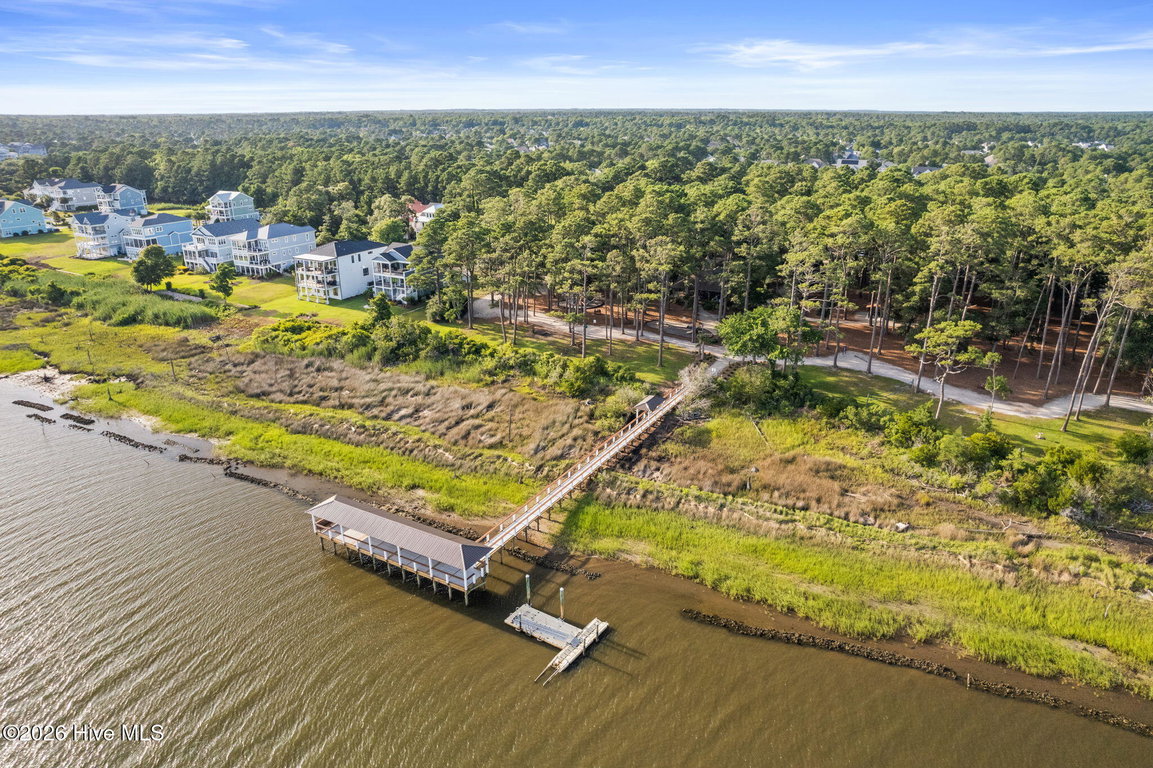
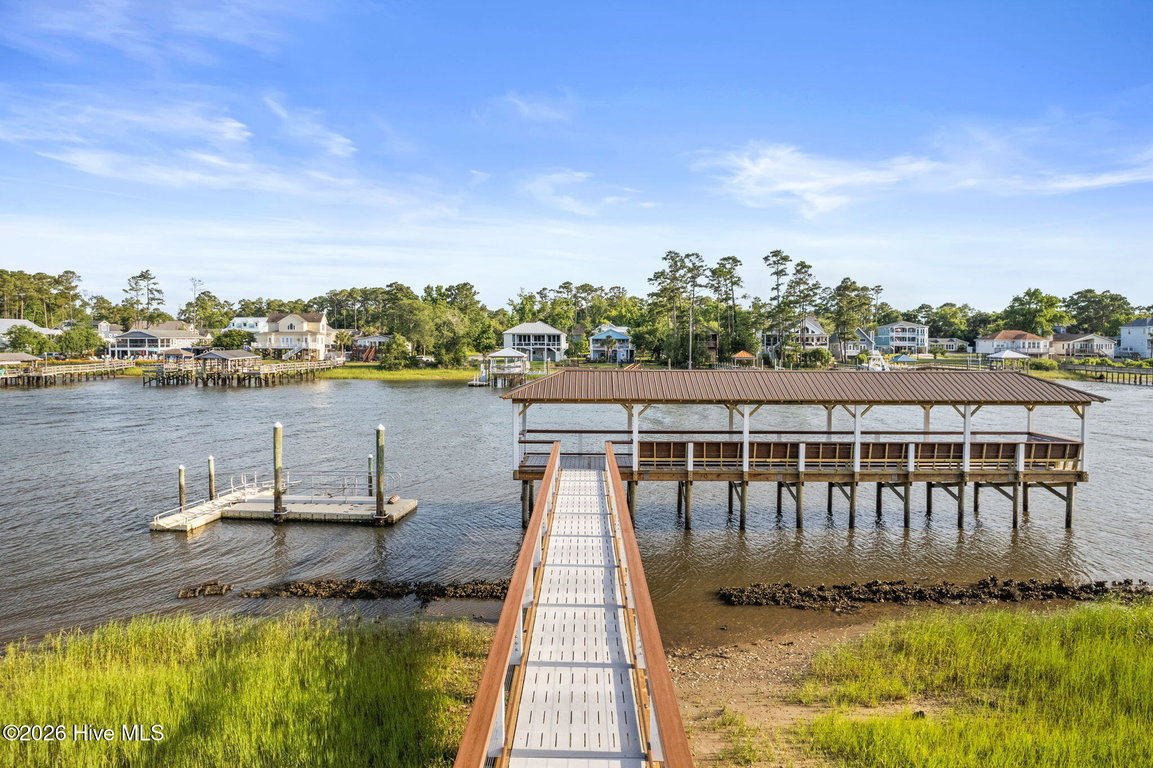
Yes - Hoa Amenities
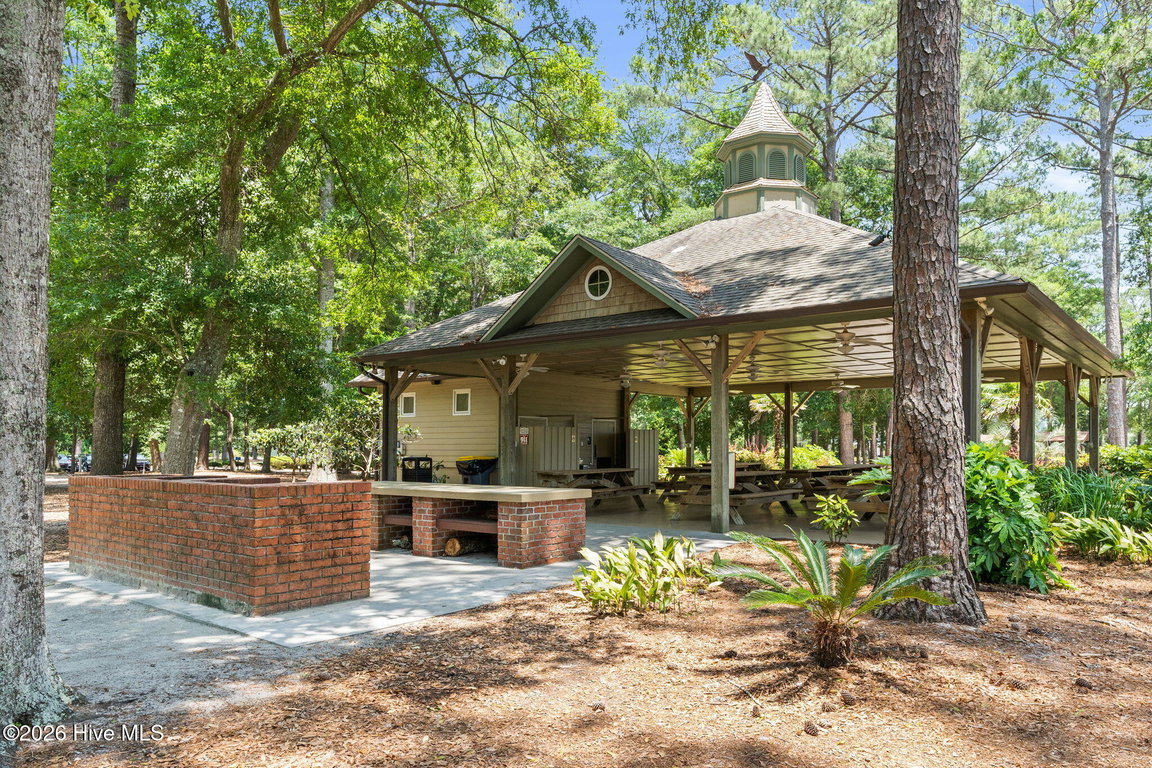
Barbecue
Beach Access
Cabana
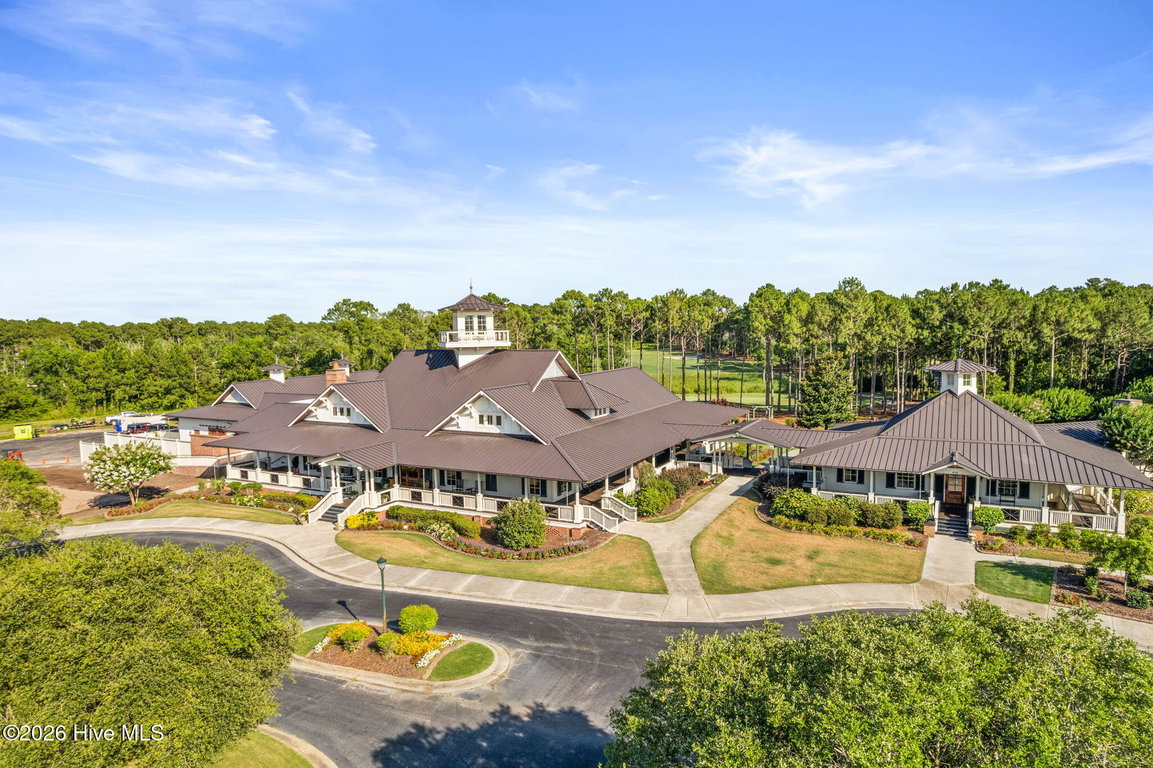
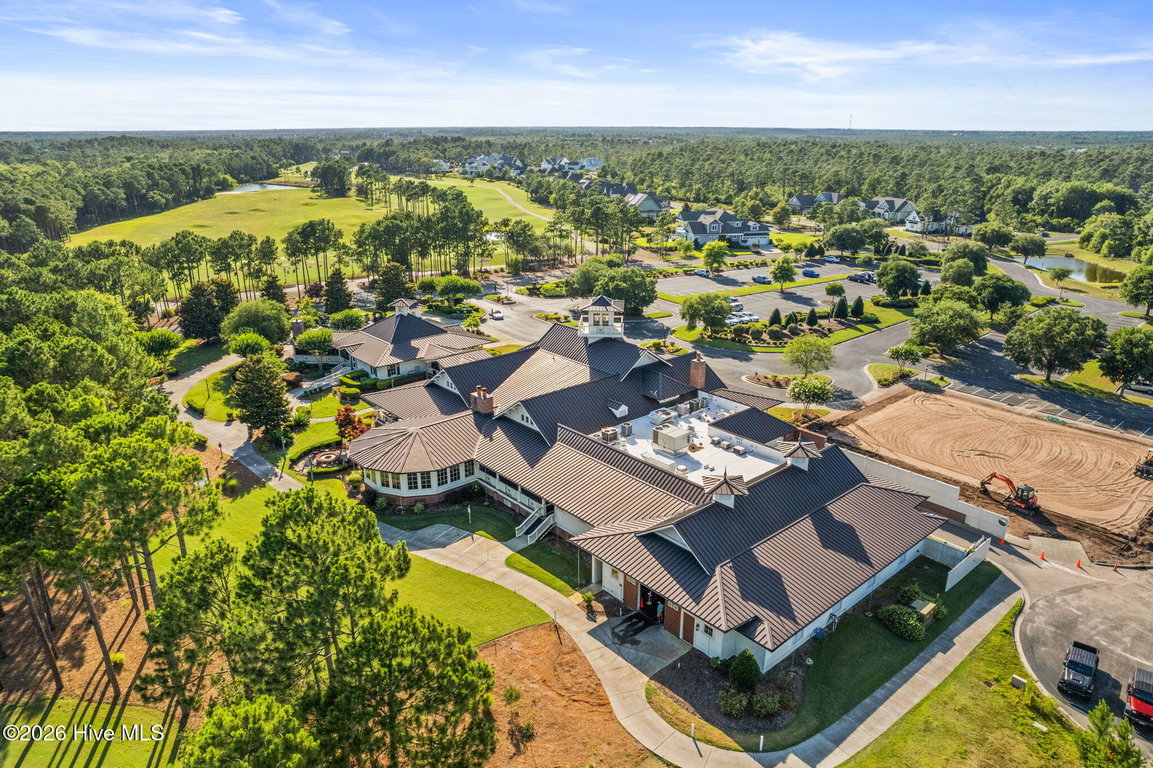
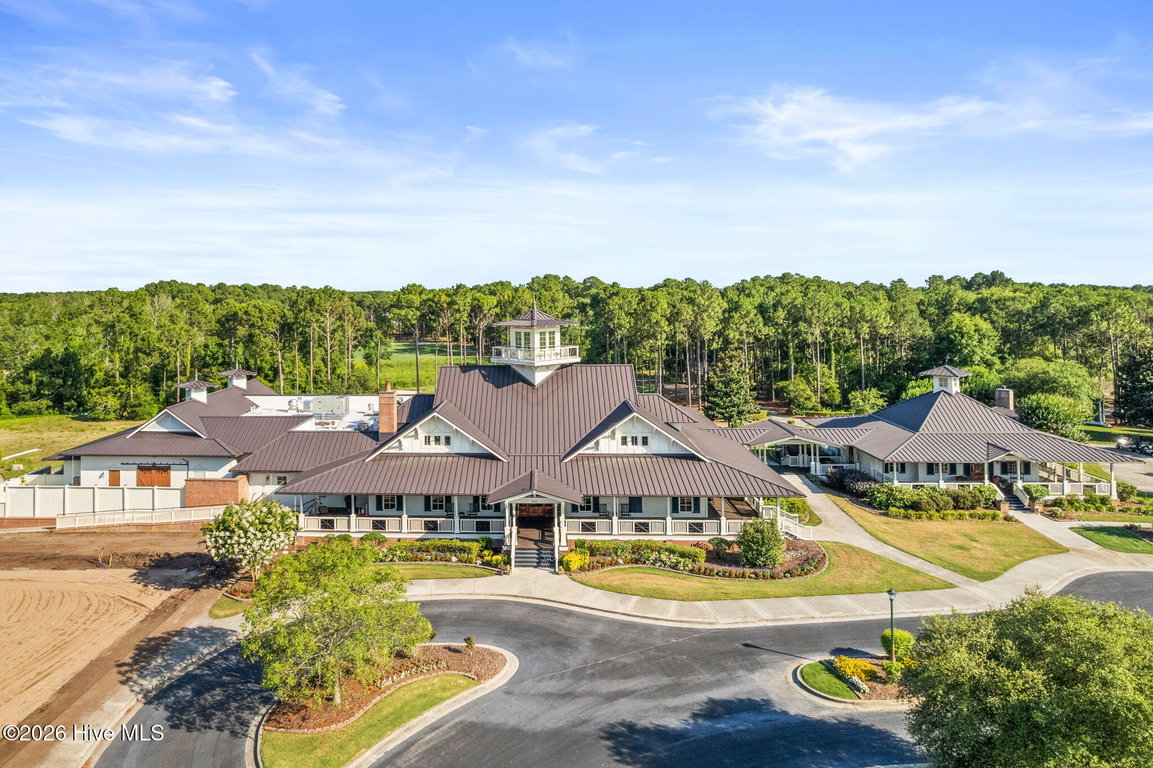
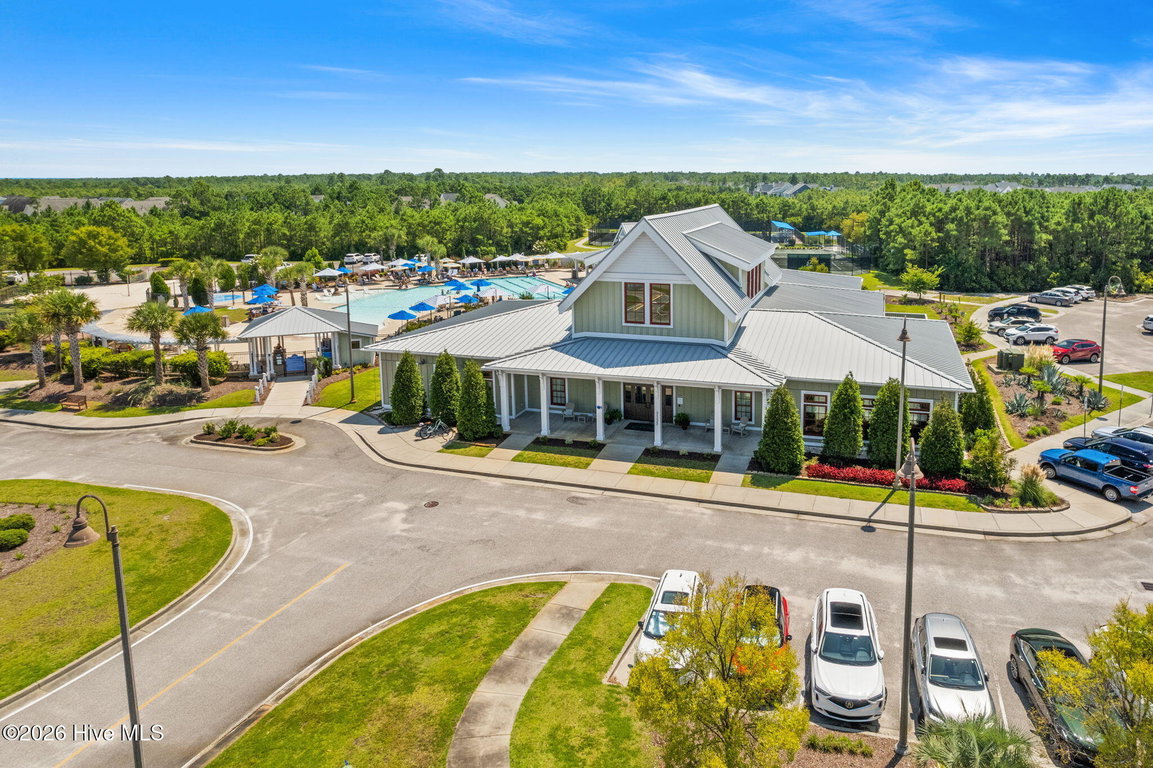
Clubhouse
Comm Garden
Community Pool
Dog Park
Gated
Jogging Path
Maintenance Common Areas
Maintenance Grounds
Maintenance Roads
Management
Marina
Pickleball
Playground
Ramp
Restaurant
Security
Sidewalks
Street Lights
Tennis Court(s)
Trail(s)
Trash
See Remarks - Tax Year
2026
We’ll Help You Find Your Home
Fill out the form below or contact us by calling 910-253-3001 or emailing us at info@stjames-properties.com
Images
×