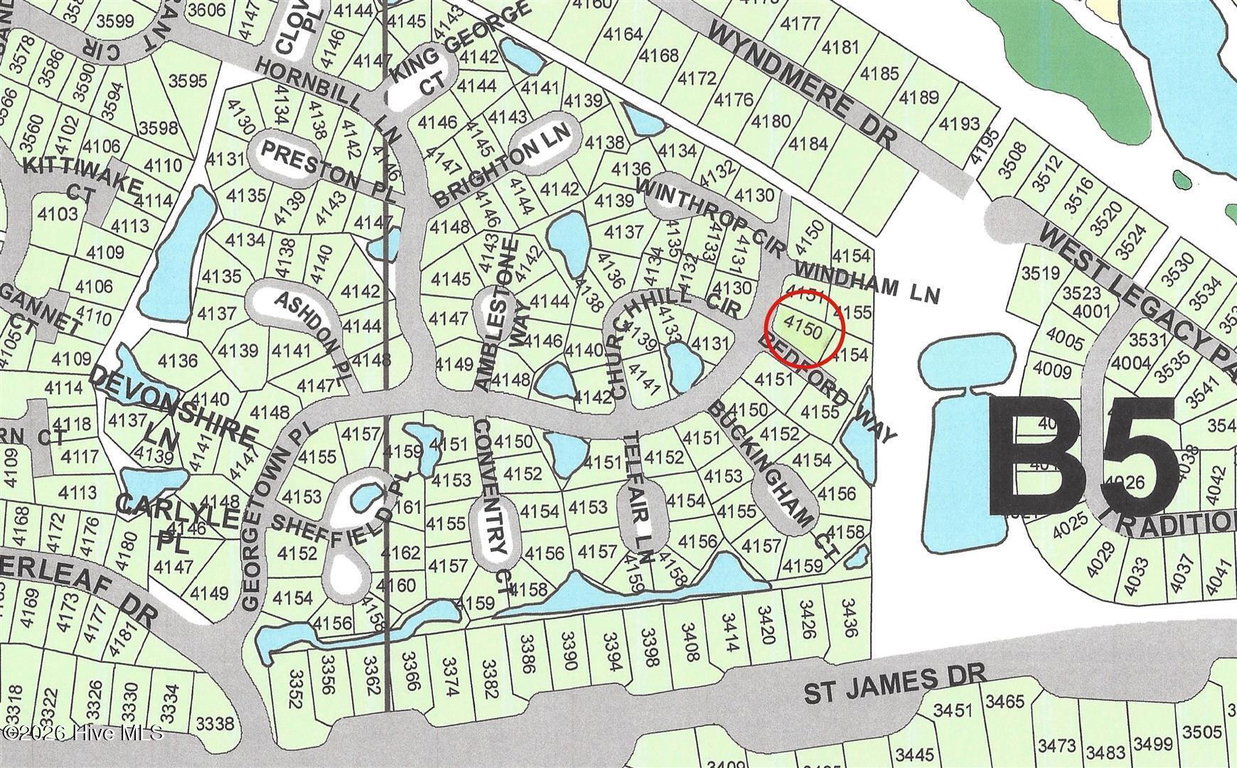
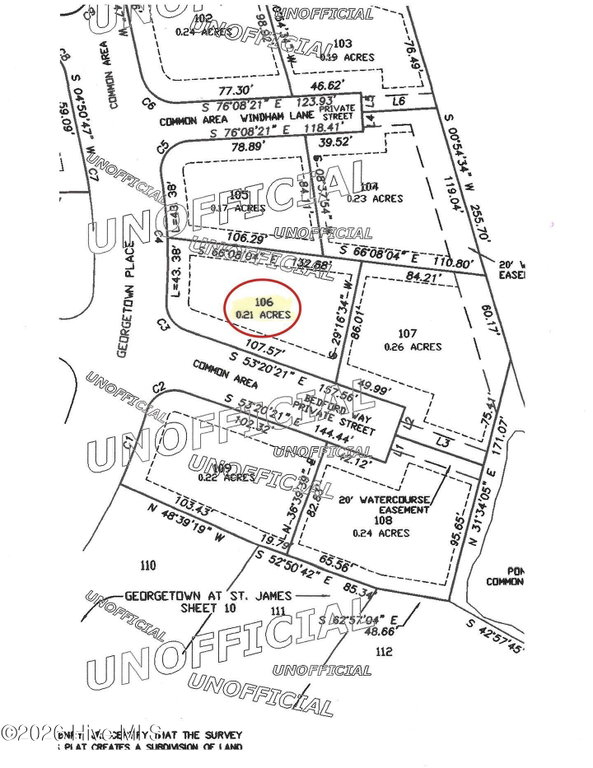
4150 Bedford Way
Southport, NC
Price
$525,000
Sq. Ft.
2,007
Bed
4
Bath
3
Garage
2
MLS#: 100606366
Year Built: 2005
Description
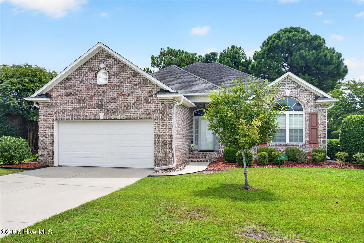
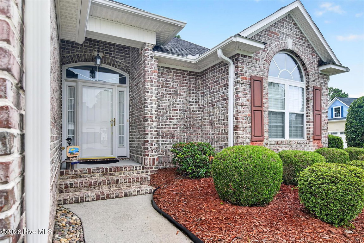
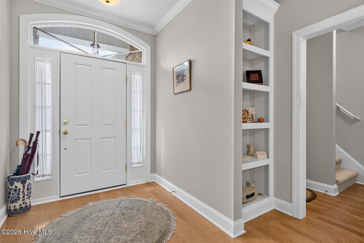
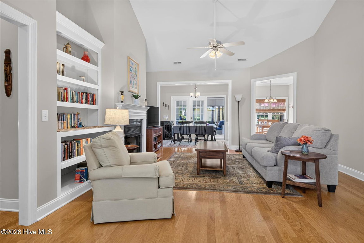
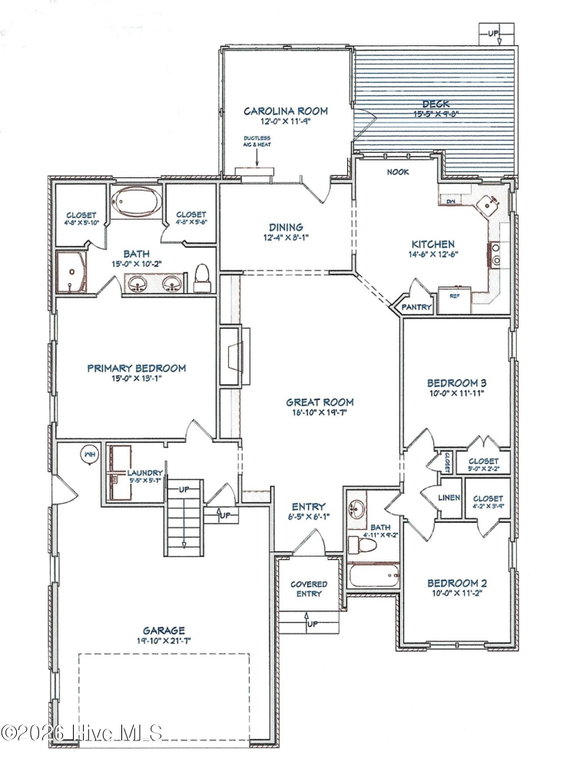
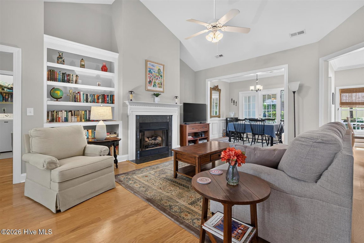
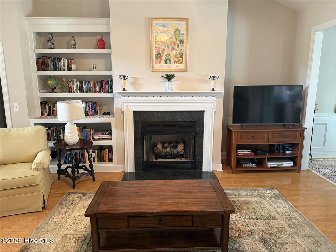
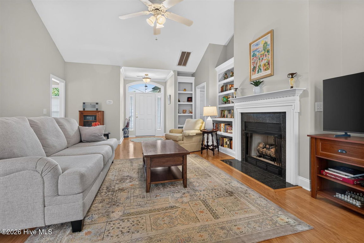
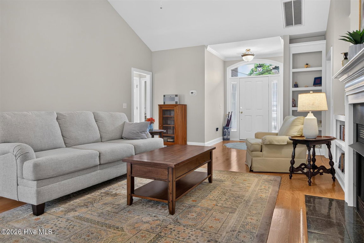
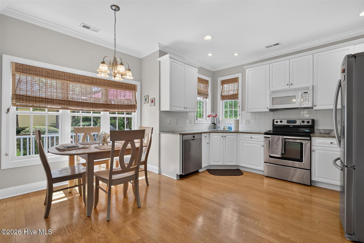
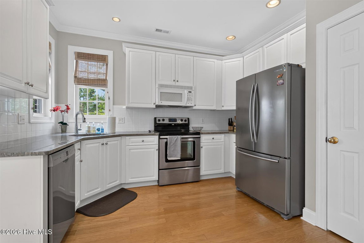
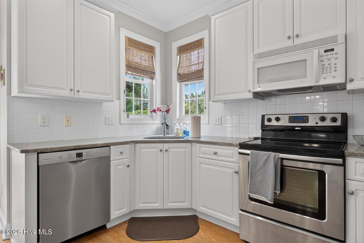
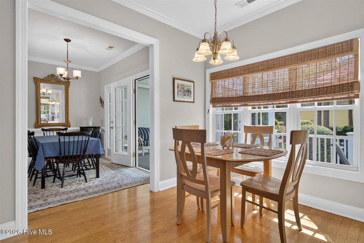
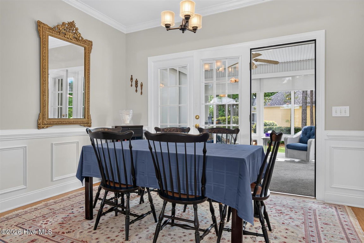
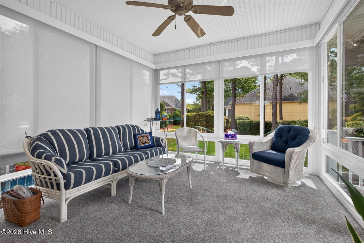
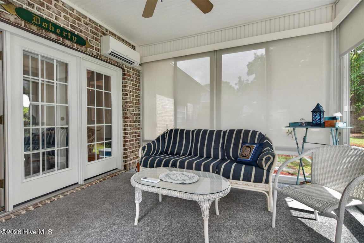
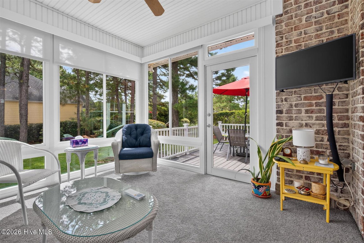
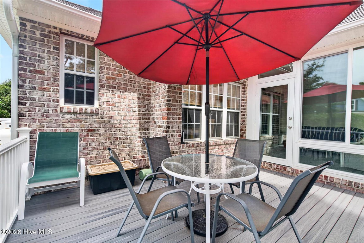
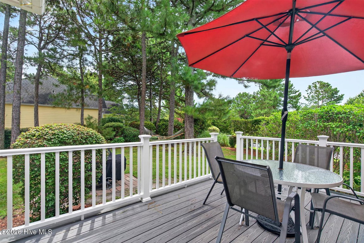
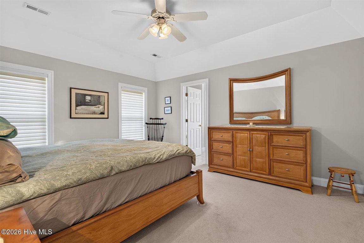
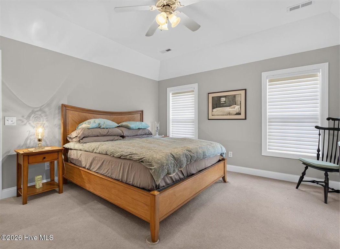
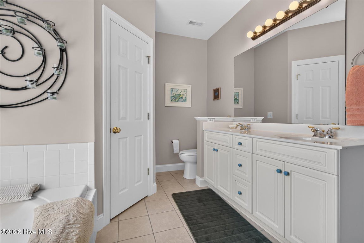
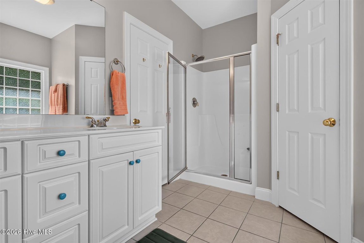
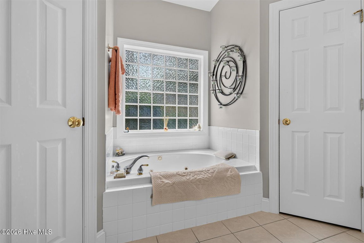
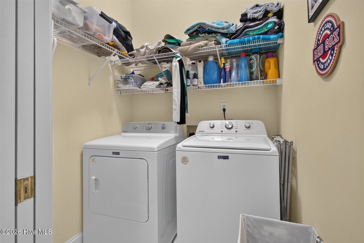
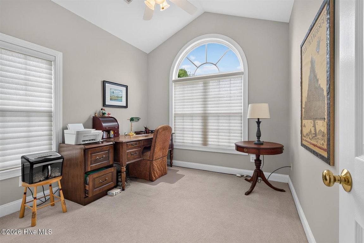
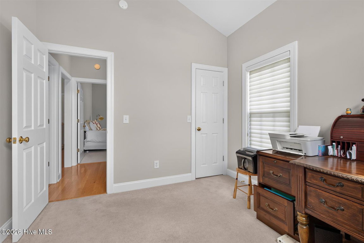
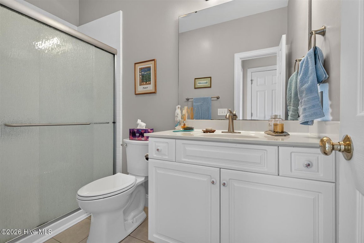
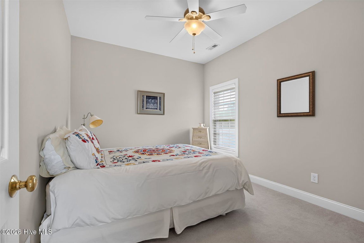
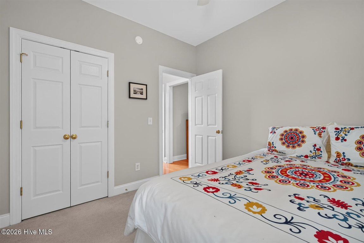
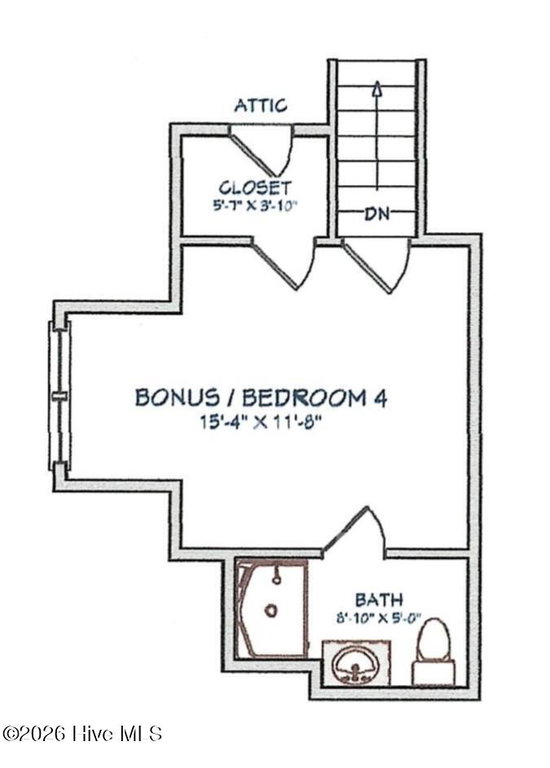
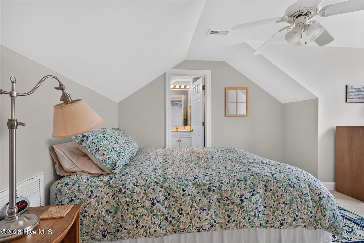
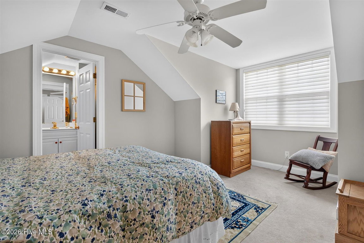
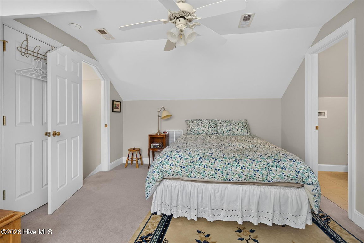
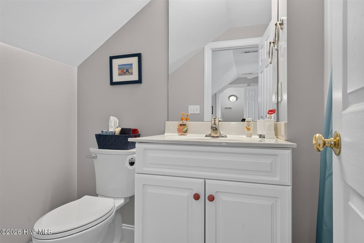
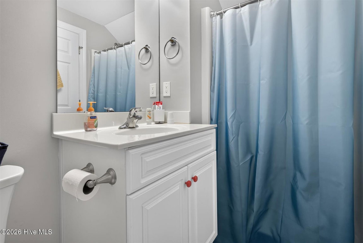
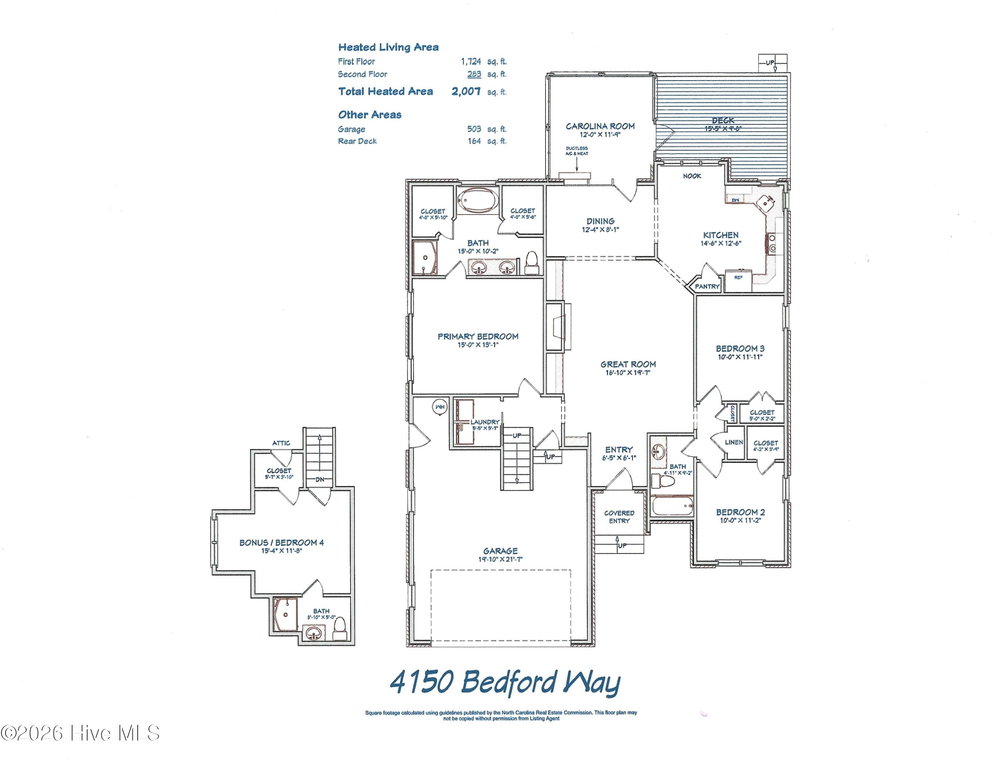
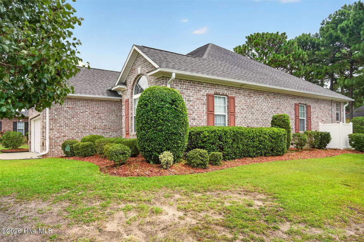
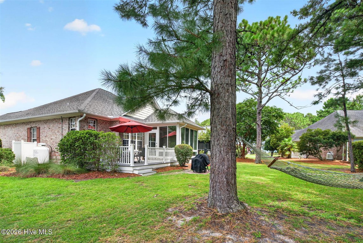
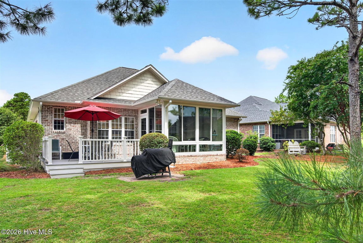
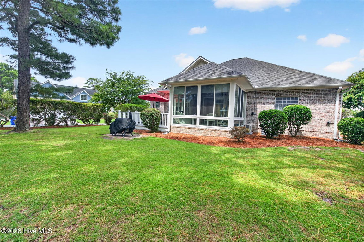
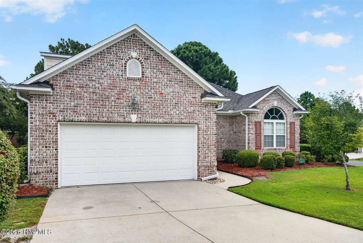
Located in the Amenity Rich community of St James, this 4 Bedroom/3 Bath home has it all! Open Floor Plan with lots of natural light, Split Floor plan giving everyone privacy and beautiful Hardwood floors through the public area! The spacious Great Room includes a gas log fireplace with built-in cabinets and high ceilings making it a great entertainment area. The large dining room opens to the Carolina room with New Mitsubishi Mini Split and New carpet. The Kitchen with Breakfast area offers stainless steel appliances, granite countertops, large windows with a view of the lovely, private backyard. The Carolina Room is complemented by an Open Deck for comfort in all weather conditions. The deck has low maintenance trex-like flooring. The Master Suite is spacious and light filled. The Master Bath has double vanities, large shower and tub. On the opposite side of the home are Two Guest Bedrooms and shared Full Bath. The conveniently located Laundry room completes the first floor. The second level offers flex space with a full bath that can be a 4th bedroom, craft room, den, or anything you'd like it to be! The attractive brick veneer exterior offers low maintenance and lots of charm! Two Car Garage with Double wide Driveway for easy entry and guest parking. Amenities including Private Ocean Front Beach Club on Oak Island, a Full Service Marina and Marketplace inside the community, a Wonderful Community Center, a Park on the Intracoastal Waterway and an Amphitheater on a large pond. Two Dog Parks, Two Community Gardens and many others just being a property owner in St James. Available for purchase is a Club Membership which includes golf, tennis, pickleball, croquet, fitness centers, in-door and out-door pools, 5 restaurants and MORE! Welcome Home to Coastal North Carolina!
Listing Details
- MLS ID
100606366 - Price
$525,000 - Property Size
2007 Sq Ft - Land Area
0.2 Acres - Bathrooms
3 - Garages
2 - Year Built
2005 - Property Status
Active - Listing Agent
Diann Sauble - Brokerage Name
RE/MAX Southern Coast - Zoning
Sj-Epud - Appliances Equipment
Refrigerator
Dishwasher
Electric Range - Cooling System
Central Air
Zoned
Ceiling Fan(s)
Heat Pump - Dining Room Type
Formal - Interior Features
Walk-in Closet(s)
Bookcases
Ceiling Fan(s)
Pantry
Built-in Features
Eat-in Kitchen
Walk-In Closet(s) - Master Bedroom Level
Primary Living Area - Number of Rooms
8 - Rooms Master Bedroom Level
Primary Living Area - Stories Levels
One and One Half - Water Heater
Electric - Construction
Wood Frame
Stick Built - Exterior Features
Irrigation System - Foundation
Crawl Space - Attached Garage Spaces
2 - Lot Description
Corner Lot
Rectangular Lot
Sprinklers in Front
Sprinklers in Rear - Lot Dimensions
53X133X86X124 - Porch Balcony Deck
Deck
Glass Enclosed - Road Type Frontage
Private Road
Paved - Roof
Composition - Water Sewer
Sewer Connected
Water Connected - City Limits
1 - Location Type
Mainland - Hoa
Yes - Hoa Amenities
Waterfront Community
Beach Access
Clubhouse
Comm Garden
Community Pool
Dog Park
Fitness Center
Gated
Golf Course
Indoor Pool
Marina
Park
Pickleball
Picnic Area
Restaurant
RV Parking
Security
Sidewalks
Spa/Hot Tub
Street Lights
Tennis Court(s)
Trash - Tax Year
2026
We’ll Help You Find Your Home
Fill out the form below or contact us by calling 910-253-3001 or emailing us at info@stjames-properties.com
Images
×