3626 Players Club Drive SE
Southport, NC
Price
$1,059,000
Sq. Ft.
4,454
Bed
3
Bath
5
Garage
2
MLS#: 100607460
Year Built: 2004
Description
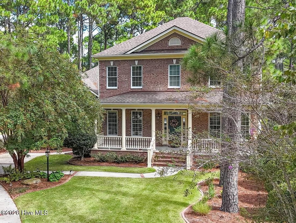
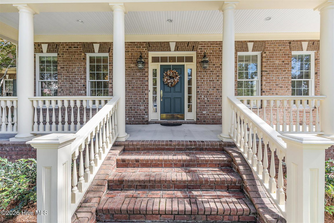
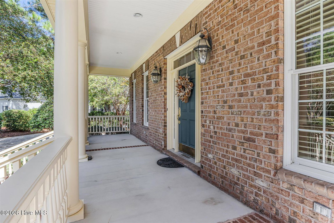
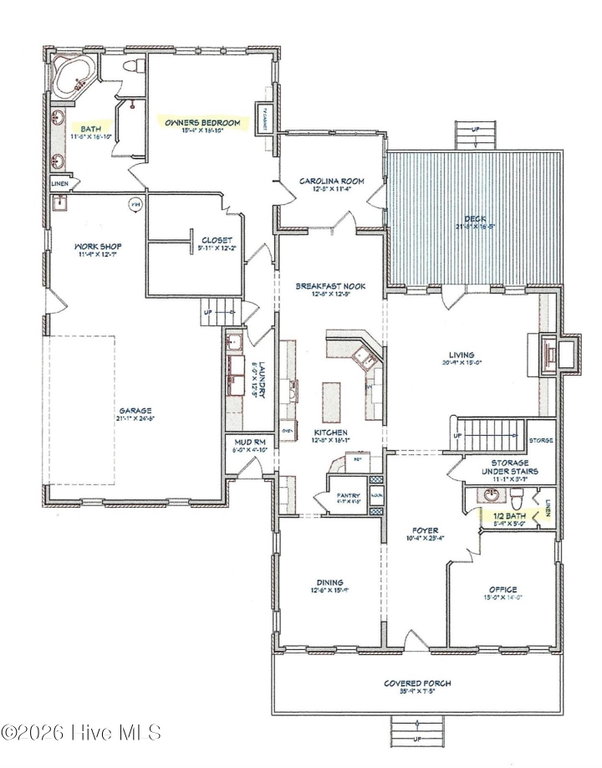
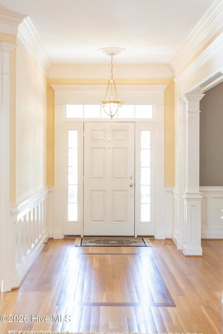
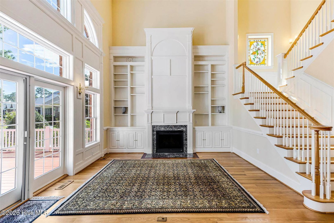
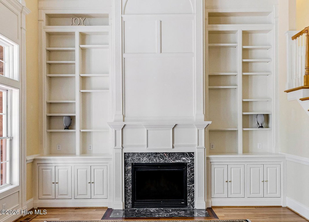
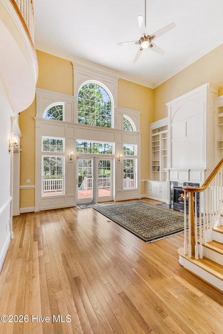
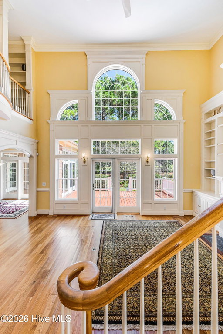
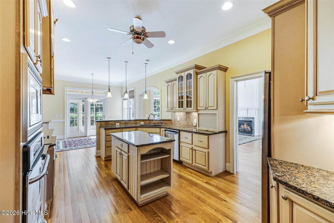
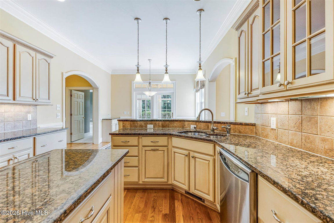
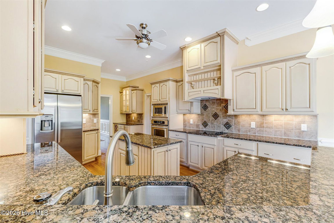
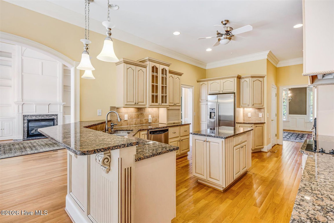
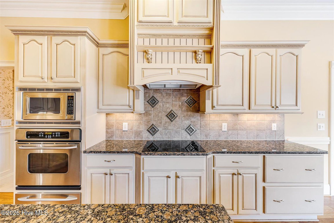
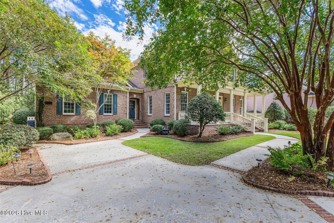
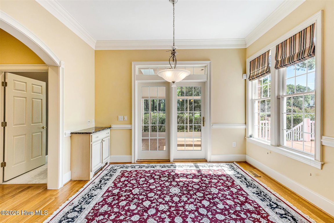
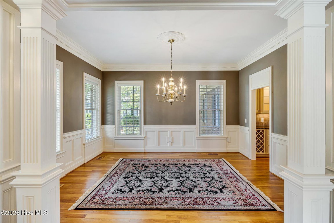
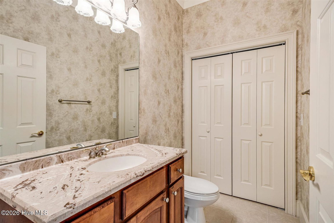
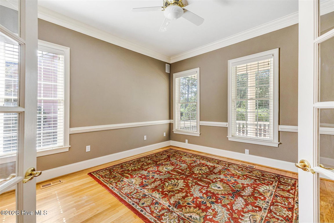
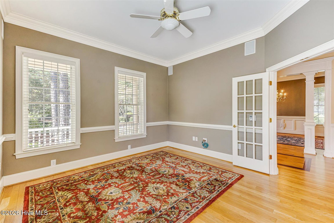
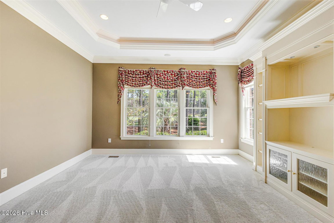
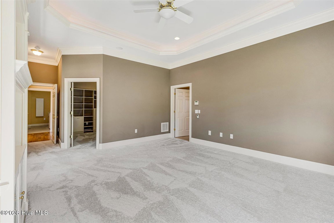
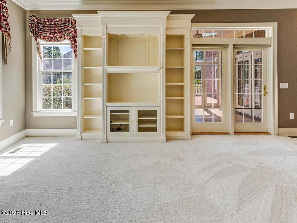
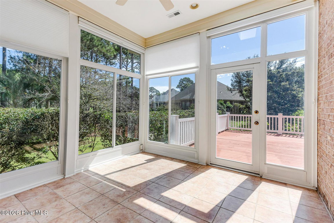
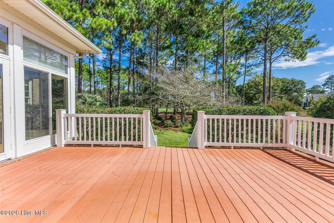
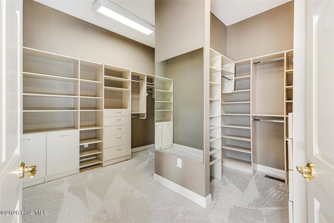
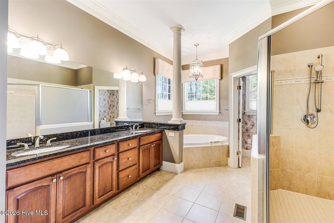
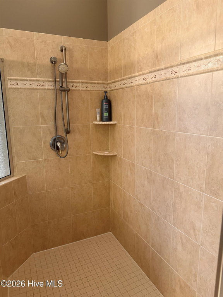
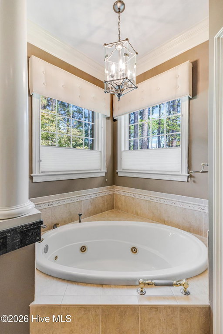
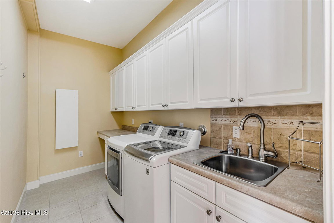
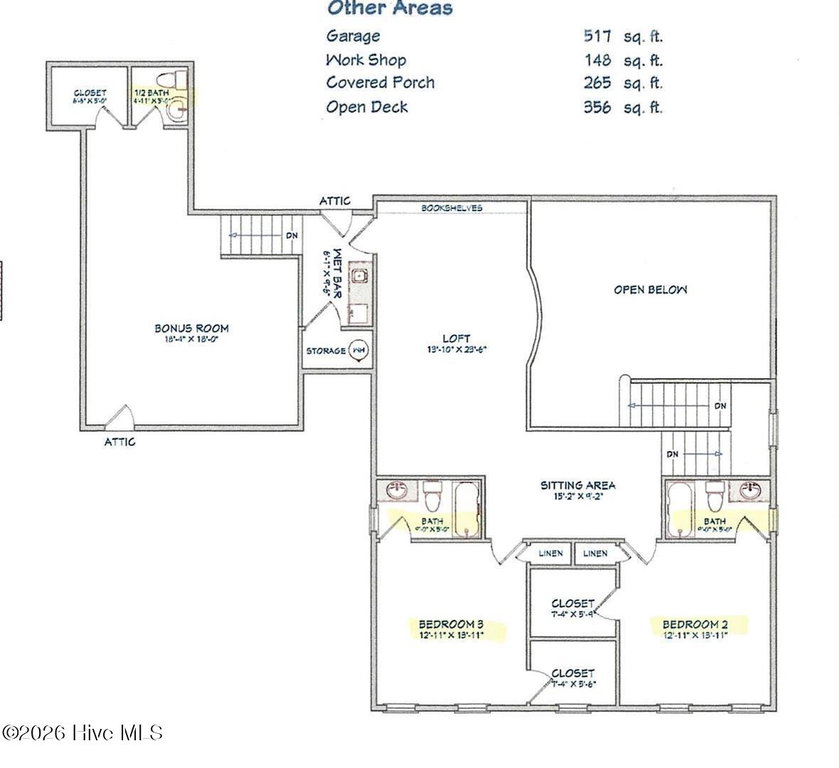
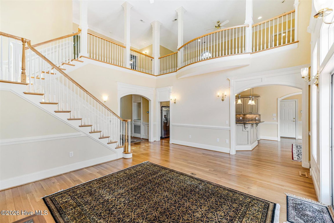
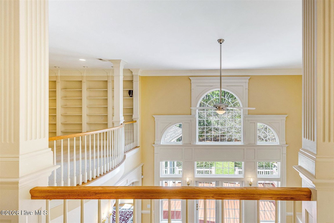
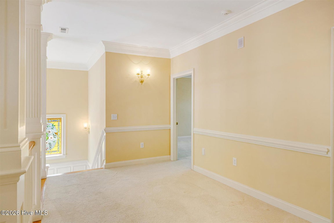
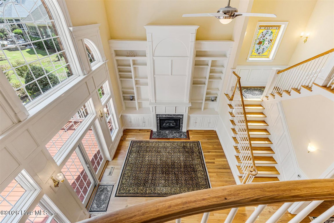
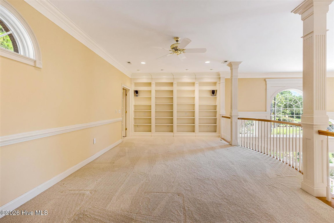
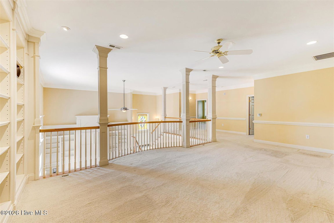
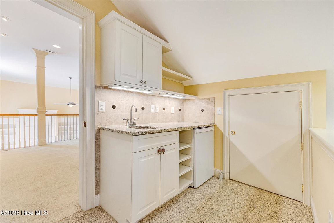
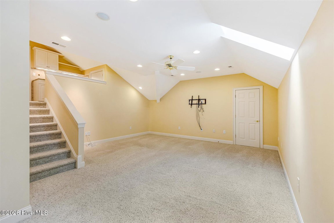
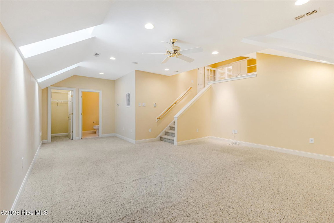
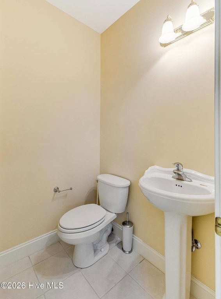
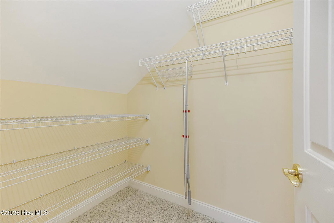
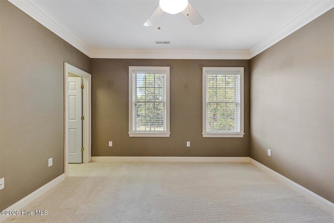
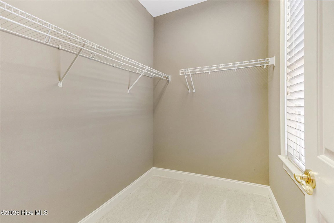
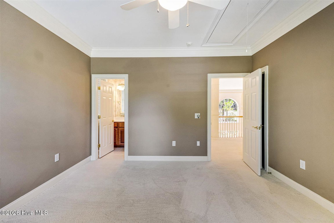
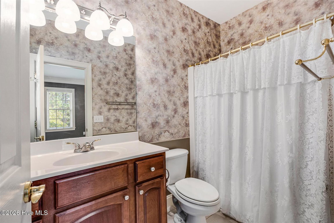
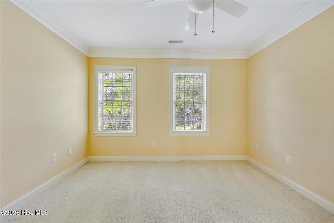
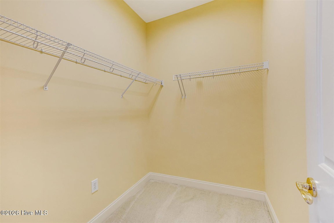
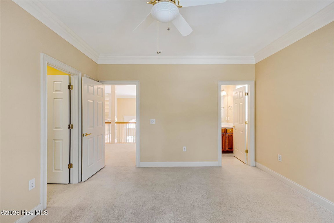
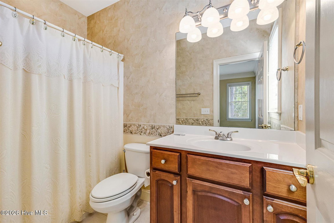
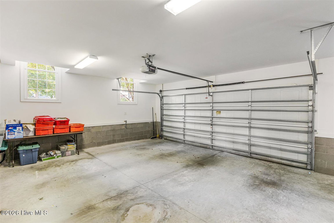
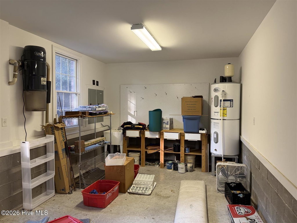
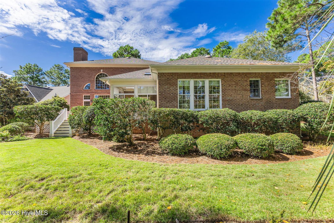
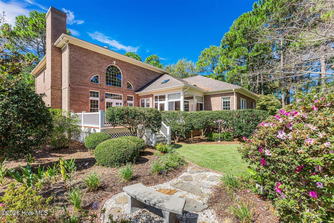
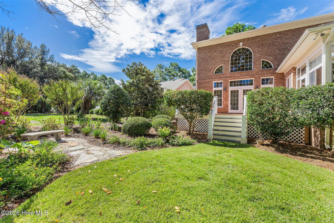
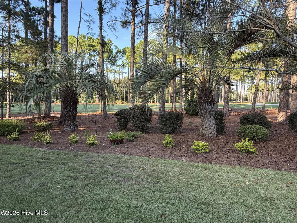
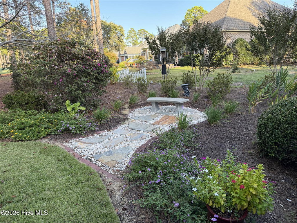
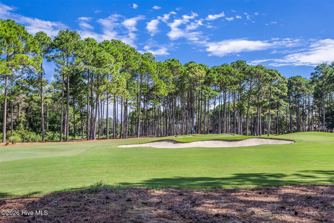
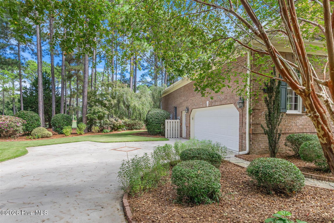
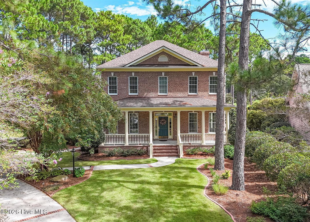
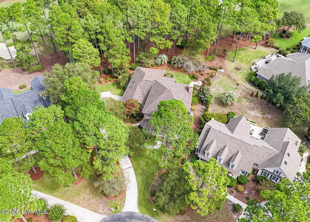
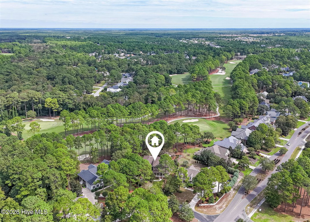
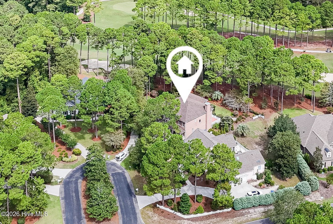
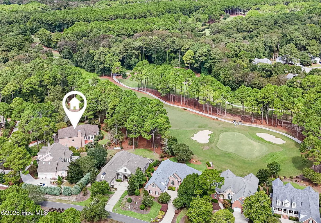
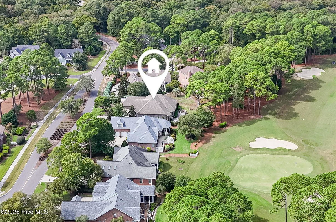
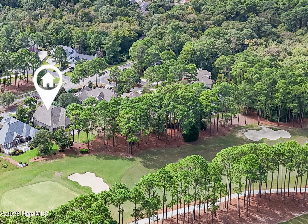
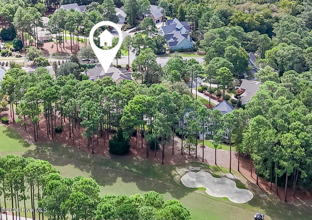
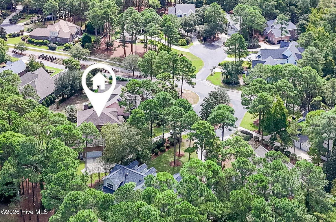
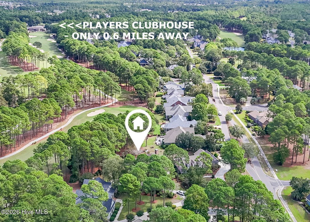
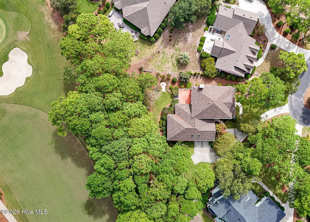
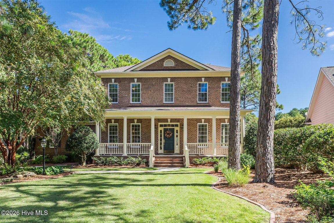
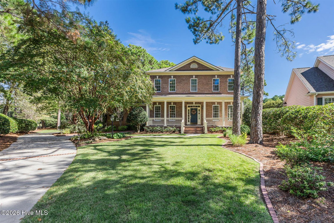
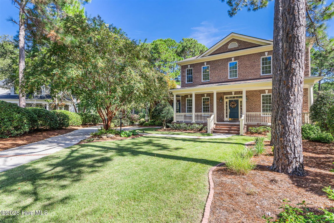
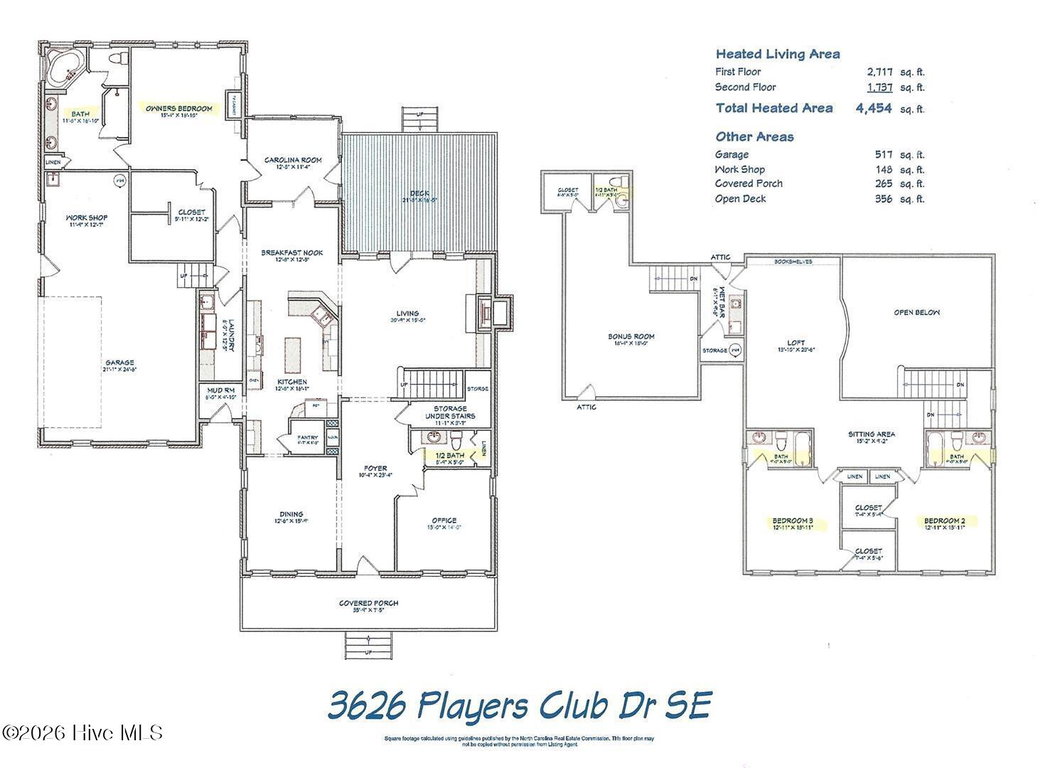
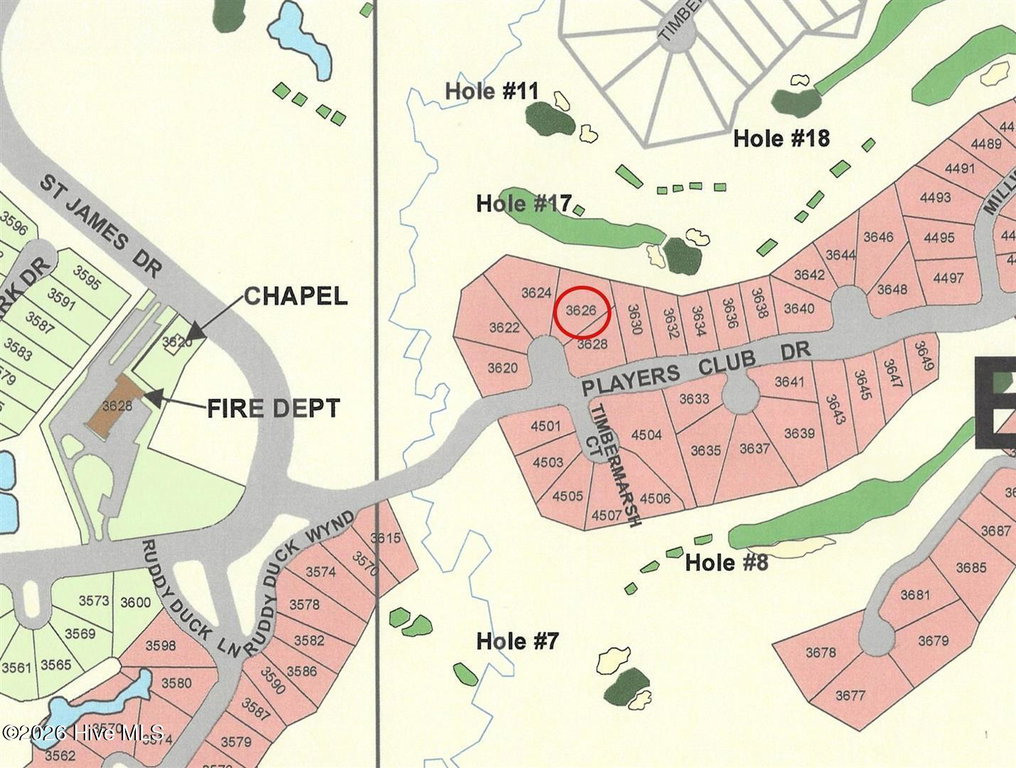
Located on the 17th Fairway of the Tim Cate designed Players Club golf course...Discover elegance at it's best! This beautifully landscaped property on over half an acre, is located on a quiet cul-de-sac. Three Bedrooms plus Bonus Room, Three Full Baths, Two Half Baths, over 4400 square feet of sunlit rooms, gleaming hardwood floors and generous trim. The large foyer welcomes you into this stunning home featuring an office, Formal Dining Room and Dramatic Great Room with a wall of windows, fireplace flanked by custom built-ins, soaring ceilings and beautiful hardwood floors. A large deck off the Great Room offers lots of possibilities...al fresco dining with family and friends or just enjoying the view with your morning coffee! The Chef's Kitchen is a dream come true seamlessly blending functionality and style with beautiful cabinetry, stainless steel appliances, food prep island, granite countertops, lots of storage and eat-in area. Off the Kitchen is the tiled Carolina Room and Open Deck with more beautiful views! The master suite is sumptuous...a large closet, spa-like en-suite bathroom and a large bedroom area with new carpeting and amazing views. The laundry room is located off the Master Suite and Kitchen. Upstairs offers two Guest Bedrooms, both with their own Full Bathrooms, a Sitting area and Large Loft area with floor to ceiling bookcase. The Bonus room offers a Kitchenette with mini refrigerator and Half Bath making this a great flex space. New Roof 2026, New Lawn and Plantings 2025. Welcome Home to Coastal North Carolina!
Listing Details
- MLS ID
100607460 - Price
$1,059,000 - Property Size
4454 Sq Ft - Land Area
0.52 Acres - Bathrooms
5 - Garages
2 - Year Built
2004 - Property Status
Active - Listing Agent
Diann Sauble - Brokerage Name
RE/MAX Southern Coast - Zoning
Sj-Epud - Cooling System
Central Air
Zoned
Ceiling Fan(s)
Heat Pump - Dining Room Type
Formal - Interior Features
Master Downstairs
High Ceilings
Ceiling Fan(s)
Pantry
Walk-in Shower - Master Bedroom Level
Primary Living Area - Number of Rooms
11 - Rooms Master Bedroom Level
Primary Living Area - Stories Levels
Two - Water Heater
Electric - Construction
Wood Frame
Stick Built - Foundation
Crawl Space - Attached Garage Spaces
2 - Lot Description
Cul-De-Sac
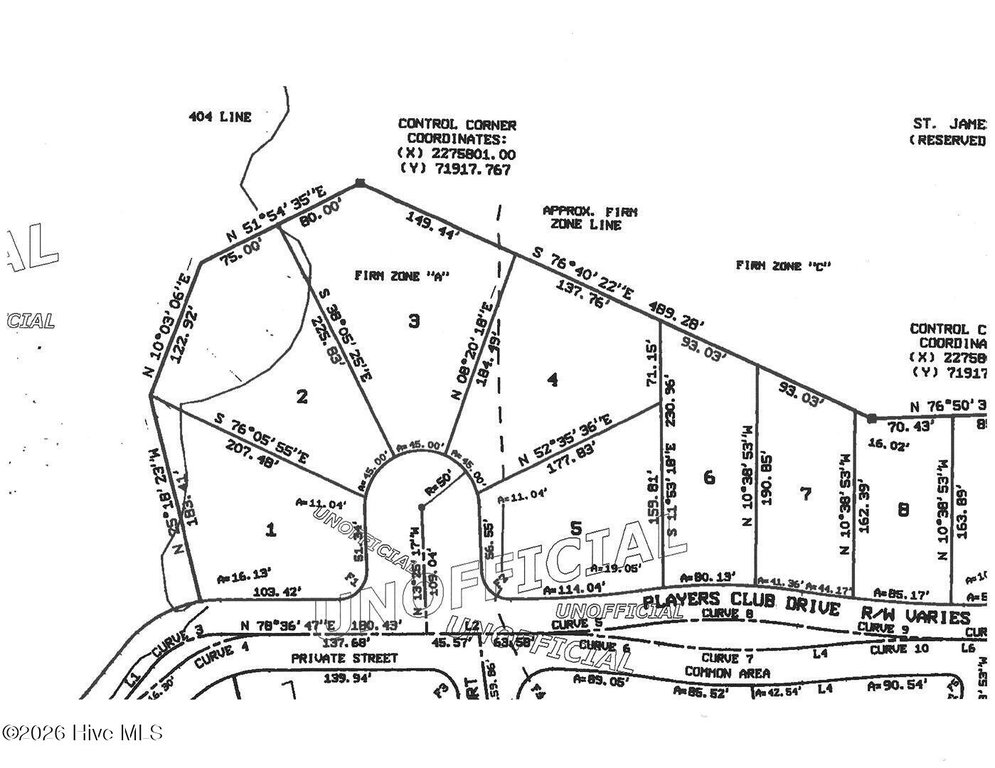
On Golf Course - Lot Dimensions
42X185X138X71X178 - Porch Balcony Deck
Deck
Front Porch
Glass Enclosed - Road Type Frontage
Private Road
Maintained
Paved - Roof
Composition - Water Sewer
Sewer Connected
Water Connected - City Limits
1 - Location Type
Mainland - Hoa
Yes - Hoa Amenities
Waterfront Community
Beach Access
Clubhouse
Comm Garden
Community Pool
Dog Park
Fitness Center
Golf Course
Indoor Pool
Marina
Park
Pickleball
Picnic Area
Restaurant
RV Parking
RV/Boat Storage
Sidewalks - Tax Year
2026
We’ll Help You Find Your Home
Fill out the form below or contact us by calling 910-253-3001 or emailing us at info@stjames-properties.com
Images
×