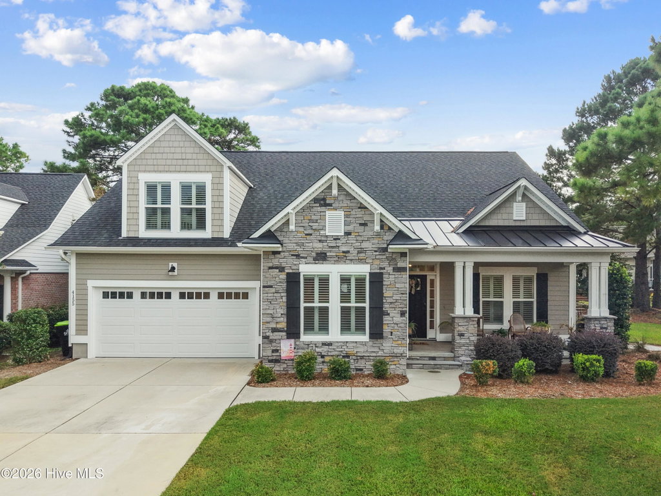
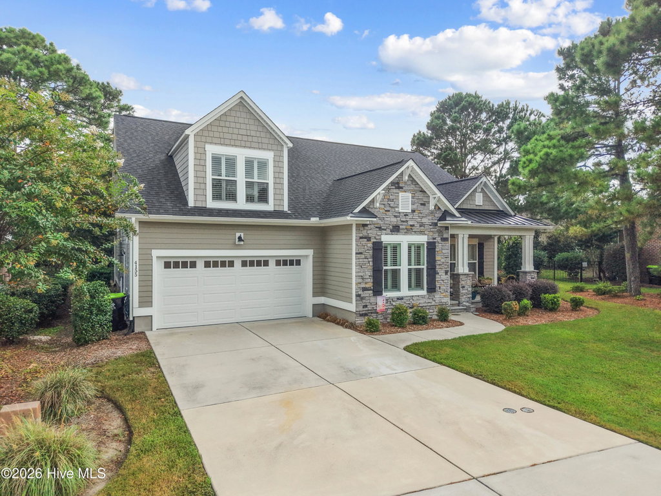
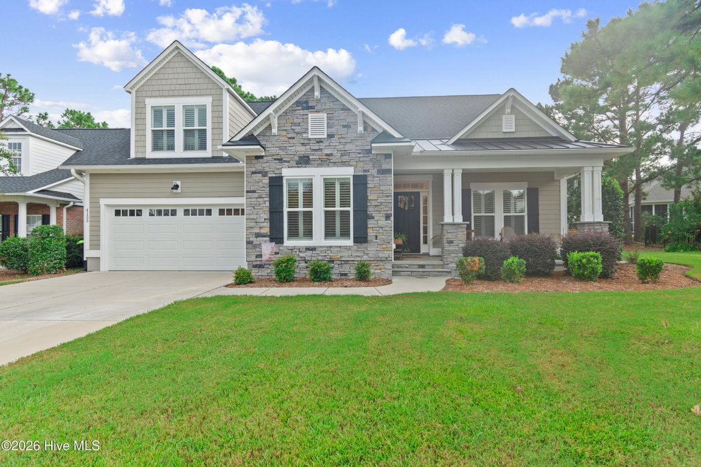
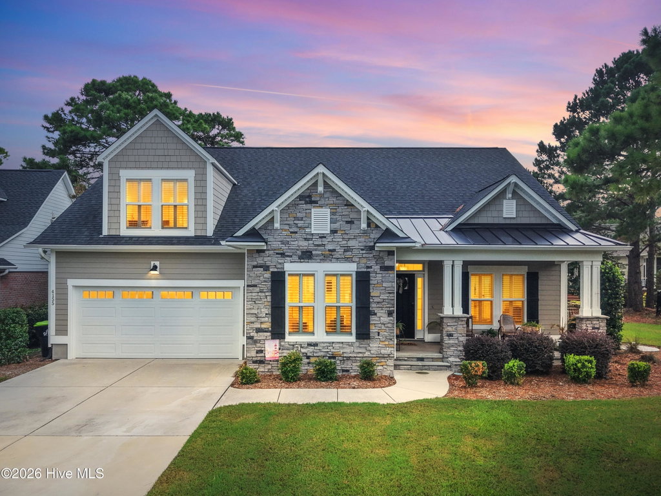
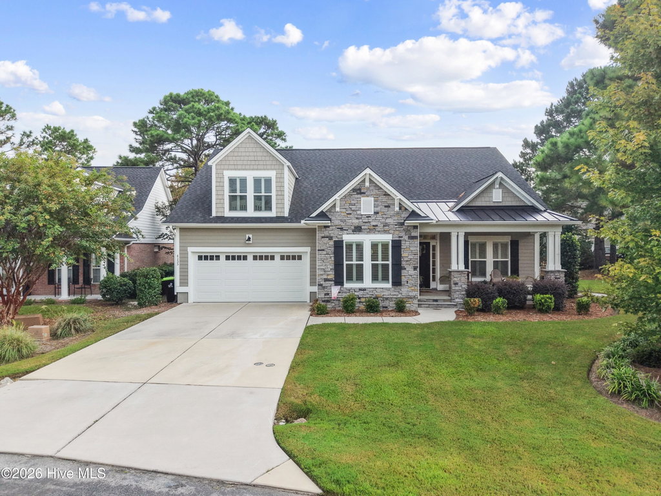
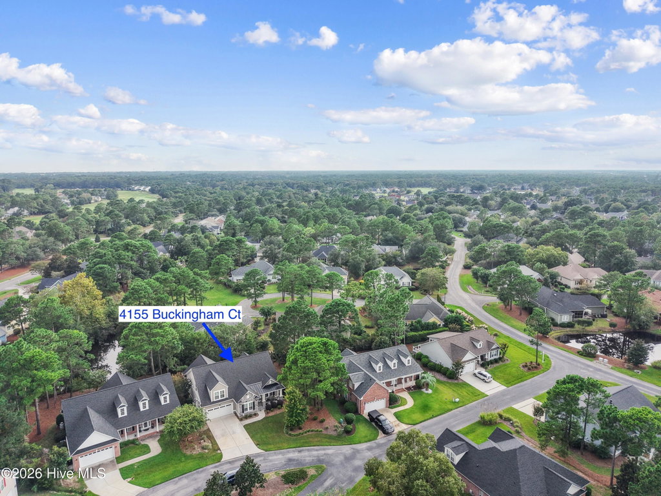
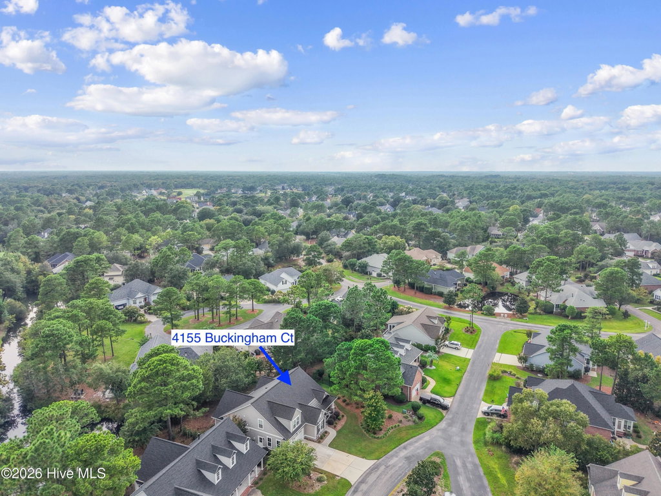
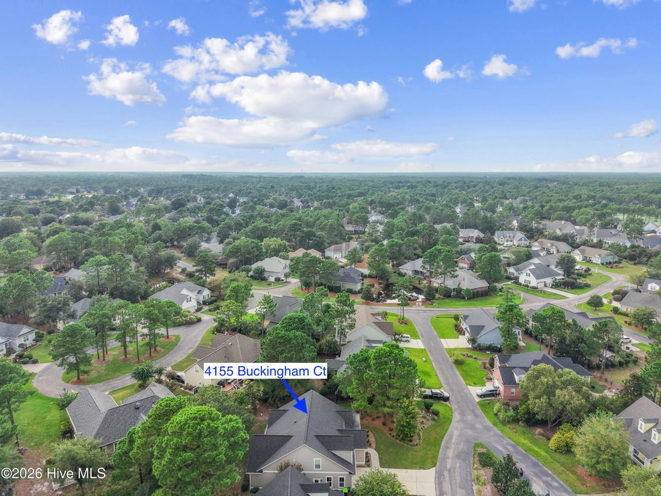
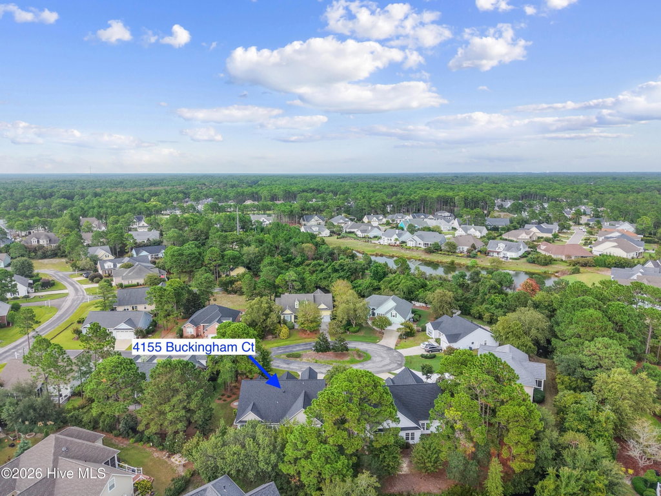
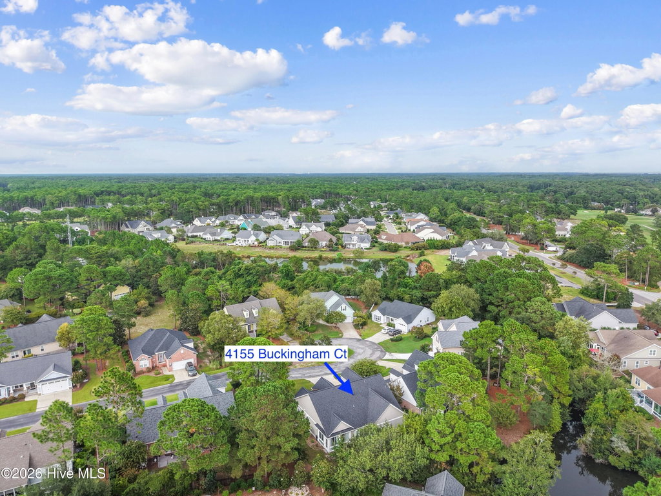
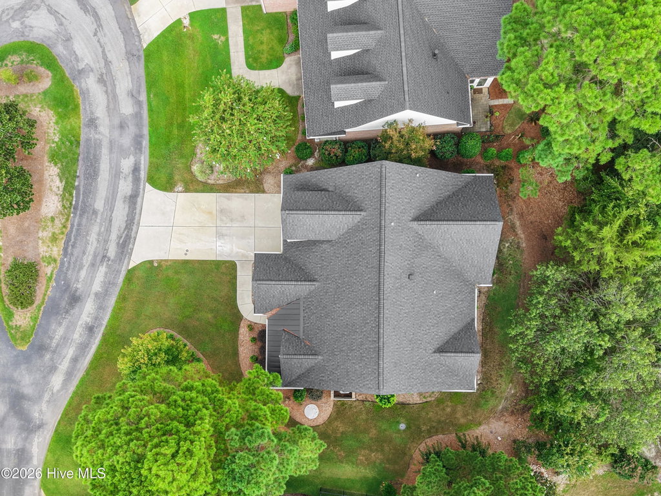
4155 Buckingham Court
Southport, NC
Price
$649,000
Sq. Ft.
2,321
Bed
4
Bath
3
Garage
2
MLS#: 100605849
Year Built: 2022
Description
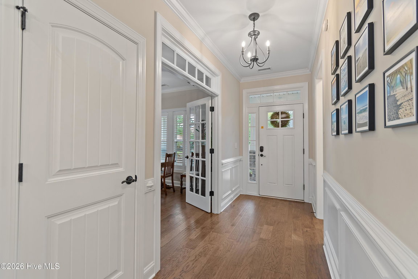
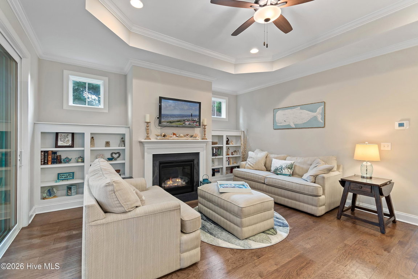
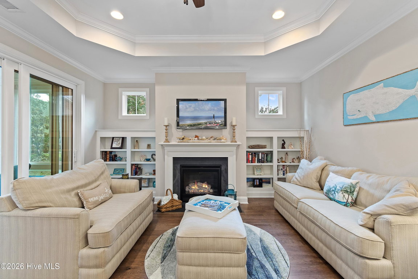
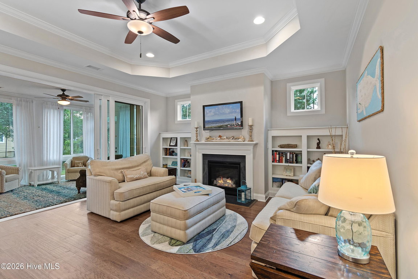
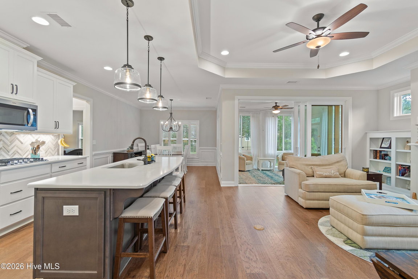
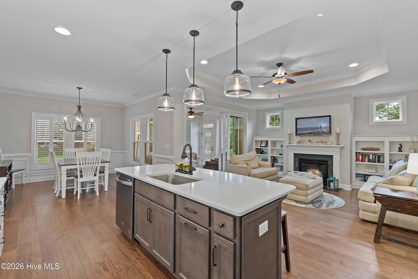
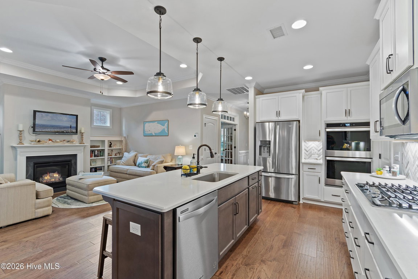
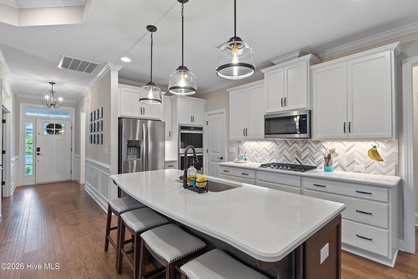
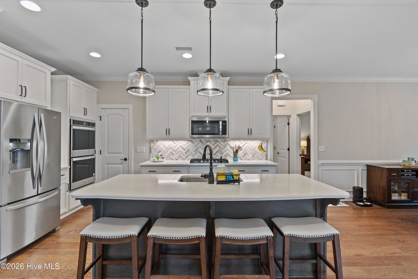
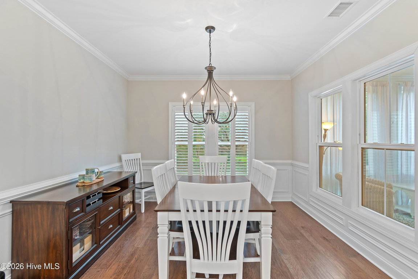
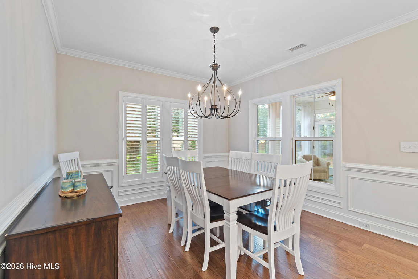
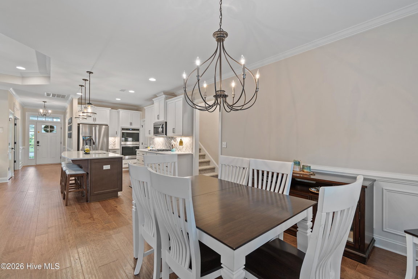
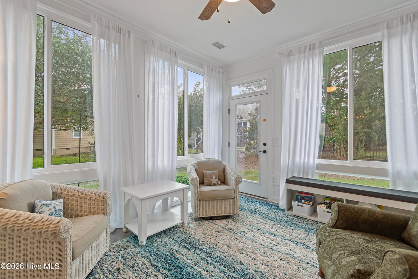
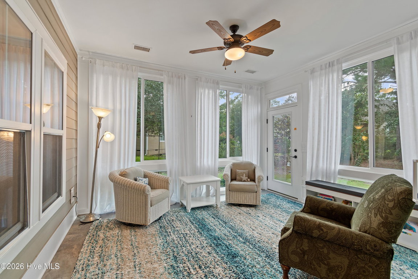
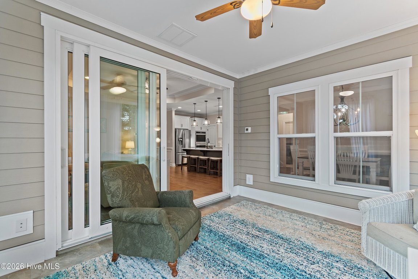
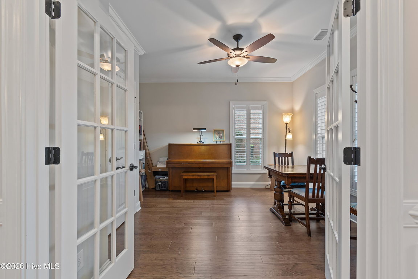
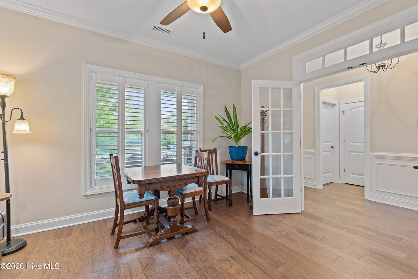
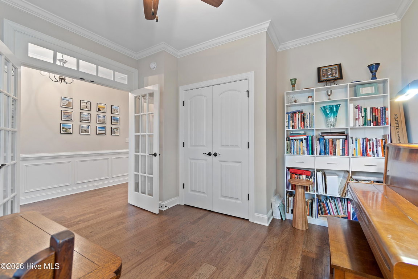
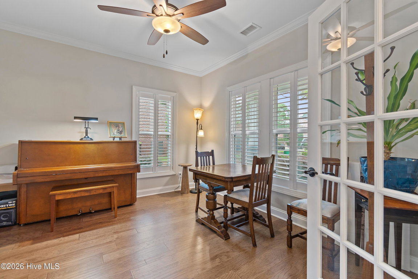
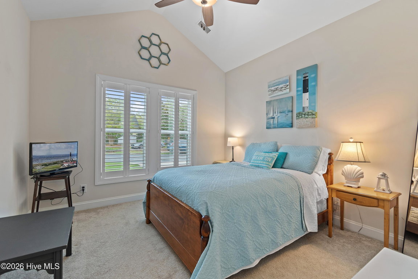
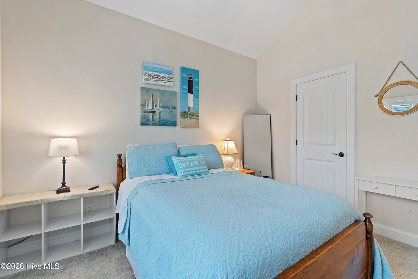
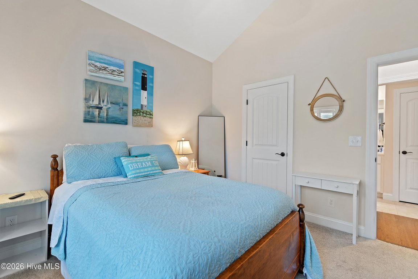
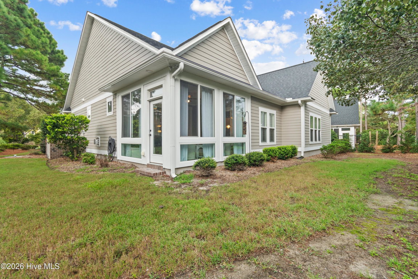
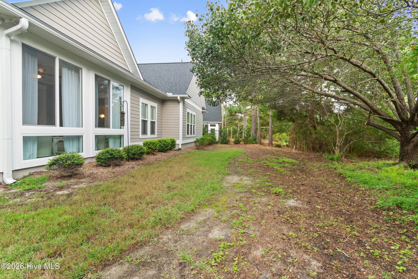
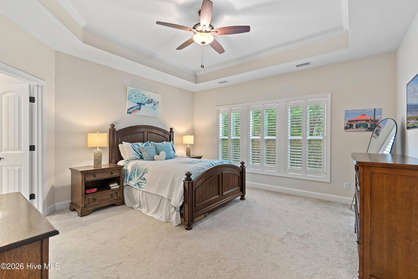
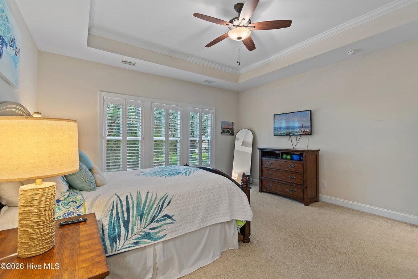
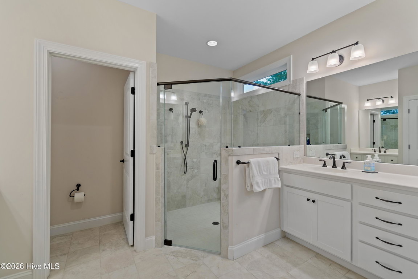
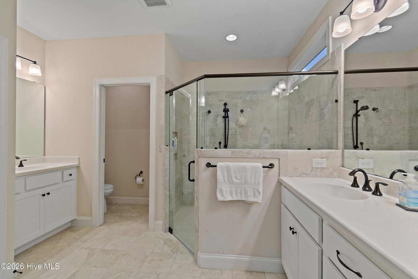
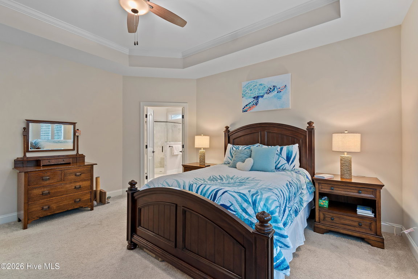
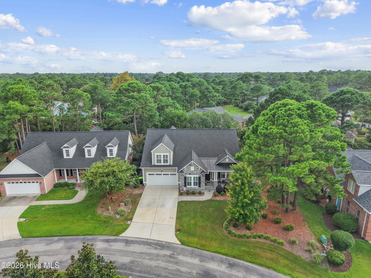
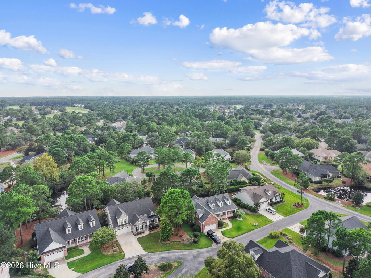
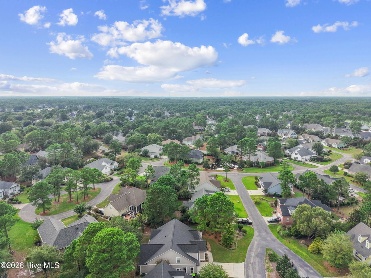
This four-year-young home is nestled in the charming Georgetown section of St. James and offers a flexible layout designed for comfortable everyday living, relaxed coastal enjoyment, and effortless entertaining. The main level features an inviting open-concept living area, a spacious primary suite, guest bedroom, office/bedroom, and a conditioned, glass-enclosed Carolina room. Connected seamlessly to the main living spaces, the Carolina room provides a year-round retreat ideal for morning coffee, casual gatherings, or unwinding after a day at the coast.
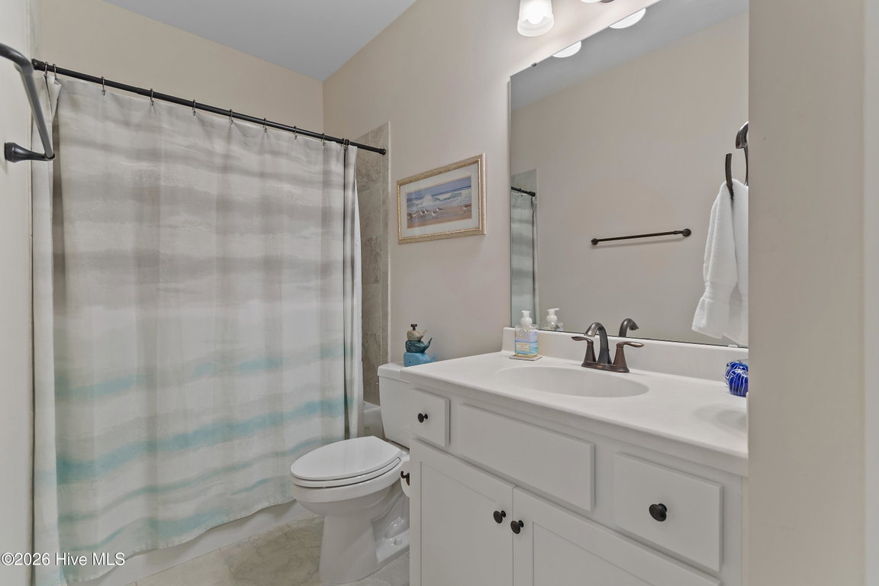
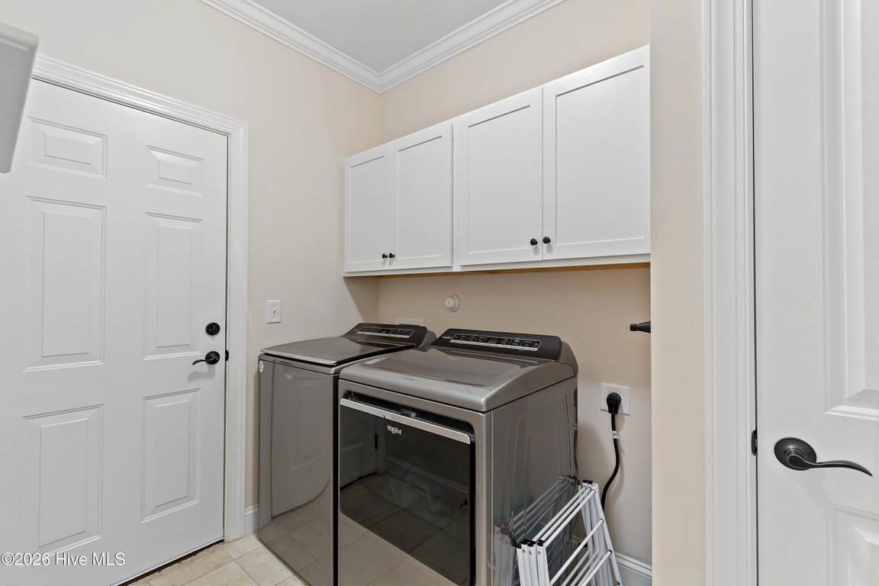
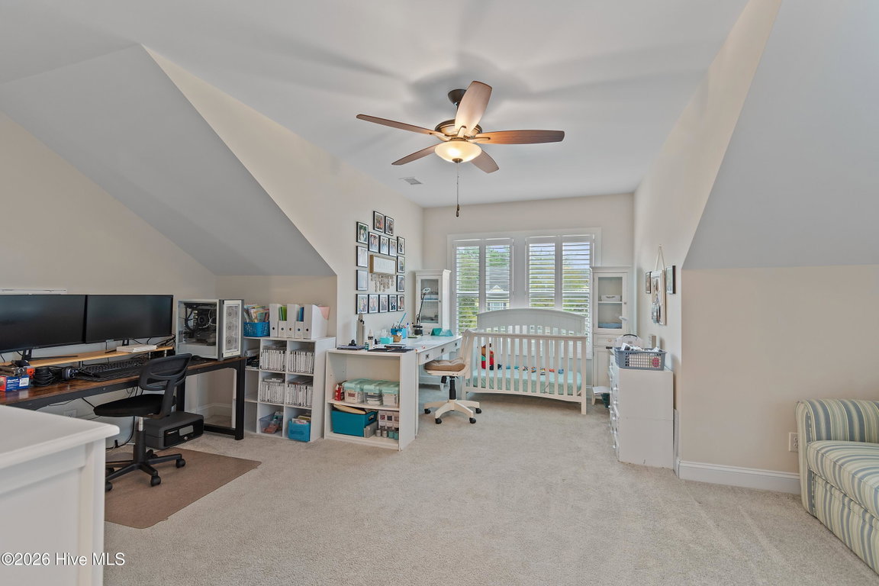
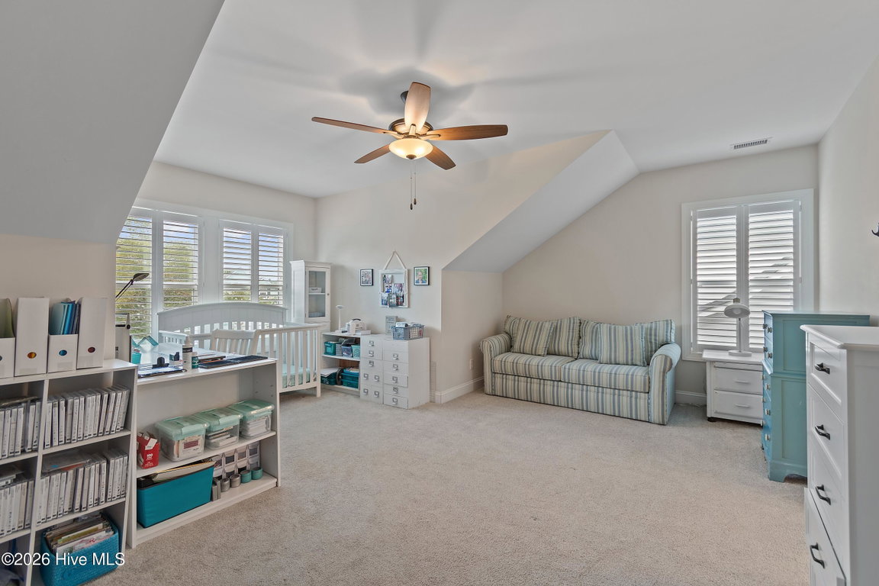
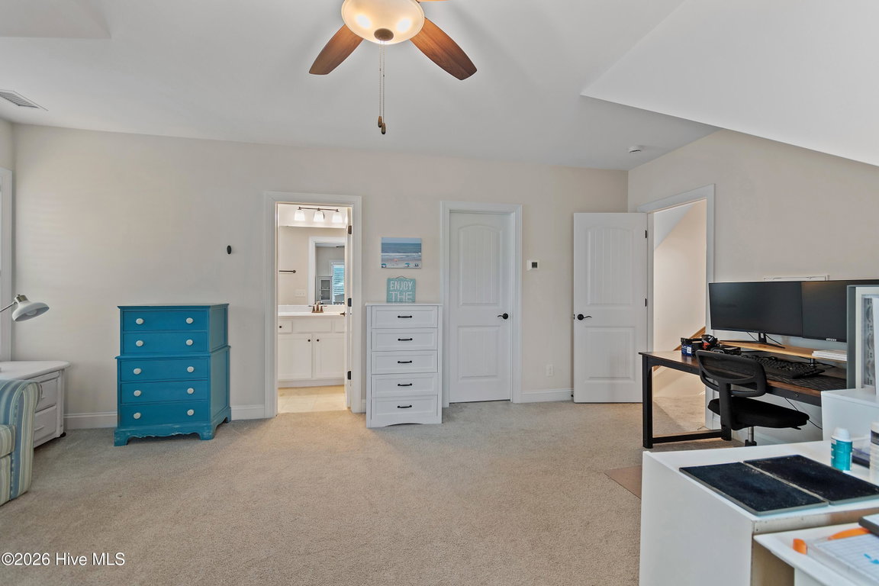
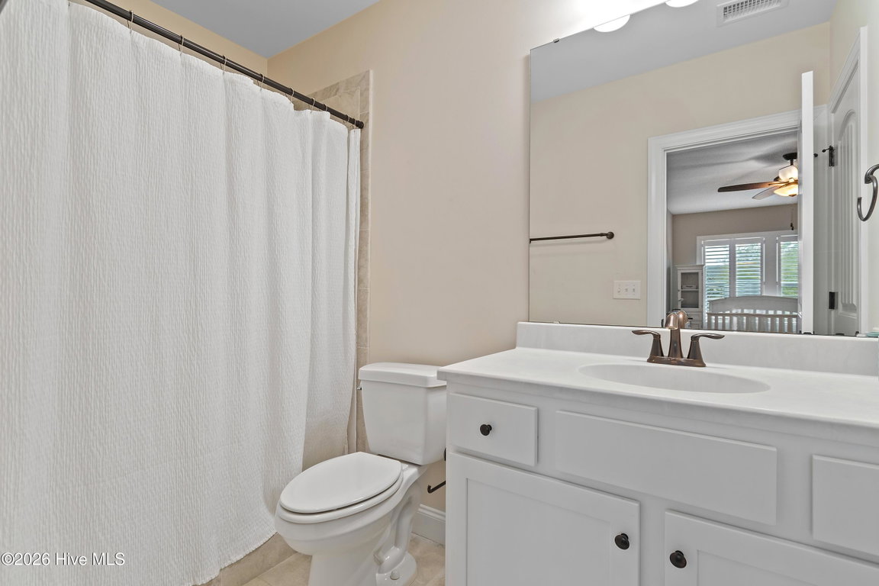
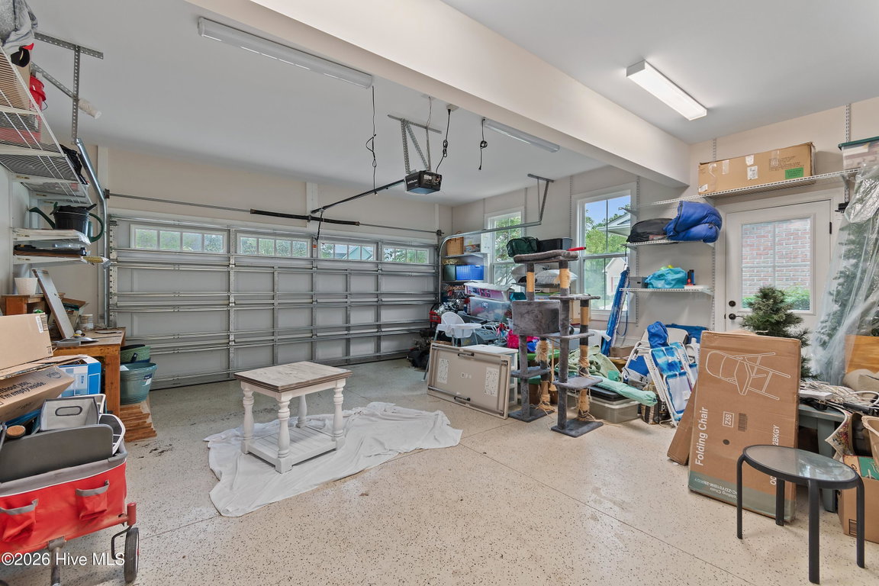
Upstairs, a generous bonus room with its own private bath offers versatile space for guests, hobbies, media, or a quiet personal getaway. A dedicated laundry room, added attic storage, and a two-car garage enhance everyday convenience.
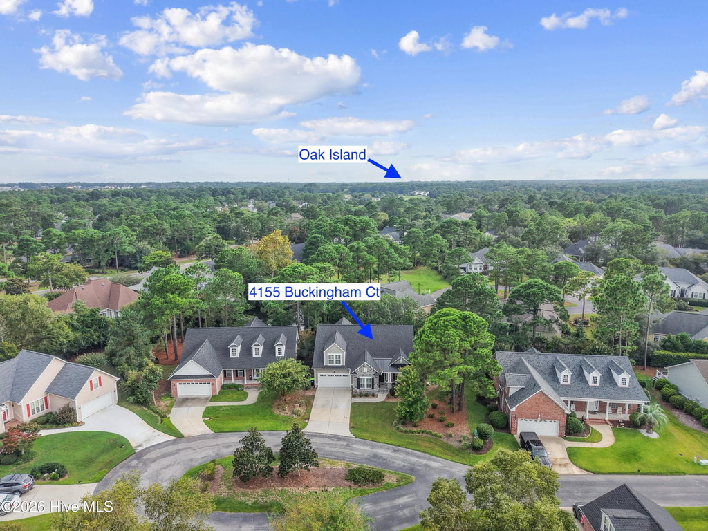
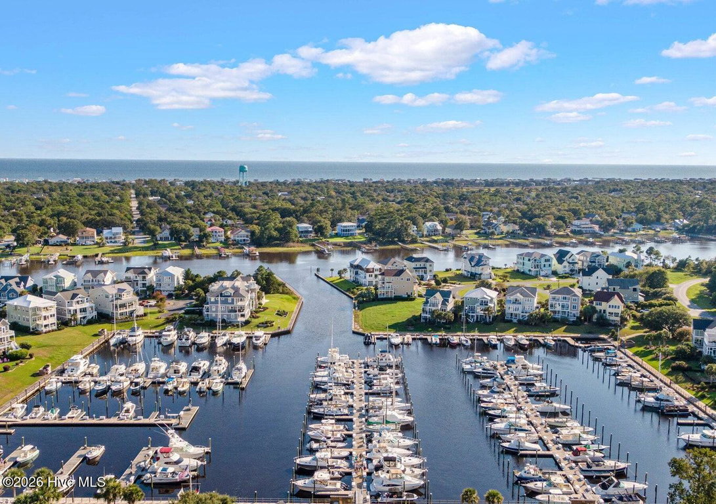
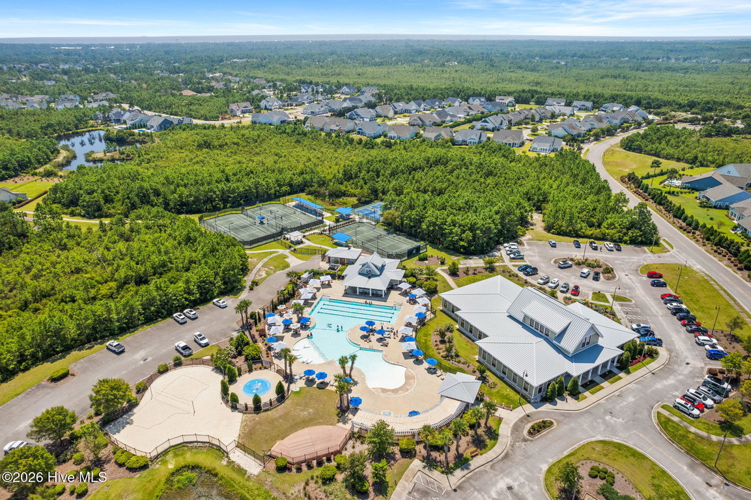
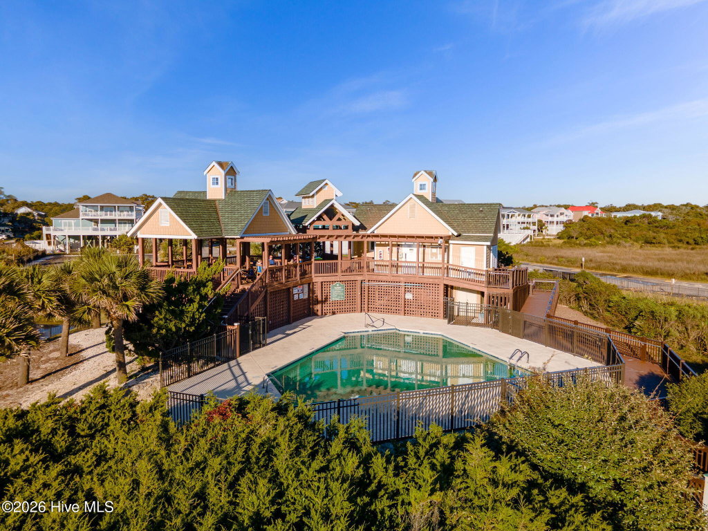
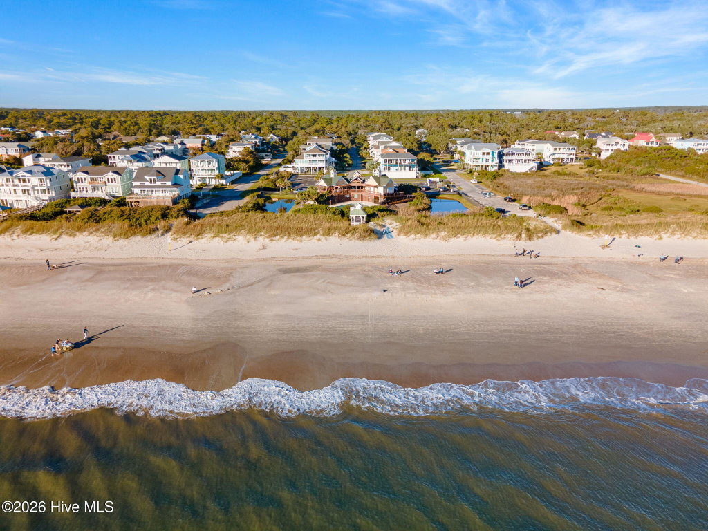
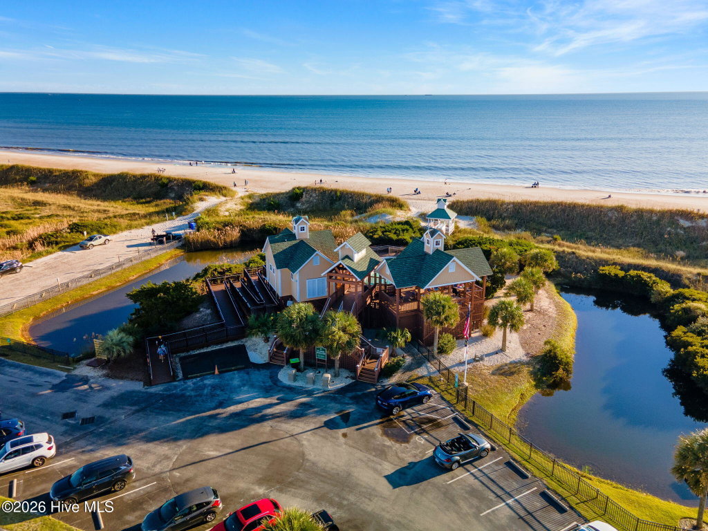
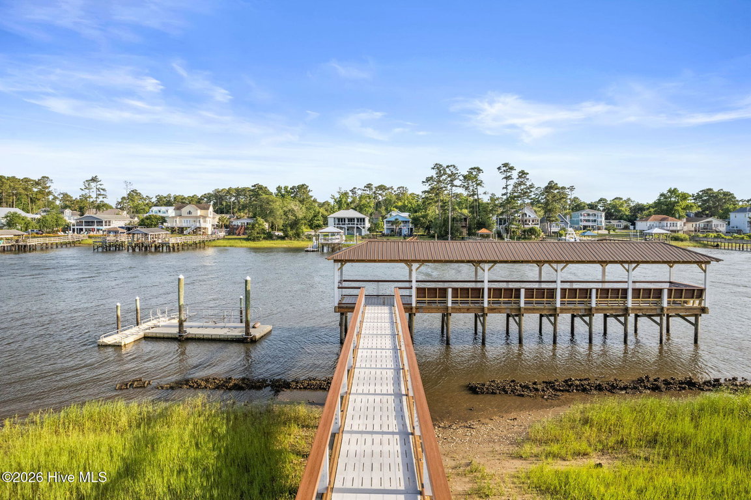
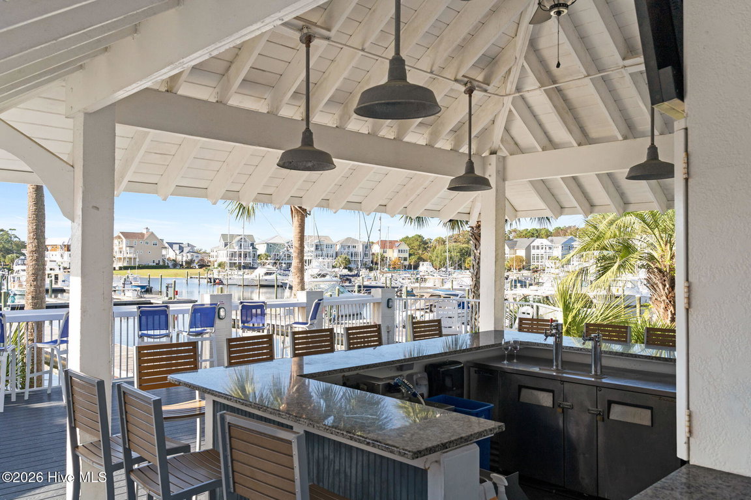
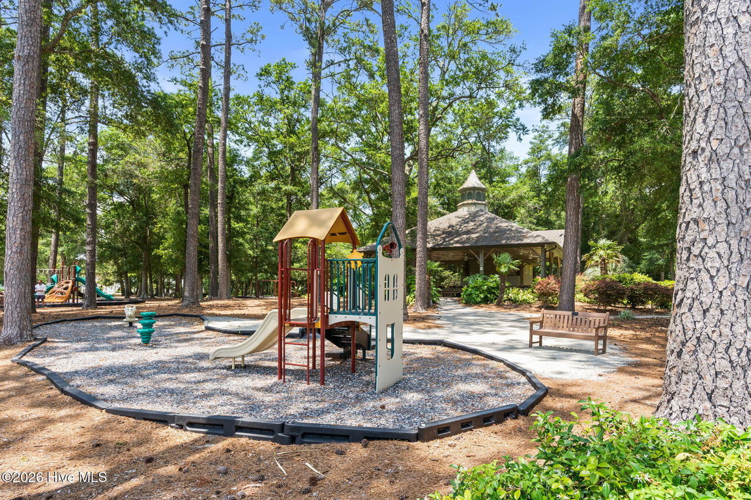
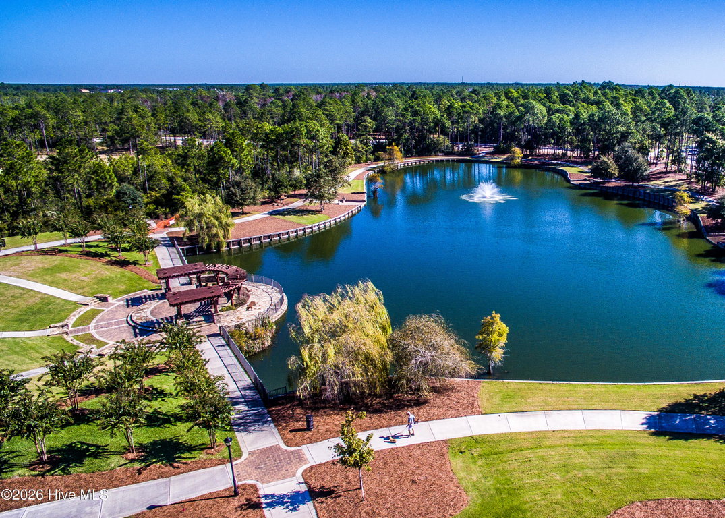
St. James membership is available separately and offers access to an impressive array of amenities, including four championship golf courses, clubhouses and restaurants, indoor and outdoor pools, fitness centers, tennis and pickleball courts, and a full calendar of member activities. All residents enjoy community parks, an amphitheater, walking and biking trails, a kayak launch, marina, and the private oceanfront Beach Club on Oak Island with pool and parking. Membership options and fees vary.
Whether used as a full-time residence or a coastal retreat, this thoughtfully designed home combines a desirable location, flexible living spaces, and inviting areas for entertaining with convenient access to St. James amenities, nearby beaches, dining, shopping, and recreation.
Listing Details
- MLS ID
100605849 - Price
$649,000 - Property Size
2321 Sq Ft - Land Area
0.18 Acres - Bathrooms
3 - Garages
2 - Year Built
2022 - Property Status
Active - Listing Agent
Robin J Malley - Brokerage Name
St James Properties LLC - Zoning
Sj-Epud - Appliances Equipment
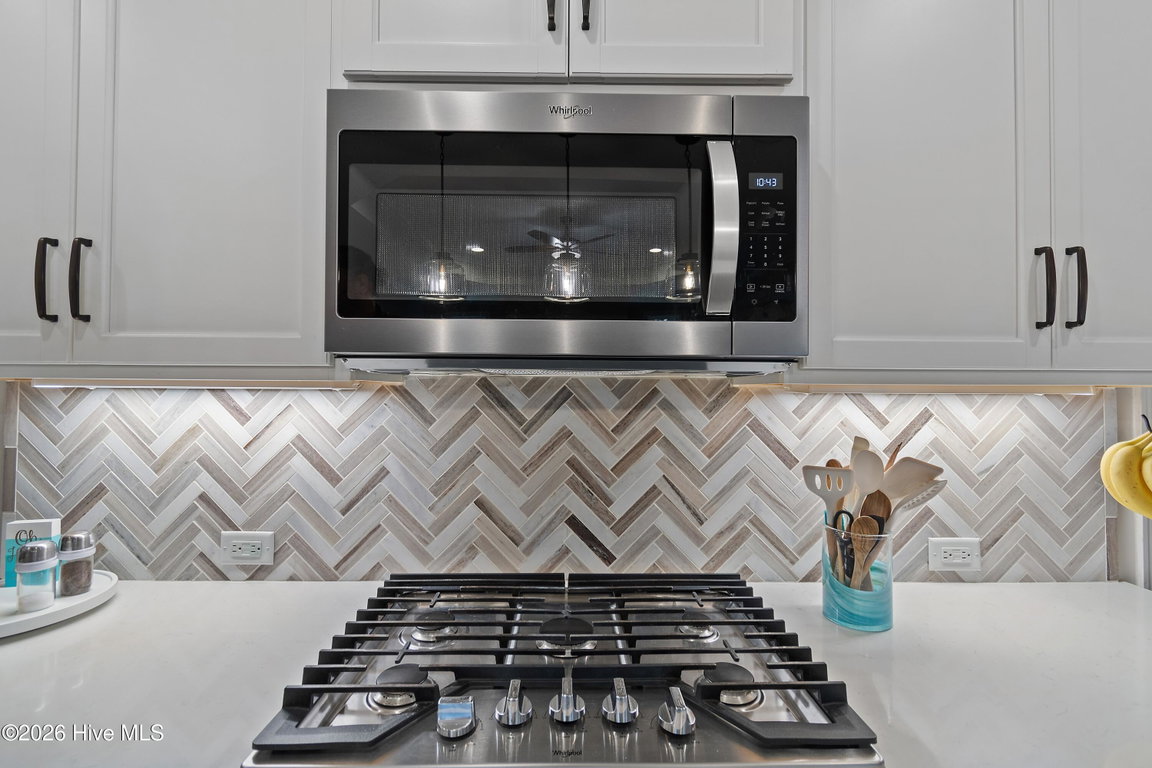
Gas Cooktop
Built-In Microwave
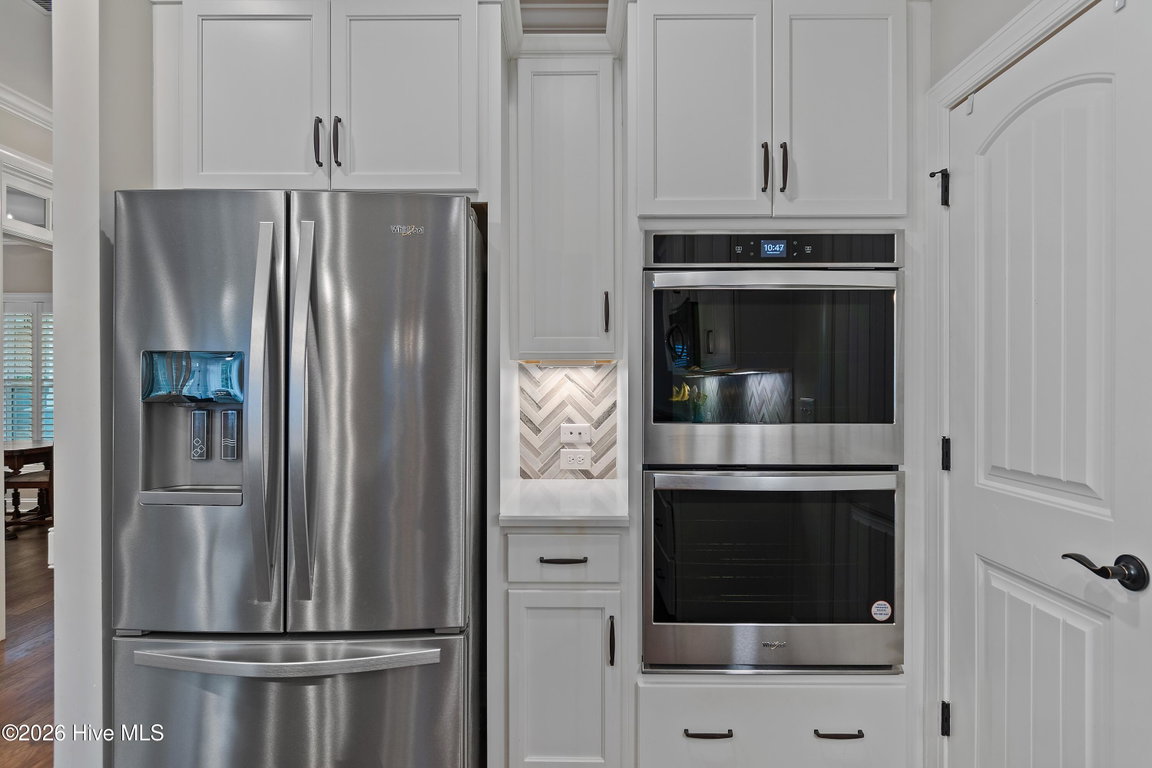
Built-In Electric Oven
Refrigerator
Ice Maker
Disposal
Dishwasher - Cooling System
Central Air - Dining Room Type
Formal - Interior Features
Master Downstairs
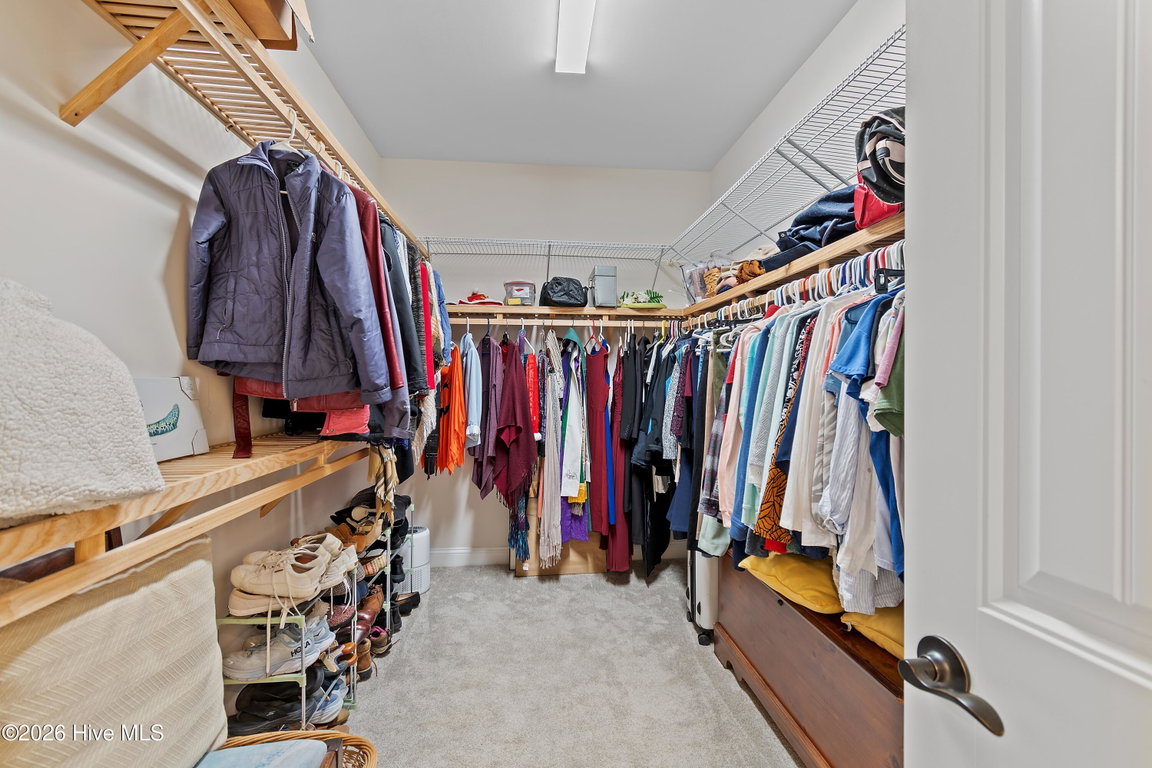
Walk-in Closet(s)
Tray Ceiling(s)
High Ceilings
Solid Surface
Kitchen Island
Ceiling Fan(s)
Pantry
Walk-in Shower
Blinds/Shades
Gas Log
Walk-In Closet(s) - Master Bedroom Level
Primary Living Area - Number of Rooms
8 - Rooms Master Bedroom Level
Primary Living Area - Stories Levels
One and One Half - Water Heater
Electric - Construction
Wood Frame
Stick Built - Exterior Features
Irrigation System
Gas Log - Foundation
Slab - Fuel Tank Ownership
Leased - Attached Garage Spaces
2 - Lot Description
Interior Lot
Sprinklers in Front
Sprinklers in Rear - Lot Dimensions
87x94x93x104 - Porch Balcony Deck
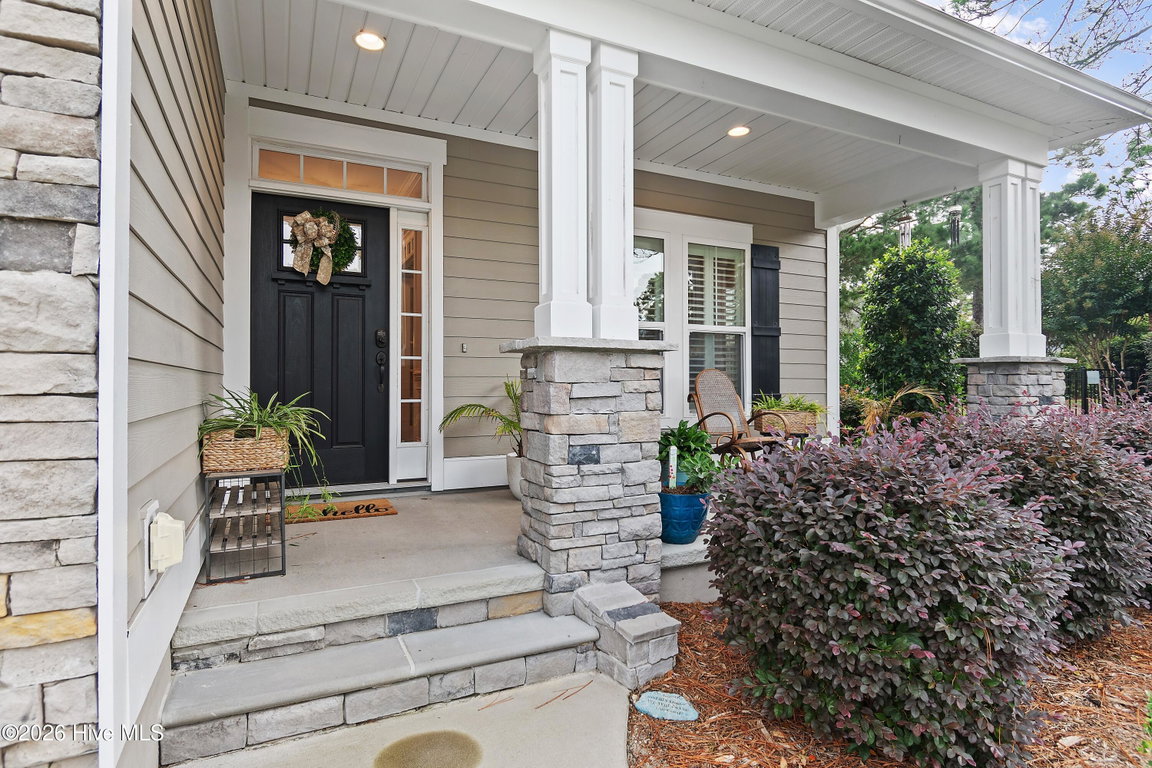
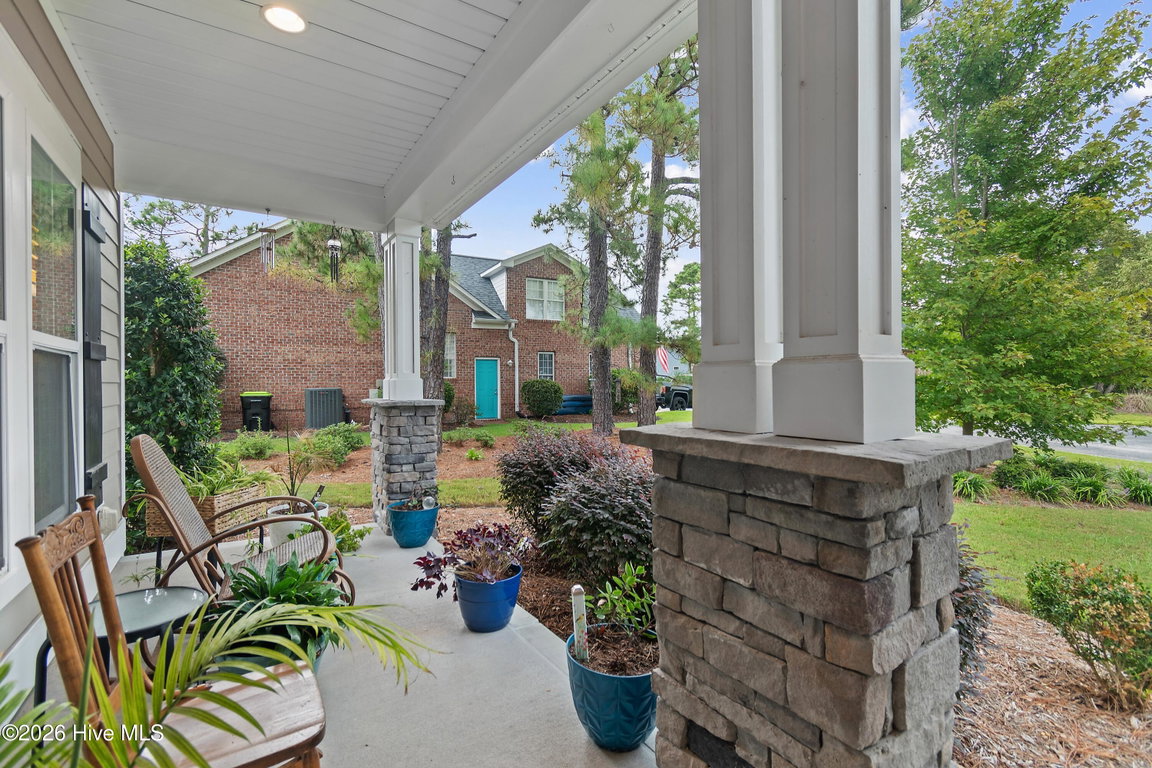
Enclosed
Front Porch - Road Type Frontage
Paved - Roof
Architectural Shingle - Water Sewer
Cable Available
Sewer Connected
Underground Utilities
Water Connected - Location Type
Mainland - Hoa
Yes - Hoa Amenities
Waterfront Community
Barbecue
Beach Access
Beach Rights
Clubhouse
Dog Park
Gated
Maintenance Common Areas
Maintenance Grounds
Maintenance Roads
Maintenance Structure
Marina
Meeting Room
Party Room
Picnic Area
Restaurant
RV Parking
RV/Boat Storage
Security
Sidewalks
Street Lights - Tax Year
2026
We’ll Help You Find Your Home
Fill out the form below or contact us by calling 910-253-3001 or emailing us at info@stjames-properties.com
Images
×