4152 Sheffield Place SE
Southport, NC
Price
$522,000
Sq. Ft.
1,580
Bed
3
Bath
2
Garage
2
MLS#: 100604964
Year Built: 1995
Description
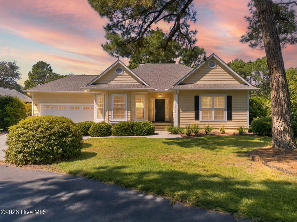
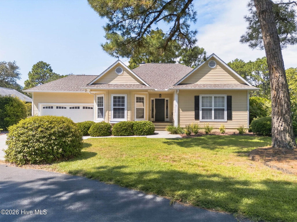
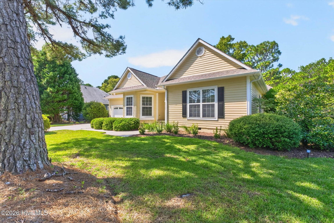
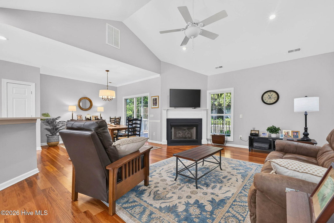
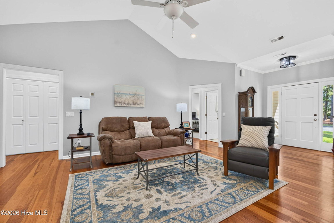
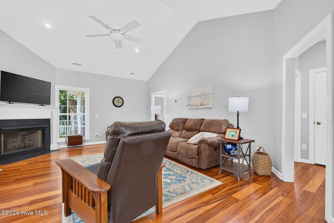
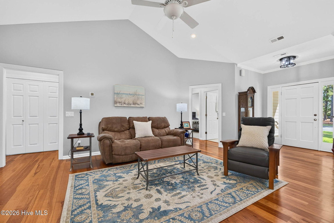
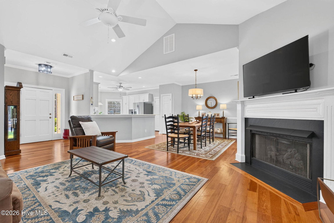
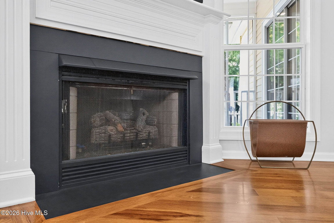
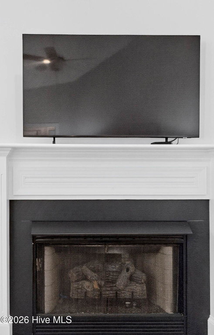
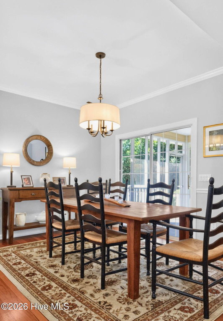
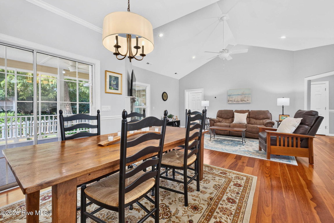
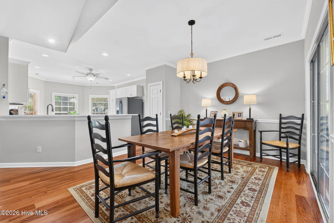
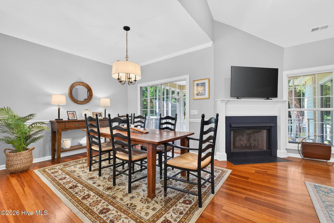
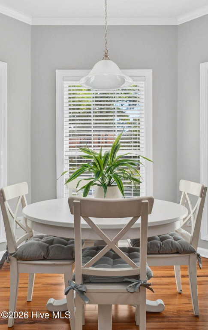
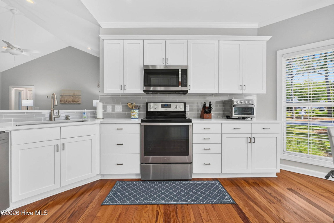
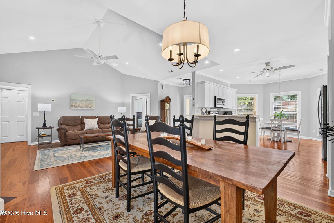
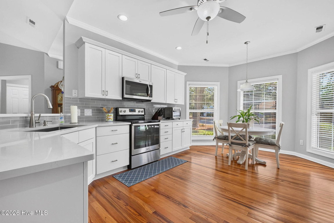
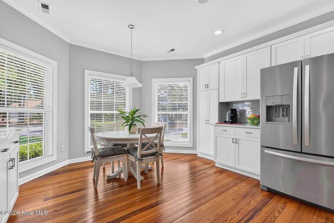
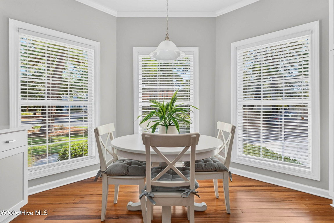
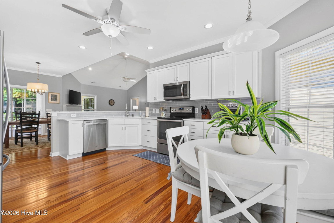
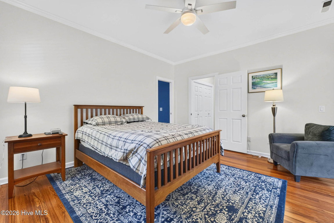
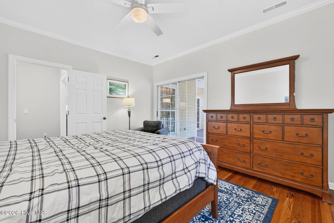
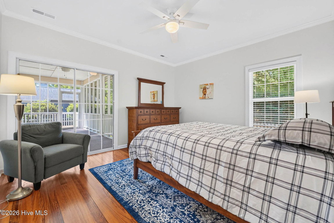
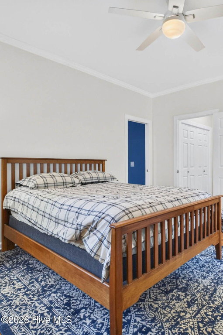
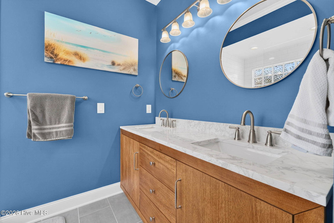
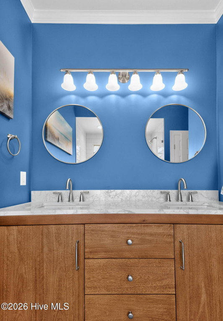
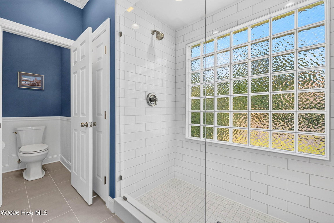
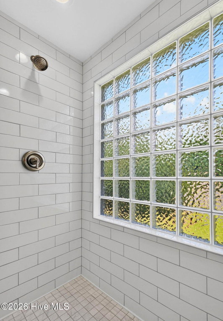
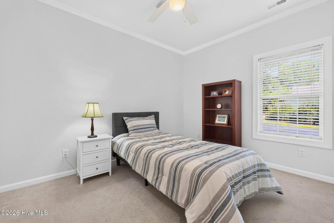
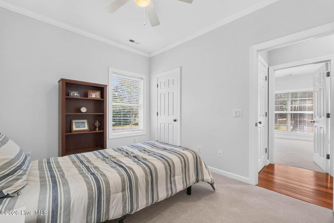
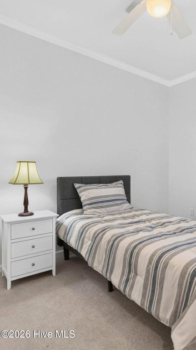
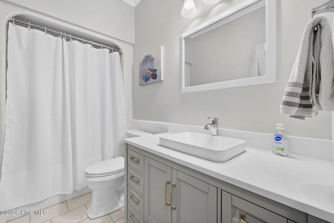
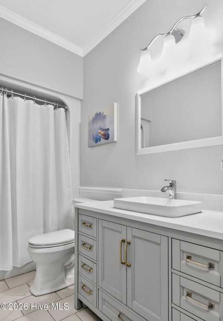
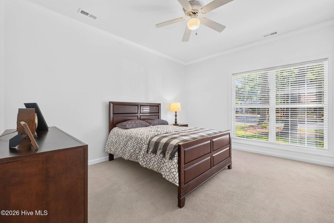
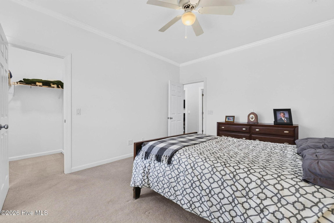
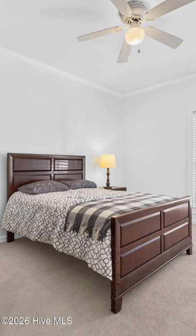
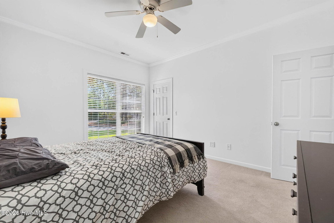
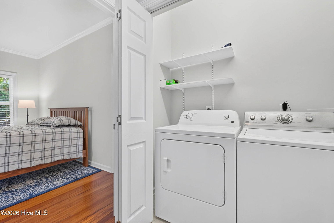
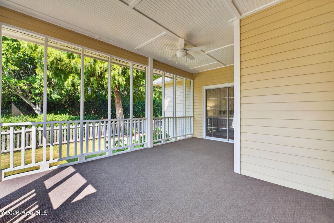
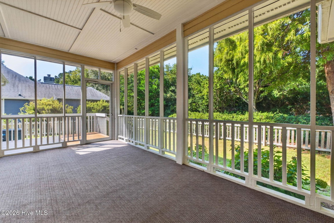
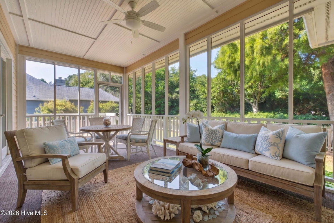
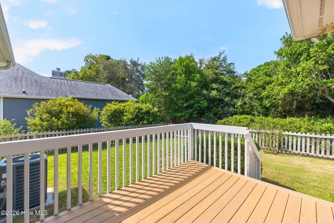
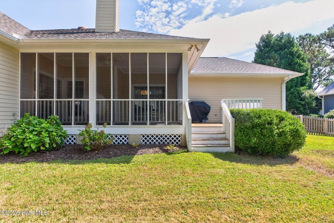
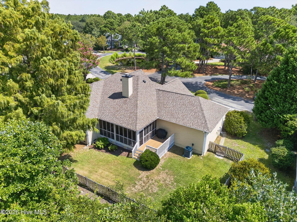
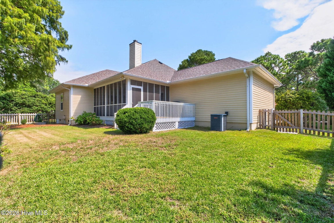
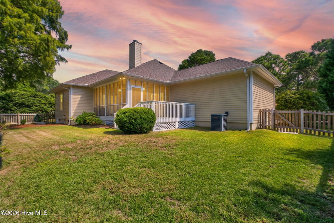
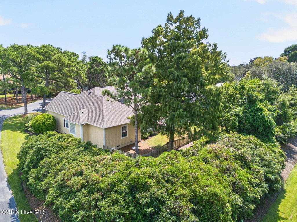
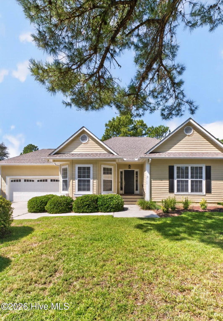
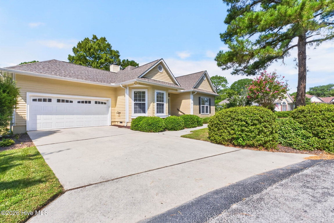
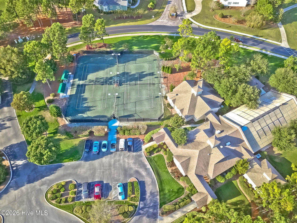
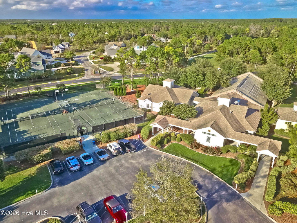
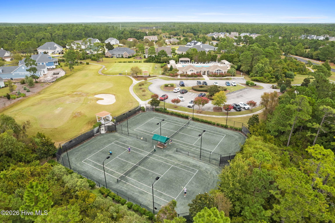
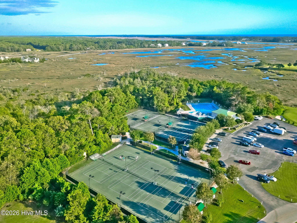
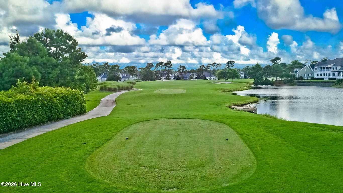
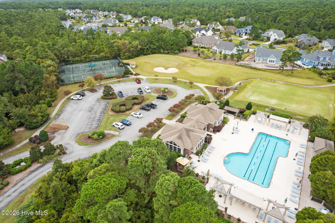
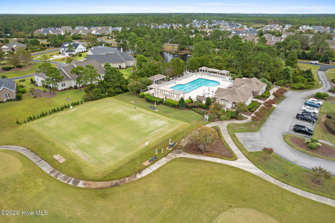
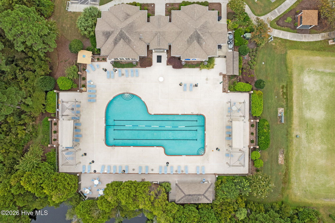
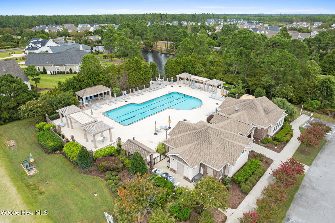
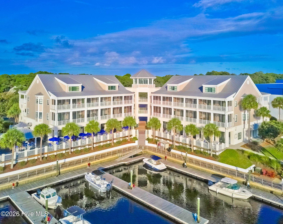
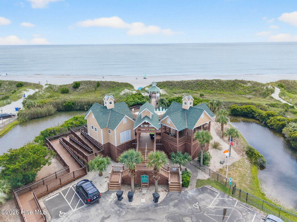
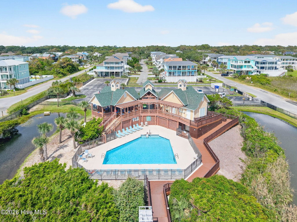
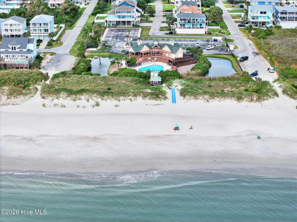
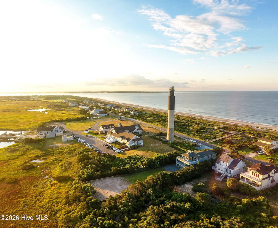
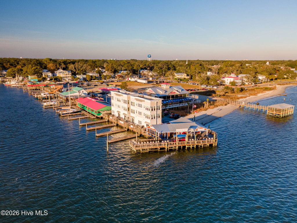
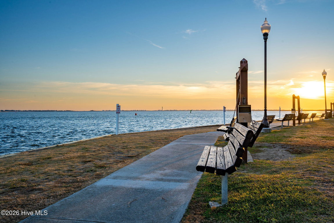
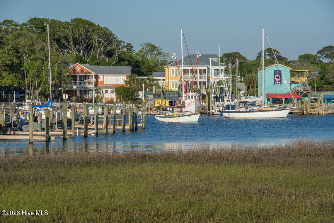
RENOVATED, MOVE-IN READY AND BEAUTIFULLY UPDATED! Set on a very private corner lot with a fully fenced backyard, this easy living one level residence checks all the boxes with an open floor plan, soaring ceilings, a stunning new luxury kitchen, beautifully renovated upscale bathrooms and an incredible oversized screened porch that extends the living space outdoors. Inside, real hardwood flooring flows through the main living area, dining room, kitchen and primary bedroom, while the inviting corner fireplace creates a warm focal point in the spacious living room. Thoughtful improvements continue well beyond the finishes, including a newer roof, insulated hurricane-rated garage door and a fully encapsulated crawl space with a commercial-grade dehumidifier plus temperature and moisture monitoring system. Best of all, the home is not located in a flood zone. Enjoy all the amenities and lifestyle St. James is known for, including championship golf, multiple clubhouses and restaurants, indoor and outdoor pools, fitness facilities, tennis and pickleball, walking and biking trails, parks, a full-service marina on the Intracoastal Waterway and the private St. James Beach Club on Oak Island. Whether you're headed to the beach, boating for the day, meeting friends for dinner or simply enjoying your own private backyard, this location makes coastal living easy, just minutes from historic downtown Southport and Oak Island, with Wilmington and its international airport an easy drive away. Beautifully renovated, meticulously maintained and truly ready to enjoy from day one!
Listing Details
- MLS ID
100604964 - Price
$522,000 - Property Size
1580 Sq Ft - Land Area
0.29 Acres - Bathrooms
2 - Garages
2 - Year Built
1995 - Property Status
Active - Listing Agent
Hank Troscianiec & Associates - Brokerage Name
Keller Williams Innovate-OKI - Zoning
Sj-Epud - Appliances Equipment
Electric Cooktop
Built-In Microwave
Refrigerator
Dishwasher - Cooling System
Central Air - Dining Room Type
Combination - Interior Features
Master Downstairs
Walk-in Closet(s)
Solid Surface
Ceiling Fan(s)
Pantry
Walk-in Shower
Blinds/Shades
Gas Log
Walk-In Closet(s) - Master Bedroom Level
Primary Living Area - Number of Rooms
5 - Rooms Master Bedroom Level
Primary Living Area - Stories Levels
One - Water Heater
Electric - Construction
Wood Frame
Stick Built - Foundation
Crawl Space - Fuel Tank Ownership
Leased - Attached Garage Spaces
2 - Lot Description
Cul-De-Sac
Corner Lot
Recreation Nearby - Lot Dimensions
Irregular - Porch Balcony Deck
Covered
Deck
Screened
Rear Porch - Road Type Frontage
Private Road
Maintained
Paved - Roof
Architectural Shingle - Water Sewer
Sewer Connected
Water Connected - Location Type
Mainland - Hoa
Yes - Hoa Amenities
Beach Access
Clubhouse
Comm Garden
Community Pool
Dog Park
Exercise Course
Gated
Maintenance Common Areas
Maintenance Grounds
Maintenance Roads
Park
Picnic Area
Playground
Restaurant
RV Parking
RV/Boat Storage
Sidewalks
Recreation Nearby
Shopping Nearby - Tax Year
2026
We’ll Help You Find Your Home
Fill out the form below or contact us by calling 910-253-3001 or emailing us at info@stjames-properties.com
Images
×