4276 Loblolly Circle SE
Southport, NC
Price
$679,000
Sq. Ft.
3,226
Bed
4
Bath
3
Garage
2
MLS#: 100604459
Year Built: 2006
Description
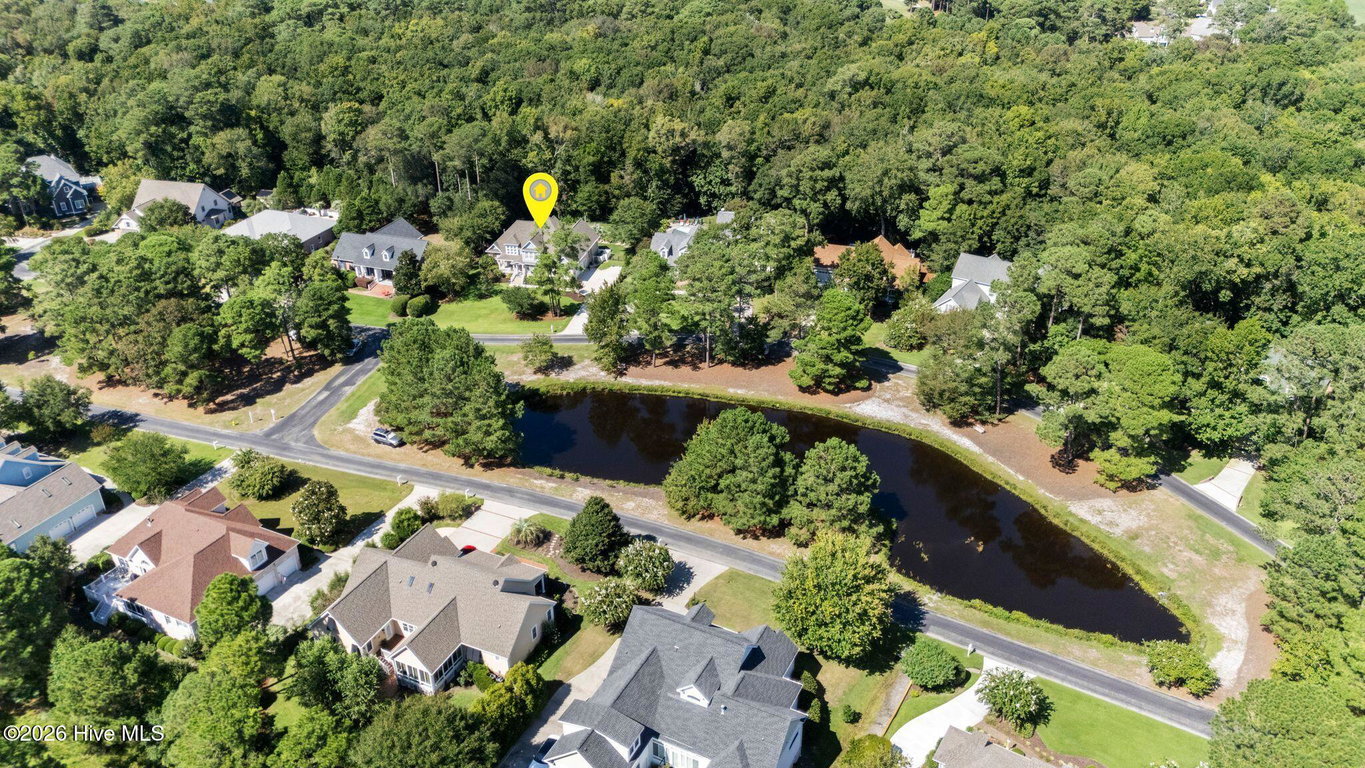
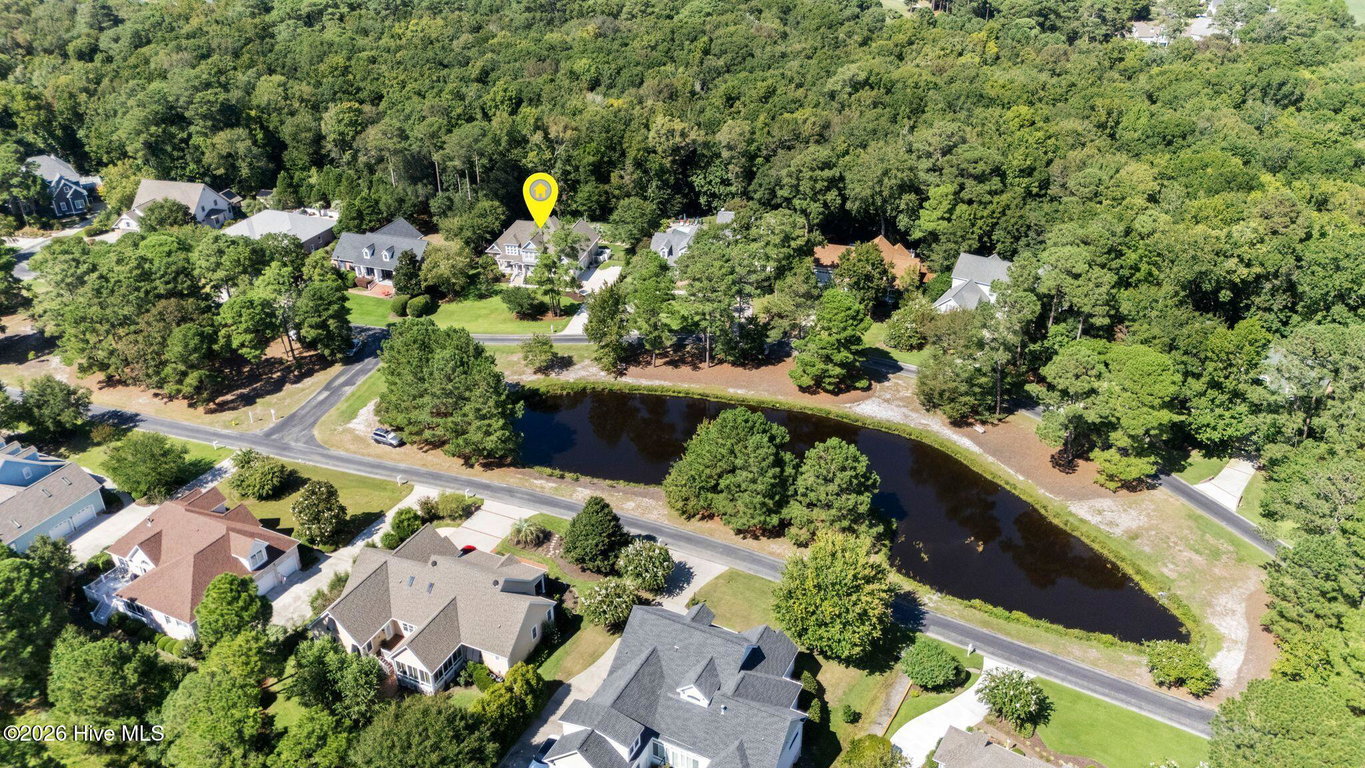
Located just minutes from the historic charm of downtown Southport and the shores of Oak Island, lies the gated town of St James Plantation, rich in amenities.
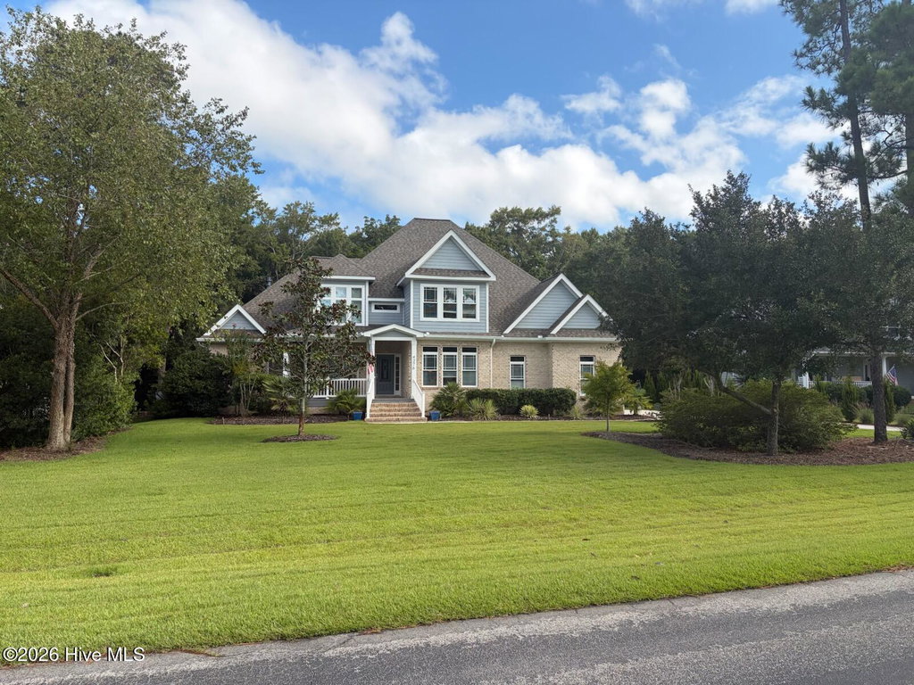
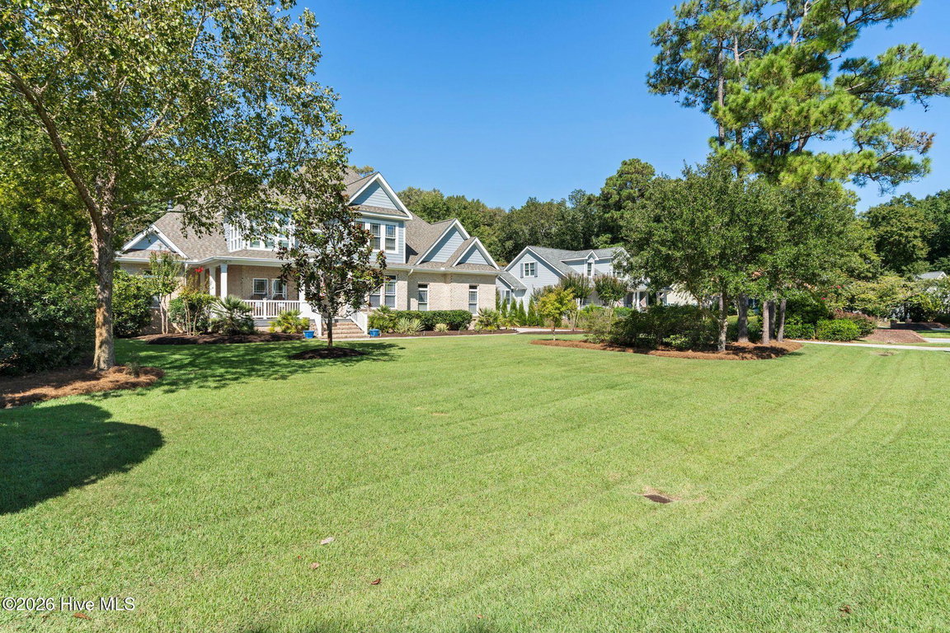
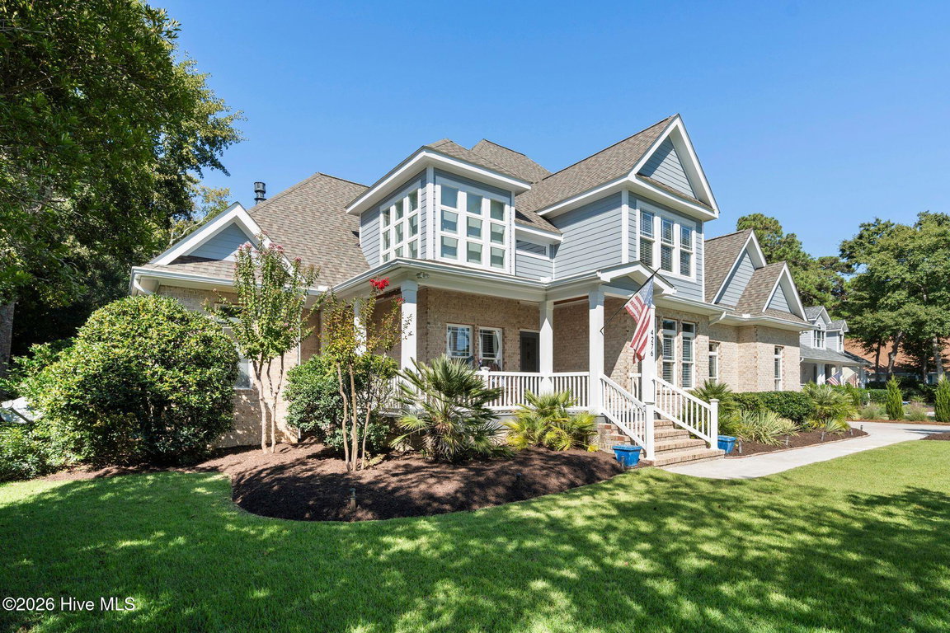
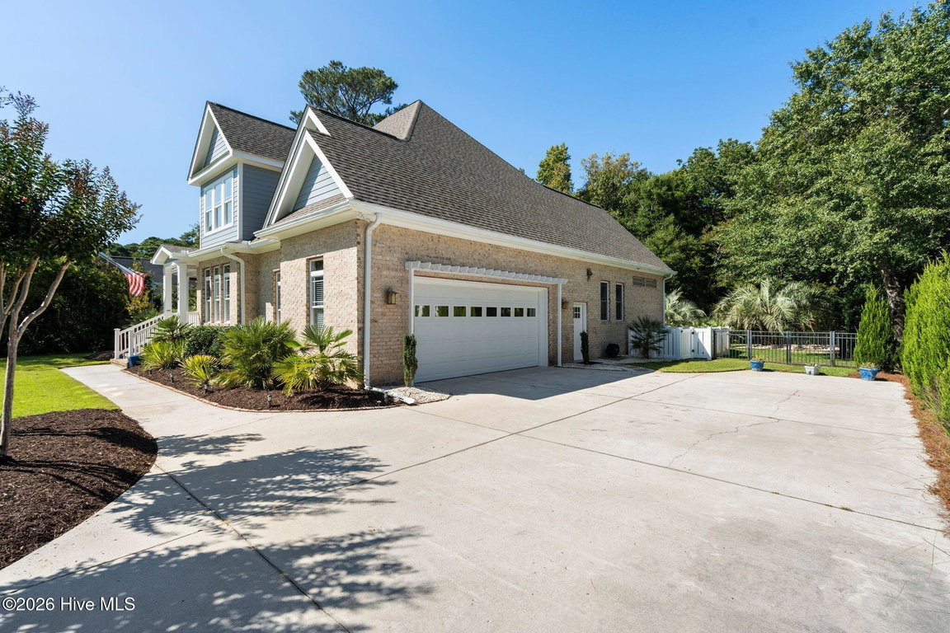
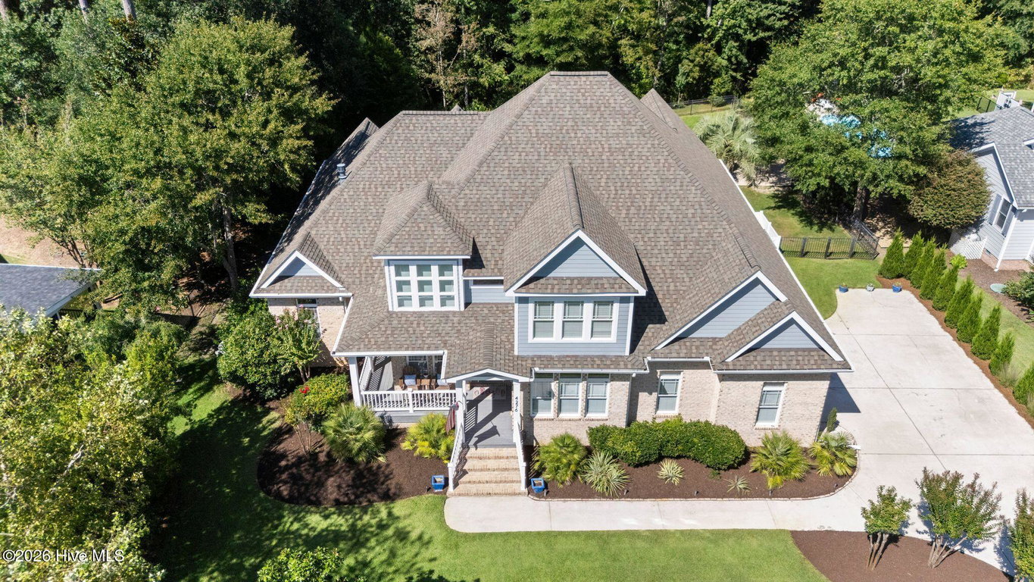
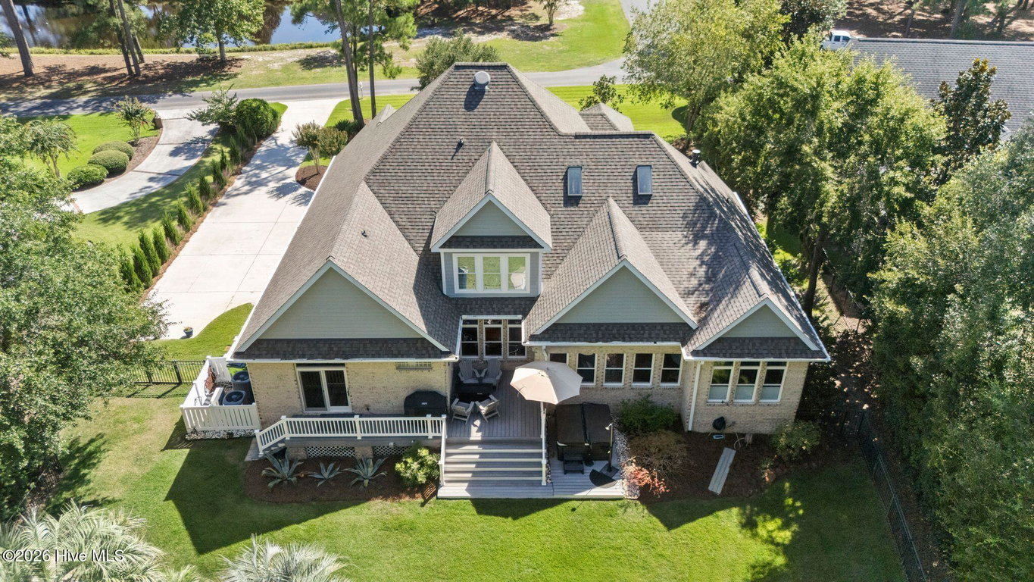
This beautifully appointed home offers the perfect blend of Southern charm, modern comfort, and unparalleled coastal living.
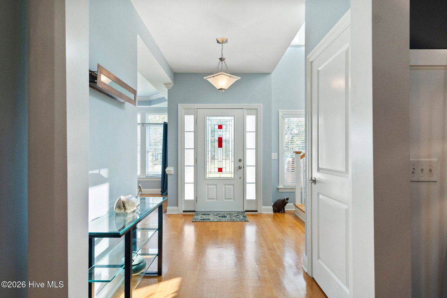
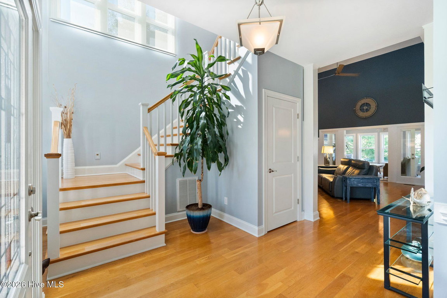
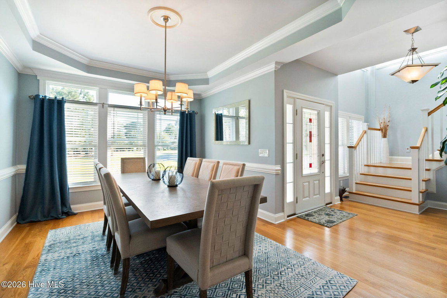
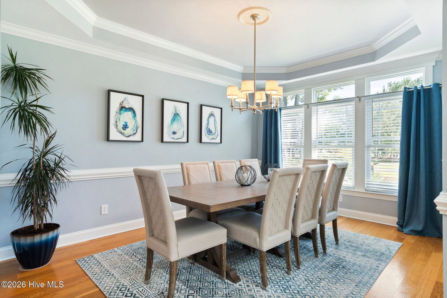
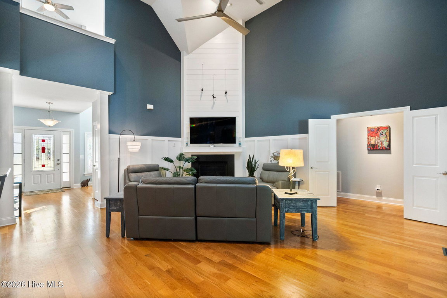
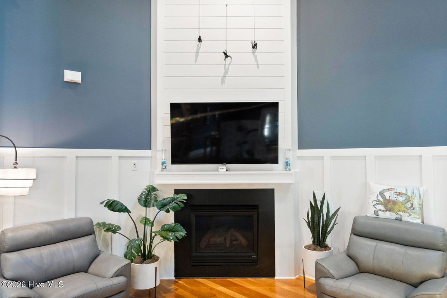
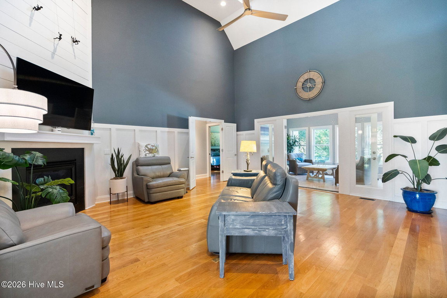
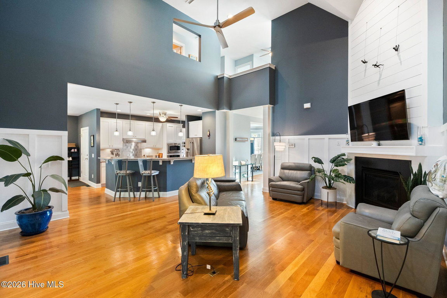
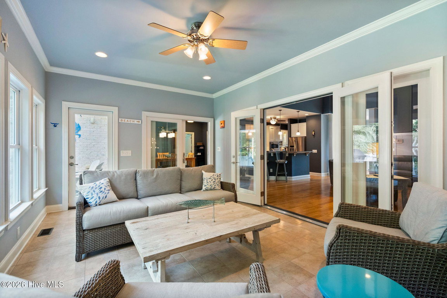
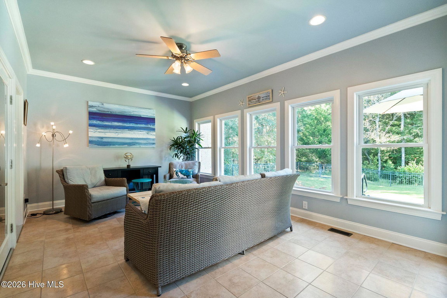
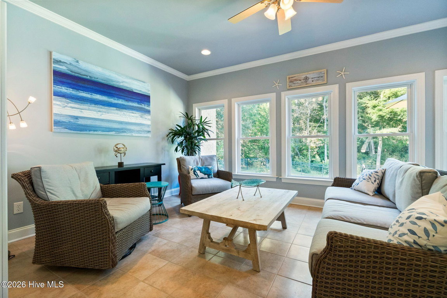
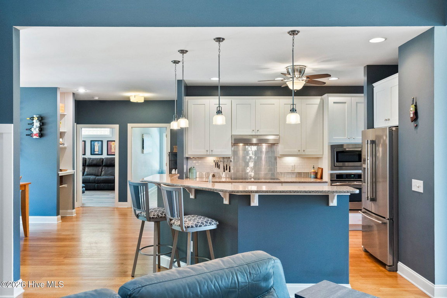
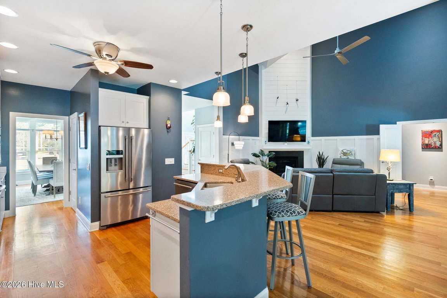
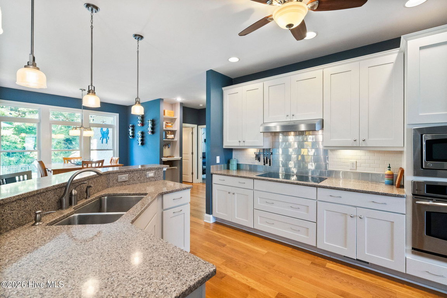
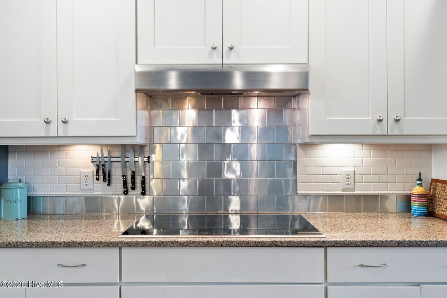
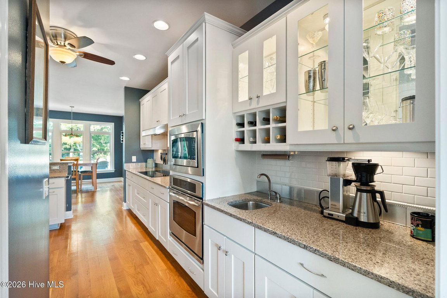
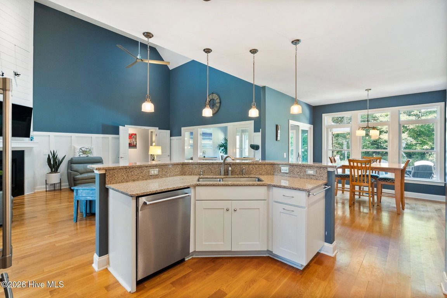
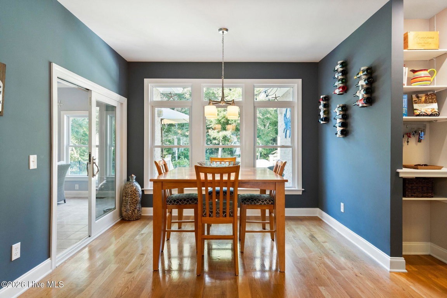
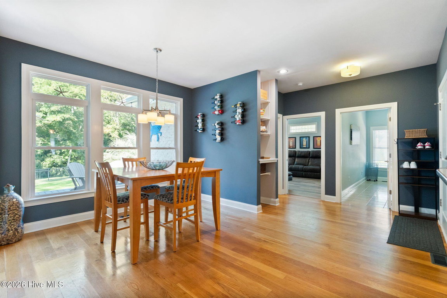
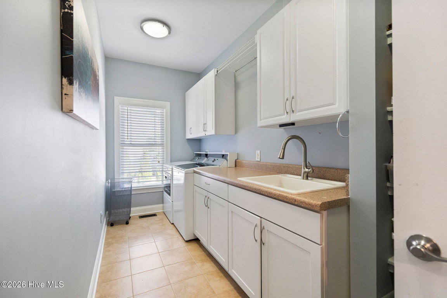
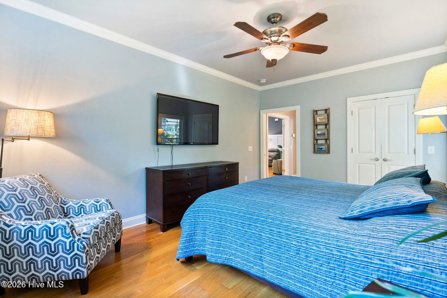
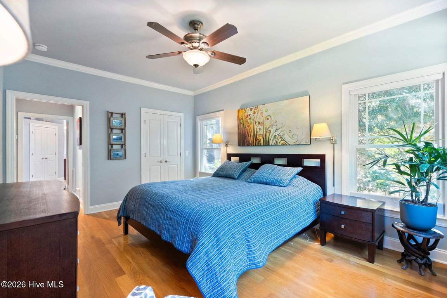
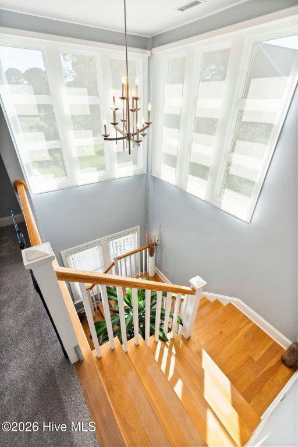
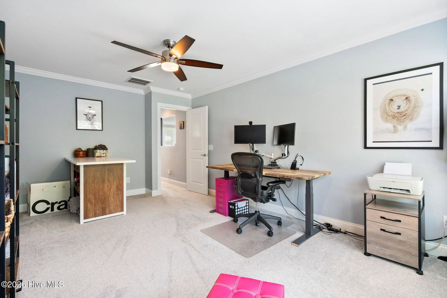
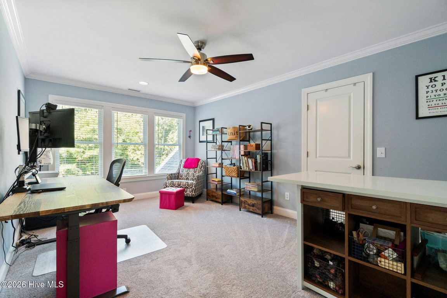
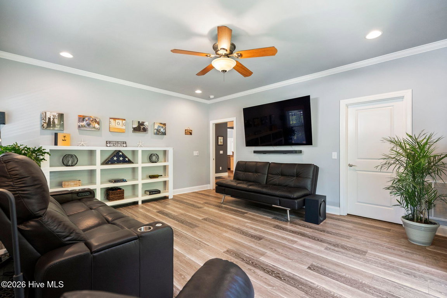
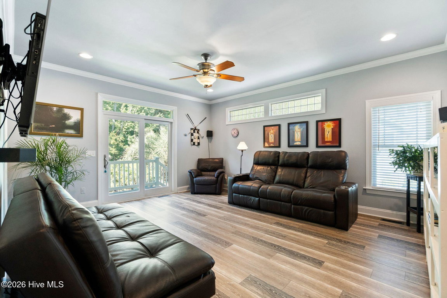
Step inside to find a thoughtfully designed layout featuring four bedrooms and three bathrooms, including a master bedroom suite and a second bedroom, currently used as a media room, on the first floor. The open concept floor plan is flooded with natural light. highlighting the beautiful hardwood flooring and custom finishes throughout. The chef inspired kitchen, equipped with granite countertops and stainless-steel appliances, flows seamlessly into the living areas, making it ideal for hosting family and friends
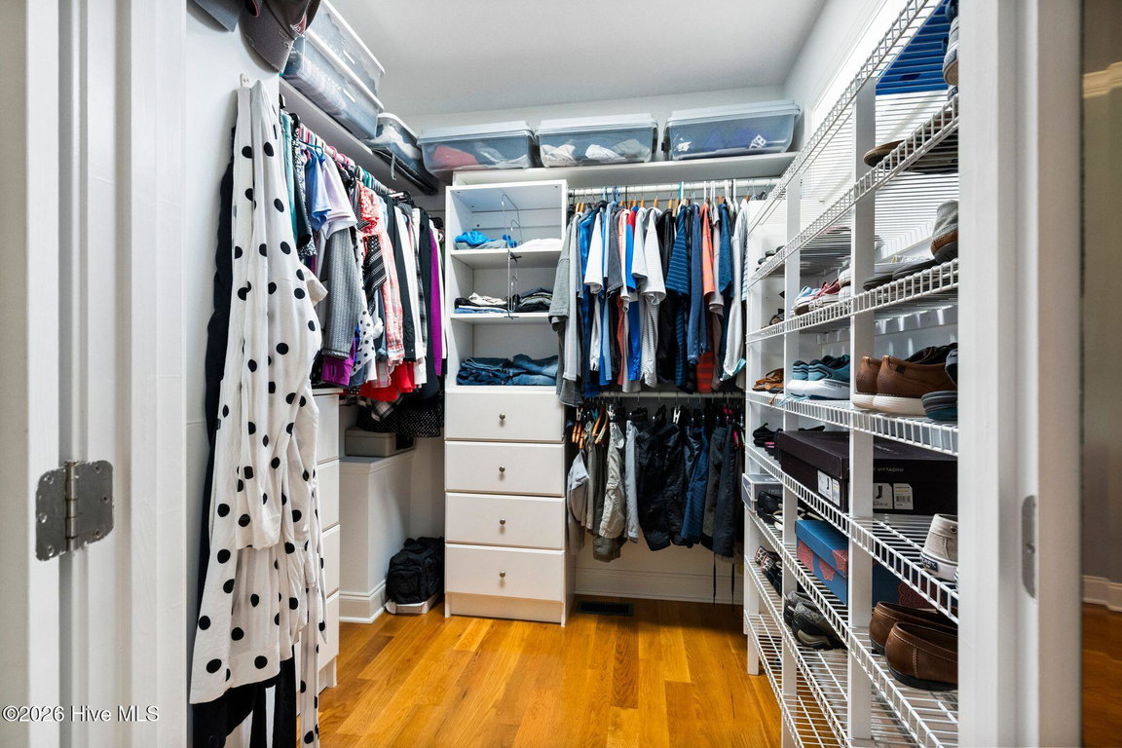
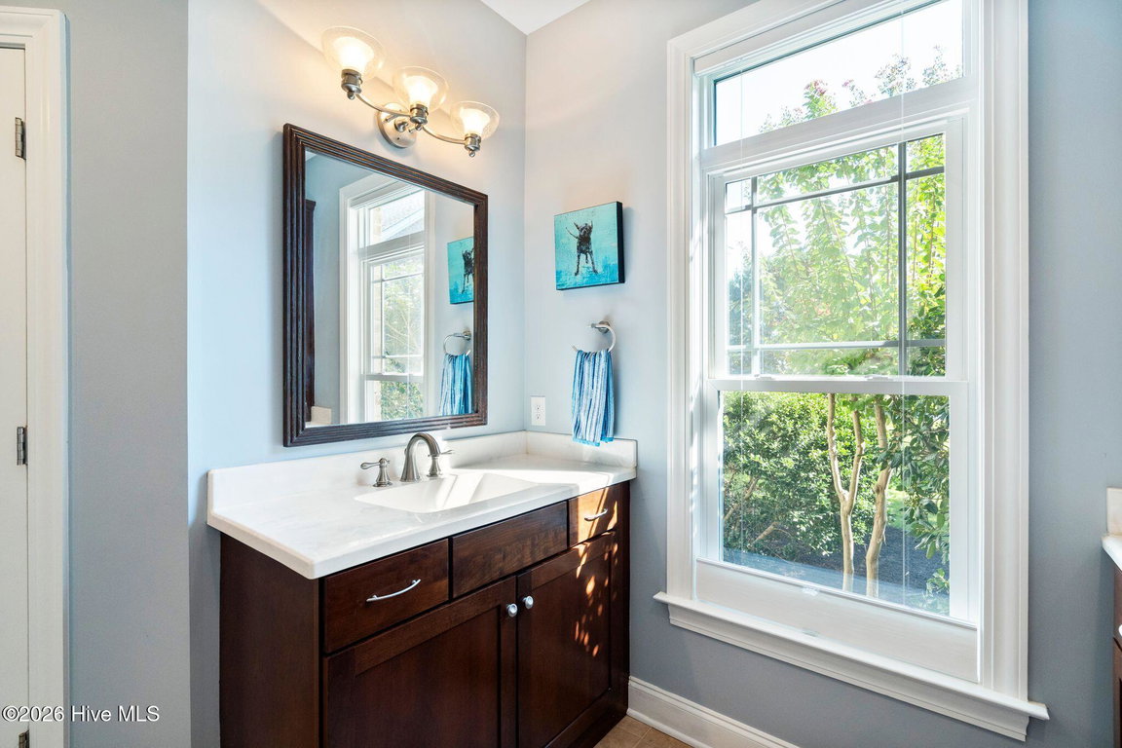
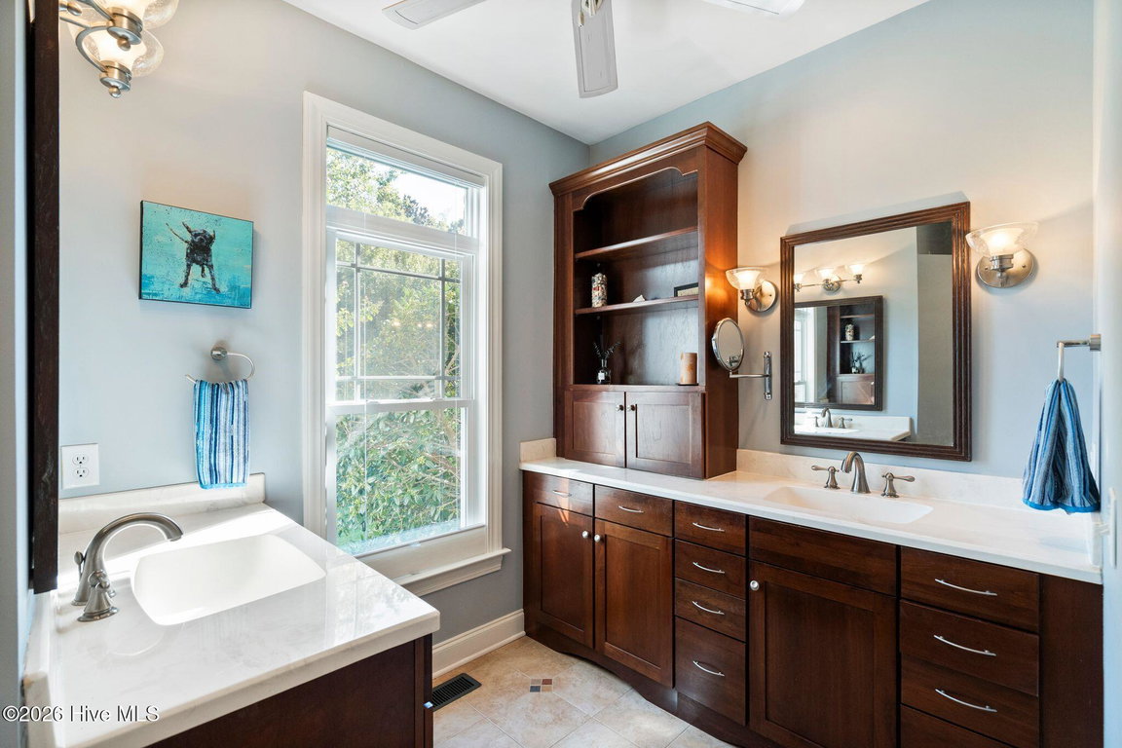
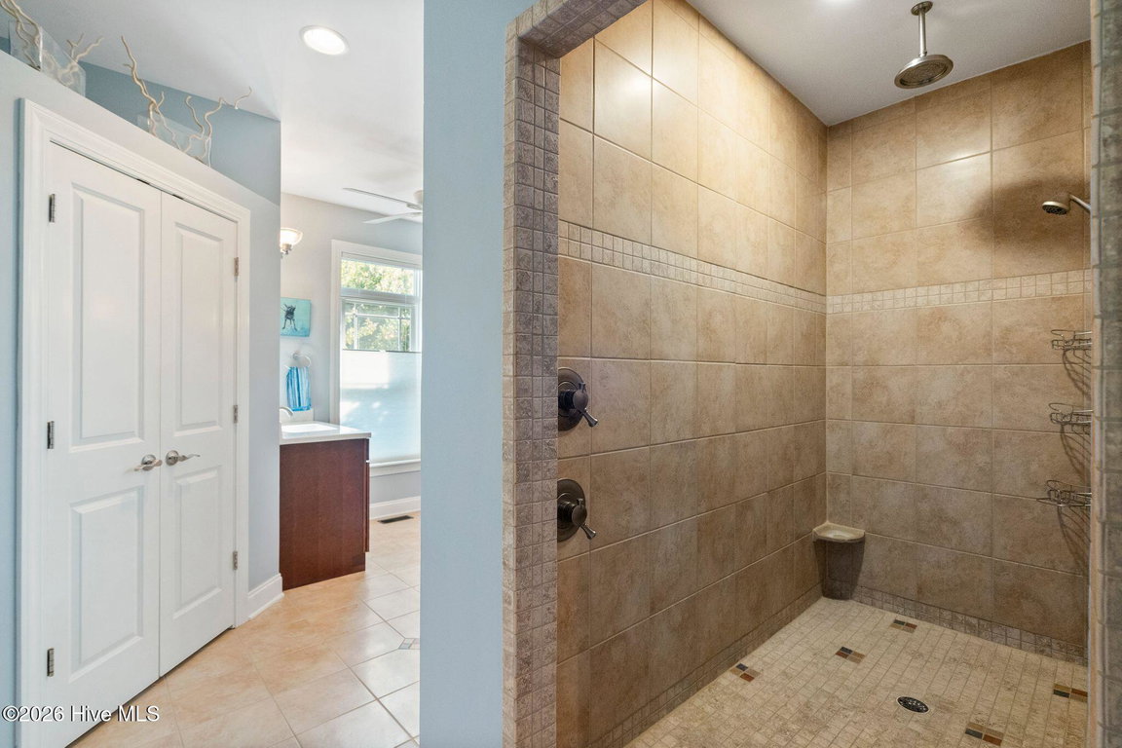
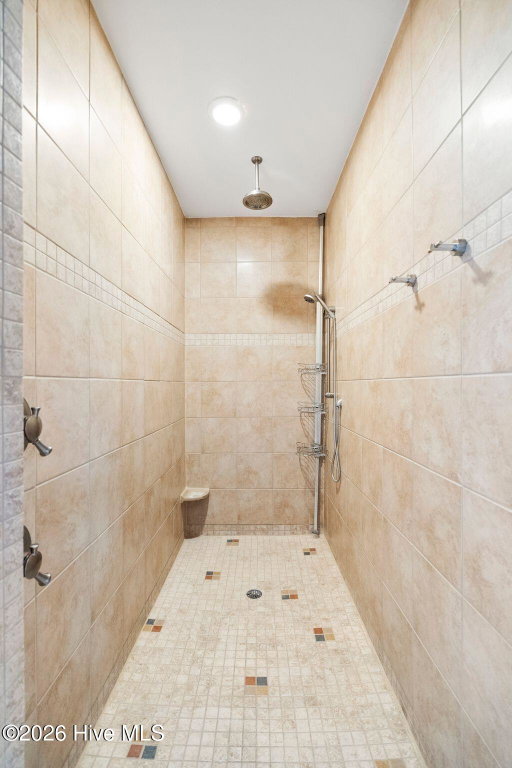
Retreat to the primary suite, which serves as a private oasis featuring a walk-in closet, spa-like tiled shower and separate sinks with ample closet space.
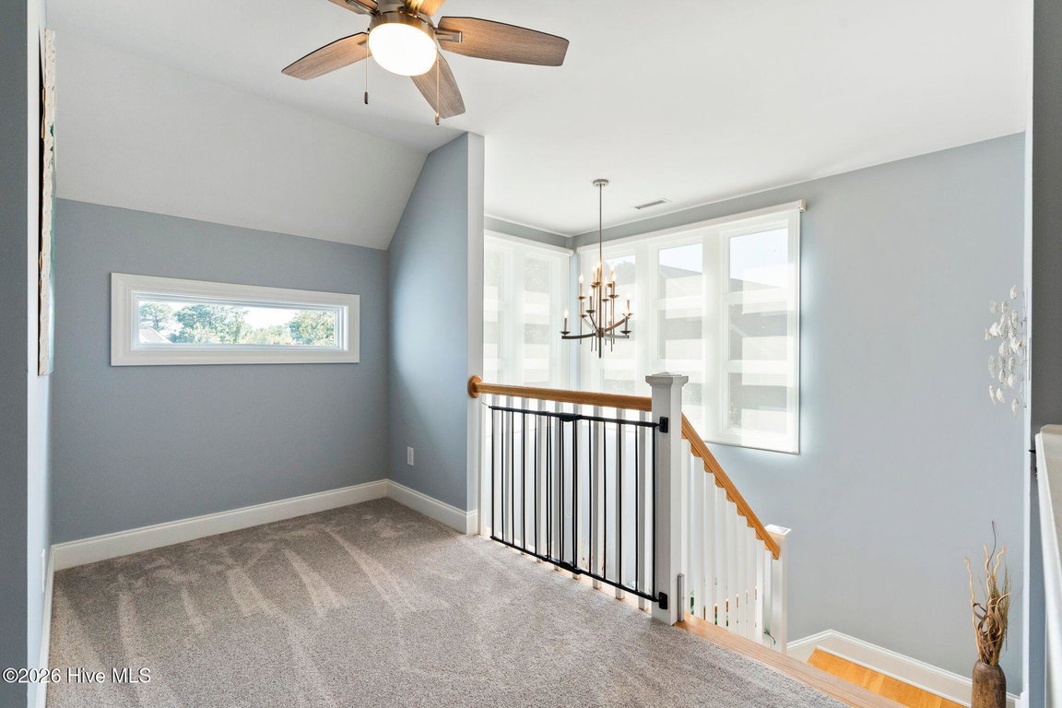
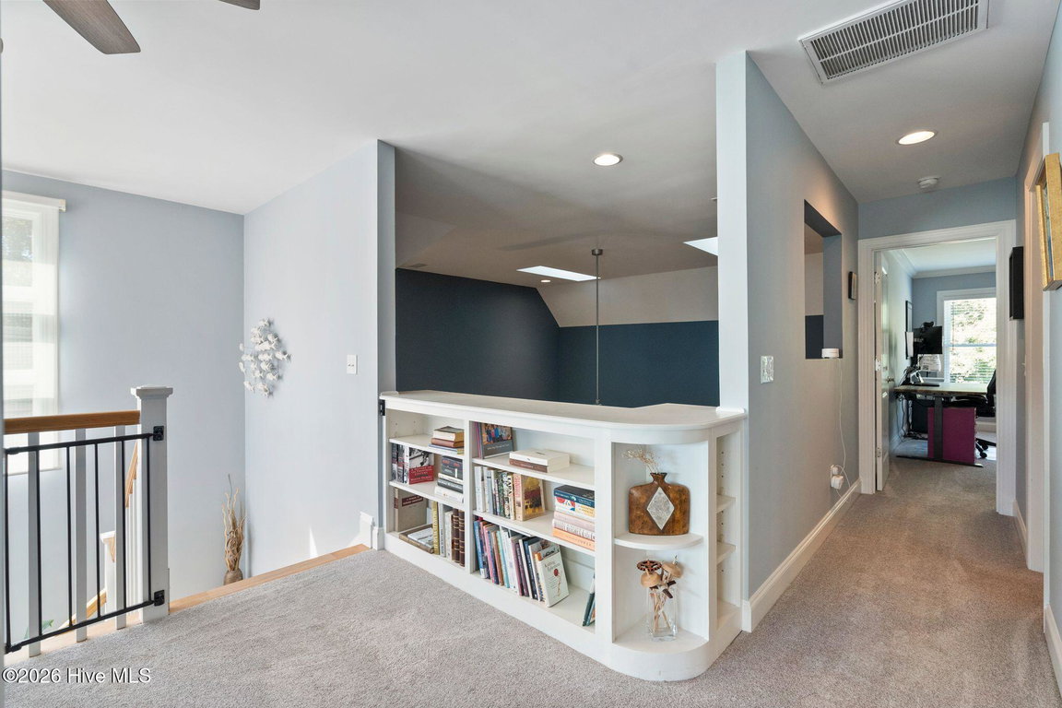
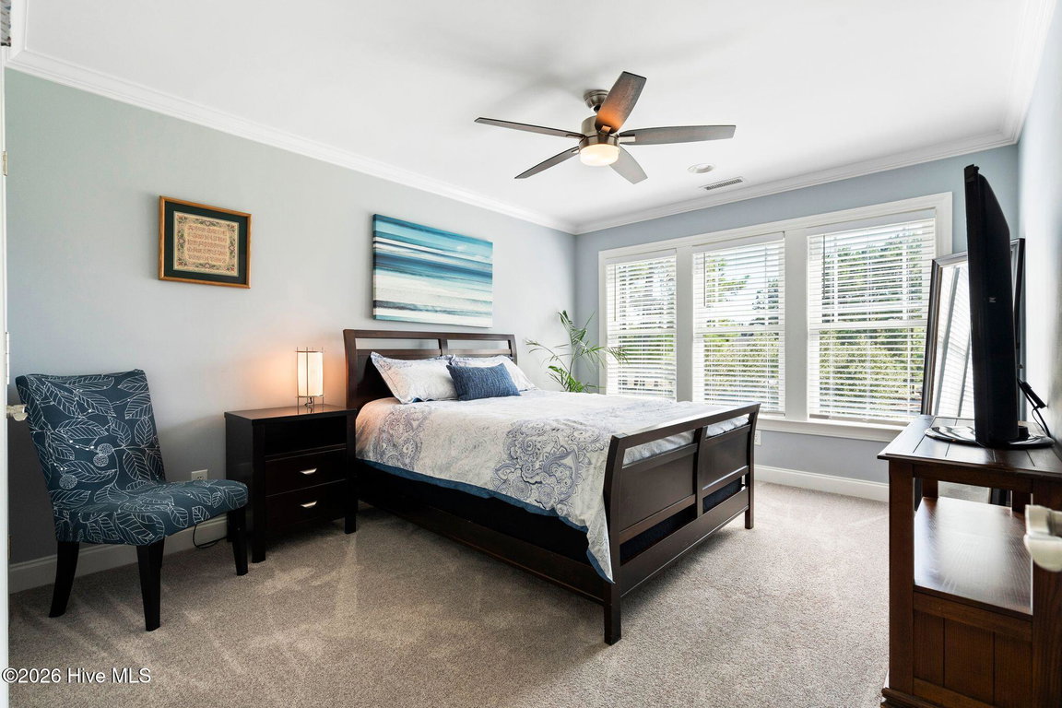
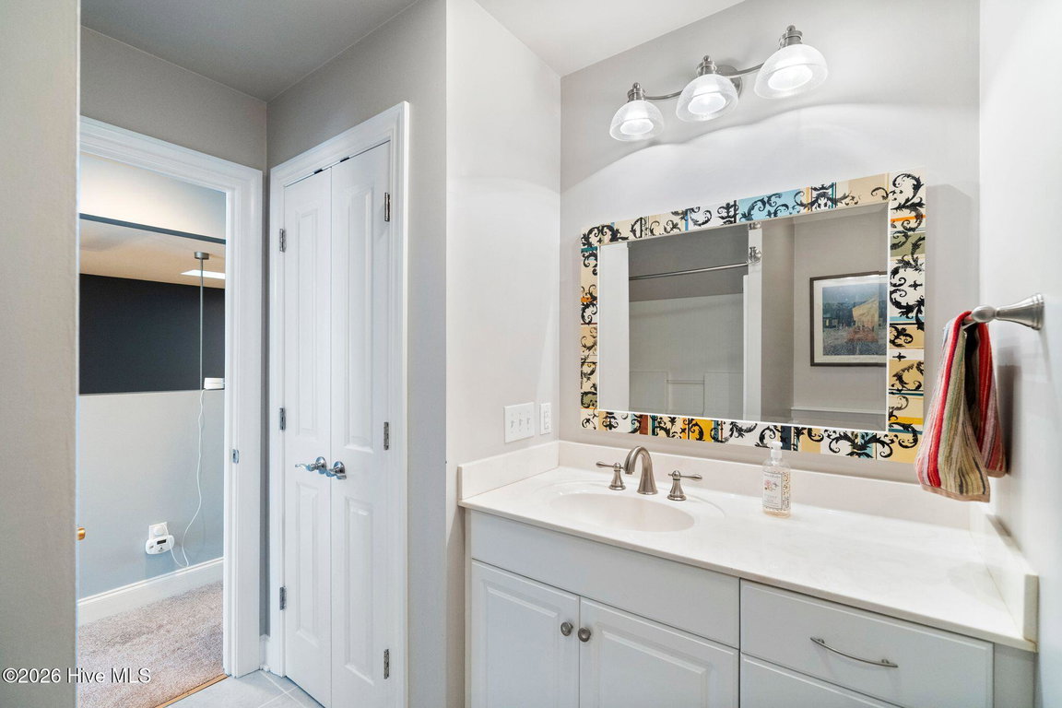
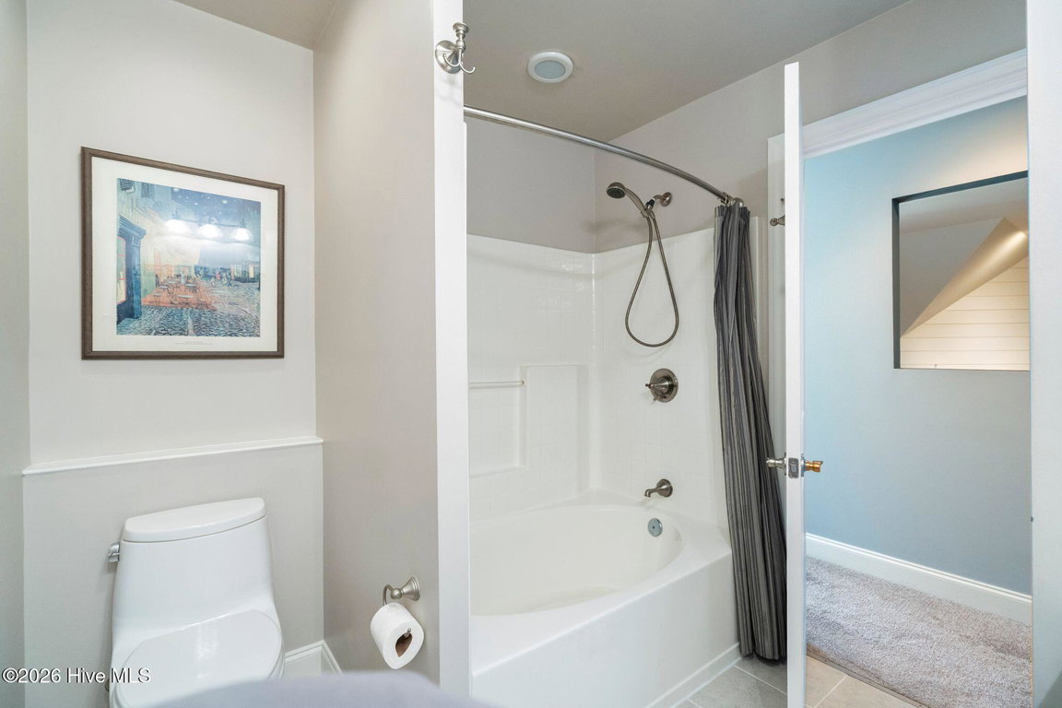
The upstairs has two bedrooms and a full bath. There is also access to a floored attic with plenty of storage space.
This property is priced below comparative market analysis recommended price and the membership is active, allowing for potential additional savings.
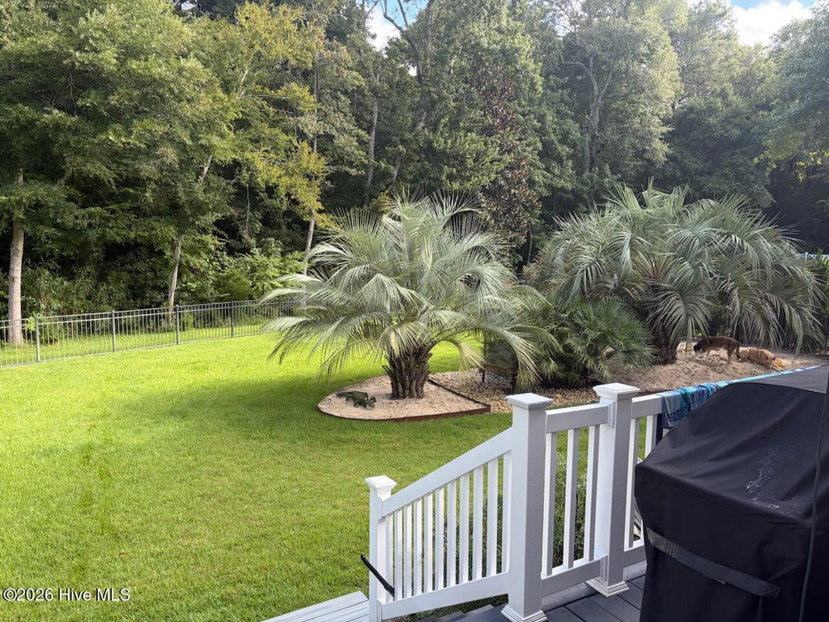
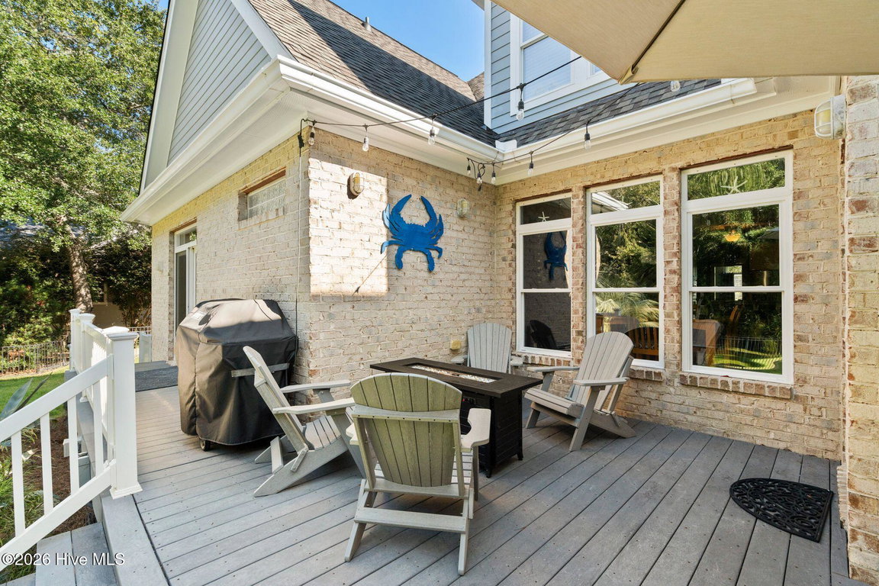
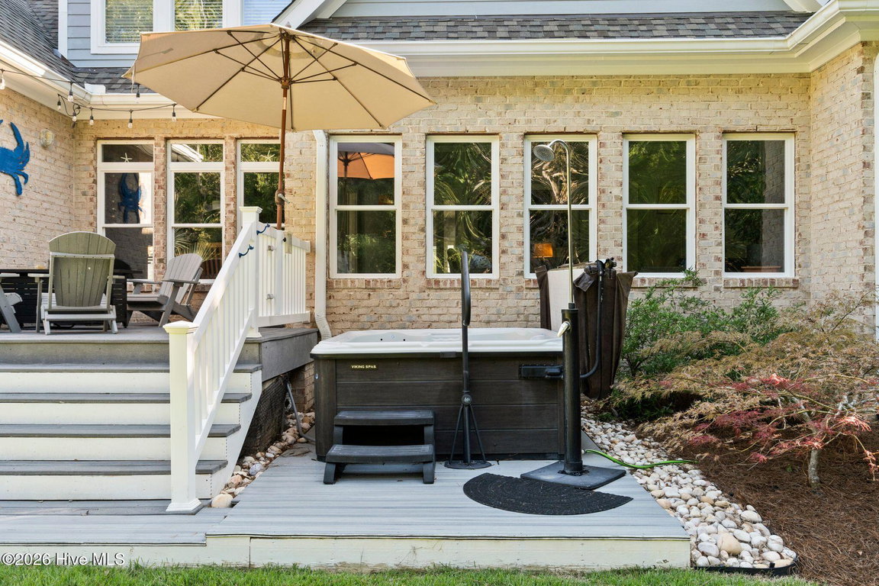
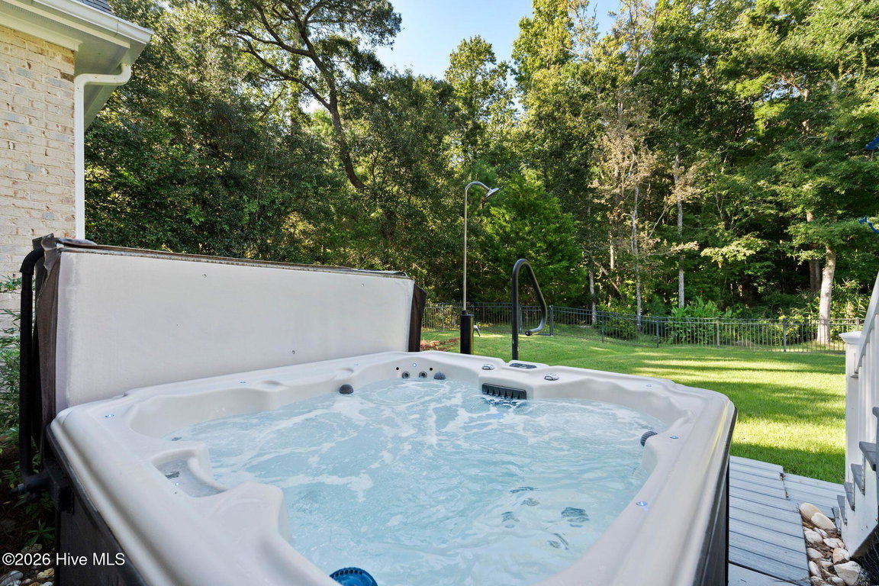
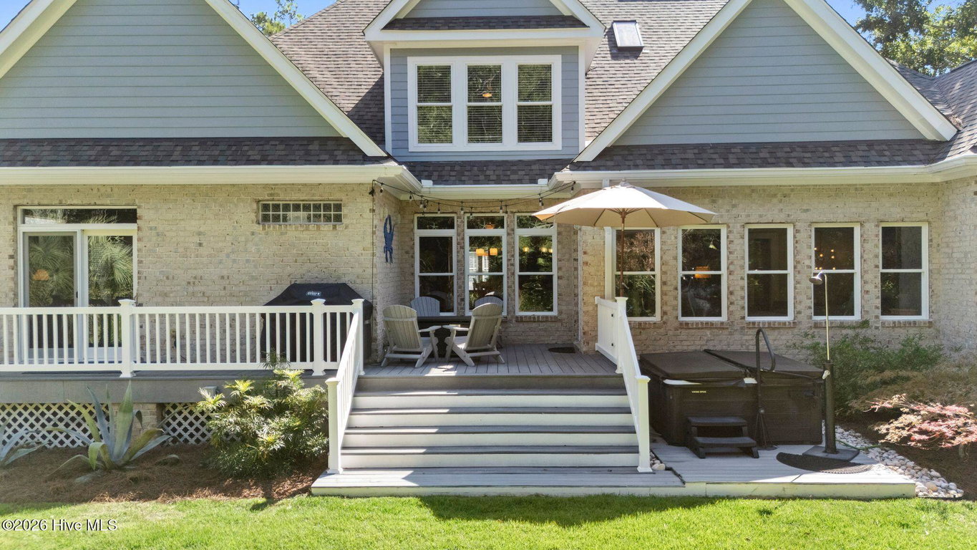
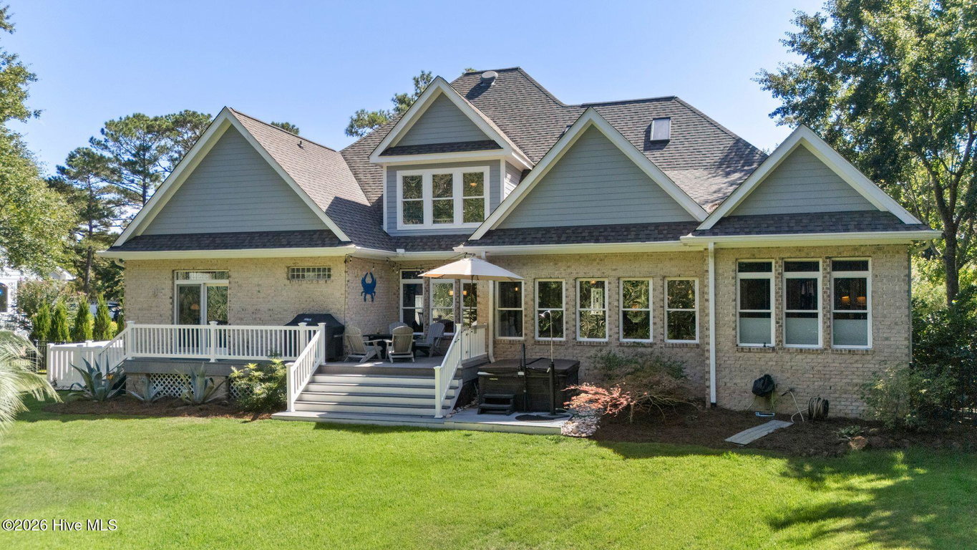
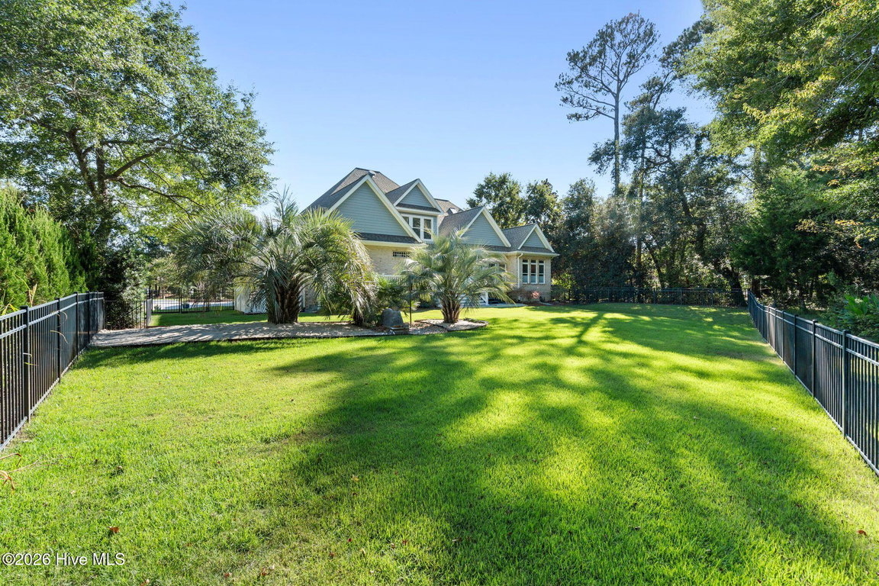
Step outside to the deck to take in the serene views of the fenced in backyard and nature preserve beyond. Or have a relaxing dip in your private hot tub.
Over $100 million in completed amenities, including the oceanfront beach club, an ICW Marina including a waterside grille and ship store. There are countless ways to stay active making use of over 15 miles of walking and biking trails, fitness centers, tennis and 81 holes of championship golf. Additionally, there are over 500 acres of nature preserves located within St. James Plantation.
Listing Details
- MLS ID
100604459 - Price
$679,000 - Property Size
3226 Sq Ft - Land Area
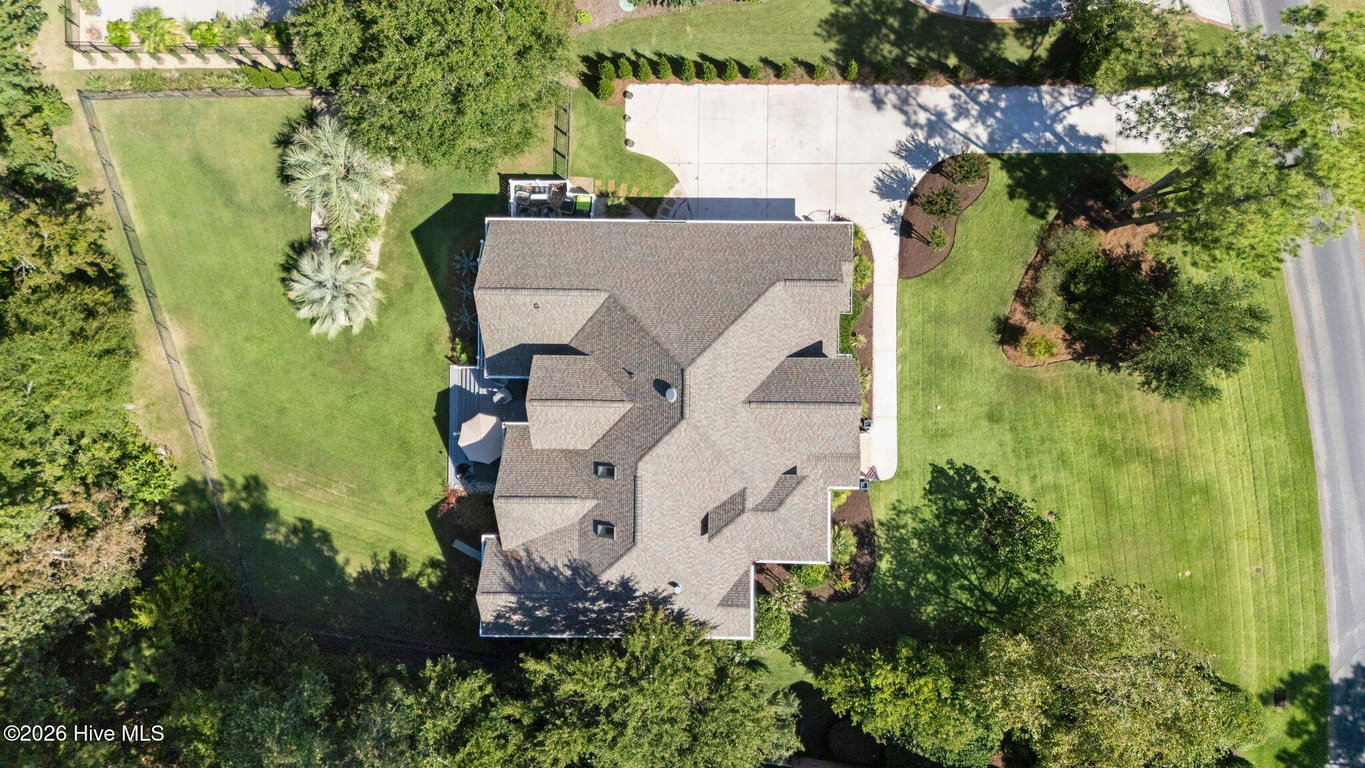
0.44 Acres - Bathrooms
3 - Garages
2 - Year Built
2006 - Property Status
Active - Listing Agent
Brian M Donohue - Brokerage Name
Coldwell Banker Sea Coast Advantage - Zoning
Sj-Epud - Appliances Equipment
Vented Exhaust Fan
Electric Cooktop
Built-In Microwave
Built-In Electric Oven
Refrigerator
Disposal
Dishwasher
Generator
Water Purifier - Cooling System
Central Air
Attic Fan
Zoned
Heat Pump - Dining Room Type
Combination
Formal
Kitchen2 - Interior Features
Master Downstairs
Walk-in Closet(s)
Vaulted Ceiling(s)
Tray Ceiling(s)
High Ceilings
Generator Plug
Ceiling Fan(s)
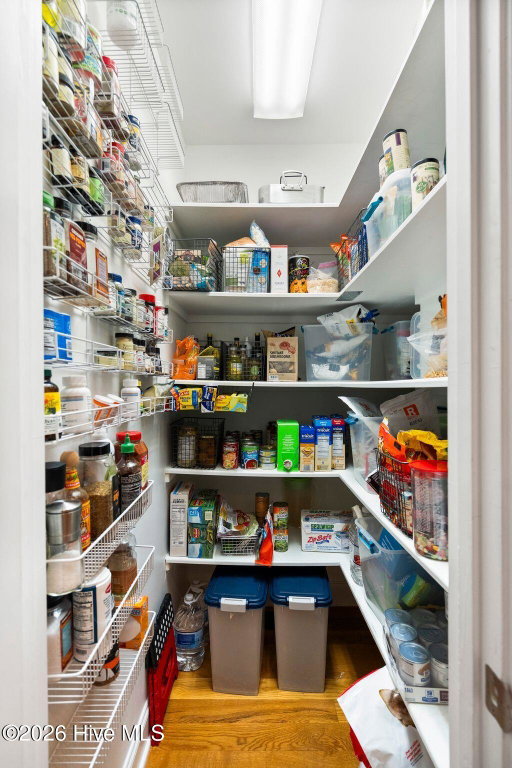
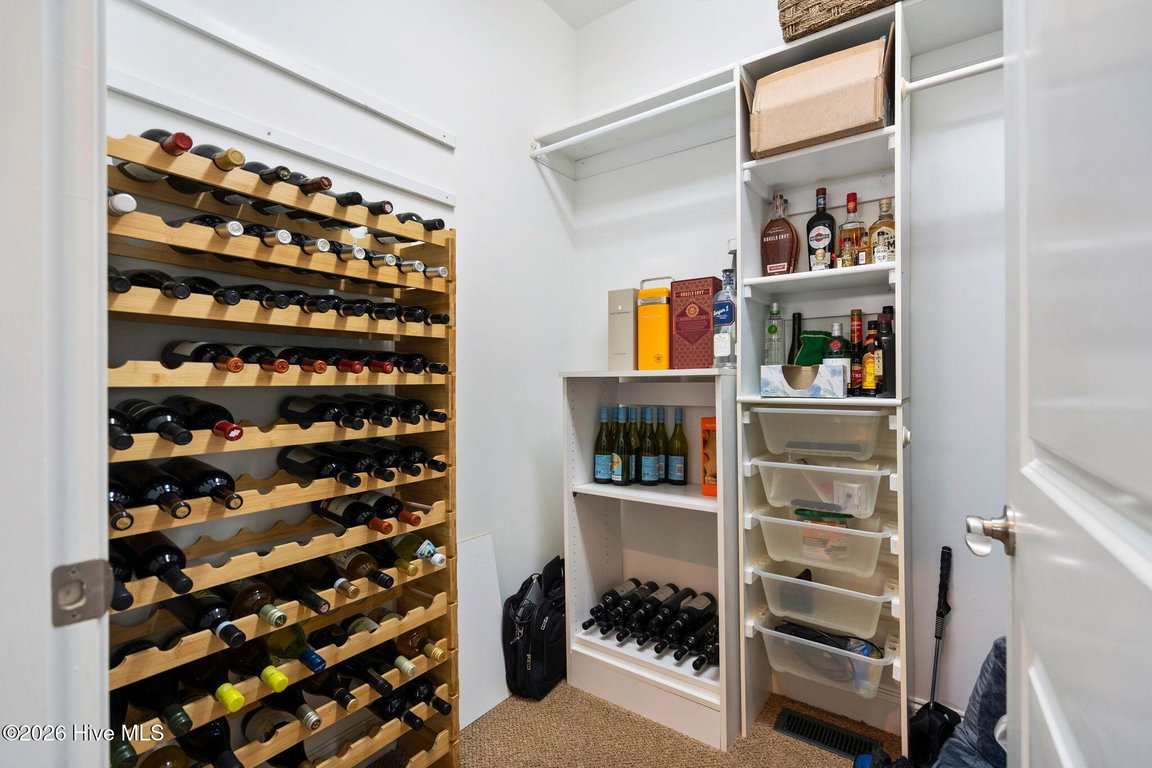
Pantry
Walk-in Shower
Blinds/Shades
Gas Log
Walk-In Closet(s) - Master Bedroom Level
Primary Living Area - Number of Rooms
10 - Rooms Master Bedroom Level
Primary Living Area - Stories Levels
Two - Water Heater
Electric
Tankless - Construction
Wood Frame
Stick Built - Exterior Features
Irrigation System - Foundation
Brick/Mortar
Block
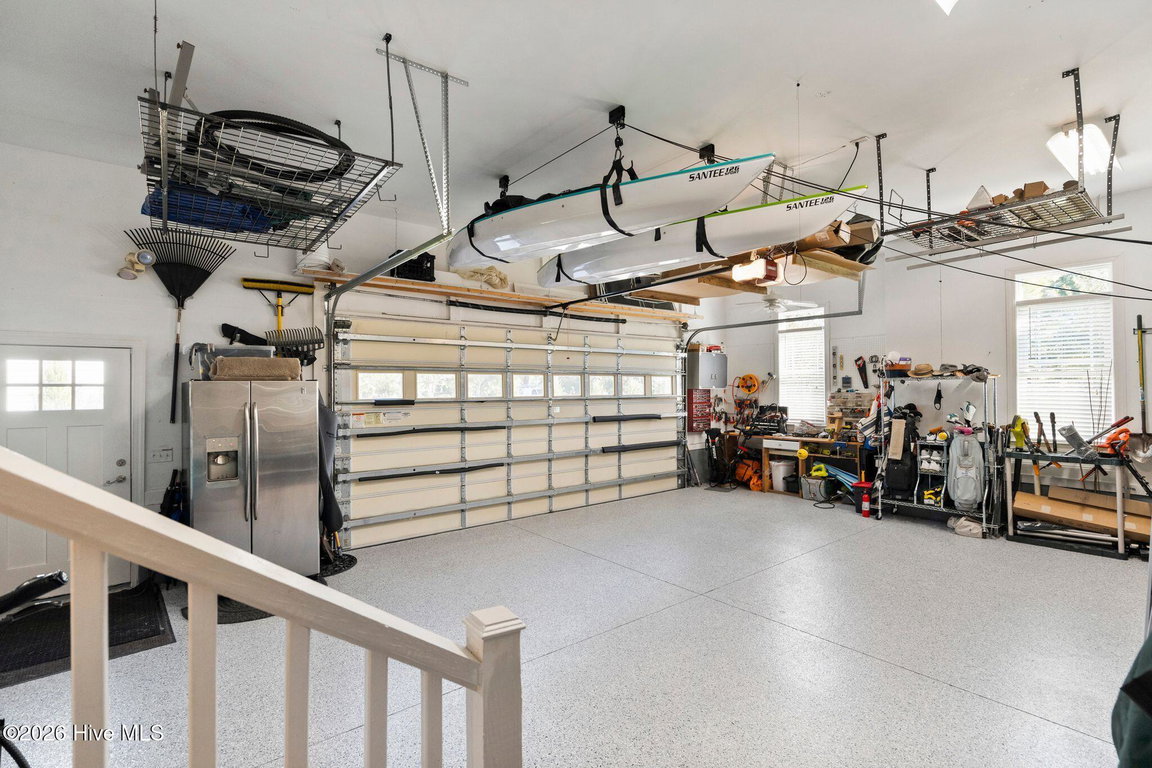
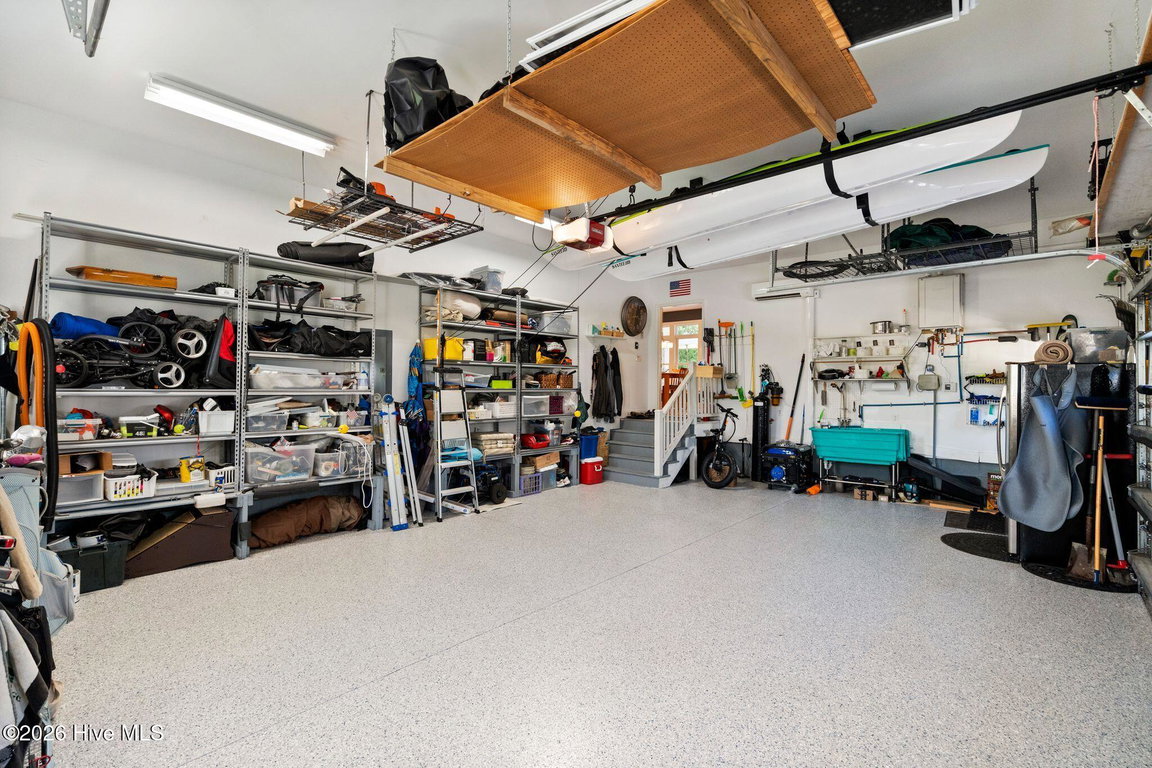
Crawl Space - Attached Garage Spaces
2 - Lot Description
Wetlands
Wooded
Landscaped - Lot Dimensions
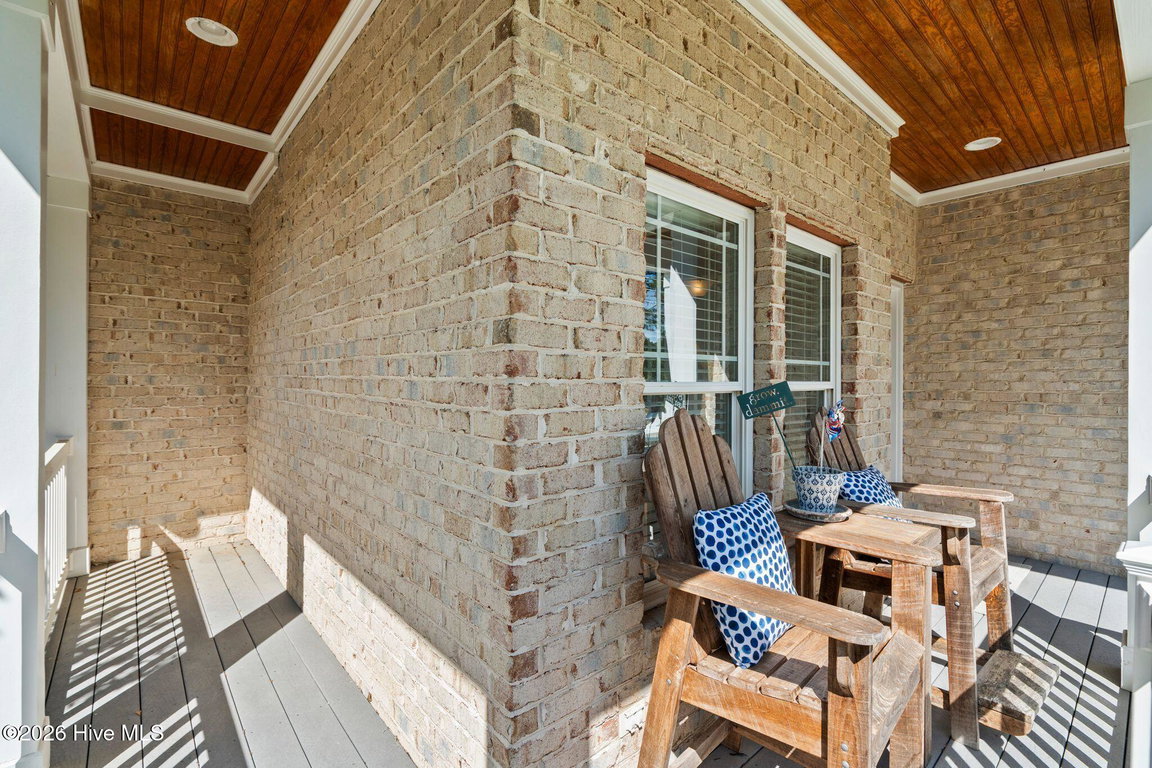
117X185X108X168 - Porch Balcony Deck
Covered
Deck
Front Porch - Road Type Frontage
Private Road
Paved - Roof
Shingle - Water Sewer
Sewer Connected
Water Connected - City Limits
1 - Location Type
Mainland - Hoa
Yes - Hoa Amenities
Beach Access
Beach Rights
Clubhouse
Comm Garden
Community Pool
Dog Park
Fitness Center
Gated
Golf Course
Indoor Pool
Maintenance Common Areas
Maintenance Roads
Marina
Park
Picnic Area
Playground
Restaurant
RV/Boat Storage
Security
Sidewalks
Street Lights
Taxes
Tennis Court(s)
Trail(s) - Tax Year
2026
We’ll Help You Find Your Home
Fill out the form below or contact us by calling 910-253-3001 or emailing us at info@stjames-properties.com
Images
×