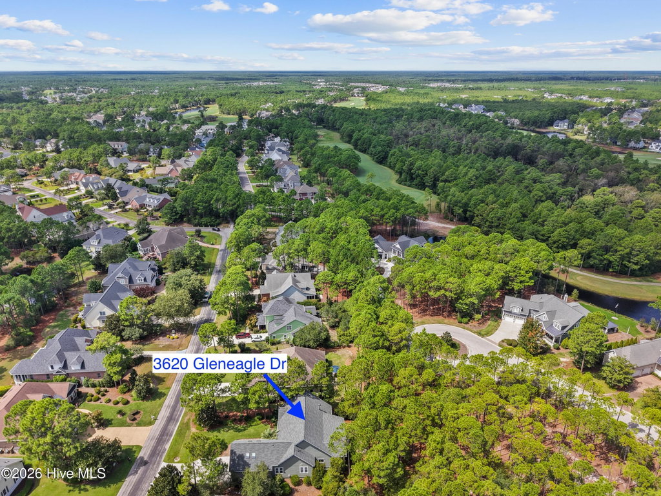
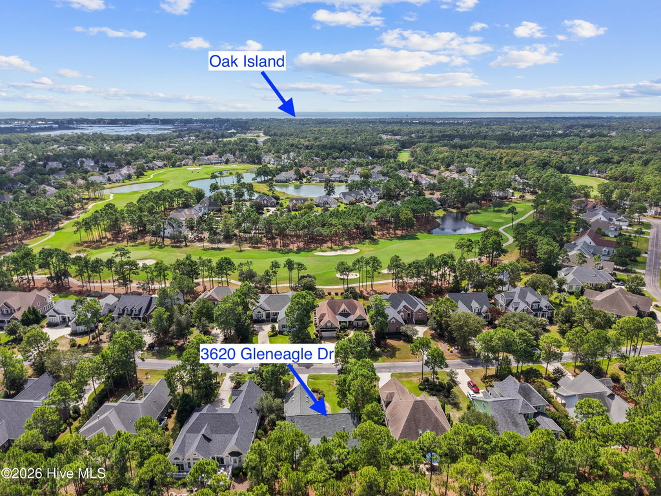
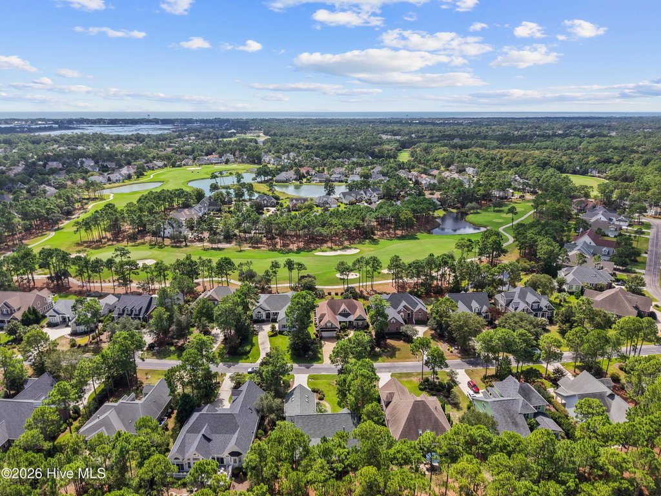
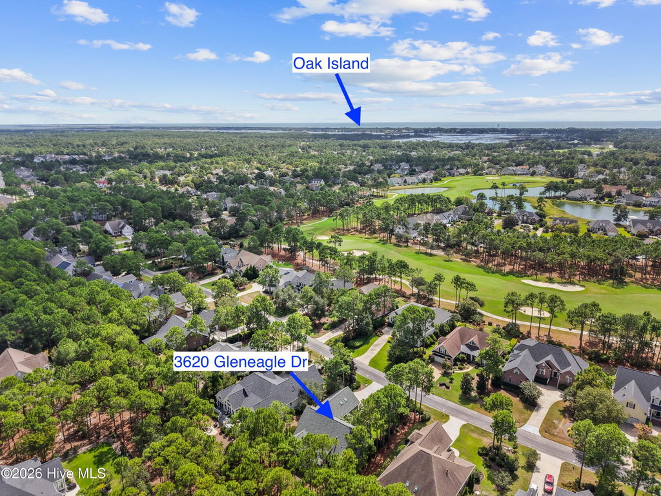
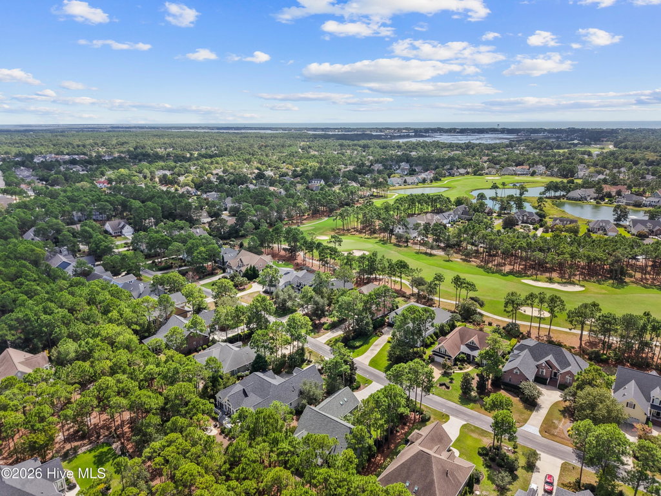
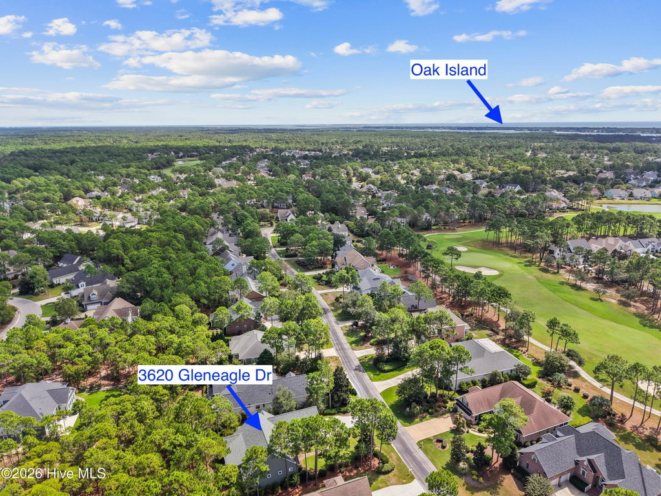
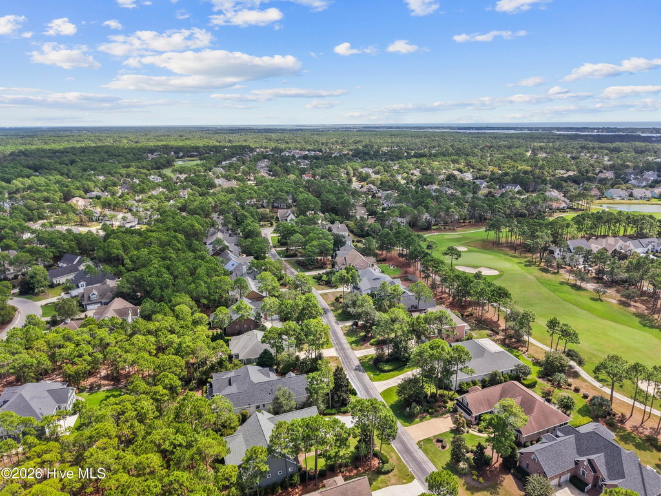
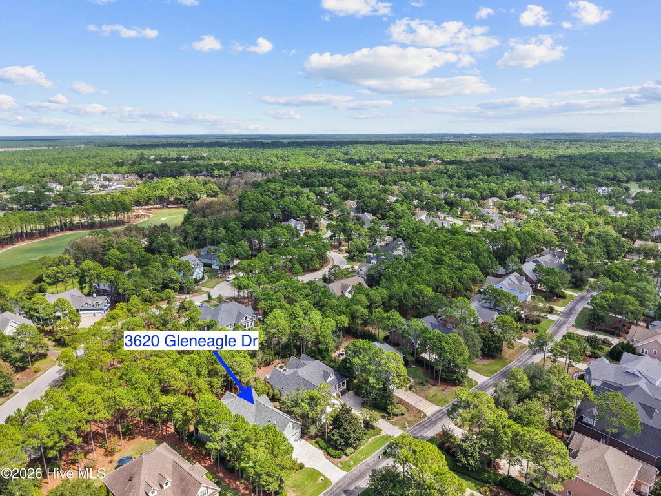
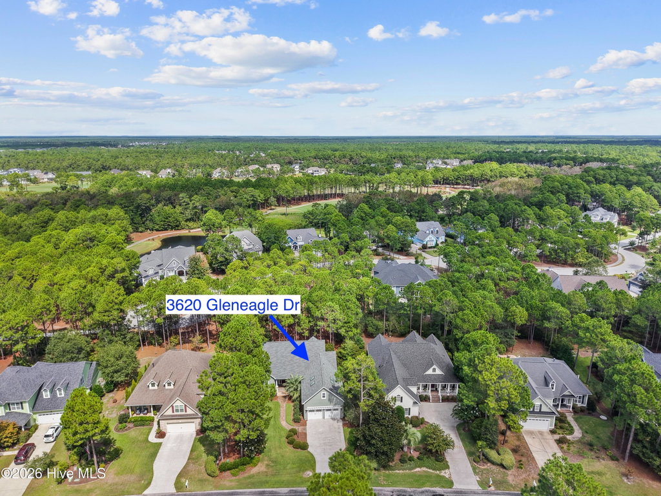
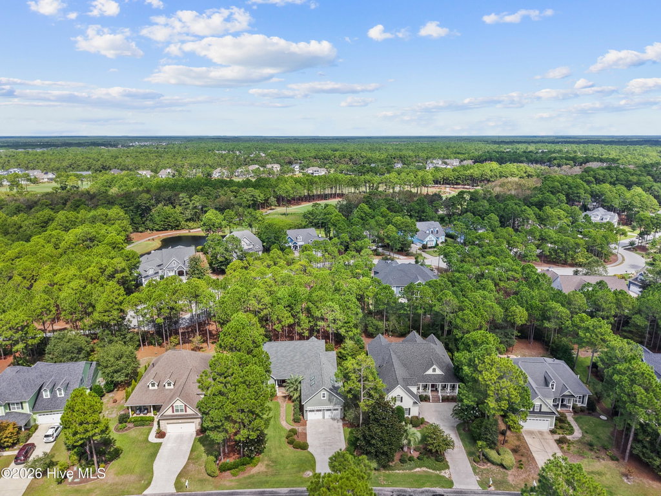
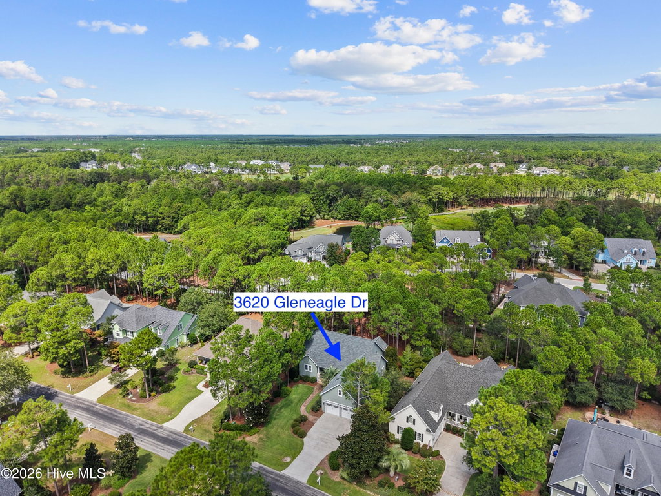
3620 Gleneagle Drive
Southport, NC
Price
$699,000
Sq. Ft.
2,605
Bed
3
Bath
3
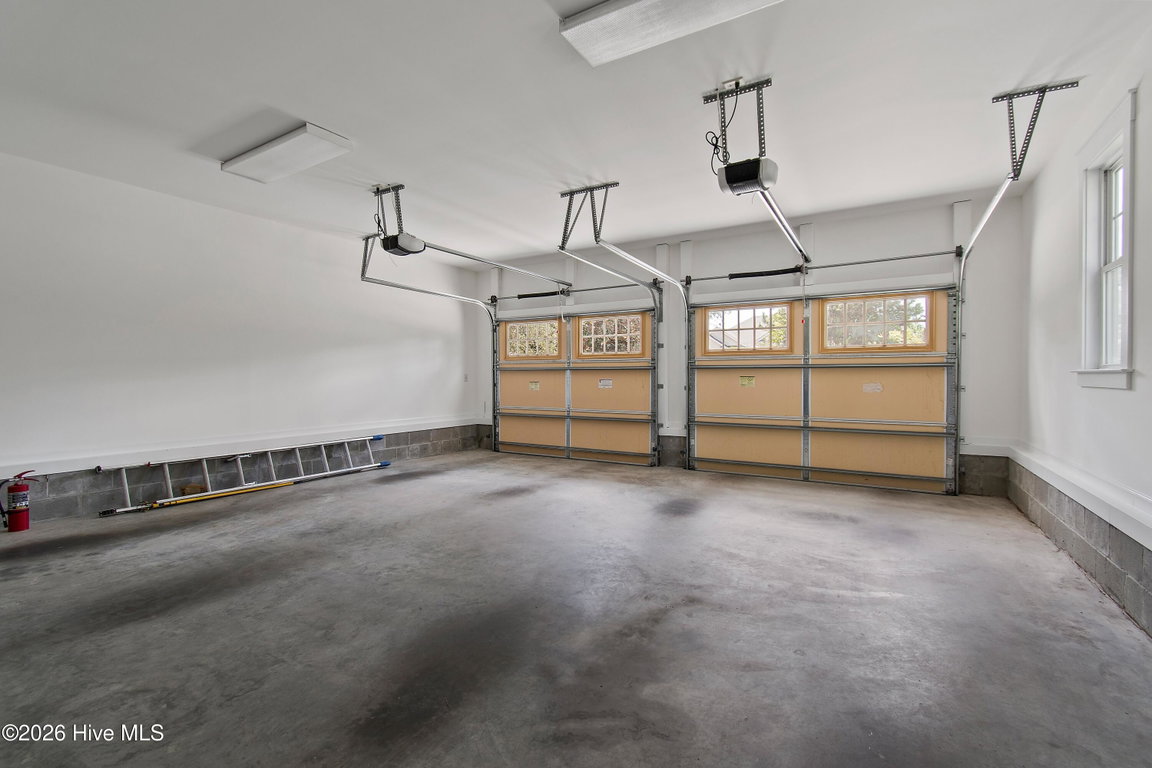
Garage
2
MLS#: 100604514
Year Built: 2006
Description
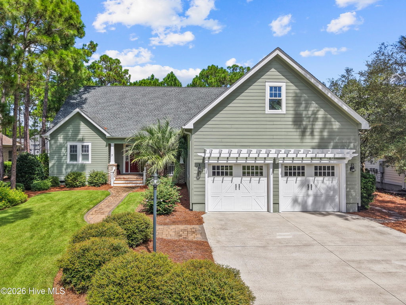
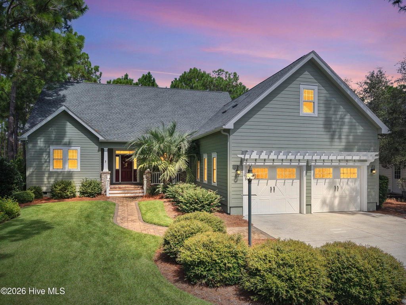
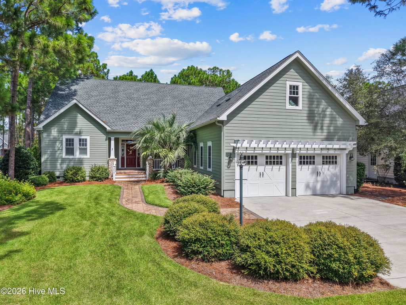
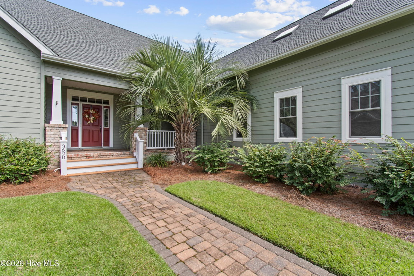
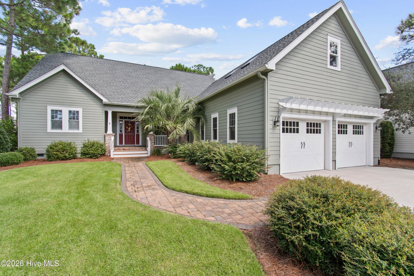
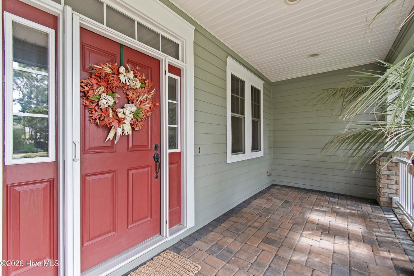
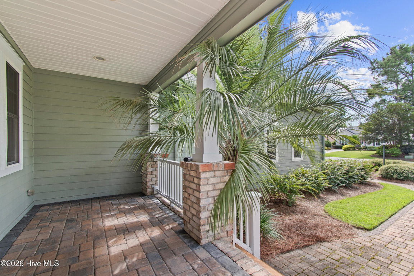
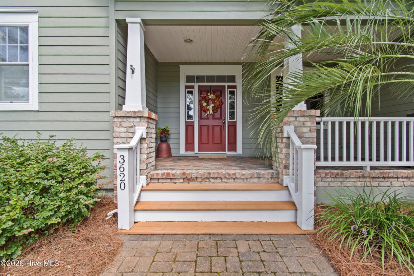
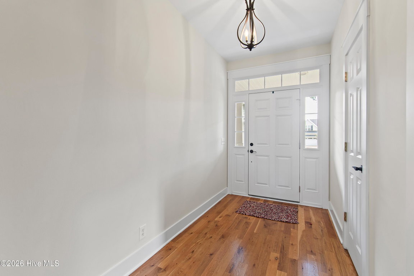
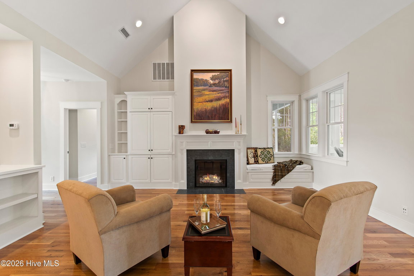
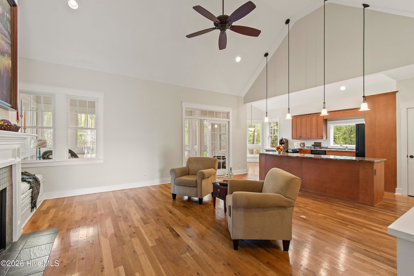
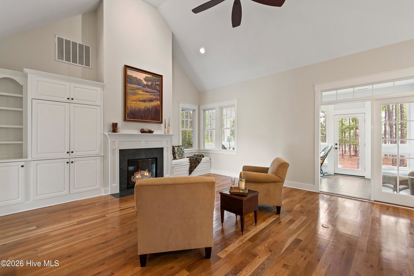
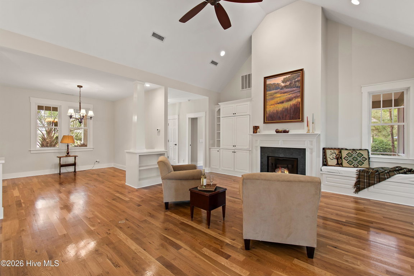
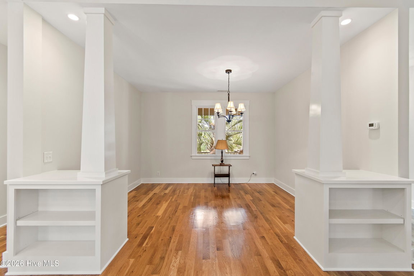
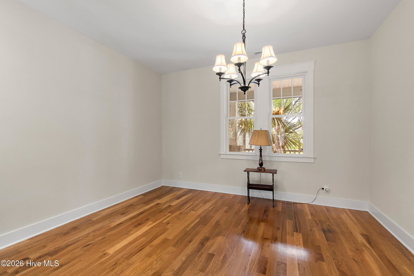
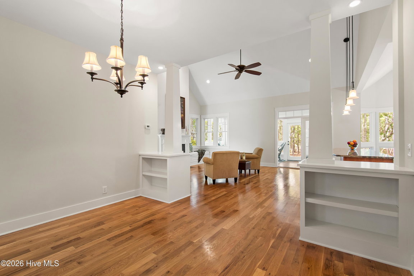
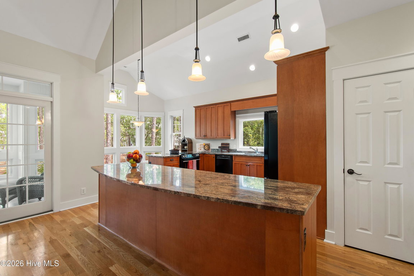
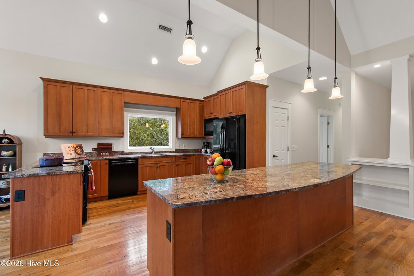
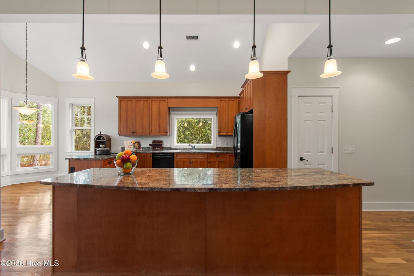
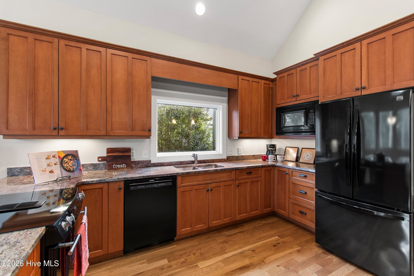
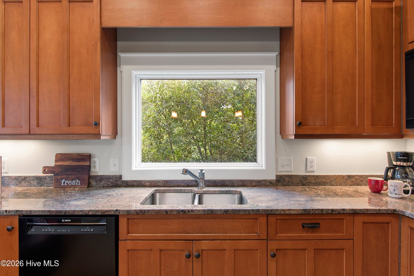
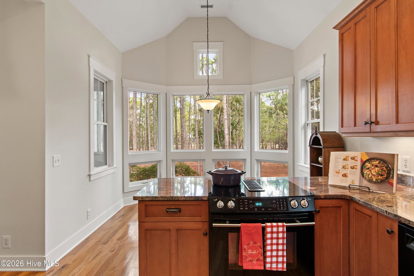
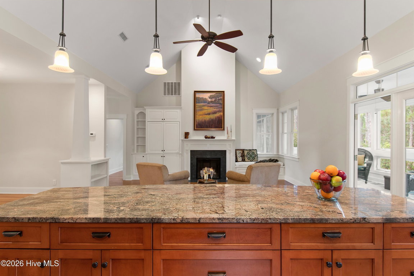
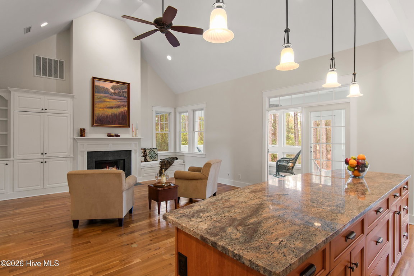
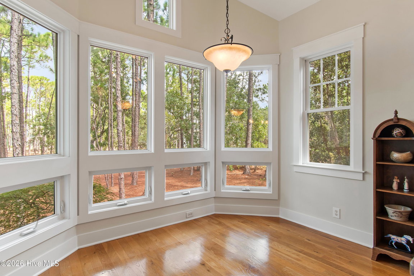
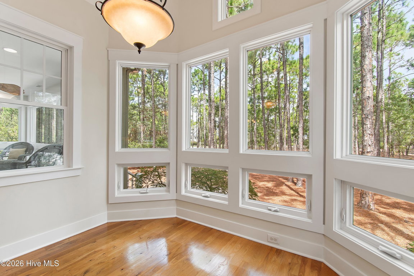
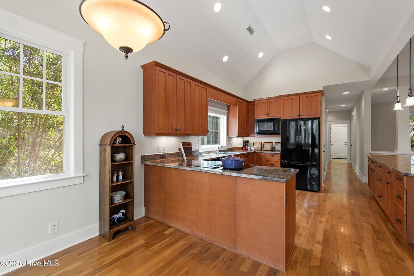
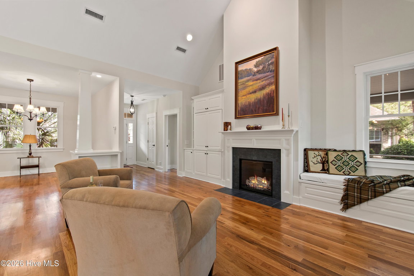
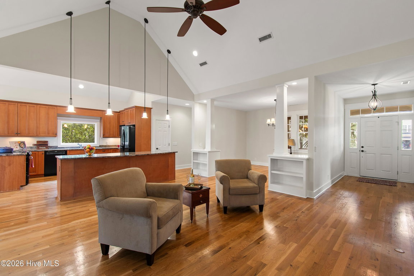
This home is an A+ and shows like it is brand new. This beautiful craftsman home welcomes you with a shaded front porch and as you enter the foyer you can feel the warmth of the soft colors, finished wood floors and the open living room and kitchen. The living area features a large fireplace. Off from the living room is the spacious kitchen with plenty of storage and area for a table that looks out on the back yard. There is a room that can be used as a dining room or as an office/library den.
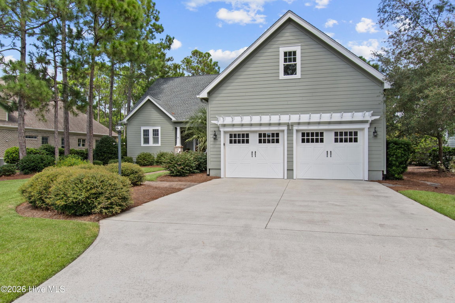
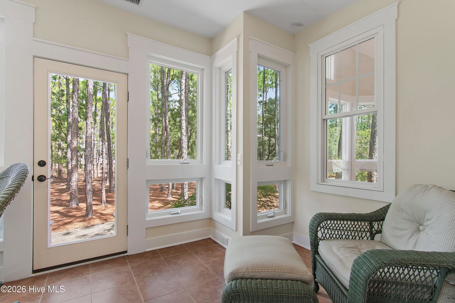
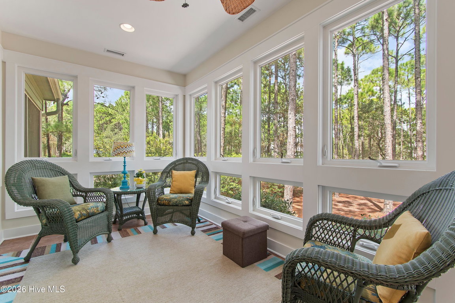
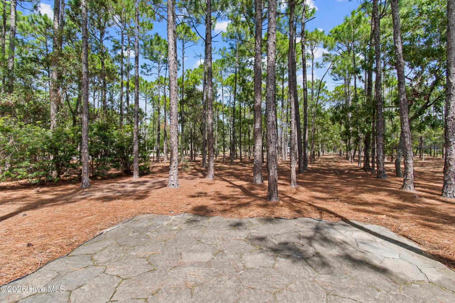
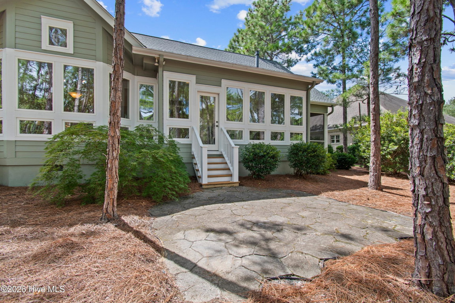
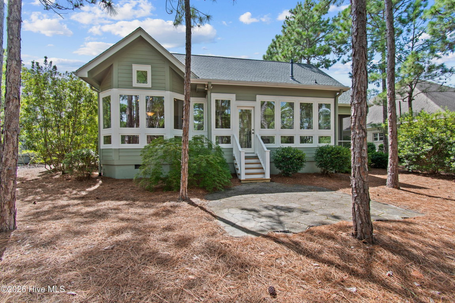
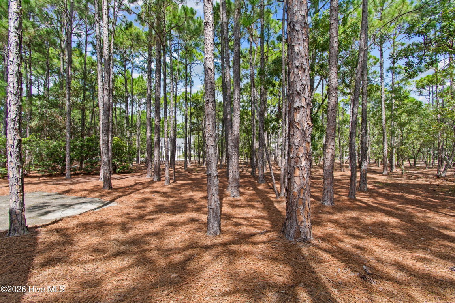
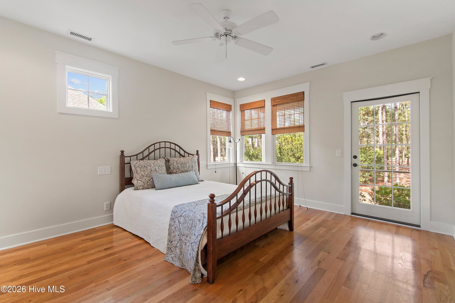
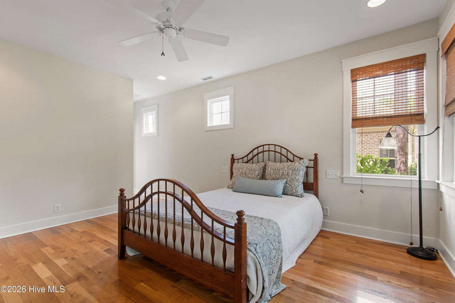
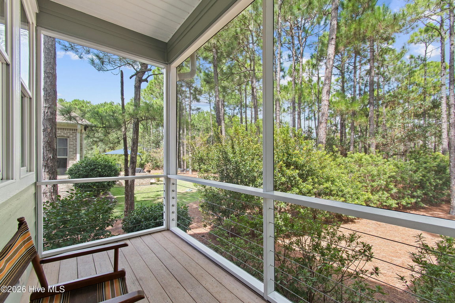
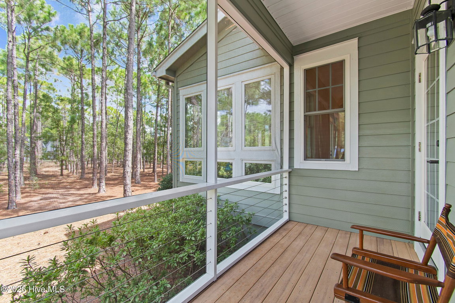
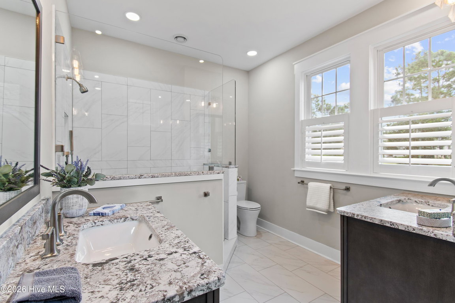
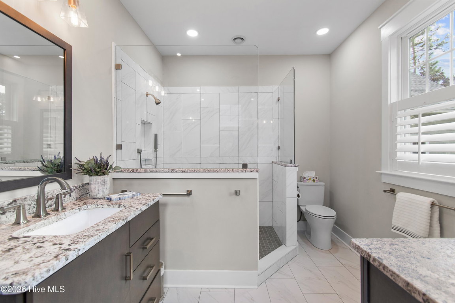
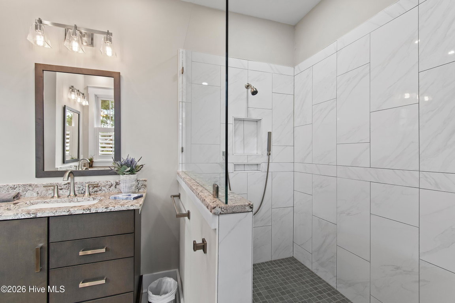
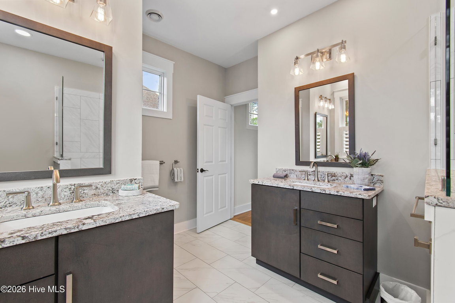
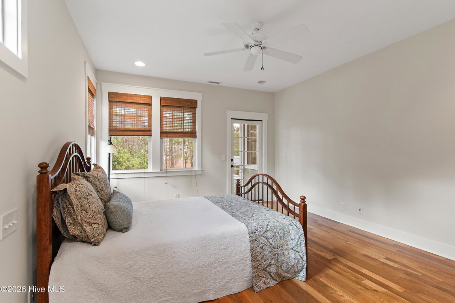
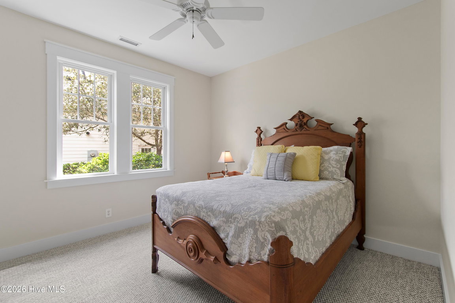
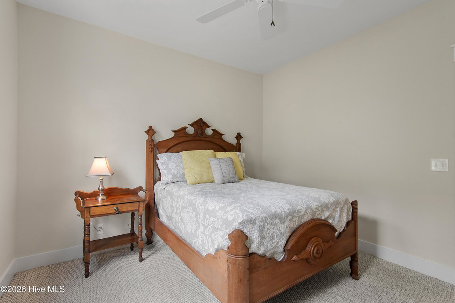
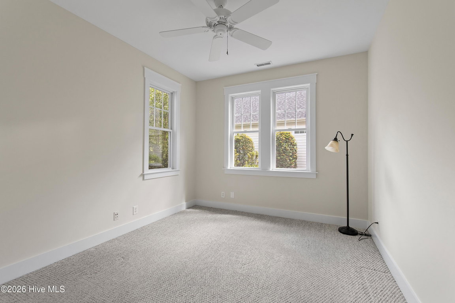
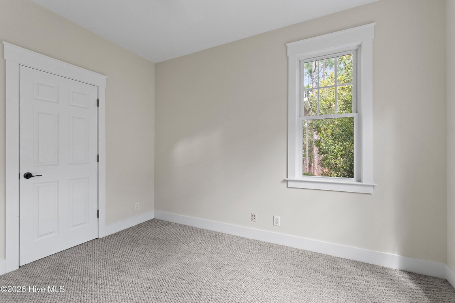
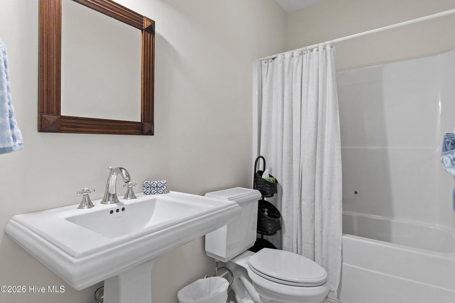
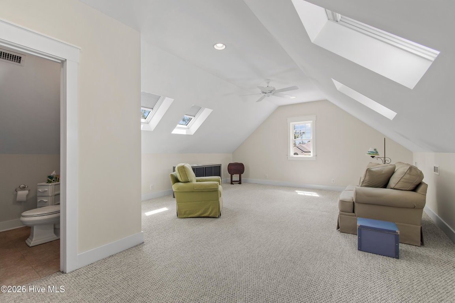
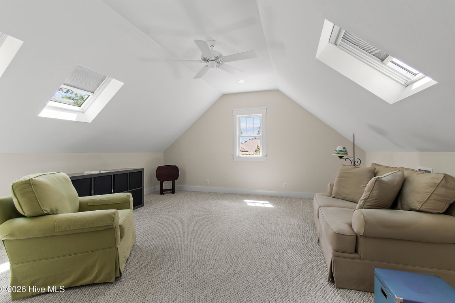
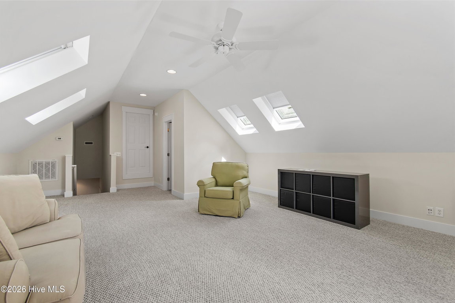
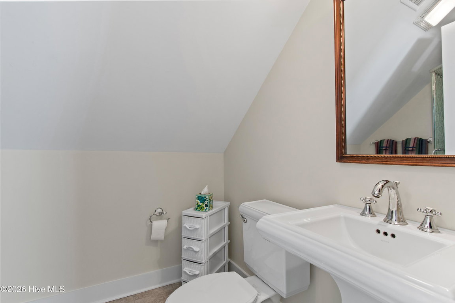
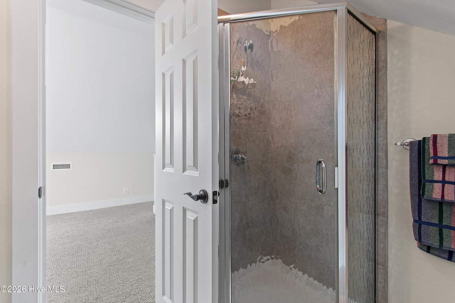
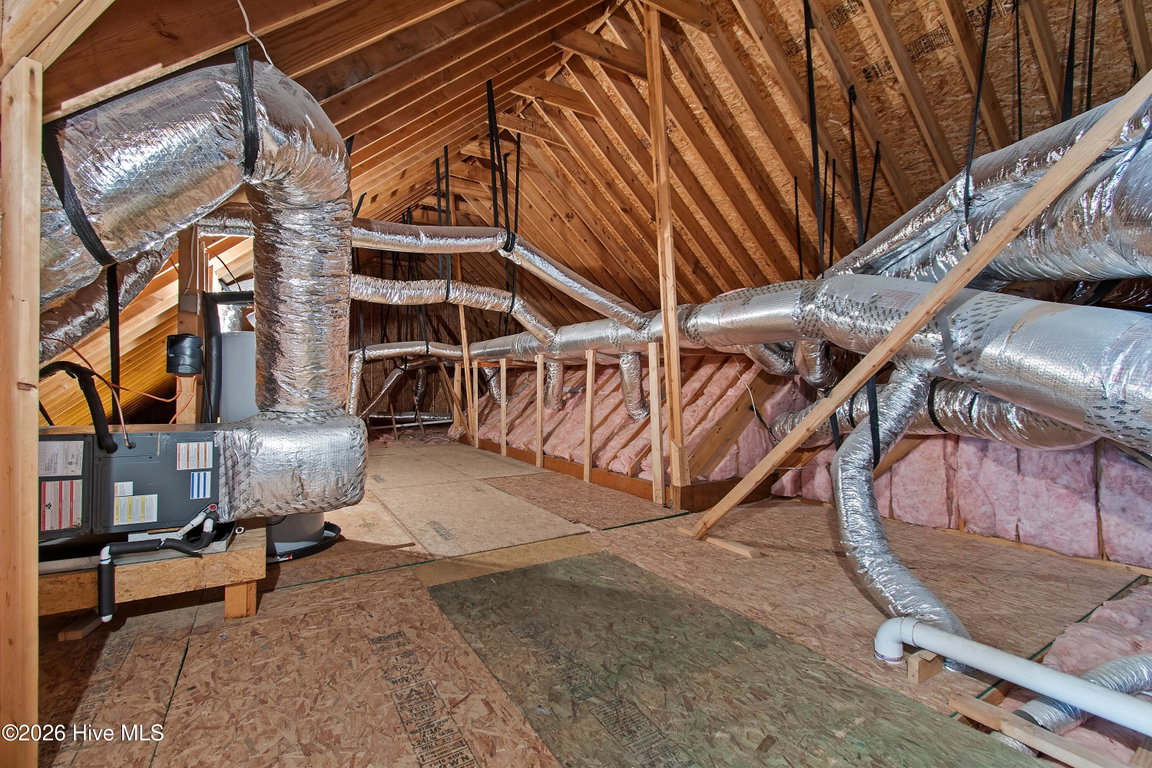
The Carolina Room overlooks the tree'd back yard. It provides a living space that will be hard to leave. There is a stone patio off from the Carolina room. There are 3 bedrooms on the main floor with the Primary bedroom suite featuring a screened porch for the owners to enjoy. The primary bathroom is beautifully updated in calming colors. The spacious second and third bedroom have an updated bathroom in between the bedrooms. The owners have a finished bonus room and a 3rd bathroom over the garage. The yard is manacured perfectly which shows off the exteior of the home. Updates include a fortified roof in 2025 and a new dehumidier in the all cement crawl space in 2026.
Listing Details
- MLS ID
100604514 - Price
$699,000 - Property Size
2605 Sq Ft - Land Area
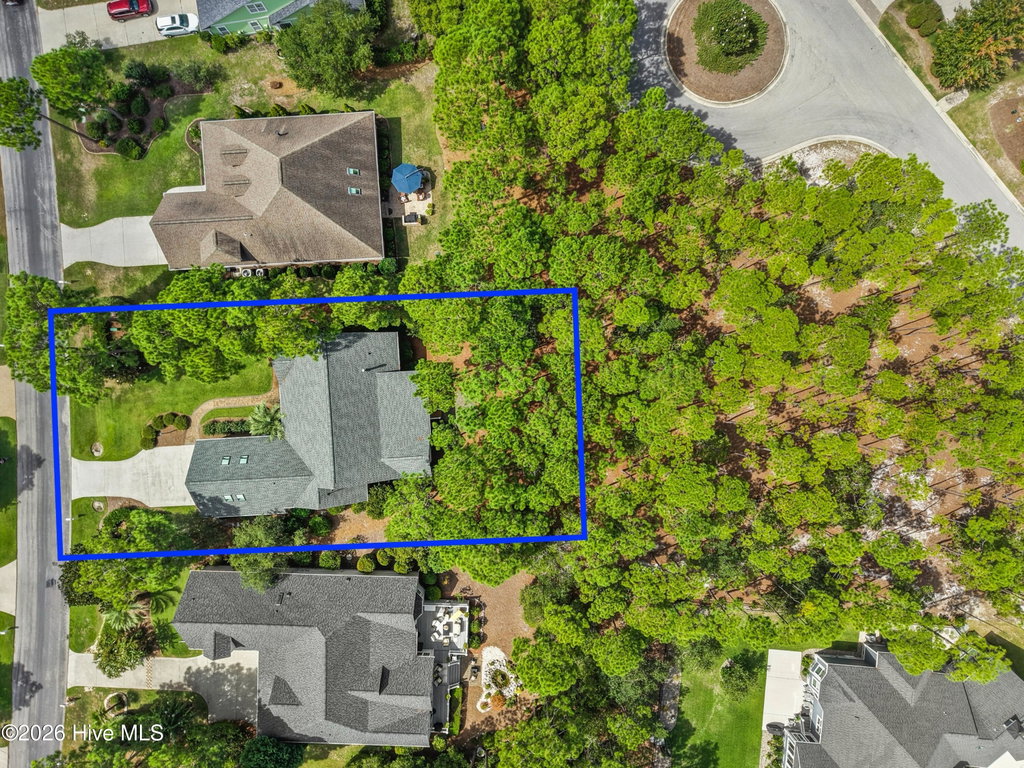
0.29 Acres - Bathrooms
3 - Garages
2 - Year Built
2006 - Property Status
Active - Listing Agent
Gail K Lendvoyi - Brokerage Name
St James Properties LLC, Marina Office - Zoning
Sj-Epud - Appliances Equipment
Vented Exhaust Fan
Built-In Microwave
Refrigerator
Disposal
Dishwasher
ENERGY STAR Qualified Appliances
Electric Range - Cooling System
Central Air
Ceiling Fan(s)
Heat Pump - Dining Room Type
Combination - Interior Features
Master Downstairs
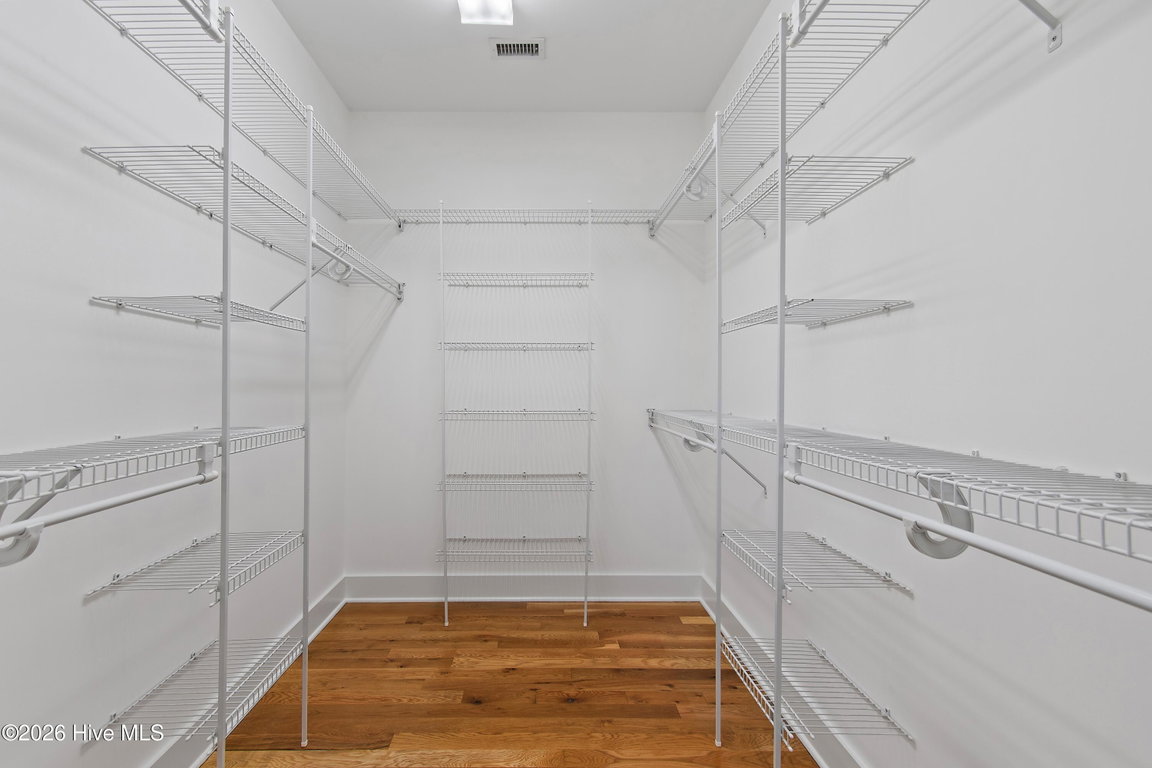
Walk-in Closet(s)
Vaulted Ceiling(s)
High Ceilings
Entrance Foyer
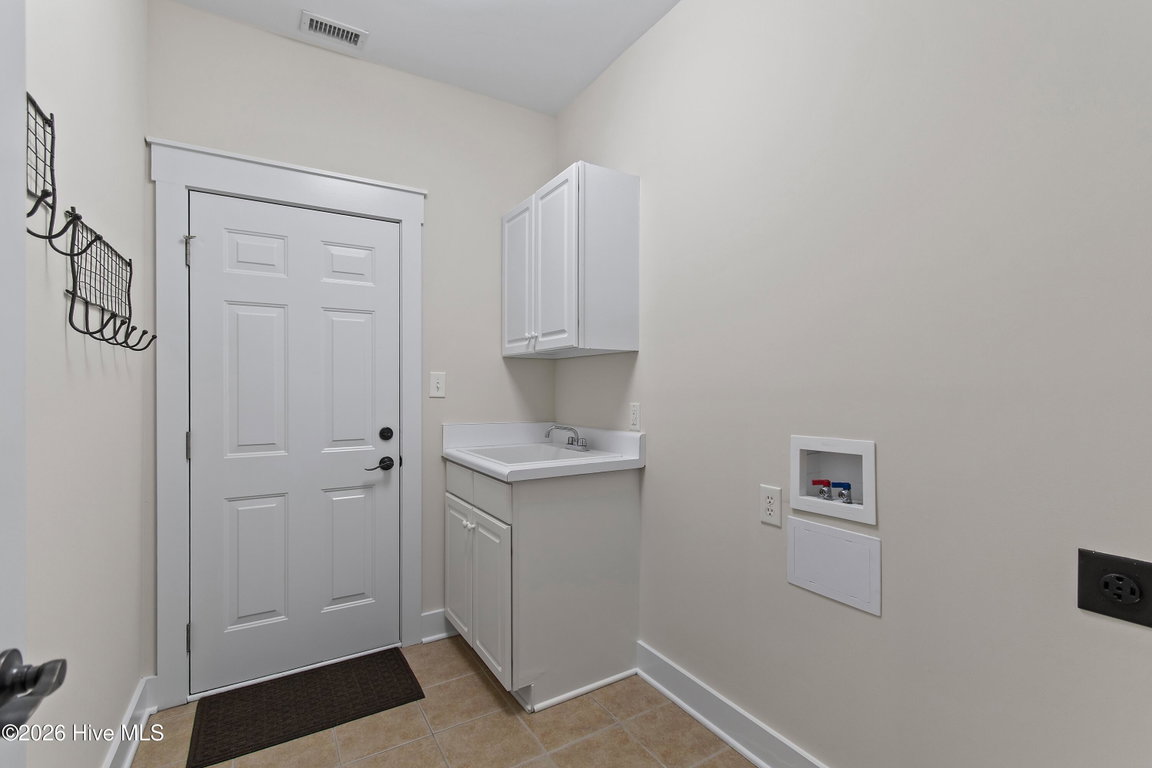
Mud Room
Solid Surface
Bookcases
Kitchen Island
Ceiling Fan(s)
Pantry
Walk-in Shower
Blinds/Shades
Eat-in Kitchen
Gas Log
Walk-In Closet(s) - Master Bedroom Level
Primary Living Area - Number of Rooms
8 - Rooms Master Bedroom Level
Primary Living Area - Stories Levels
One and One Half - Water Heater
Electric - Construction
Wood Frame
Stick Built - Exterior Features
Irrigation System
DP50 Windows
Thermal Doors - Foundation
Crawl Space - Fuel Tank Ownership
Leased - Attached Garage Spaces
2 - Lot Description
Level
Wooded
Landscaped
Recreation Nearby
Sprinklers in Front
Sprinklers in Rear
Subdivided - Lot Dimensions
76 x160 x 84 x 156 - Porch Balcony Deck
Covered
Enclosed
Screened
Front Porch
Glass Enclosed
Rear Porch - Road Type Frontage
Private Road
Maintained
Paved - Roof
Architectural Shingle - Water Sewer
Sewer Connected
Underground Utilities
Water Connected
Fiber Optic
High Speed Internet - Location Type
Mainland - Hoa
Yes - Hoa Amenities
Waterfront Community
Barbecue
Beach Access
Clubhouse
Comm Garden
Community Pool
Dog Park
Exercise Course
Fitness Center
Gated
Jogging Path
Maintenance Common Areas
Maintenance Roads
Management
Marina
Master Insure
Park
Pickleball
Picnic Area
Restaurant
RV Parking
Security
Sidewalks
Street Lights
Tennis Court(s)
Trail(s) - Tax Year
2026
We’ll Help You Find Your Home
Fill out the form below or contact us by calling 910-253-3001 or emailing us at info@stjames-properties.com
Images
×