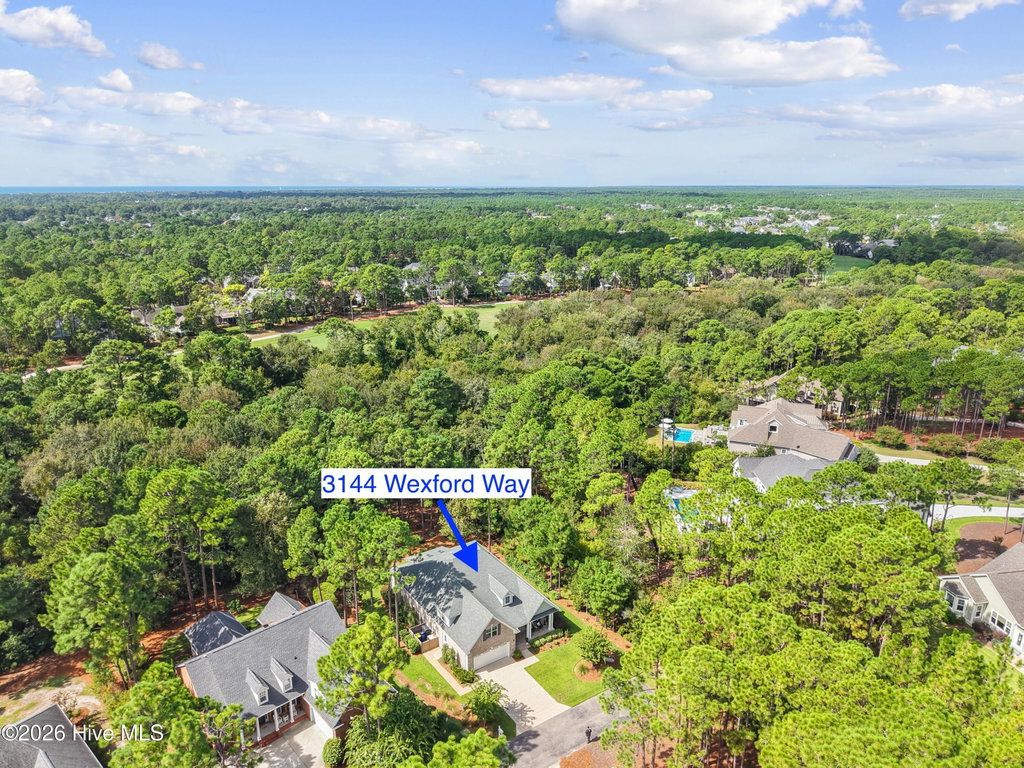
3144 Wexford Way SE
Southport, NC
Price
$765,000
Sq. Ft.
2,529
Bed
4
Bath
3
Garage
2
MLS#: 100605830
Year Built: 2019
Description
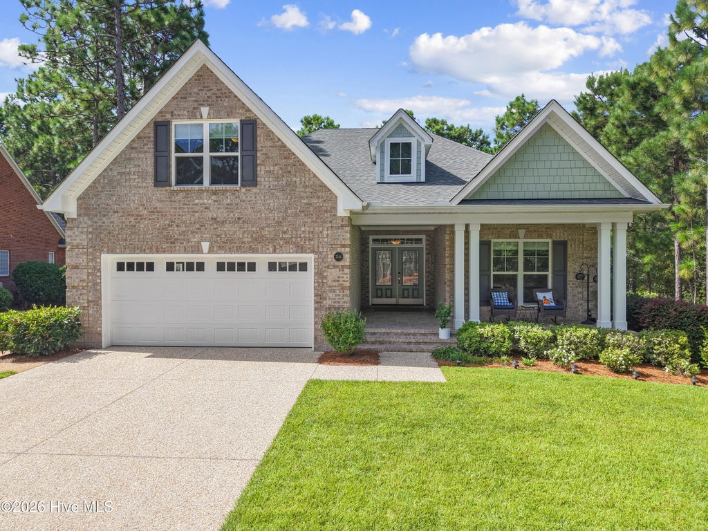
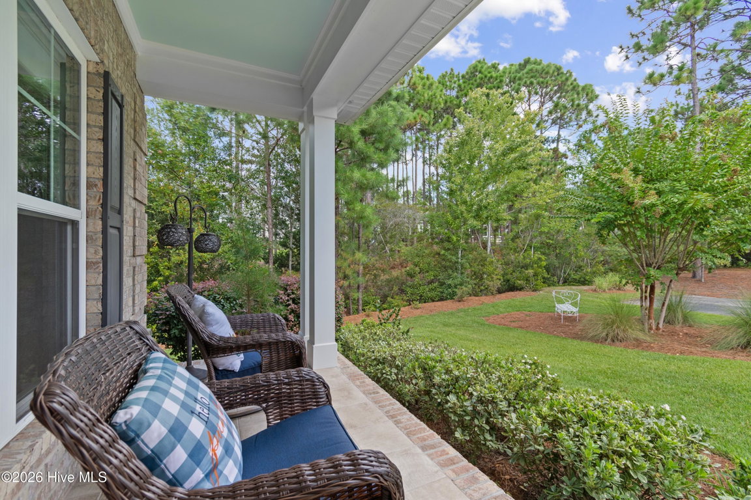
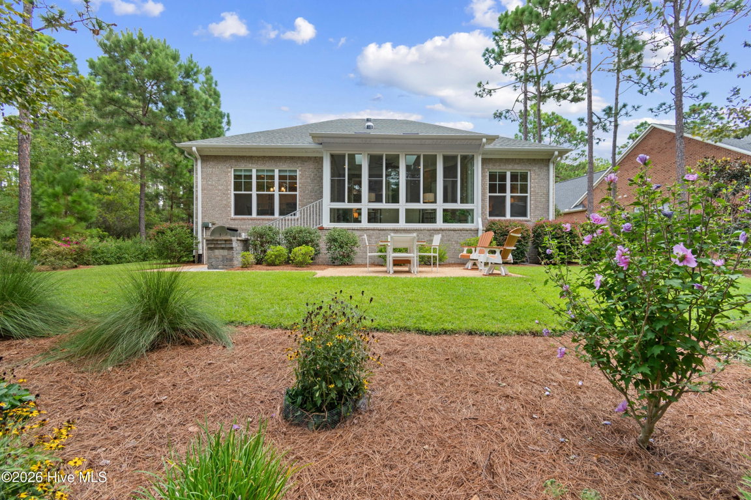
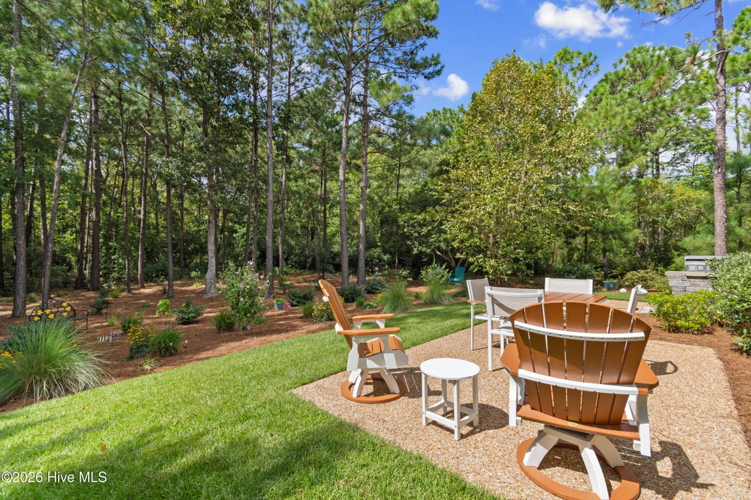
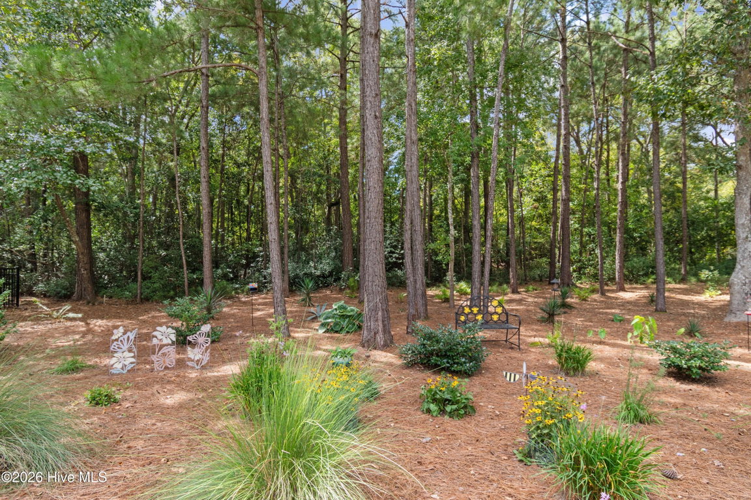
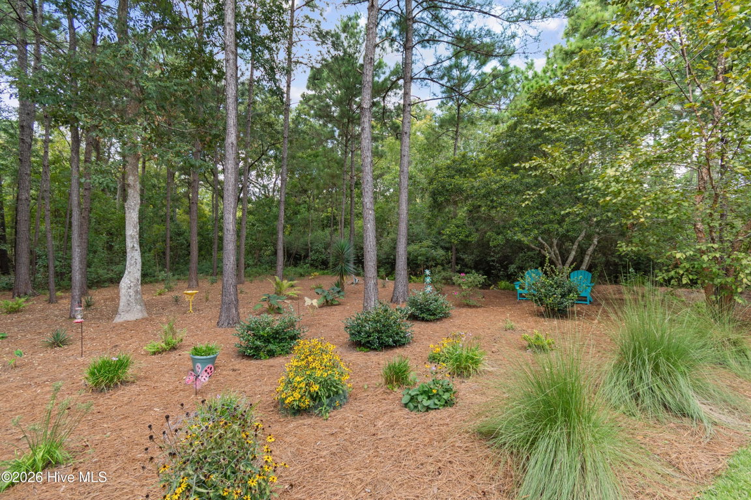
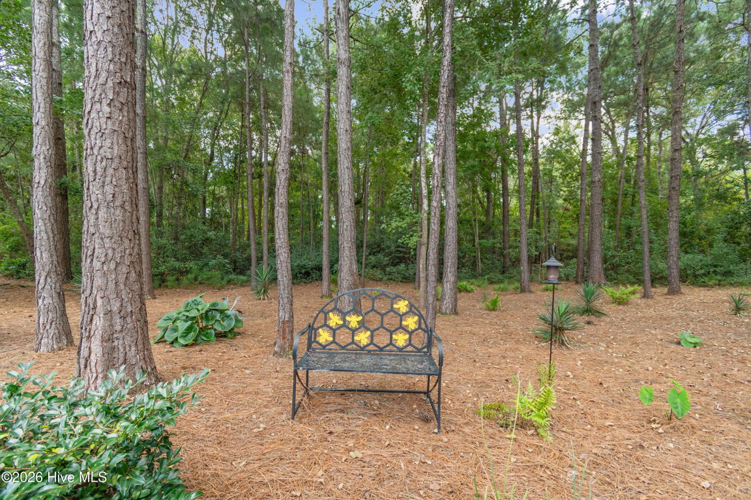
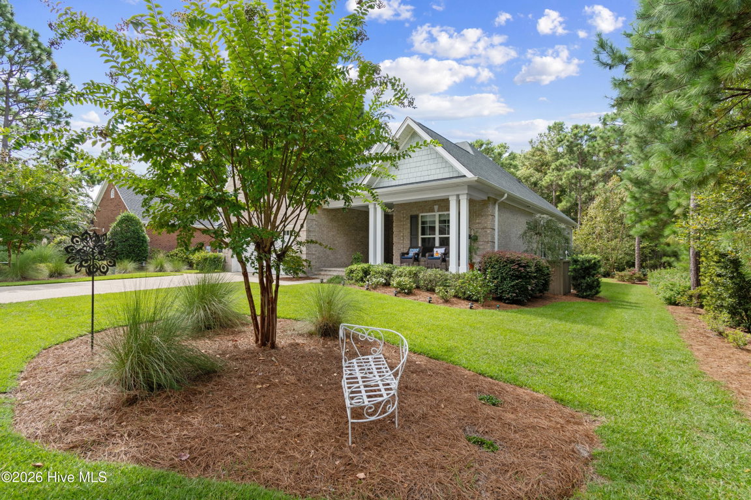
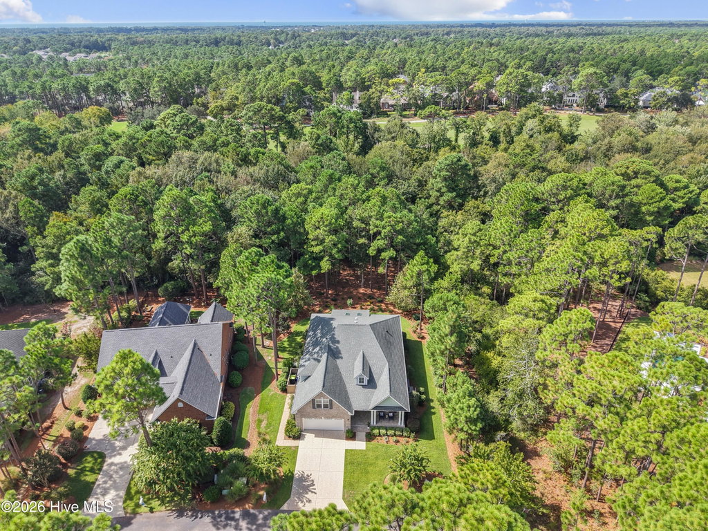
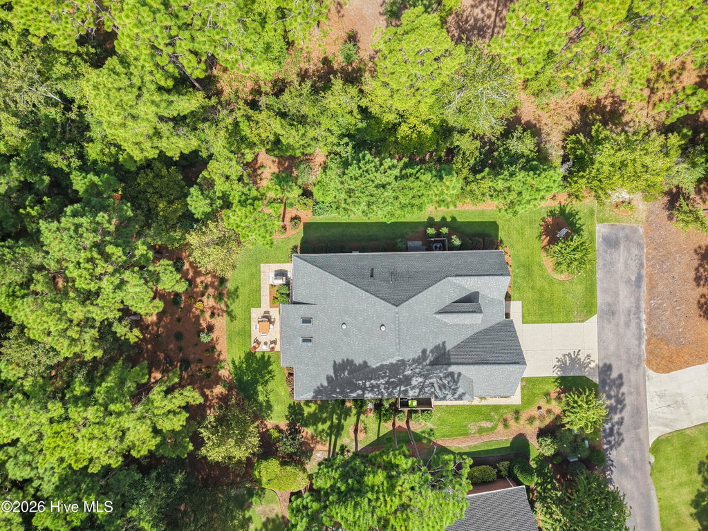
Welcome to 3144 Wexford Way, a beautifully maintained brick home built in 2019, offering an inviting combination of quality craftsmanship, comfortable living and exceptional privacy. Tucked away on a quiet street with no through traffic, the street ends just beyond the home, creating a peaceful setting surrounded by mature woods on a .31-acre homesite.
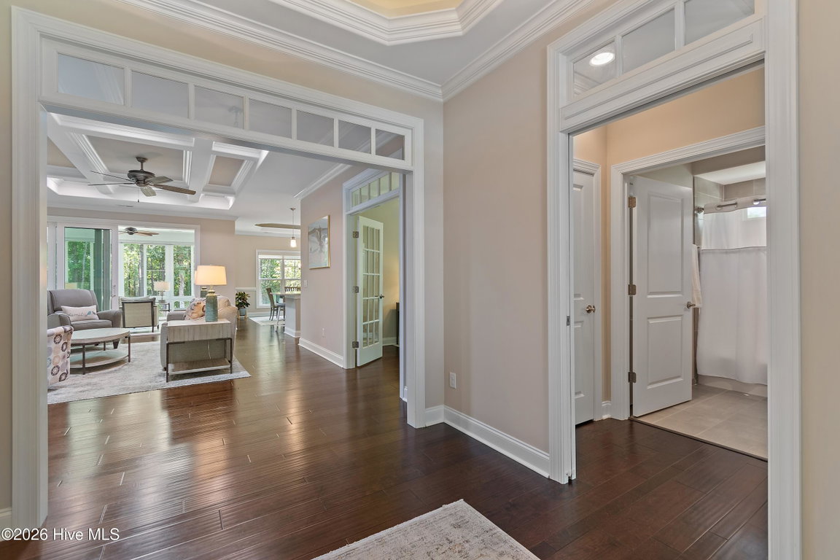
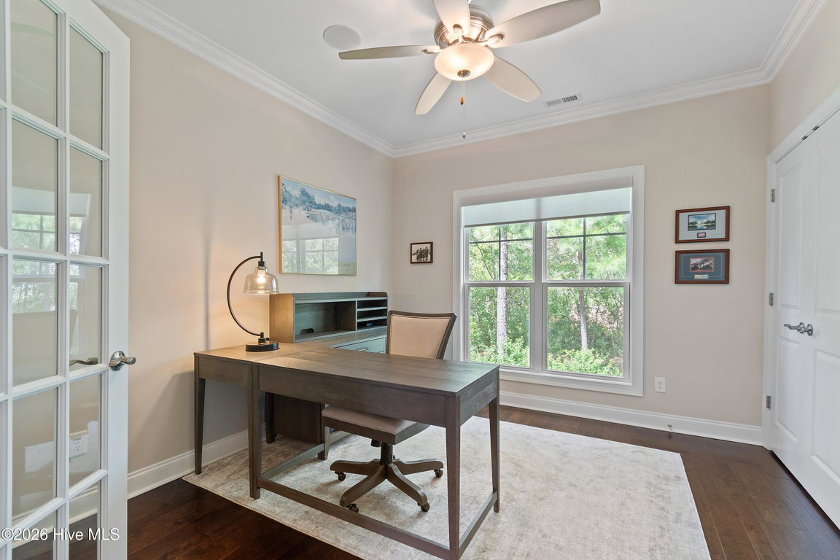
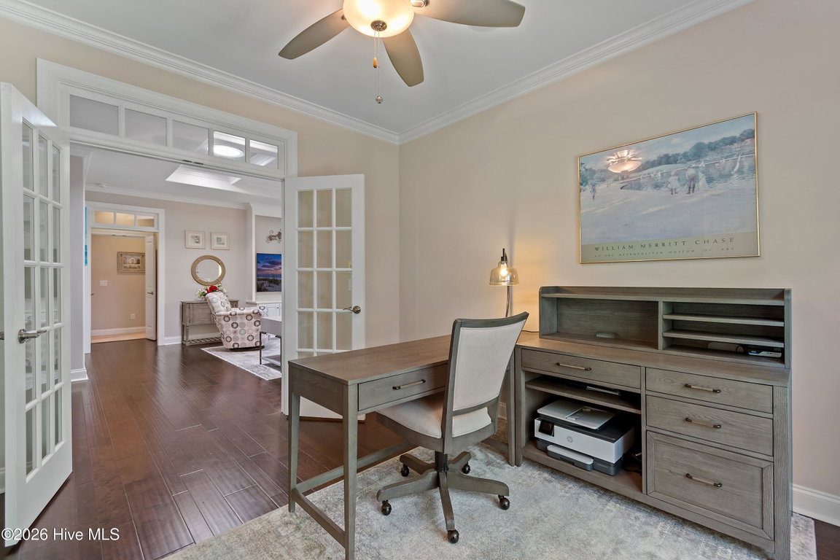
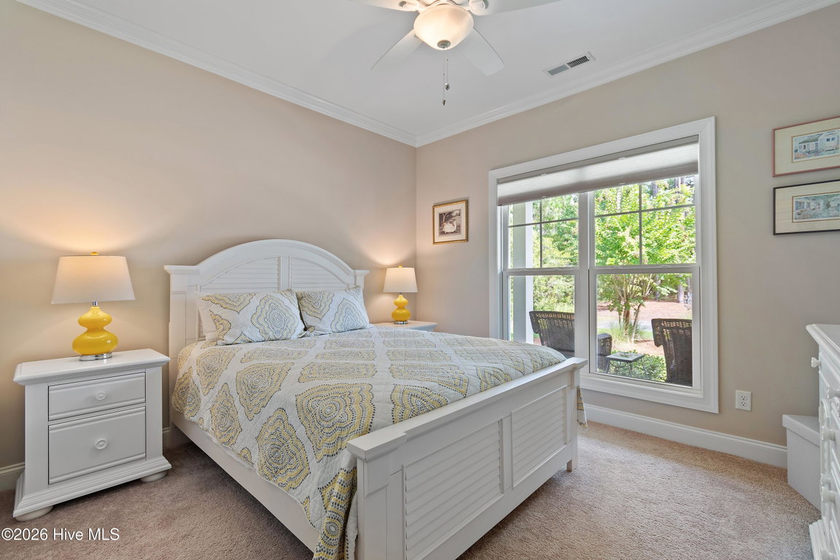
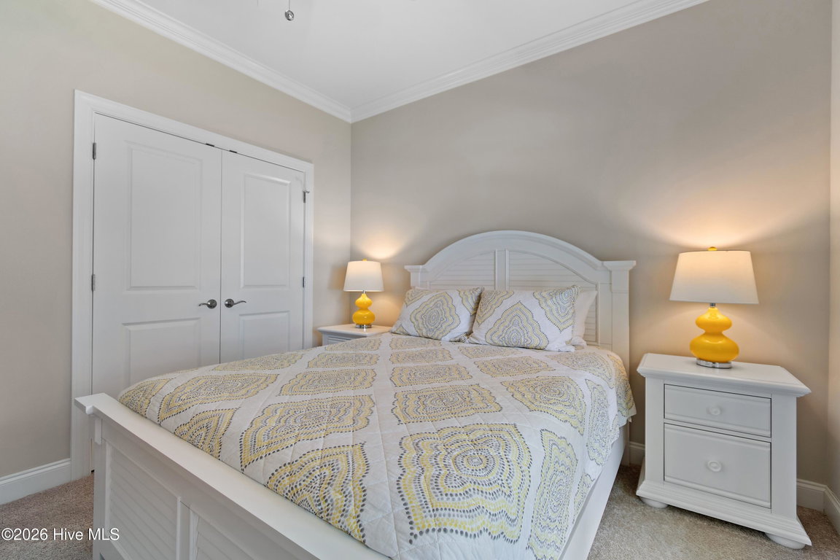
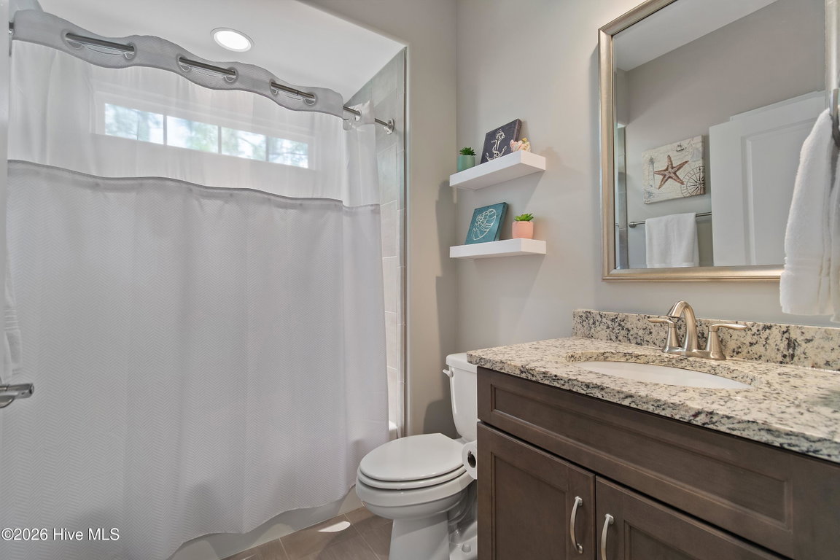
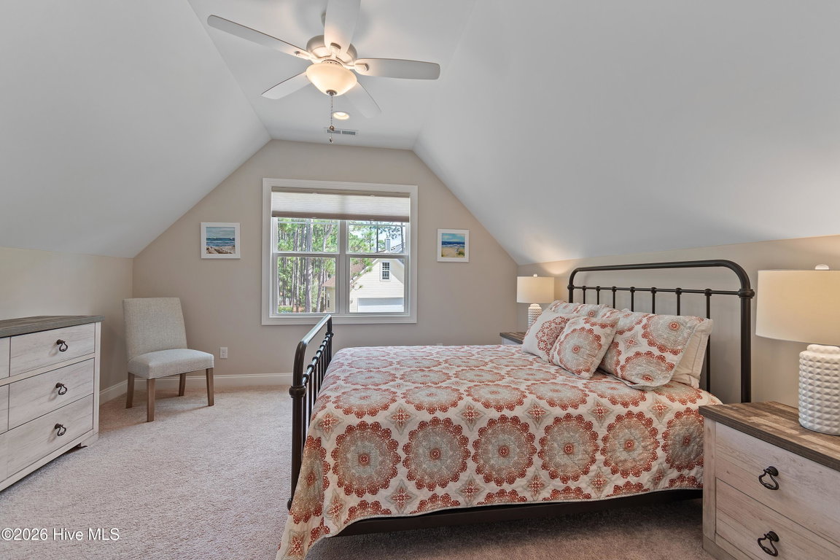
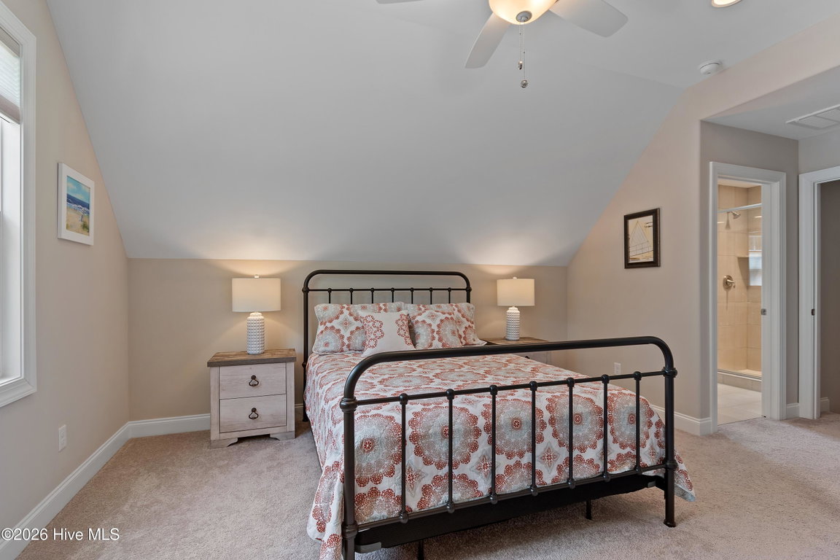
Offering 2,499 square feet, 4 bedrooms and 3 full baths, the thoughtfully designed floor plan provides predominantly one-level living with three bedrooms and two full baths on the main level, plus a private upstairs bedroom and full bath--ideal for guests. One of the main-level bedrooms is currently used as an office and features elegant French doors, allowing the space to easily adapt to your needs.
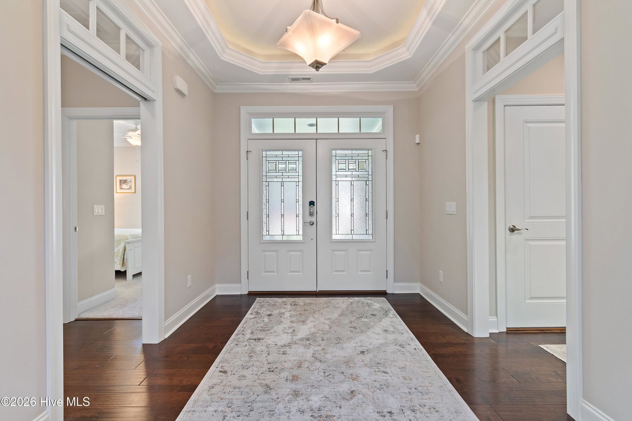
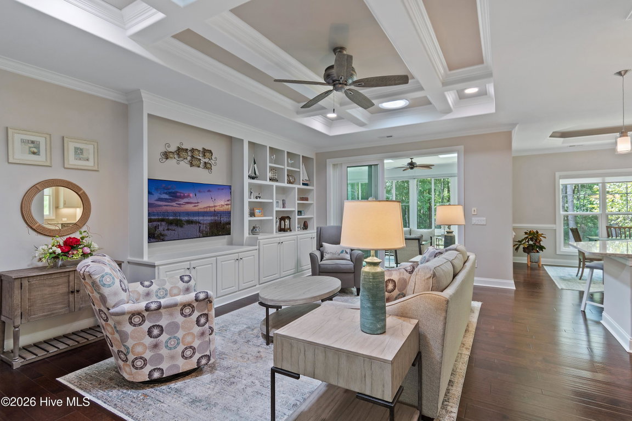
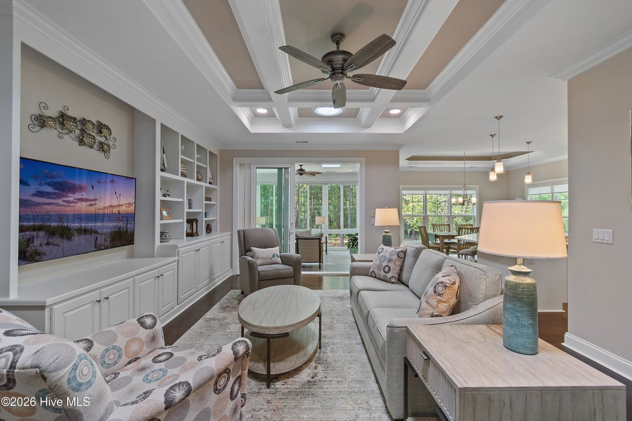
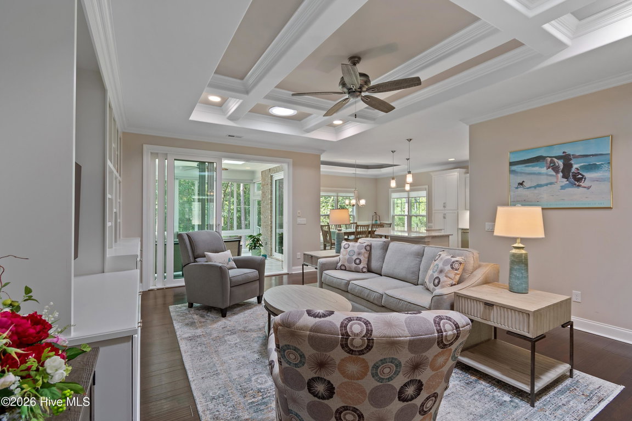
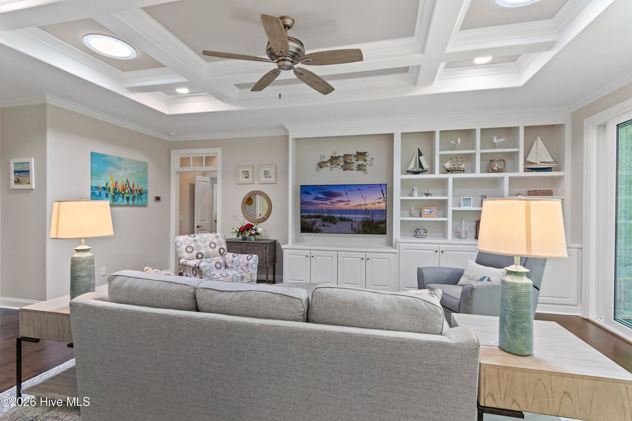
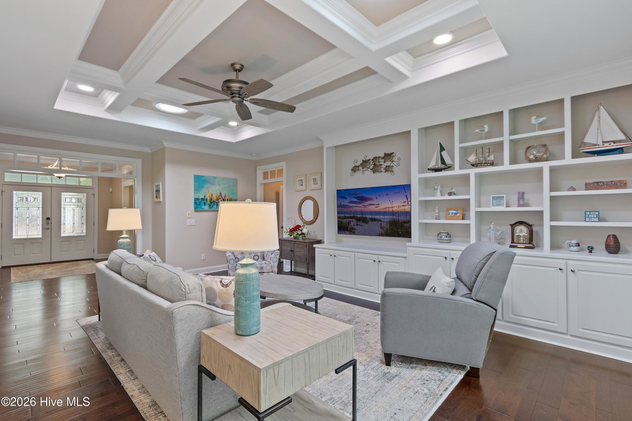
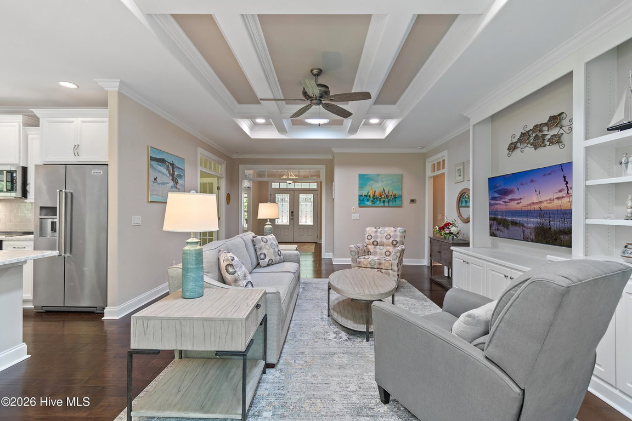
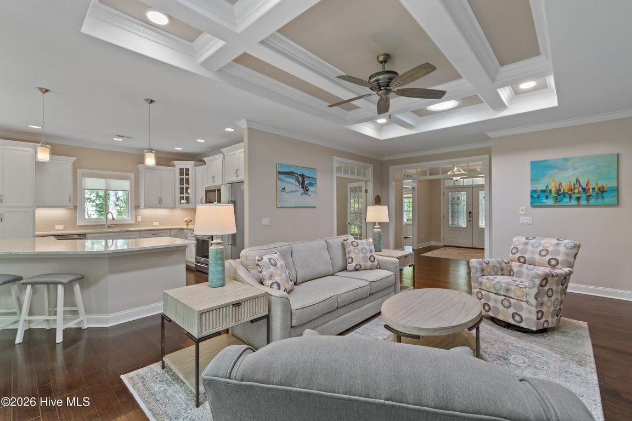
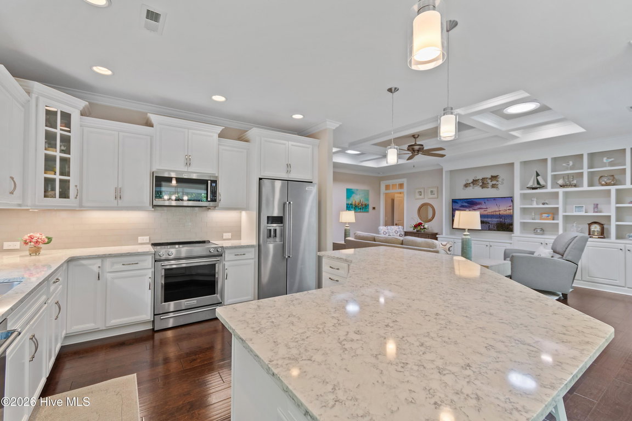
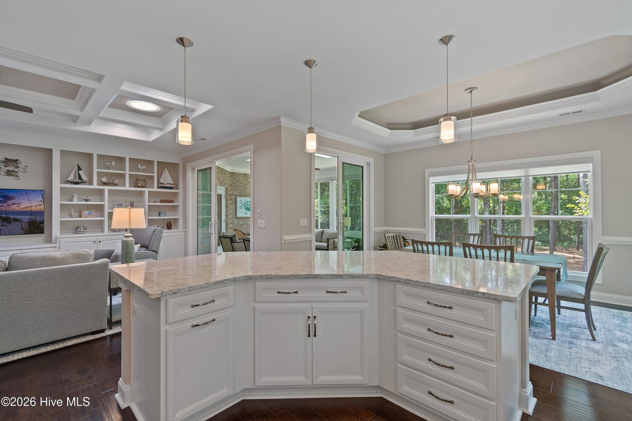
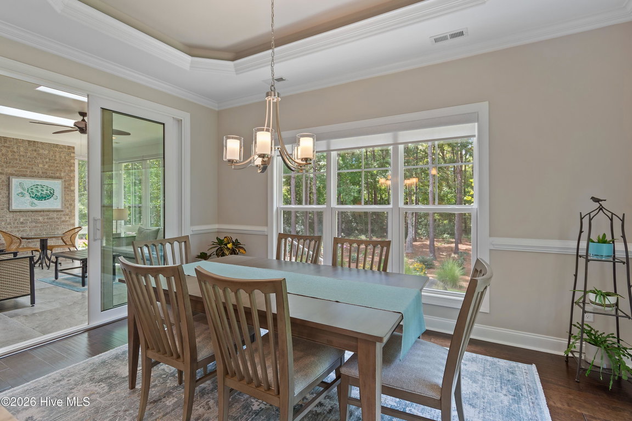
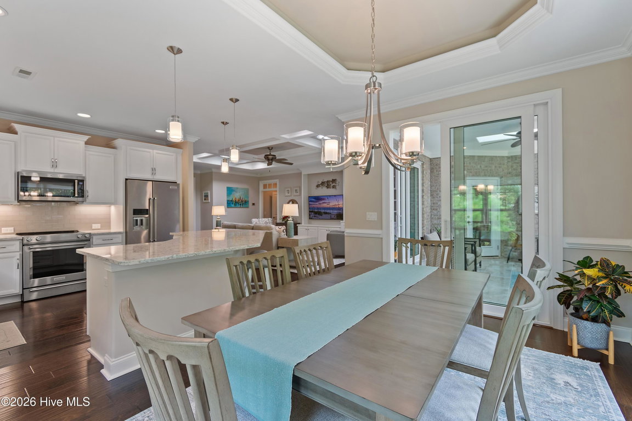
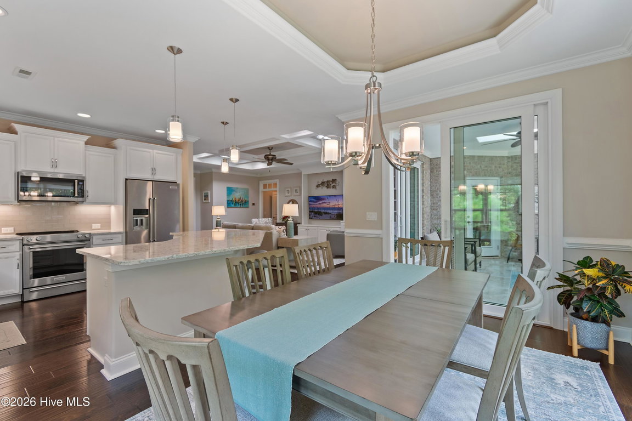
Inside, you'll find engineered wood plank flooring, crown molding throughout and a spacious family room with custom built-ins and a coffered ceiling. Solar light tubes in the family room provide additional natural light.
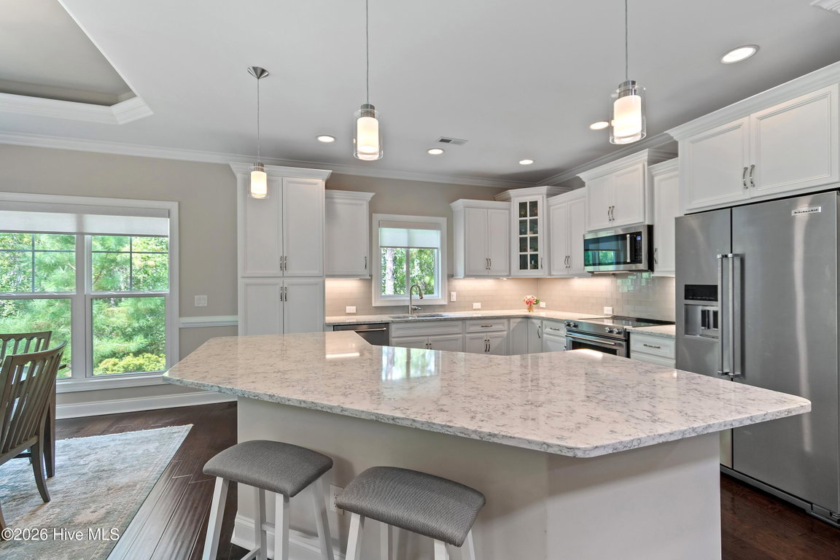
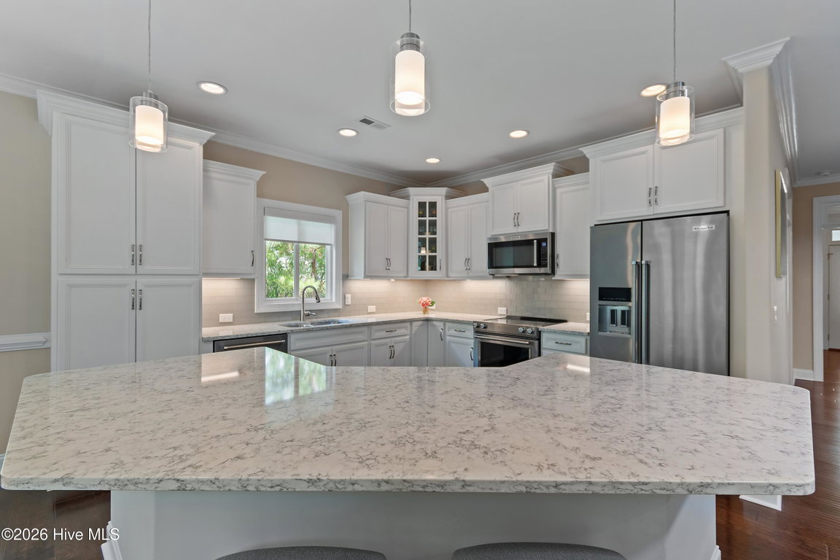
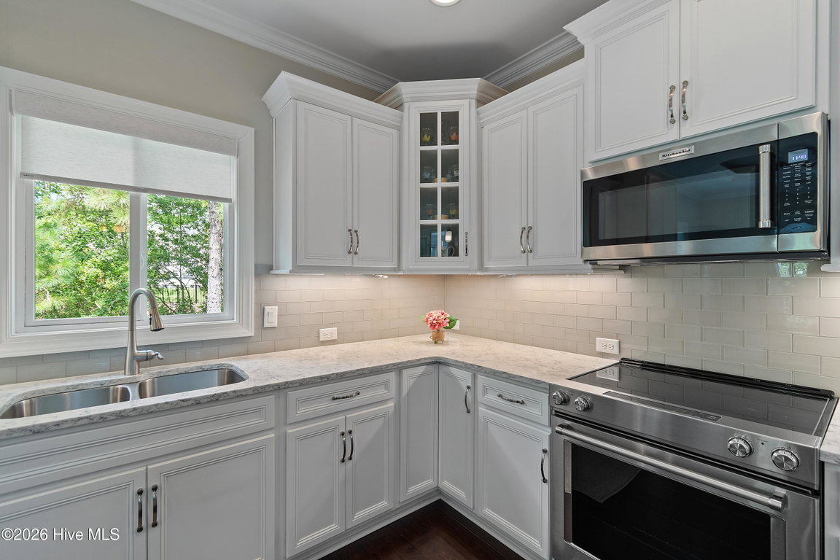
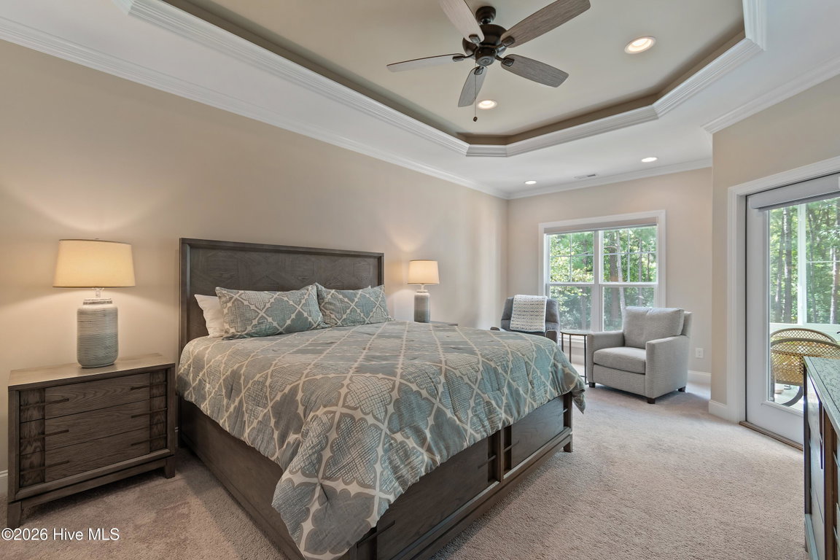
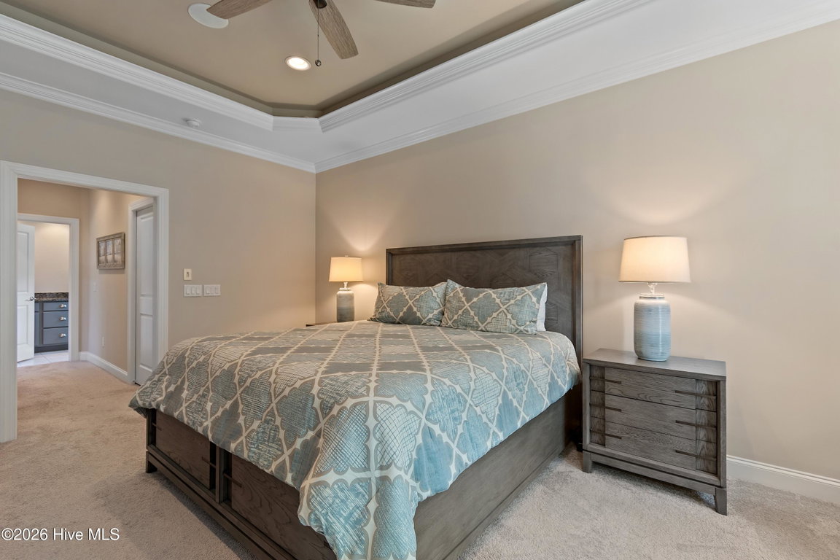
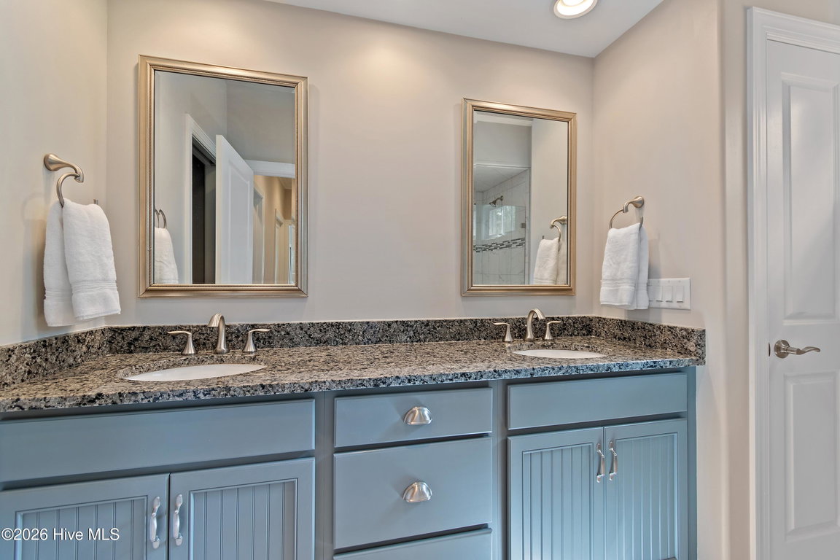
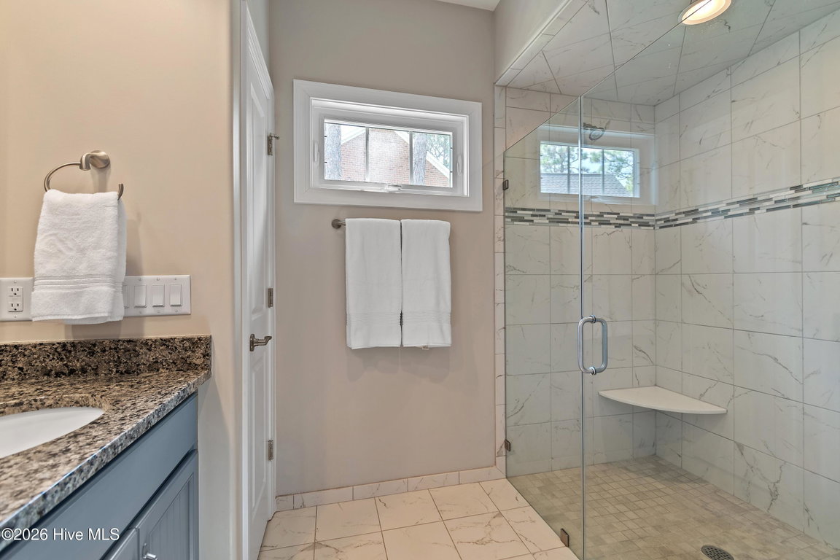
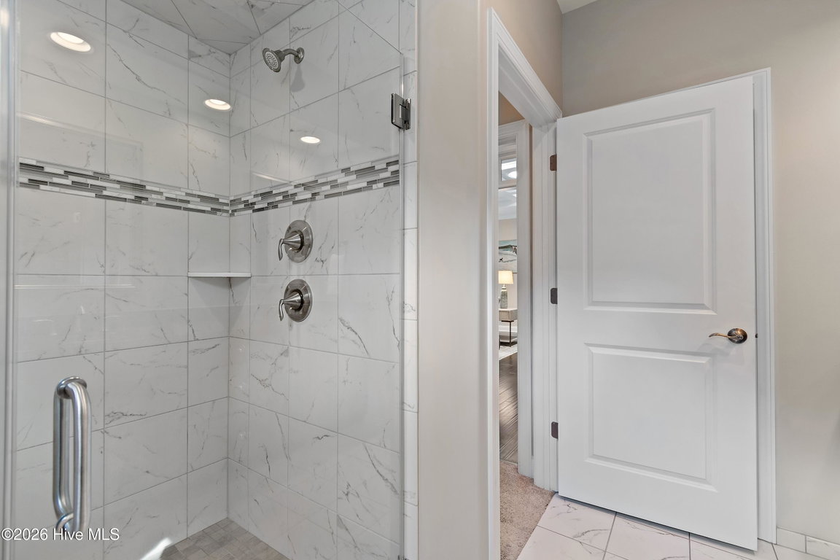
The kitchen opens seamlessly to the main living areas and features quartz countertops, white cabinetry, KitchenAid appliances and a large island with plenty of workspace and seating. Granite countertops are featured in the bathrooms. The spacious primary suite includes a tray ceiling, good natural light and a door that leads to the sunroom. The private en-suite bath has a double vanity, granite countertops and a large walk-in tiled shower with frameless glass enclosure and built-in bench.
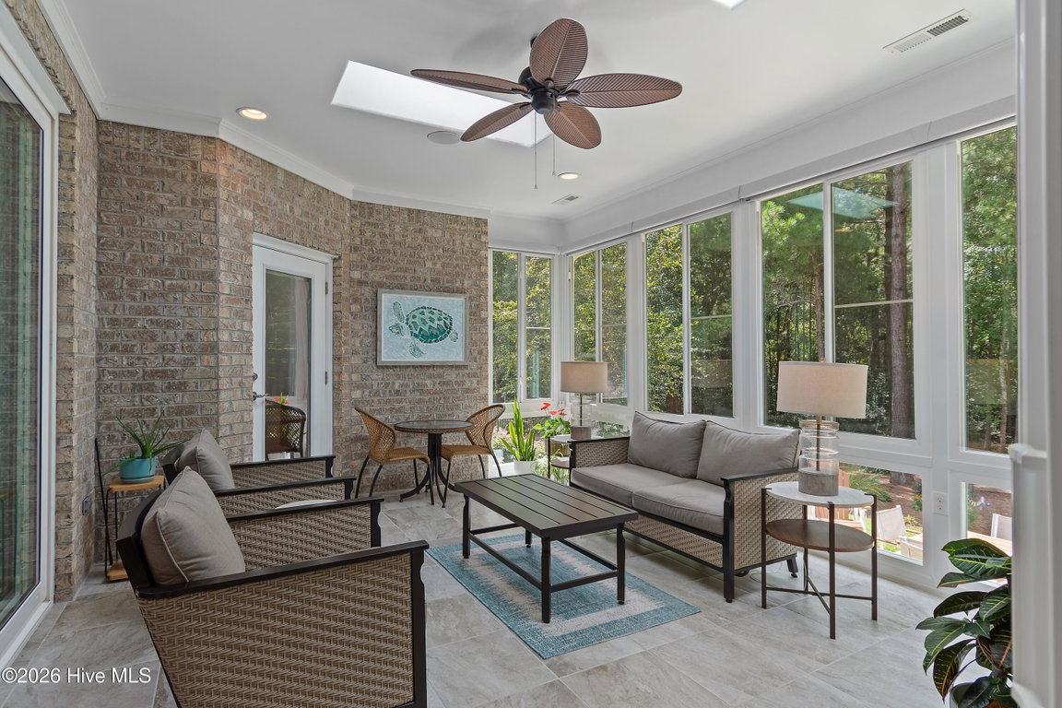
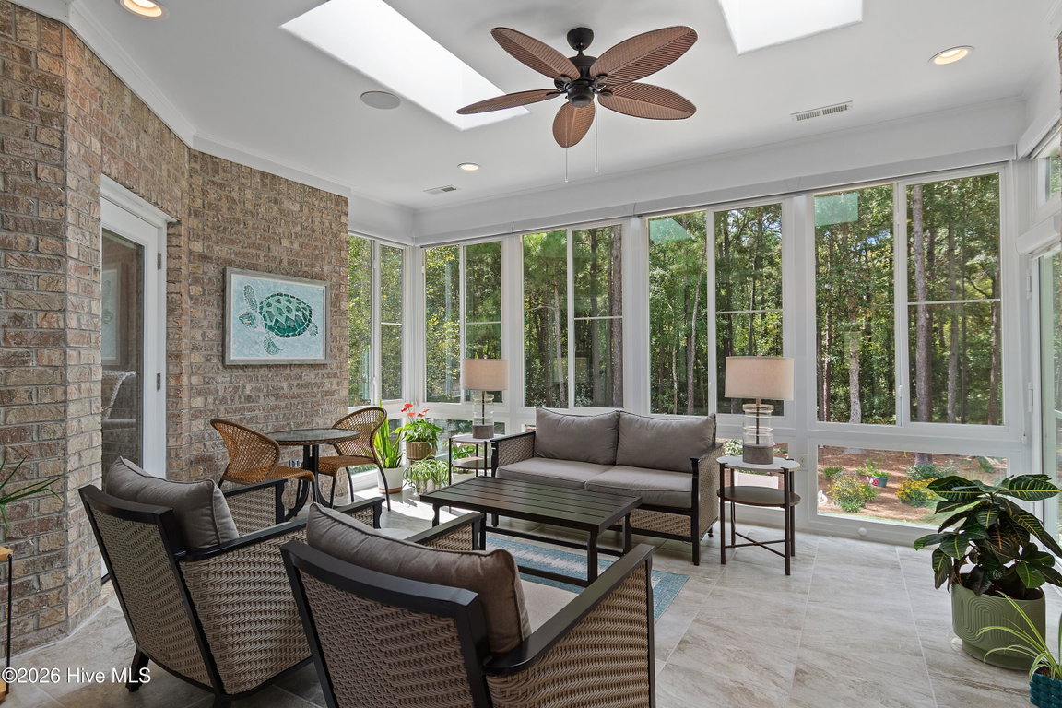
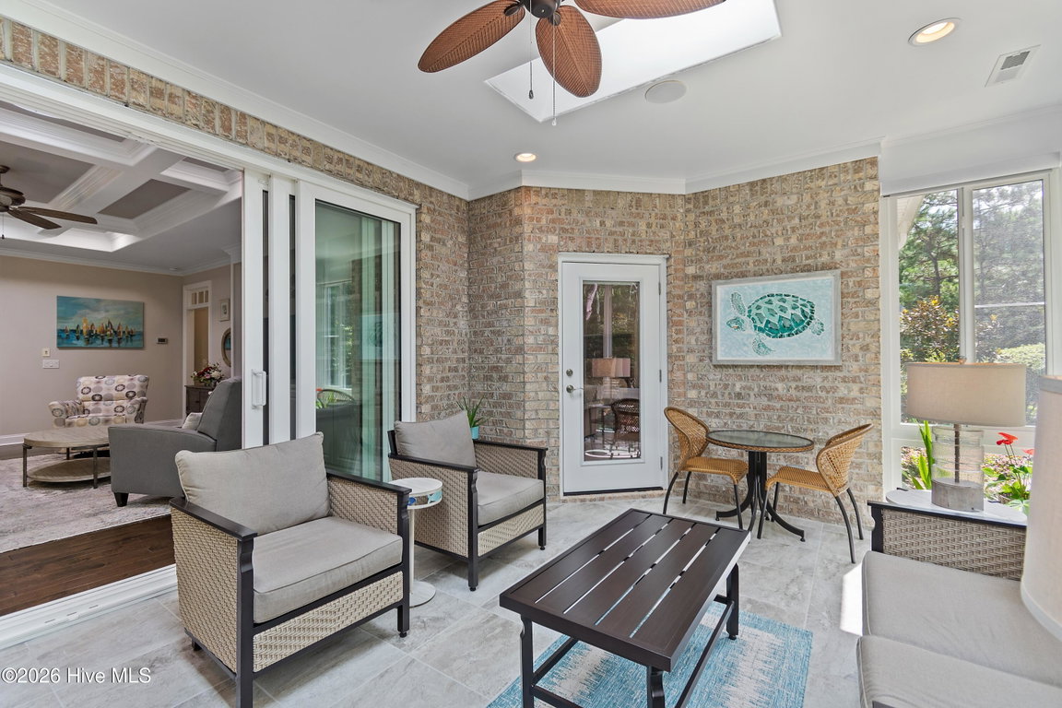
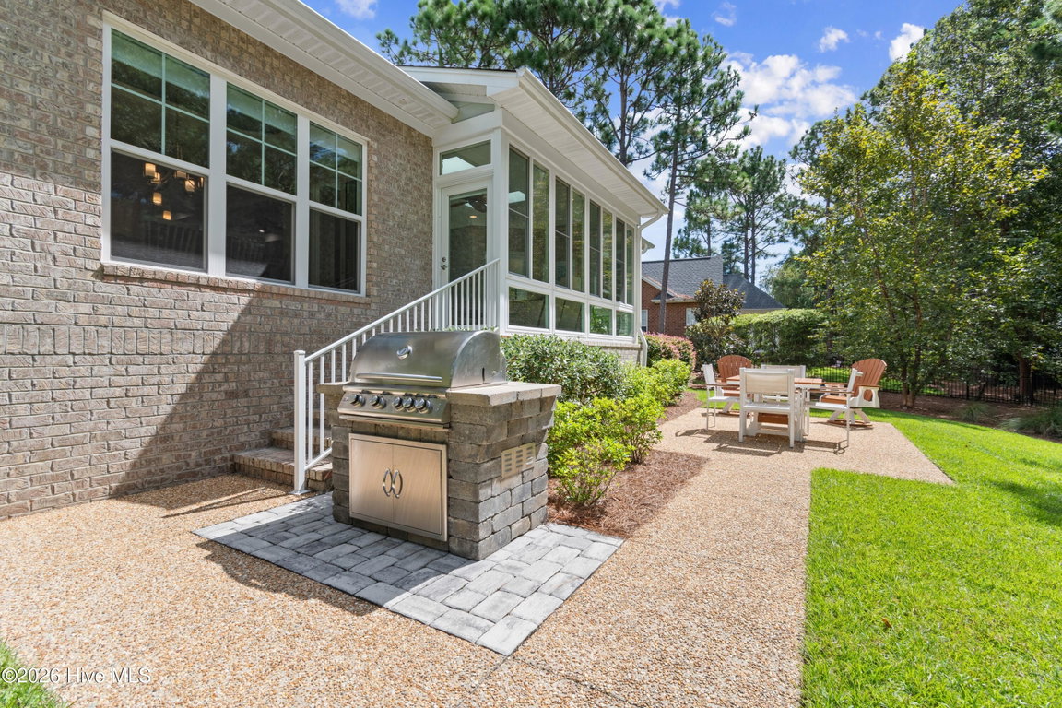
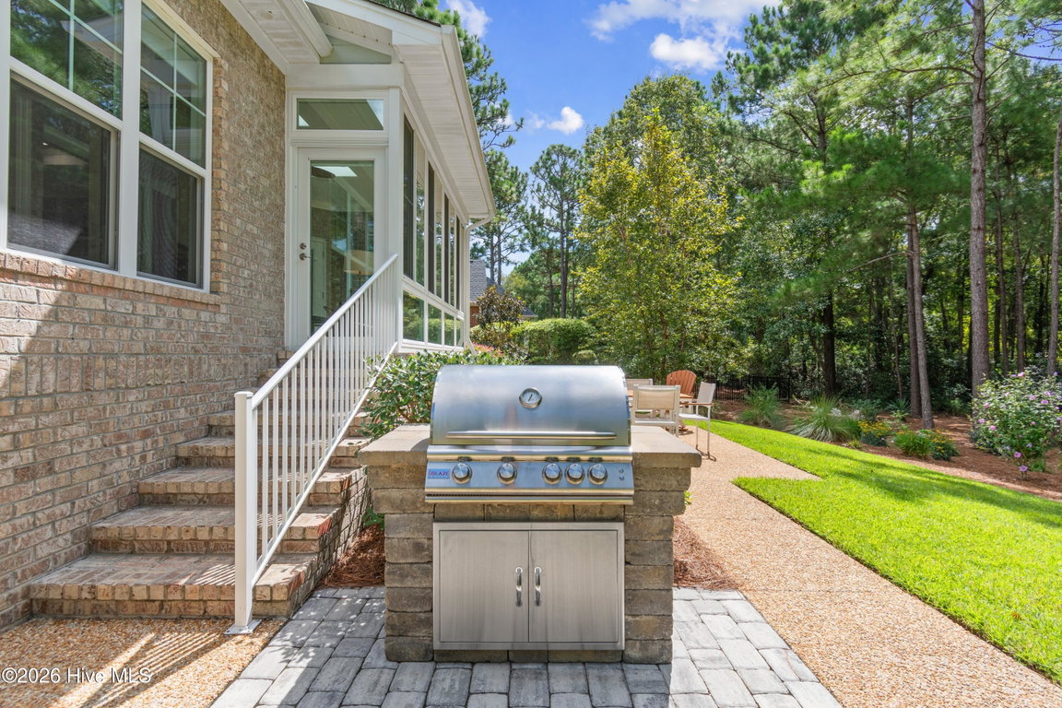
A wonderful, enclosed porch extends the living space and overlooks the private wooded backyard, providing a peaceful place to enjoy the natural surroundings throughout the year. Outdoors, the homeowners added a brick built-in grill, creating an inviting patio area for entertaining.
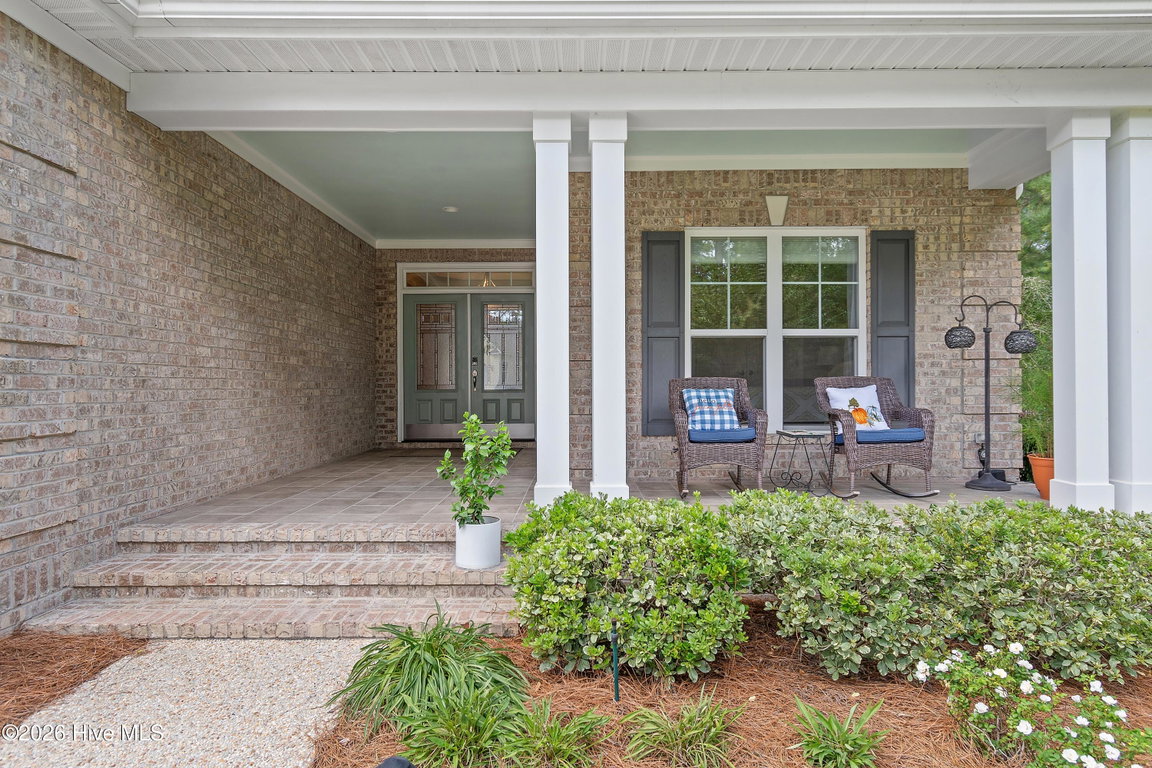
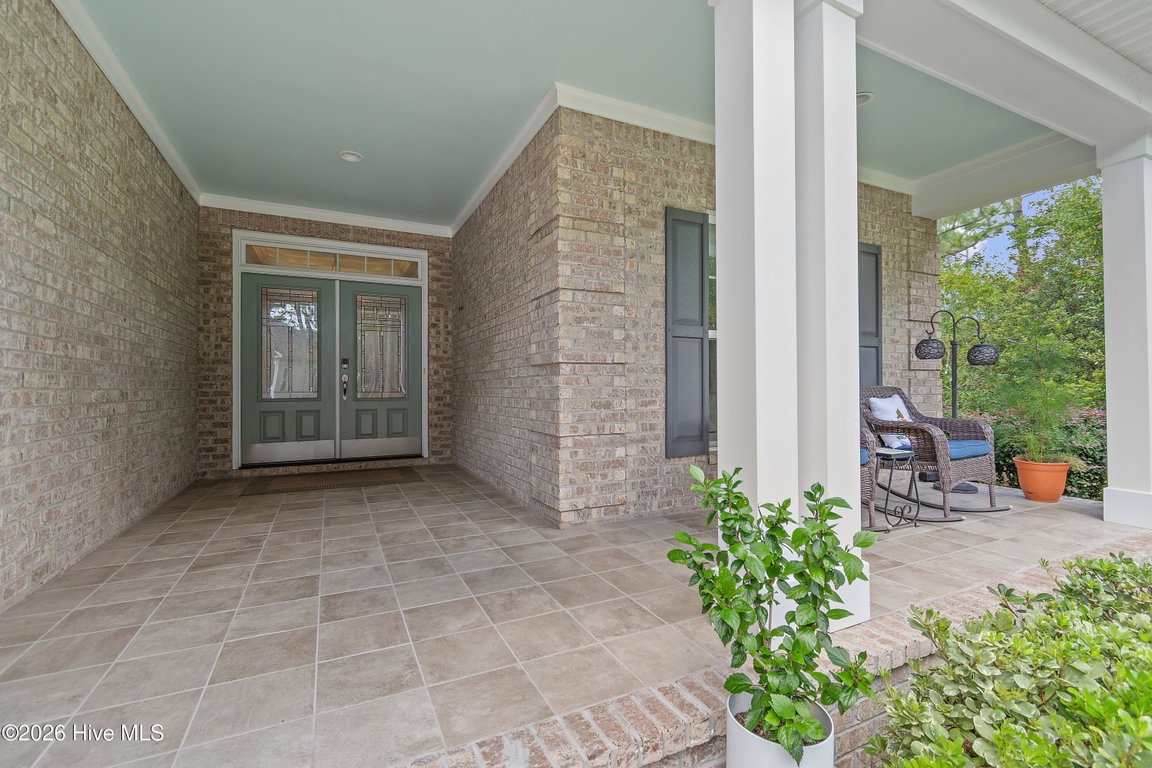
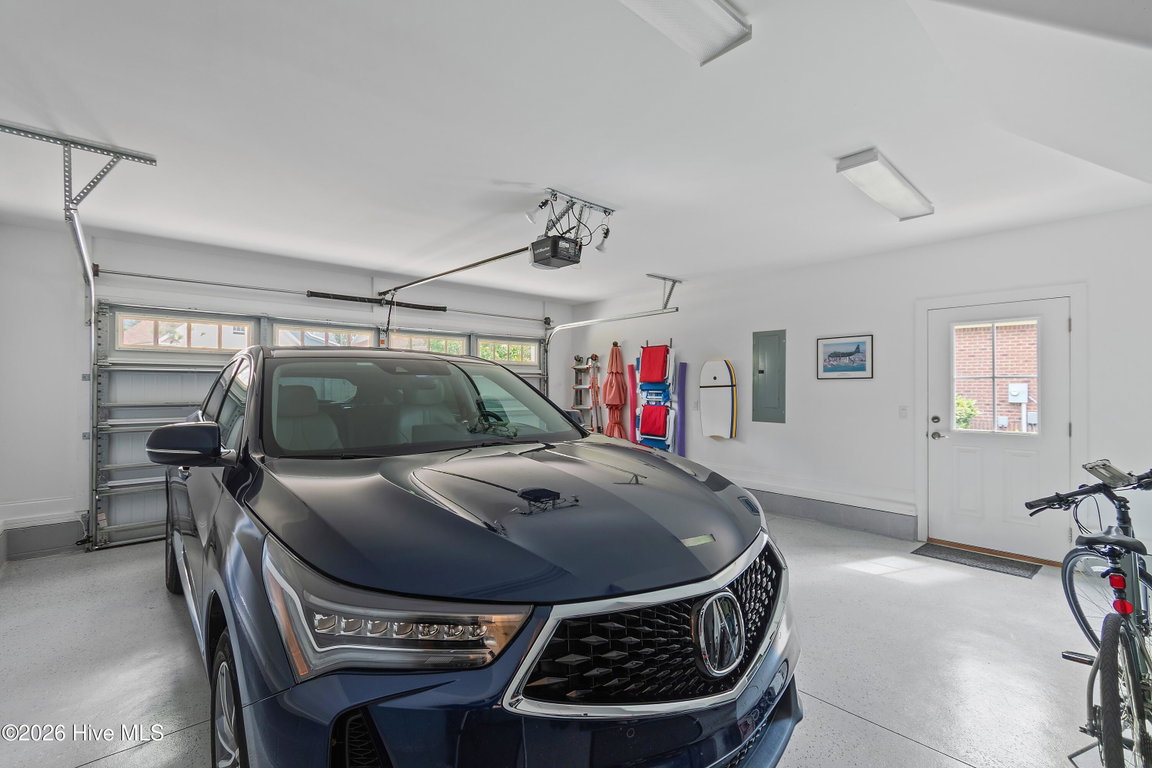
Additional features include a ceramic-tiled front porch, aggregate driveway, generator plug-in and roof membrane/sheathing system. The home also has an active St. James Membership.
St. James is a gated coastal community offering an extensive range of amenities and recreational opportunities. Residents have access to multiple golf courses, tennis and pickleball facilities, fitness centers, swimming pools, walking and biking trails, parks, restaurants and a full-service marina on the Intracoastal Waterway. The community also offers social clubs, organized activities and gathering spaces that make it easy to enjoy an active lifestyle and connect with neighbors. St. James residents also enjoy access to the community's private beach club on Oak Island, providing an additional coastal retreat just a short drive away.
Beyond the gates, historic downtown Southport is nearby, with waterfront dining, locally owned shops, galleries, seasonal events and scenic views along the Cape Fear River. The area is also convenient to Oak Island beaches, boating, fishing and the many outdoor activities that make coastal North Carolina such a desirable place to live. With an active St. James Membership, 3144 Wexford Way offers the opportunity to enjoy both the privacy of this wooded setting and the full St. James lifestyle.
3144 Wexford Way offers the rare combination of privacy, quality construction and an exceptionally livable floor plan--all in a peaceful setting that feels tucked away while remaining close to everything St. James has to offer.
Listing Details
- MLS ID
100605830 - Price
$765,000 - Property Size
2529 Sq Ft - Land Area
0.3 Acres - Bathrooms
3 - Garages
2 - Year Built
2019 - Property Status
Active - Listing Agent
Lisa M Nieves - Brokerage Name
St James Properties LLC, Marina Office - Zoning
Sj-Epud - Appliances Equipment
Electric Oven
Washer
Refrigerator
Dryer
Disposal
Dishwasher
Electric Range - Cooling System
Central Air
Ceiling Fan(s) - Dining Room Type
Kitchen2 - Interior Features
Walk-in Closet(s)
Tray Ceiling(s)
High Ceilings
Entrance Foyer
Bookcases
Kitchen Island
Ceiling Fan(s)
Walk-in Shower
Blinds/Shades
Walk-In Closet(s) - Master Bedroom Level
Primary Living Area - Number of Rooms
9 - Rooms Master Bedroom Level
Primary Living Area - Stories Levels
One and One Half - Water Heater
Electric - Construction
Wood Frame
Stick Built - Exterior Features
Irrigation System
Outdoor Grill - Foundation
Slab - Attached Garage Spaces
2 - Lot Dimensions
77x 166 x 94 x 150 - Porch Balcony Deck
Front Porch - Road Type Frontage
Private Road
Maintained
Paved - Roof
Shingle - Water Sewer
Sewer Connected
Water Connected - Location Type
Mainland - Hoa
Yes - Hoa Amenities
Beach Access
Boat Dock
Clubhouse
Comm Garden
Community Pool
Dog Park
Fitness Center
Gated
Golf Course
Indoor Pool
Maintenance Common Areas
Maintenance Grounds
Maintenance Roads
Management
Marina
Master Insure
Meeting Room
Pickleball
Picnic Area
Restaurant
RV/Boat Storage
Security
Sewer
Sidewalks
Street Lights
Tennis Court(s)
Trash
Shopping Nearby - Tax Year
2026
We’ll Help You Find Your Home
Fill out the form below or contact us by calling 910-253-3001 or emailing us at info@stjames-properties.com
Images
×