3623 Wingfoot Drive
Southport, NC
Price
$699,999
Sq. Ft.
3,025
Bed
3
Bath
3
Garage
2
MLS#: 100604706
Year Built: 2003
Description
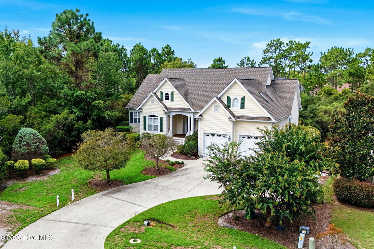
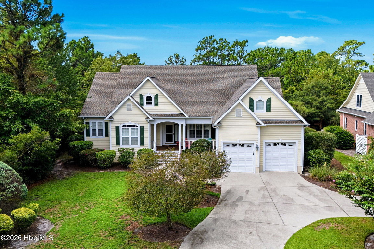
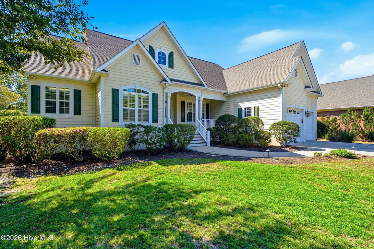
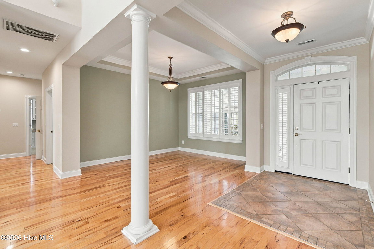
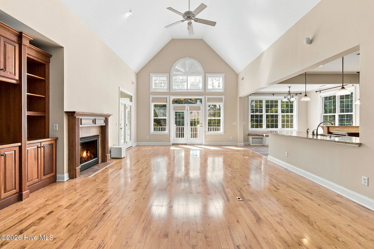
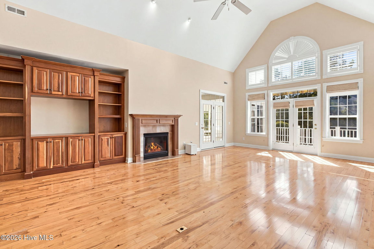
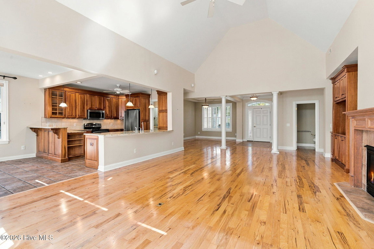
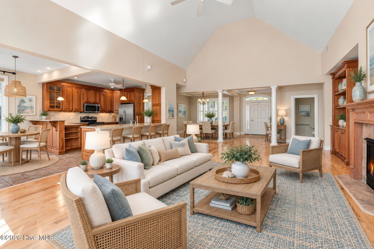
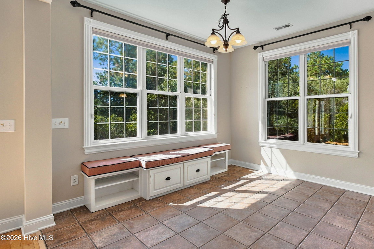
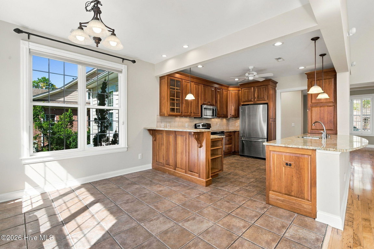
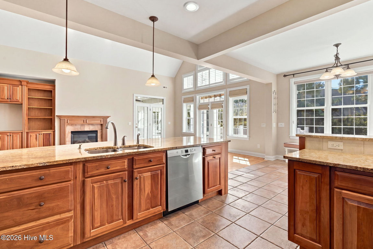
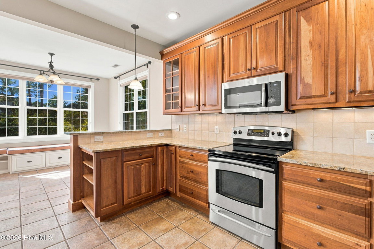
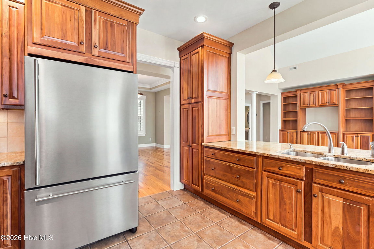
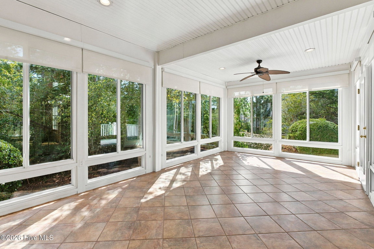
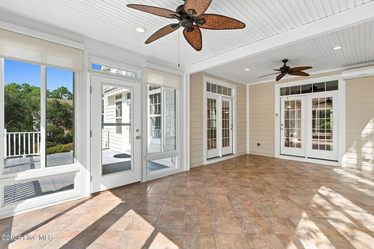
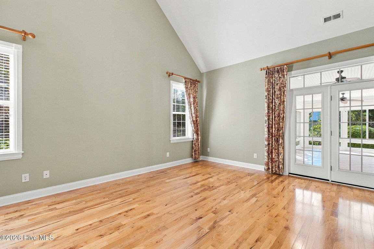
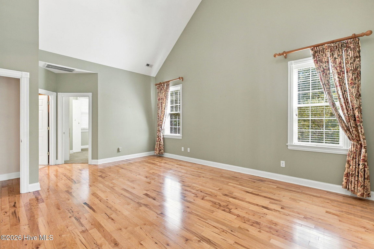
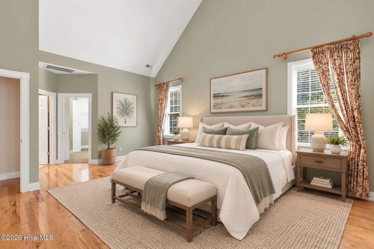
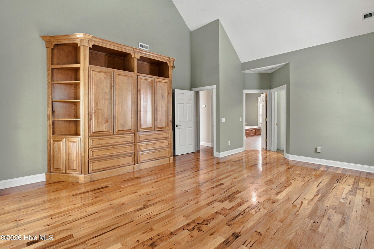
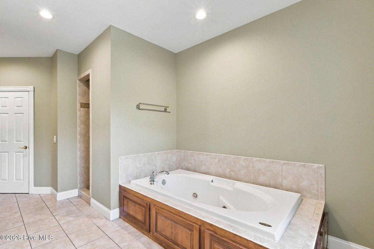
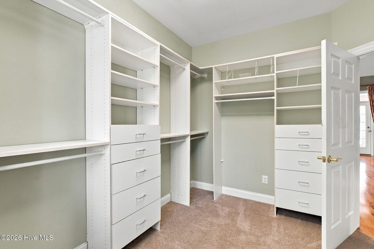
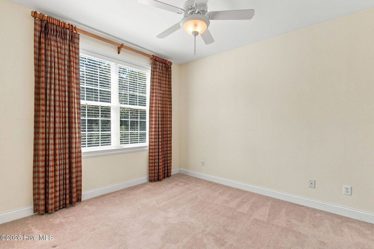
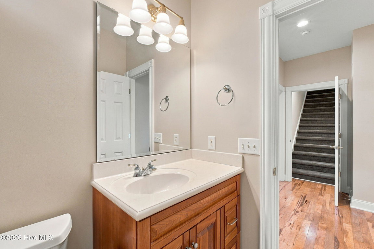
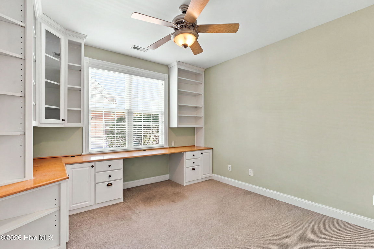
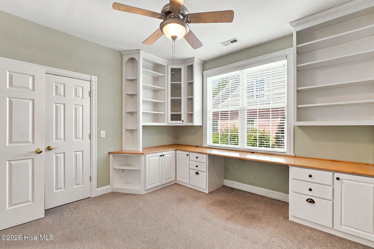
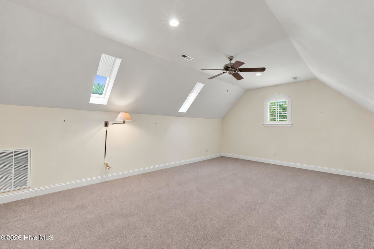
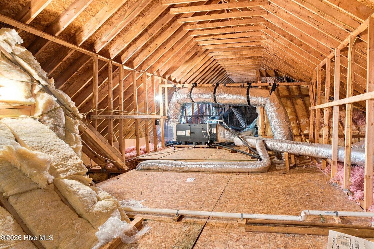
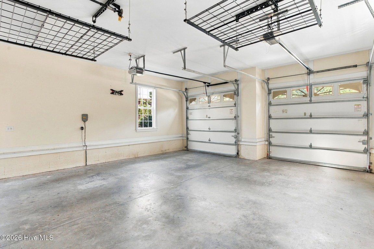
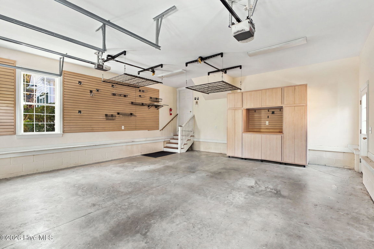
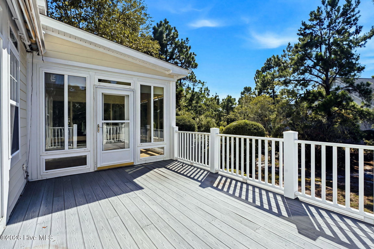
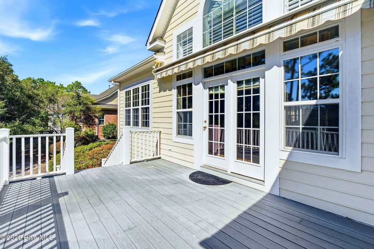
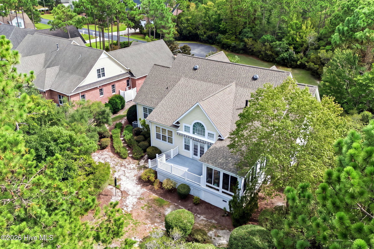
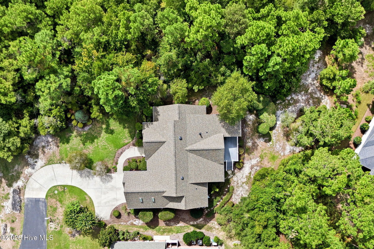
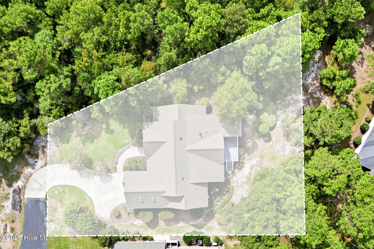
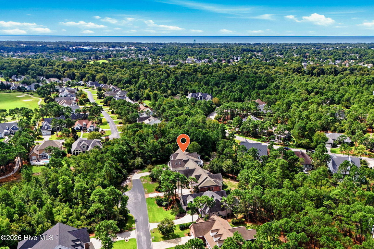
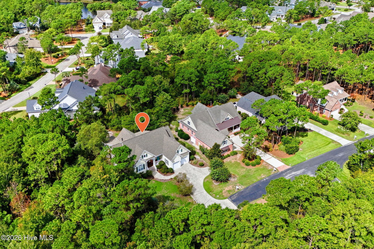
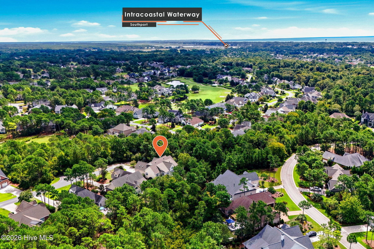
Situated on a generous, mostly private .42- acre lot abutting one of the protected nature reserves in St. James, this custom home offers room to spread out while also being able to enjoy the peaceful outdoors. New Roof and fresh paint in 2022 and reinforced foundation in 2026. Inside the home, you will find vaulted ceilings in the living, primary and bonus rooms. Attention to detail is throughout the home, including beautiful cherry kitchen cabinets, gorgeous granite countertops and a built-in pantry to make the open kitchen a chef's dream. Plantation shutters, retractable awning, and fireplace are added bonuses. Built-ins can be found throughout the home in the living area, primary bedroom and office; space was used wisely in every design aspect of this home! A spread-out floor plan allows for plenty of room for everyday living and entertaining in a warm and welcoming atmosphere, as well as quiet time and relaxation. The additional bonus rooms offer unique flexibility and privacy - for homeowners or guests - whether for work, hobbies or hosting. A finished, heated sunroom is located right off the primary and living areas for an escape close to nature. Adjustable, overhead and built in garage storage creates even more space for securing your items.
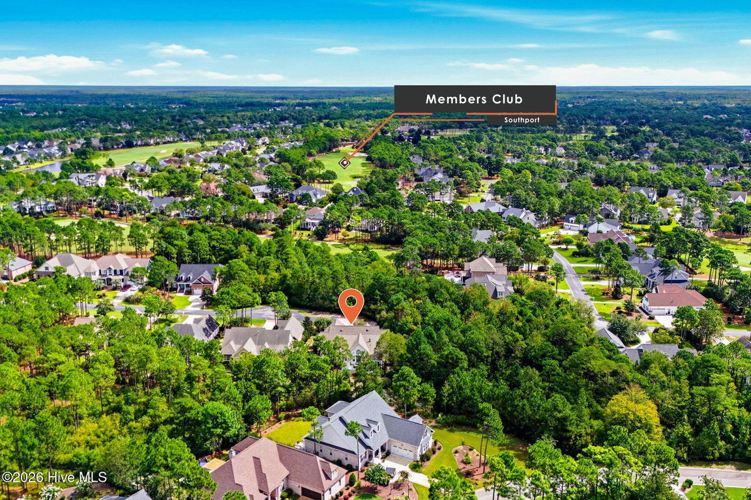
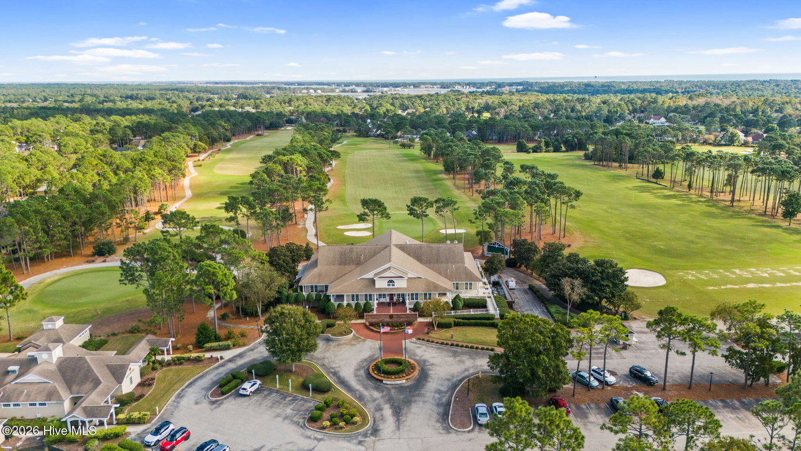
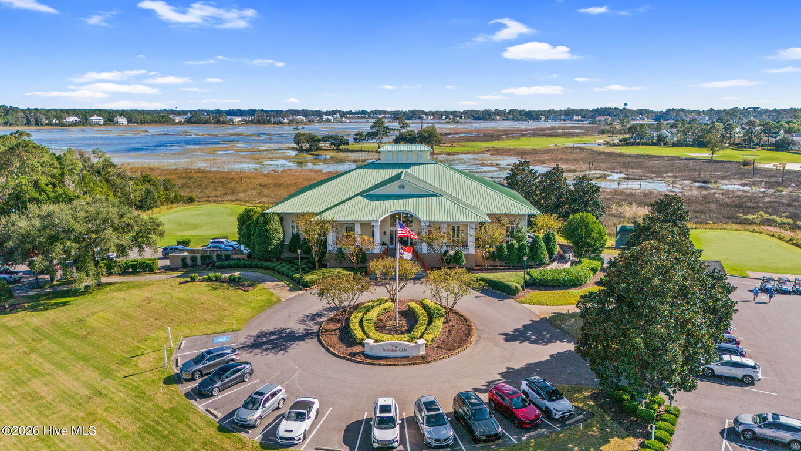
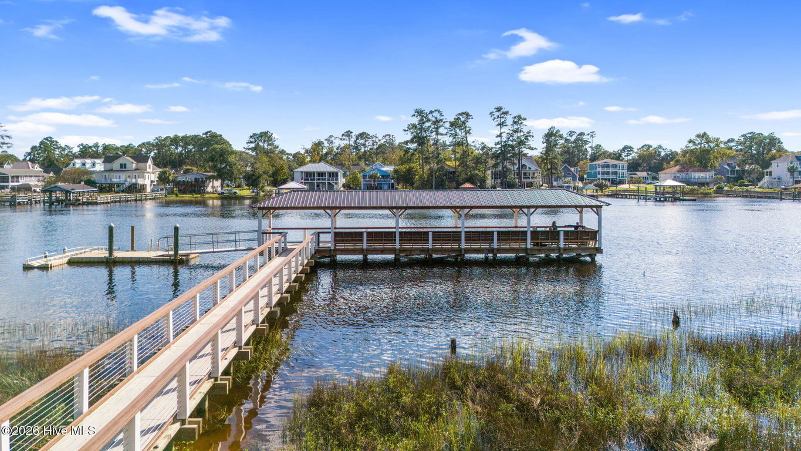
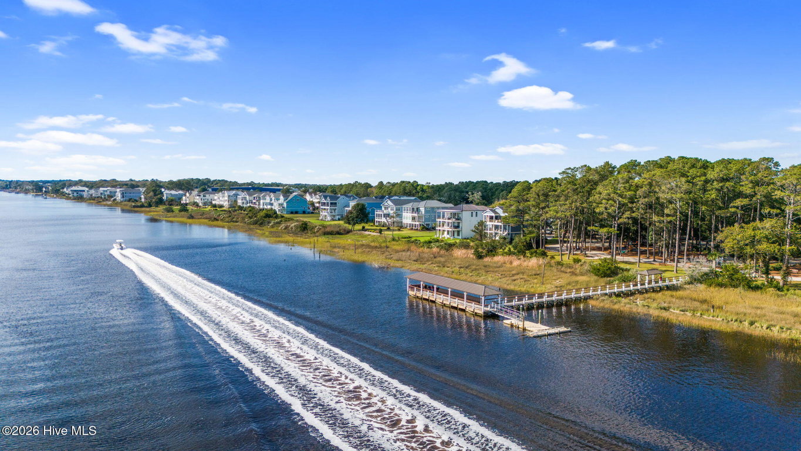
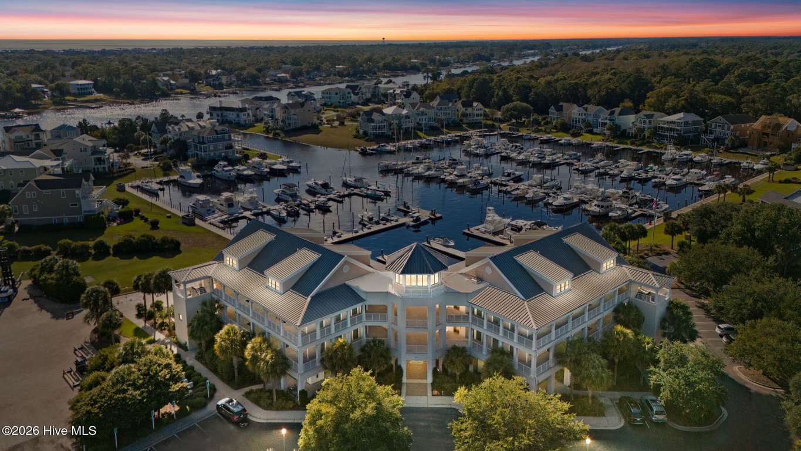
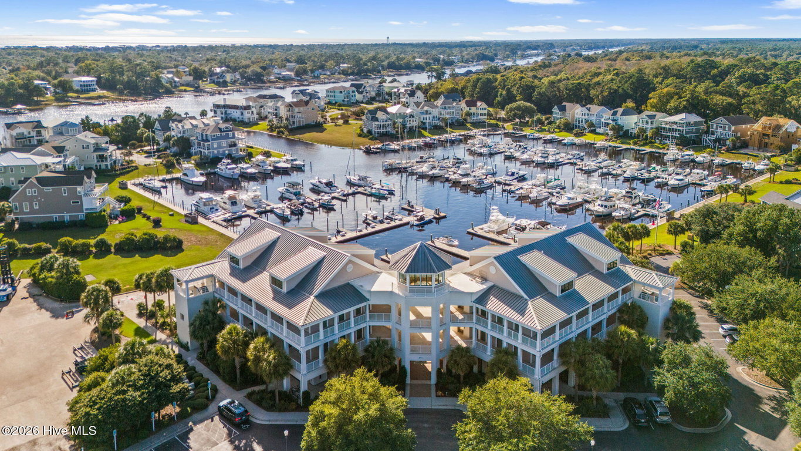
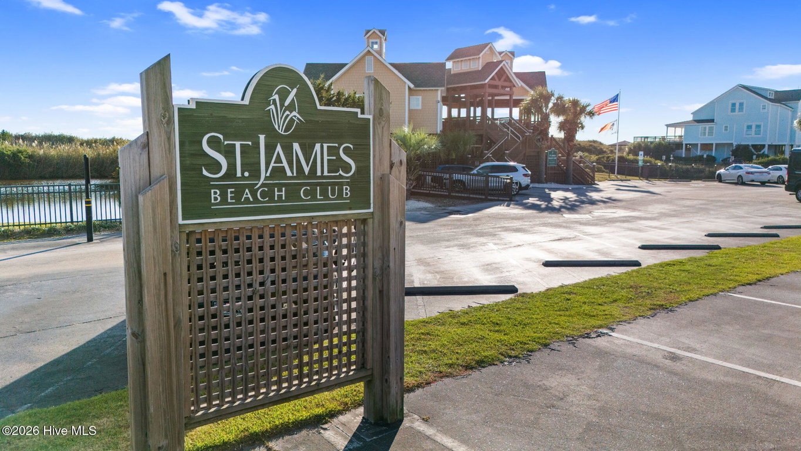
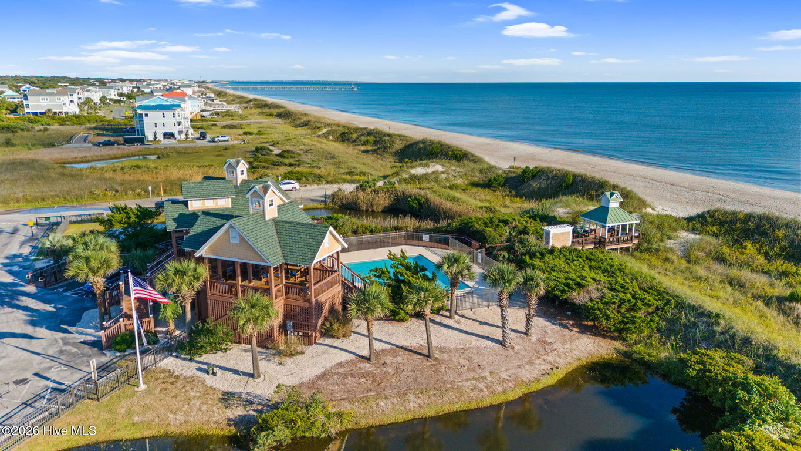
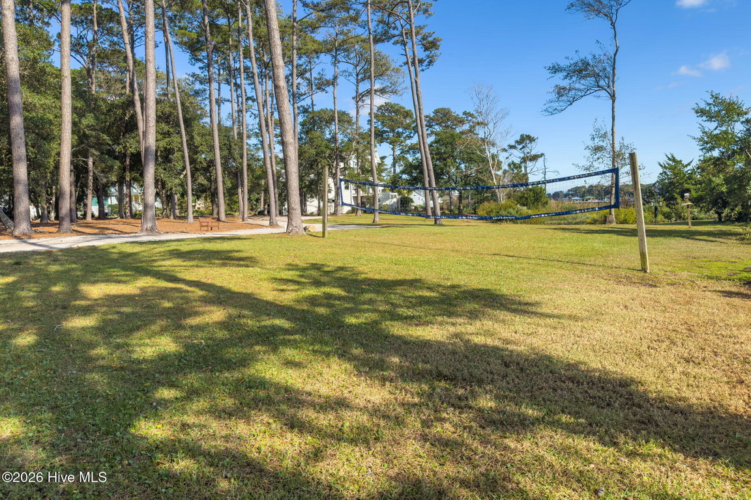
Step outside onto the covered front or back porch and enjoy the peaceful, mature setting of this end cul-de-sac lot and the established side of St. James. Plus, it's only a street away from the Members Club and all the activities that makes St. James such a desirable neighborhood! Seller has done a pre-listing inspection and is willing to share with potential buyers.
Listing Details
- MLS ID
100604706 - Price
$699,999 - Property Size
3025 Sq Ft - Land Area
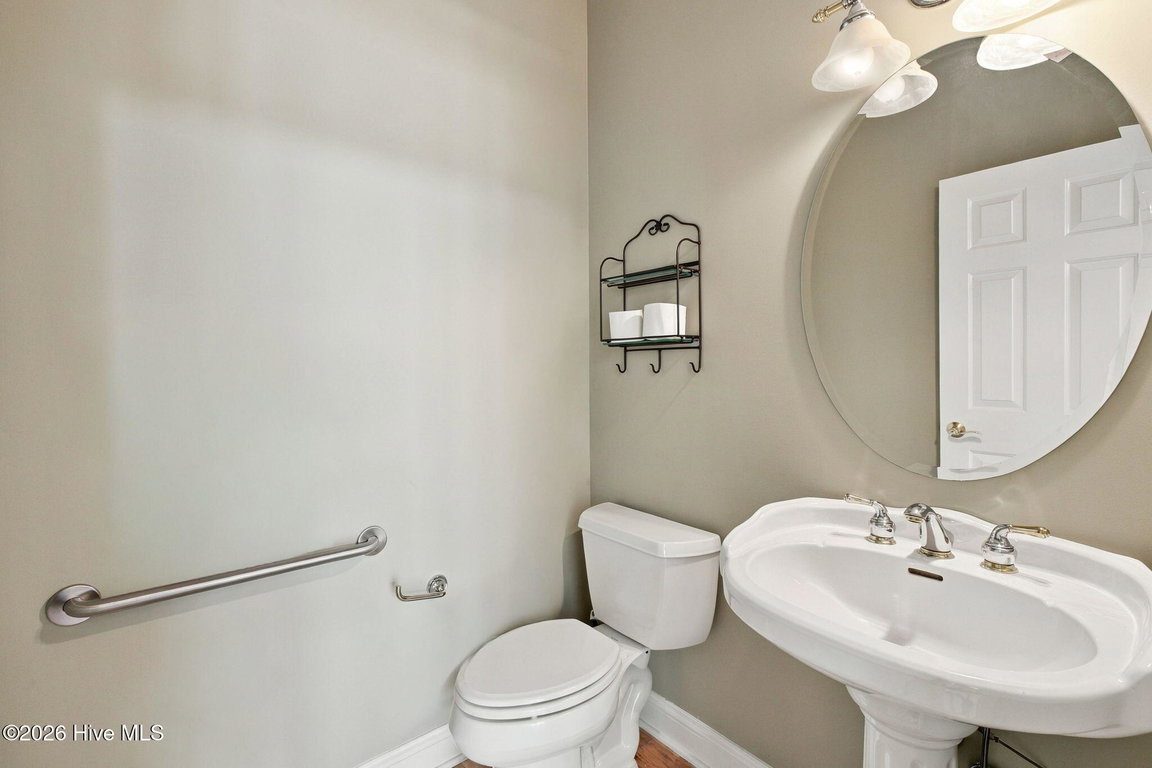
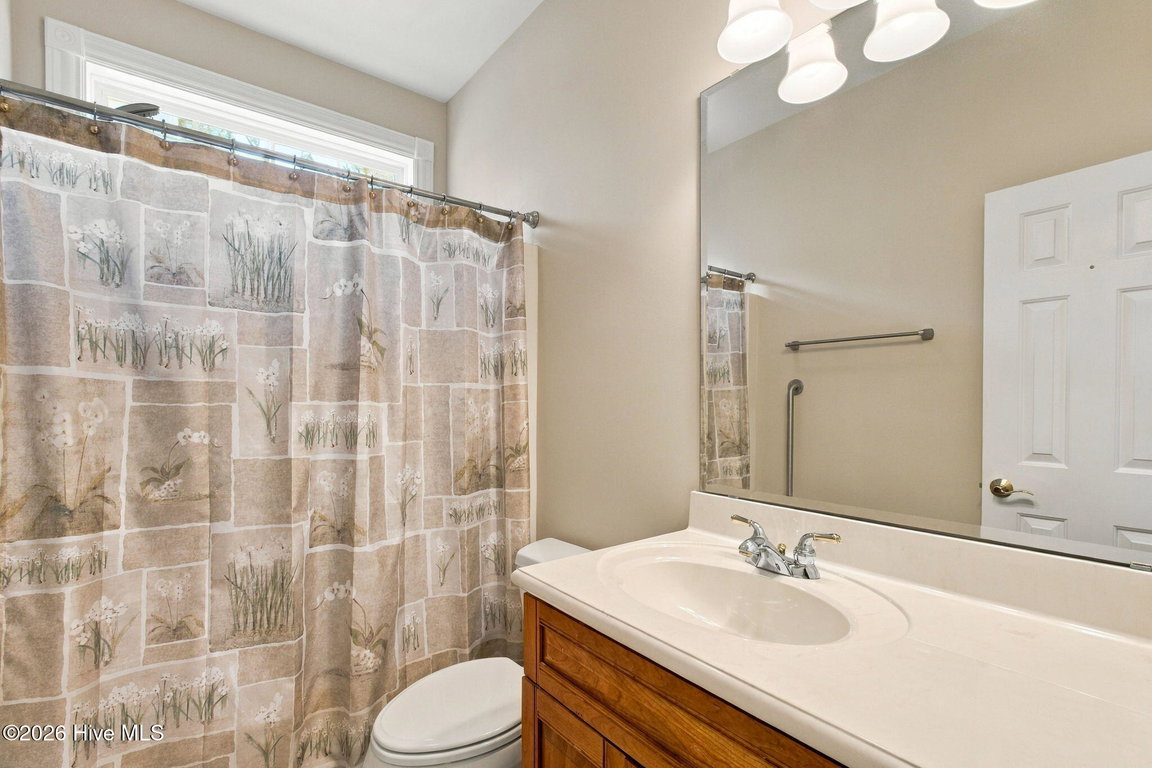
0.42 Acres - Bathrooms
3 - Garages
2 - Year Built
2003 - Property Status
Active - Listing Agent
Becky C Locke - Brokerage Name
Swanson Realty-Brunswick County - Zoning
Sj-Epud - Appliances Equipment
Vented Exhaust Fan
Electric Oven
Built-In Microwave
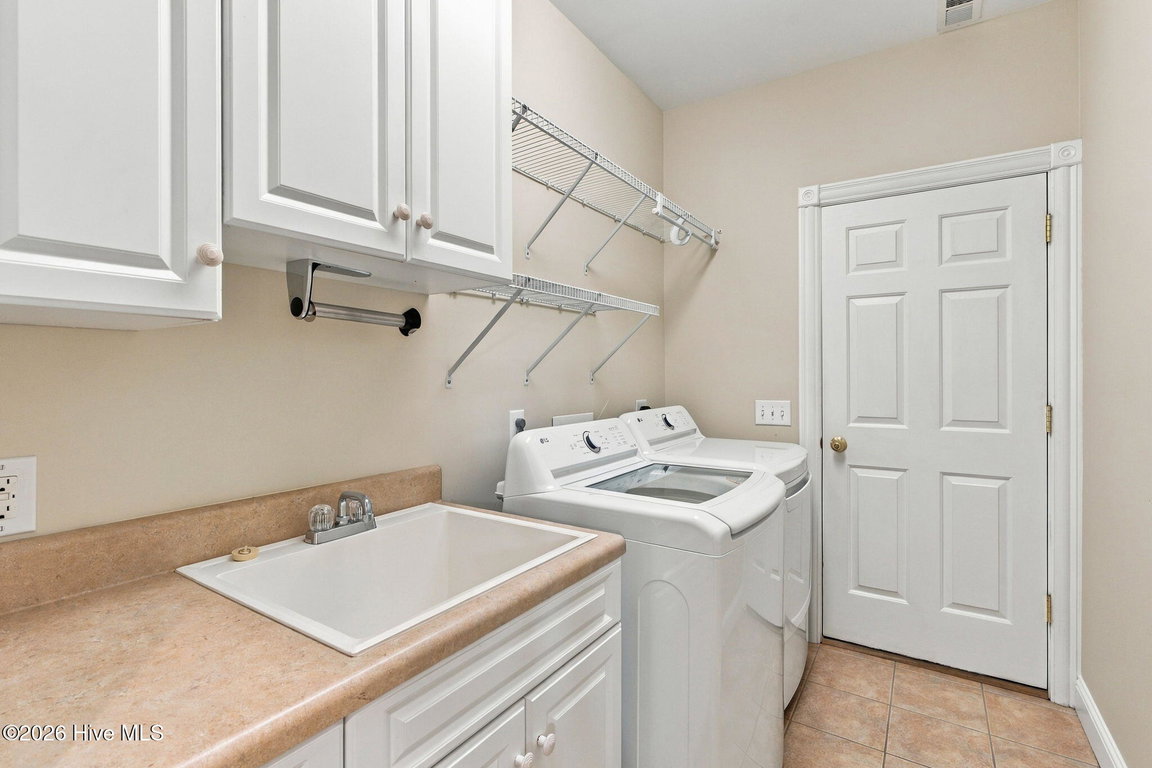
Washer
Refrigerator
Humidifier
Dryer
Dishwasher - Cooling System
Attic Fan
Wall/Window Unit(s)
Zoned
Ceiling Fan(s)
Heat Pump - Dining Room Type
Formal - Interior Features
Master Downstairs
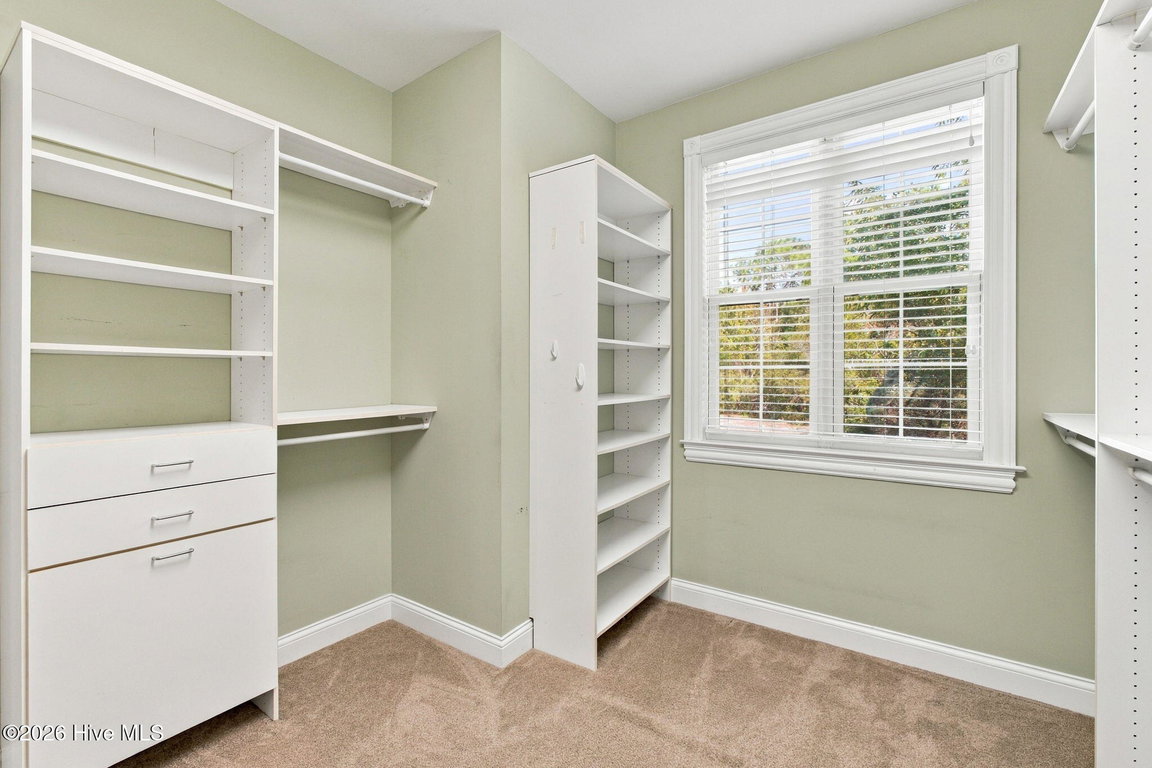
Walk-in Closet(s)
Vaulted Ceiling(s)
Tray Ceiling(s)
High Ceilings
Entrance Foyer
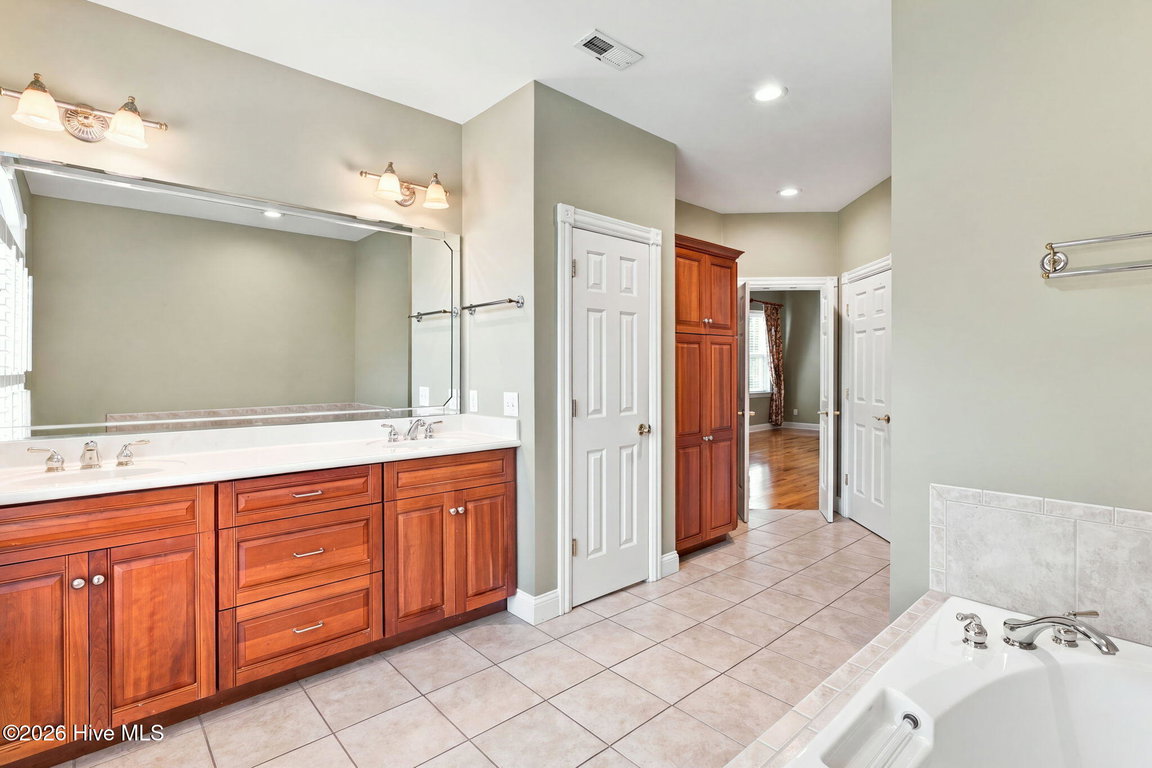
Whirlpool
Bookcases
Kitchen Island
Ceiling Fan(s)
Pantry
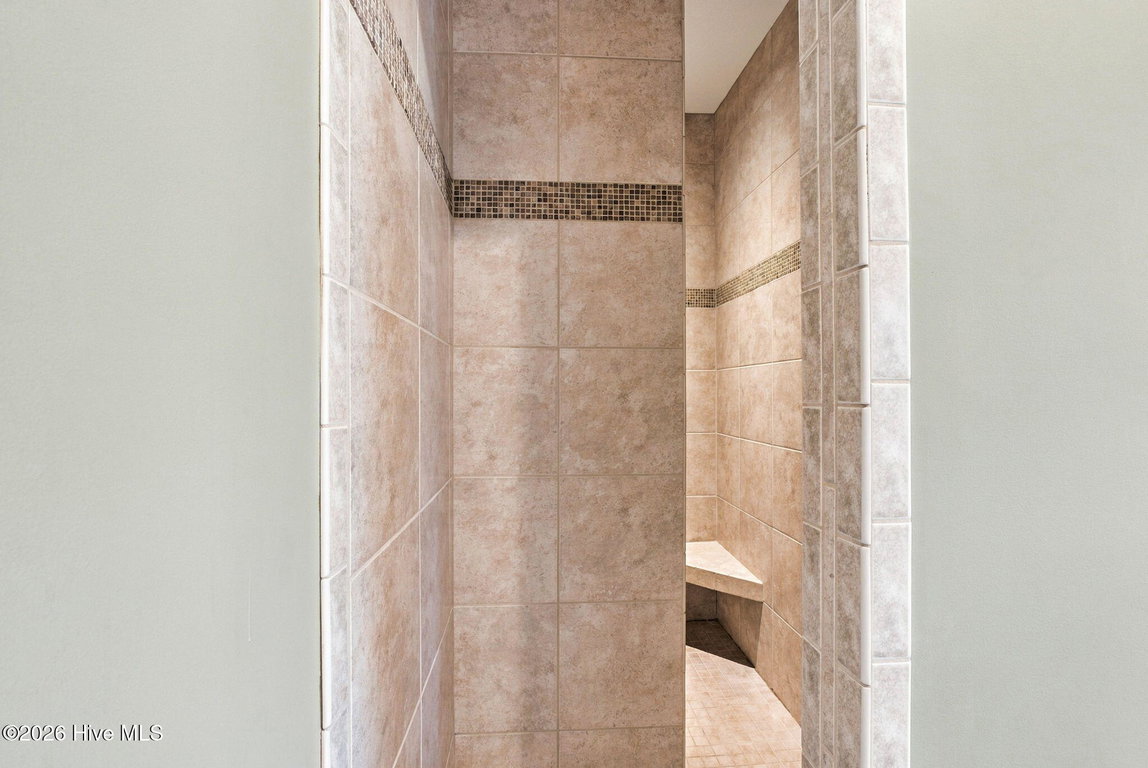
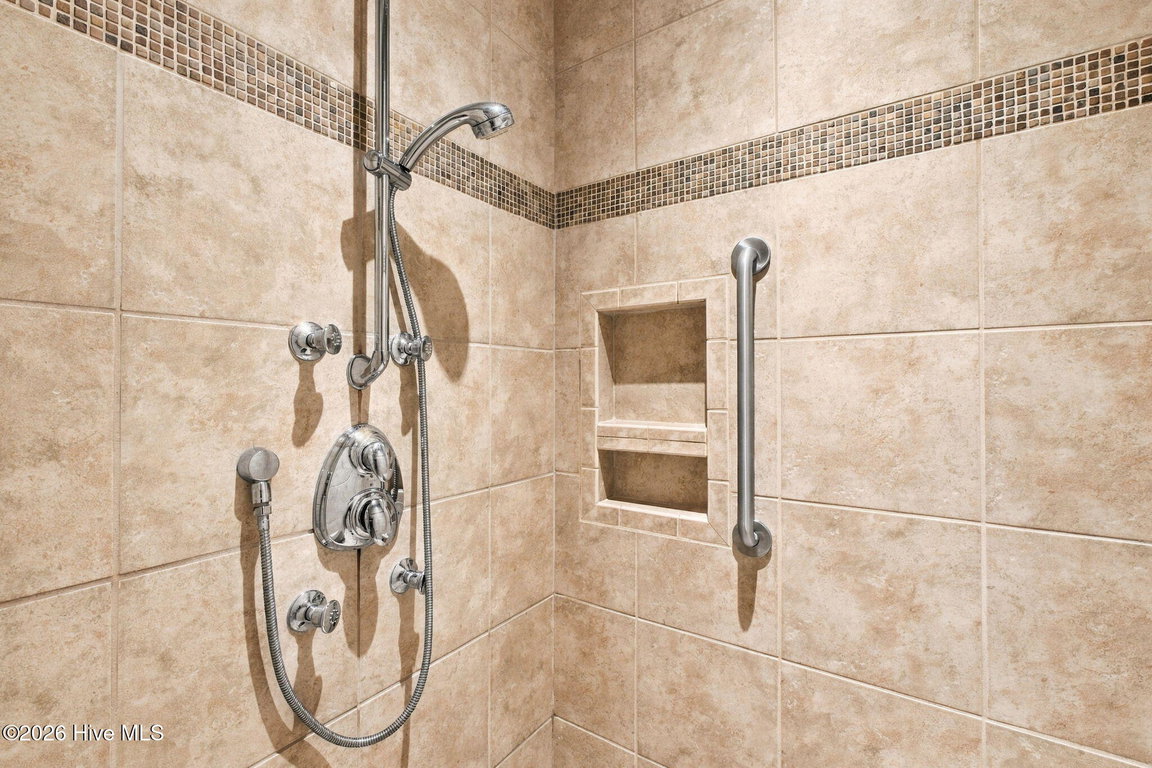
Walk-in Shower
Blinds/Shades
Built-in Features
Eat-in Kitchen
Gas Log
Walk-In Closet(s) - Master Bedroom Level
Primary Living Area - Number of Rooms
10 - Rooms Master Bedroom Level
Primary Living Area - Stories Levels
One and One Half - Water Heater
Electric
See Remarks - Construction
Wood Frame
Stick Built - Exterior Features
Irrigation System
Other
See Remarks - Foundation
Crawl Space - Fuel Tank Ownership
Leased - Attached Garage Spaces
2 - Lot Description
Dead End
Wooded
Water Access Comm
Landscaped - Lot Dimensions
80 x 156 x 152 x 181 - Porch Balcony Deck
Covered
Deck
Front Porch
Glass Enclosed
Rear Porch - Road Type Frontage
Private Road
Maintained
Paved - Roof
Architectural Shingle - Water Sewer
Sewer Connected
Water Connected - City Limits
1 - Location Type
Mainland - Hoa
Yes - Hoa Amenities
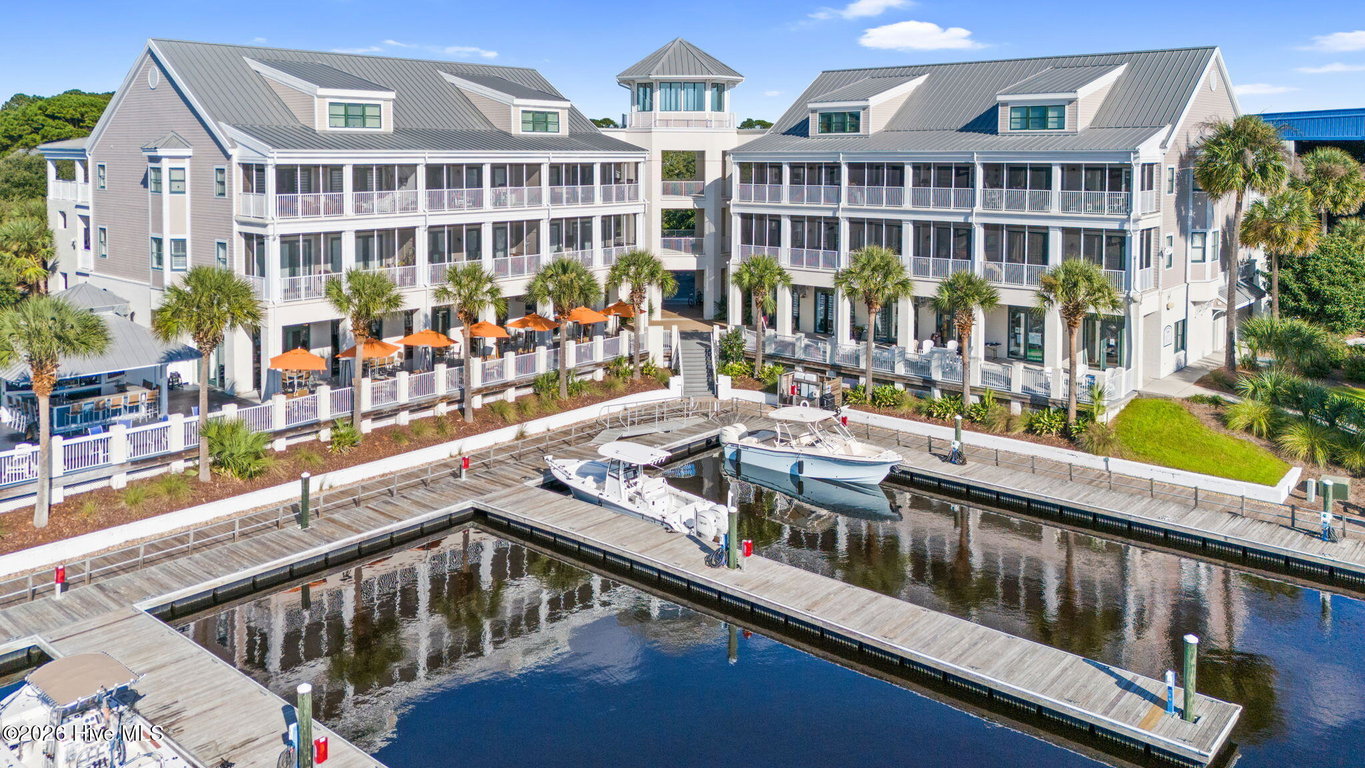
Waterfront Community
Beach Access
Cabana
Clubhouse
Community Pool
Dog Park
Fitness Center
Gated
Golf Course
Indoor Pool
Jogging Path
Maintenance Common Areas
Maintenance Roads
Marina
Park
Pickleball
Picnic Area
Playground
Ramp
RV/Boat Storage
Sidewalks
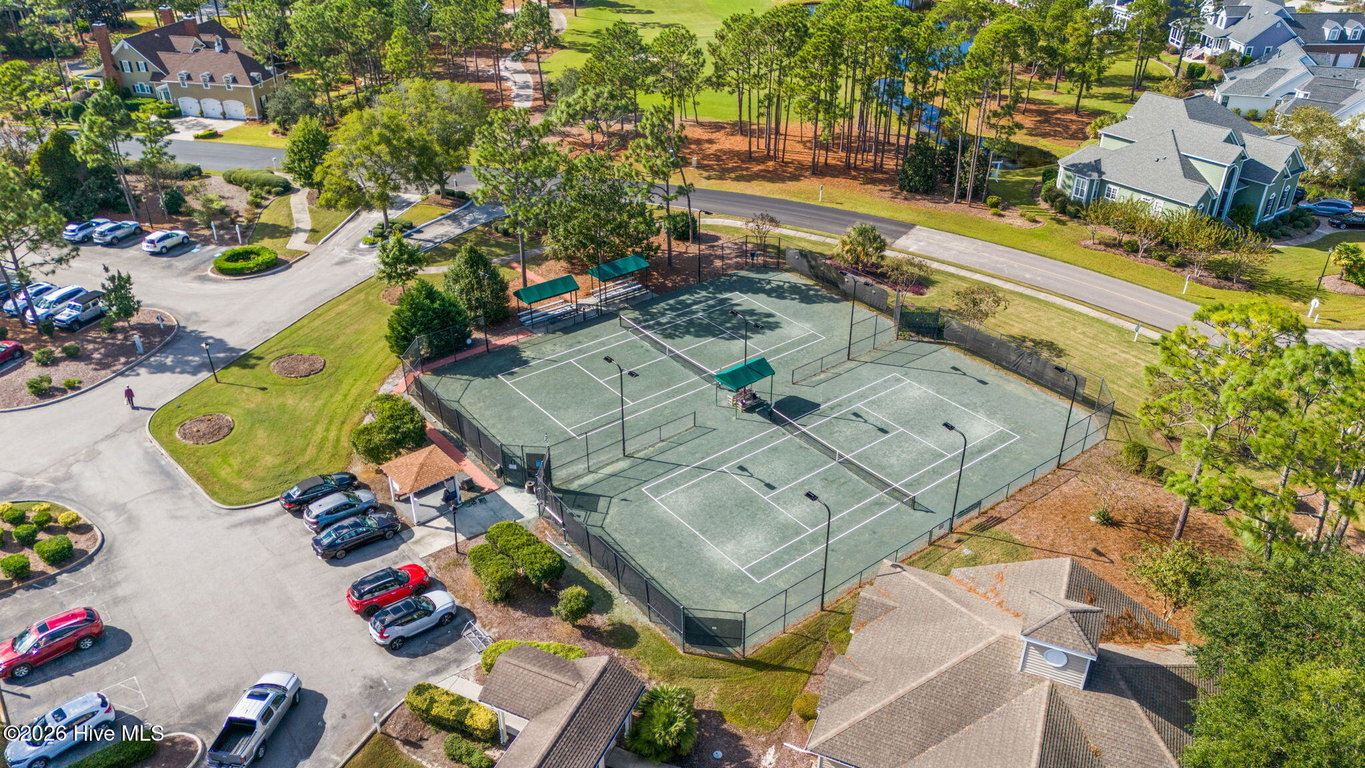
Tennis Court(s)
Trail(s)
Water - Tax Year
2026
We’ll Help You Find Your Home
Fill out the form below or contact us by calling 910-253-3001 or emailing us at info@stjames-properties.com
Images
×