2555 St James Drive SE 504
Southport, NC
Price
$550,000
Sq. Ft.
1,350
Bed
3
Bath
3
Garage
2
MLS#: 100607160
Year Built: 2000
Description
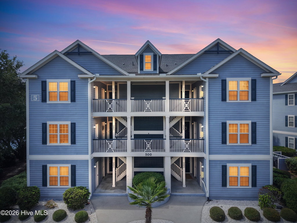
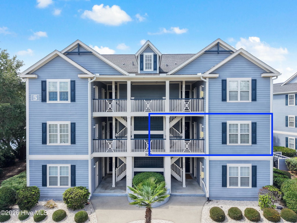
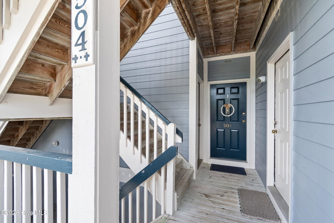
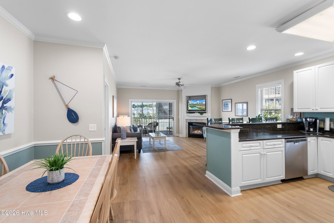
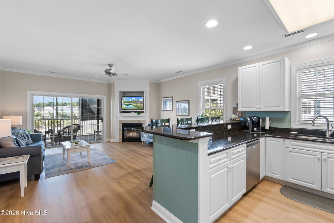
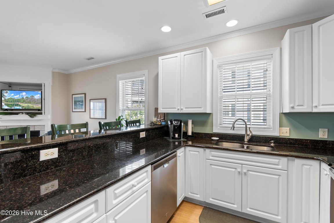
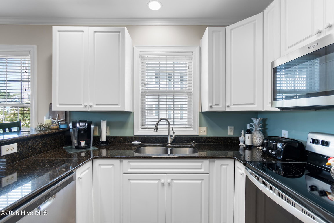
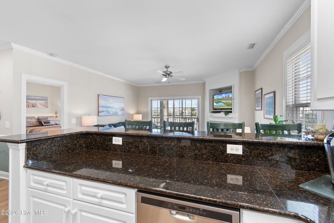
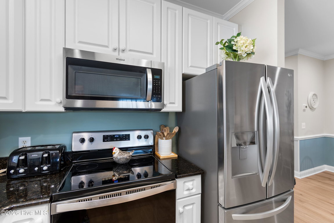
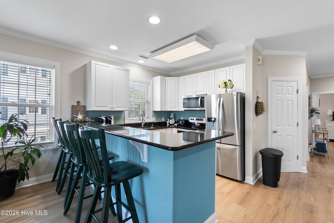
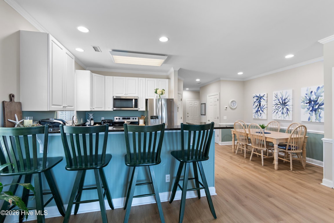
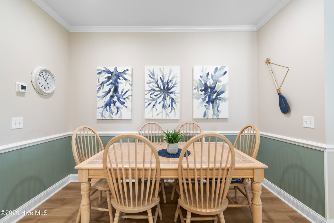
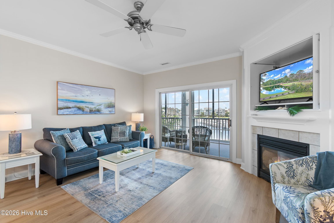
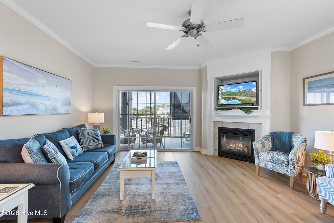
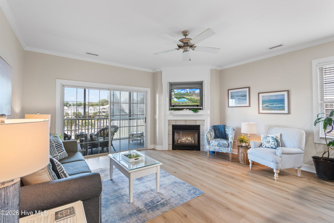
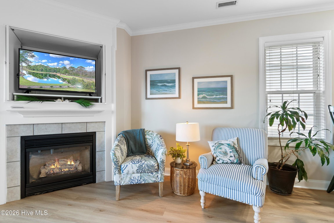
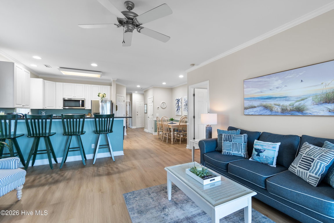
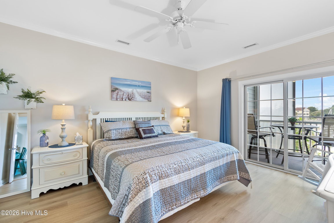
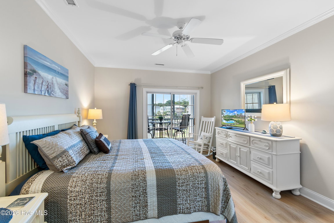
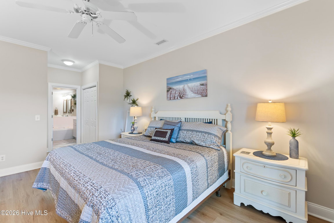
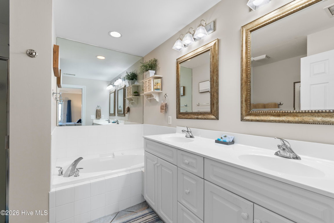
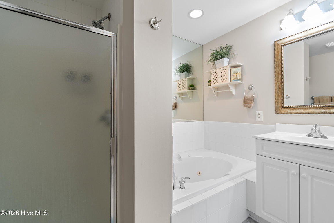
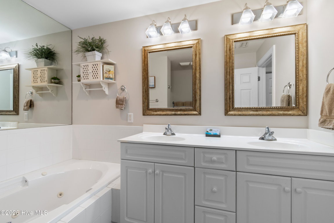
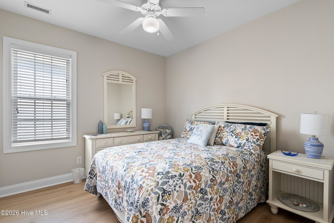
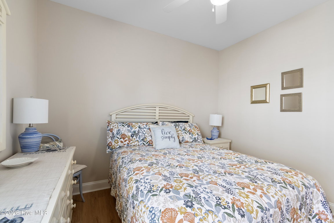
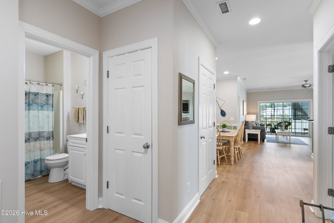
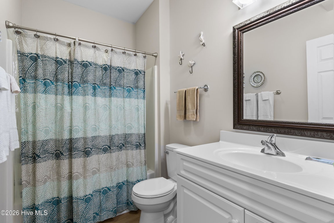
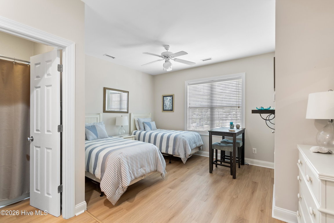
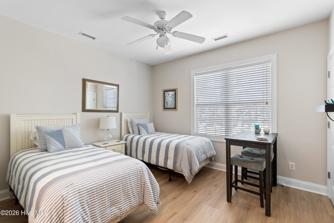
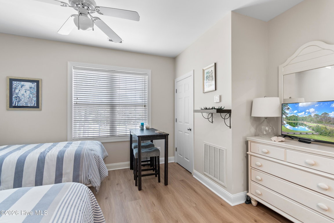
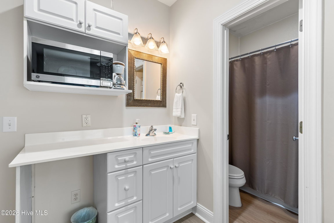
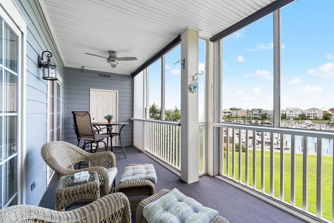
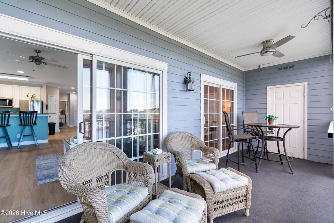
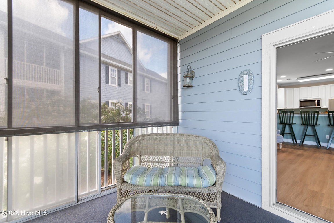
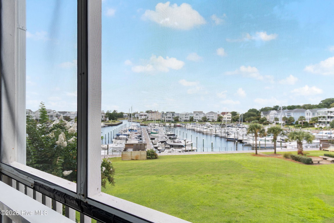
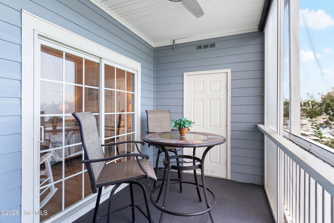
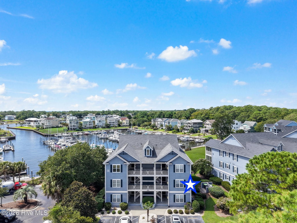
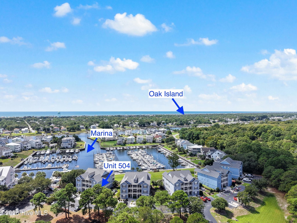
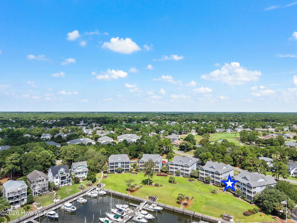
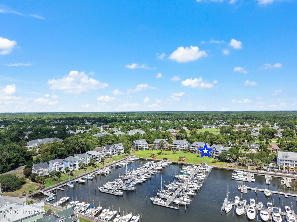
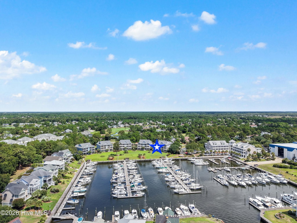
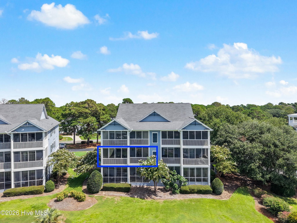
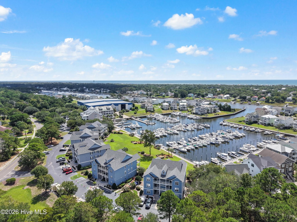
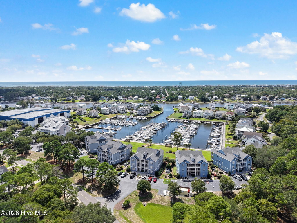
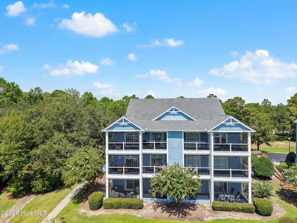
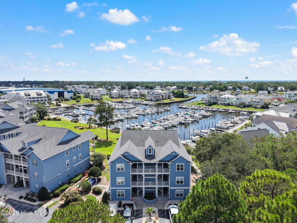
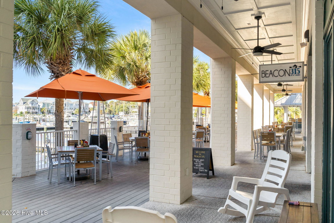
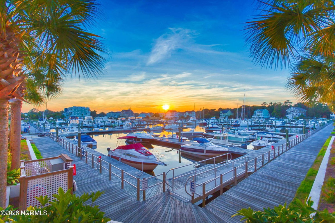
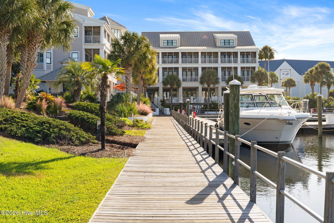
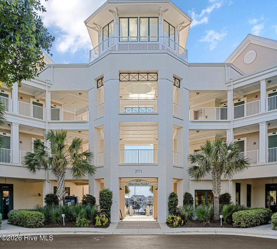
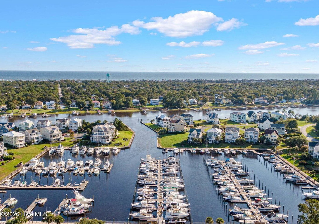
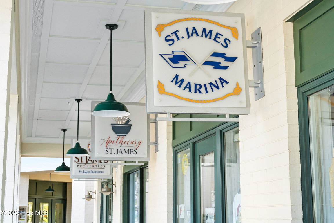
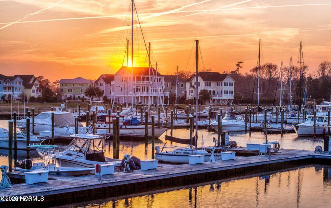
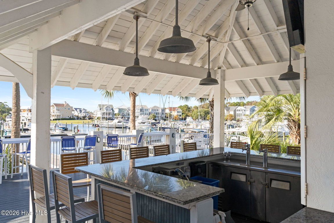
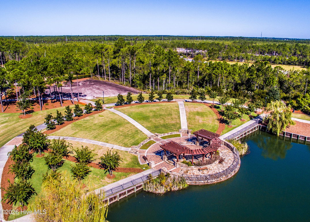
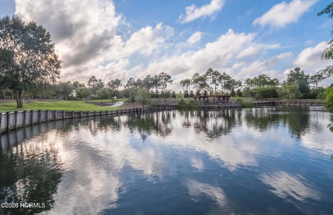
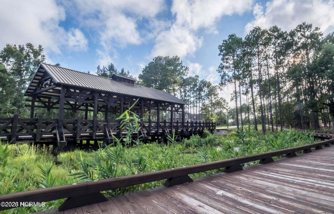
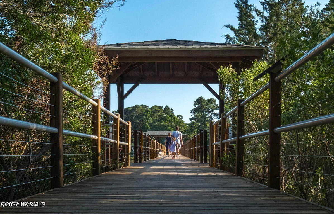
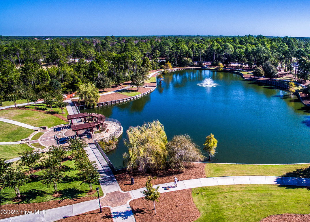
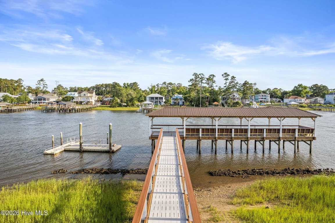
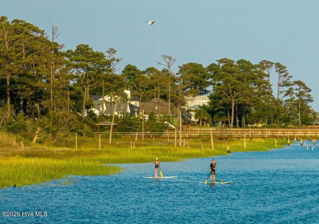
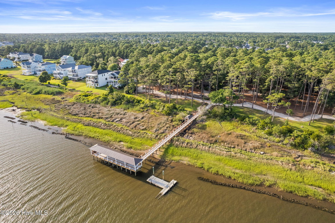
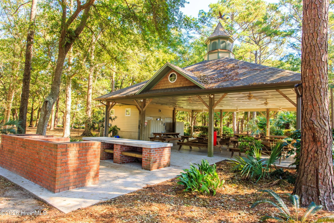
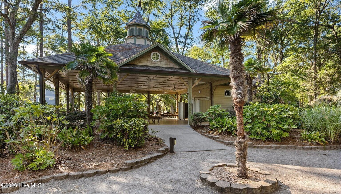
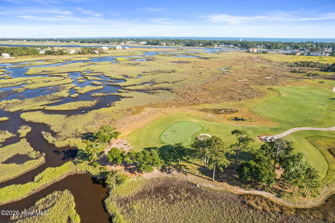
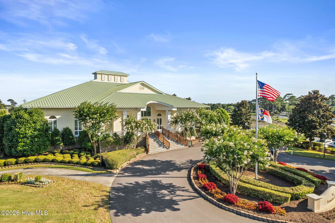
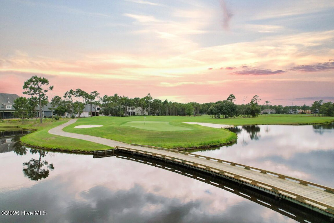
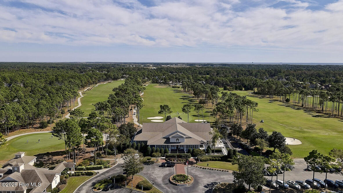
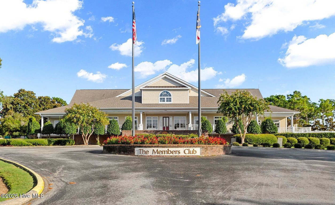
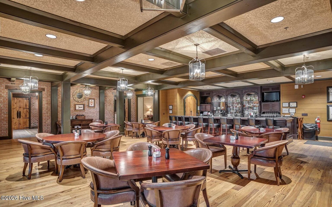
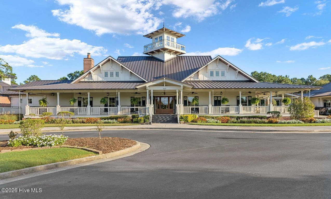
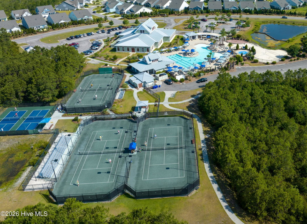
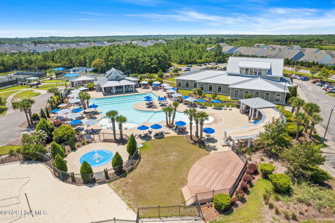
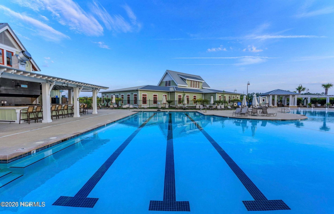
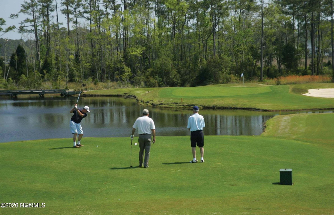
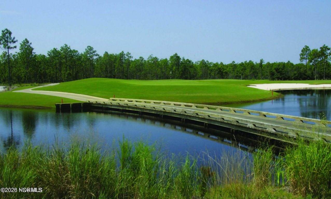
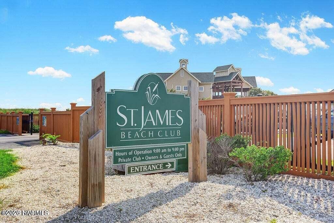
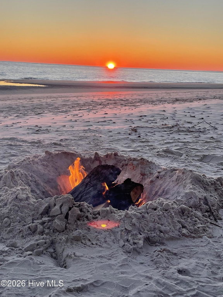
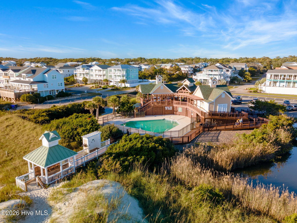
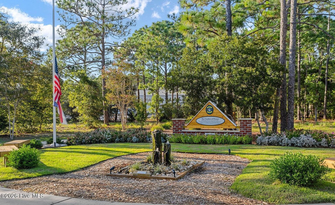
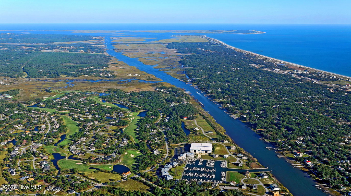
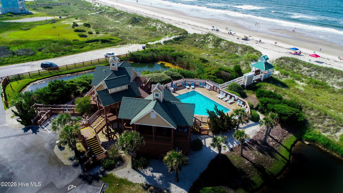
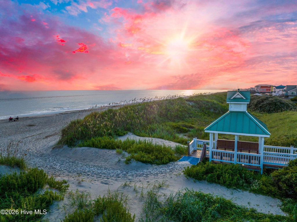
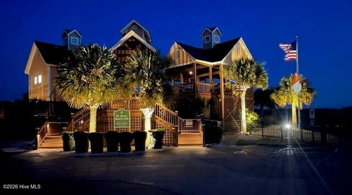
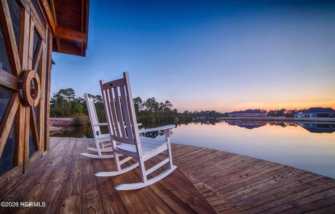
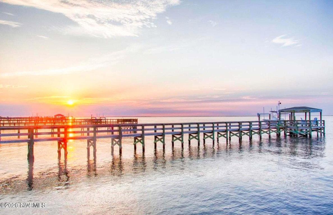
Wake up to panoramic views of St James Marina from this beautifully updated 2nd floor Shipwatch condo in St James Plantation. Ideally located in one of Southport's most desirable gated communities. This 3 bedroom, 3 bathroom residence offers the perfect blend of coastal charm and low maintenance living. The third bedroom can double as a lockout with its own private entrance and kitchenette. Step inside to find an open-concept living area filled with natural light and a private screened porch that's perfect for enjoying your morning coffee and evening cocktails while watching boats come and go. The spacious primary suire boasts water views, and en-suite bath. A split floor plan offers privacy for guests or a home office. As part of St James Plantation, you'll enjoy world class amenities including multiple golf courses, a private beach club, fitness centers, pools, tennis courts, pickleball and miles of walking and biking trails. Want more? How about a full service marina with Beacon 315 Restaurant and Tiki Bar located right near you. The Apothecary boutique Pharmacy, kayak launch, dog parks, and an outdoor amphitheater just to name a few. Whether you are looking for an Investment Property or a full time residence, a vacation getaway, this marina-front condo offers the best of costal living in a vibrant community just minutes from historic downtown Southport and Oak Island's pristine beaches. Enjoy coastal living at its best and own a front-row seat of paradise on the water.
Listing Details
- MLS ID
100607160 - Price
$550,000 - Property Size
1350 Sq Ft - Land Area
Acres - Bathrooms
3 - Garages
2 - Year Built
2000 - Property Status
Active - Listing Agent
Team Rosie and Denise - Brokerage Name
St James Properties LLC - Zoning
Sj-Epud - Appliances Equipment
Built-In Microwave
Washer
Refrigerator
Dryer
Disposal
Dishwasher
Cooktop
Electric Range - Cooling System
Central Air
Ceiling Fan(s) - Dining Room Type
Combination - Interior Features
Kitchen Island
Ceiling Fan(s)
Furnished
Pantry
Blinds/Shades
Gas Log - Master Bedroom Level
Primary Living Area - Number of Rooms
6 - Rooms Master Bedroom Level
Primary Living Area - Stories Levels
End Unit
One - Water Heater
Electric - Construction
Wood Frame
Stick Built - Exterior Features
Cluster Mailboxes
End Unit - Foundation
Raised
Slab - Fuel Tank Ownership
Leased - Attached Garage Spaces
0 - Lot Dimensions
0 - Porch Balcony Deck
Covered
Porch
Screened
Balcony
Rear Porch - Road Type Frontage
Private Road - Roof
Architectural Shingle - Water Sewer
Underground Utilities - Location Type
Mainland - Hoa
Yes - Hoa Amenities
Waterfront Community
Beach Access
Clubhouse
Comm Garden
Community Pool
Dog Park
Exercise Course
Fitness Center
Gated
Golf Course
Indoor Pool
Jogging Path
Maintenance Common Areas
Maintenance Grounds
Maintenance Roads
Management
Marina
Master Insure
Park
Pickleball
Picnic Area
Restaurant
RV/Boat Storage
Security
Street Lights
Tennis Court(s)
Trail(s)
Club Membership
Shopping Nearby
Short Term Rental - Tax Year
2026
We’ll Help You Find Your Home
Fill out the form below or contact us by calling 910-253-3001 or emailing us at info@stjames-properties.com
Images
×