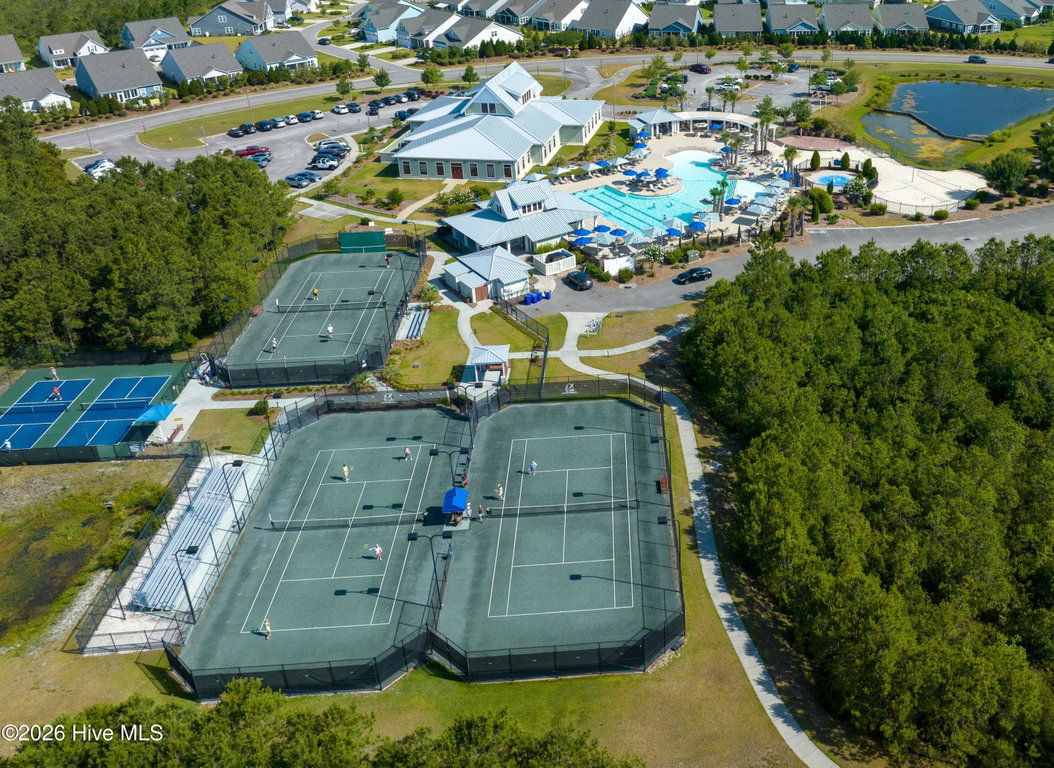
3409 Greenleaf Court
Southport, NC
Price
$775,000
Sq. Ft.
2,375
Bed
3
Bath
3
Garage
2
MLS#: 100602683
Year Built: 2017
Open House
Sep 13, 2026 : 12pm - 1pm
Description
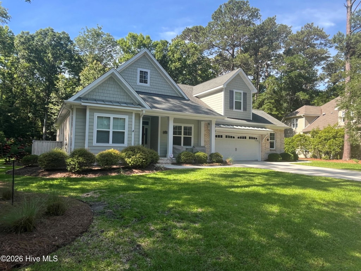
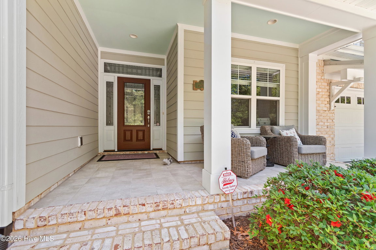
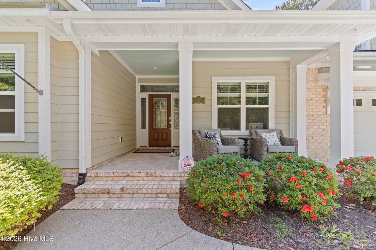
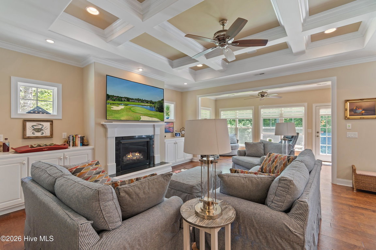
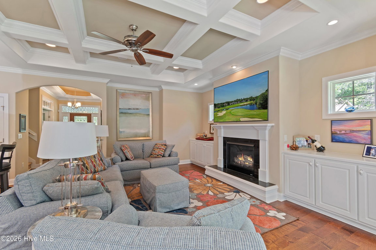
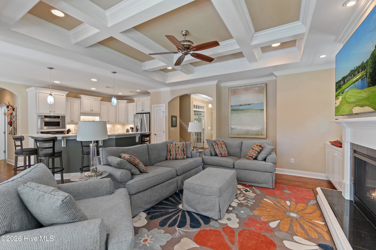
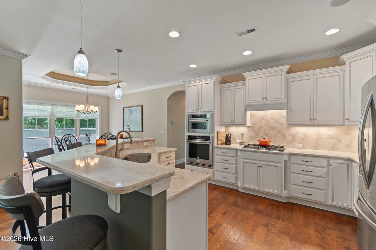
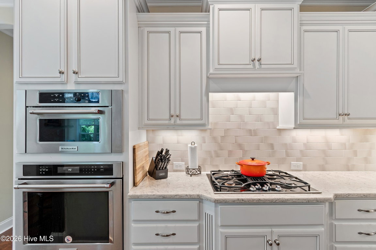
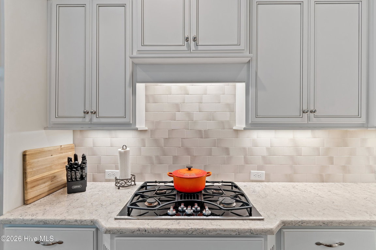
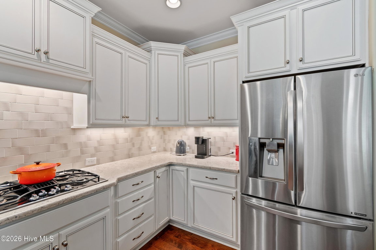
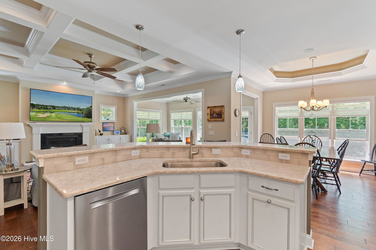
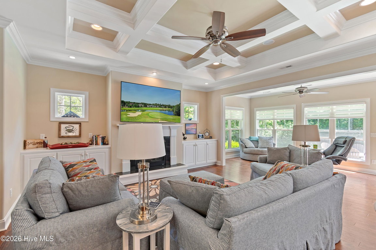
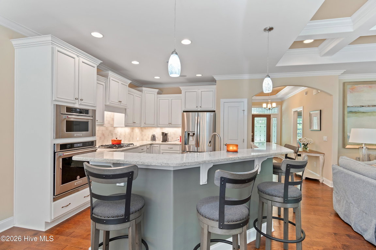
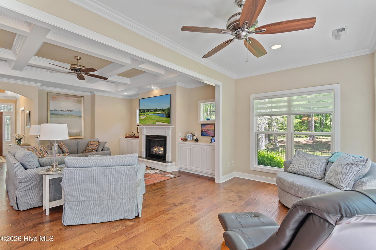
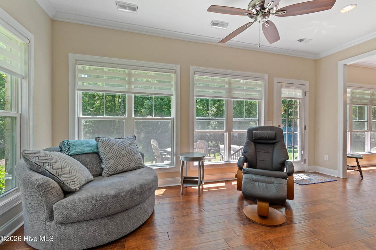
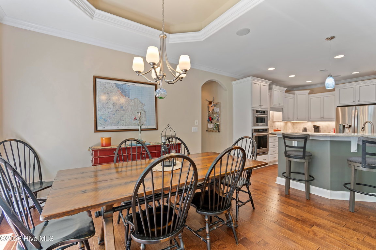
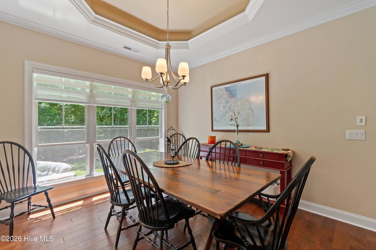
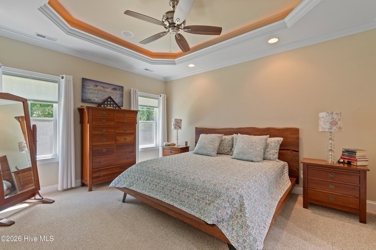
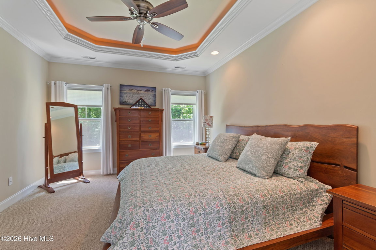
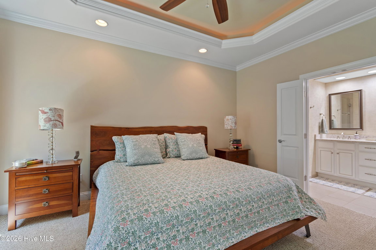
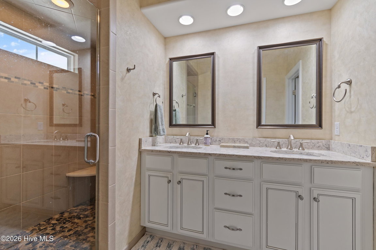
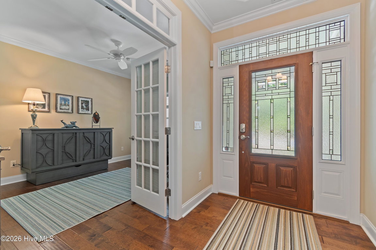
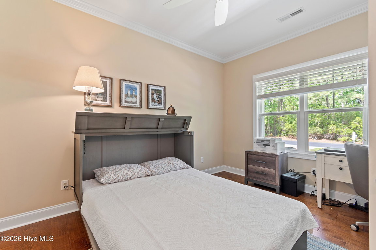
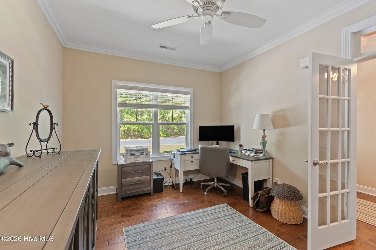
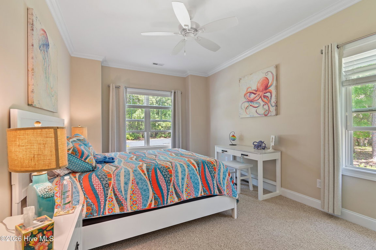
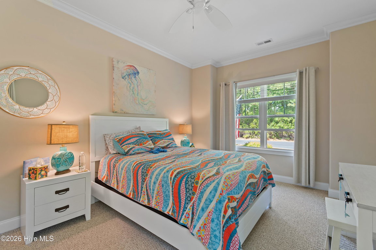
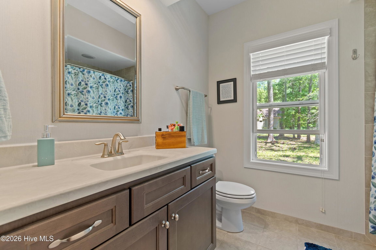
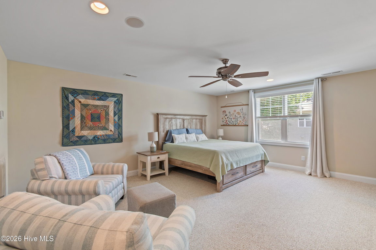
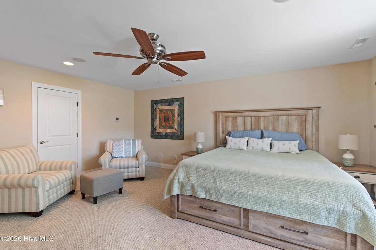
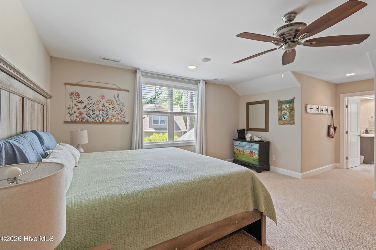
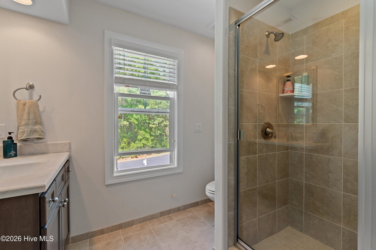
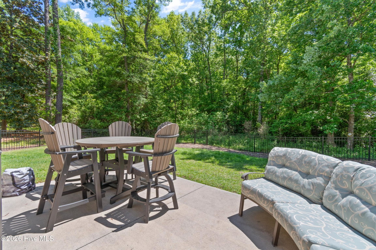
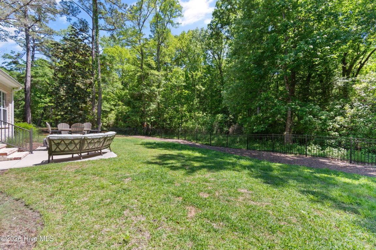
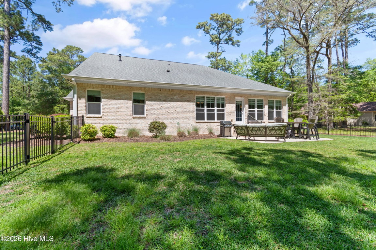
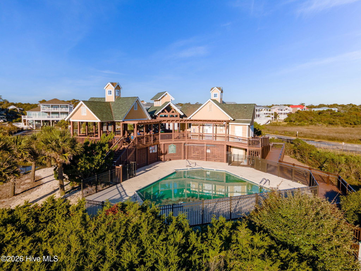
This custom designed home features a stunning 1.28-acre home-site on a cul de sac providing privacy as it sits in the beautiful, wooded, nature filled back yard with mature trees. Entering the home from the cozy front porch, the foyer features a tray ceiling and hardwood floor and flows through an arched doorway into a fabulous living room with coffered ceilings, gas fireplace, built-in cabinets and cottage windows. Continue to the heated sunroom and bank of windows overlooking the fenced back yard perfect for your four legged friends. The office off the foyer provides privacy with french doors and views to the front yard. The dining room with tray ceiling, floor to ceiling windows and room for a large gathering is open for entertaining. The fully equipped chef's kitchen has a gas cooktop, built in oven and microwave, full size refrigerator, under cabinet lighting, attractive tiled backsplash, pantry, white cabinetry, and quartz countertops make cooking a pleasure while spending time with guests at the elevated island top. Whether in the kitchen, living room, office or bedroom the built-in sound system sets the mood. The primary suite is luxury at its best with lighted tray ceiling, large walk-in-closet for all seasons of storage. The ensuite master bathroom includes quartz countertop, dual vanity, private water closet, and floor to ceiling tiled dual head shower with a corner bench. Guests will enjoy their own private space with a large bedroom over the garage and en-suite bath with tiled shower. Additional features include full walk-in attic, mechanical room over the garage, on demand hot water tank, epoxy garage floor, Trane heating/ cooling system. One additional feature - heated/cooled hobby room off the garage. This home has an ACTIVE membership.
Listing Details
- MLS ID
100602683 - Price
$775,000 - Property Size
2375 Sq Ft - Land Area
1.28 Acres - Bathrooms
3 - Garages
2 - Year Built
2017 - Property Status
Active - Listing Agent
Cynthia A Richard - Brokerage Name
St James Properties LLC - Zoning
Sj-Epud - Appliances Equipment
Gas Cooktop
Built-In Microwave
Built-In Electric Oven
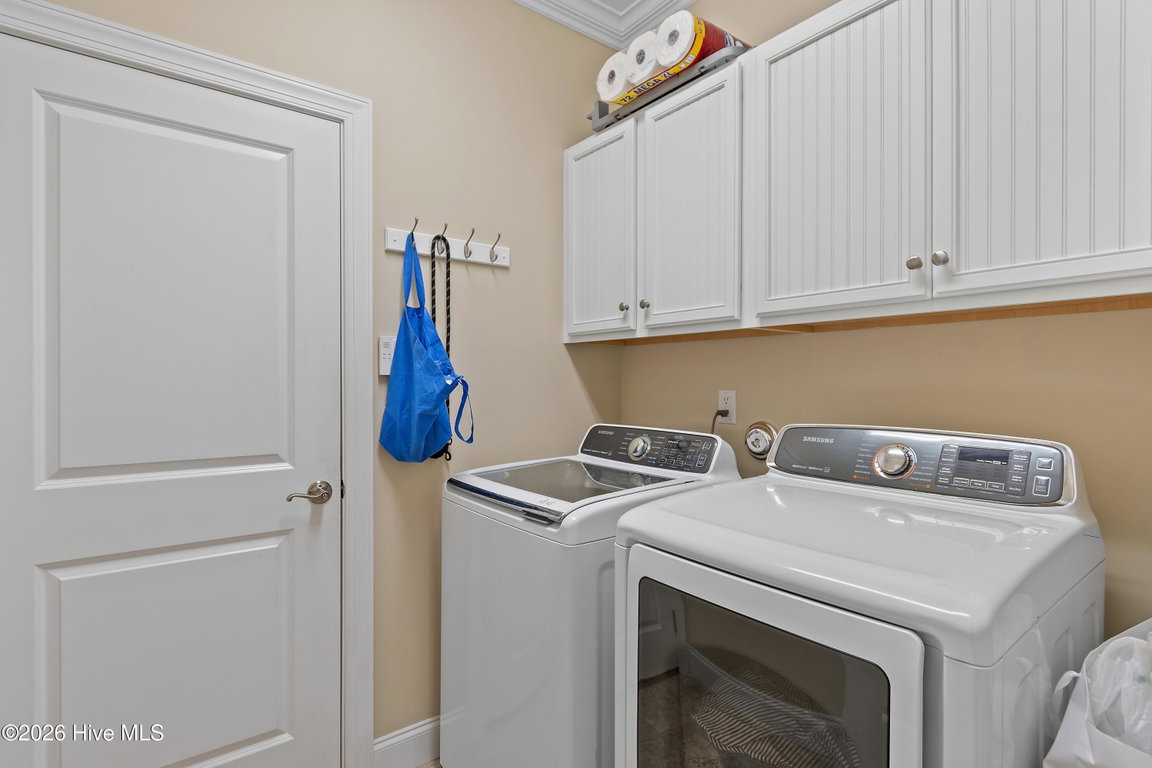
Washer
Refrigerator
Dryer
Dishwasher - Cooling System
Heat Pump - Dining Room Type
Combination - Interior Features
Sound System
Master Downstairs
Walk-in Closet(s)
Tray Ceiling(s)
Entrance Foyer
Kitchen Island
Ceiling Fan(s)
Pantry
Walk-in Shower
Blinds/Shades
Walk-In Closet(s) - Master Bedroom Level
Primary Living Area - Number of Rooms
8 - Rooms Master Bedroom Level
Primary Living Area - Stories Levels
One and One Half - Water Heater
Propane
Tankless - Construction
Wood Frame
Stick Built - Exterior Features
Irrigation System
Gas Grill
Outdoor Grill - Foundation
Slab - Attached Garage Spaces
2 - Lot Description
Cul-De-Sac
Wooded
Landscaped - Lot Dimensions
77x19x338x180x380 - Porch Balcony Deck
Patio
Porch - Road Type Frontage
Private Road
Maintained
Paved - Roof
Architectural Shingle - Water Sewer
Cable Available
Sewer Connected
Water Connected - City Limits
1 - Location Type
Mainland - Hoa
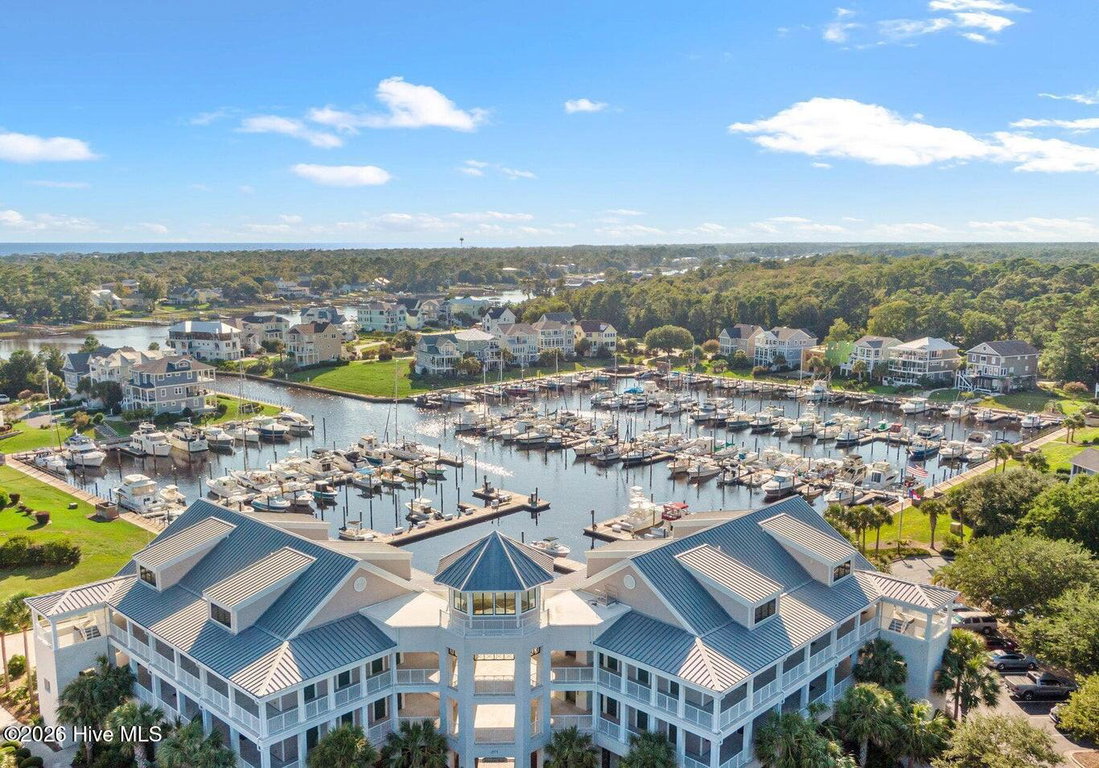
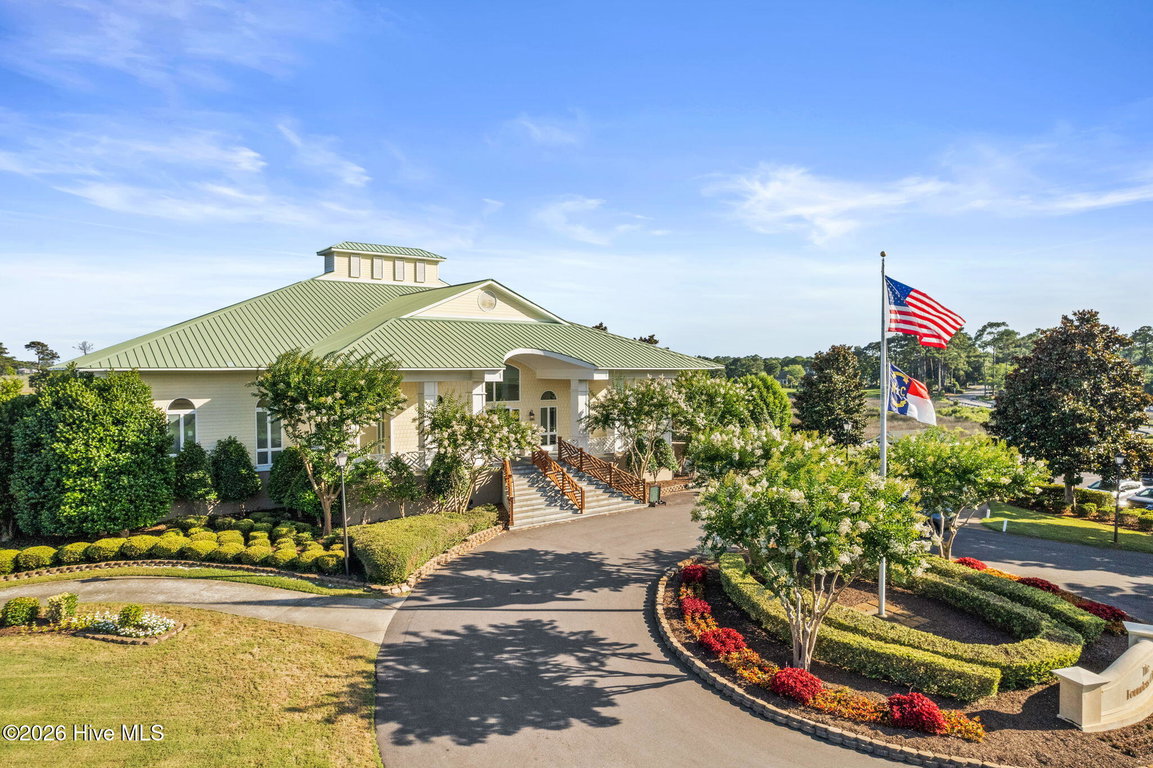
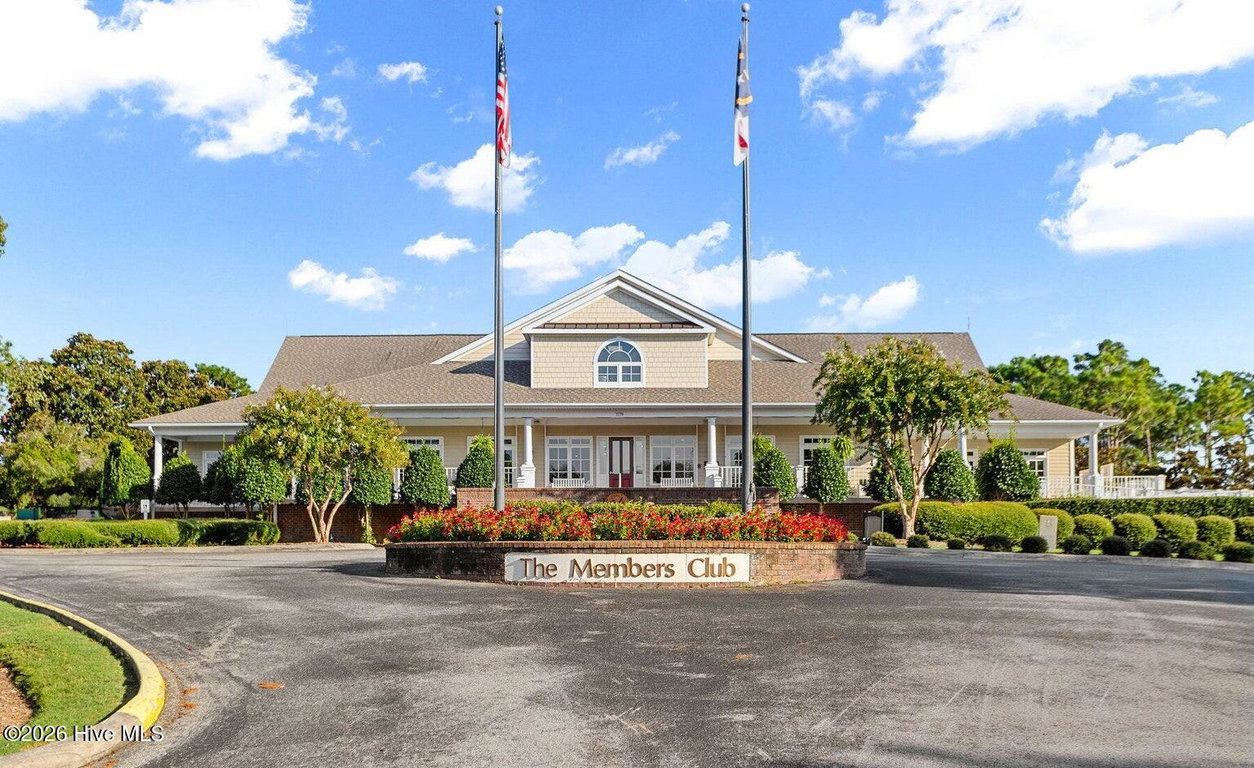
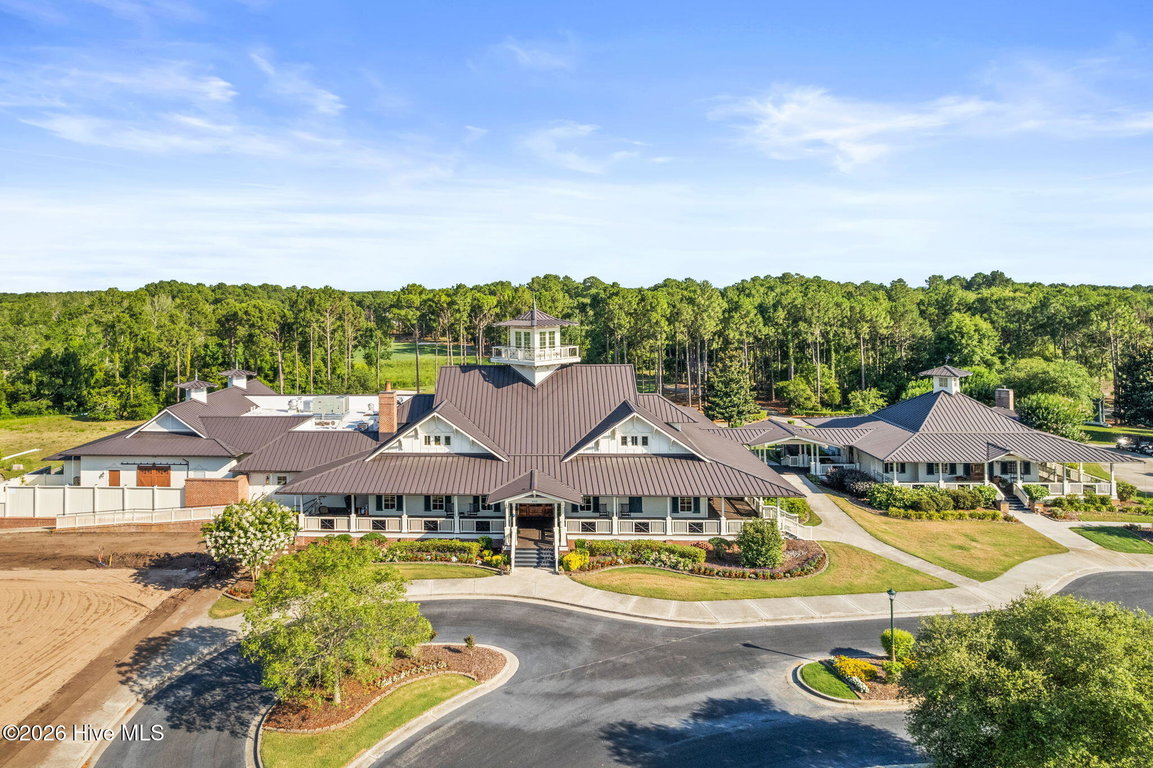
Yes - Hoa Amenities
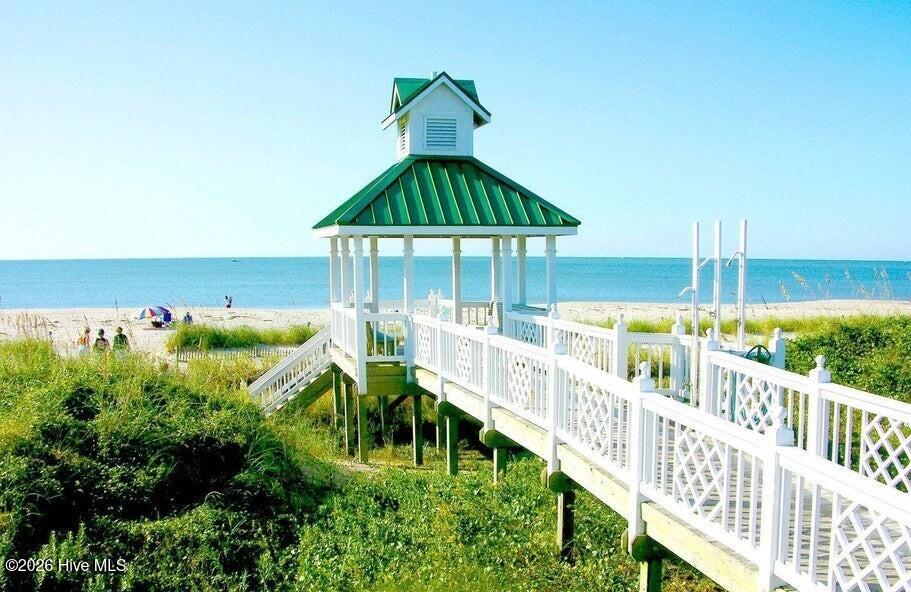
Beach Access
Gated
Jogging Path
Maintenance Common Areas
Maintenance Grounds
Maintenance Roads
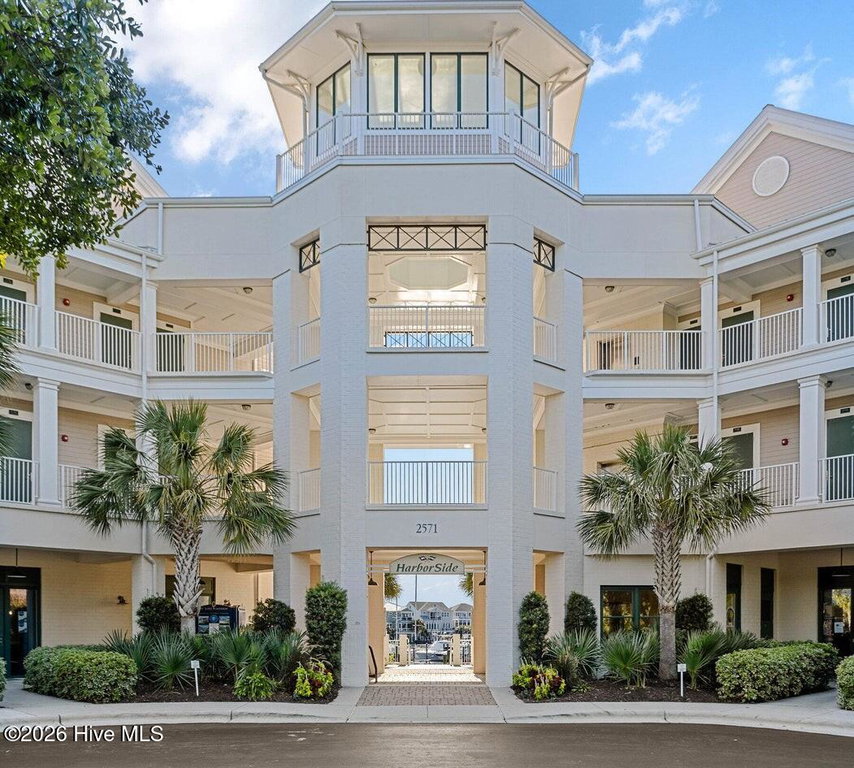
Marina
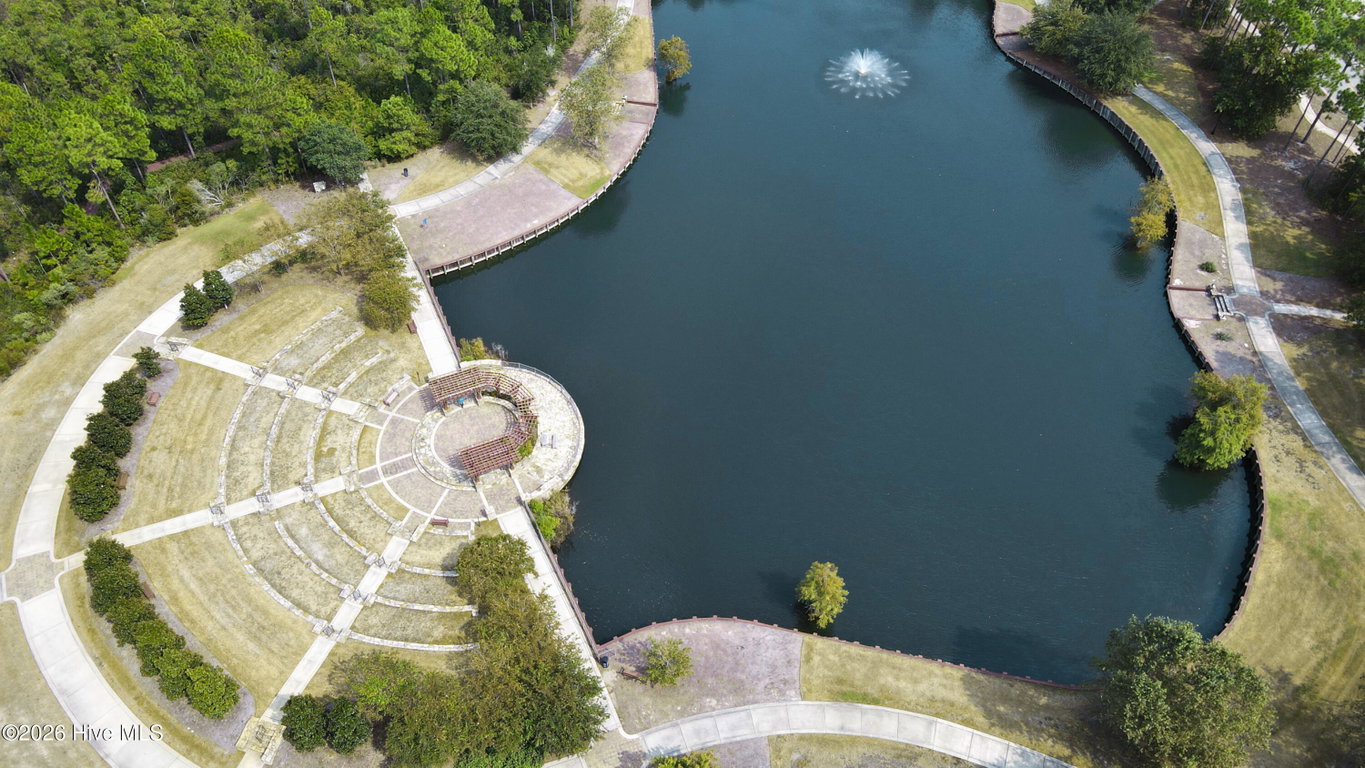
Park
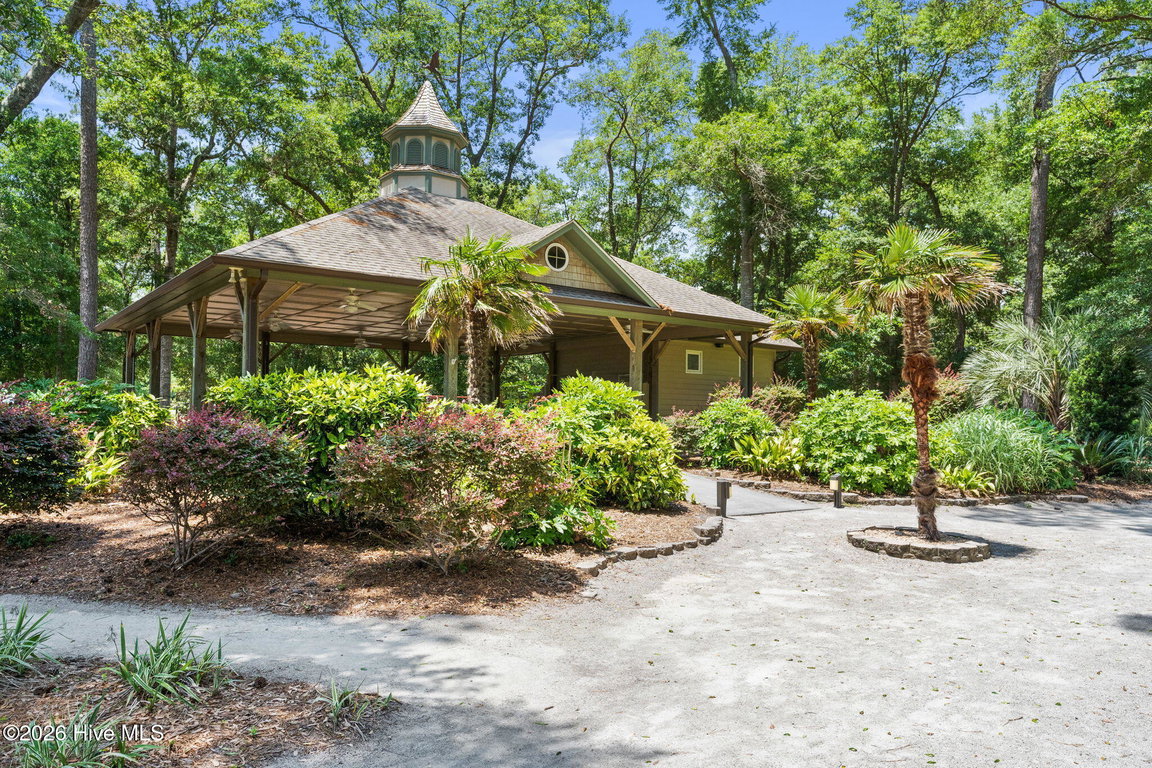
Picnic Area
Playground
Restaurant
Security
Sidewalks
Shopping Nearby - Tax Year
2025
We’ll Help You Find Your Home
Fill out the form below or contact us by calling 910-253-3001 or emailing us at info@stjames-properties.com
Images
×