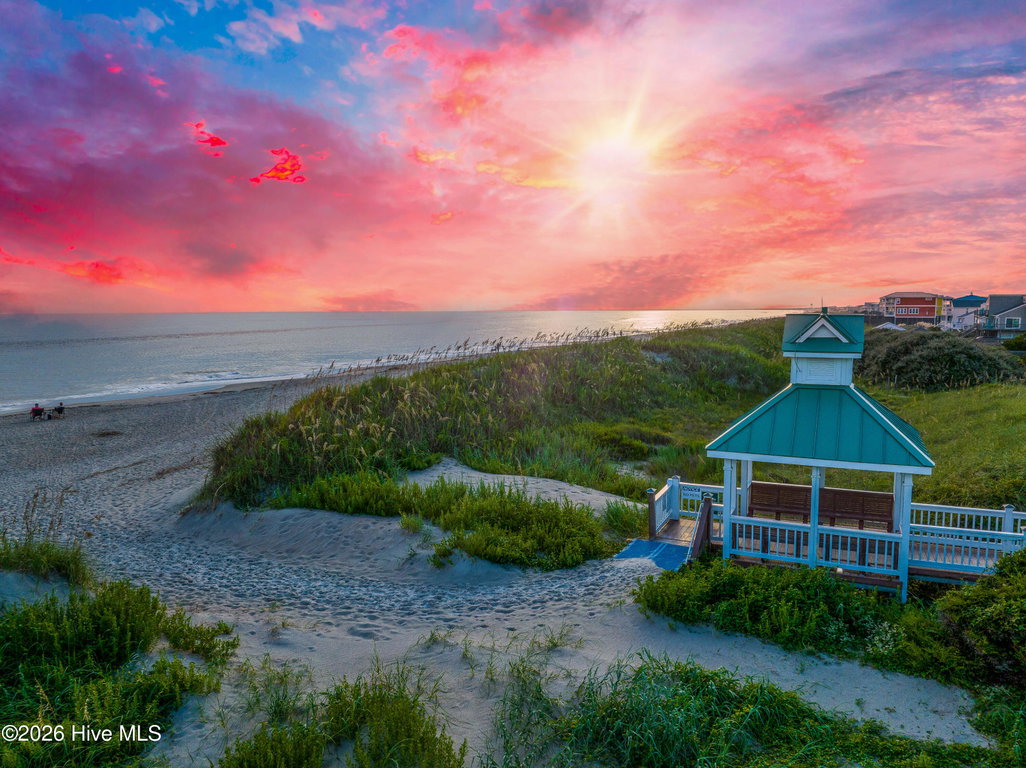
2764 Cedar Crest Drive
Southport, NC
Price
$869,900
Sq. Ft.
3,899
Bed
3
Bath
4
Garage
4
MLS#: 100602098
Year Built: 2005
Description
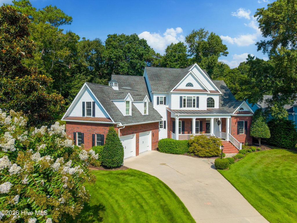
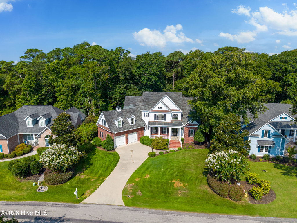
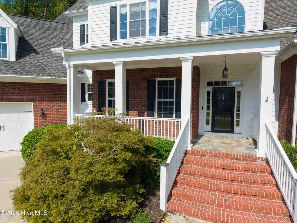
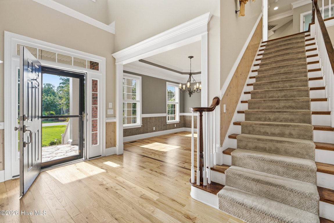
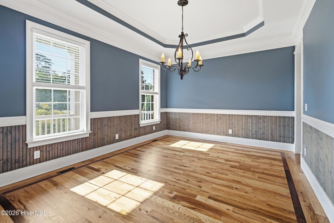
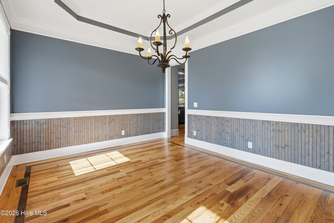
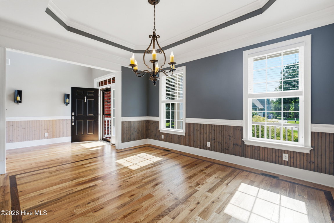
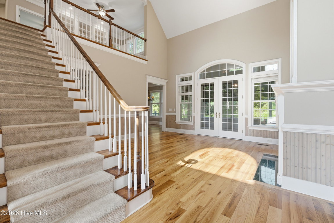
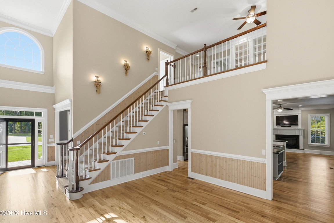
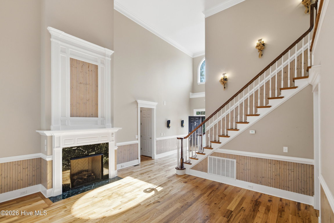
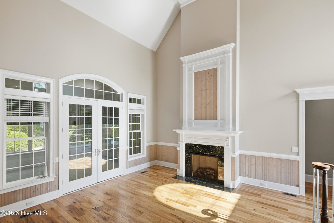
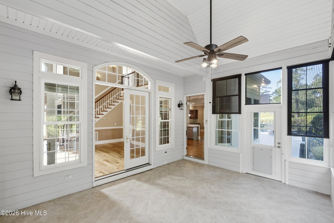
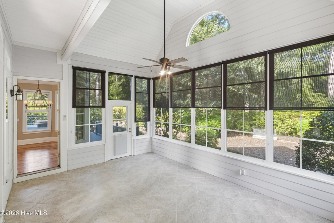
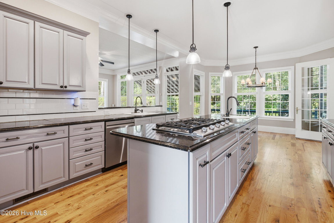
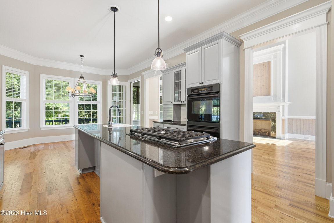
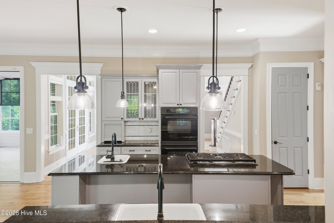
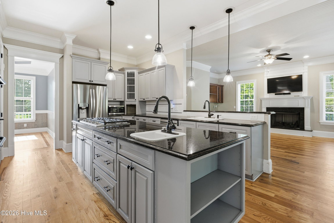
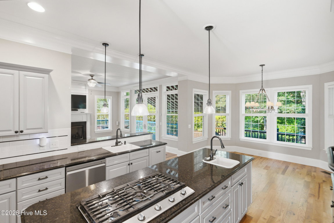
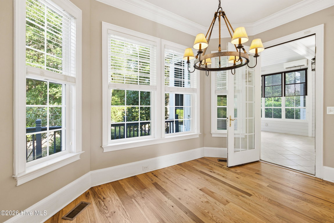
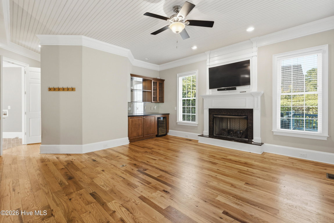
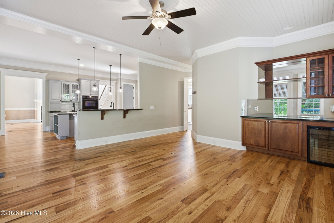
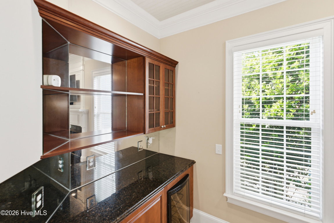
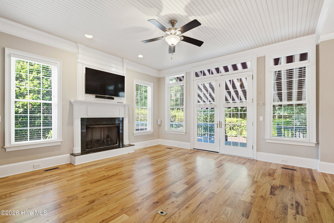
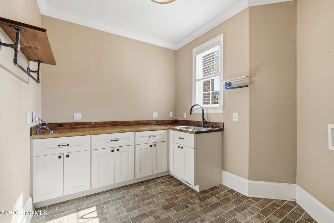
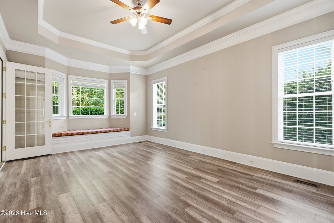
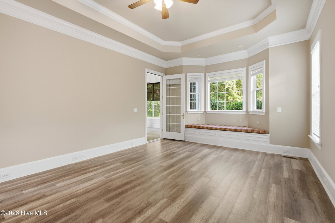
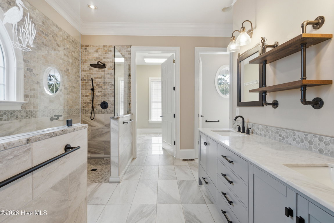
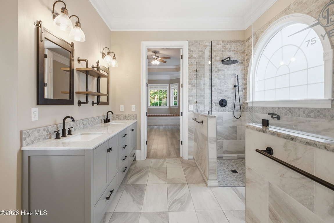
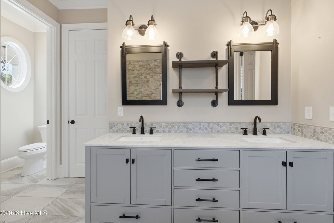
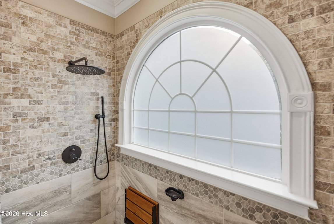
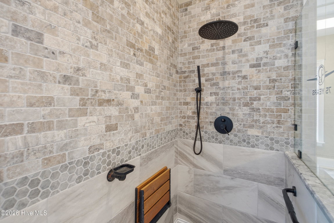
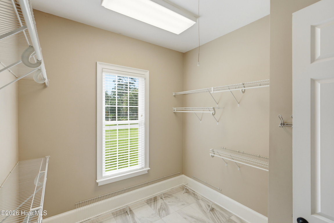
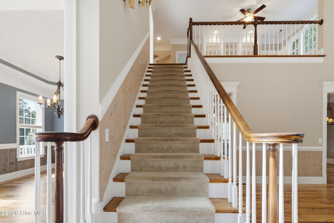
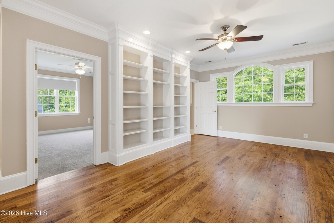
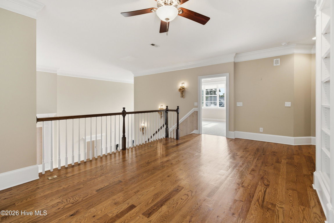
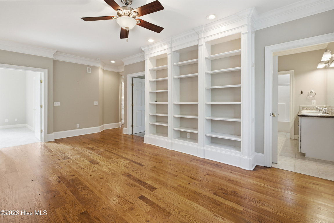
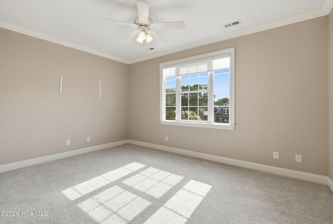
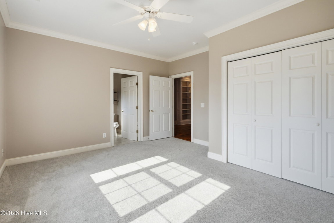
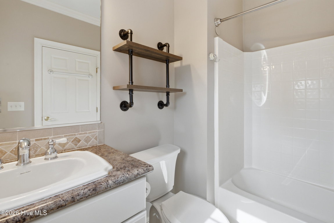
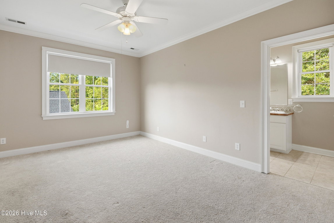
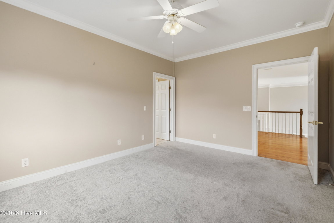
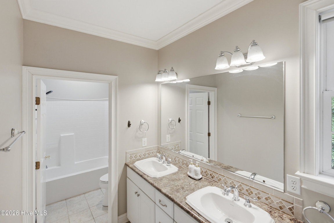
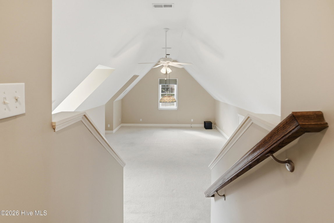
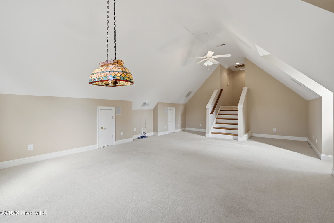
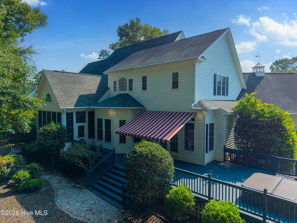
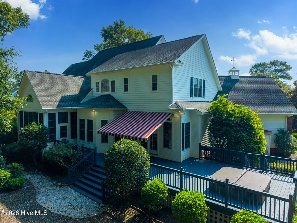
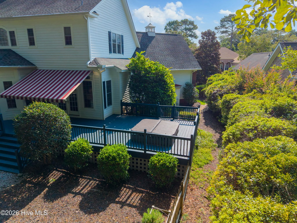
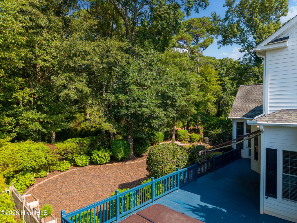
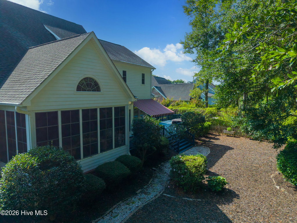
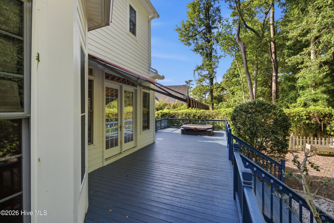
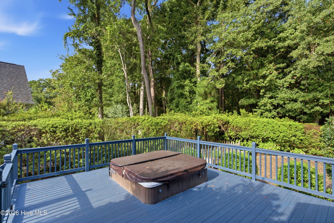
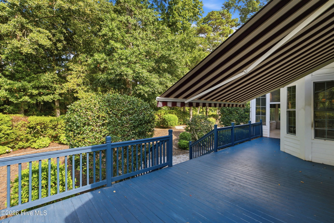
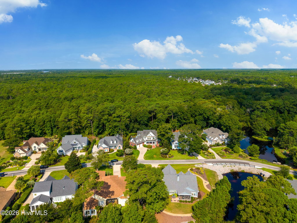
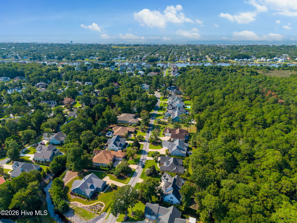
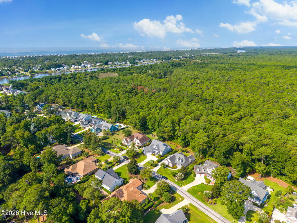
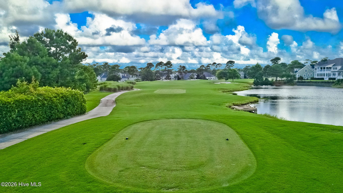
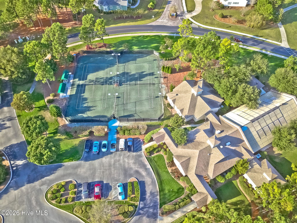
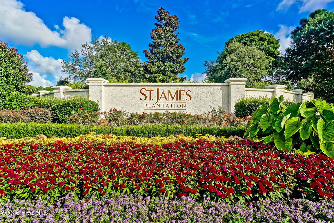
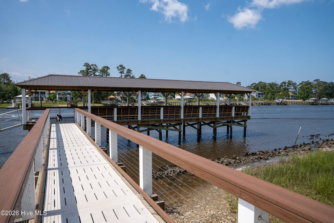
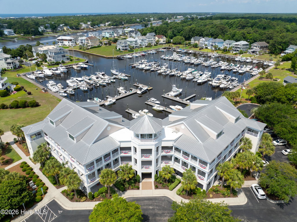
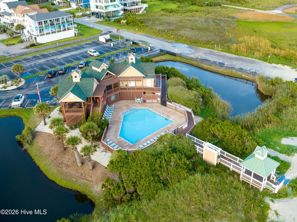
Set within the prestigious St. James community and just a short walk from the Intracoastal Waterway, this expansive residence offers nearly 4,000 square feet of thoughtfully designed living space. With generous gathering areas, elegant details, and exceptional indoor-outdoor flow, the home is ideally suited for both relaxed coastal living and entertaining. Hardwood flooring enhances the main living areas, while the gourmet kitchen serves as the centerpiece of the home with granite countertops, a large island with cooktop and prep sink, additional bar seating, and a spacious eat-in area accented by a bay window. The kitchen is perfectly positioned between the inviting family room and formal living room, creating an effortless flow throughout the main level. The family room features a fireplace, wet bar, and French doors opening to the expansive rear deck. An awning provides added comfort for outdoor entertaining, while the built-in hot tub creates a private retreat. The deck spans the back of the home and connects to the sunroom, extending the living and entertaining space. The formal living room offers a second fireplace, an open-to-above design, and direct access to the sunroom. A formal dining room just off the foyer provides an elegant setting for gatherings. The first-floor primary suite offers a peaceful retreat with a bay window and built-in seating. The spacious primary bath features a double walk-in shower and dual vanity. A conveniently located laundry room near the garage includes a sink and abundant cabinetry and counter space, along with a nearby half bath. Upstairs, a versatile loft with built-in shelving overlooks the formal living area and is joined by two additional bedrooms and ensuite baths. A substantial bonus room offers flexibility for a recreation room, media space, home office, or additional sleeping accommodations. St James amenities include: access to four championship golf courses, a full-service marina with waterside dining and the Tiki Bar just four blocks away, resort-style pools, tennis /pickleball courts, a fitness and wellness center, walking /biking trails, and social clubs just to name a few!
Listing Details
- MLS ID
100602098 - Price
$869,900 - Property Size
3899 Sq Ft - Land Area
0.39 Acres - Bathrooms
4 - Garages
4 - Year Built
2005 - Property Status
Active - Listing Agent
Hamilton Realty Group - Brokerage Name
eXp Realty - Zoning
Sj-Epud - Appliances Equipment
Mini Refrigerator
Gas Cooktop
Refrigerator
Dishwasher - Cooling System
Central Air - Dining Room Type
Combination
Formal - Interior Features
Master Downstairs
Walk-in Closet(s)
High Ceilings
Bookcases
Kitchen Island
Ceiling Fan(s)
Hot Tub
Pantry
Wet Bar
Blinds/Shades
Eat-in Kitchen
Gas Log
Walk-In Closet(s) - Master Bedroom Level
Primary Living Area - Number of Rooms
12 - Rooms Master Bedroom Level
Primary Living Area - Stories Levels
Two - Water Heater
Electric - Construction
Wood Frame
Stick Built - Exterior Features
Outdoor Shower
Irrigation System - Foundation
Crawl Space - Fuel Tank Ownership
Leased - Attached Garage Spaces
2 - Lot Description
Interior Lot
Level - Lot Dimensions
29x14x56x171x115x154 - Porch Balcony Deck
Covered
Deck
Porch
Screened - Road Type Frontage
Private Road
Maintained
Paved - Roof
Shingle - Water Sewer
Sewer Connected
Water Connected - City Limits
1 - Location Type
Mainland - Hoa
Yes - Hoa Amenities
Beach Access
Clubhouse
Comm Garden
Community Pool
Dog Park
Exercise Course
Fitness Center
Gated
Golf Course
Indoor Pool
Jogging Path
Maintenance Common Areas
Maintenance Roads
Marina
Meeting Room
Park
Pickleball
Picnic Area
Playground
Restaurant
RV/Boat Storage
Sidewalks
Street Lights
Tennis Court(s)
Trail(s) - Tax Year
2025
We’ll Help You Find Your Home
Fill out the form below or contact us by calling 910-253-3001 or emailing us at info@stjames-properties.com
Images
×