3167 Lakeside Commons Drive SE # 1
Southport, NC
Price
$479,000
Sq. Ft.
3,185
Bed
4
Bath
4
Garage
8
MLS#: 100601700
Year Built: 1992
Description
Exceptional Investment Opportunity in St. James Plantation!
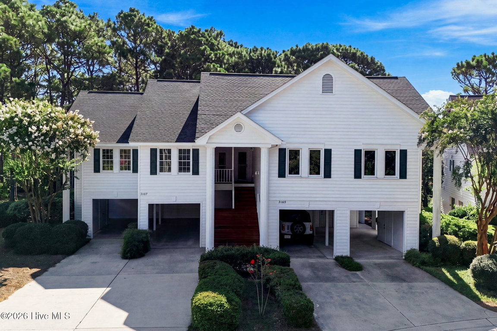
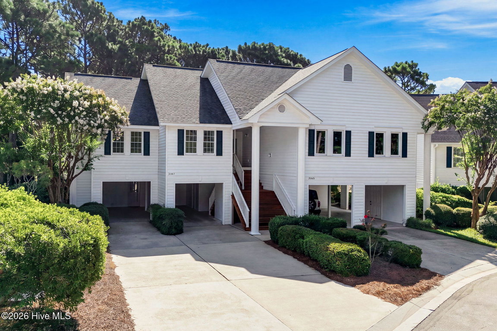
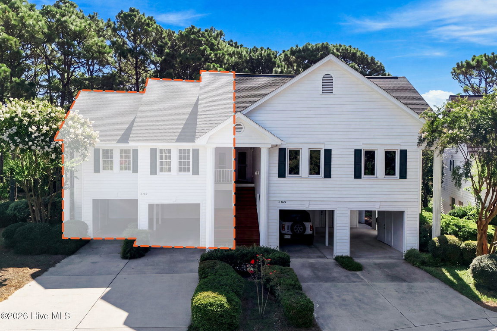
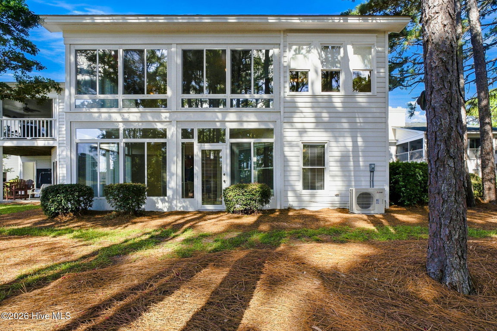
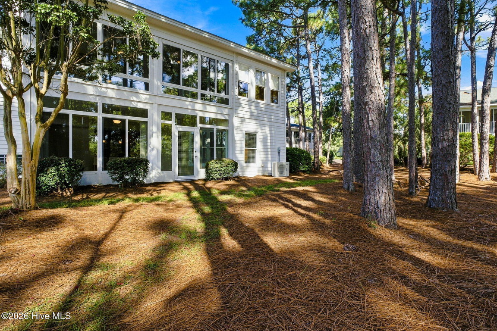
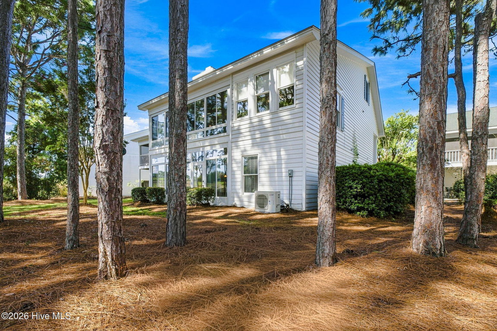
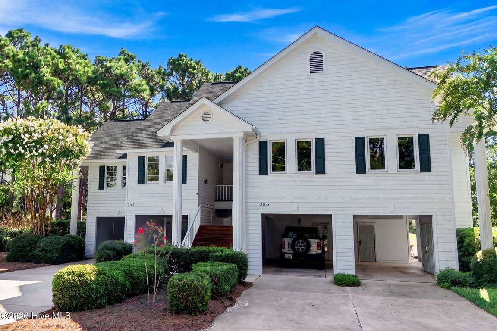
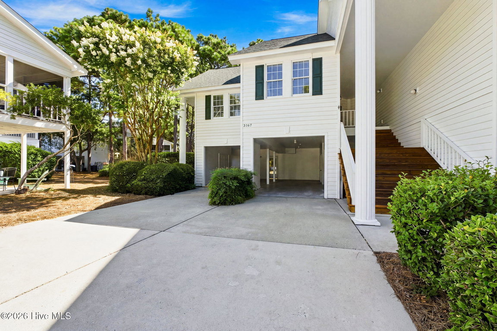
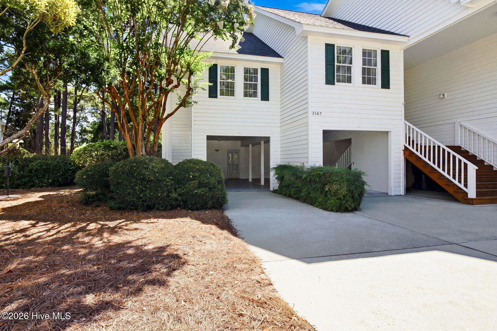
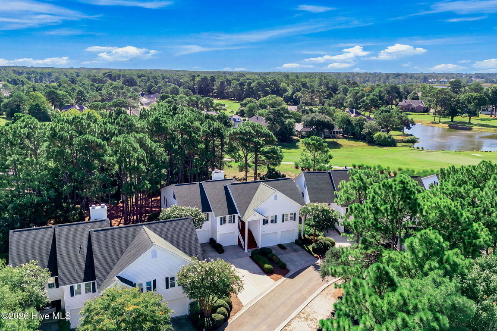
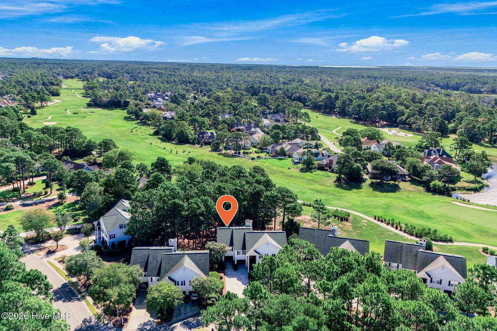
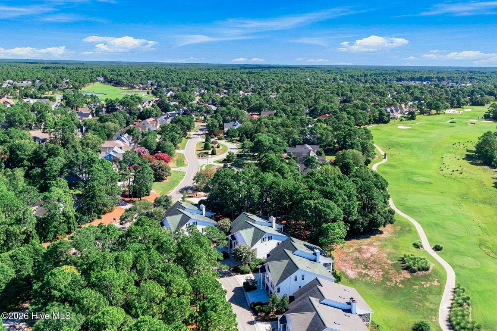
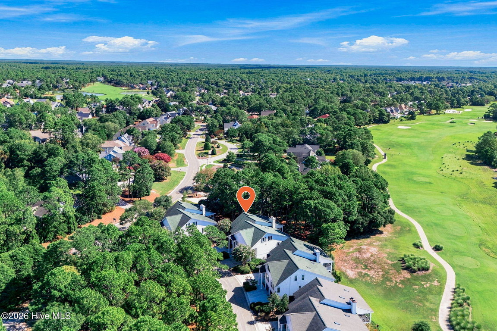
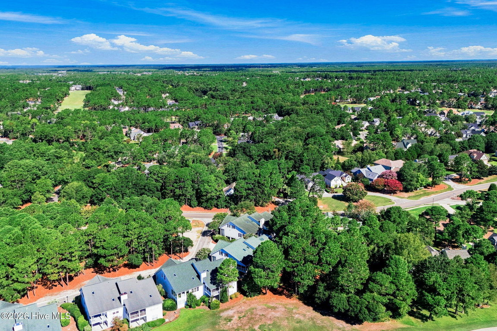
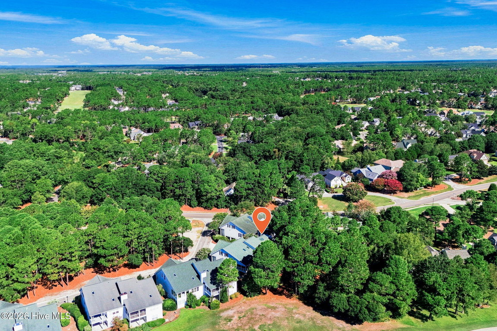
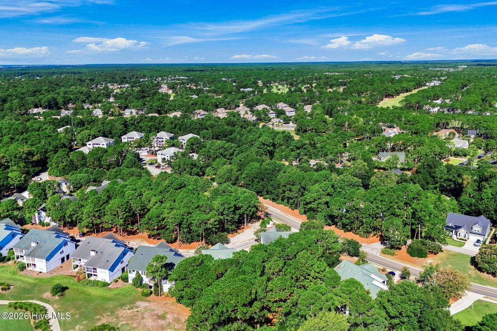
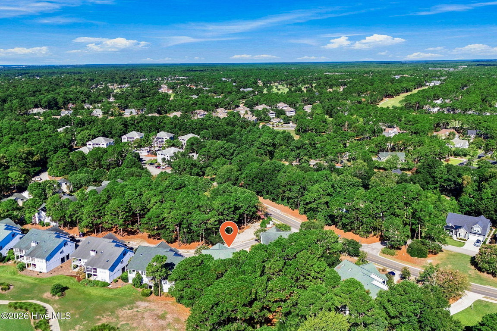
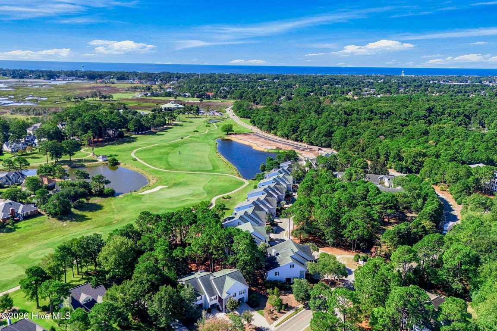
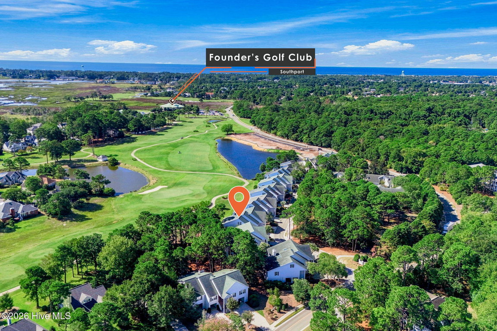
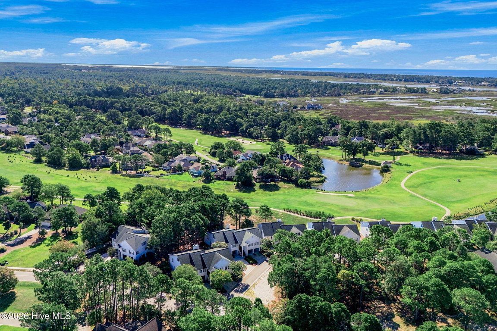
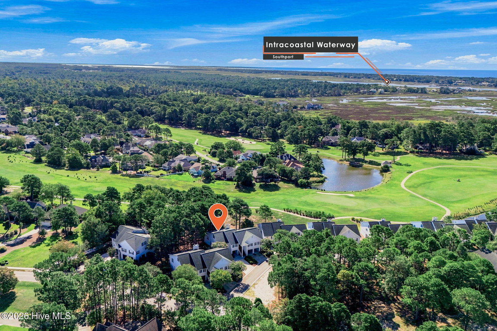
Welcome to this unique townhome in the desirable Lakeside Commons neighborhood of St. James Plantation, beautifully situated on a private, peaceful site. Offering exceptional space, versatility, and value, this property is an outstanding opportunity for investors, second-home buyers, or those seeking a spacious coastal retreat.
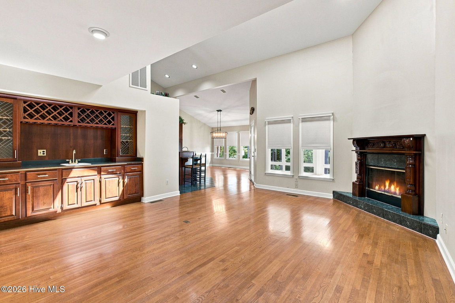
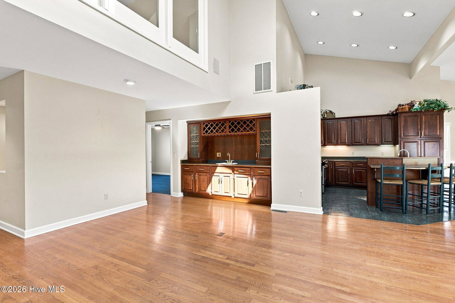
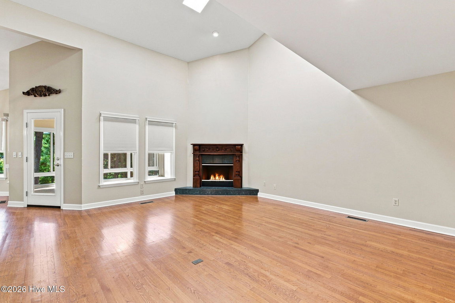
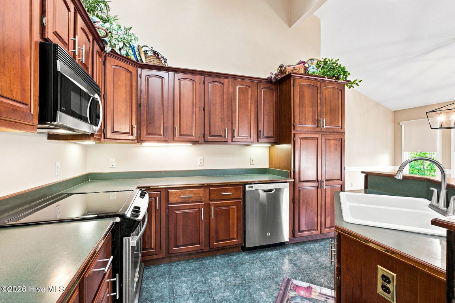
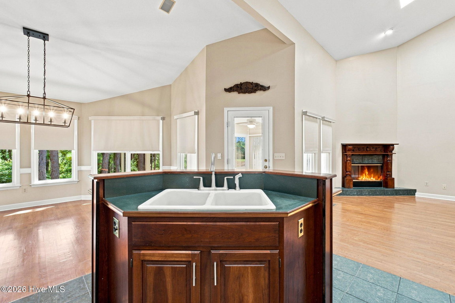
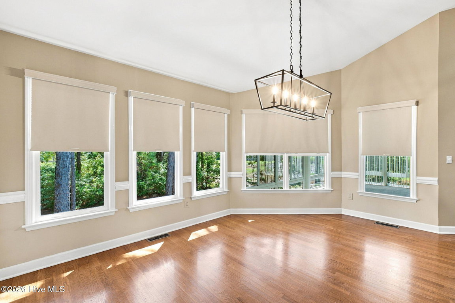
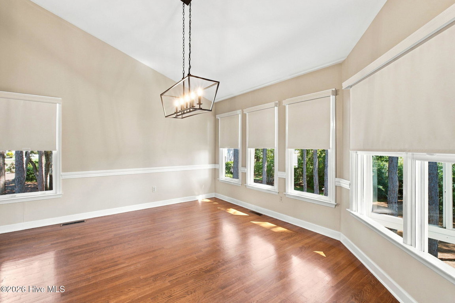
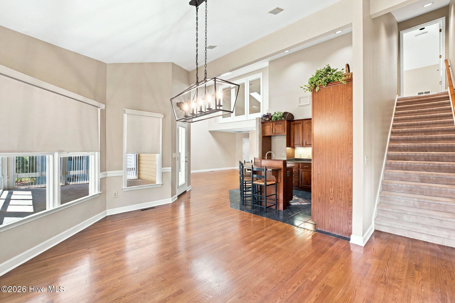
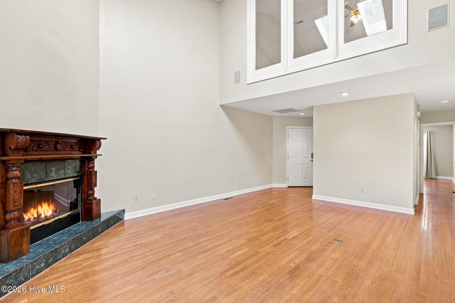
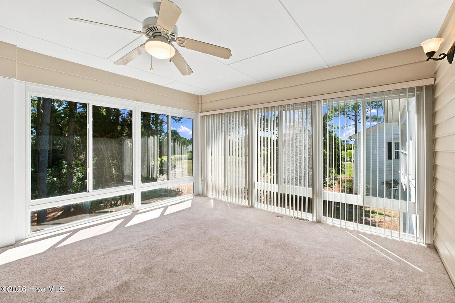
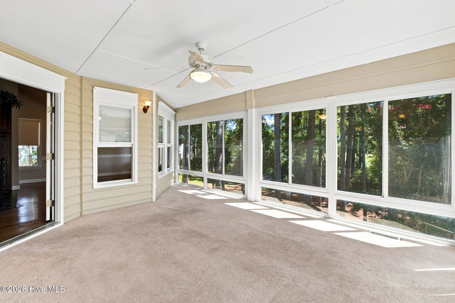
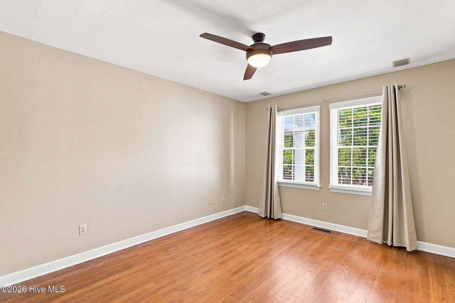
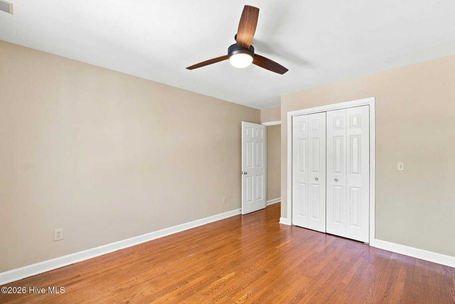
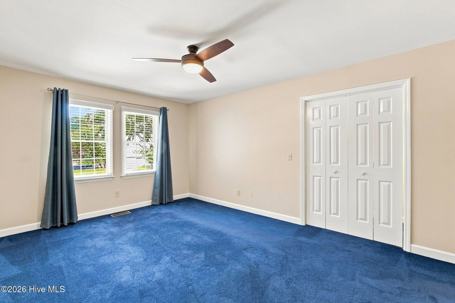
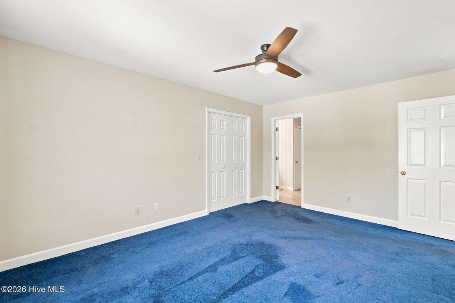
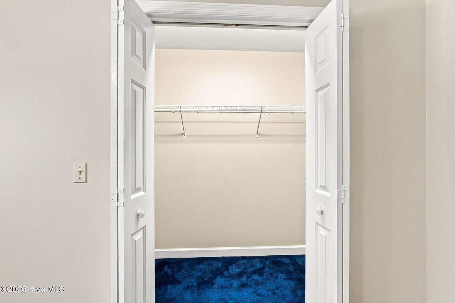
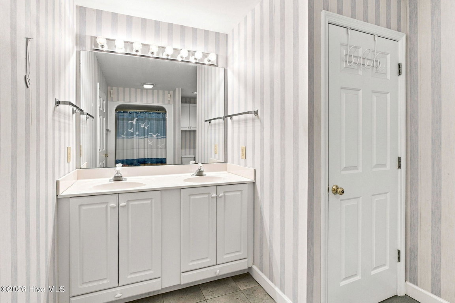
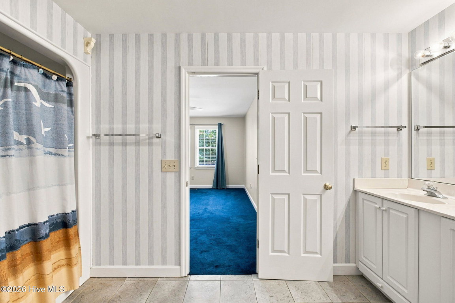
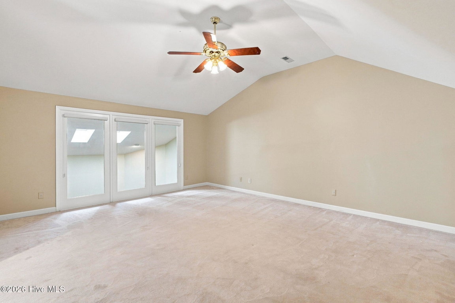
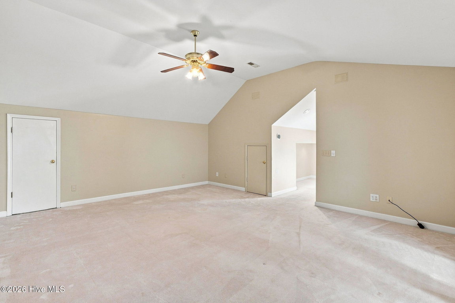
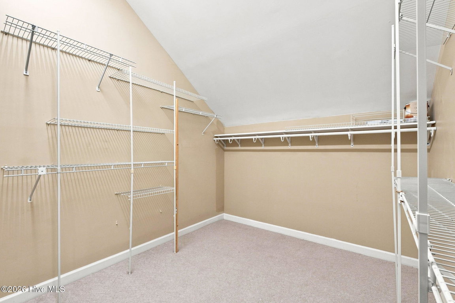
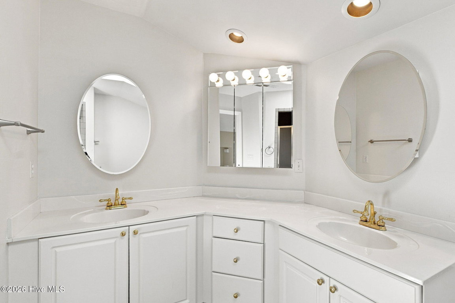
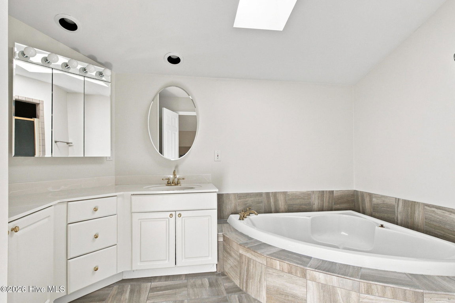
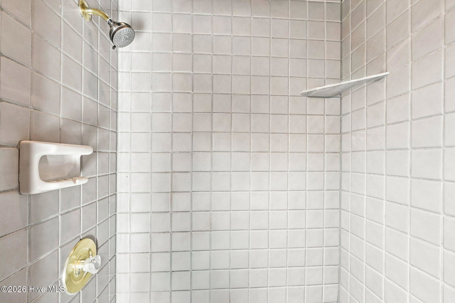
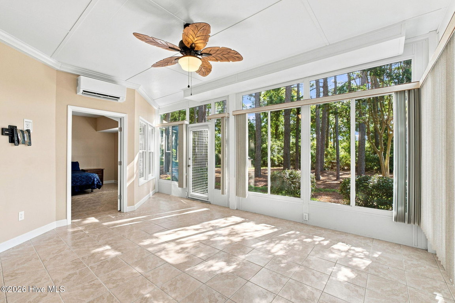
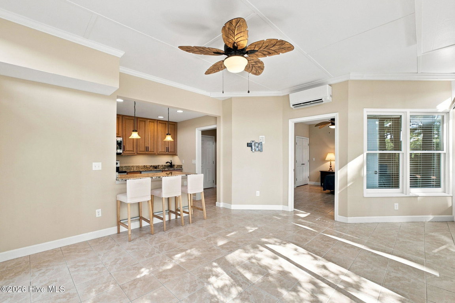
The main level features volume ceilings, skylights, and an inviting open floor plan filled with natural light. Three bedrooms, three full baths, a cozy fireplace, and a wonderful enclosed sunroom complete the main living area.
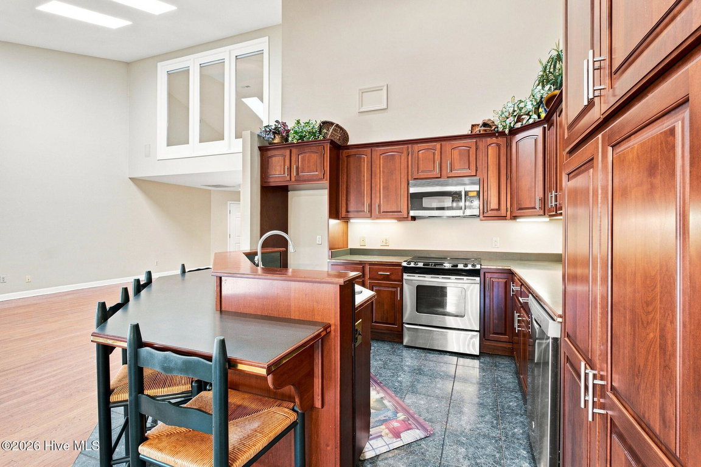
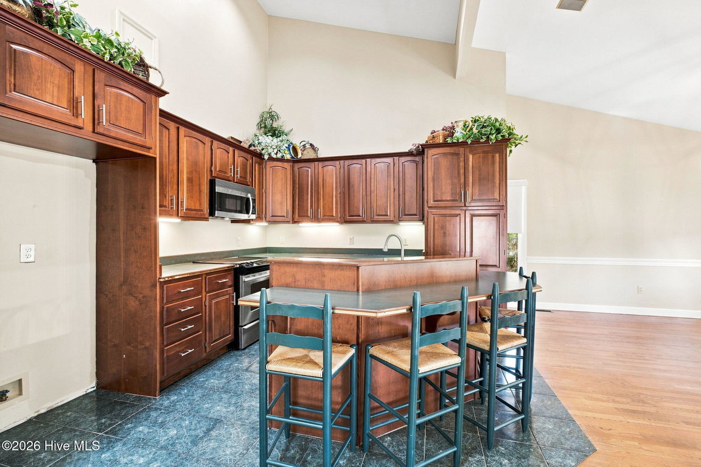
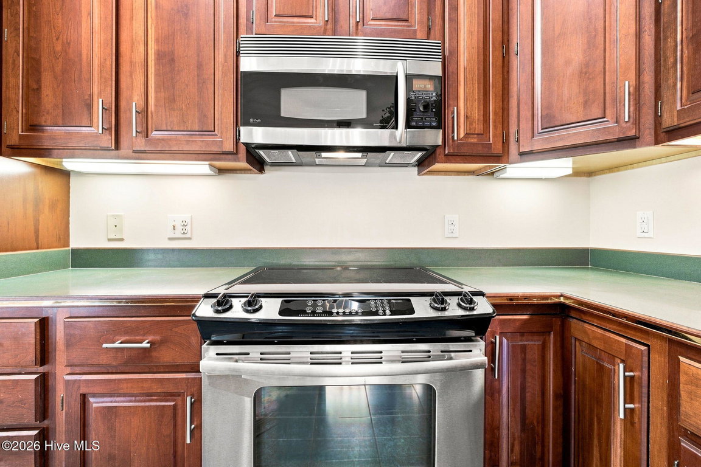
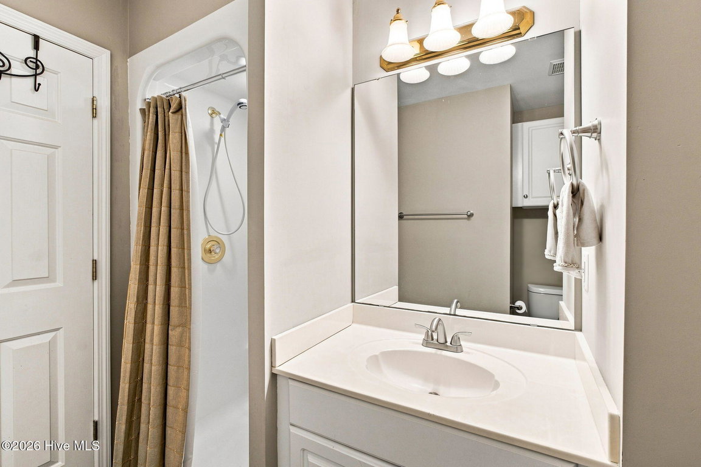
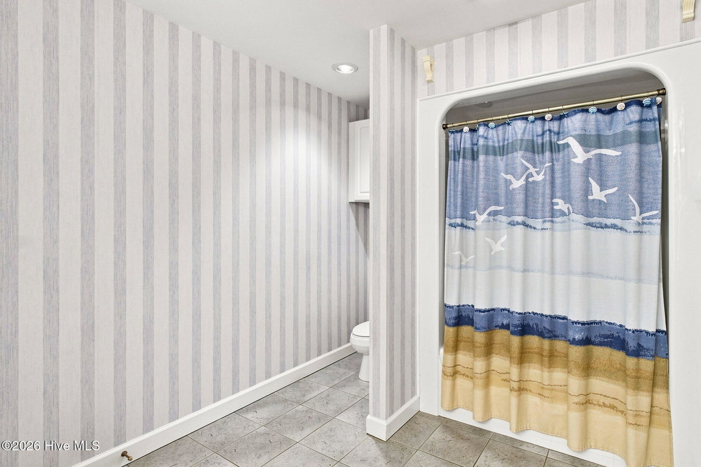
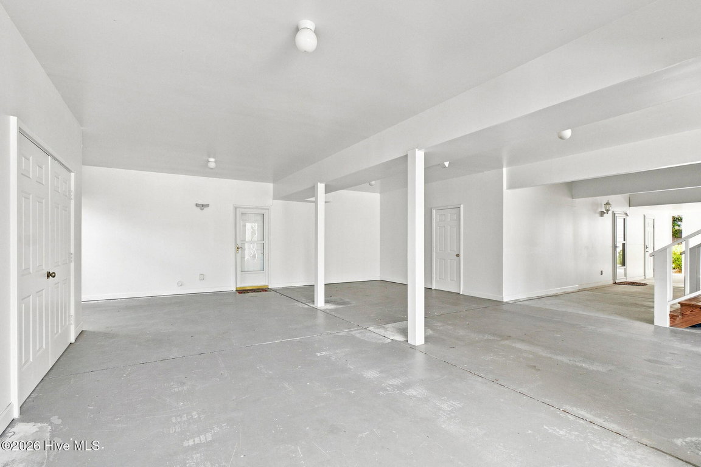
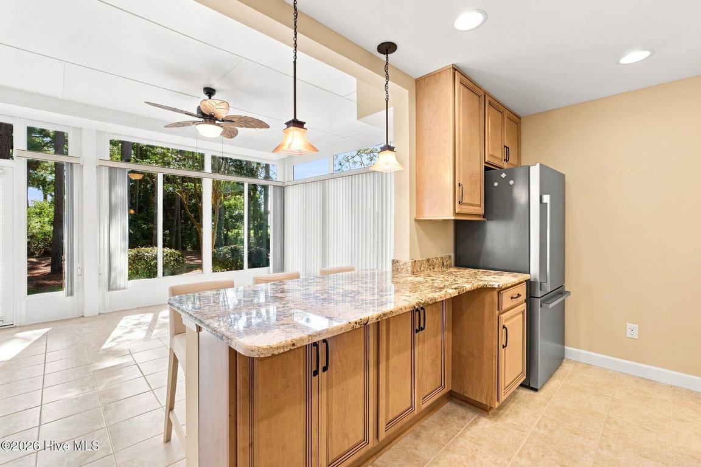
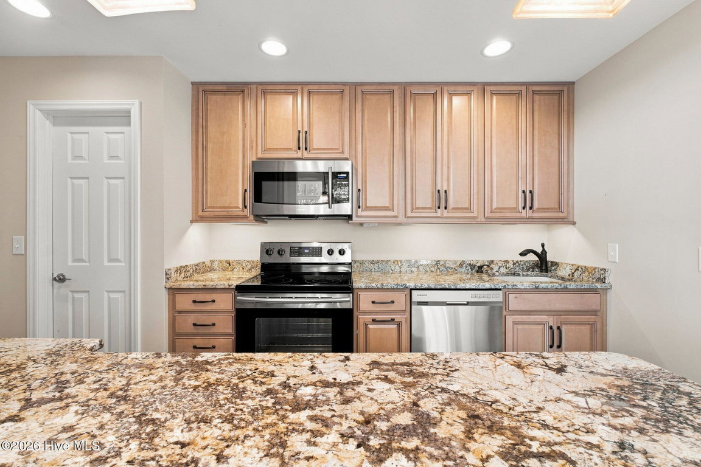
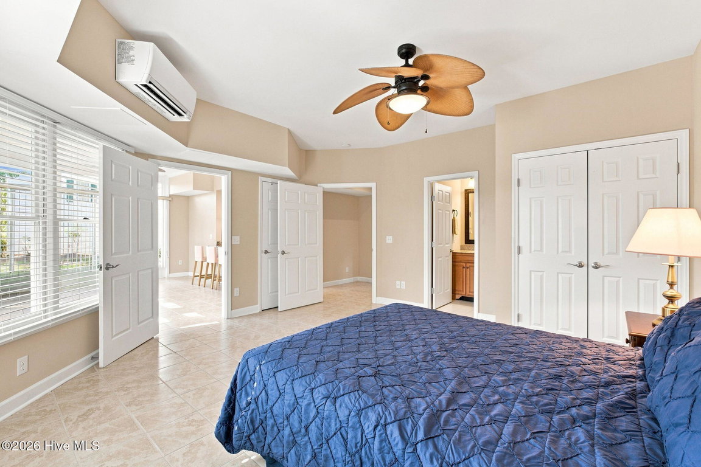
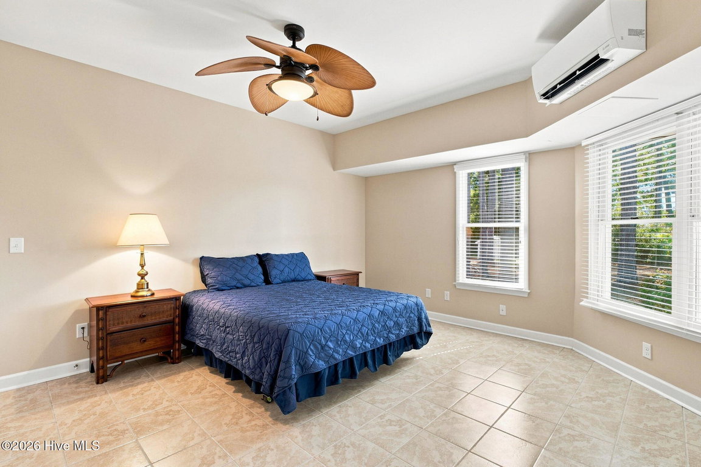
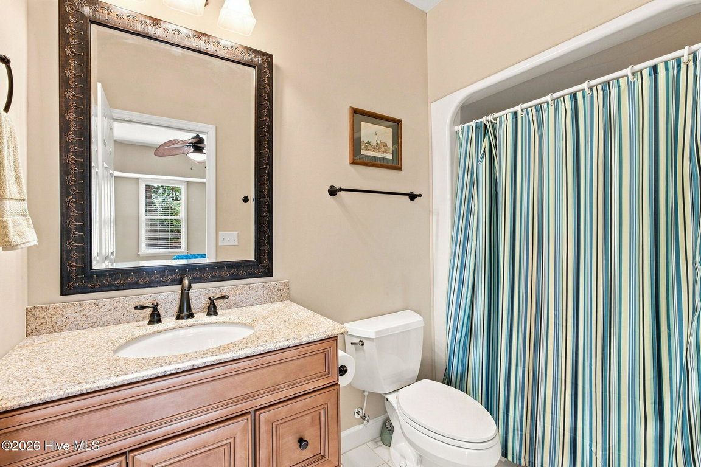
The lower level adds even more value with a spacious apartment featuring a beautifully updated kitchen with granite countertops and quality cabinetry, a full bath, covered patio, and covered parking. This flexible space is ideal for guests, extended family, or potential rental income.
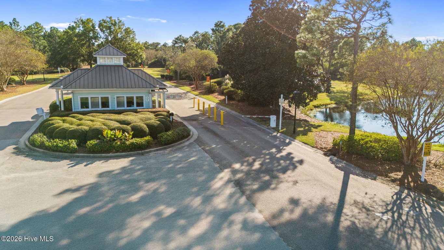
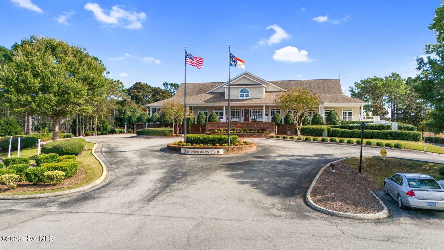
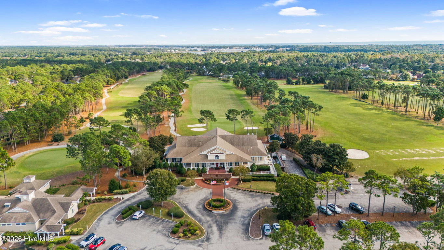
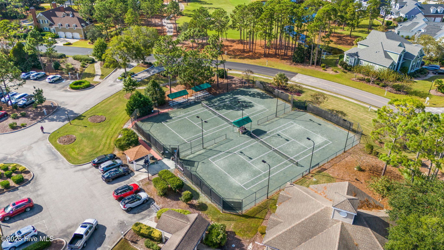
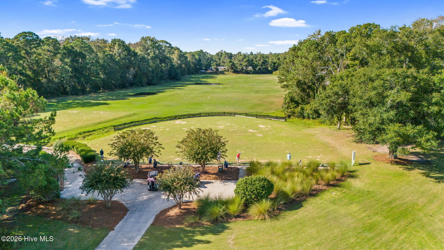
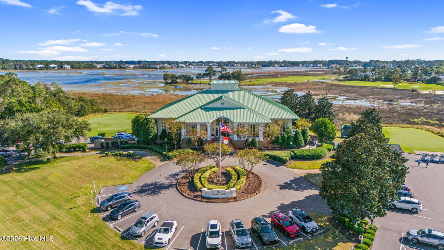
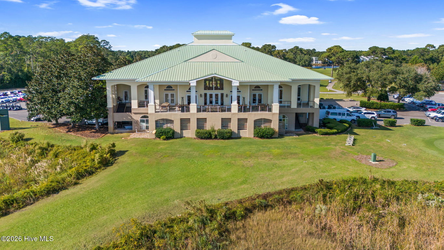
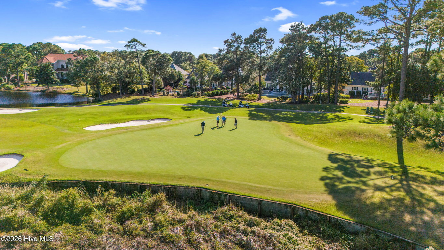
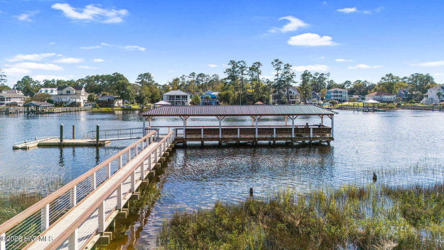
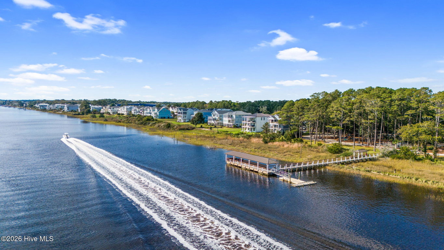
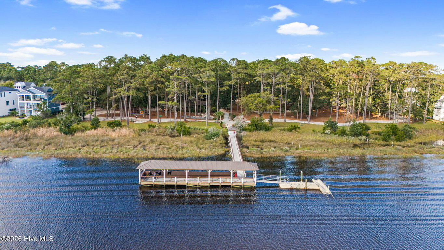
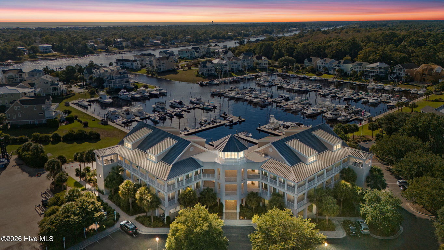
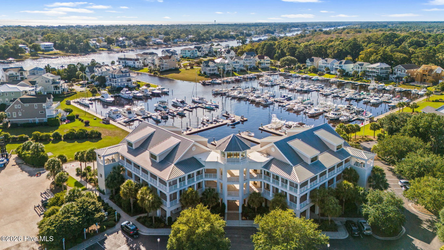
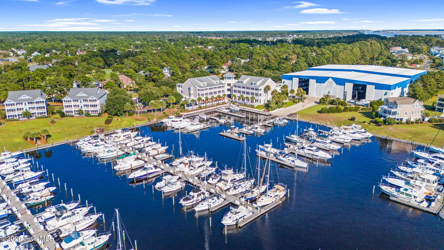
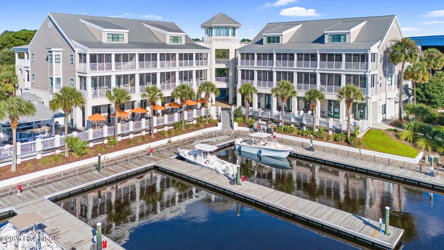
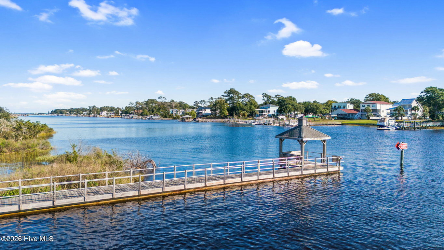
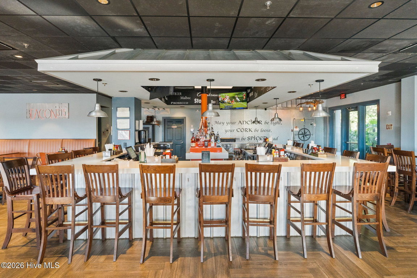
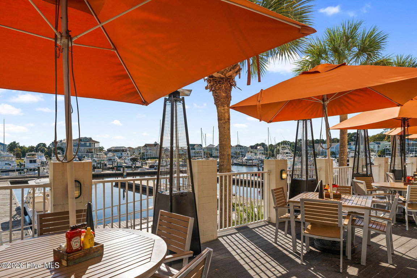
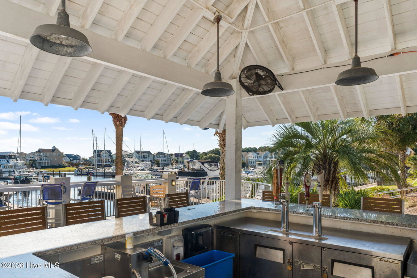
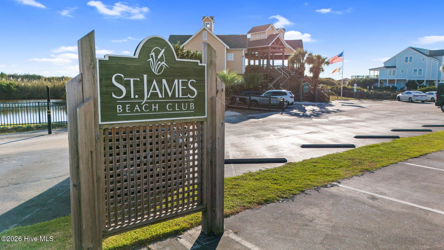
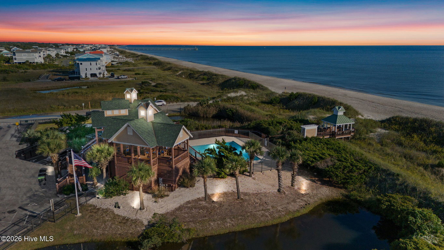
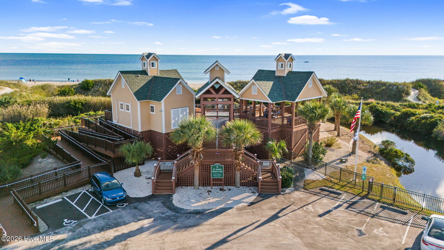
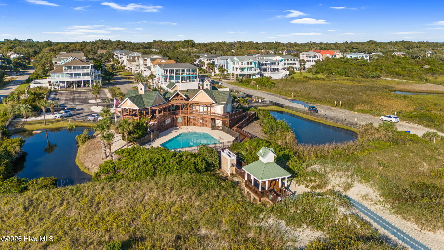
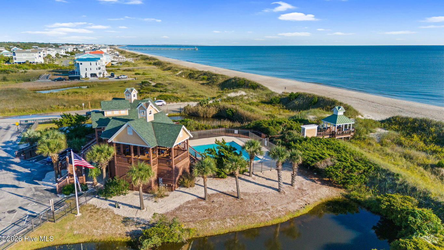
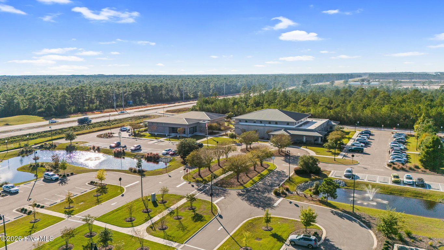
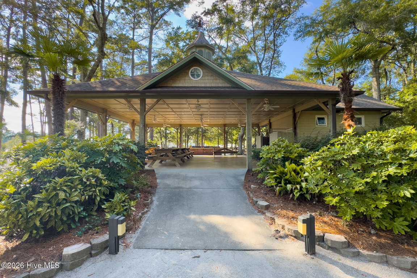
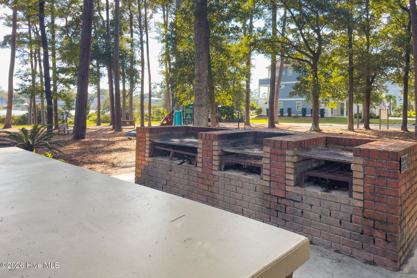
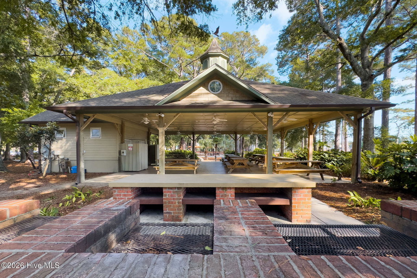
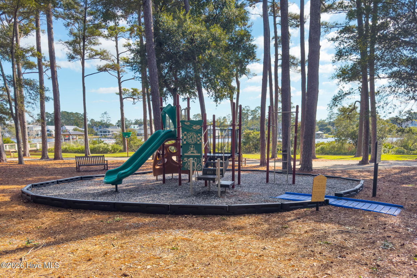
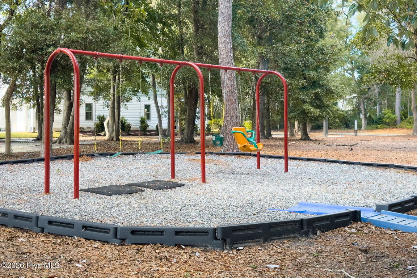
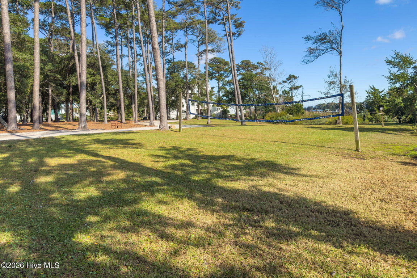
Located in the prestigious gated community of St. James Plantation, renowned for its abundance of high-end amenities and resort-style lifestyle.
A rare combination of privacy, space, flexibility, and value--this opportunity is not to be missed!
Listing Details
- MLS ID
100601700 - Price
$479,000 - Property Size
3185 Sq Ft - Land Area
0.05 Acres - Bathrooms
4 - Garages
8 - Year Built
1992 - Property Status
Active - Listing Agent
Tina Karimi - Brokerage Name
Coldwell Banker Sea Coast Advantage - Zoning
SJ-MR - Appliances Equipment
Built-In Microwave
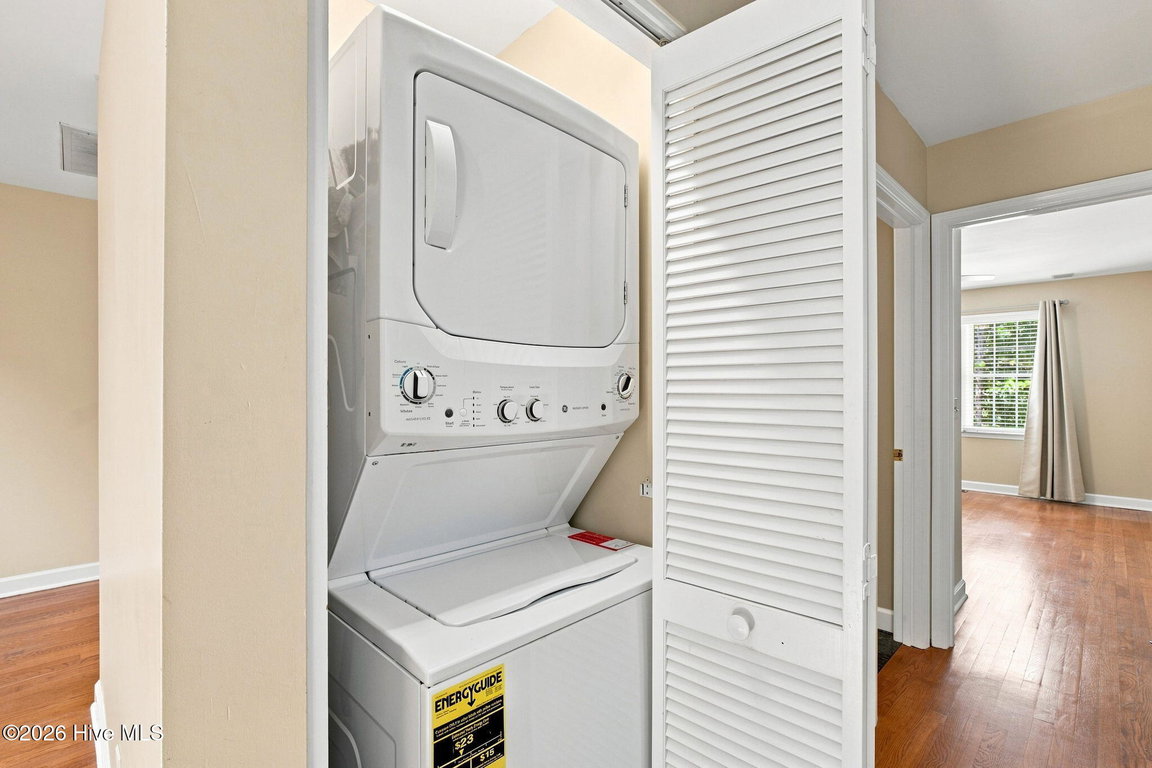
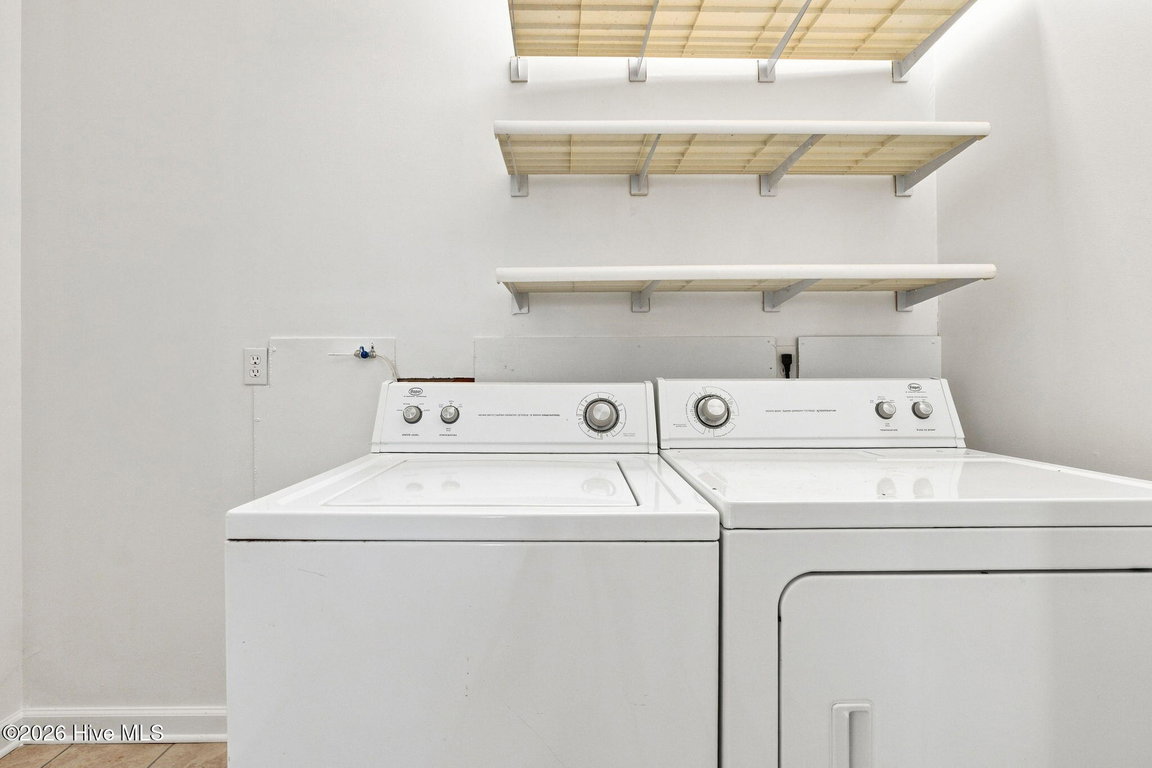
Washer
Dryer
Dishwasher
Electric Range - Cooling System
Central Air
Zoned - Dining Room Type
Formal - Interior Features
Walk-in Closet(s)
High Ceilings
Walk-in Shower
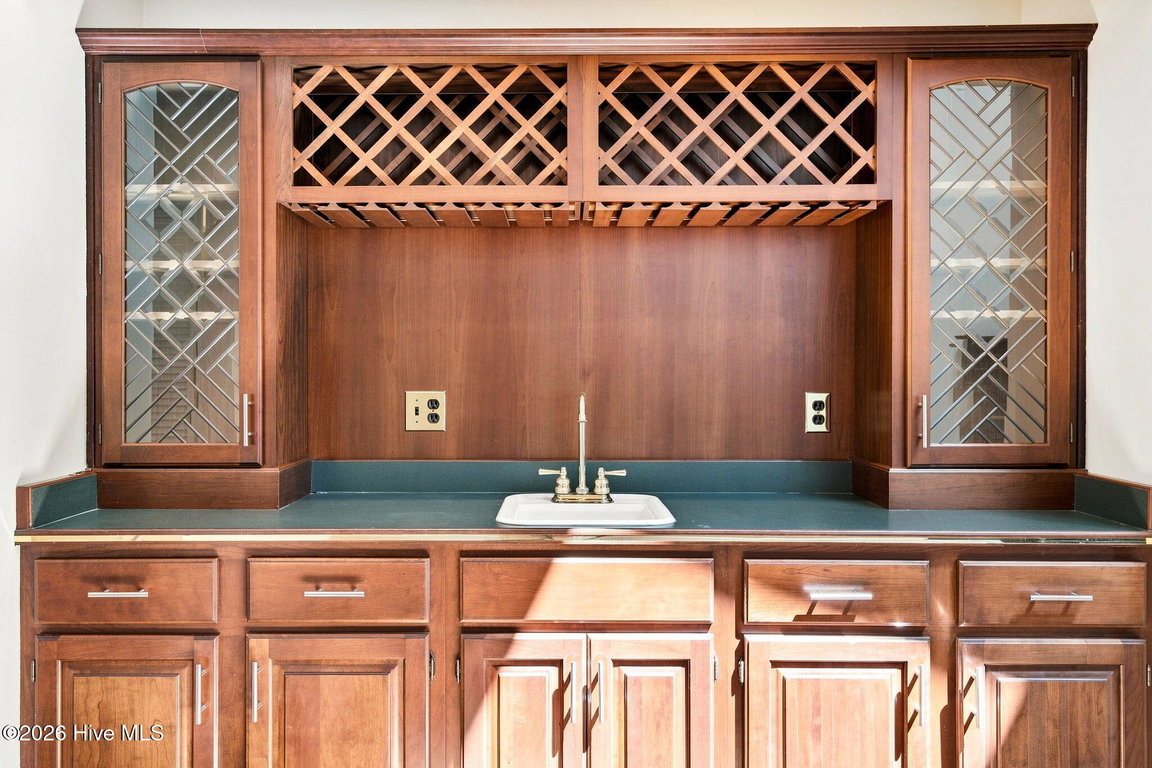
Wet Bar
Blinds/Shades
Eat-in Kitchen
Walk-In Closet(s) - Master Bedroom Level
Primary Living Area - Number of Rooms
9 - Rooms Master Bedroom Level
Primary Living Area - Stories Levels
Three Or More - Water Heater
Electric - Construction
Townhouse
Wood Frame
Stick Built - Exterior Features
Irrigation System - Foundation
Slab - Attached Garage Spaces
4 - Lot Description
Landscaped
Near Golf Course - Lot Dimensions
10x11x10x12x14x74x45x52 - Porch Balcony Deck
None - Road Type Frontage
Private Road
Maintained
Paved - Roof
Architectural Shingle - Water Sewer
Sewer Connected
Water Connected - City Limits
1 - Location Type
Mainland - Hoa
Yes - Hoa Amenities
Beach Access
Comm Garden
Dog Park
Gated
Maintenance Common Areas
Maintenance Grounds
Maintenance Roads
Master Insure
Trash - Tax Year
2025
We’ll Help You Find Your Home
Fill out the form below or contact us by calling 910-253-3001 or emailing us at info@stjames-properties.com
Images
×