3930 Marshfield Drive
Southport, NC
Price
$925,000
Sq. Ft.
2,564
Bed
4
Bath
3
Garage
2
MLS#: 100601111
Year Built: 2014
Description
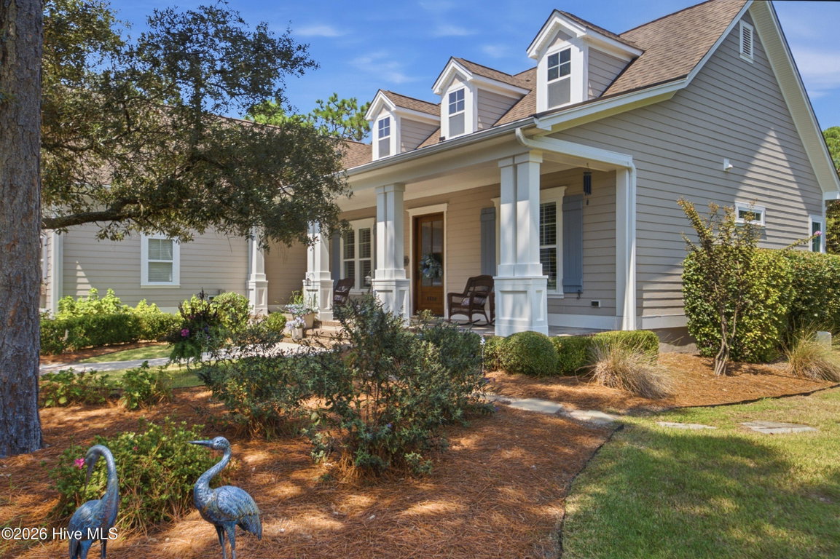
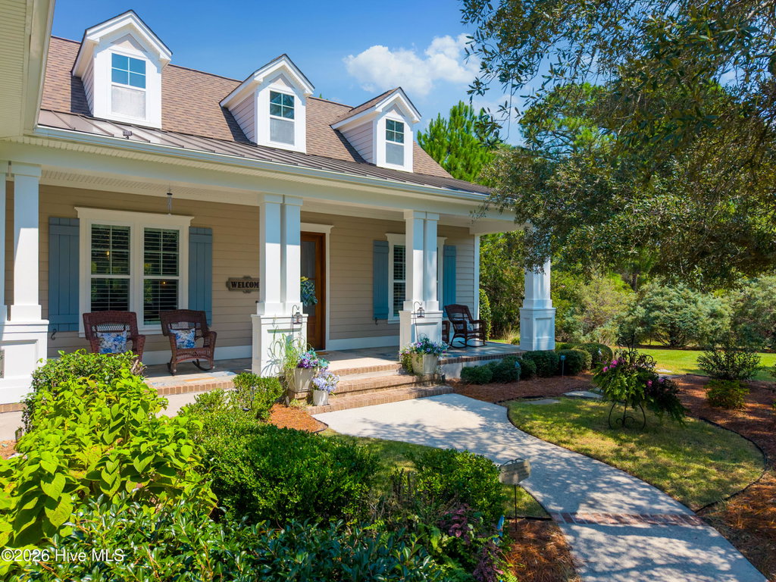
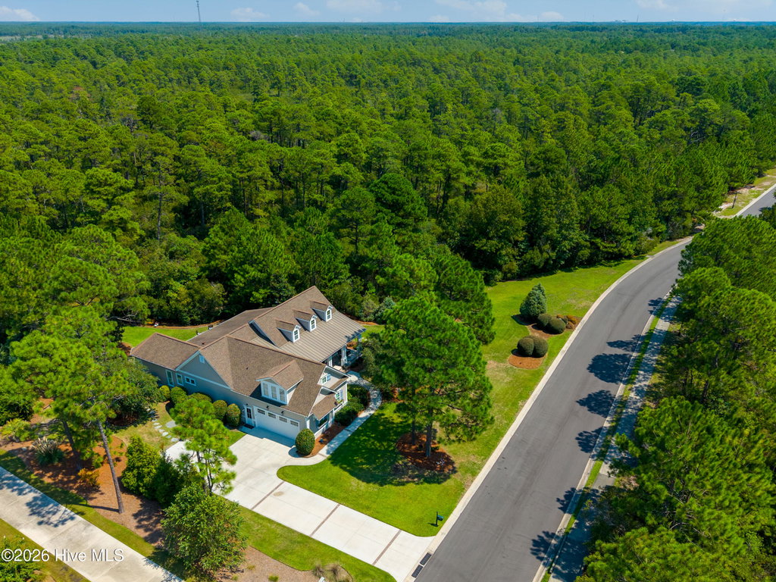
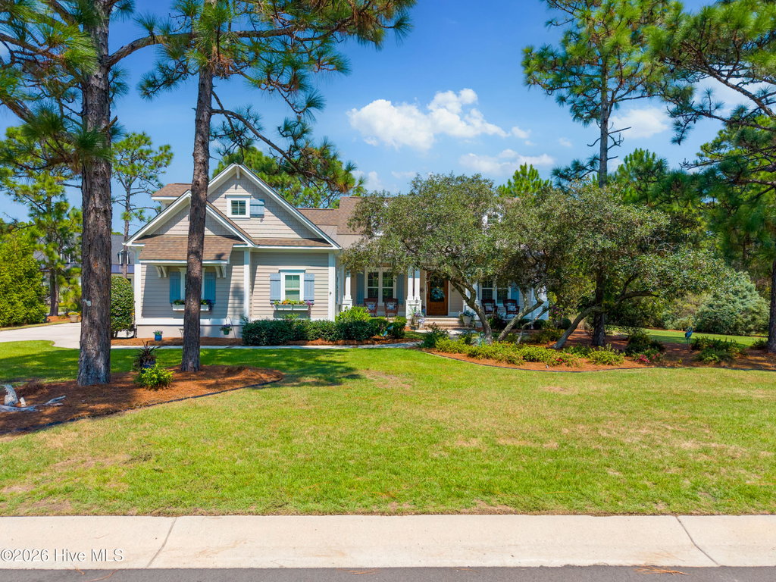
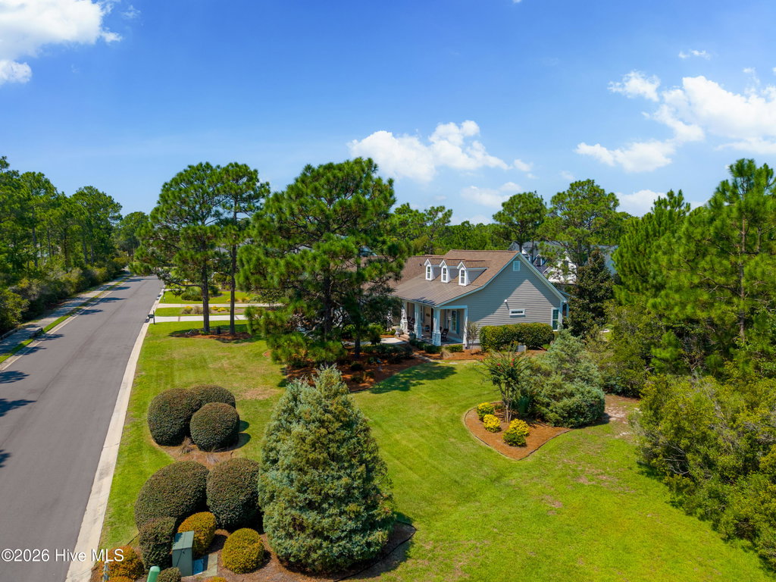
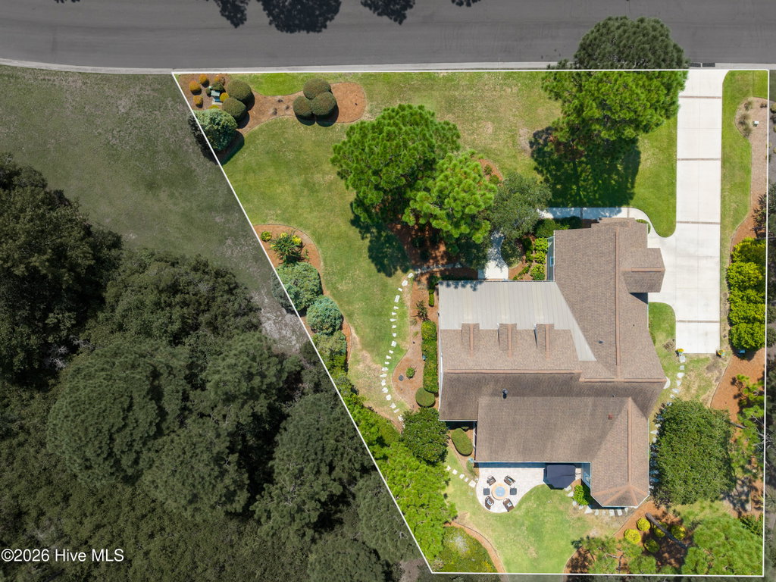
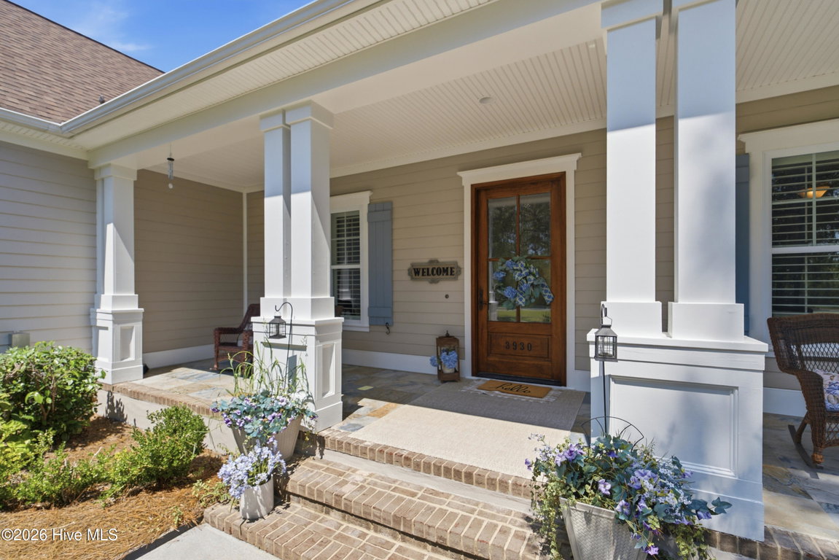
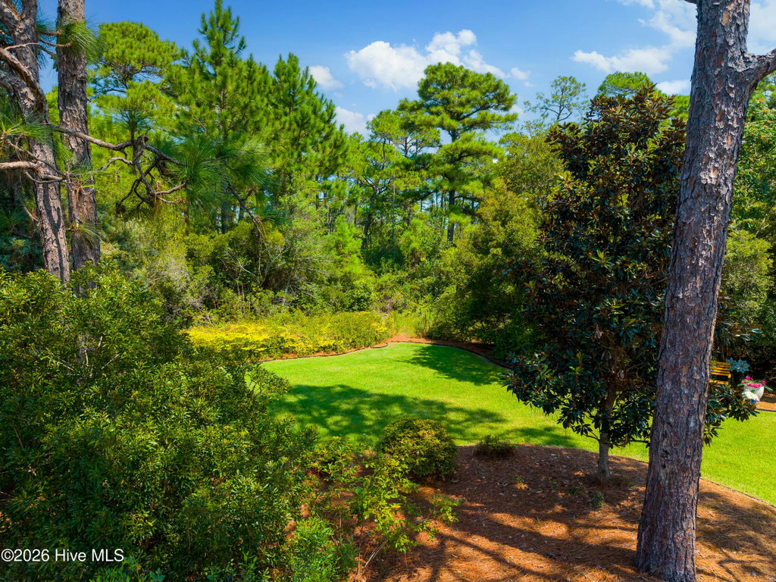
Welcome to your private sanctuary at 3930 Marshfield Drive, nestled in the highly sought-after Reserve section of Southport's prestigious St. James Plantation. Custom-designed by Hagood Homes in 2014 and meticulously maintained ever since, this exquisite residence sits on a beautifully landscaped half-acre lot. Surrounded on three sides by a lush, protected nature preserve and mature trees, the home offers an unparalleled sense of tranquility and privacy, making it the perfect peaceful retreat to call your own.
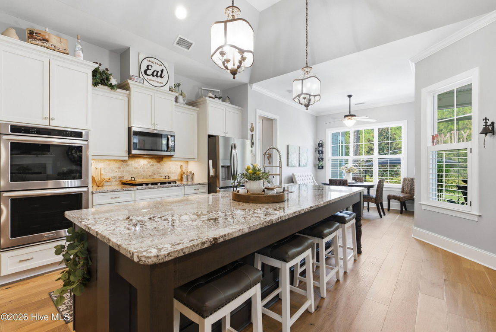
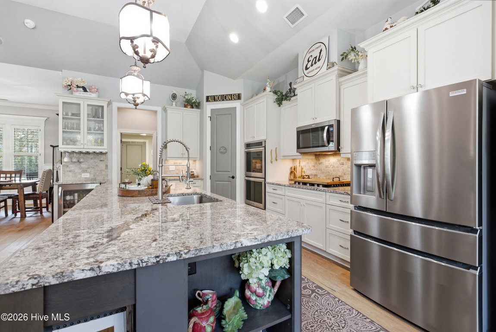
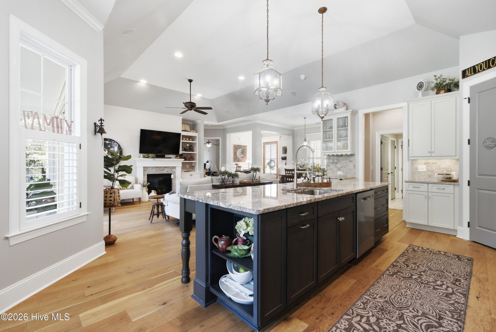
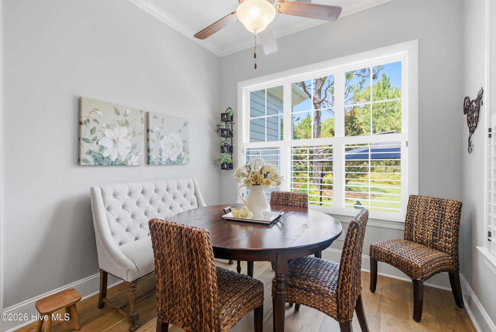
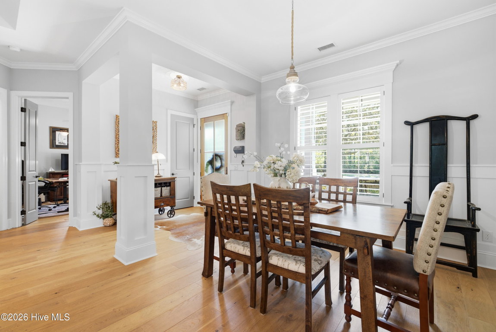
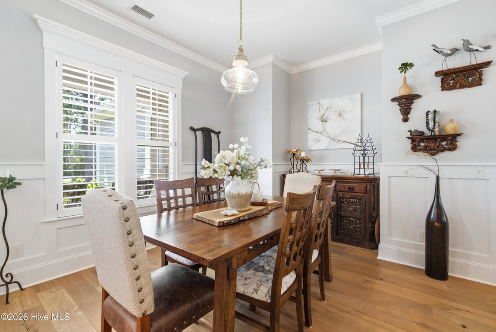
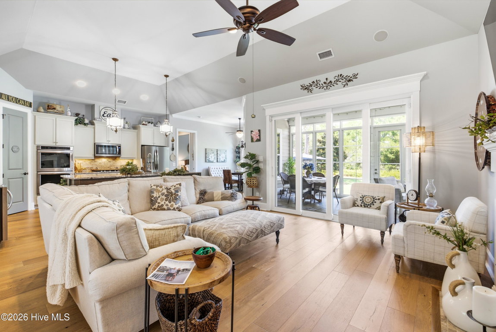
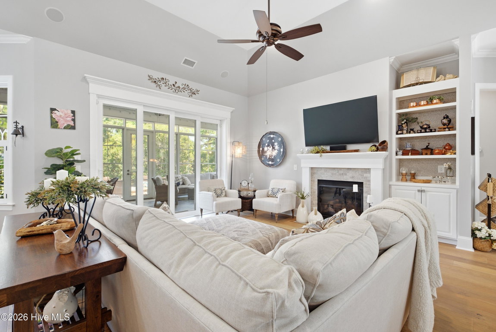
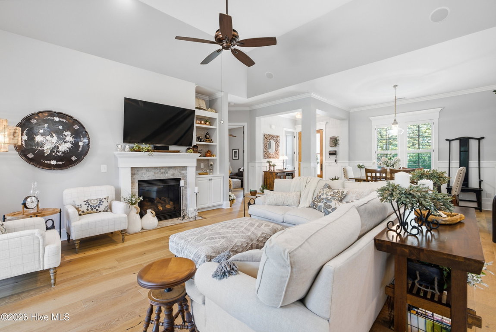
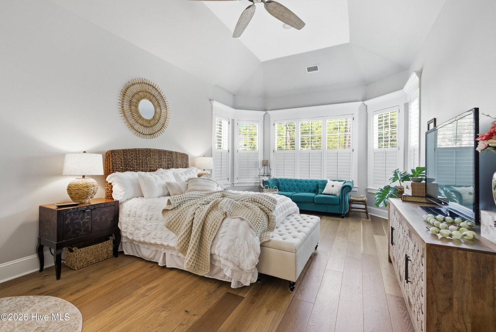
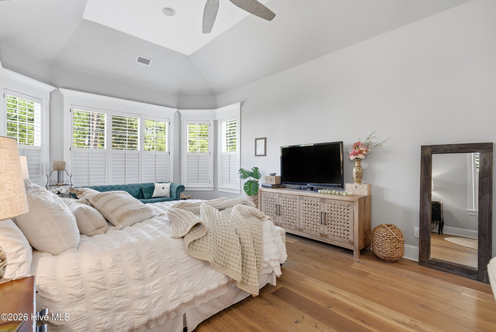
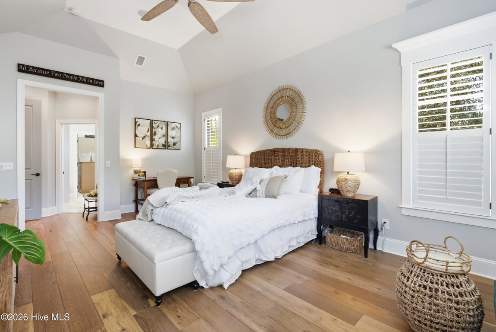
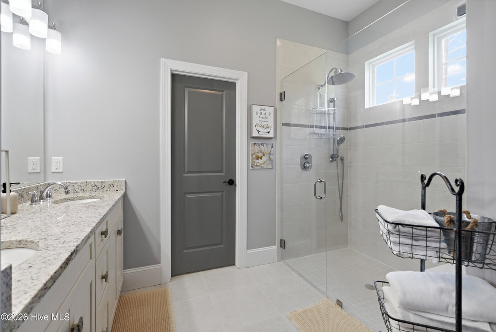
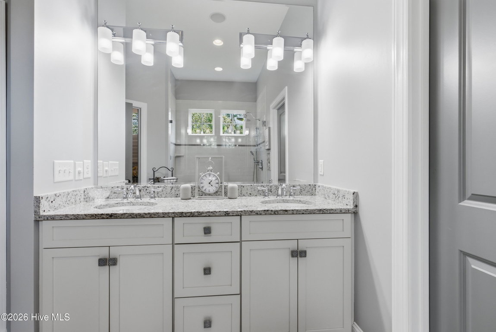
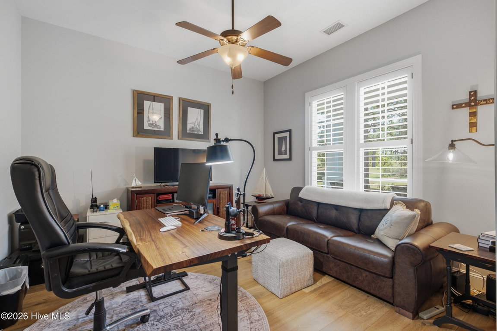
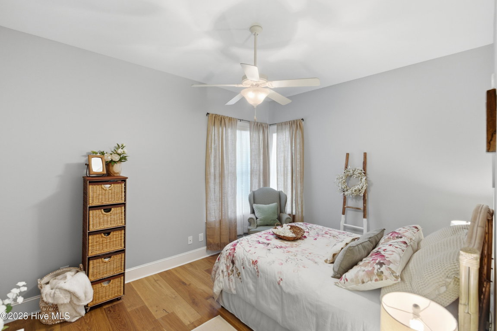
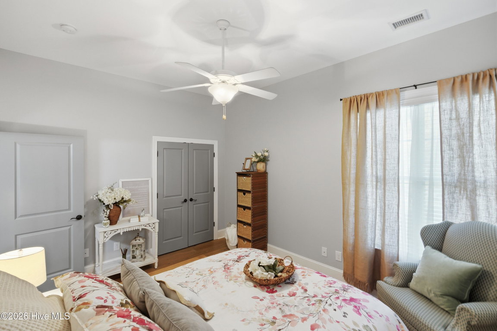
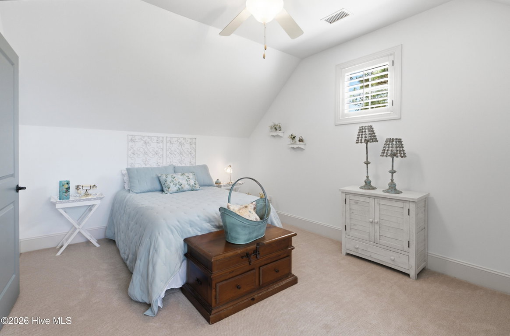
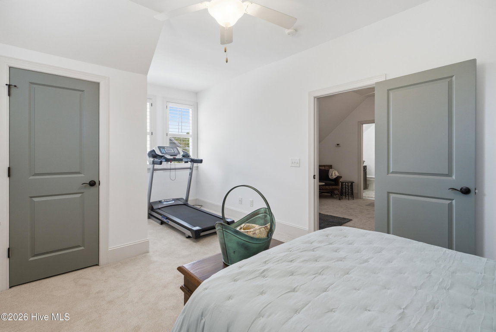
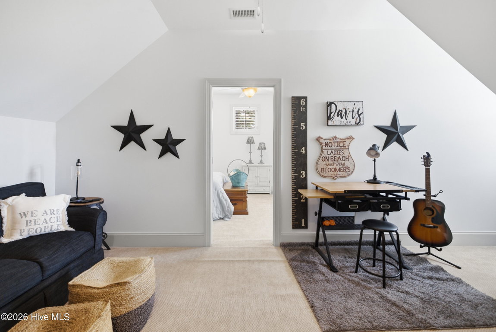
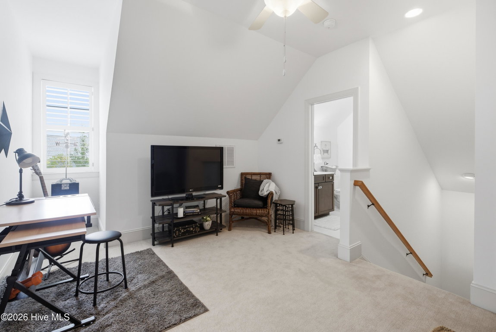
Step inside to discover a bright, inviting open floorplan bathed in abundant natural light. The thoughtfully designed layout boasts effortless one-story living, ensuring that your everyday comforts are seamlessly accessible. At the heart of the home is a gorgeous island kitchen and adjacent dining area, flowing beautifully into the main living spaces. The primary suite serves as a true personal oasis, complete with a luxurious spa-style bath where you can unwind and pamper yourself at the end of the day. A welcoming guest suite ensures absolute comfort for visiting friends and family, while a dedicated office, a convenient laundry room, and a practical drop zone complete this beautifully functional interior.
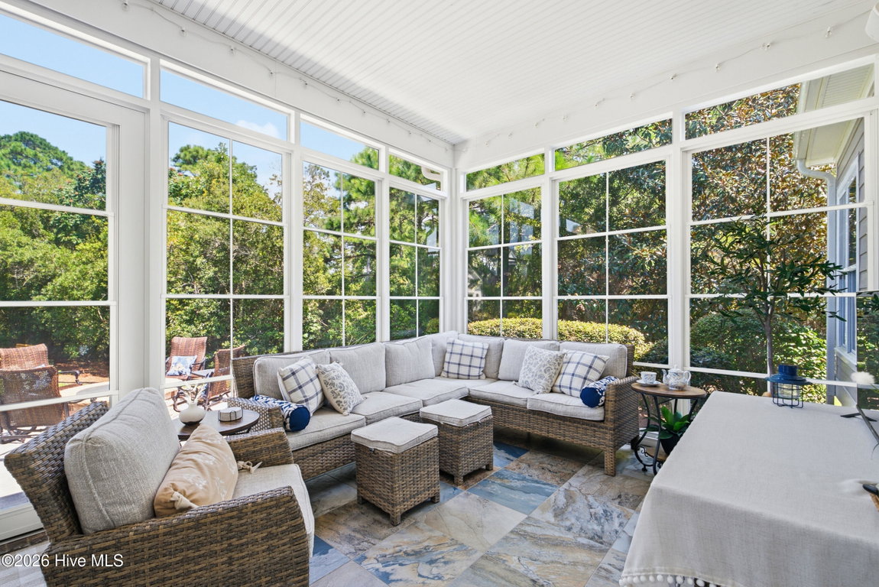
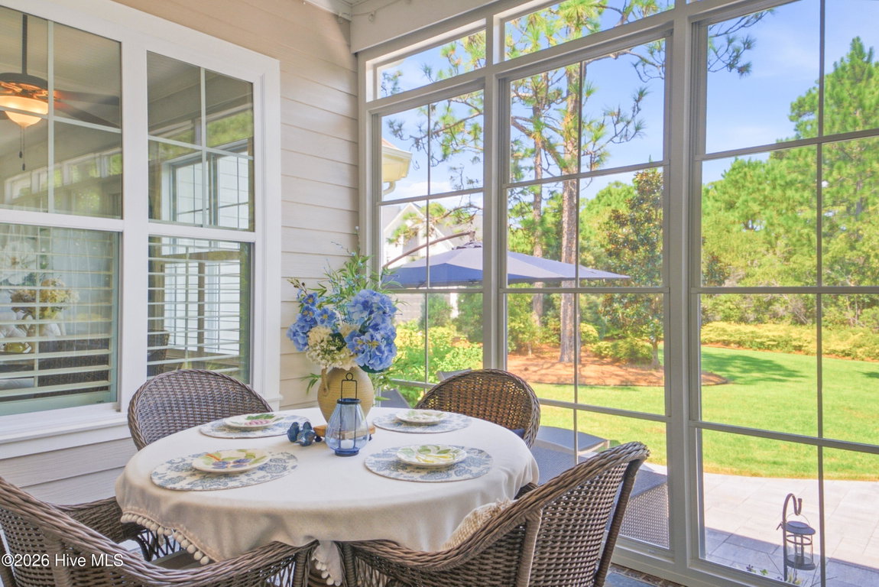
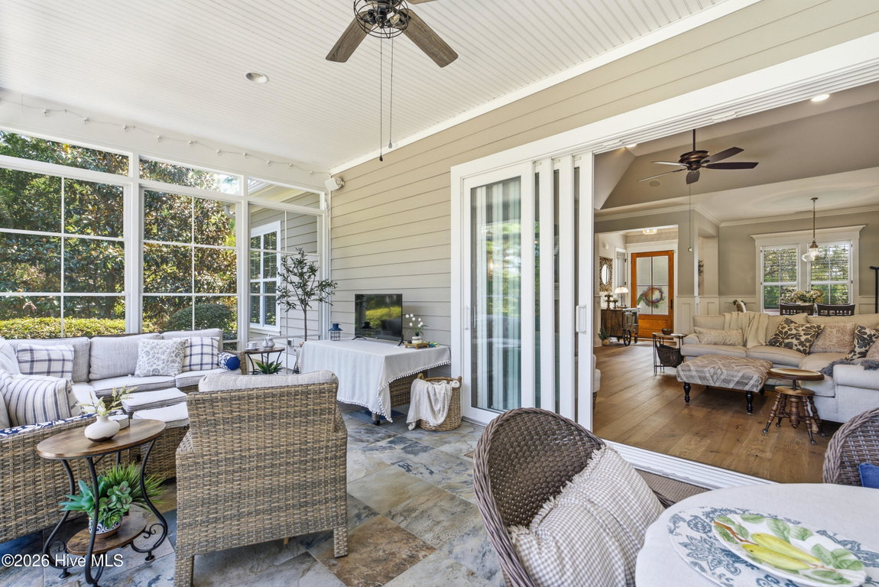
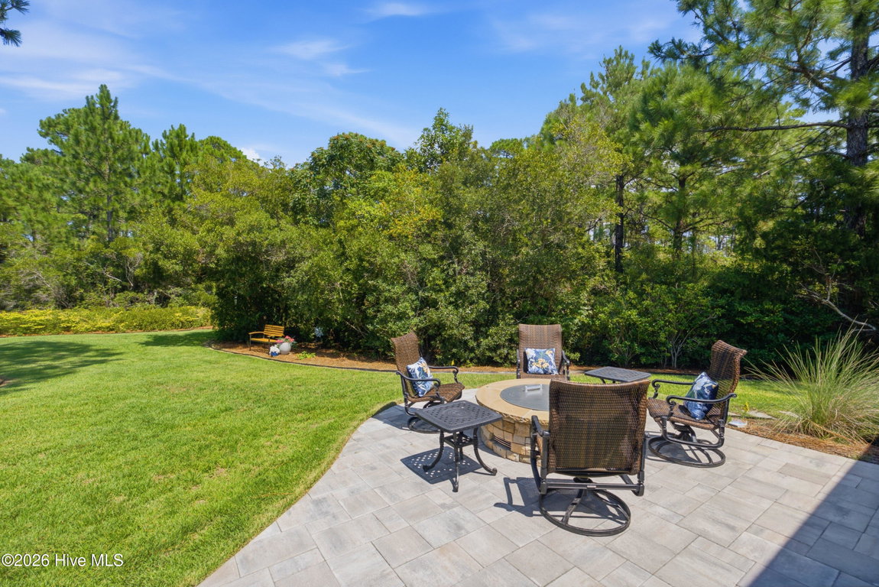
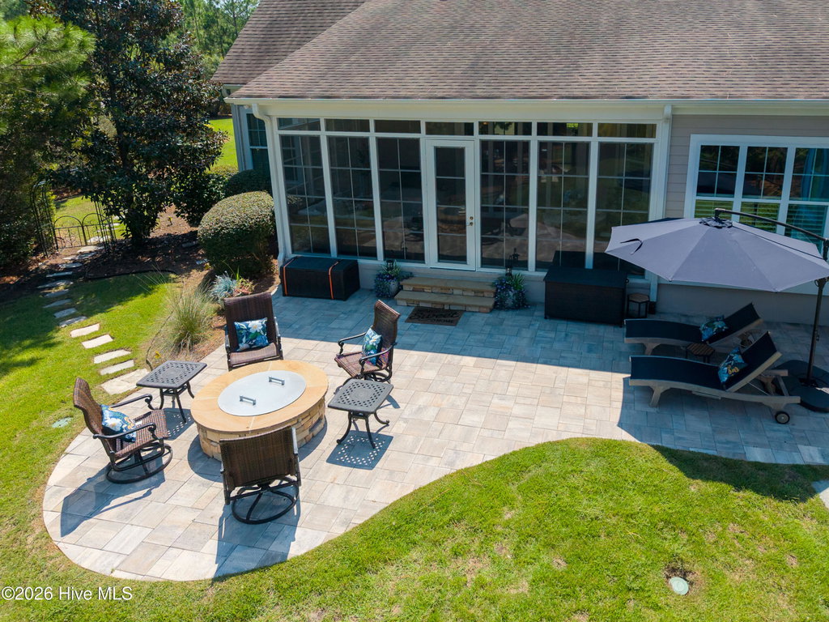
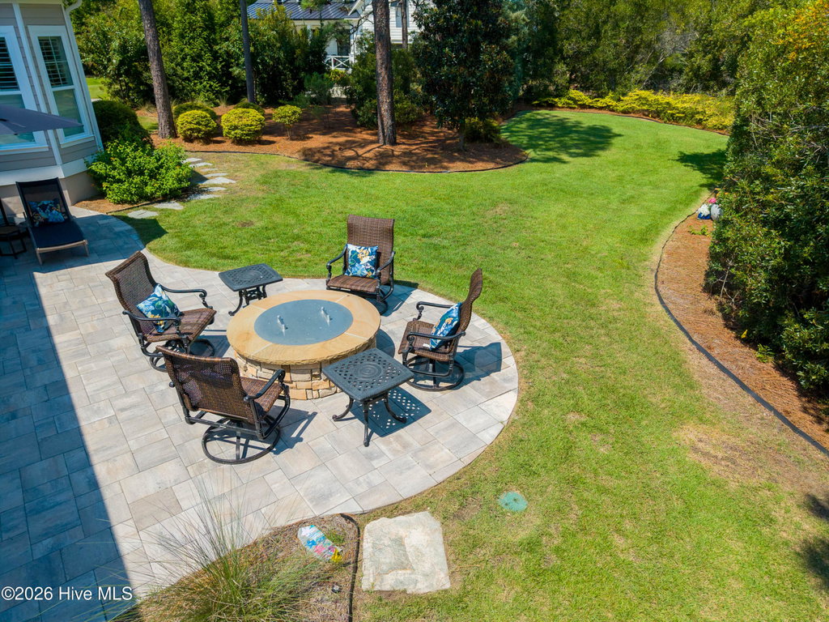
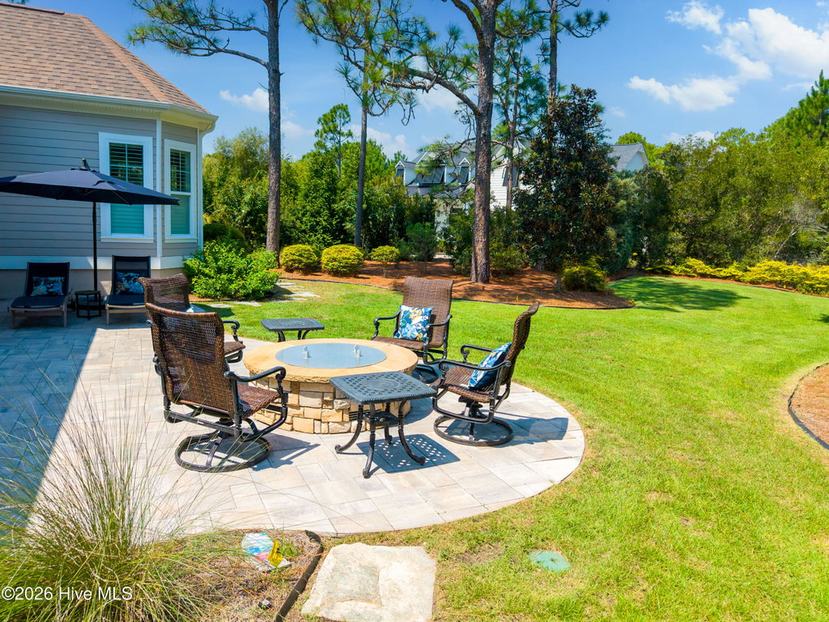
When it comes to hosting loved ones or simply enjoying a quiet morning cup of coffee, the outdoor living spaces are truly exceptional. The open interior flows effortlessly out to a delightful screened-in porch, allowing you to enjoy the gentle coastal breezes year-round without interruption. Step out into the backyard to discover a newly added patio and inviting firepit, creating an idyllic setting for entertaining friends or hosting memorable holiday family gatherings. This home beautifully blends elegant design with everyday comfort, offering a lifestyle of warmth, connection, and serene coastal living.
Listing Details
- MLS ID
100601111 - Price
$925,000 - Property Size
2564 Sq Ft - Land Area
0.54 Acres - Bathrooms
3 - Garages
2 - Year Built
2014 - Property Status
Active - Listing Agent
Thomas E McCloskey - Brokerage Name
St James Properties LLC - Zoning
Sj-Epud - Appliances Equipment
Gas Cooktop
Built-In Microwave
Double Oven
Disposal
Dishwasher - Cooling System
Central Air
Zoned - Dining Room Type
Formal - Interior Features
Master Downstairs
Walk-in Closet(s)
Tray Ceiling(s)
High Ceilings
Entrance Foyer
Solid Surface
Kitchen Island
Ceiling Fan(s)
Pantry
Walk-in Shower
Blinds/Shades
Gas Log
Walk-In Closet(s) - Master Bedroom Level
Primary Living Area - Number of Rooms
10 - Rooms Master Bedroom Level
Primary Living Area - Stories Levels
One and One Half - Construction
Wood Frame
Stick Built - Exterior Features
Irrigation System
Gas Log - Foundation
Slab - Fuel Tank Ownership
Leased - Attached Garage Spaces
2 - Lot Description
Wooded - Lot Dimensions
177 x 232 x 90 x 150 - Porch Balcony Deck
Covered
Patio
Porch
Screened - Road Type Frontage
Private Road
Maintained
Paved - Roof
Composition - Water Sewer
Sewer Connected
Water Connected - Location Type
Mainland - Hoa
Yes - Hoa Amenities
Waterfront Community
Comm Garden
Gated
Maintenance Common Areas
Maintenance Roads
Management
Marina
Park
Picnic Area
Playground
Restaurant
RV/Boat Storage
Security
Sidewalks
Street Lights
Tennis Court(s)
Trail(s) - Tax Year
2025
We’ll Help You Find Your Home
Fill out the form below or contact us by calling 910-253-3001 or emailing us at info@stjames-properties.com
Images
×