3830 Ridge Crest Drive
Southport, NC
Price
$1,015,000
Sq. Ft.
3,405
Bed
4
Bath
3
Garage
3
MLS#: 100600773
Year Built: 2006
Description
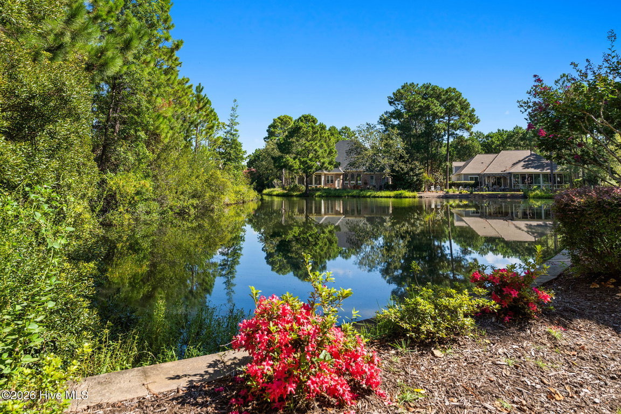
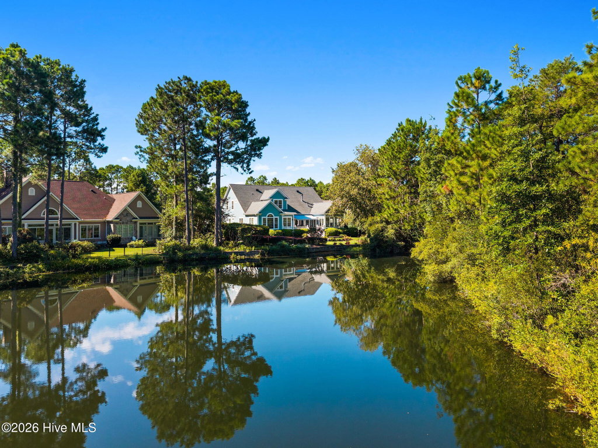
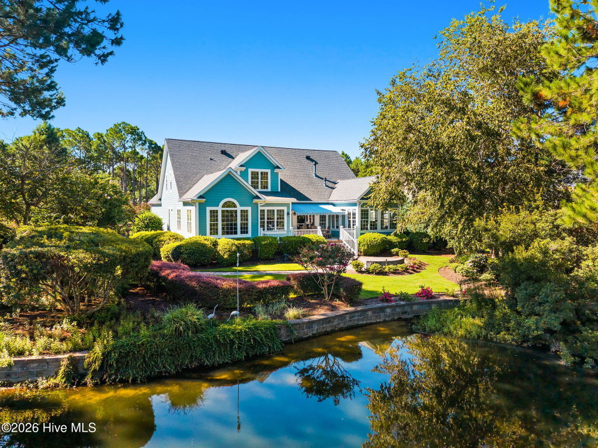
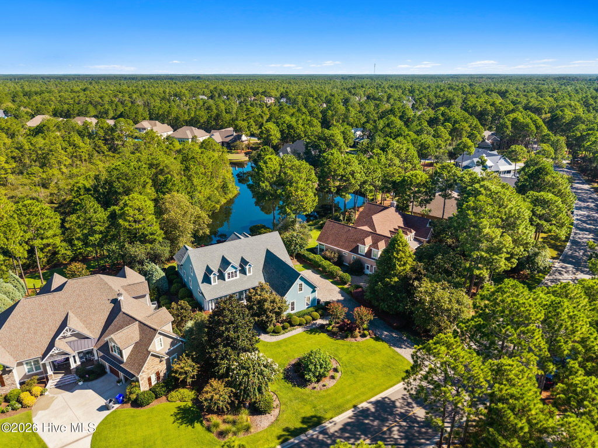
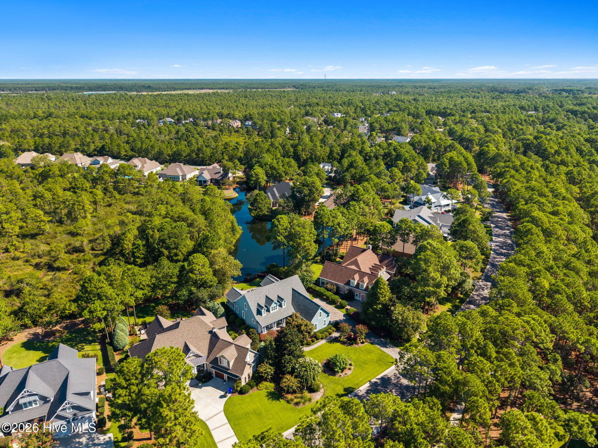
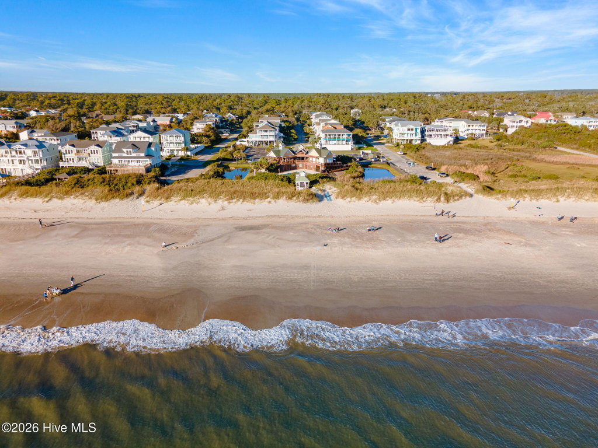
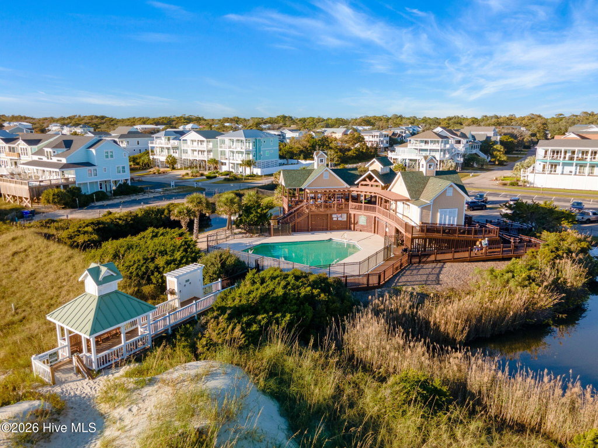
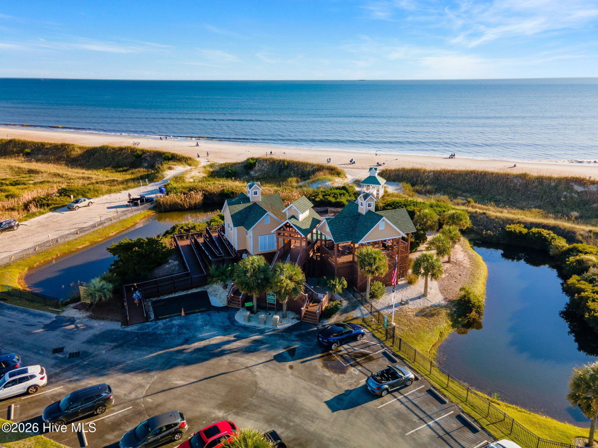
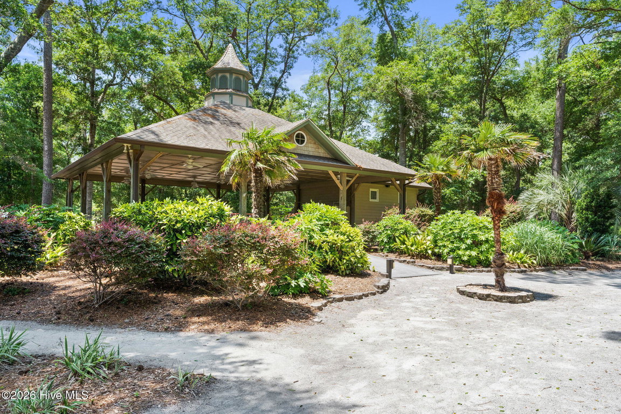
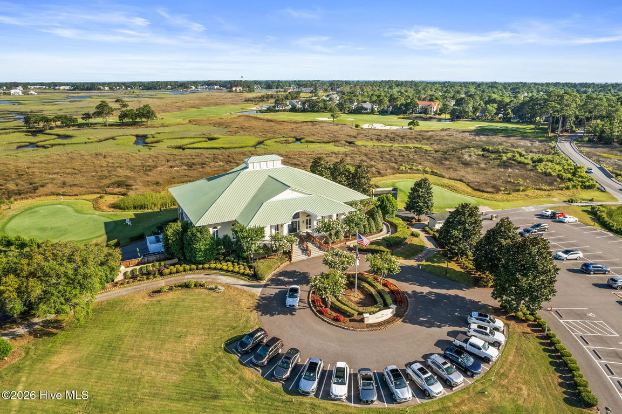
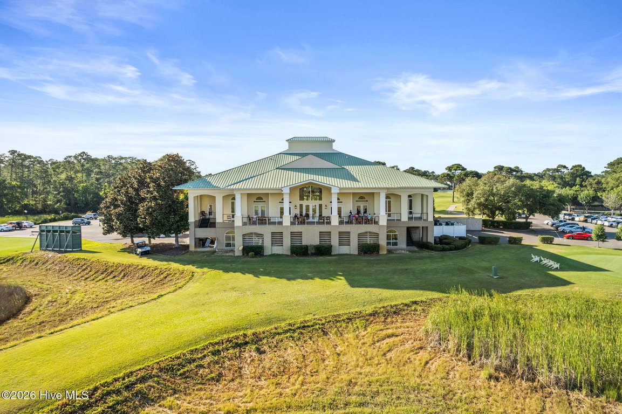
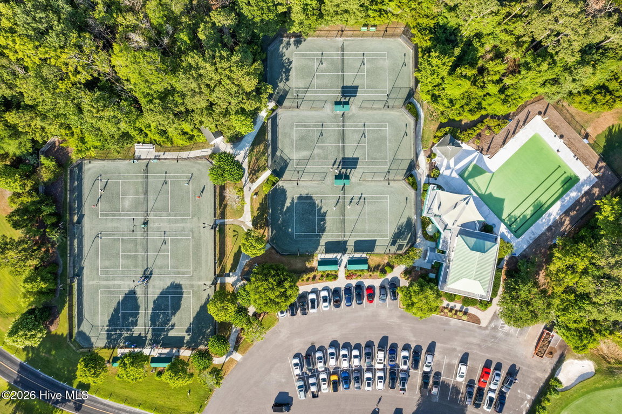
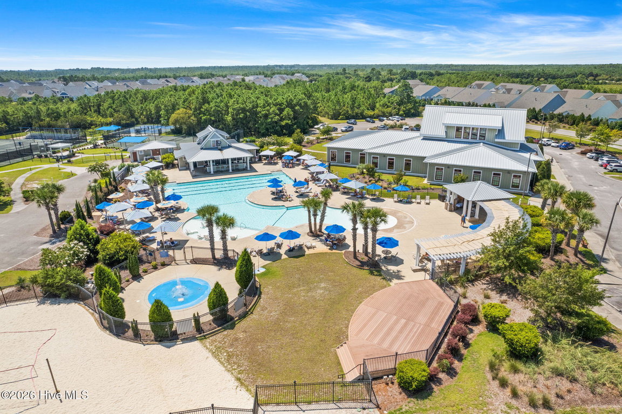
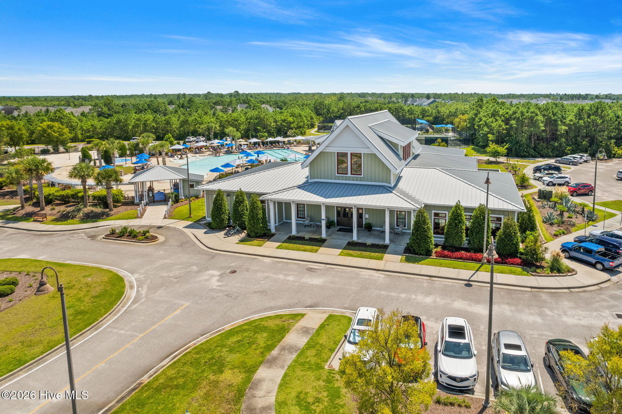
Beautiful St. James Living with a Stunning Pond View in the Reserve Section! 3 car garage, active membership, your next adventure awaits.
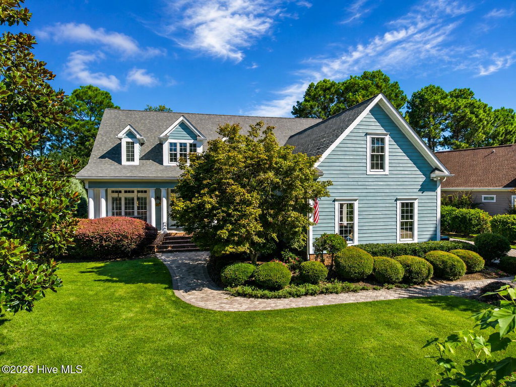
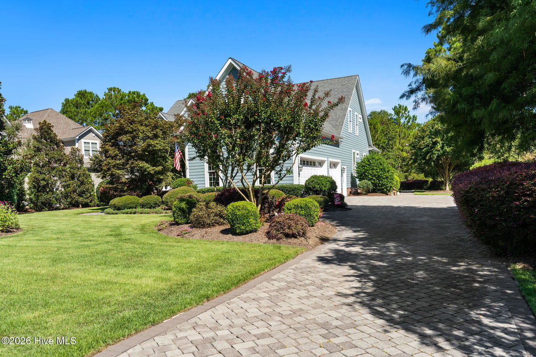
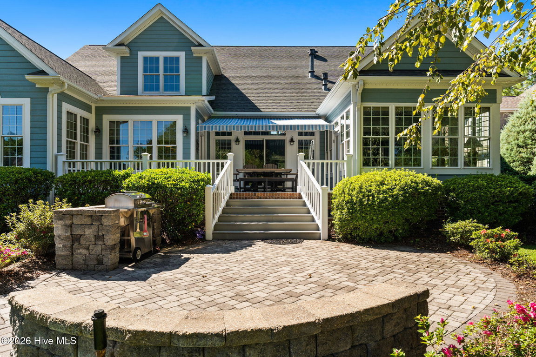
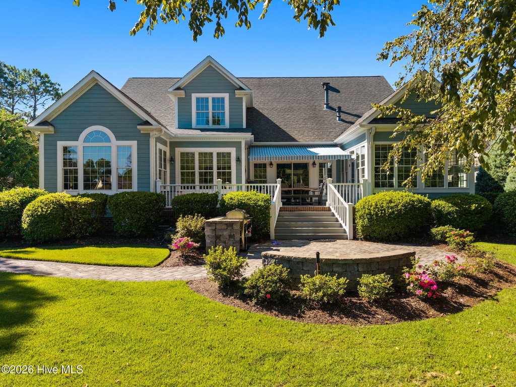
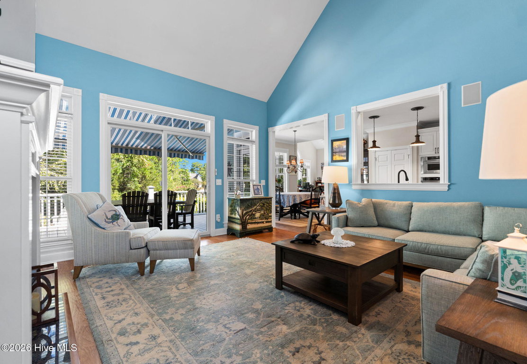
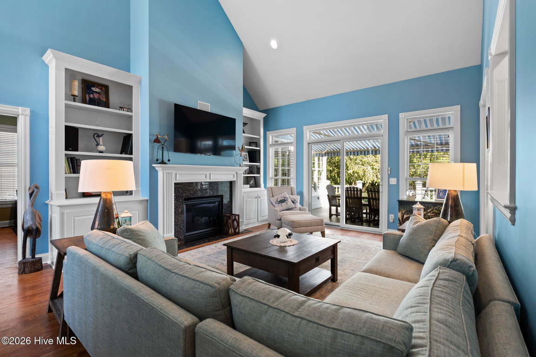
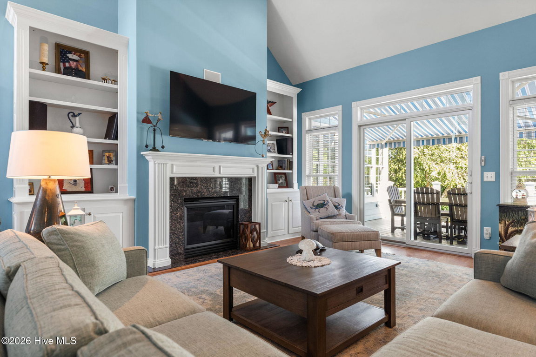
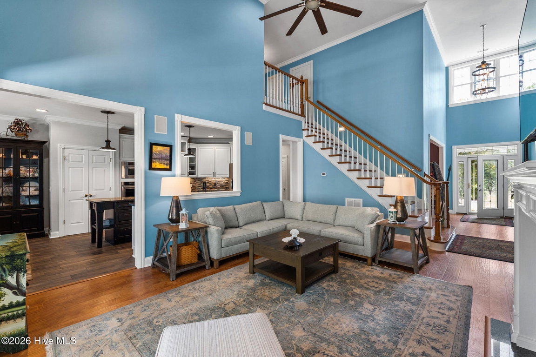
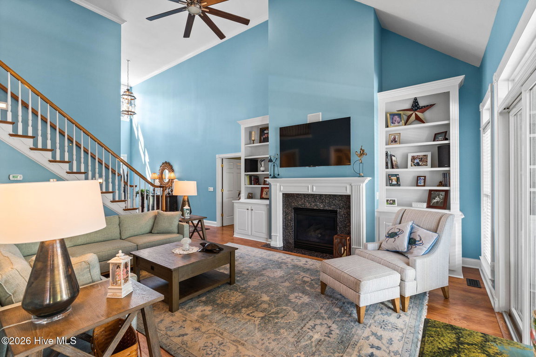
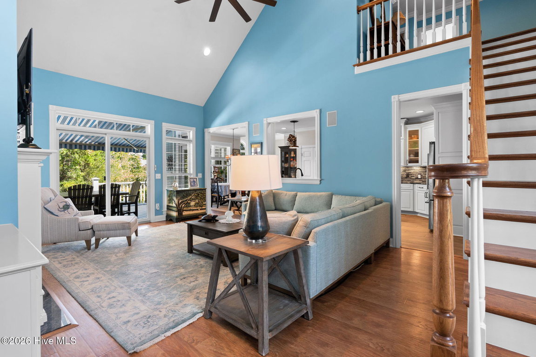
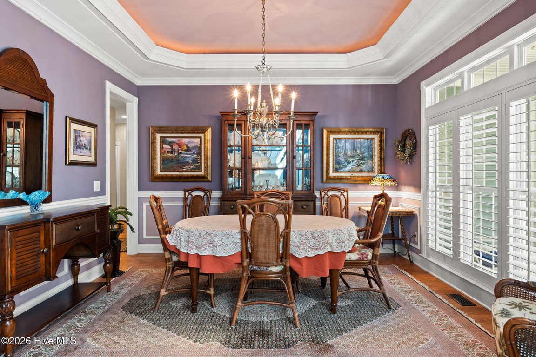
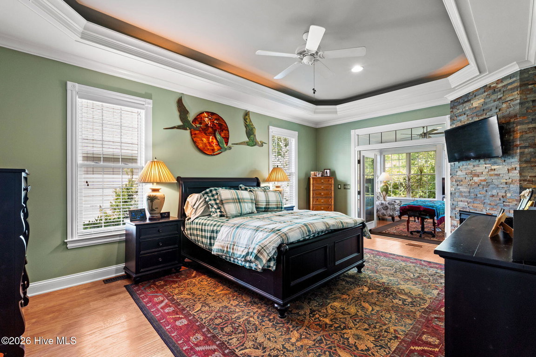
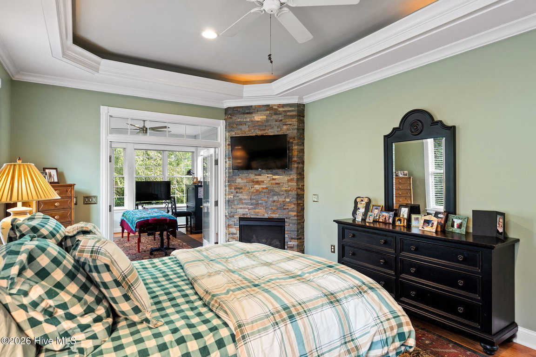
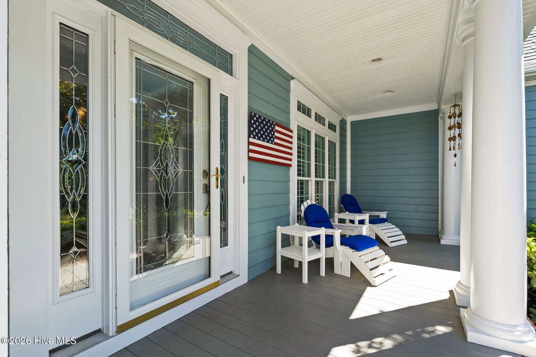
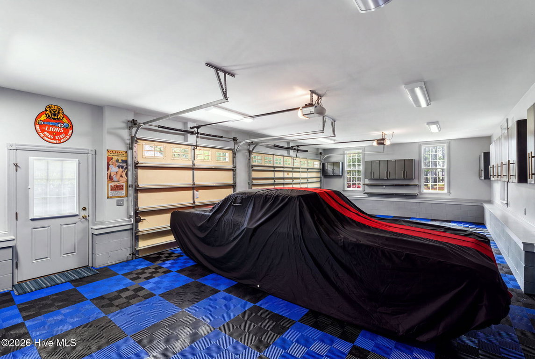
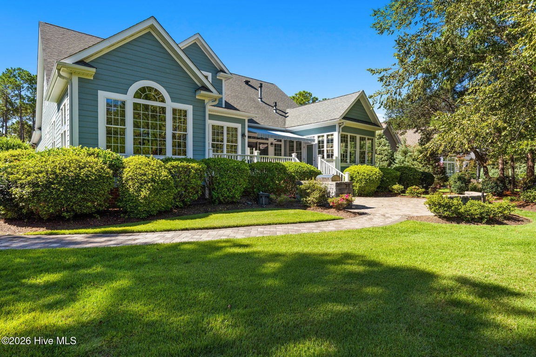
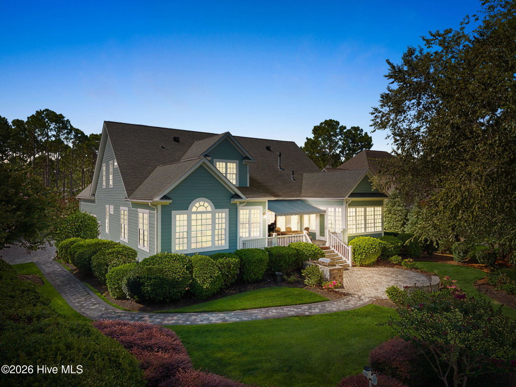
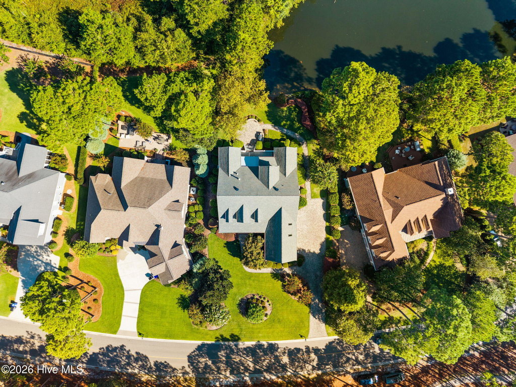
Welcome to this beautifully appointed 4-bedroom, 3-bath home offering over 3,000 square feet of spacious, comfortable living in the highly desirable St. James community. From the moment you arrive, you'll appreciate the home's impressive curb appeal and rare 3-car garage, providing plenty of room for vehicles, a golf cart, and additional storage.
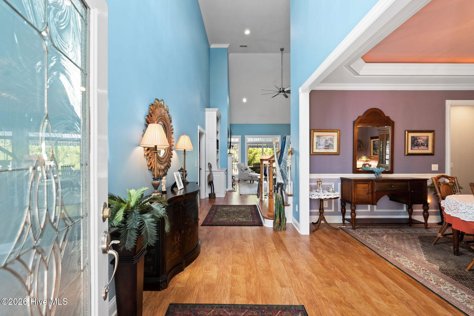
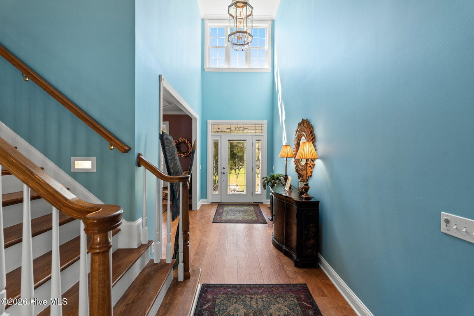
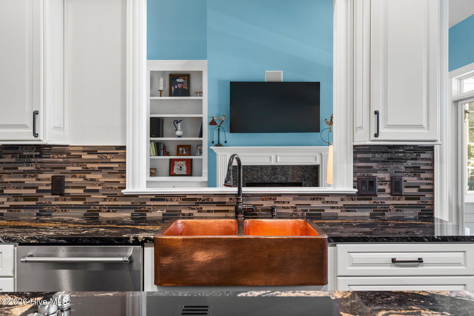
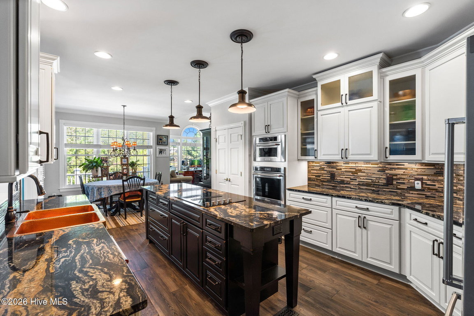
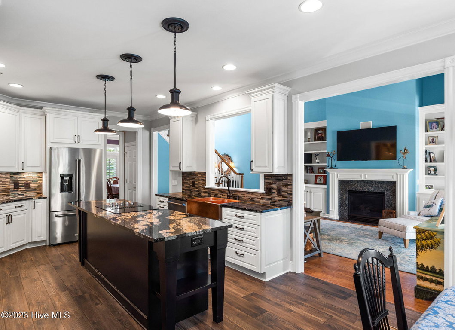
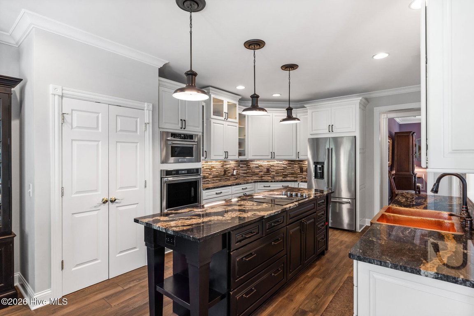
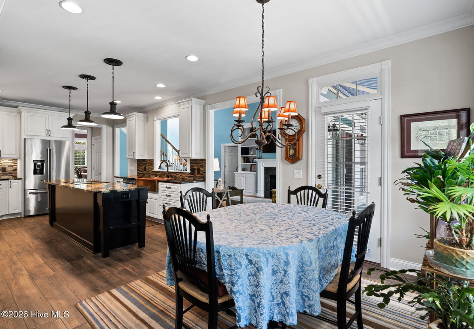
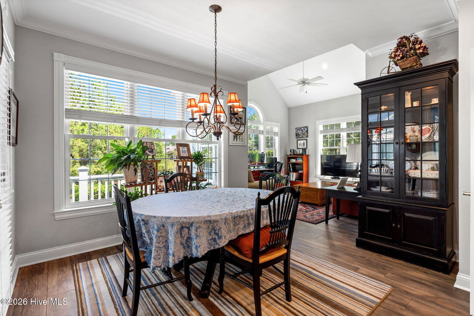
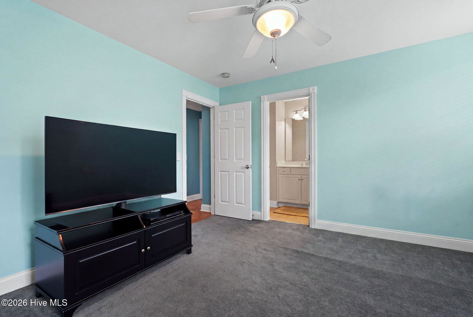
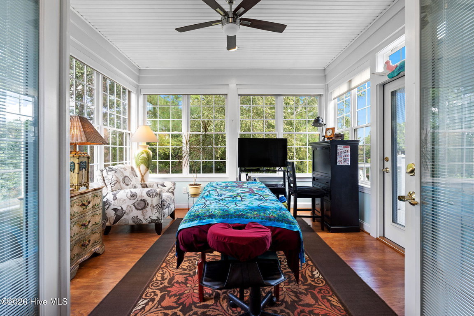
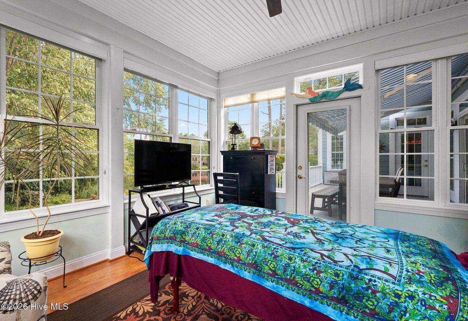
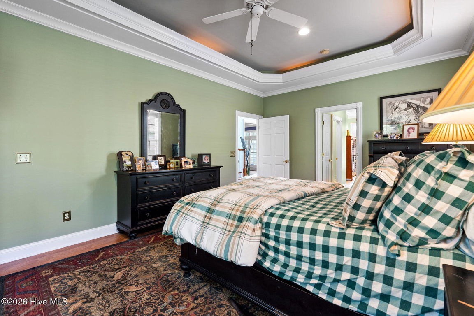
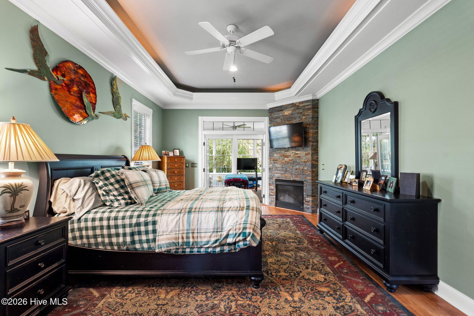
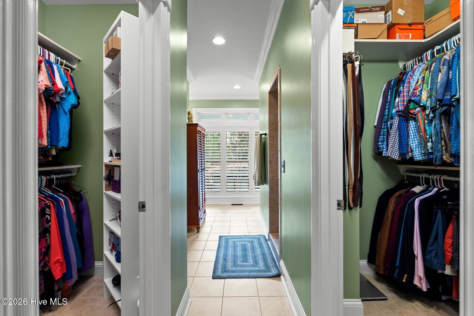
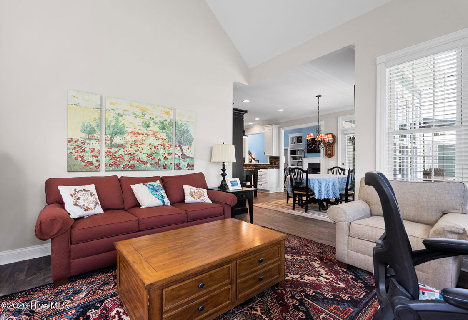
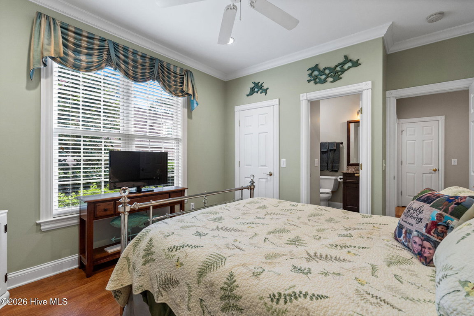
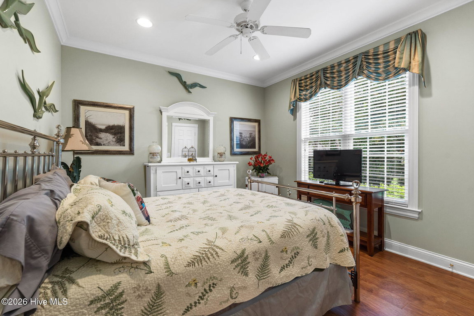
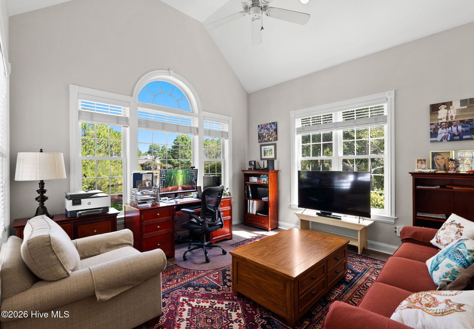
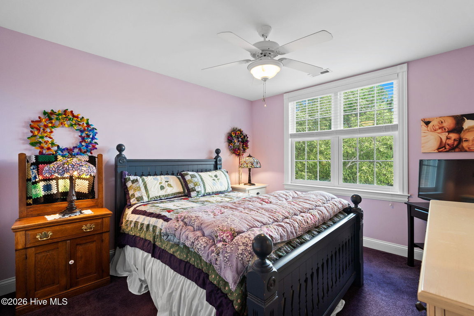
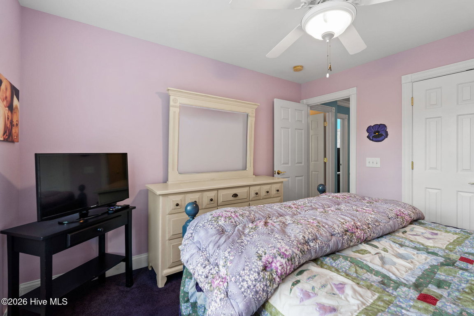
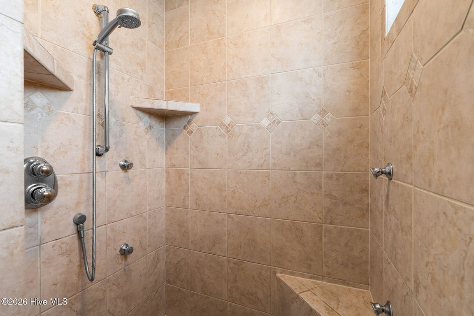
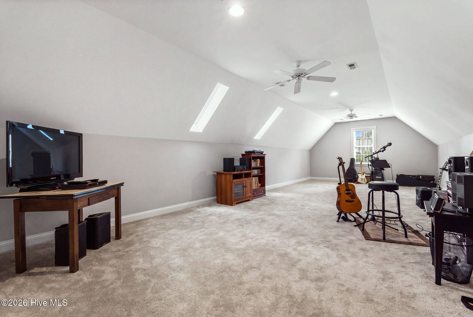
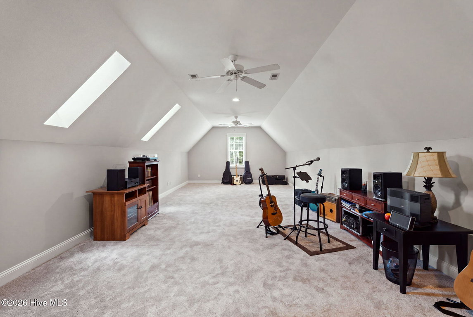
Inside, the heart of the home is the beautifully designed kitchen, featuring upscale finishes and generous space for cooking and entertaining. Just off the kitchen, a charming keeping room provides an inviting additional gathering space--perfect for relaxing with morning coffee, reading a book, or visiting with family and friends while meals are being prepared. The thoughtful floor plan offers spacious living areas and four well-sized bedrooms, providing plenty of flexibility for guests, a home office, or additional living space.
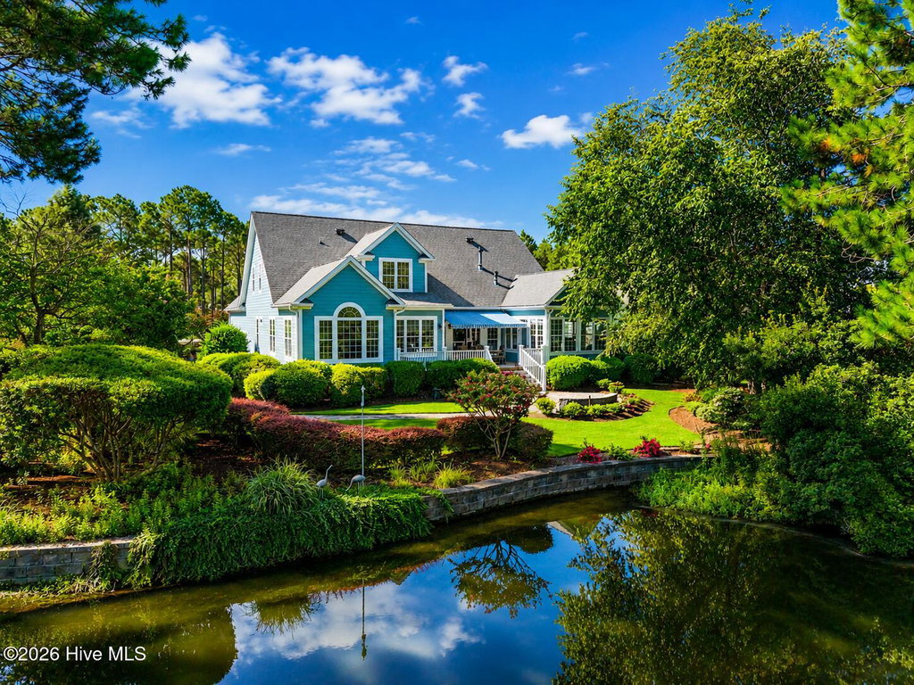
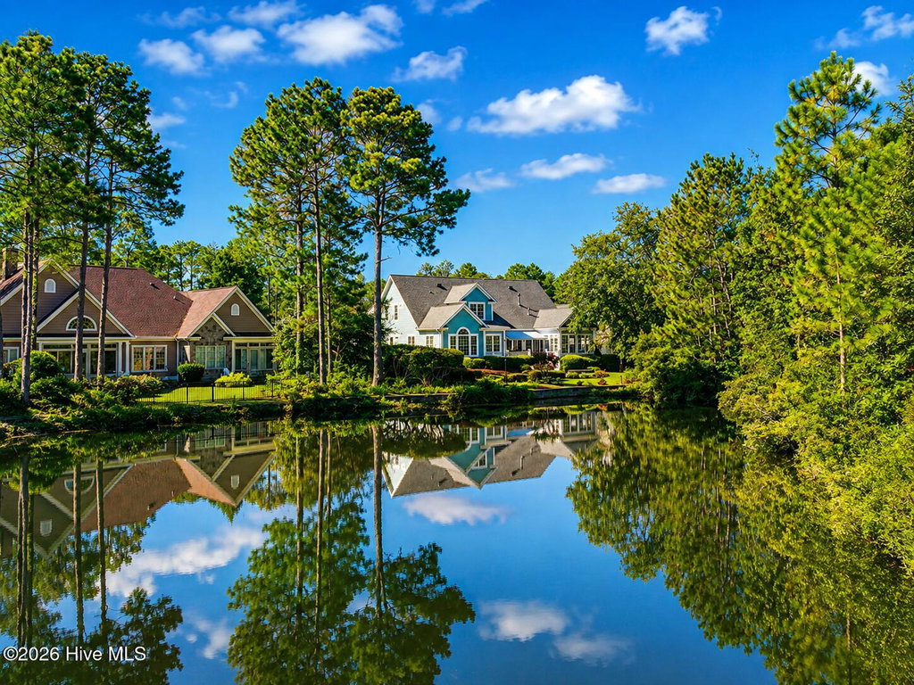
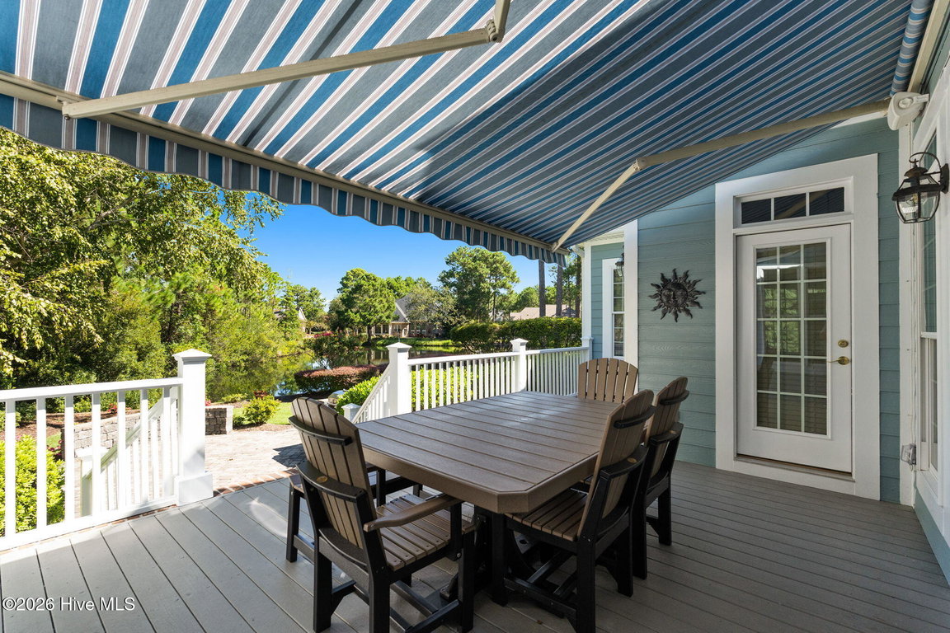
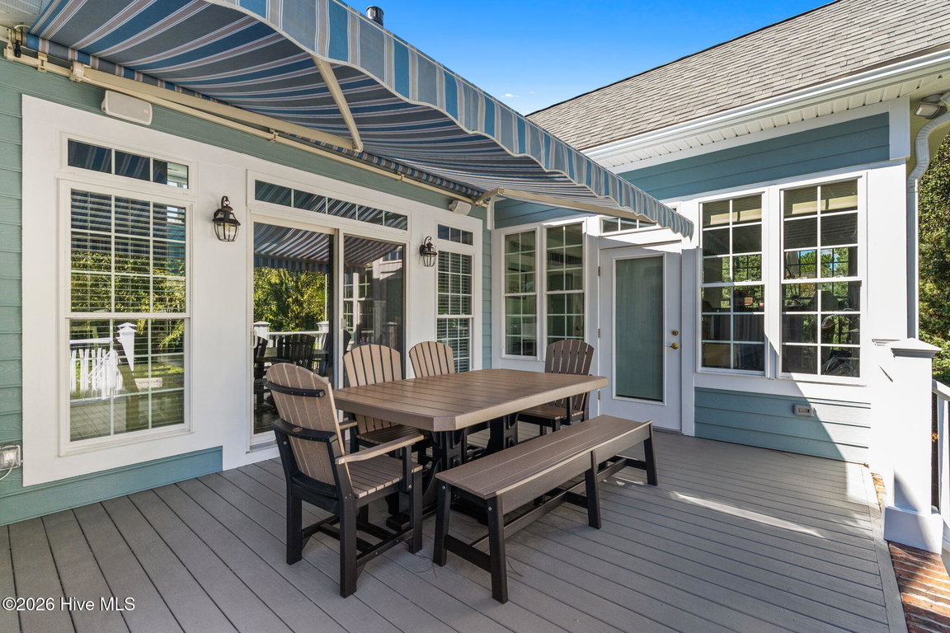
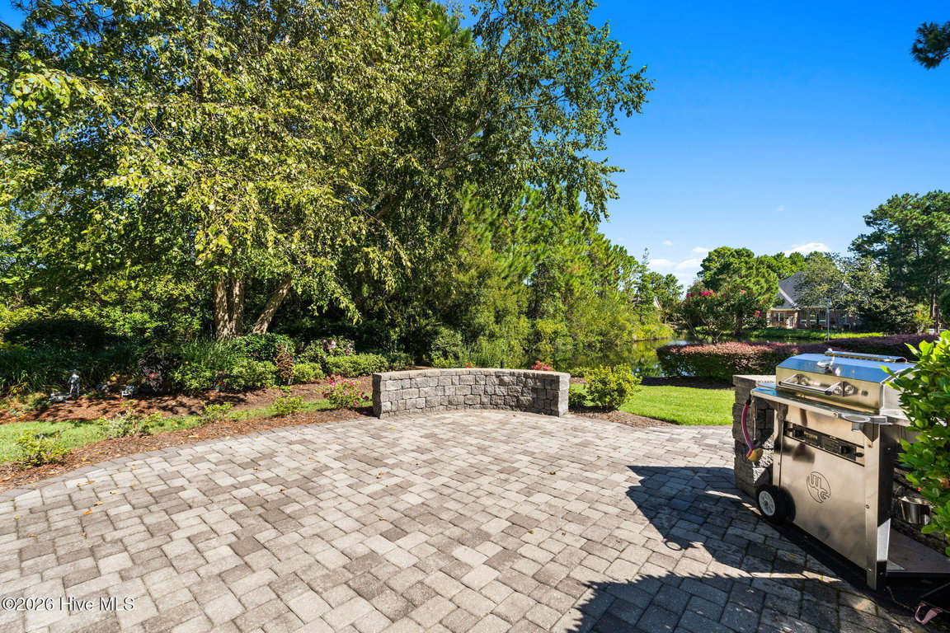
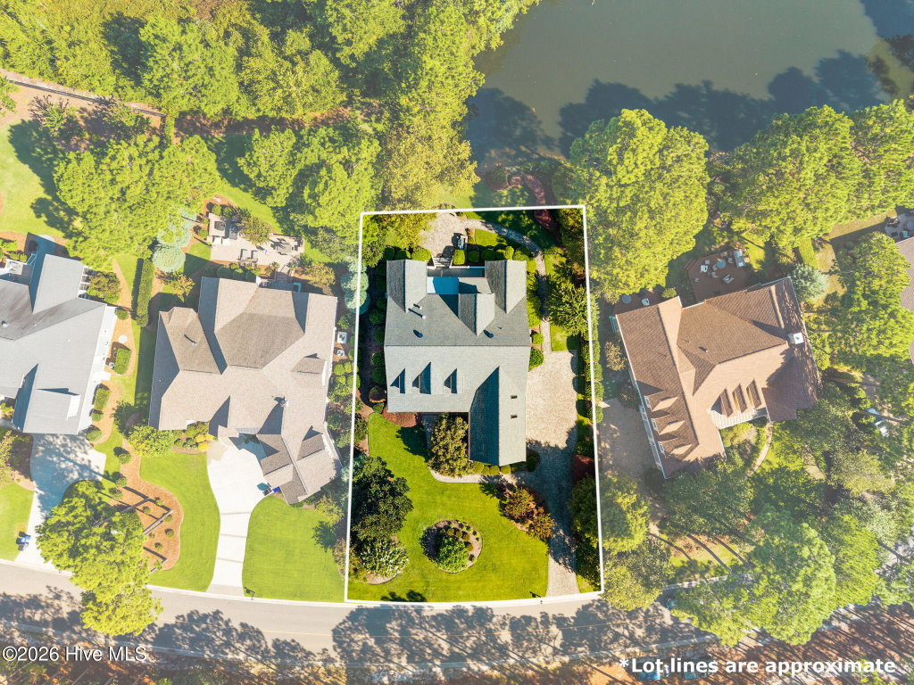
One of the home's true highlights is the gorgeous pond view out back. Relax and enjoy the peaceful setting from the outdoor living area, complete with a retractable awning that provides welcome shade on sunny Carolina days. It's the perfect spot for morning coffee, evening cocktails, or simply enjoying the tranquil water views.
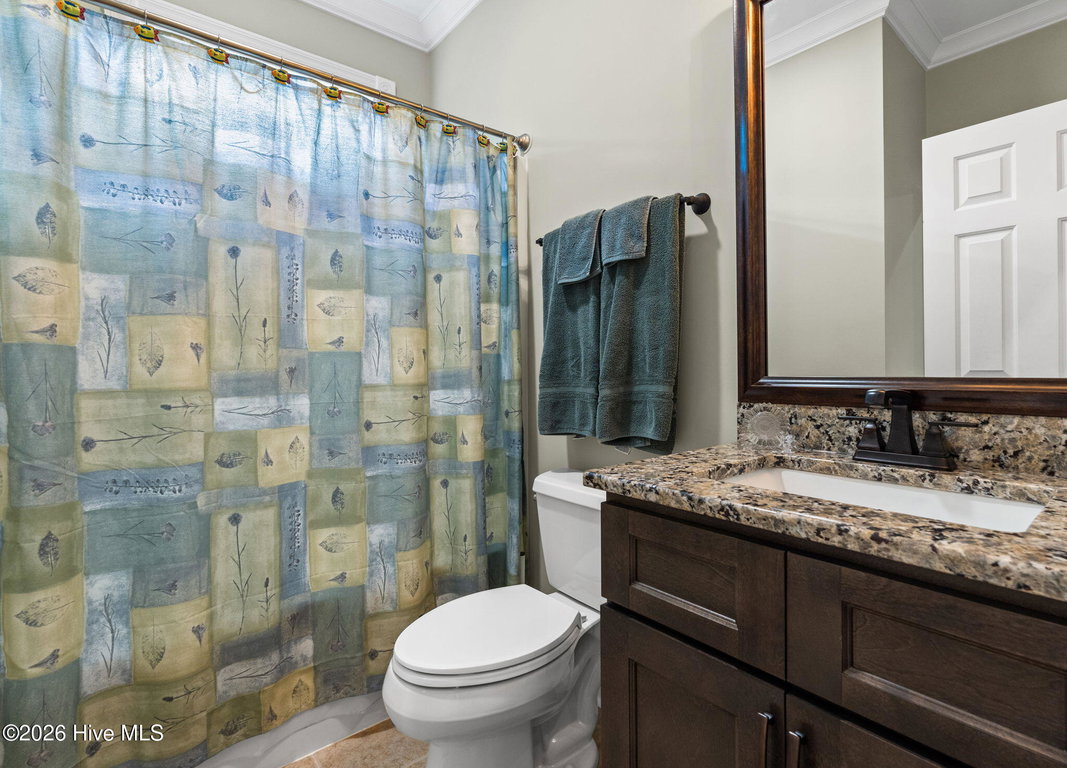
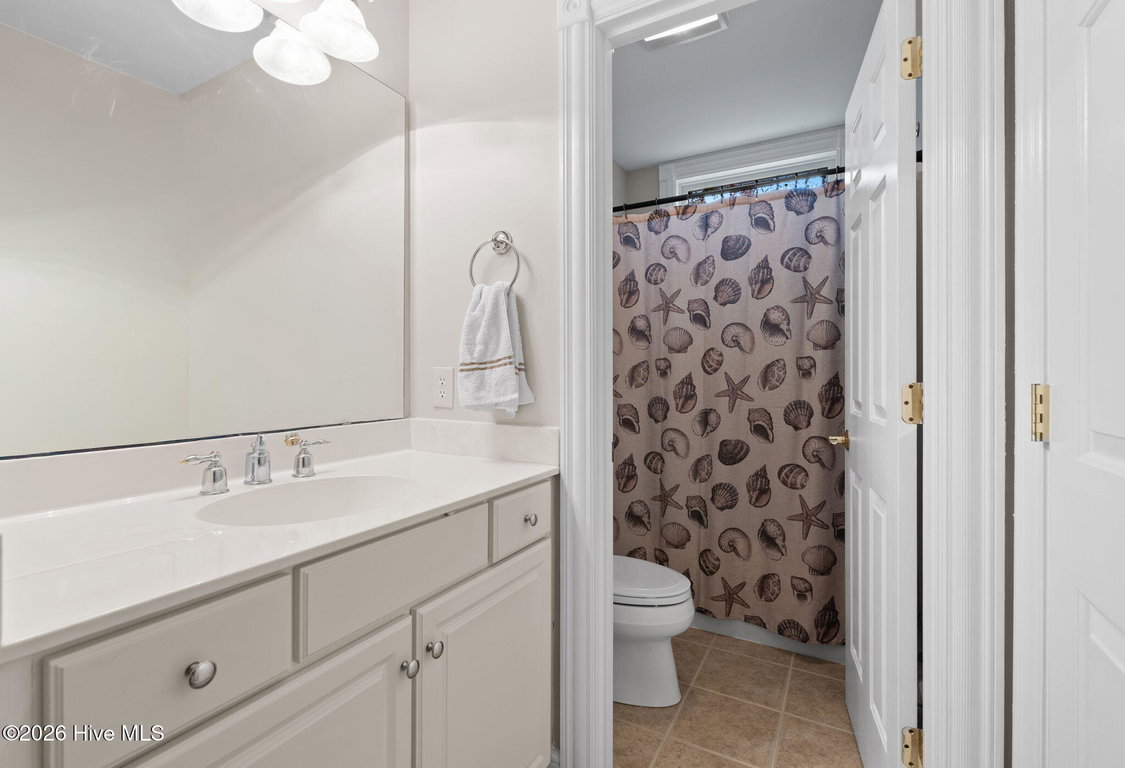
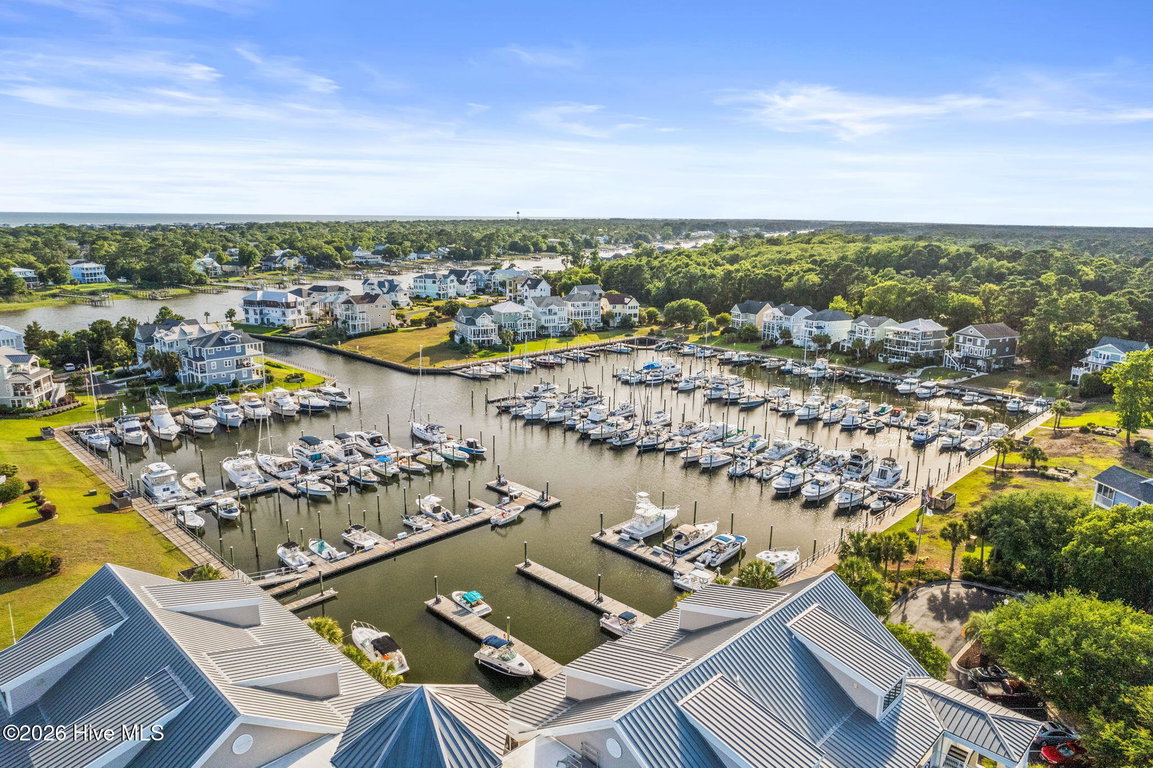
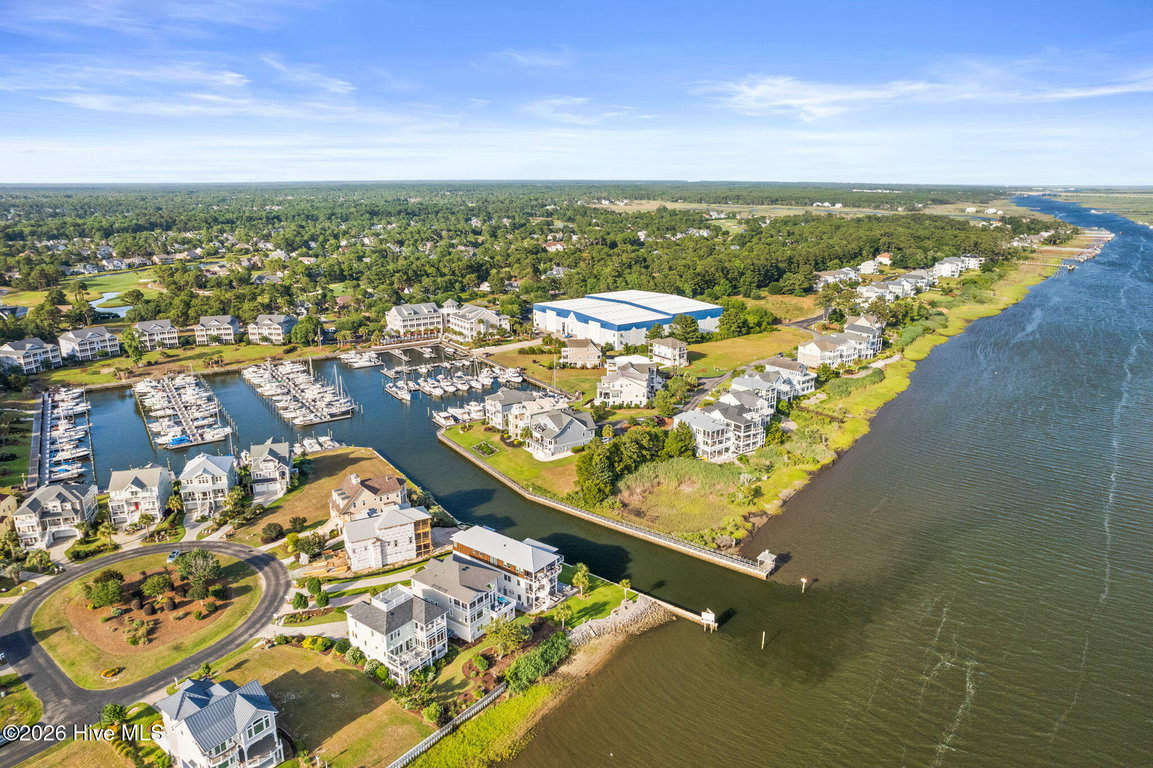
With over 3,000 square feet, 4 bedrooms, 3 full baths, a keeping room, 3-car garage, beautiful kitchen, and exceptional pond setting, this home offers the space, comfort, and lifestyle that make St. James such a special place to call home.
Listing Details
- MLS ID
100600773 - Price
$1,015,000 - Property Size
3405 Sq Ft - Land Area
0.4 Acres - Bathrooms
3 - Garages
3 - Year Built
2006 - Property Status
Active - Listing Agent
Christopher R Grocott - Brokerage Name
St James Properties LLC - Zoning
Sj-Epud - Appliances Equipment
See Remarks
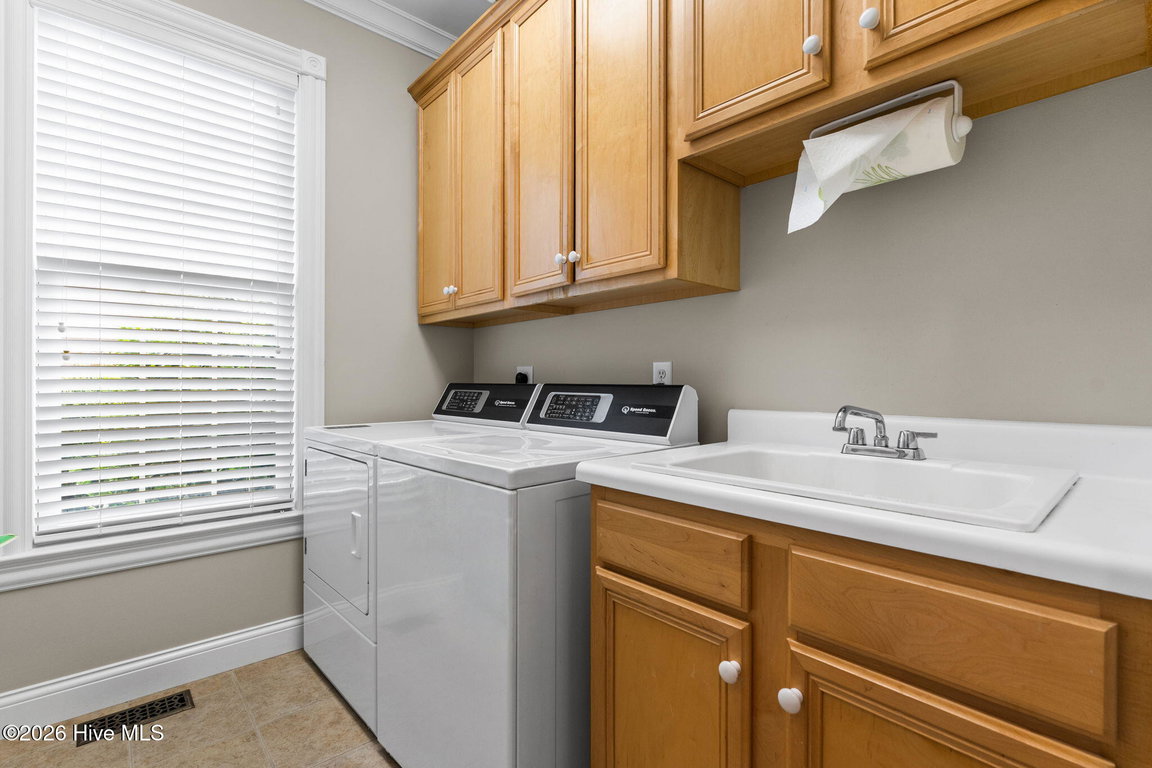
Washer
Refrigerator
Dryer
Dishwasher - Cooling System
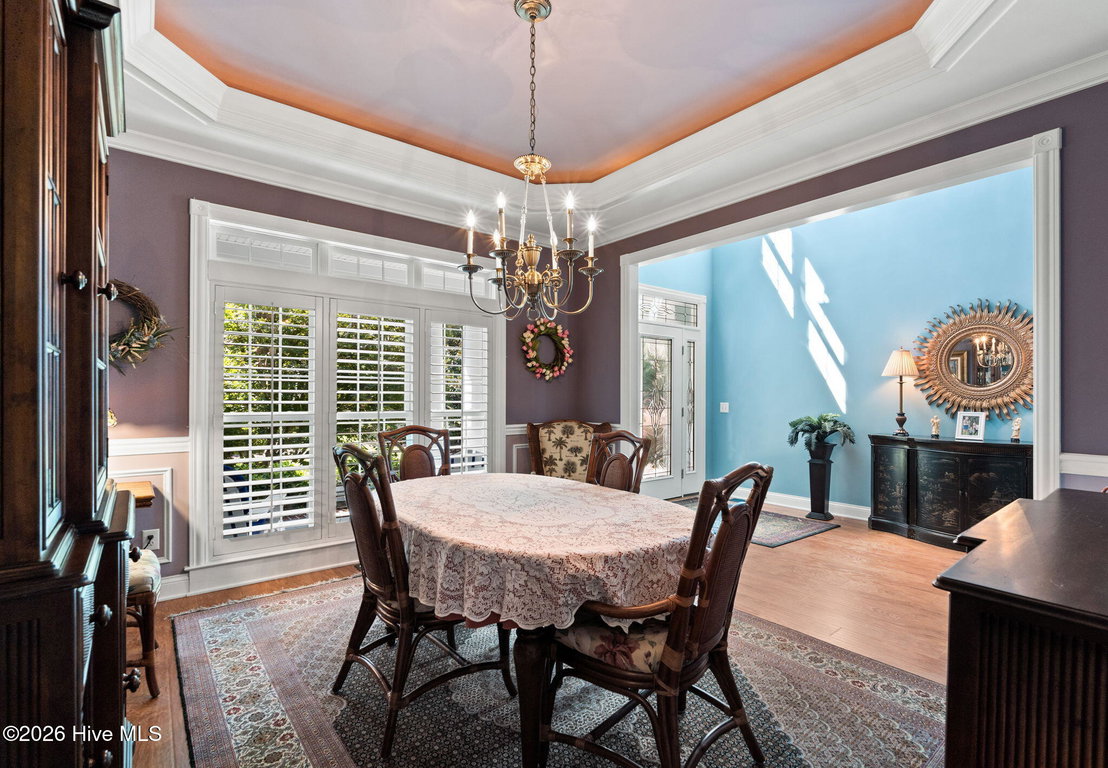
Central Air - Dining Room Type
Formal - Interior Features
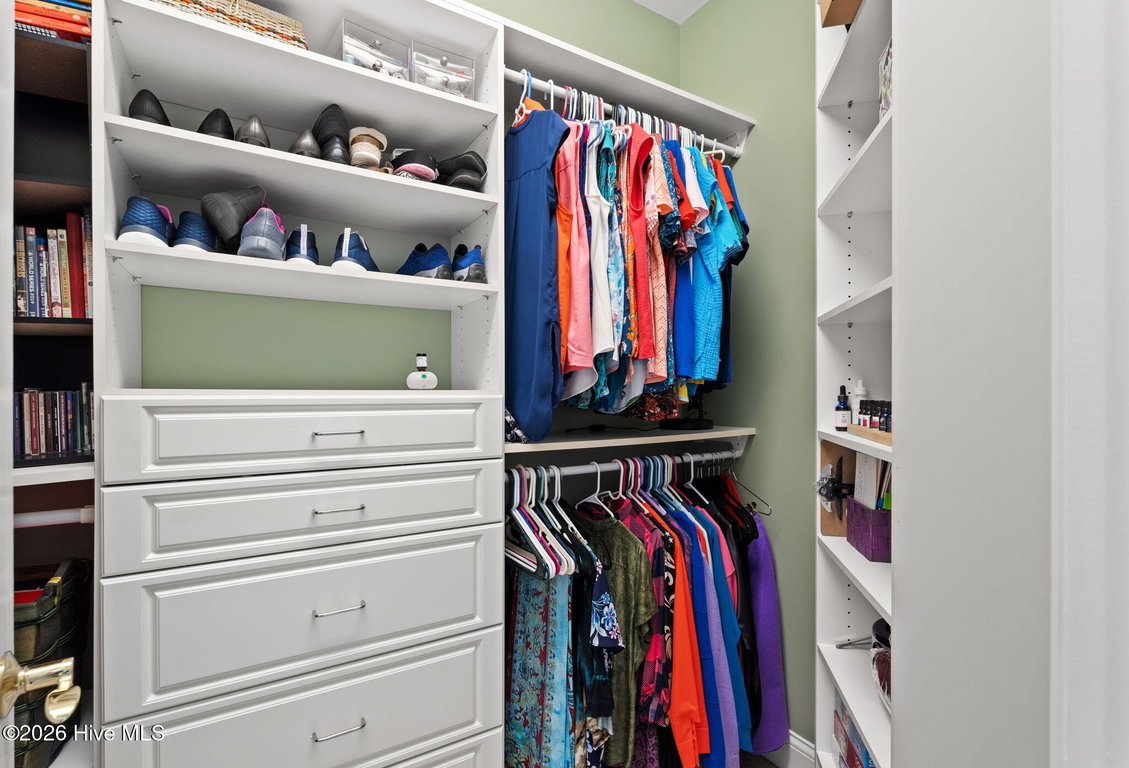
Walk-in Closet(s)
Kitchen Island
Ceiling Fan(s)
Pantry
Walk-in Shower
Eat-in Kitchen
Walk-In Closet(s)
See Remarks - Master Bedroom Level
Primary Living Area - Number of Rooms
9 - Rooms Master Bedroom Level
Primary Living Area - Stories Levels
Two - Water Heater
Electric - Construction
Stick Built
See Remarks - Exterior Features
Irrigation System
See Remarks - Foundation
Crawl Space - Fuel Tank Ownership
Leased - Attached Garage Spaces
3 - Lot Description
Pond on Lot
See Remarks
Wooded - Lot Dimensions
104X183X88X175 - Porch Balcony Deck
Porch
See Remarks - Road Type Frontage
Private Road - Roof
Architectural Shingle - Water Sewer
See Remarks - Location Type
Mainland - Hoa
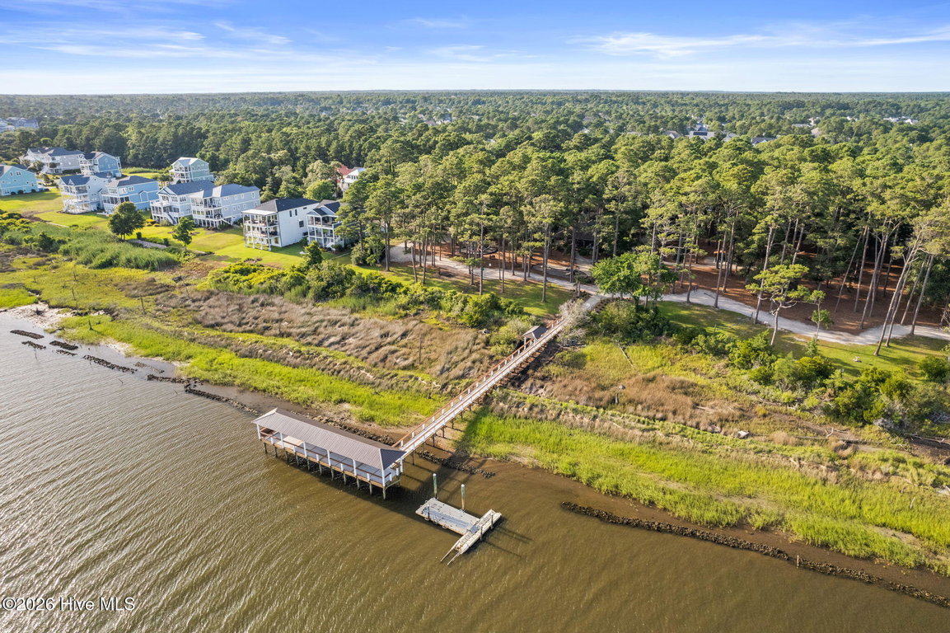
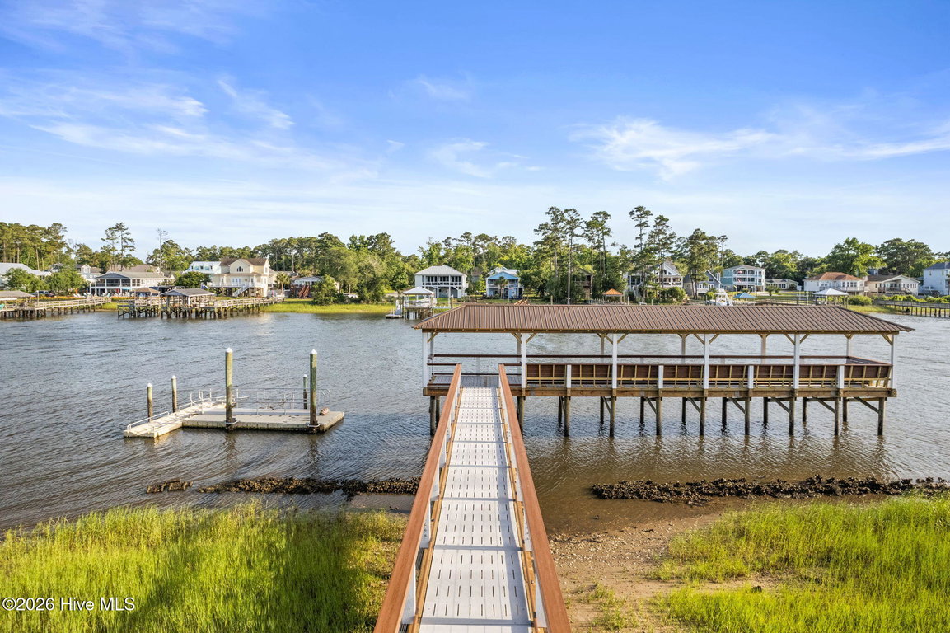
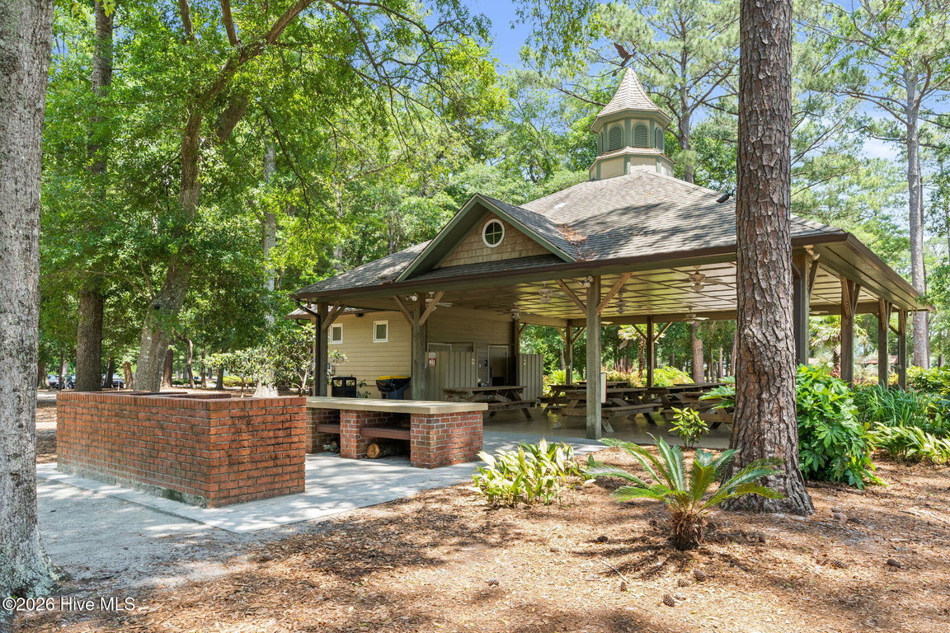
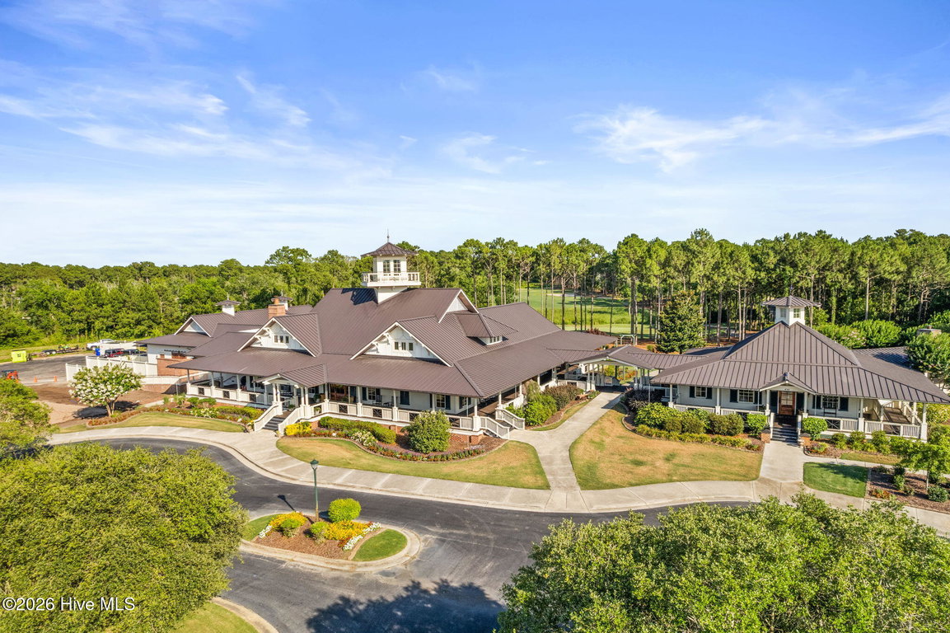
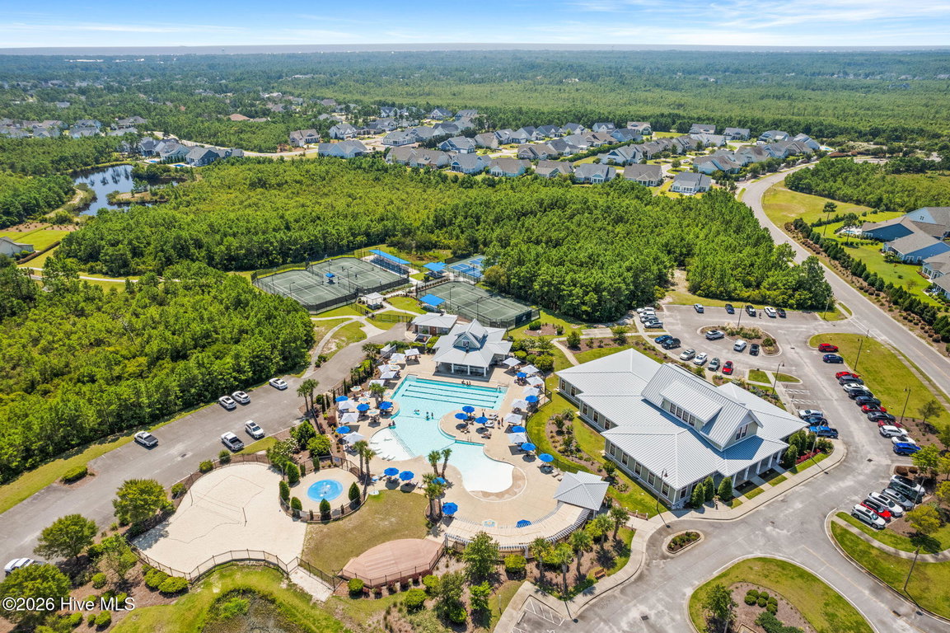
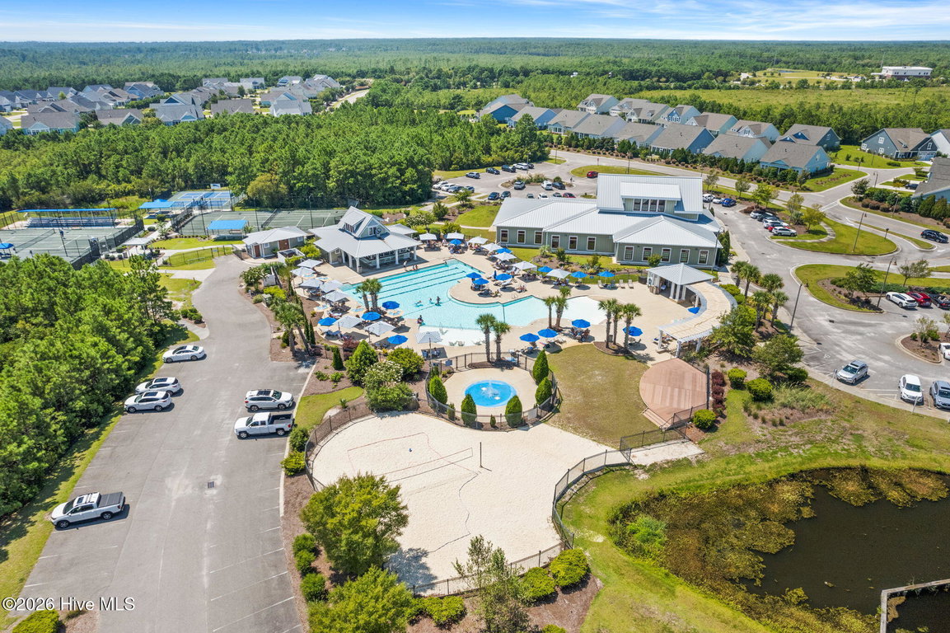
Yes - Hoa Amenities
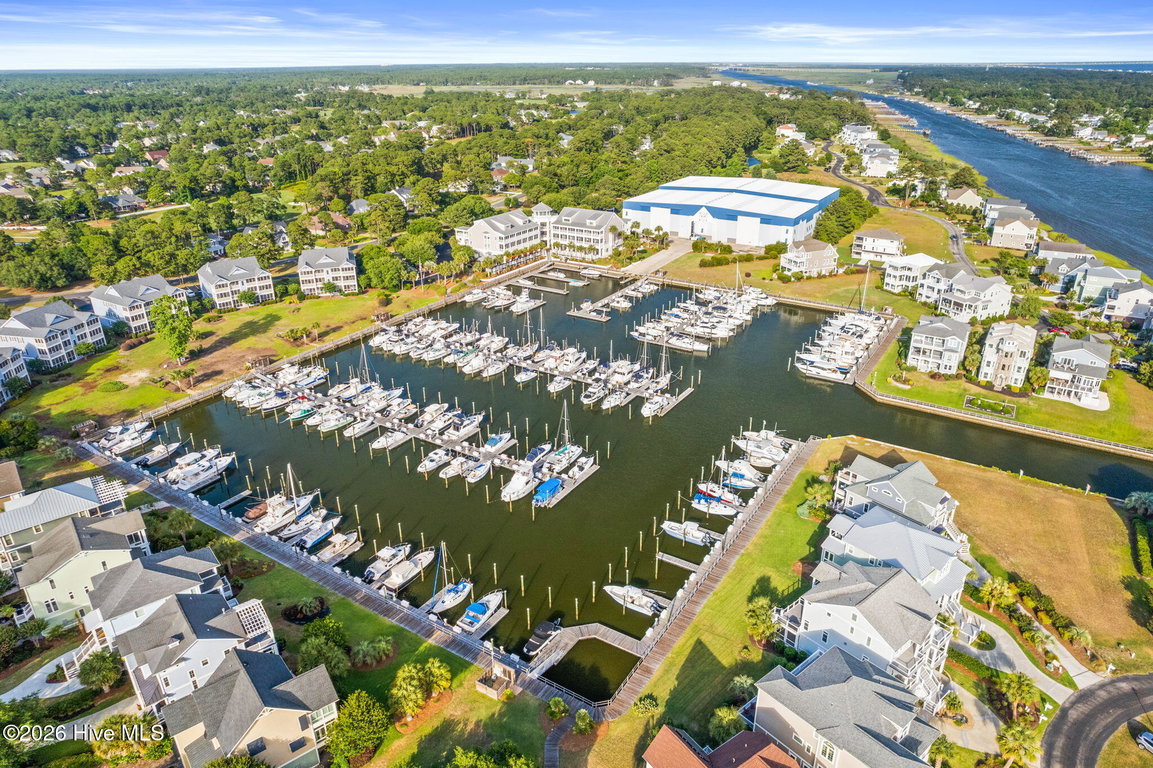
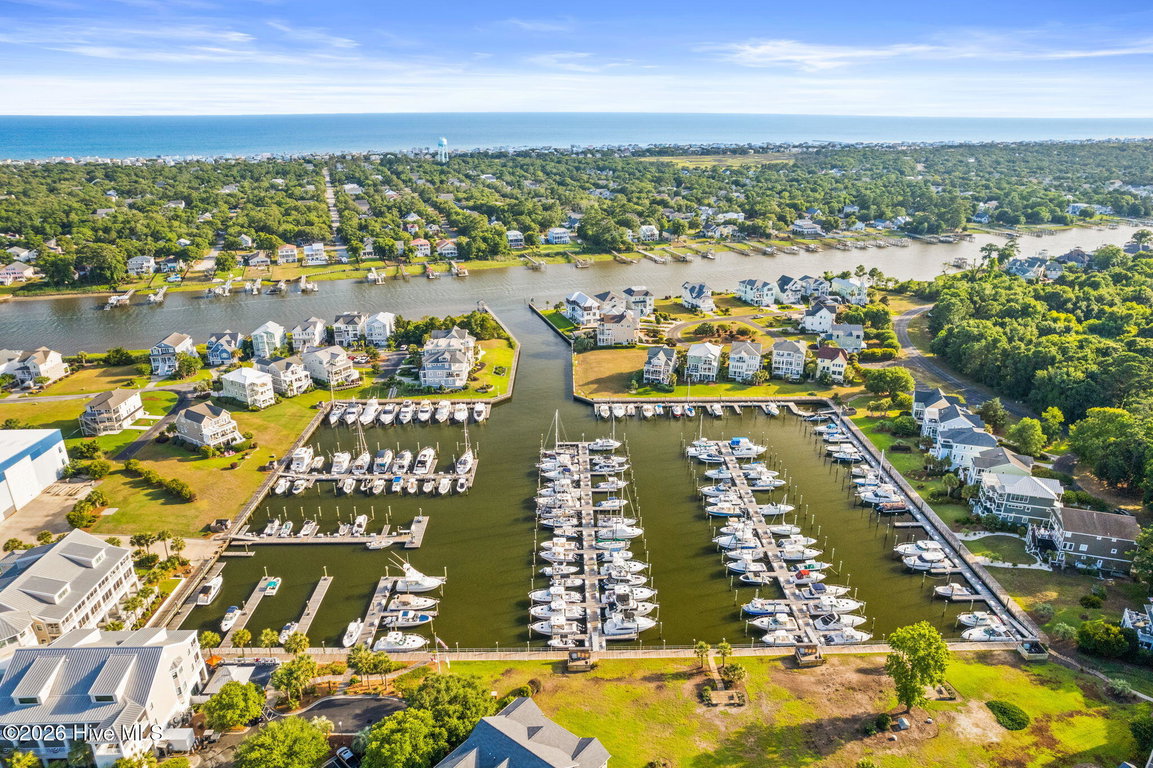
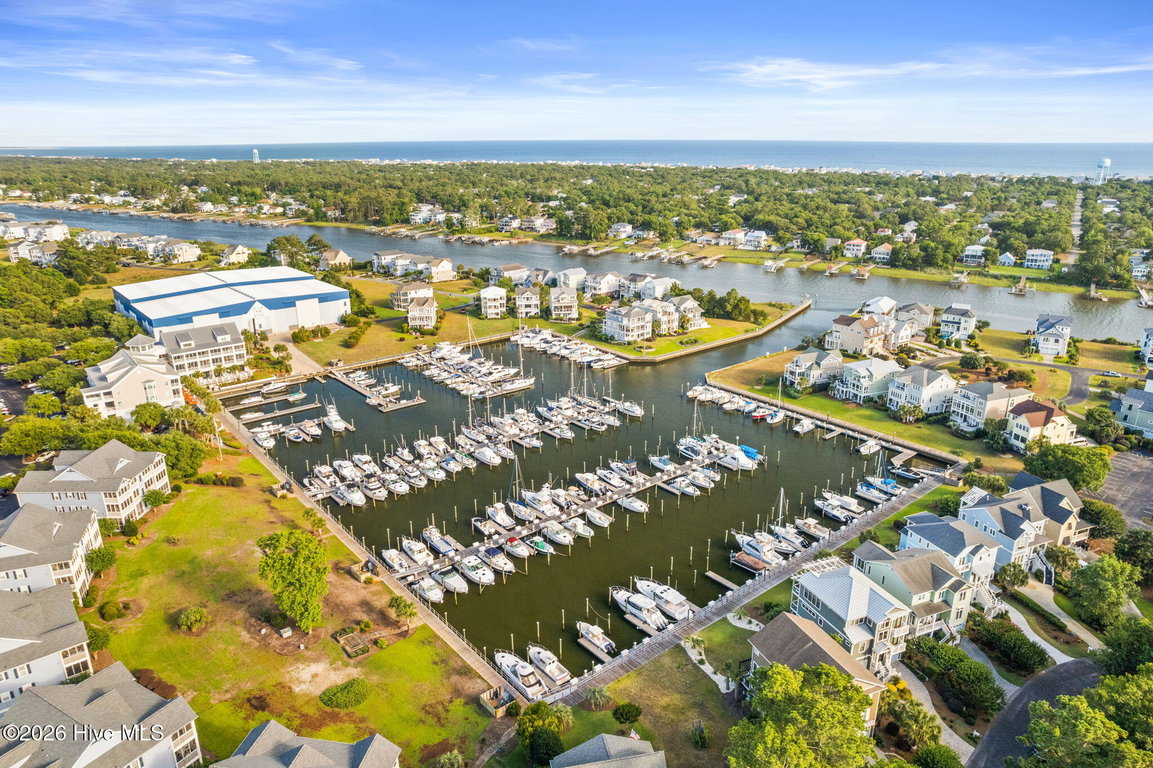
Beach Access
Comm Garden
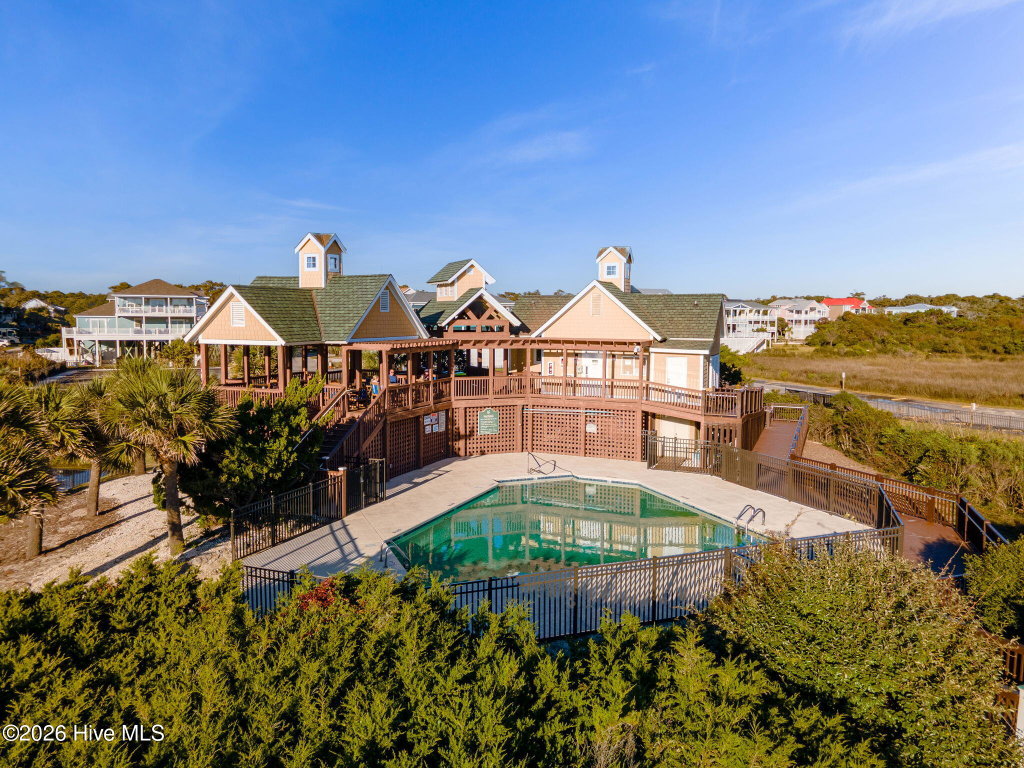
Community Pool
Gated
Jogging Path
Management
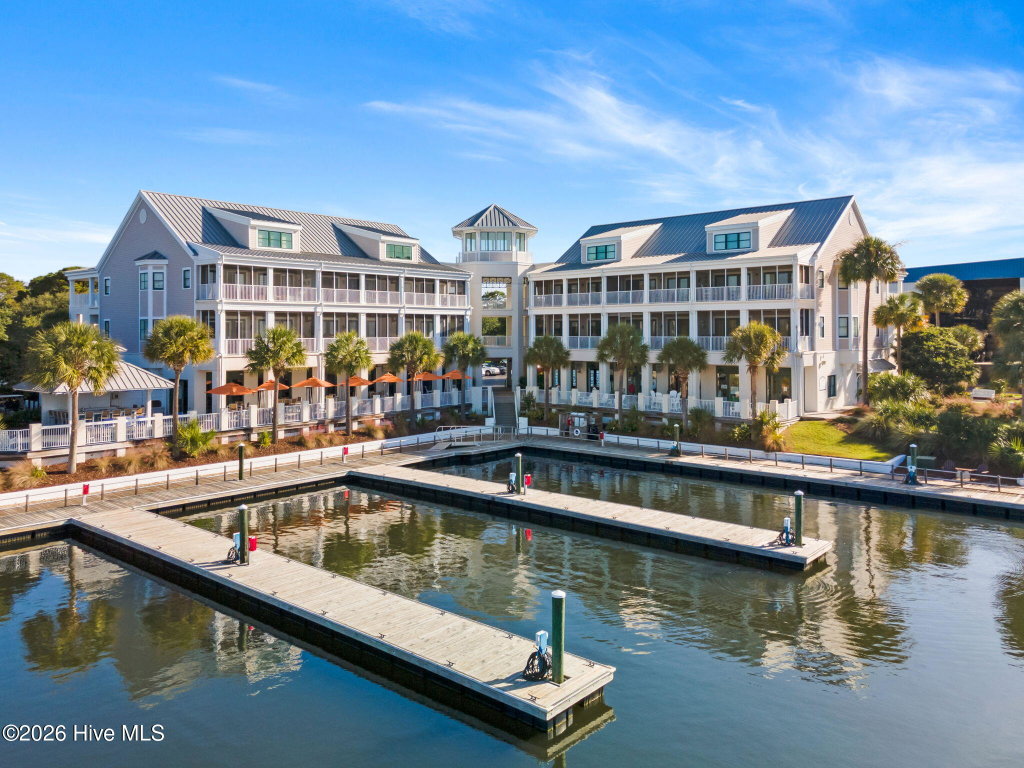
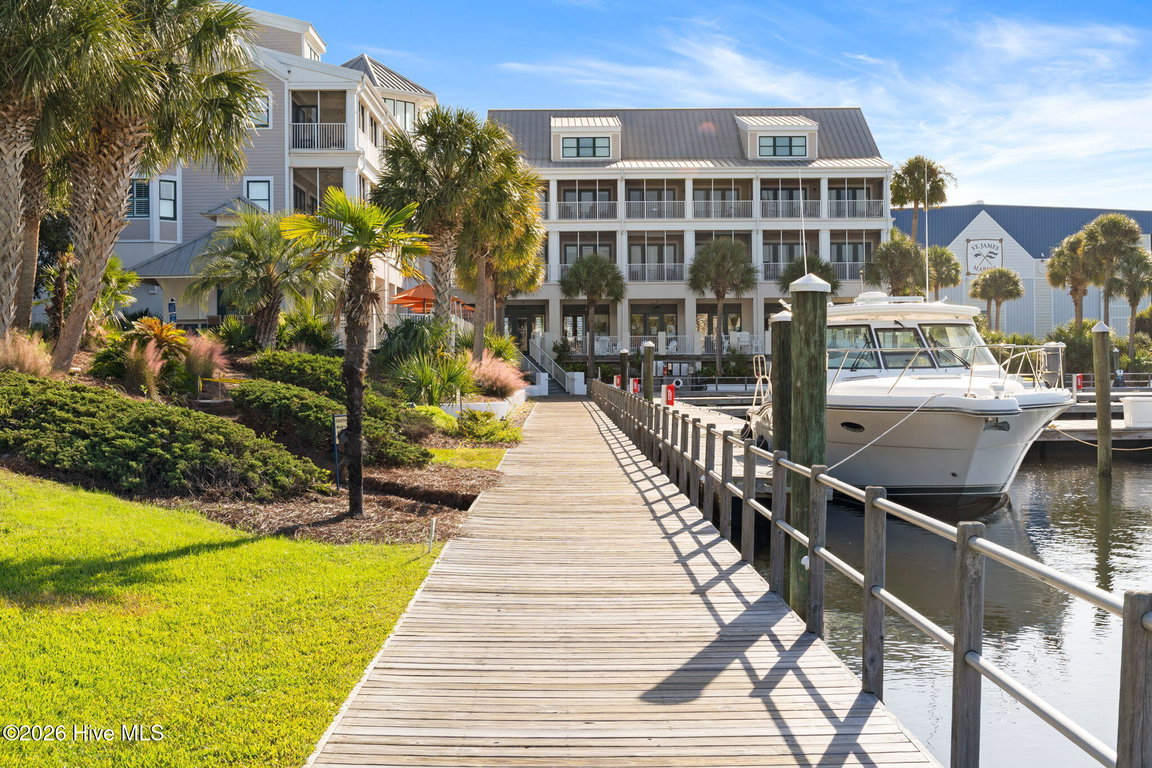
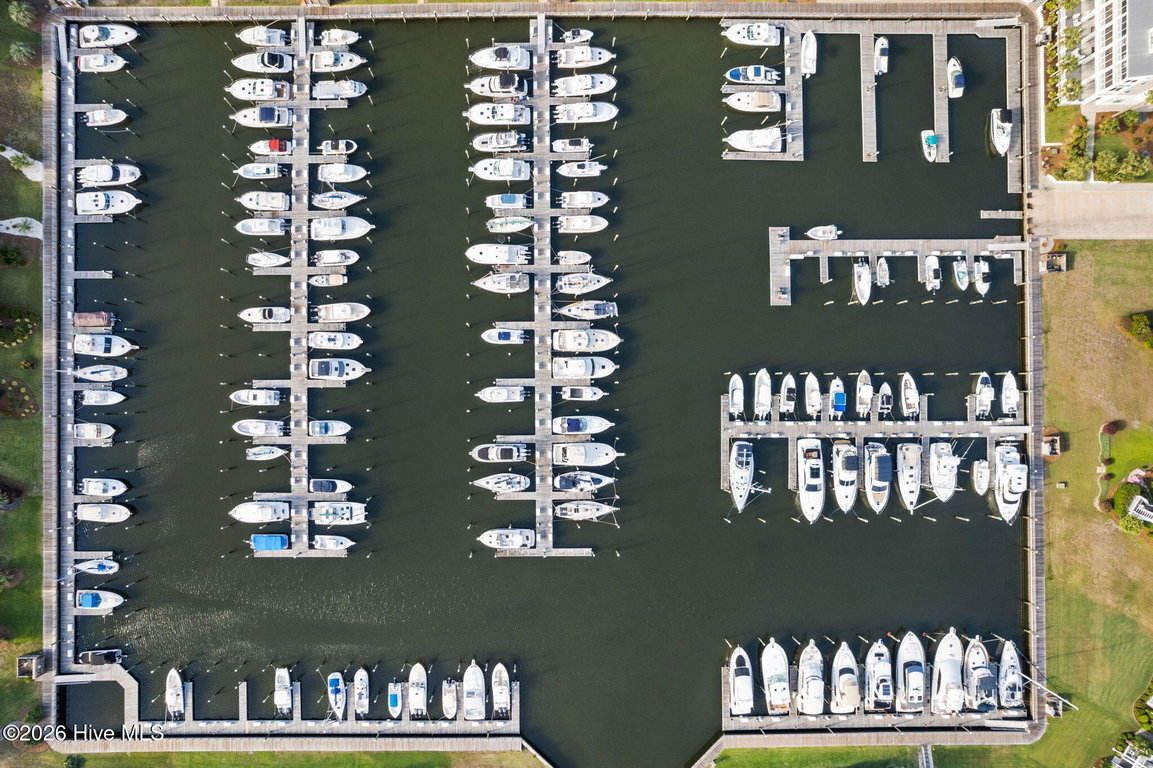
Marina
Master Insure
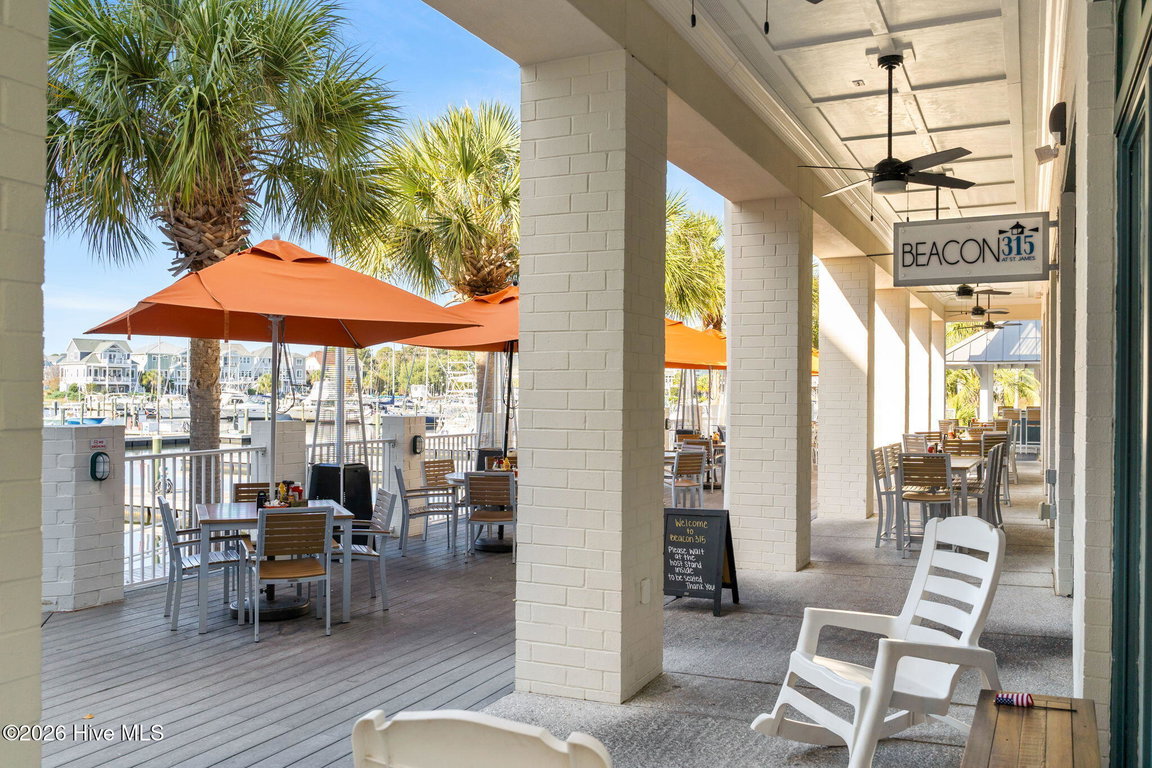
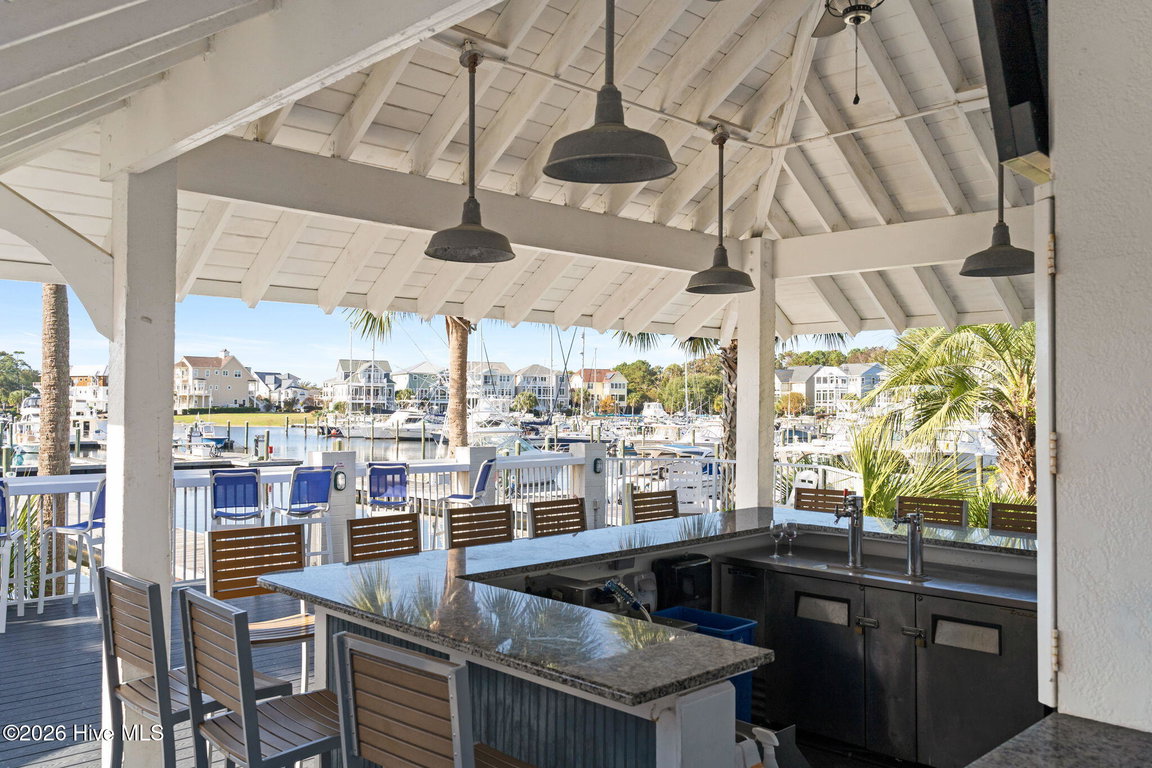
Restaurant
Security - Tax Year
2025
We’ll Help You Find Your Home
Fill out the form below or contact us by calling 910-253-3001 or emailing us at info@stjames-properties.com
Images
×