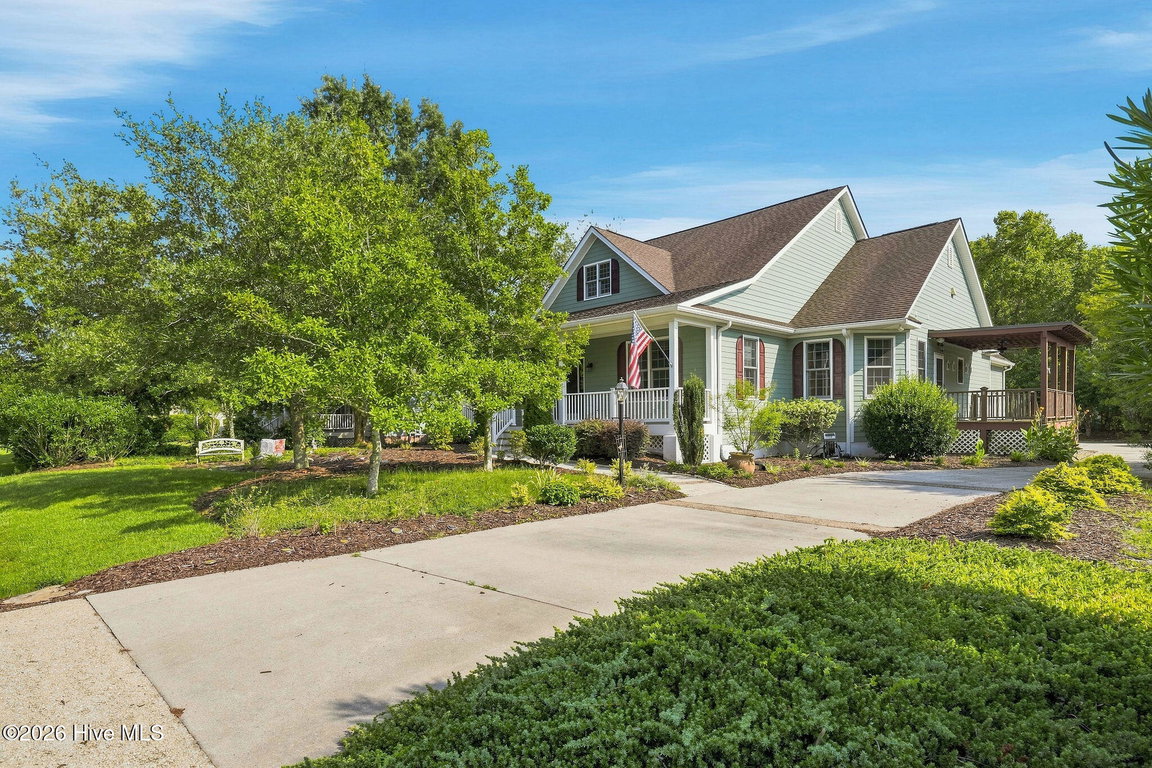
4285 Loblolly Circle SE
Southport, NC
Price
$699,900
Sq. Ft.
3,736
Bed
3
Bath
3
Garage
2
MLS#: 100596720
Year Built: 2004
Description
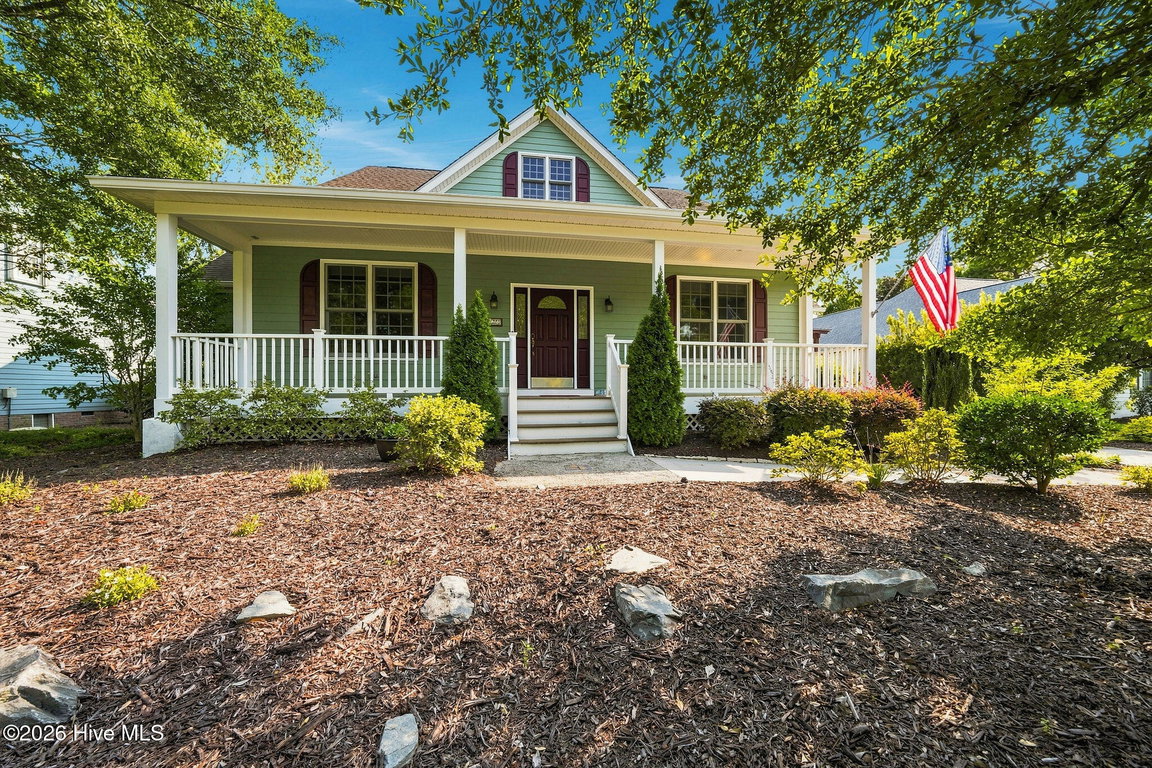
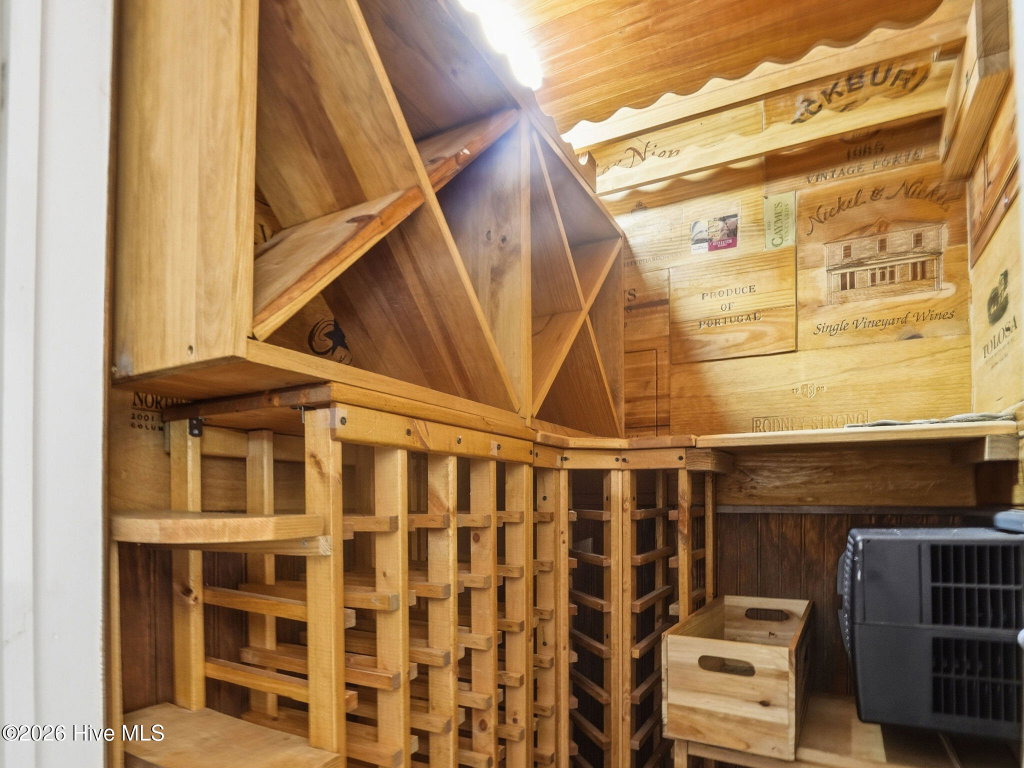
This Coastal Cottage retreat is exceptionally well built and offers more than 3,000 square feet on the main level in St. James Plantation. Constructed using ICF (Insulated Concrete Form) construction, the home combines reinforced concrete walls with continuous insulation, creating a remarkably solid structure while providing increased energy efficiency, reduced outside noise, and superior wind resistance compared to standard construction methods. Beneath the home, the crawlspace with a dehumidifier replaces the typical exposed soil floor with a substantial concrete barrier, creating a cleaner, more accessible crawlspace. With eleven rooms on the main level, a bonus room and walk-in attic storage upstairs, a completely remodeled chef's kitchen, and a temperature-controlled wine closet, its quality construction and abundance of usable space truly set this home apart.
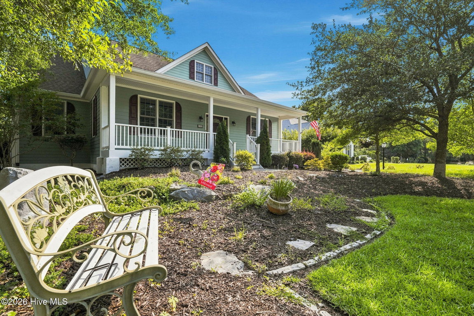
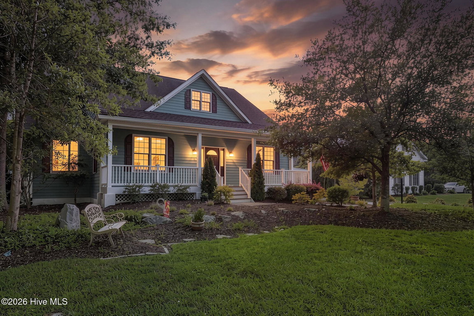
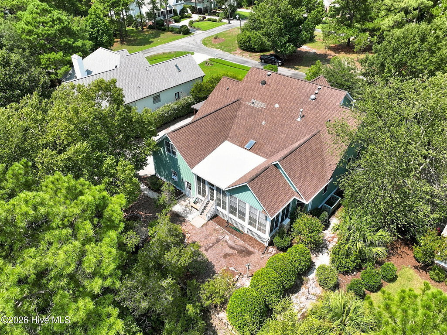
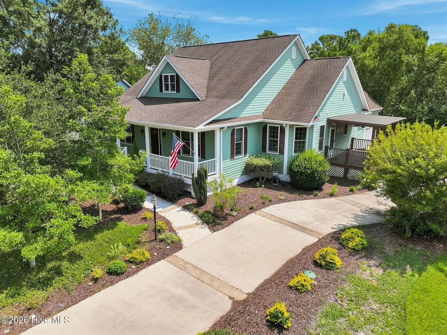
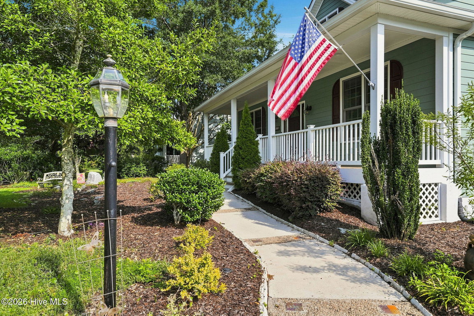
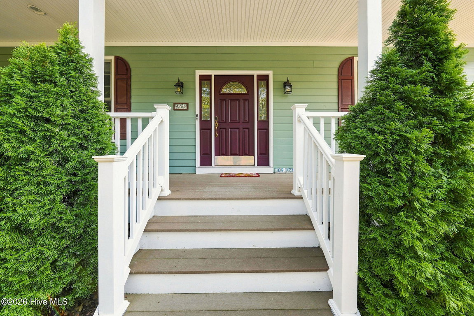
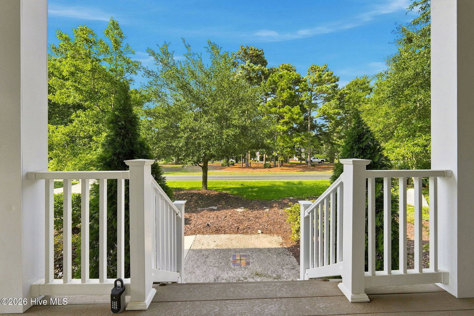
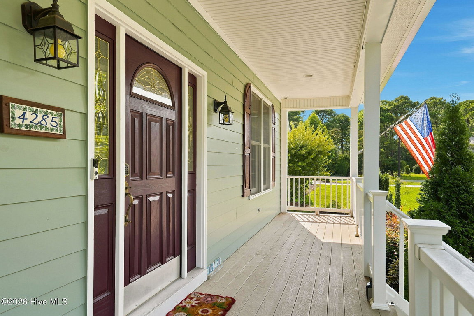
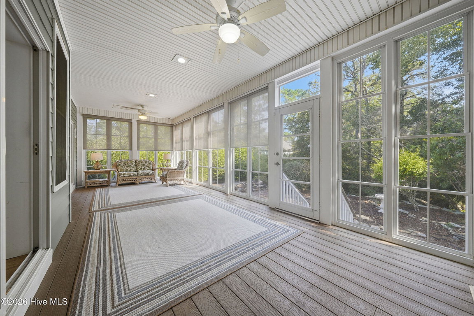
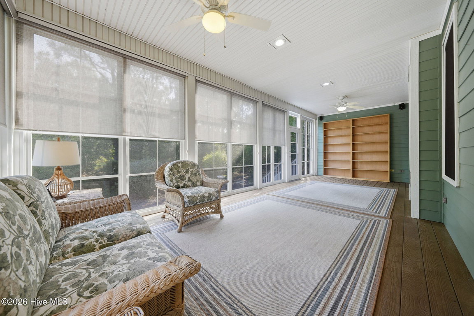
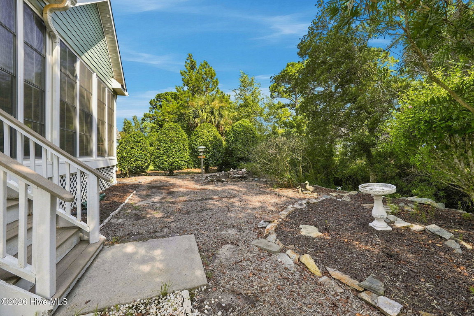
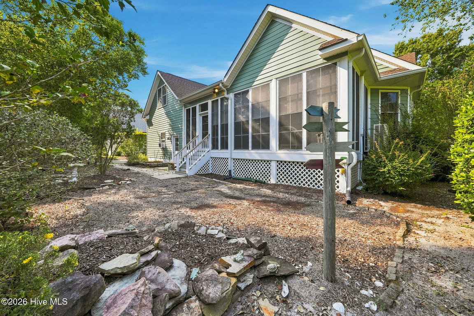
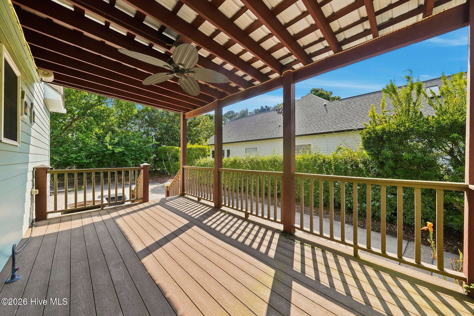
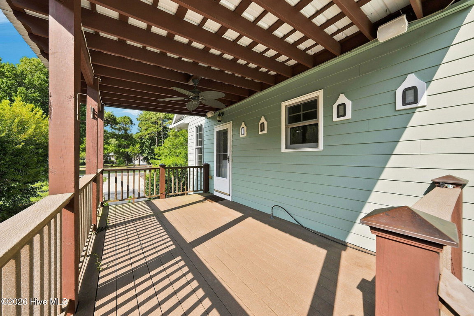
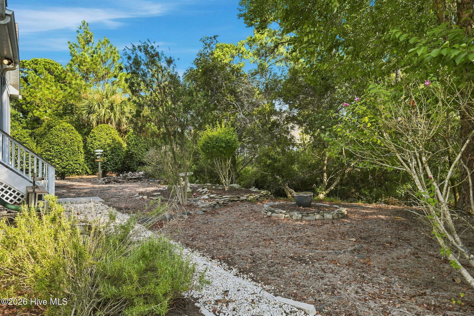

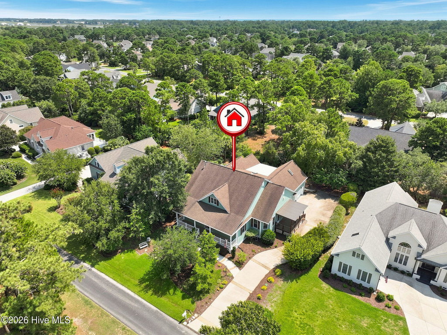
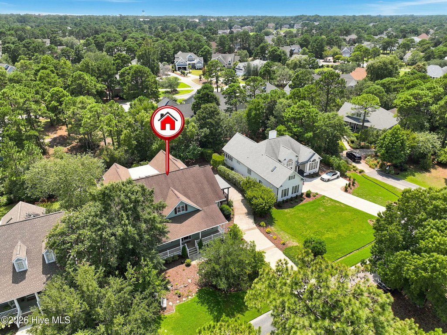
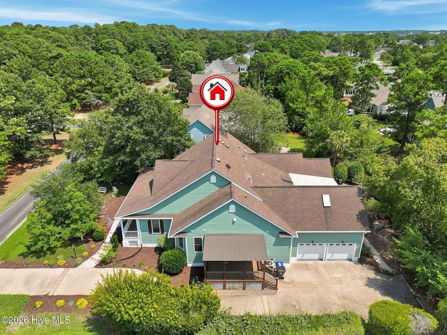
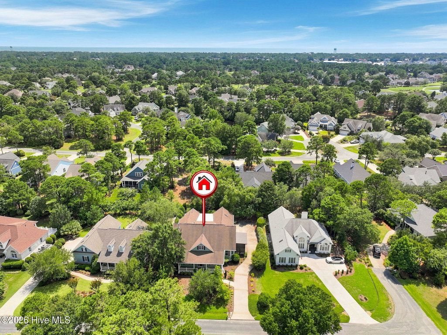
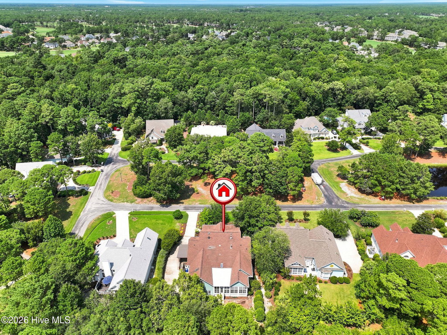
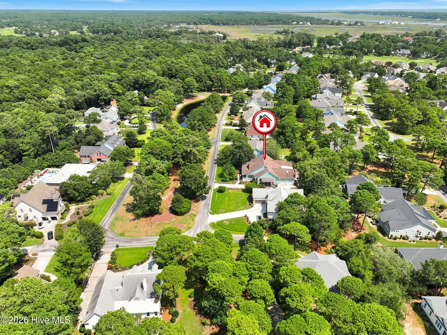
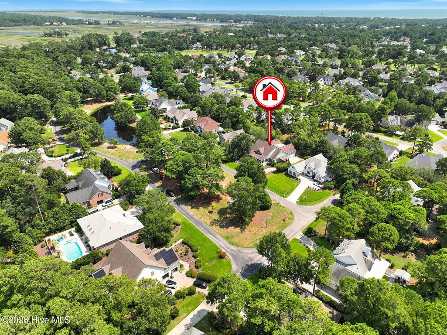
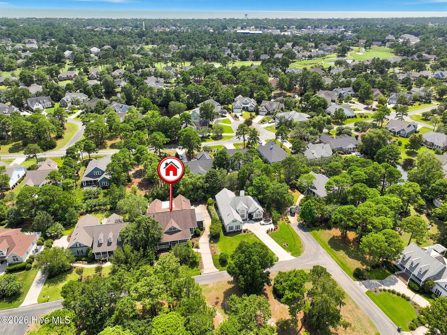
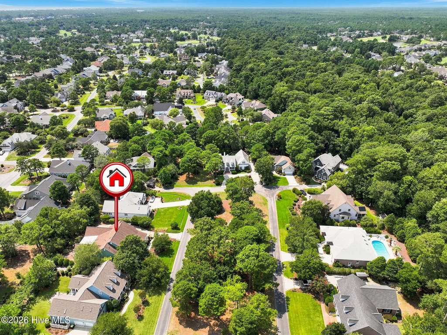
The homesite provides an uncommon sense of openness and separation from neighboring properties. A large picturesque pond and landscaped common area directly across the street create a beautiful front outlook, while the drainage area along the rear provides additional space between the home and its neighbors behind. Enjoy Carolina's mild weather from three distinct indoor/outdoor living areas, including a covered side porch, heated and cooled three-season sunroom, and gracious front porch. Mature landscaping complements the setting and adds to the established feel of the property.
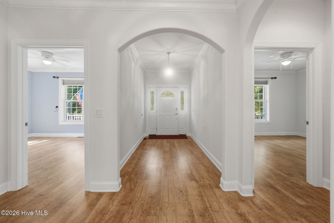
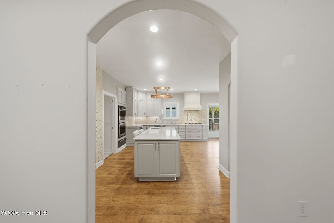
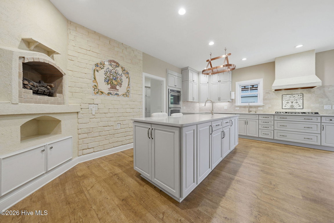
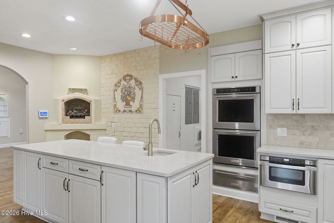
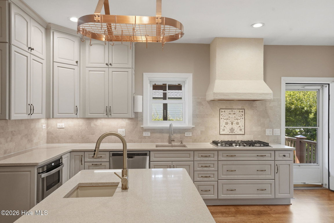
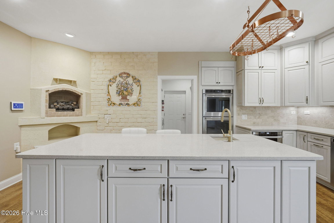
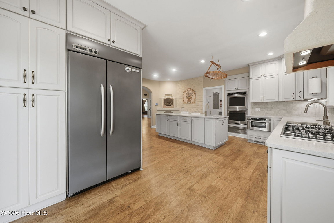
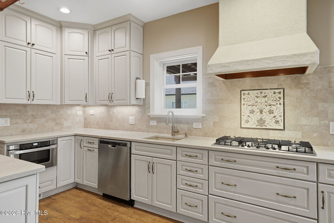
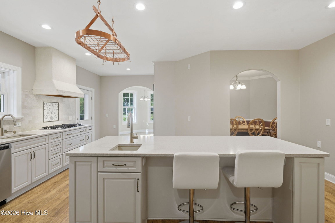
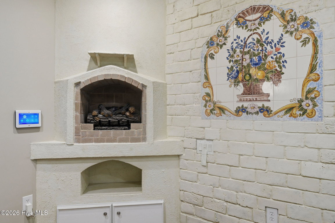
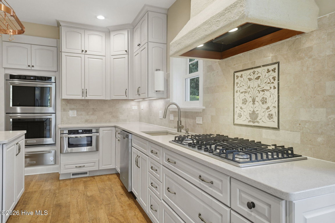
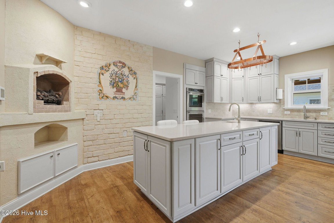
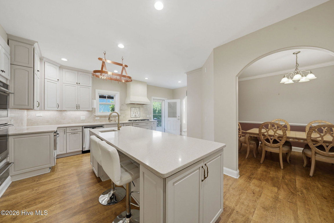
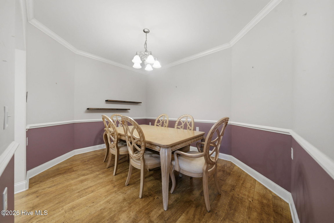
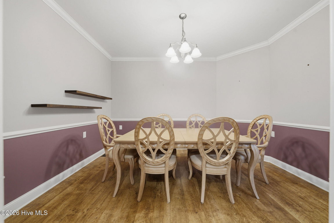
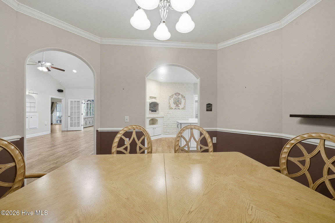
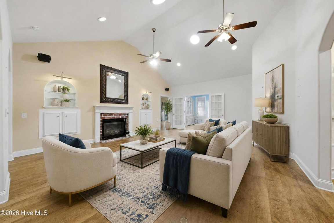
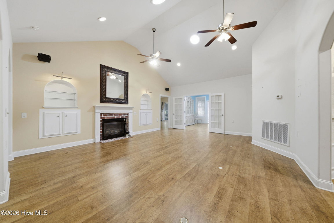
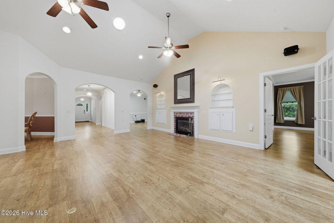
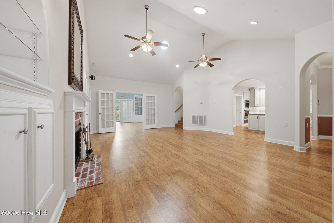
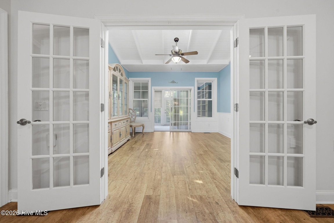
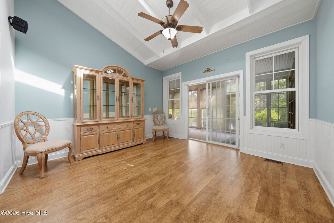
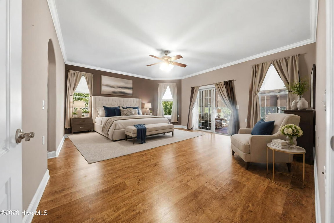
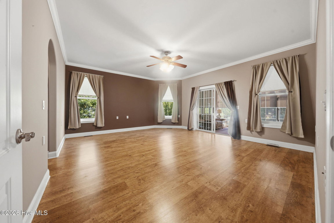
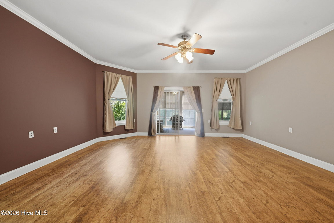
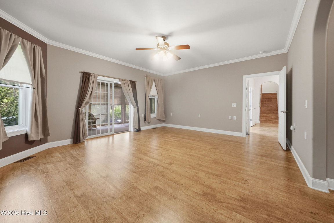
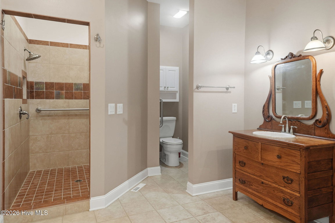
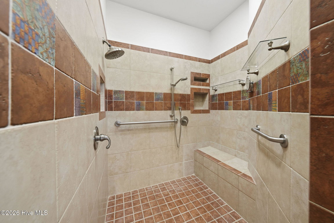
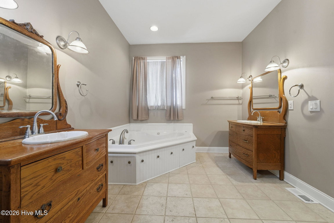
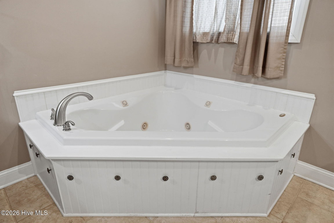
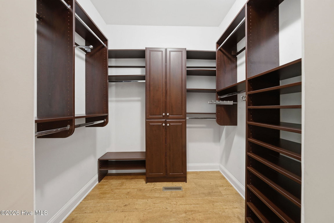
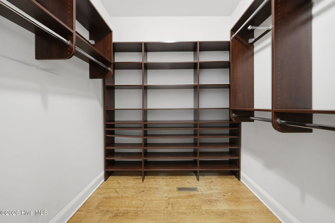
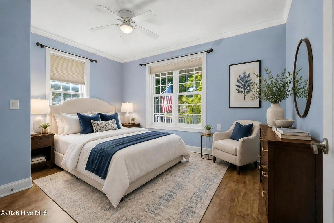
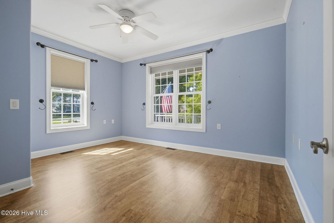
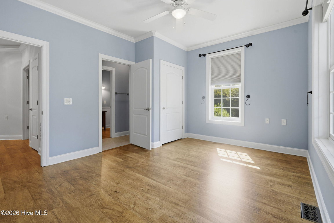
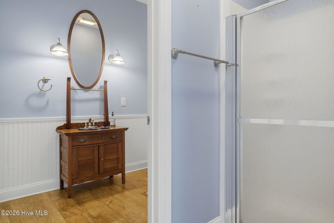
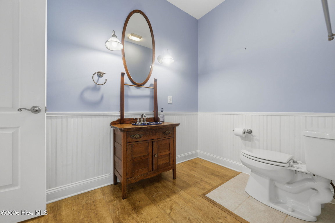
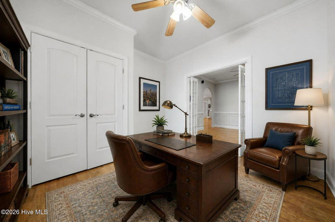
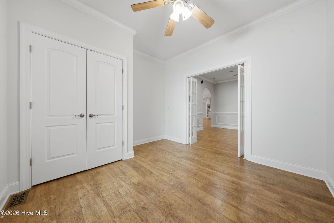
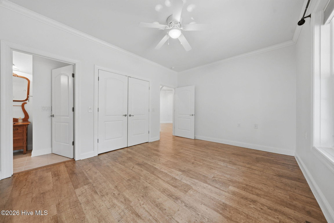
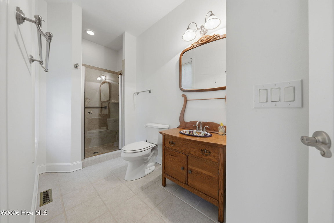
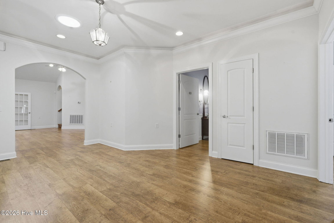
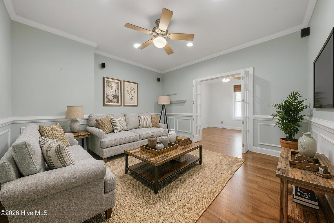
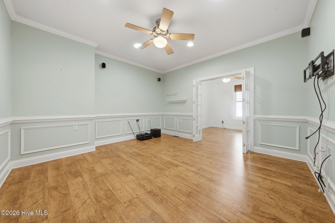
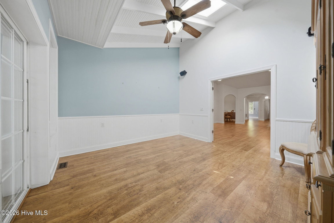
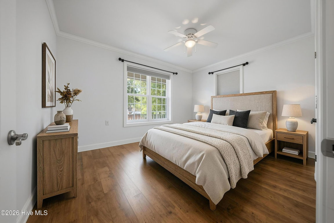
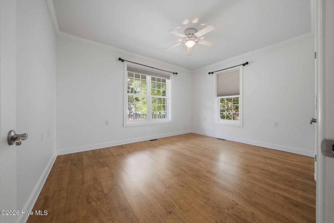
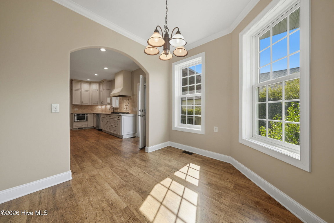
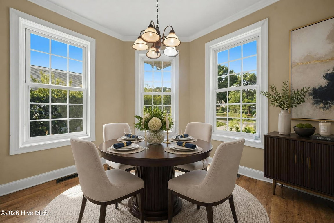
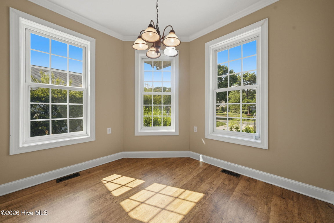
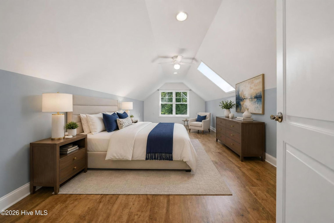
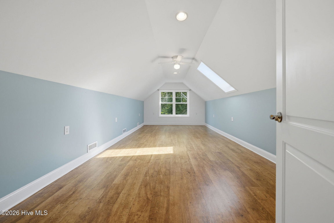
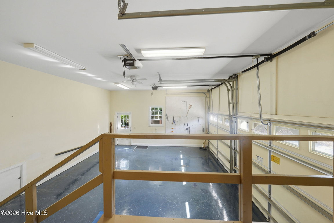
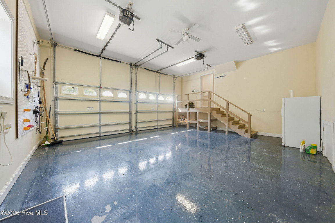
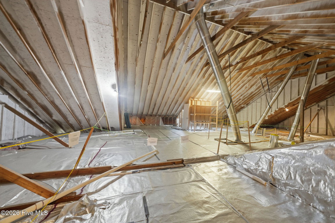
Inside, the generously sized rooms continue the sense of space found throughout the home, with luxury vinyl flooring, arched openings and architectural details connecting the main living areas. The great room provides plenty of space for multiple seating areas and is centered around a fireplace. The completely remodeled chef's kitchen serves as the heart of the home, combining a warm Tuscan inspired style with an oversized island, extensive custom cabinetry, quartz countertops, double ovens, warming drawer and a gas cooktop beneath a substantial plaster style hood. A distinctive fireplace adds Old World character, while the temperature controlled wine closet, and generous counter space provide exceptional gathering space for family and friends. Just beyond the kitchen, a separate dining area will accommodate any size gathering. The heated and cooled three-season room stretches across the rear of the home and creates another impressive living area to enjoy throughout the year. The spacious primary suite offers two expansive custom walk-in closet and the bathroom features antique separate vanities, soaking tub and oversized tiled walk-in shower. Additional bedrooms and flexible rooms throughout the main level provide options for guests, a home office, hobbies or additional living space. Upstairs there is a bonus room and walk-in attic with a radiant reducing the temperature. There is no lack of storage with the oversized side, load garage and attic.
The location within St. James Plantation is equally appealing, with the Founders Club just a short walk away, while Waterway Park and the St. James Marina are approximately a half mile from the home. This convenient location provides easy access to some of the community's most popular amenities and everything the St. James lifestyle has to offer.
Listing Details
- MLS ID
100596720 - Price
$699,900 - Property Size
3736 Sq Ft - Land Area
0.33 Acres - Bathrooms
3 - Garages
2 - Year Built
2004 - Property Status
Active - Listing Agent
Nolan K Formalarie - Brokerage Name
Discover NC Homes - Zoning
Sj-Epud - Appliances Equipment
Gas Cooktop
Built-In Microwave
Built-In Electric Oven
Washer
Refrigerator
Dryer
Double Oven
Disposal
Dishwasher
Cooktop - Cooling System
Central Air
Ceiling Fan(s) - Dining Room Type
Formal
Kitchen2 - Interior Features
Walk-in Closet(s)
Entrance Foyer
Kitchen Island
Ceiling Fan(s)
Pantry
Walk-in Shower
Blinds/Shades
Eat-in Kitchen
Gas Log
Walk-In Closet(s) - Master Bedroom Level
Primary Living Area - Number of Rooms
12 - Rooms Master Bedroom Level
Primary Living Area - Stories Levels
Two - Water Heater
Electric - Construction
Wood Frame
Stick Built
See Remarks - Foundation
Crawl Space - Fuel Tank Ownership
Leased - Attached Garage Spaces
2 - Lot Description
See Remarks - Lot Dimensions
97 x 150 x 93 x 150 - Porch Balcony Deck
Deck
Enclosed
Front Porch
Rear Porch
Side Porch - Road Type Frontage
Private Road
Maintained
Paved - Roof
Architectural Shingle - Water Sewer
Cable Available
Sewer Connected
Water Connected - City Limits
1 - Location Type
Mainland - Hoa
Yes - Hoa Amenities
Waterfront Community
Beach Access
Dog Park
Gated
Maintenance Common Areas
Maintenance Roads
Marina
Park
Playground
Restaurant
Sidewalks
Street Lights
Trail(s)
Trash - Tax Year
2025
We’ll Help You Find Your Home
Fill out the form below or contact us by calling 910-253-3001 or emailing us at info@stjames-properties.com
Images
×