
3470 St James Drive SE
Southport, NC
Price
$1,135,000
Sq. Ft.
2,804
Bed
3
Bath
4
Garage
2
MLS#: 100598006
Year Built: 2026
Description
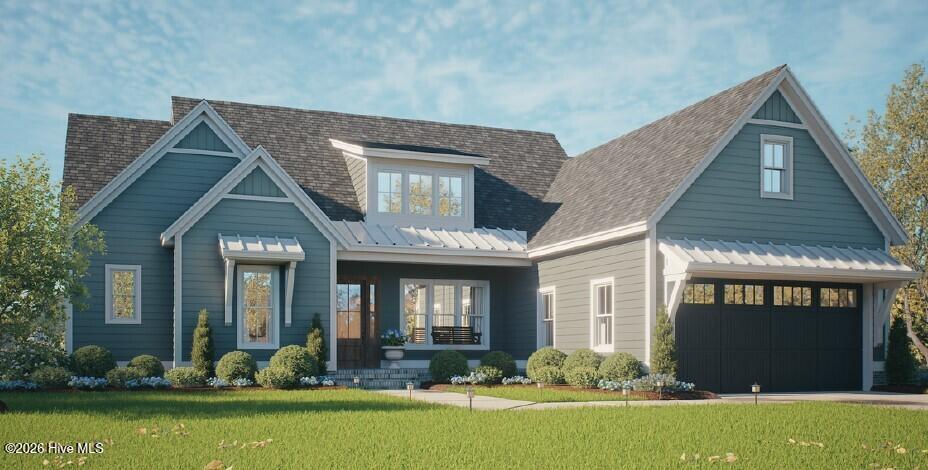
Welcome home to 3470 St James Drive, a stunning 2,804sqft residence in the sought-after St James community, thoughtfully crafted by RiverBrook Builders. This 3-bedroom, 3.5-bath home makes a memorable first impression with warm greige siding, a dark bronze garage door, crisp white trim, standing-seam metal roof accents, and an inviting covered front porch.
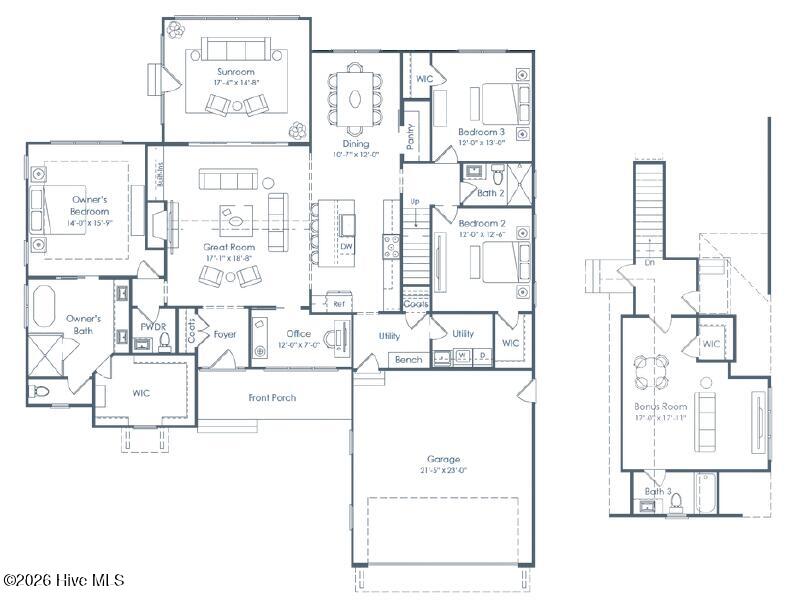
Step inside to find wide-plank engineered hardwood flowing effortlessly through the foyer, great room, and dining area, all awash in natural light. The great room opens seamlessly into a chef-ready kitchen featuring a full Bosch stainless appliance suite, quartz countertops with soft natural veining, stacked cabinets to the ceiling, and a designer-selected tile backsplash.
A sun-drenched sunroom just off the great room provides the perfect retreat to relax, while a private home office offers flexible space for remote work or a quiet study. The split-bedroom layout places the owner's suite in its own private wing, complete with a spa-inspired bath boasting a freestanding soaking tub, polished nickel fixtures, a wood-look tile walk-in shower, and a rich wood vanity. Two additional bedrooms share a well-appointed hall bath, while a stylish powder room anchored by a dark stone-topped vanity and matte black fixtures rounds out the main level, along with a dedicated laundry/mud room for everyday ease.
Upstairs, an oversized bonus room with its own walk-in closet and full bath delivers even more flexible living space, ideal as a media room, playroom, guest suite, or potential fourth bedroom
Listing Details
- MLS ID
100598006 - Price
$1,135,000 - Property Size
2804 Sq Ft - Land Area
0.26 Acres - Bathrooms
4 - Garages
2 - Year Built
2026 - Property Status
Active - Listing Agent
Daniel M Shiels - Brokerage Name
St James Properties LLC - Zoning
Residential - Appliances Equipment
Vented Exhaust Fan
Mini Refrigerator
Gas Cooktop
Built-In Microwave
Built-In Electric Oven
Refrigerator
Disposal
Dishwasher
Convection Oven
Tankless Water Heater - Cooling System
Zoned
Heat Pump - Dining Room Type
Combination - Interior Features
Master Downstairs
Walk-in Closet(s)
High Ceilings
Mud Room
Solid Surface
Bookcases
Kitchen Island
Ceiling Fan(s)
Pantry
Walk-in Shower
Gas Log
Walk-In Closet(s) - Master Bedroom Level
Primary Living Area - Number of Rooms
8 - Rooms Master Bedroom Level
Primary Living Area - Stories Levels
One and One Half - Water Heater
Propane
Tankless - Construction
Wood Frame
Stick Built - Exterior Features
Irrigation System
DP50 Windows - Foundation
Combination - Fuel Tank Ownership
Leased - Attached Garage Spaces
2 - Lot Dimensions
40x116x171x109 - Porch Balcony Deck
Enclosed
Rear Porch - Road Type Frontage
Private Road
Paved - Roof
Architectural Shingle
Metal - Water Sewer
Cable Available
Sewer Connected
Underground Utilities
Water Connected - Location Type
Mainland - Hoa
Yes - Hoa Amenities
Beach Access
Comm Garden
Dog Park
Exercise Course
Gated
Maintenance Common Areas
Marina
Park
RV/Boat Storage
Sewer
Street Lights
Trash
Cable TV
We’ll Help You Find Your Home
Fill out the form below or contact us by calling 910-253-3001 or emailing us at info@stjames-properties.com
Images
×