3961 Members Club Boulevard
Southport, NC
Price
$599,000
Sq. Ft.
3,003
Bed
5
Bath
3
Garage
2
MLS#: 100591447
Year Built: 1997
Description
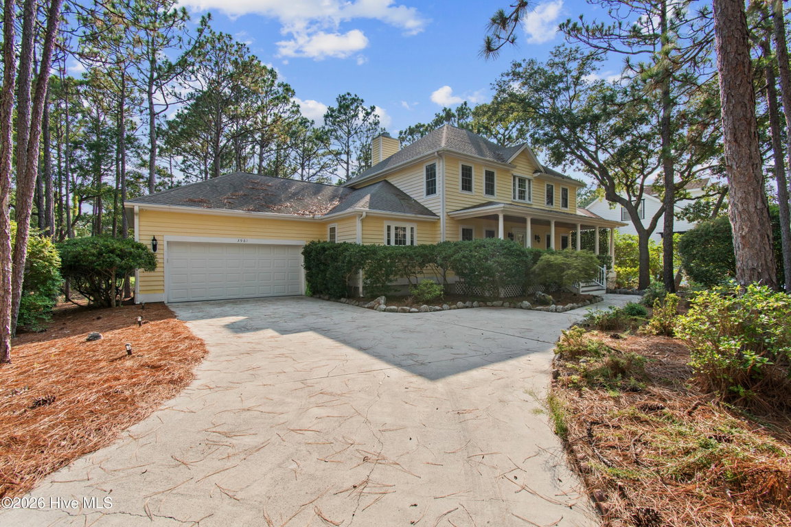
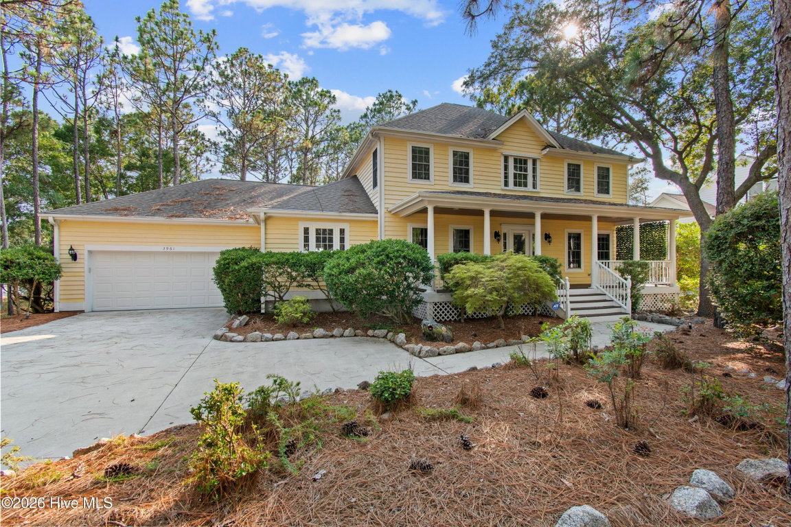
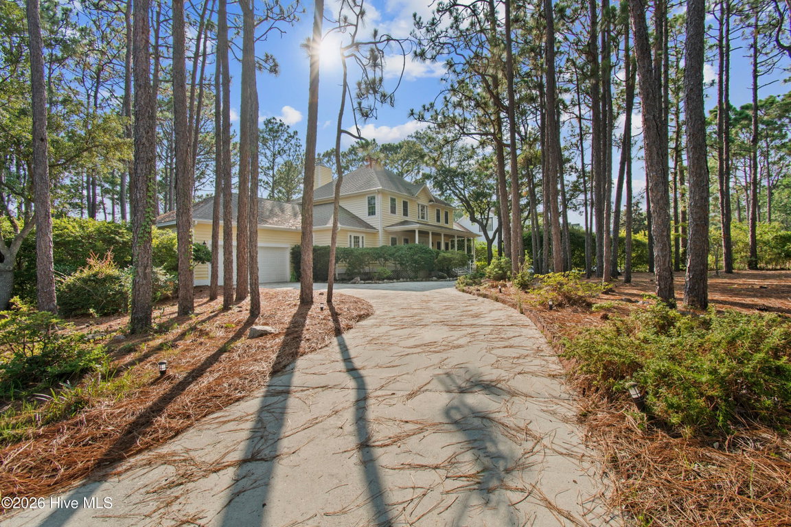
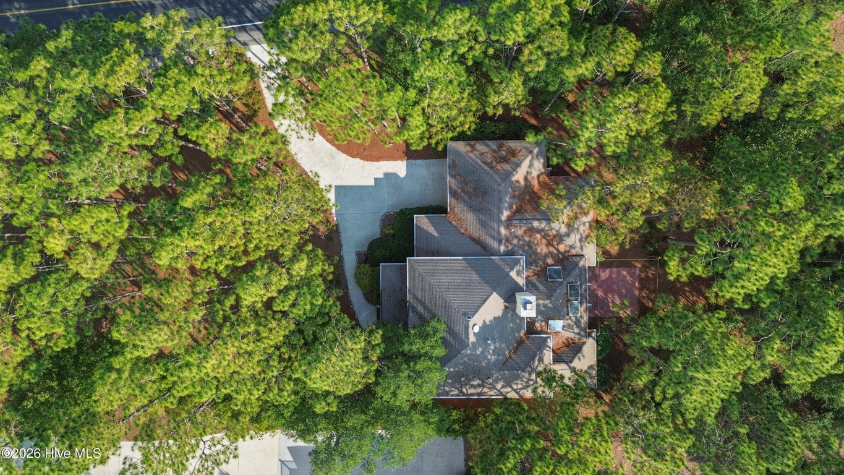
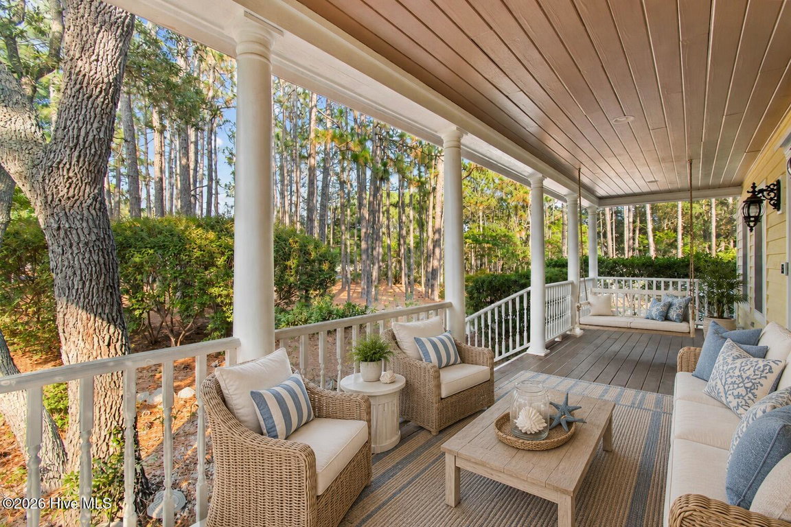
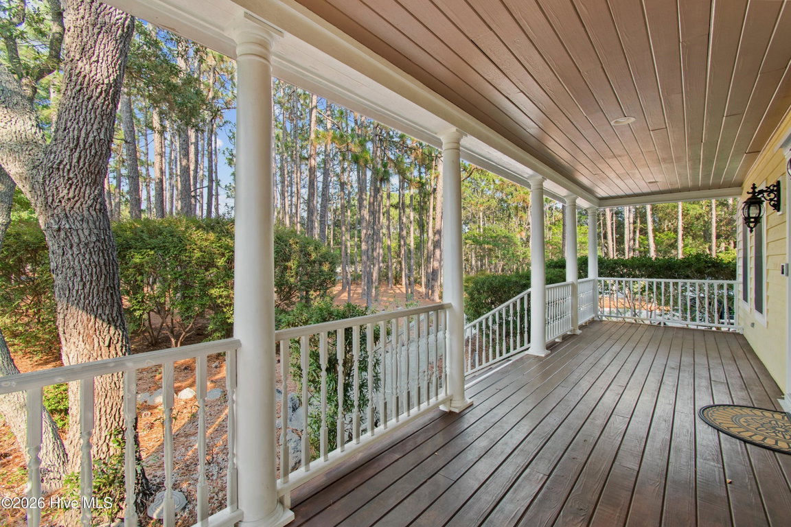
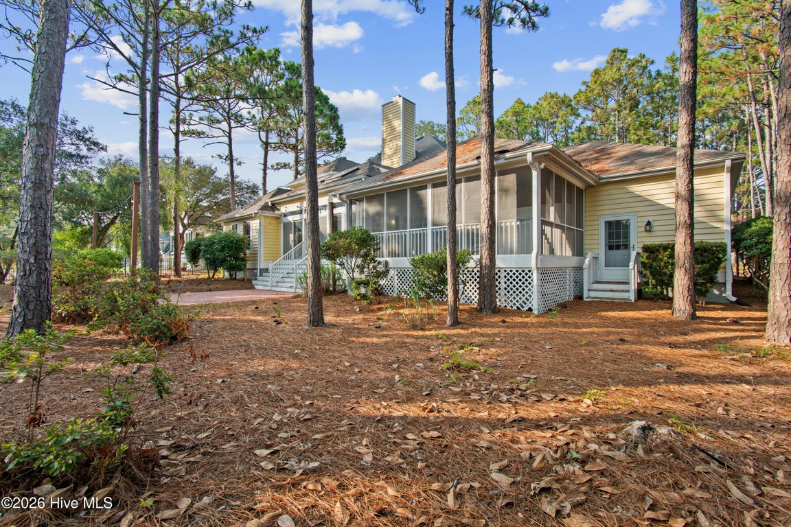
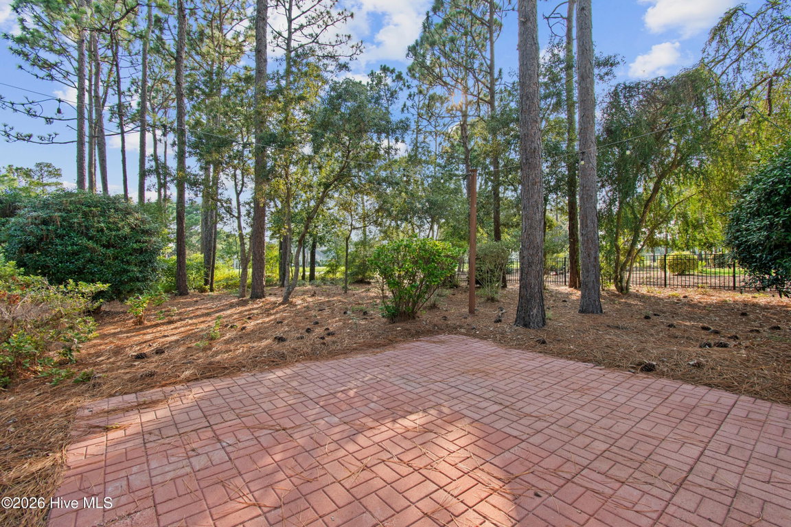
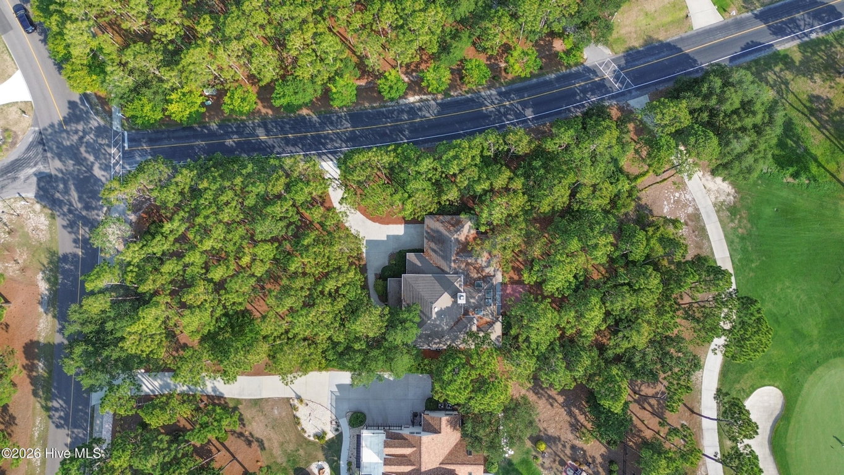
Nestled beneath mature Loblolly Pines and Live Oaks on a beautifully landscaped corner lot, this exceptional home offers privacy, timeless Southern charm, and picturesque views.
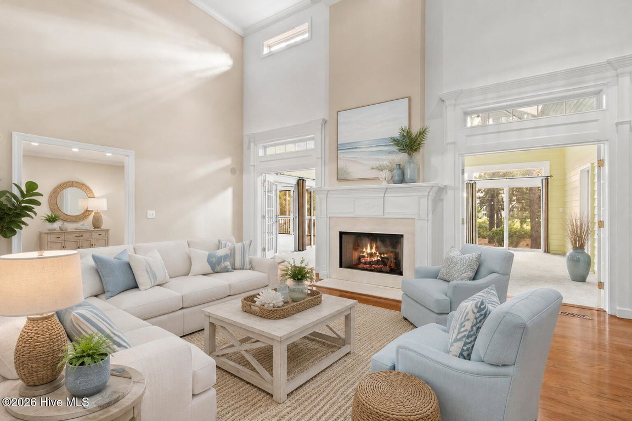
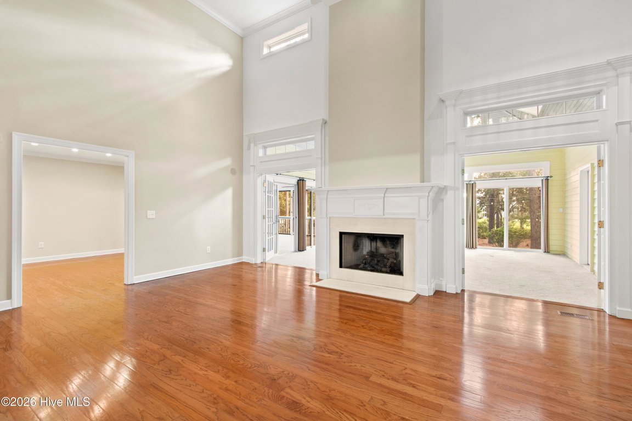
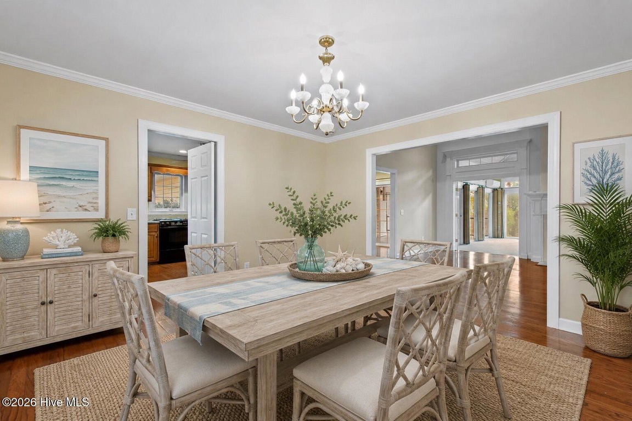
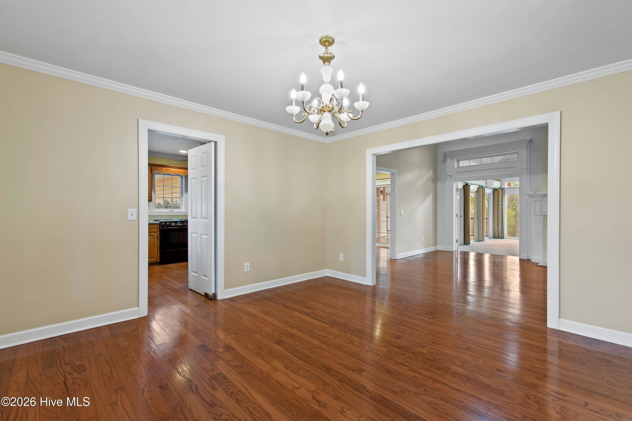
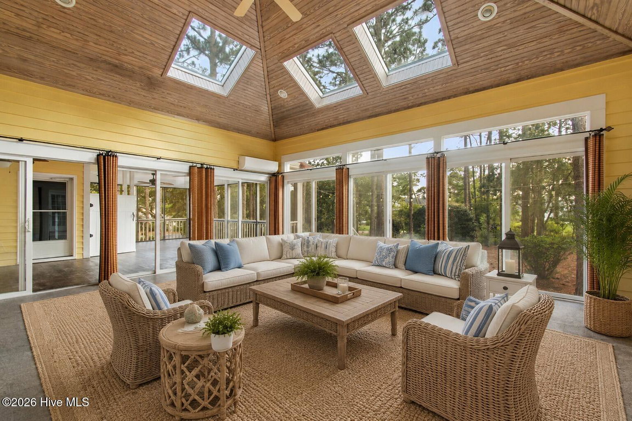
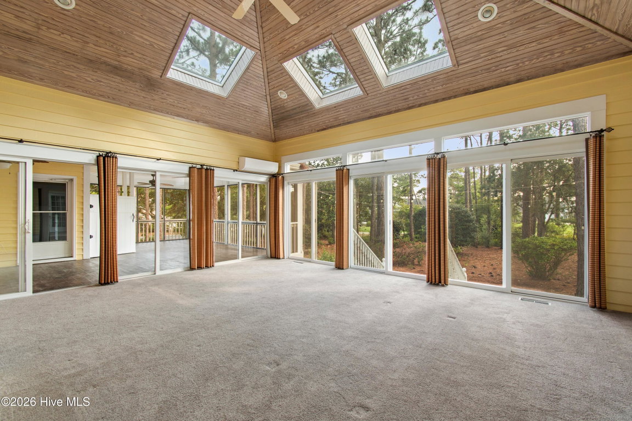
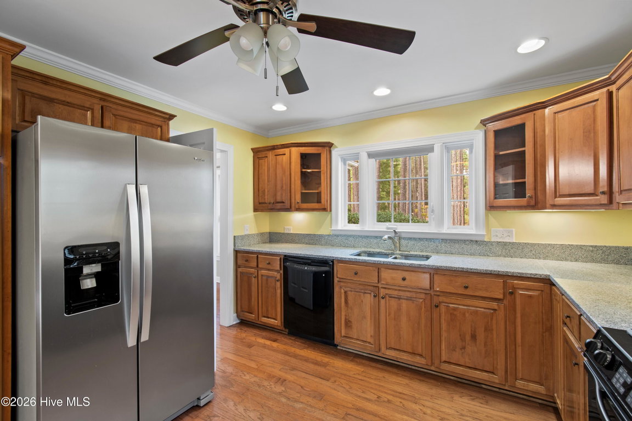
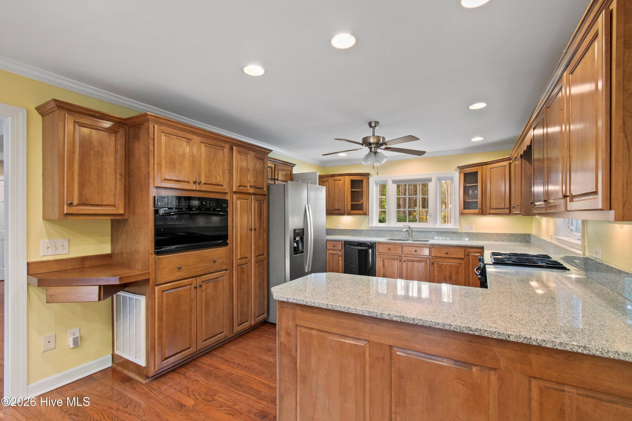
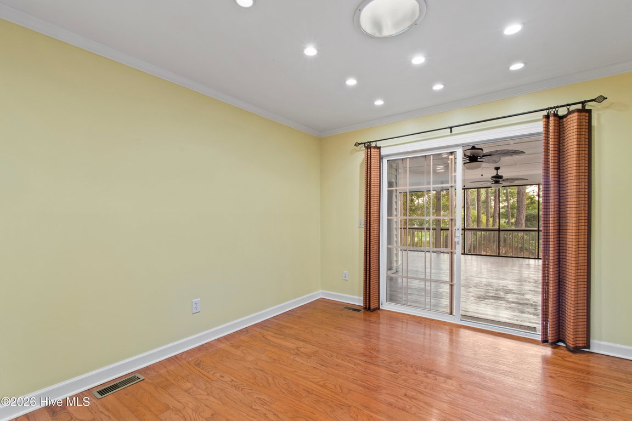
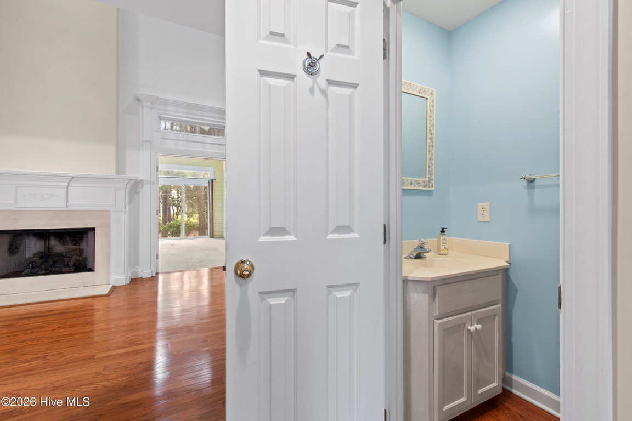
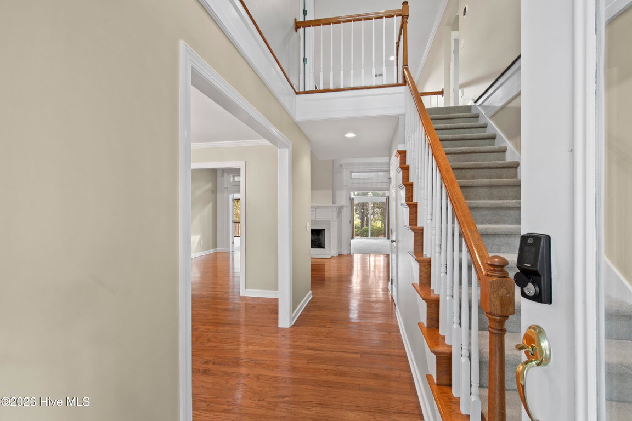
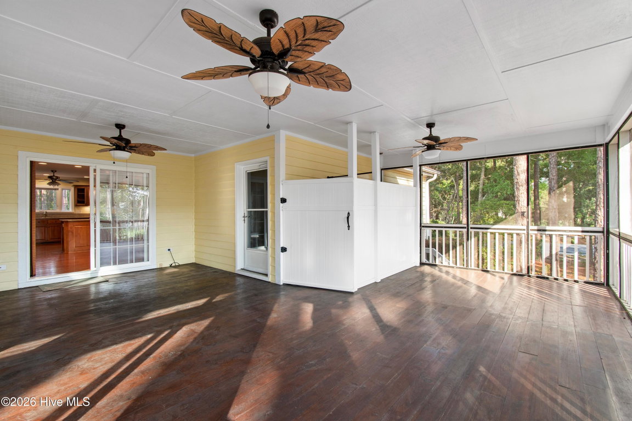
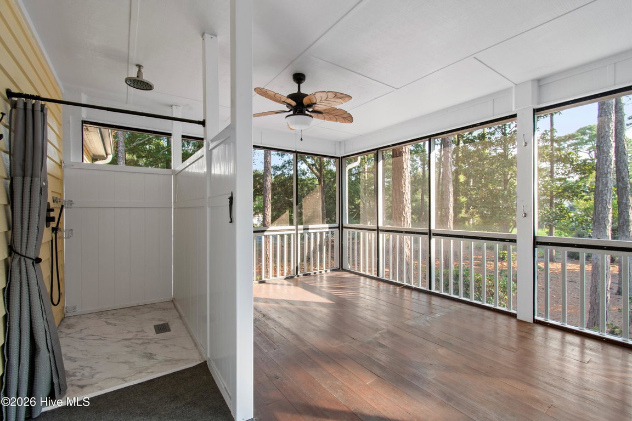
The dramatic great room features soaring vaulted ceilings, abundant natural light, and a cozy fireplace that creates an inviting gathering space. The spacious kitchen is equipped with updated appliances, generous cabinetry, and a sunny breakfast area, while the formal dining room is ideal for hosting family and friends. A stunning Carolina room and oversized screened porch provide seamless indoor-outdoor living.
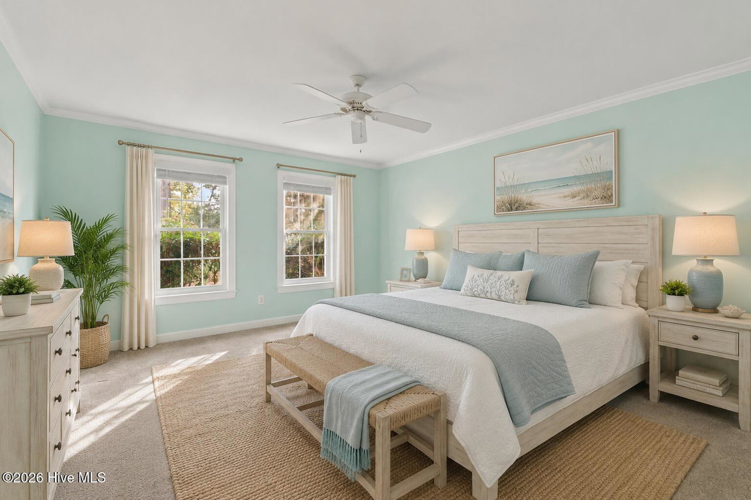
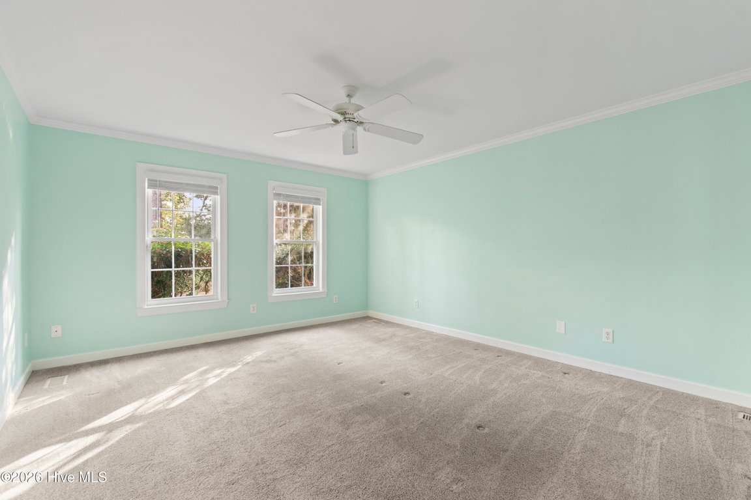
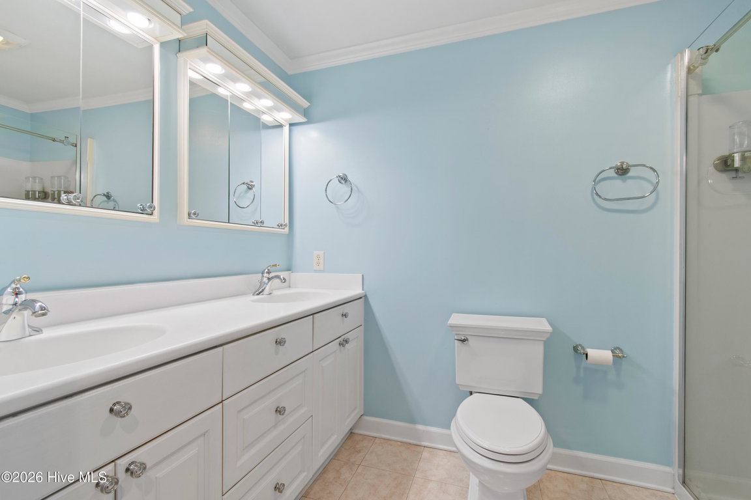
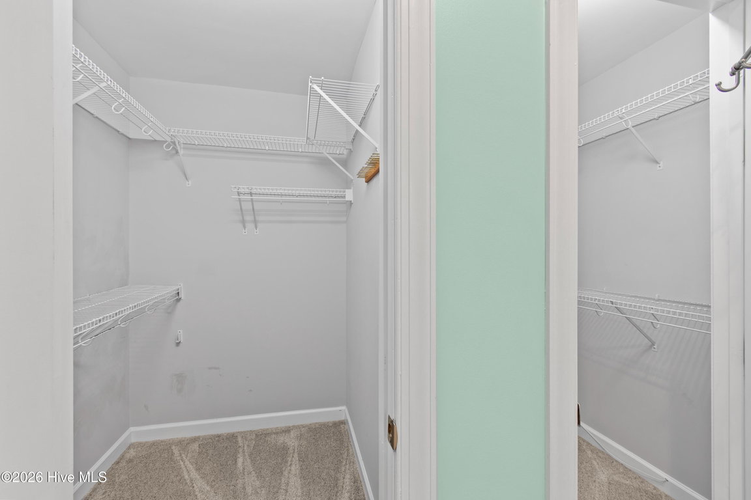
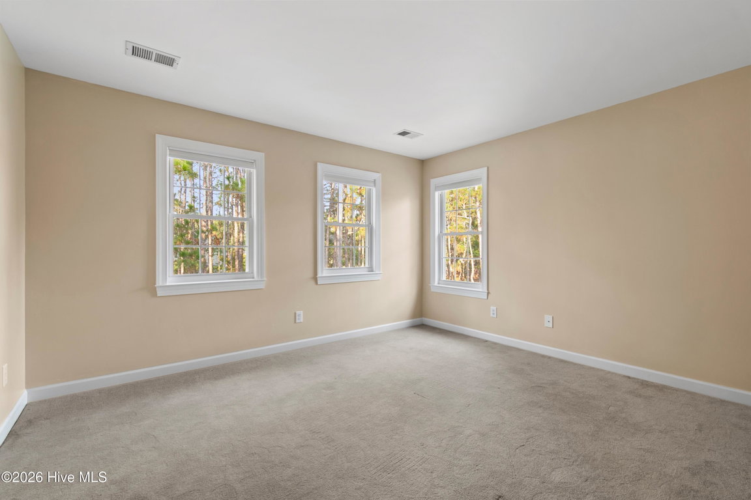
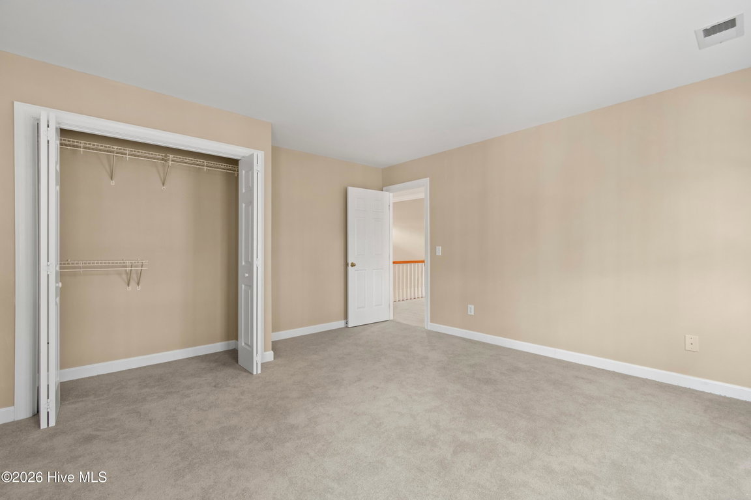
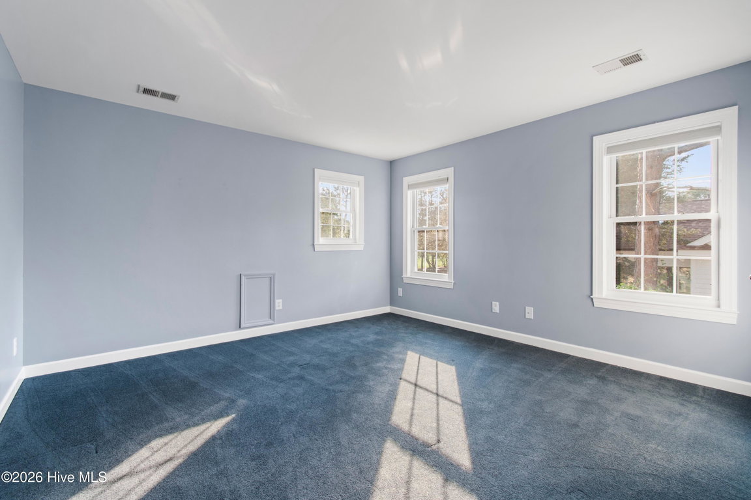
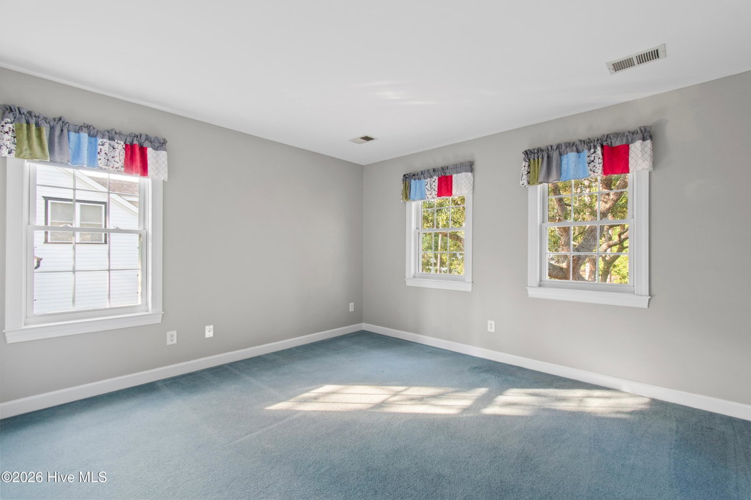
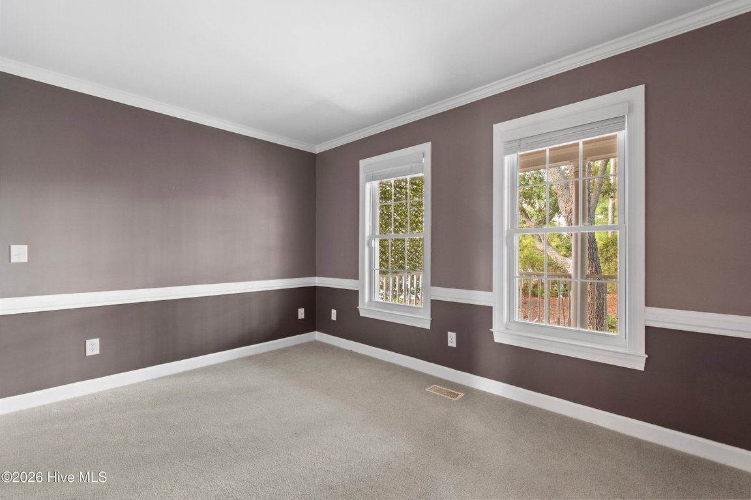
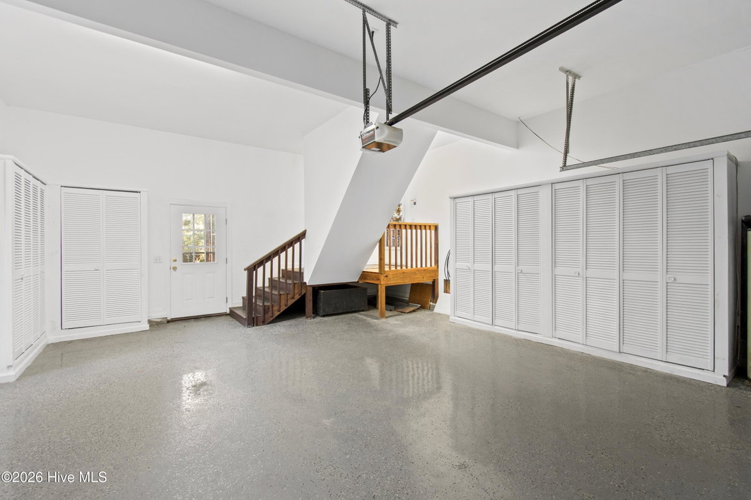
The main-level primary suite offers comfort and privacy, while additional bedrooms and flexible living spaces easily accommodate guests, a home office, or hobby room. Set on an oversized lot with mature landscaping and outstanding curb appeal, this home offers the tranquility and lifestyle St. James Plantation is known for.
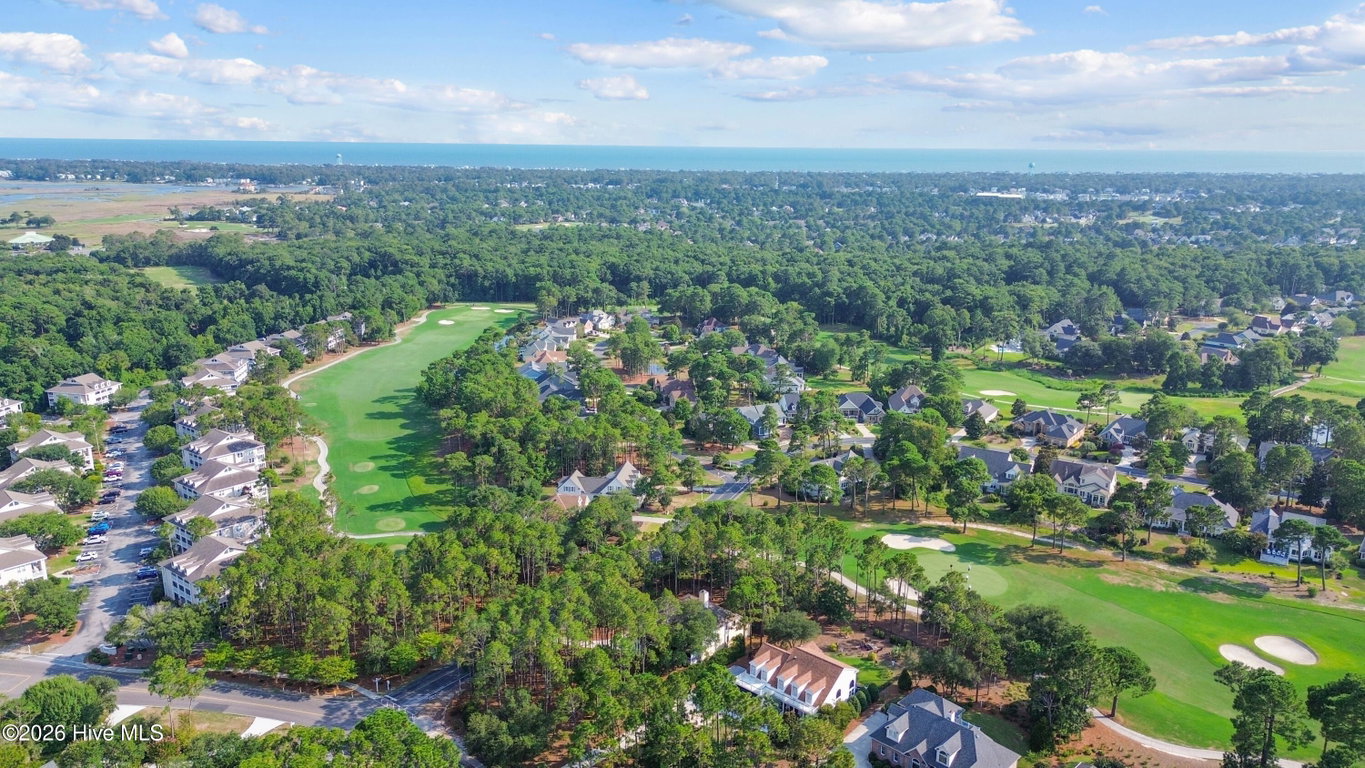
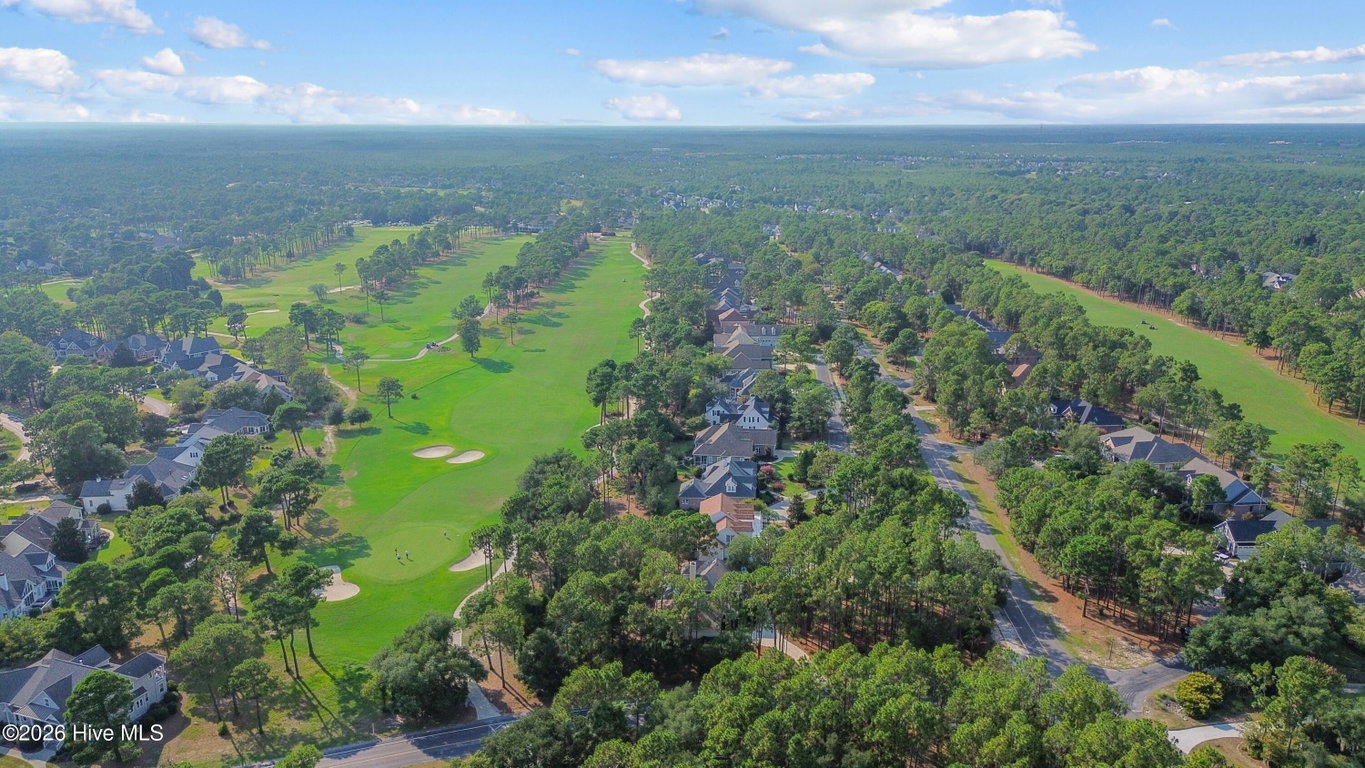
Enjoy world-class community amenities, including championship golf, fitness centers, indoor and outdoor pools, tennis and pickleball courts, walking and biking trails, a full-service marina, restaurants, and a private oceanfront beach club. The Members Club features an 18-hole Hale Irwin course, a 9-hole Tim Cate course, dining, fitness facilities, and athletic amenities.
Finally, the owners' active golf membership for Clubs of St. James could save the next owner up to $10,000 in fees!
Listing Details
- MLS ID
100591447 - Price
$599,000 - Property Size
3003 Sq Ft - Land Area
0.59 Acres - Bathrooms
3 - Garages
2 - Year Built
1997 - Property Status
Active - Listing Agent
Lara N Wilson - Brokerage Name
Keller Williams Innovate-OIB Mainland - Zoning
Sj-Epud - Appliances Equipment
Built-In Microwave
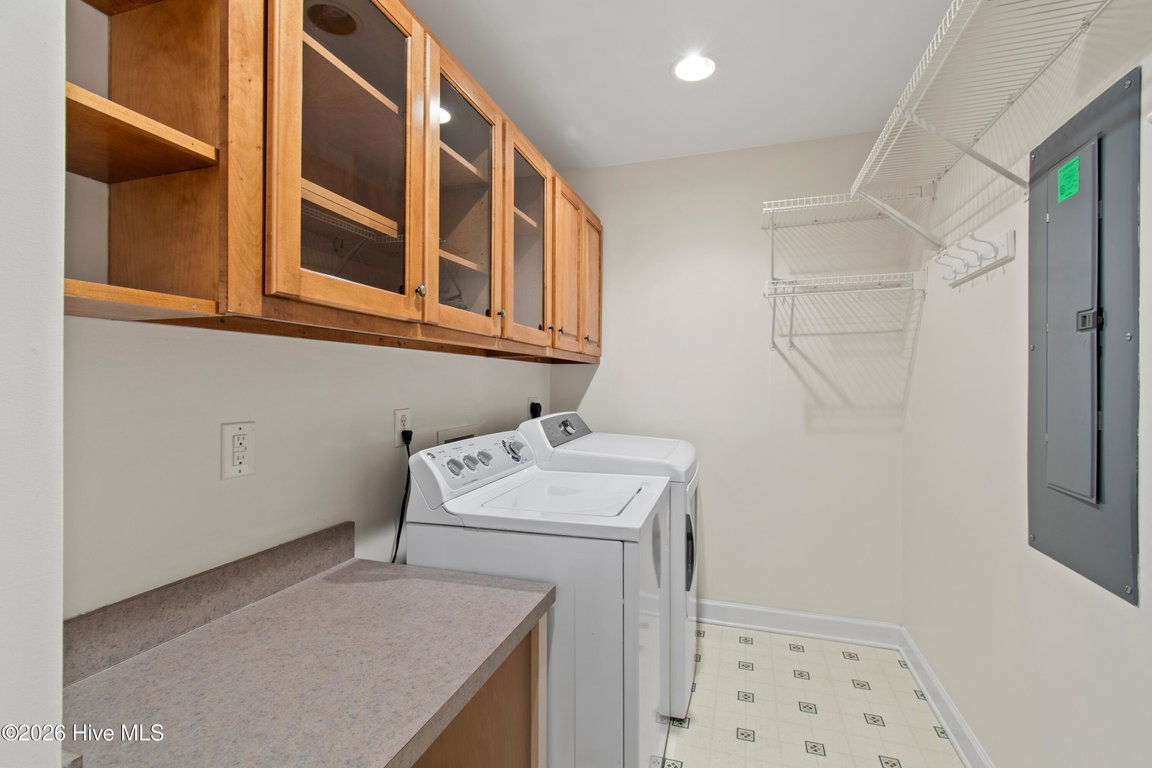
Washer
Refrigerator
Humidifier
Dryer
Dishwasher
Gas Range - Cooling System
Central Air - Dining Room Type
Formal - Interior Features
Master Downstairs
Walk-in Closet(s)
High Ceilings
Blinds/Shades
Eat-in Kitchen
Gas Log
Walk-In Closet(s) - Master Bedroom Level
Primary Living Area - Number of Rooms
10 - Rooms Master Bedroom Level
Primary Living Area - Stories Levels
Two - Water Heater
Electric - Construction
Wood Frame
Stick Built - Foundation
Brick/Mortar
Block
Crawl Space - Attached Garage Spaces
2 - Lot Description
Corner Lot
Wooded - Lot Dimensions
76 x 249 x 128 x 254 - Porch Balcony Deck
Patio
Screened
Front Porch
Rear Porch - Road Type Frontage
Private Road
Maintained
Paved - Roof
Architectural Shingle - Water Sewer
Cable Available
Sewer Connected
Underground Utilities
Water Connected - Location Type
Mainland - Hoa
Yes - Hoa Amenities
Beach Access
Beach Rights
Dog Park
Exercise Course
Jogging Path
Maintenance Common Areas
Maintenance Roads
Marina
Park
Picnic Area
Security
Sidewalks
Street Lights
Trash - Tax Year
2025
We’ll Help You Find Your Home
Fill out the form below or contact us by calling 910-253-3001 or emailing us at info@stjames-properties.com
Images
×