3400 Sandy Bay Circle
Southport, NC
Price
$569,000
Sq. Ft.
2,032
Bed
3
Bath
3
Garage
2
MLS#: 100593927
Year Built: 2018
Description
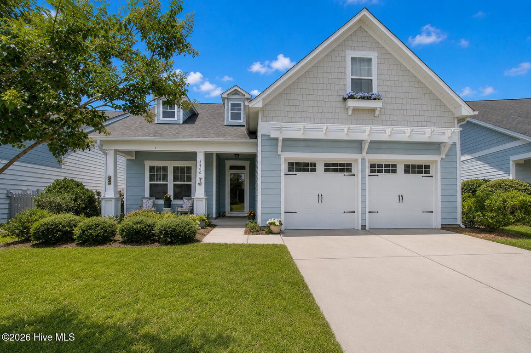
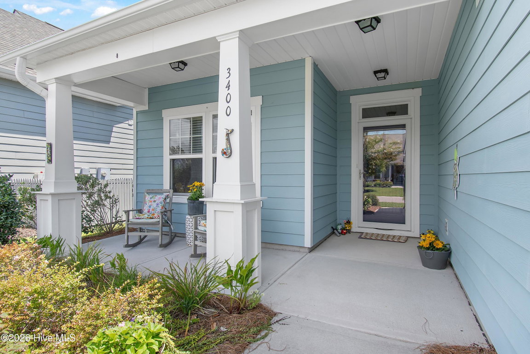
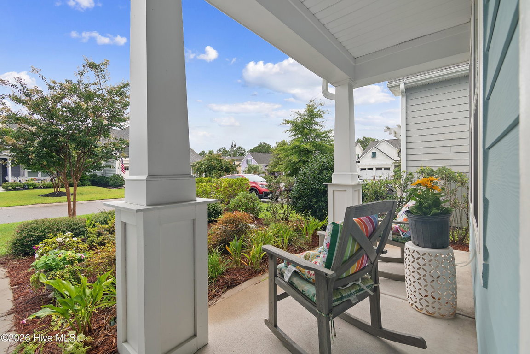
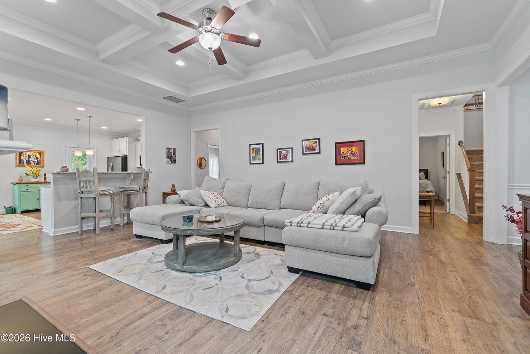
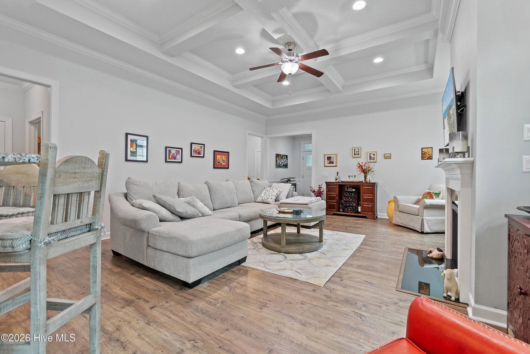
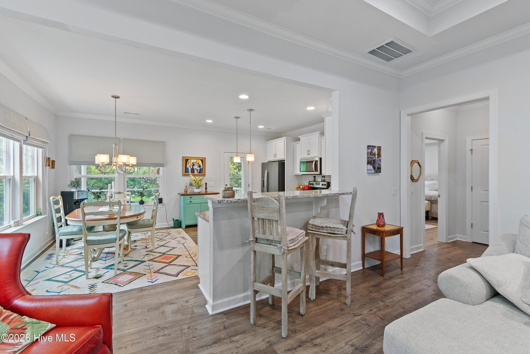
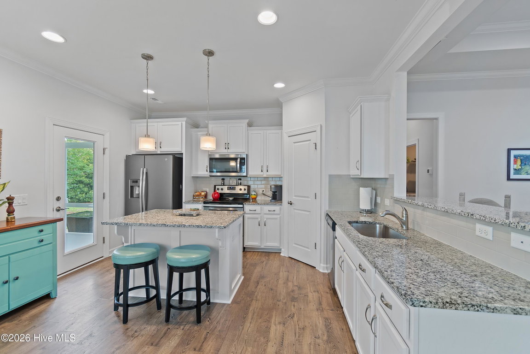
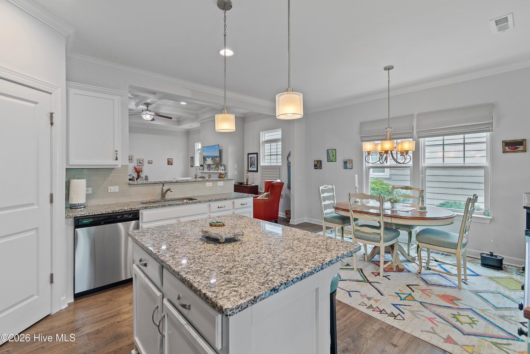
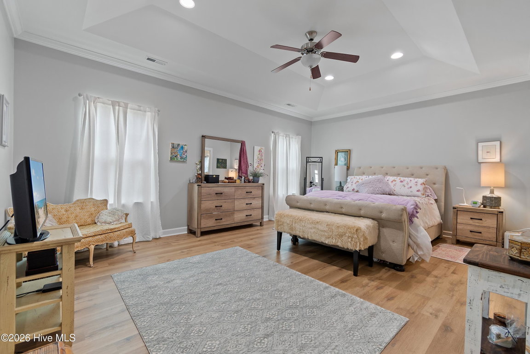
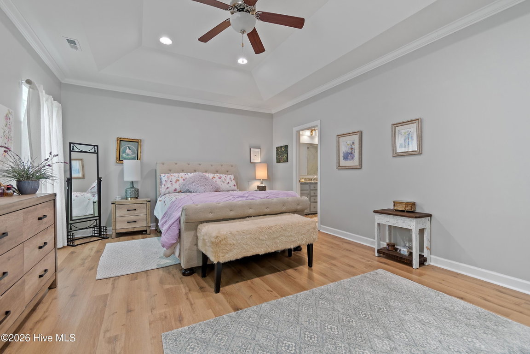
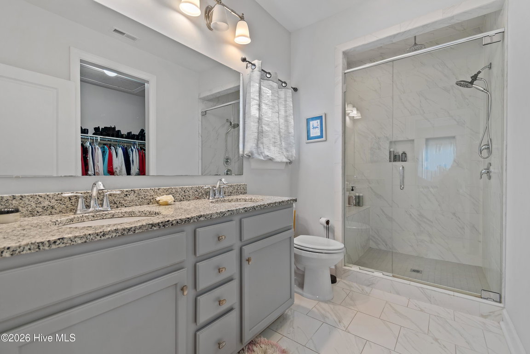
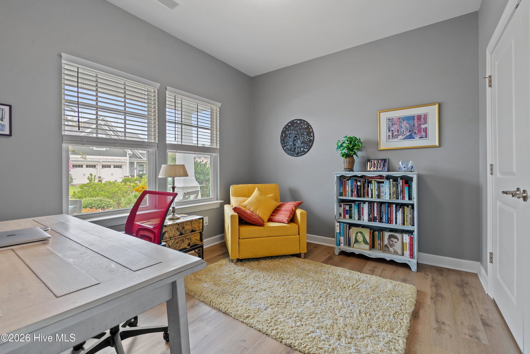
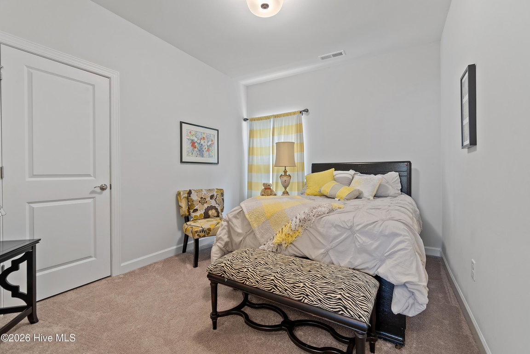
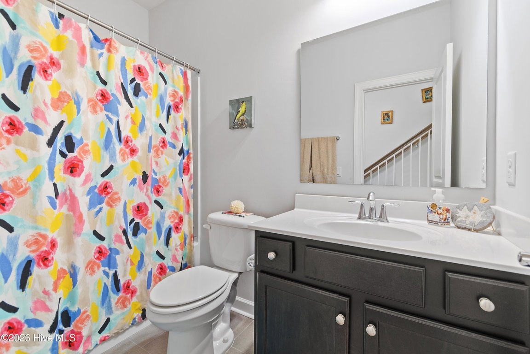
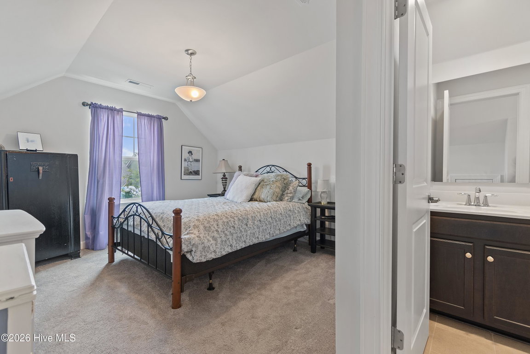
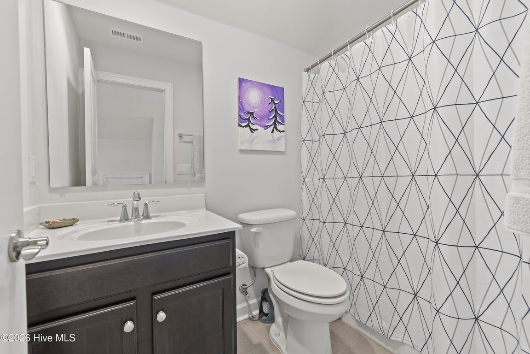
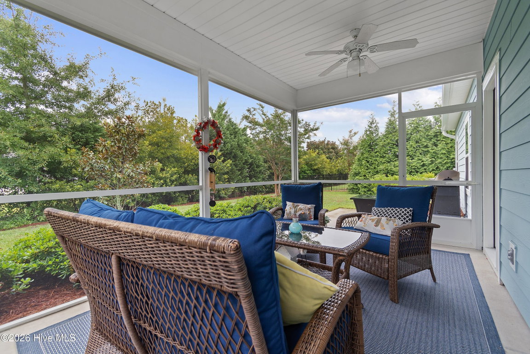
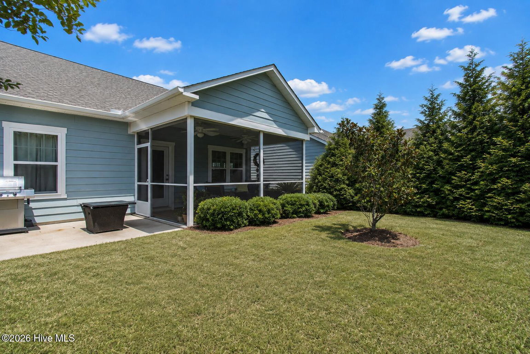
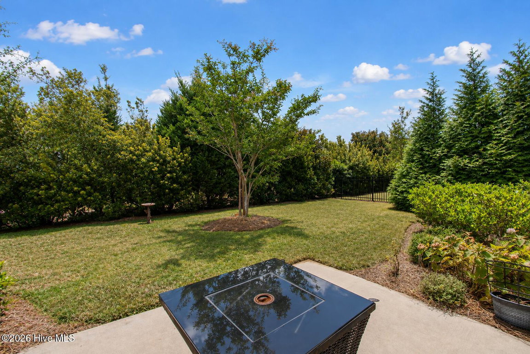
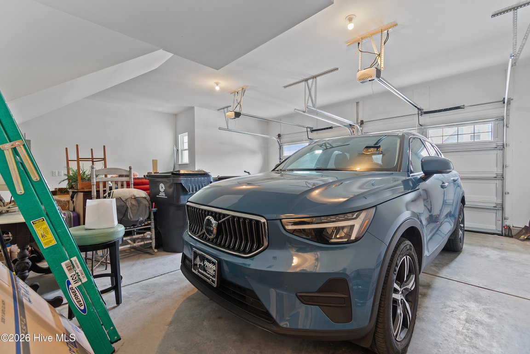
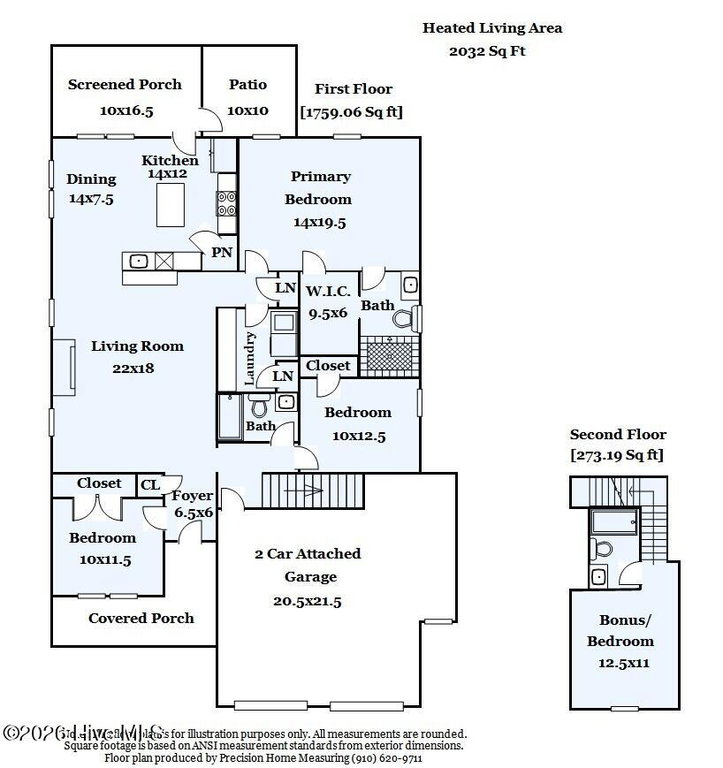
Ideally situated near the Seaside Gate and Seaside Pool, this inviting coastal home offers the perfect combination of privacy, convenience, and flexible living space. The open-concept design features 3/4 bedrooms and 3 full baths, with spacious living and dining areas that create a bright, welcoming atmosphere for entertaining or relaxing. A FROG with its own full bath provides endless possibilities as a fourth private bedroom/ guest retreat with it's own bathroom. Or it could be used as a media room/home office. Step outside to the screened porch and enjoy the serenity of a beautifully private backyard--an ideal backdrop for outdoor living. The oversized garage with extra space is ideal for extra storage or DIY enthusiasts. Whether you're seeking a primary residence or a second home, this property delivers the relaxed coastal lifestyle that makes St. James Plantation such a sought-after community.
Listing Details
- MLS ID
100593927 - Price
$569,000 - Property Size
2032 Sq Ft - Land Area
0.14 Acres - Bathrooms
3 - Garages
2 - Year Built
2018 - Property Status
Active - Listing Agent
Jennifer M Ronan - Brokerage Name
St James Properties LLC - Zoning
Sj-Sbr-6000 - Appliances Equipment
Electric Oven
Electric Cooktop
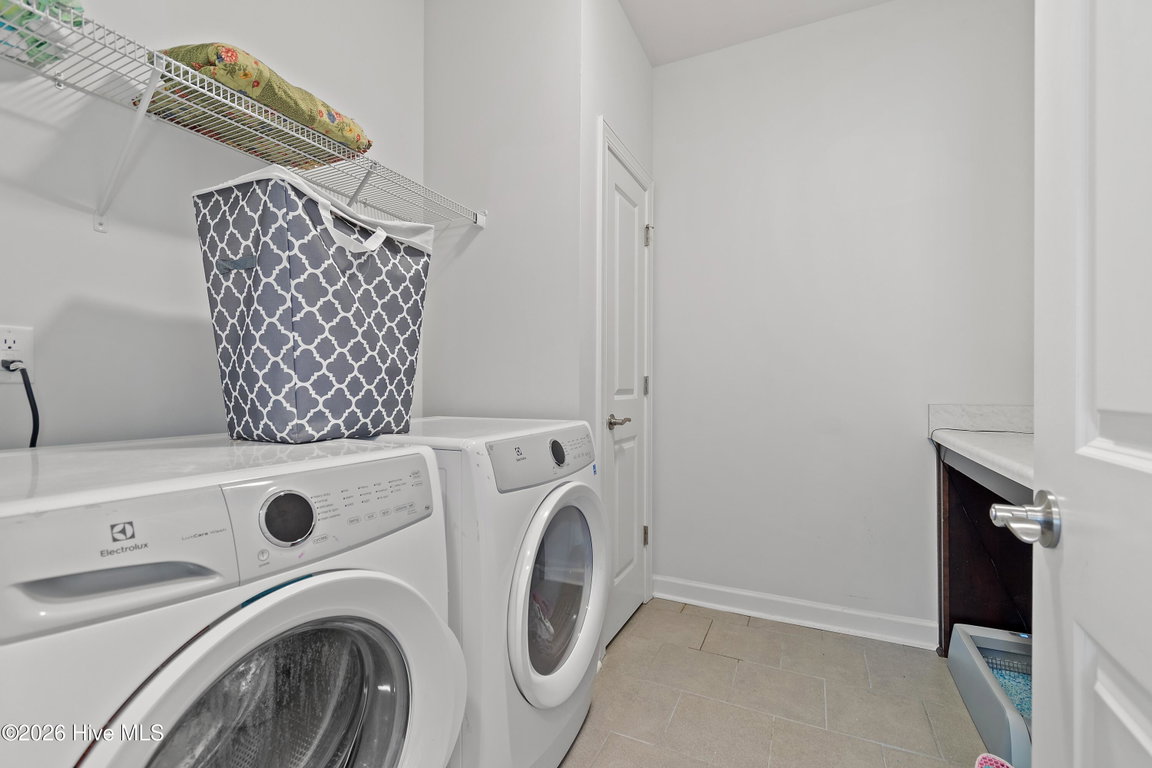
Washer
Refrigerator
Dryer
Disposal
Dishwasher - Cooling System
Central Air
Zoned - Dining Room Type
Kitchen - Interior Features
Master Downstairs
Walk-in Closet(s)
Kitchen Island
Ceiling Fan(s)
Eat-in Kitchen
Walk-In Closet(s) - Master Bedroom Level
Primary Living Area - Number of Rooms
6 - Rooms Master Bedroom Level
Primary Living Area - Stories Levels
One and One Half - Water Heater
Electric - Construction
Wood Frame
Stick Built - Exterior Features
Garden
See Remarks - Foundation
Slab - Fuel Tank Ownership
Leased - Attached Garage Spaces
2 - Lot Description
See Remarks
Landscaped - Lot Dimensions
55 x 114 x 55 x 114 - Porch Balcony Deck
Patio
Screened
Rear Porch - Road Type Frontage
Private Road
Maintained
Paved - Roof
Architectural Shingle - Water Sewer
Cable Available
Sewer Connected
Underground Utilities
Water Connected - Location Type
Mainland - Hoa
Yes - Hoa Amenities
Waterfront Community
Barbecue
Beach Access
Boat Dock
Clubhouse
Comm Garden
Community Pool
Dog Park
Game Room
Gated
Golf Course
Jogging Path
Maintenance Common Areas
Maintenance Roads
Marina
Park
Pickleball
Picnic Area
Playground
Restaurant
RV Parking
RV/Boat Storage
Sauna
Security
Street Lights
Tennis Court(s)
Trail(s)
Club Membership - Tax Year
2025
We’ll Help You Find Your Home
Fill out the form below or contact us by calling 910-253-3001 or emailing us at info@stjames-properties.com
Images
×