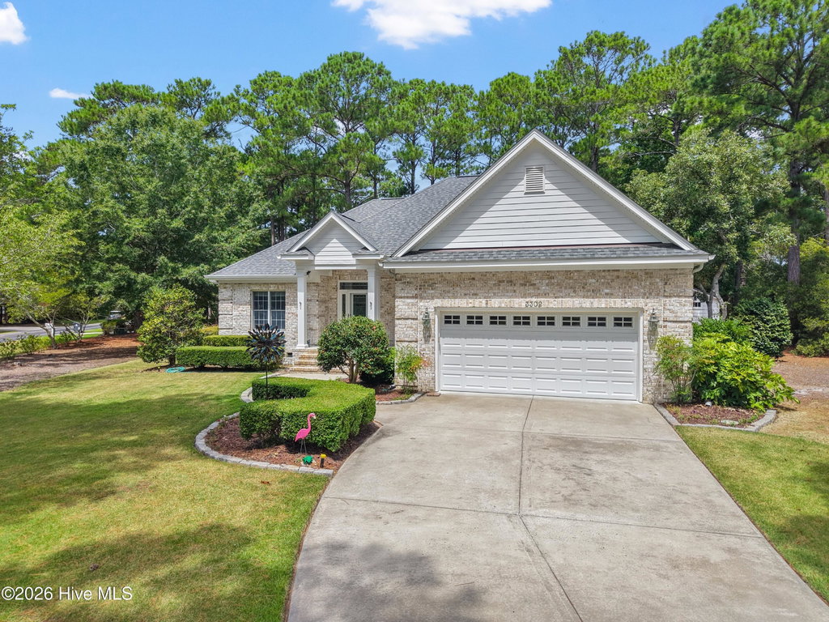
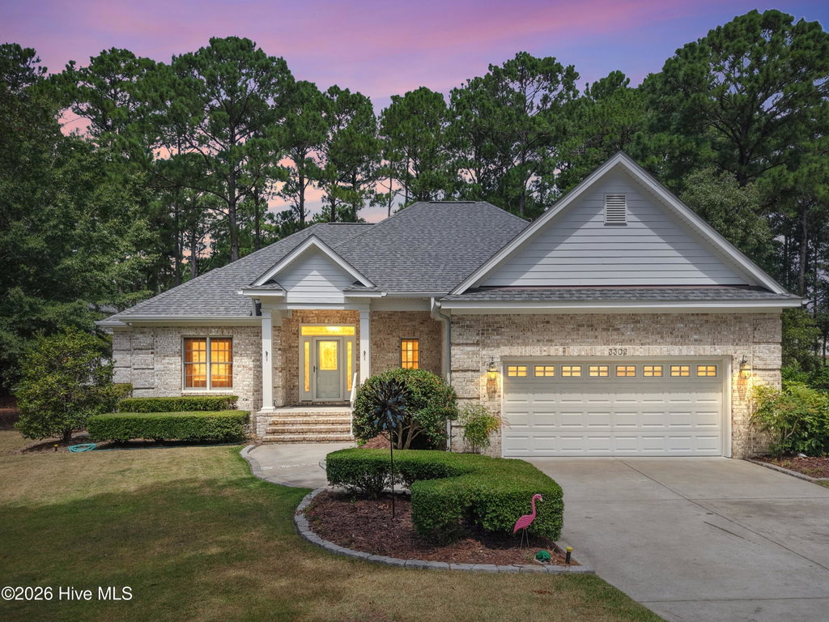
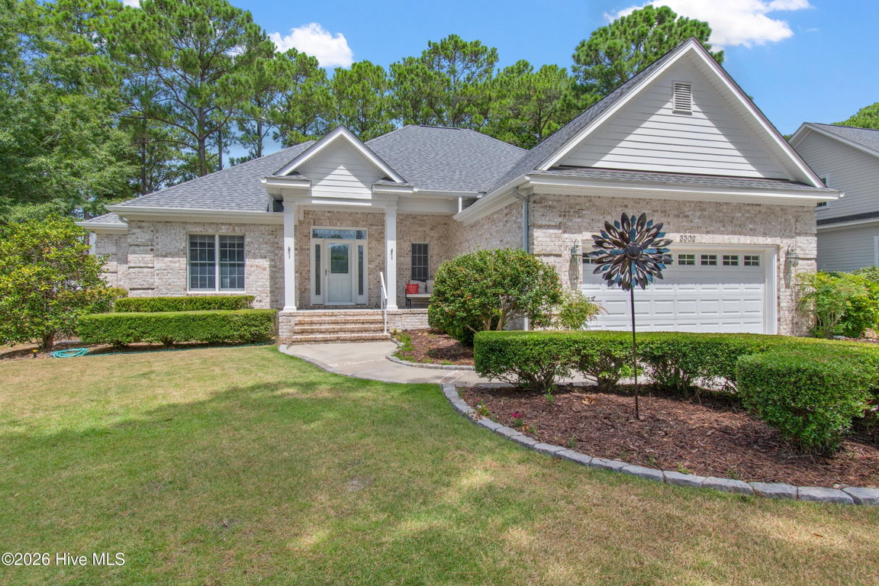
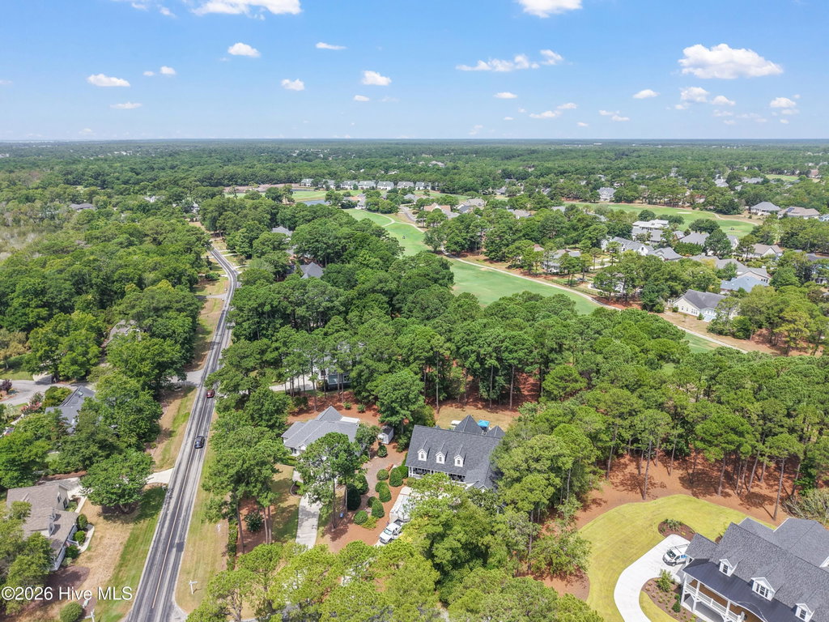
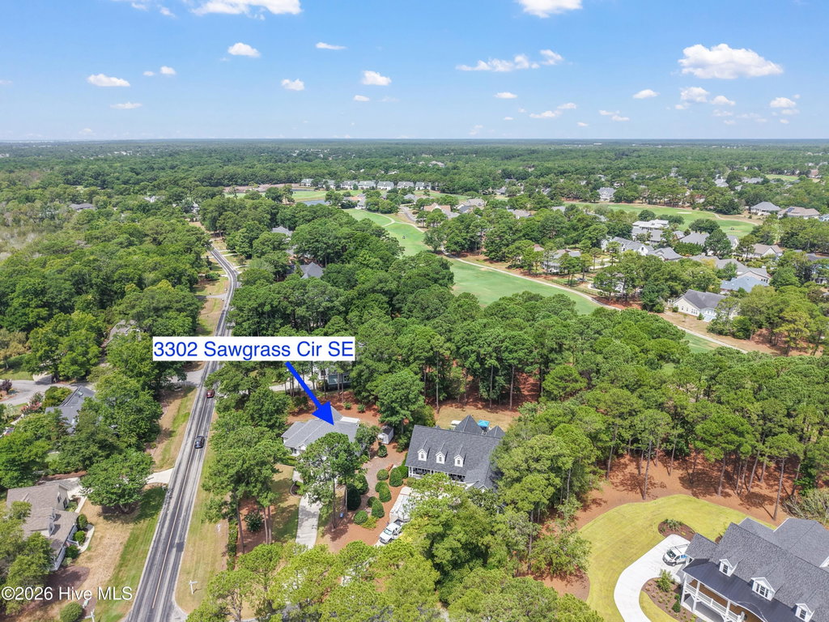
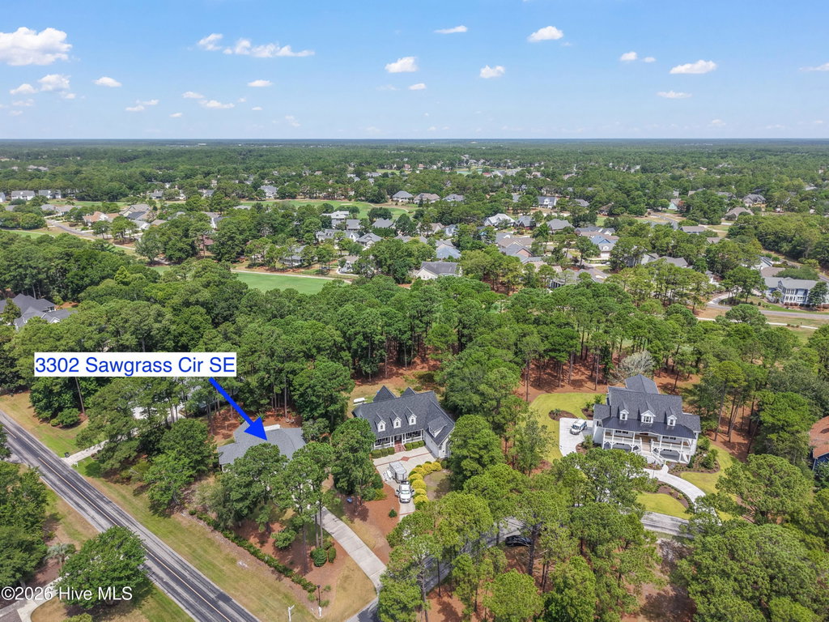
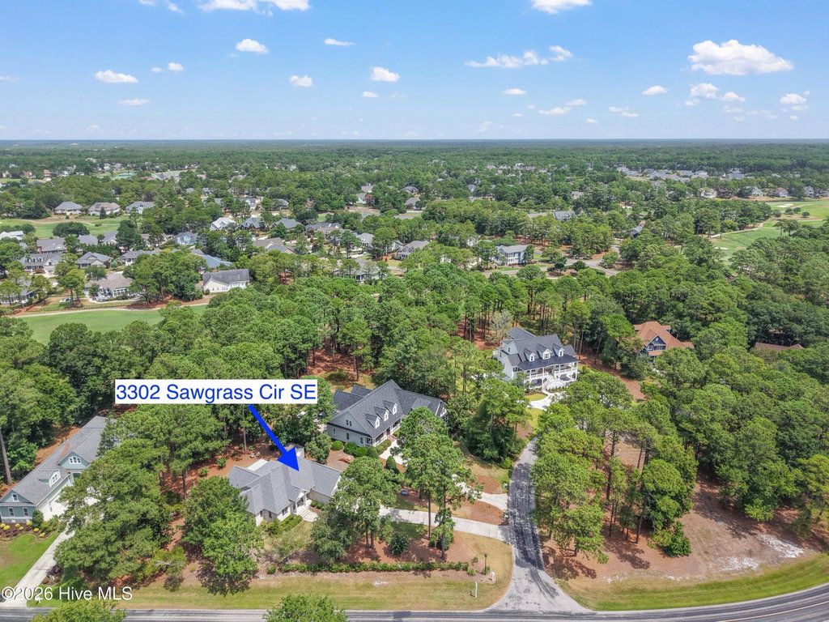
3302 Sawgrass Circle SE
Southport, NC
Price
$599,000
Sq. Ft.
2,151
Bed
3
Bath
3
Garage
2
MLS#: 100590435
Year Built: 2005
Description
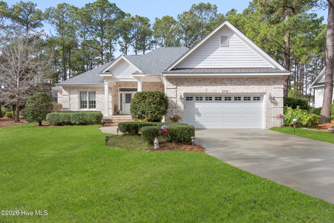
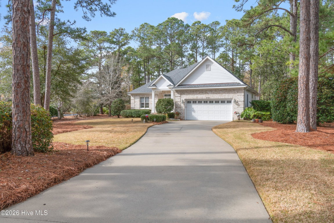
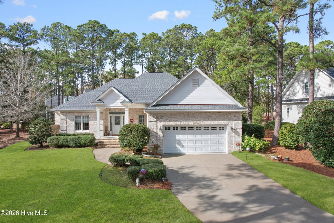
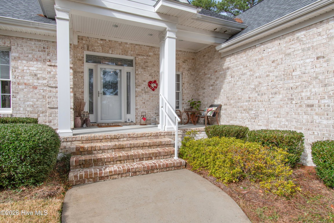
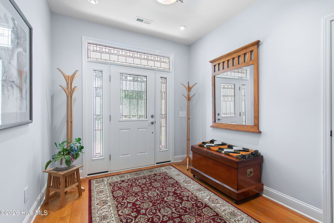
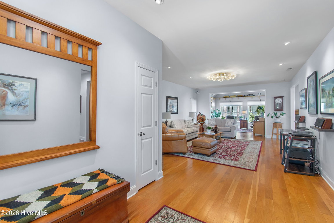
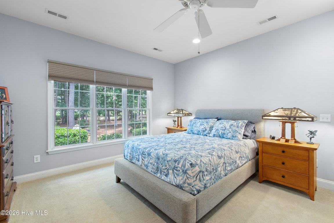
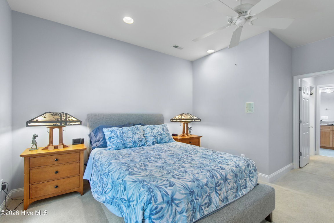
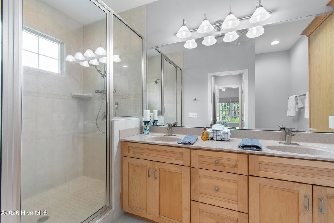
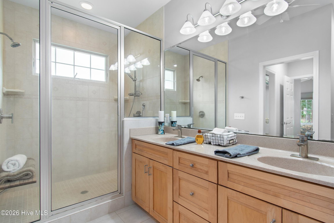
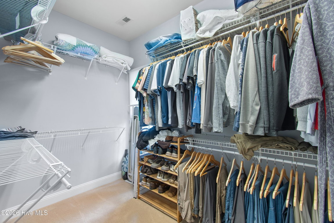
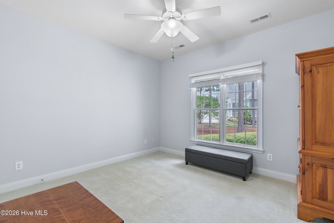
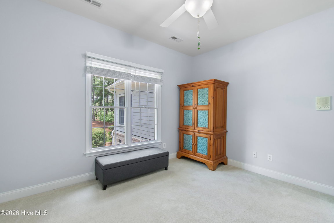
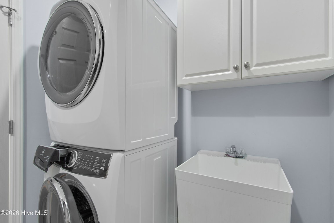
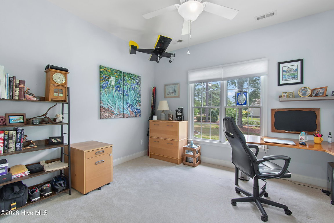
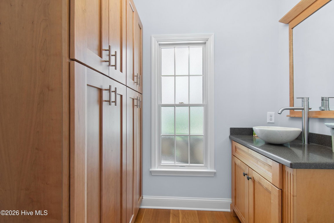
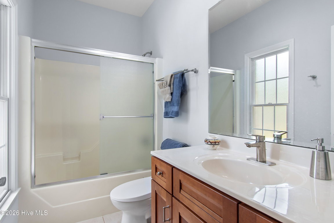
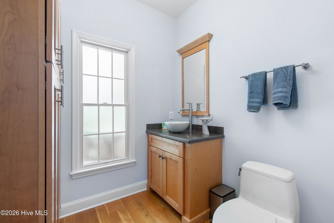
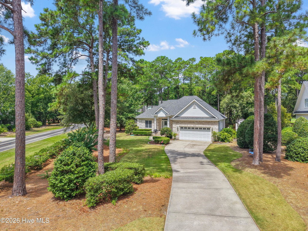
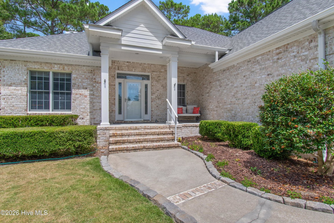
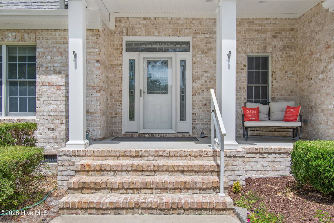
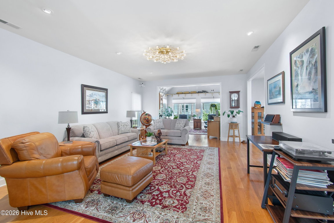
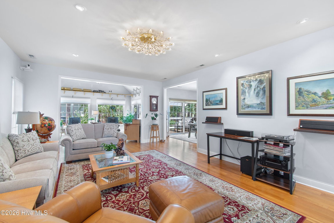
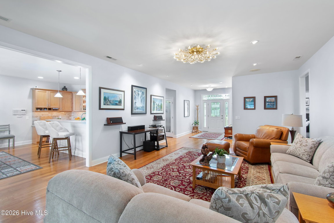
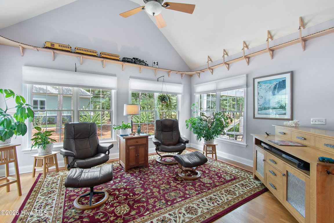
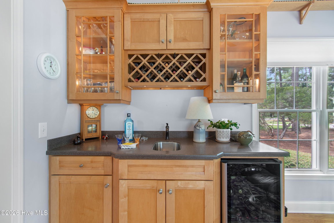
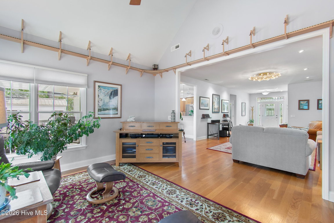
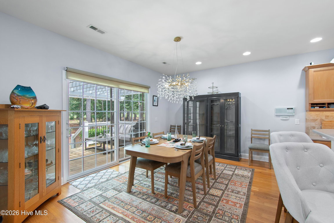
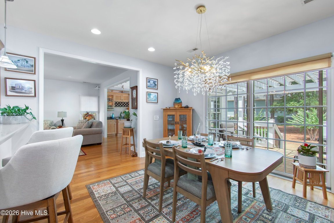
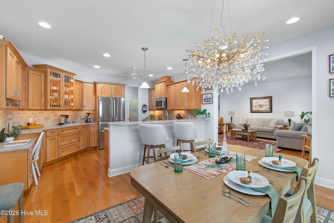
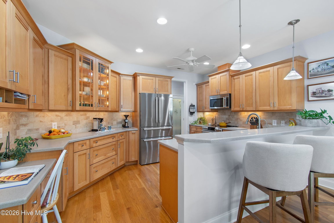
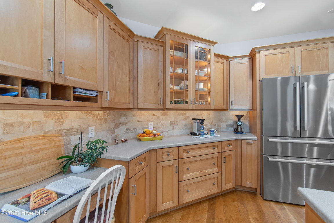
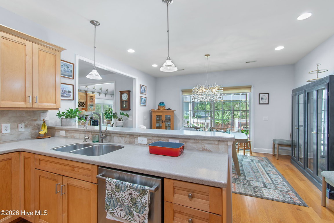
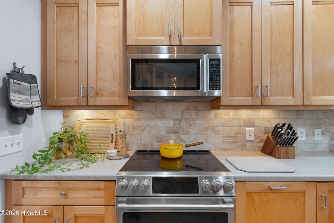
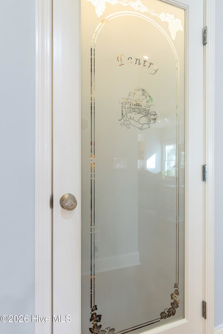
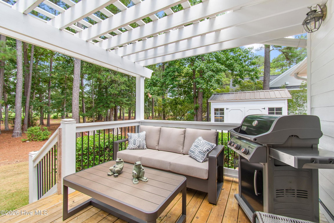
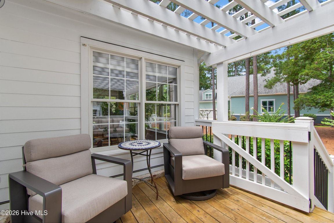
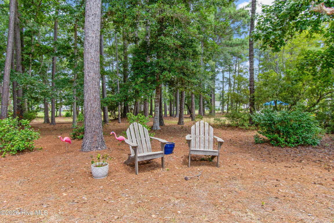
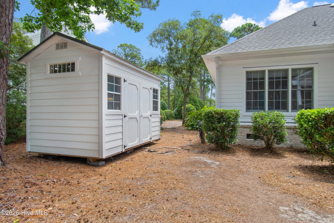
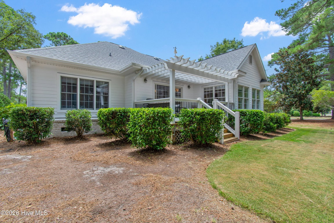
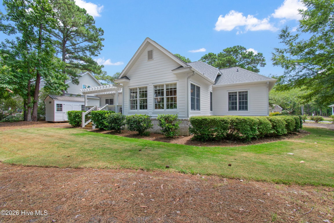
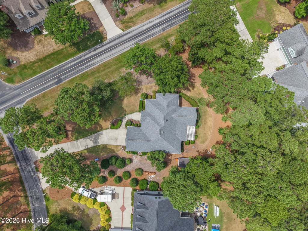
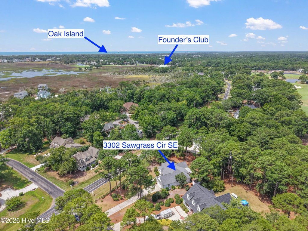
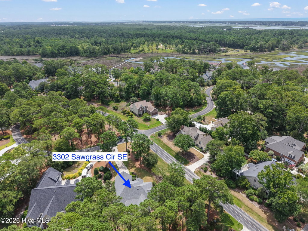
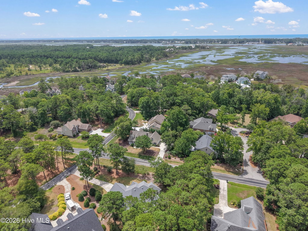
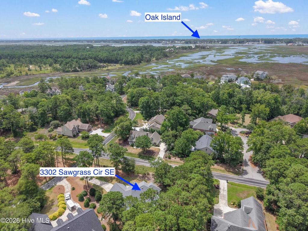
If you are looking for that perfect Ranch home than this is a must see. Meticulously maintained and ready to be yours sitting on a half acre of landscaped yard. Featuring a covered entryway opening up to the living room with a full entry to the Carolina Room featuring a wet bar. The kitchen has stainless steel appliance, a new stove with double ovens, a generous amount of cupboard space, and a spacious pantry. The master bedroom is a great size and overlooks the back yard. The spacious closet is before you enter the master bathroom. There is a half bath with extra storage cupboards. There are two bedrooms on the opposite of the house with anther full bath in between the two. One is being used as an office space. This home is a great open floor plan and The .50 acre yard even has a side view of the Founders course. . The exterior has been freshly painted . The 12x8 shed was added in 2025. The upgrades are Daikin Heat Pump 2024. Dehumidifier for crawlspace 2025. All new Faucets 2024 . Double oven stove 2026. Reverse Osmosis 2024 Three stage filtration addid to fridge 2026.. This for all of those peopel searching for the elusive Ranch home.
Listing Details
- MLS ID
100590435 - Price
$599,000 - Property Size
2151 Sq Ft - Land Area
0.5 Acres - Bathrooms
3 - Garages
2 - Year Built
2005 - Property Status
Active - Listing Agent
Gail K Lendvoyi - Brokerage Name
St James Properties LLC, Marina Office - Zoning
Sj-Epud - Cooling System
Central Air
Heat Pump - Interior Features
Walk-in Closet(s)
Entrance Foyer
Solid Surface
Generator Plug
Ceiling Fan(s)
Pantry
Walk-in Shower
Wet Bar
Blinds/Shades
Built-in Features
Eat-in Kitchen
Walk-In Closet(s) - Master Bedroom Level
Primary Living Area - Number of Rooms
8 - Rooms Master Bedroom Level
Primary Living Area - Stories Levels
One - Construction
Wood Frame
Stick Built - Foundation
Crawl Space - Attached Garage Spaces
2 - Lot Dimensions
52x 209 x 160 x 212 - Porch Balcony Deck
Open
Covered
Deck
Front Porch - Road Type Frontage
Private Road
Maintained
Paved - Roof
Architectural Shingle - Water Sewer
Cable Available
Sewer Connected
Underground Utilities
Water Connected
Fiber Optic
High Speed Internet - Location Type
Mainland - Hoa
Yes - Tax Year
2025
We’ll Help You Find Your Home
Fill out the form below or contact us by calling 910-253-3001 or emailing us at info@stjames-properties.com
Images
×