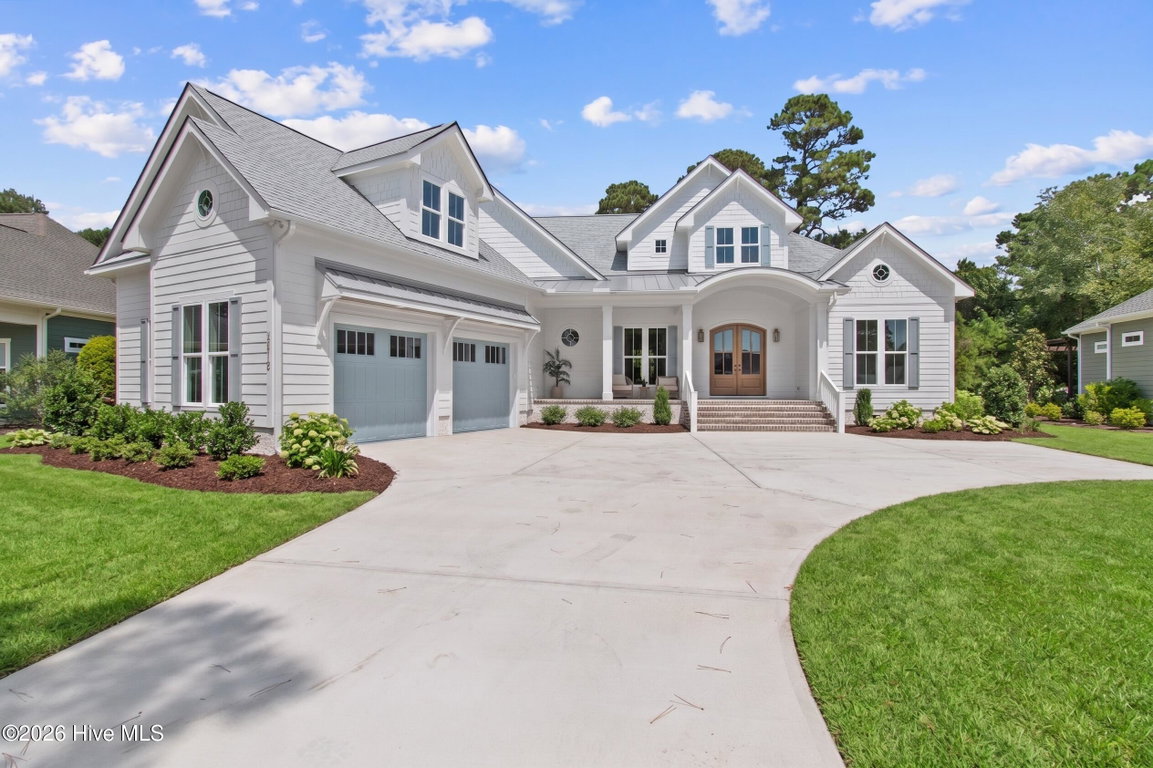
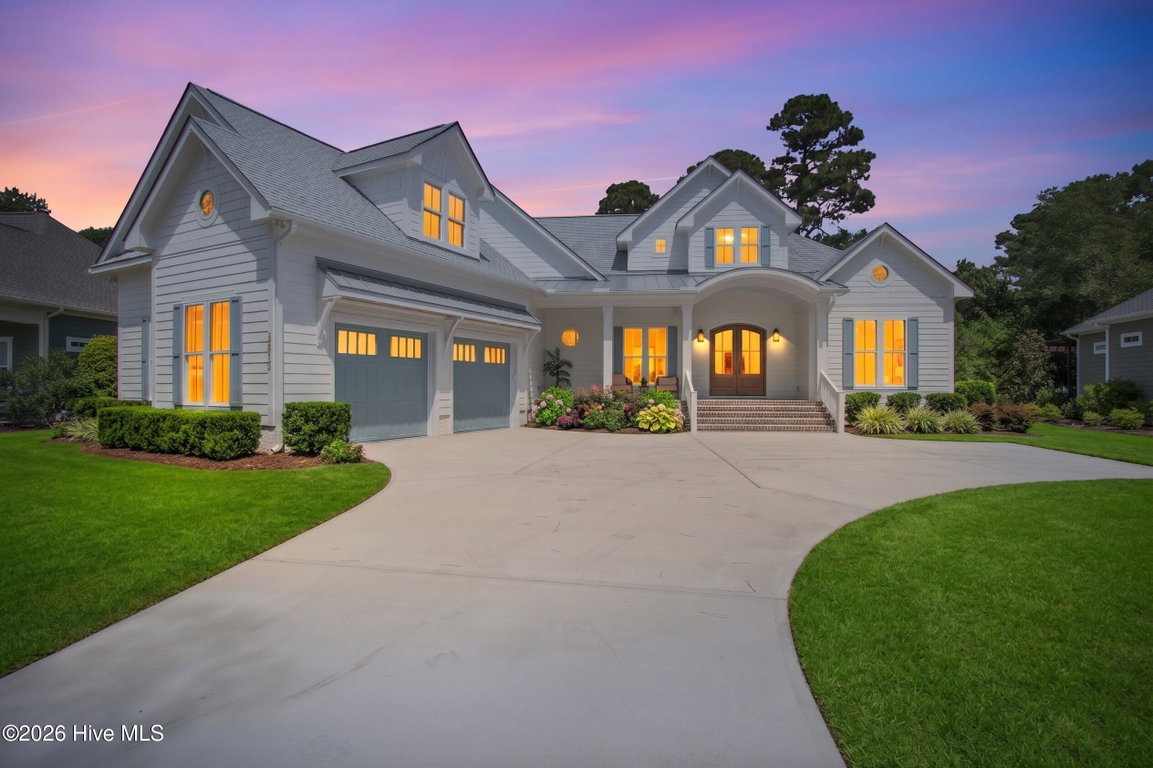
2410 St James Drive SE
Southport, NC
Price
$1,294,900
Sq. Ft.
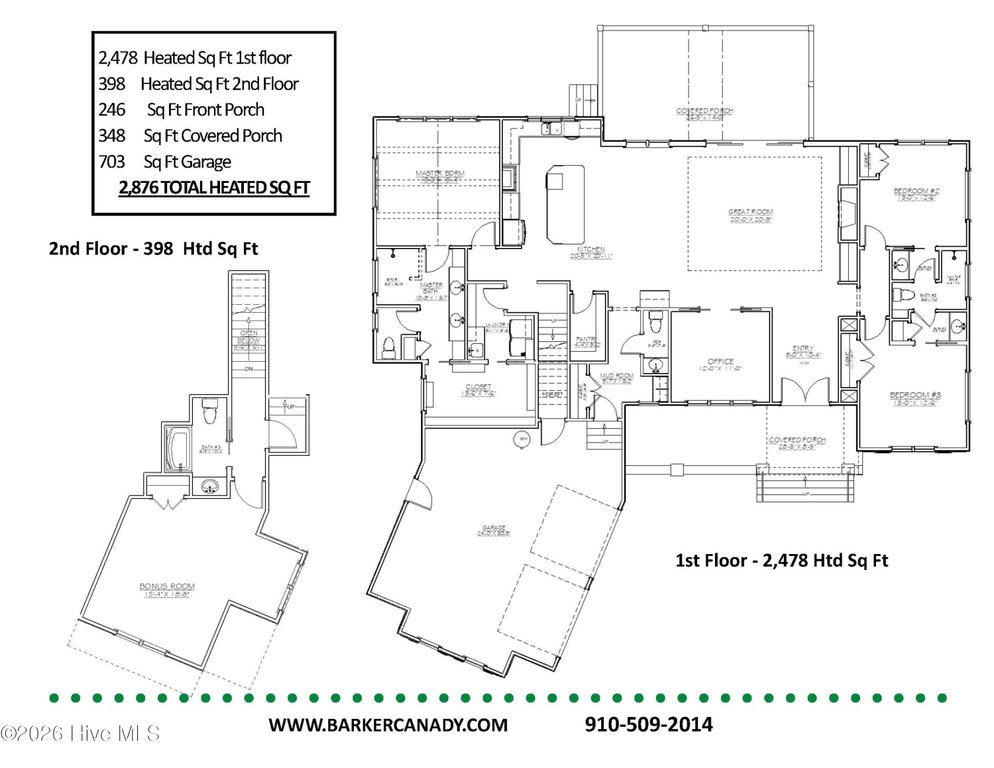
2,876
Bed
4
Bath
4
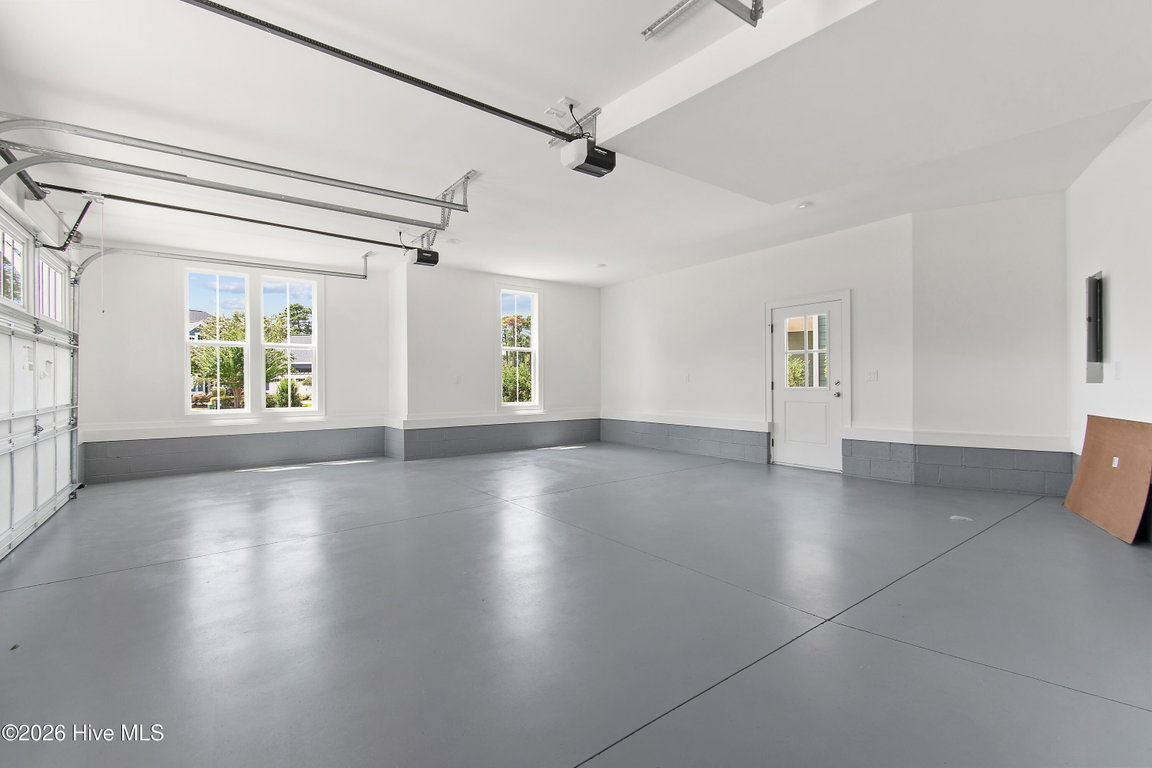
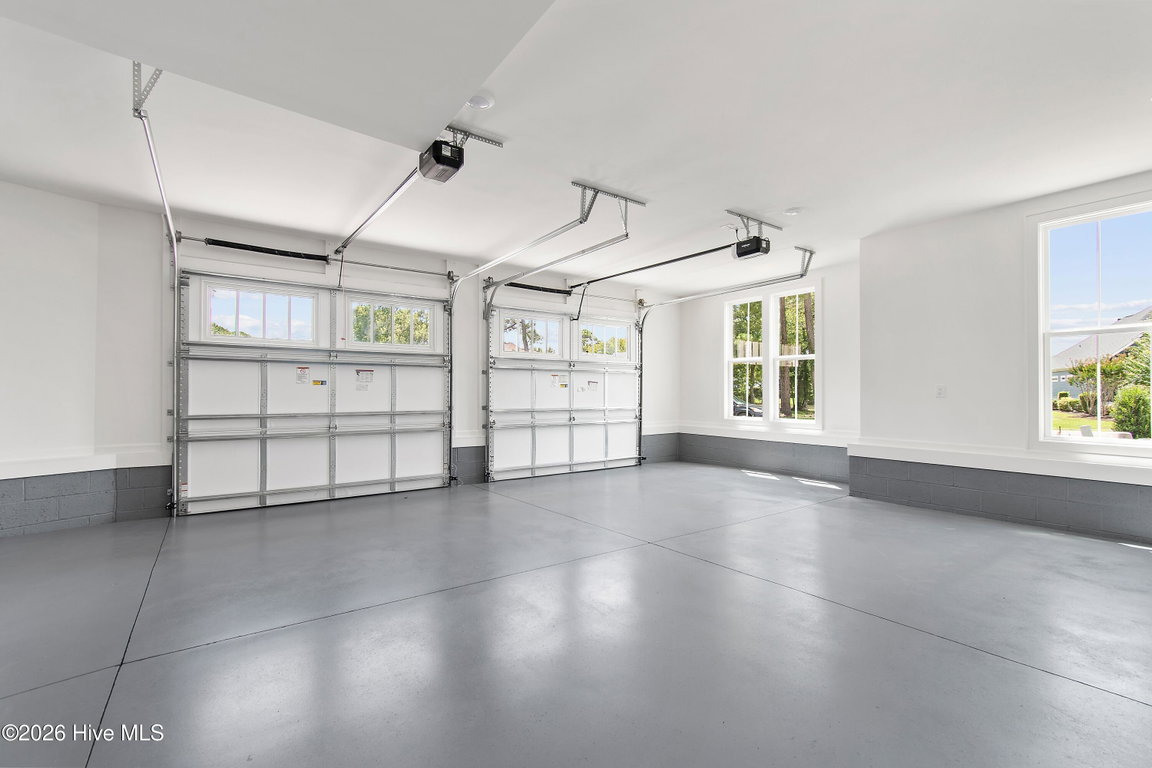
Garage
2
MLS#: 100586639
Year Built: 2026
Description
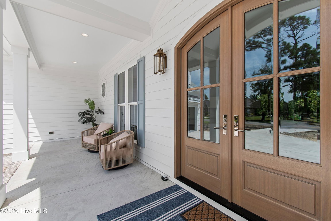
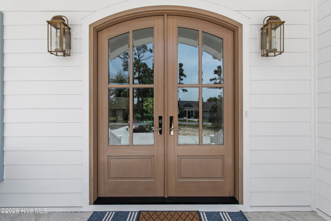
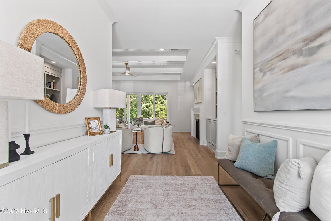
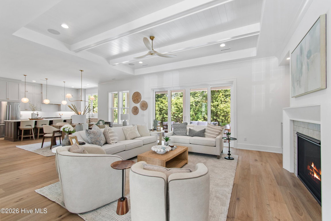
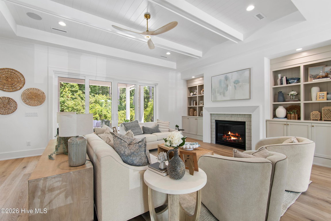
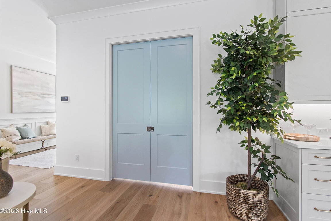
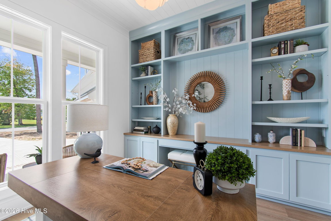
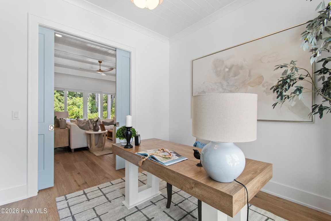
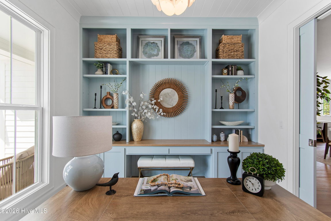
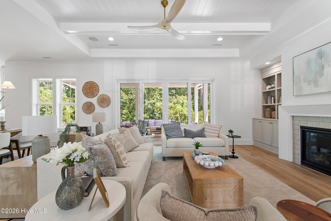
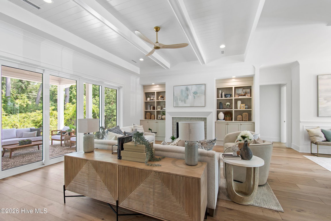
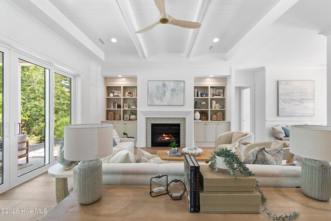
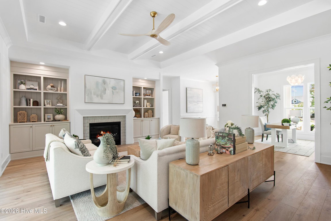
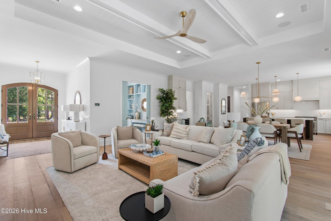
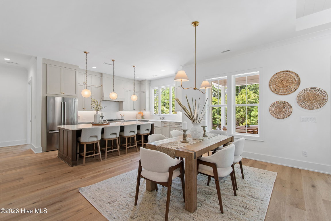
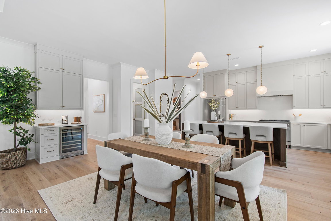
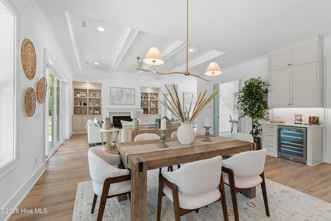
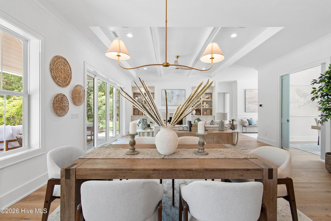
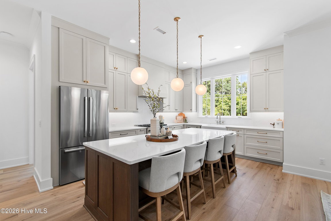
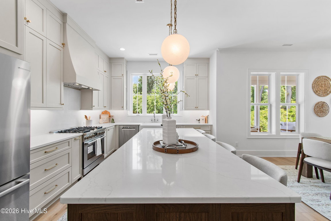
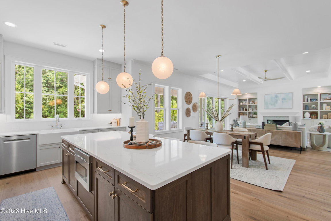
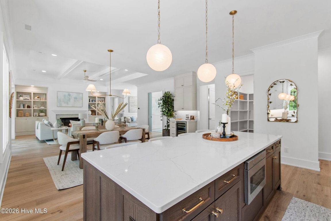
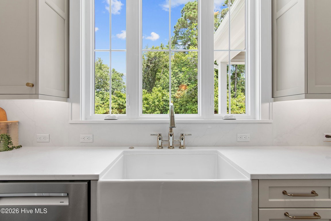
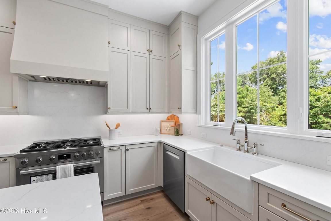
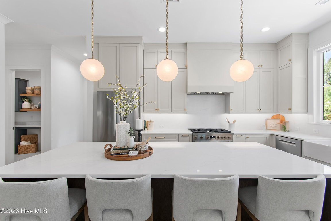
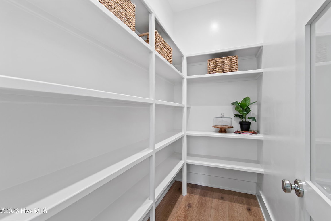
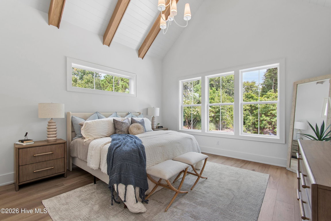
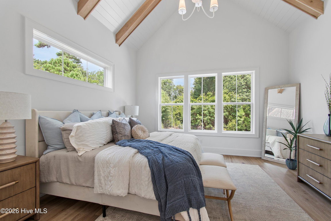
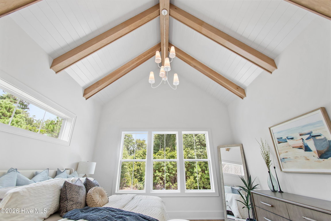
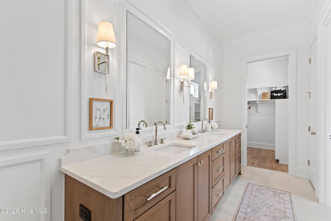
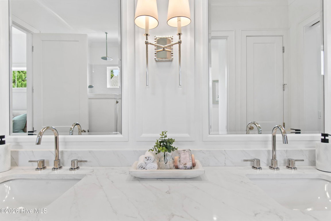
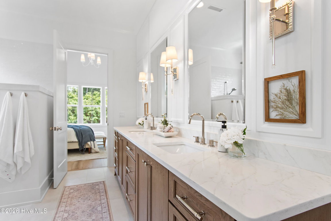
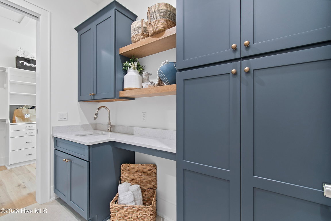
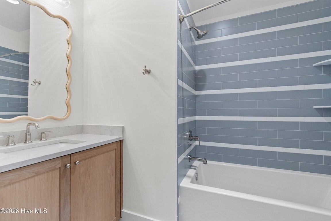
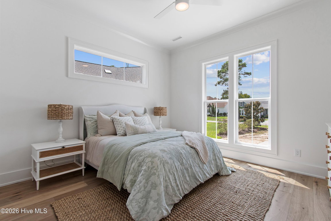
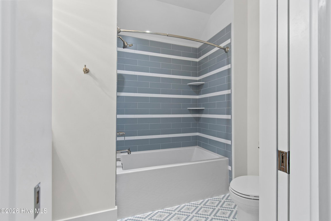
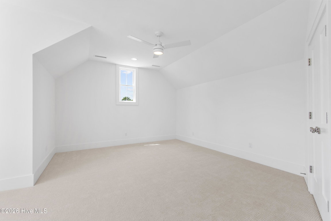
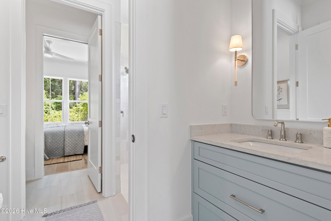
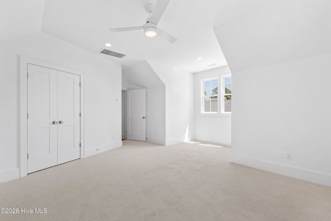
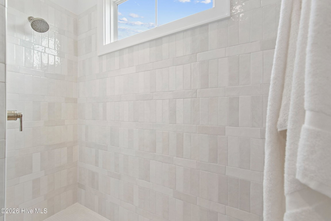
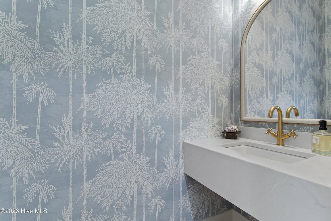
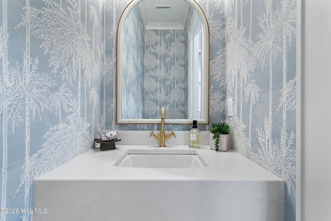
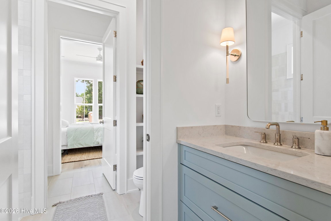
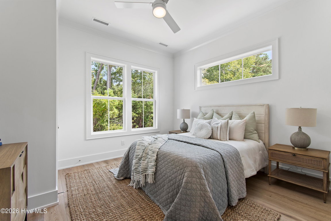
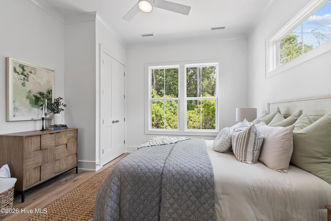
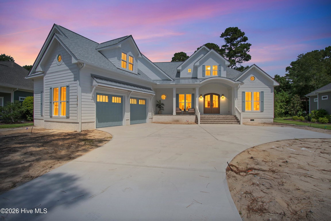
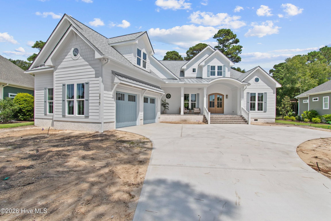
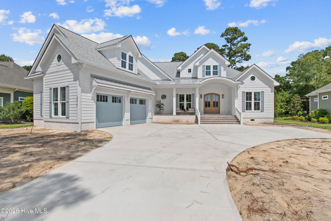
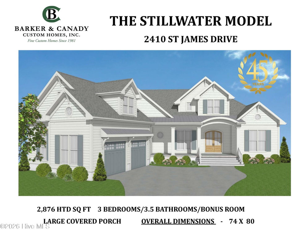
New Construction from Custom Homebuilder Barker and Canady Custom Homes. Welcome to the Stillwater Model. This beautiful home offers you everything you would expect in a Barker and Canady home: Open floorplan, valuted soaring ceilings, lavish finishes, high-end appliance package and the ease and satisfaction of new construction. The Stillwater plan will be their 2026 Parade of Homes entry so you know it will be a showstopper. Inquire about the Leaseback offered from the Builder.
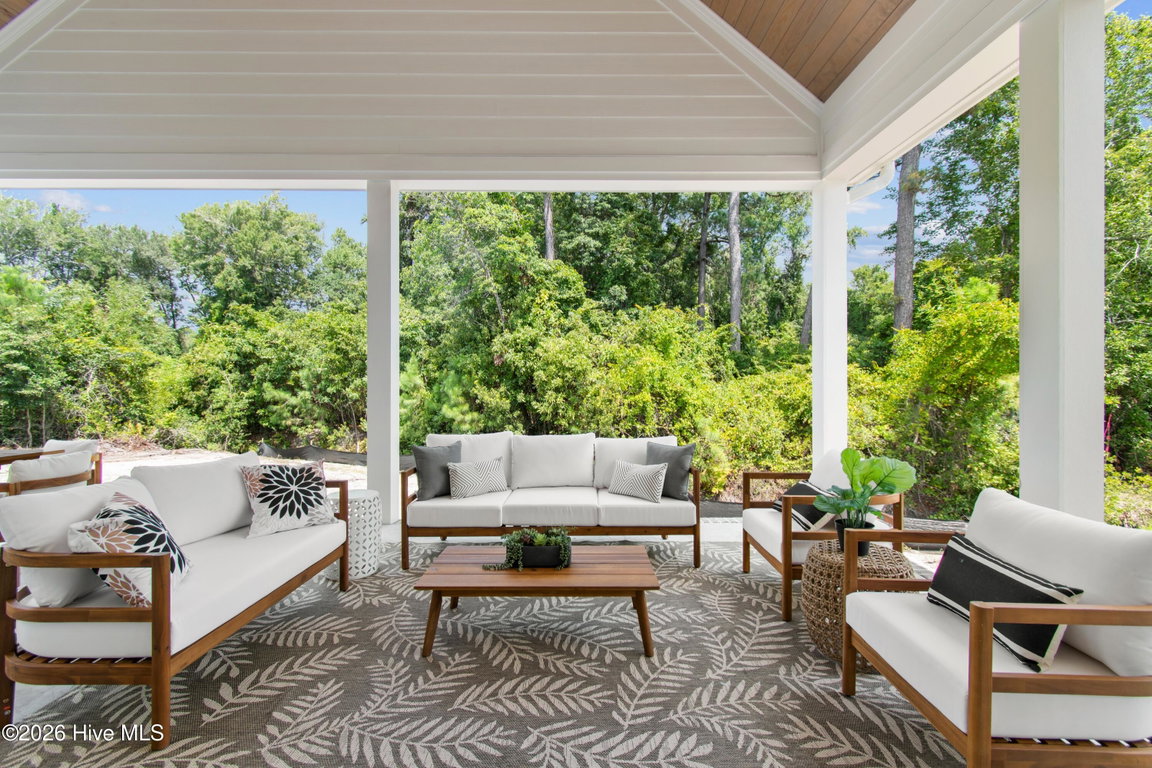
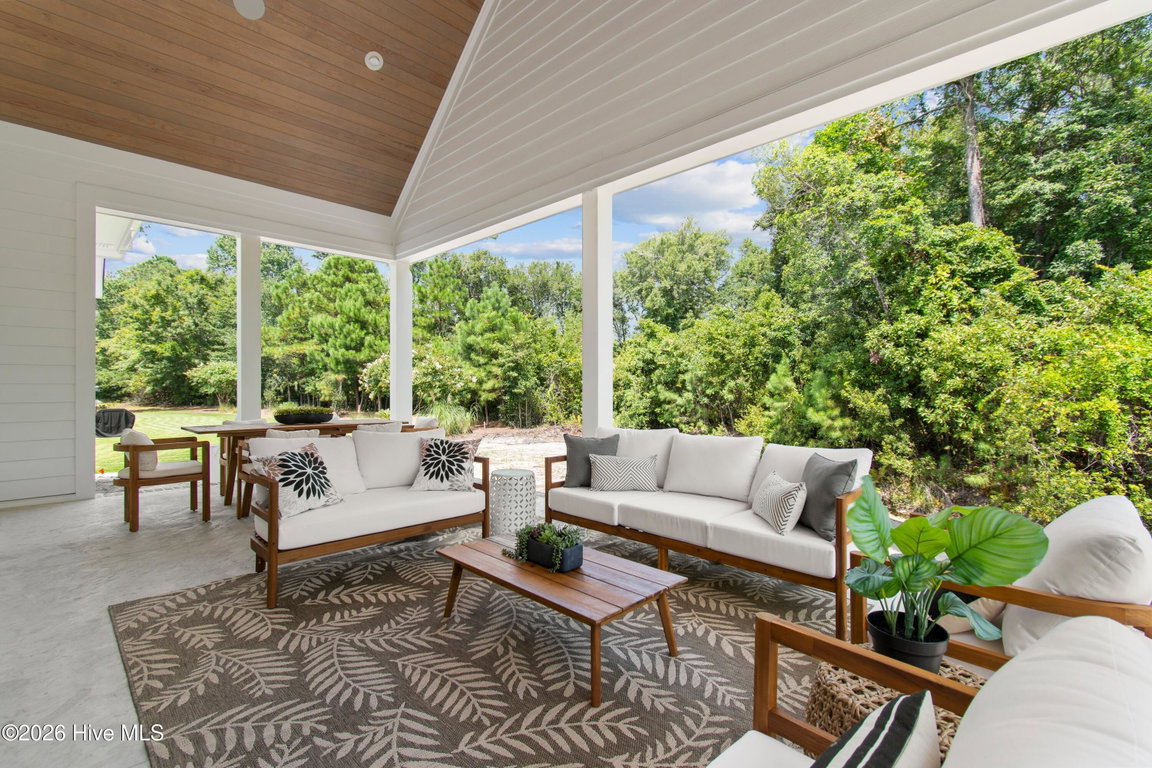
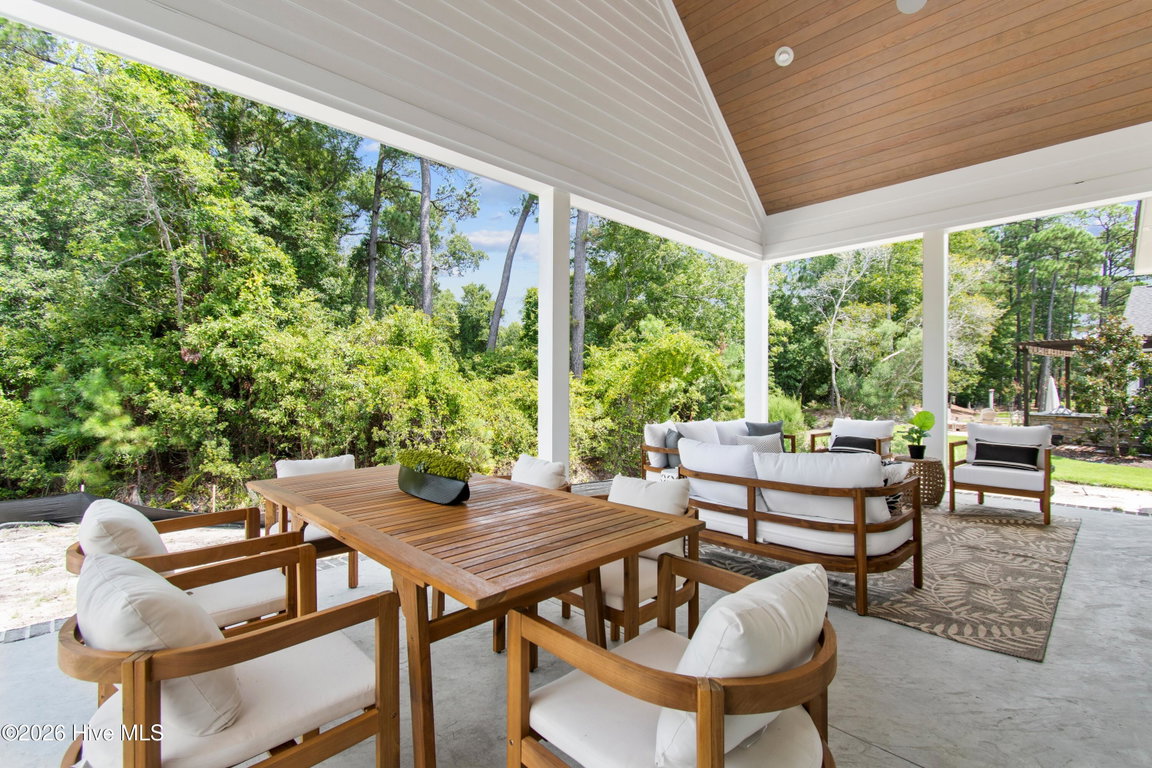
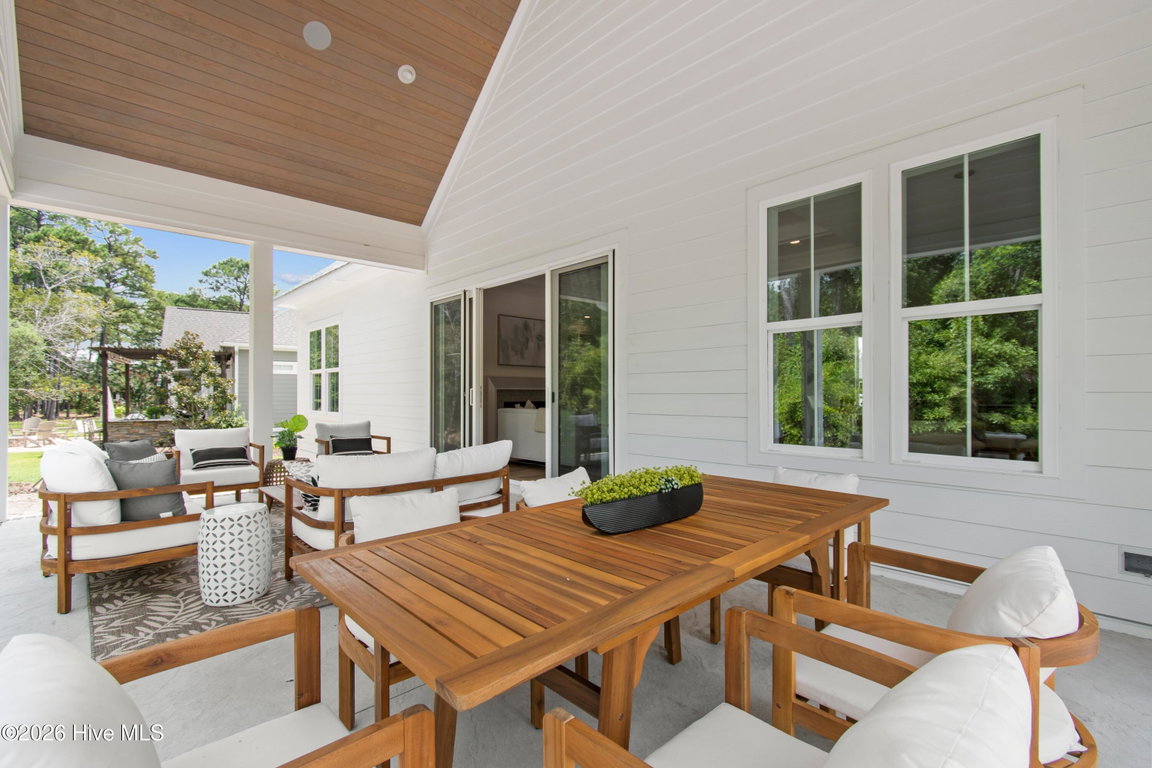
The homesite offers a fantastic location with quick access to the Grove gate, Oak Island Beach, shopping or the full-service Marina onsite. If you are not out enjoying all the amenities St James has to offer you can be in your home or rear porch enjoying the privacy and natural serenity of the protected natural space behind you.
Hurry! Make this home yours and start enjoying everything St. James Plantation has to offer. St. James Plantation is an award-winning, master-planned gated community offering an exceptional range of amenities, including a private oceanfront beach club, miles of walking and biking trails, parks, a full-service marina, and optional membership opportunities at four championship golf clubs.
Listing Details
- MLS ID
100586639 - Price
$1,294,900 - Property Size
2876 Sq Ft - Land Area
0.3 Acres - Bathrooms
4 - Garages
2 - Year Built
2026 - Property Status
Pending with Showings - Listing Agent
Hoke Flynt - Brokerage Name
St James Properties LLC - Zoning
Sj-Epud - Cooling System
Central Air
Heat Pump - Dining Room Type
Combination - Interior Features
Master Downstairs
Vaulted Ceiling(s)
Tray Ceiling(s)
High Ceilings
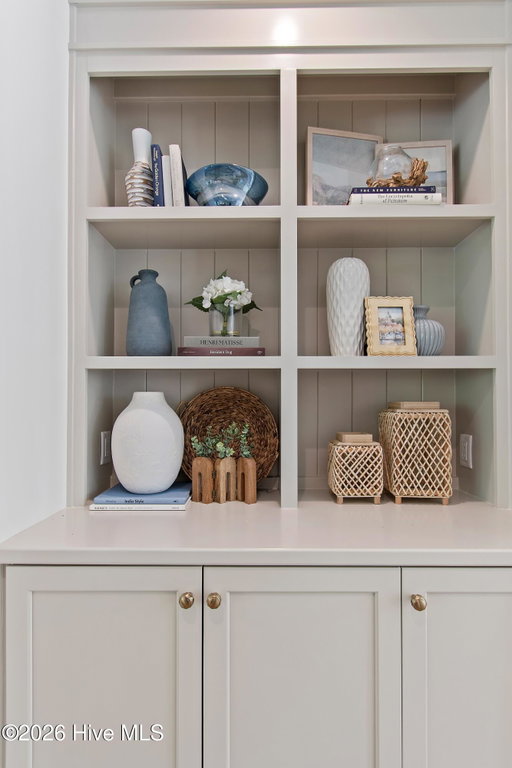
Bookcases
Kitchen Island
Ceiling Fan(s)
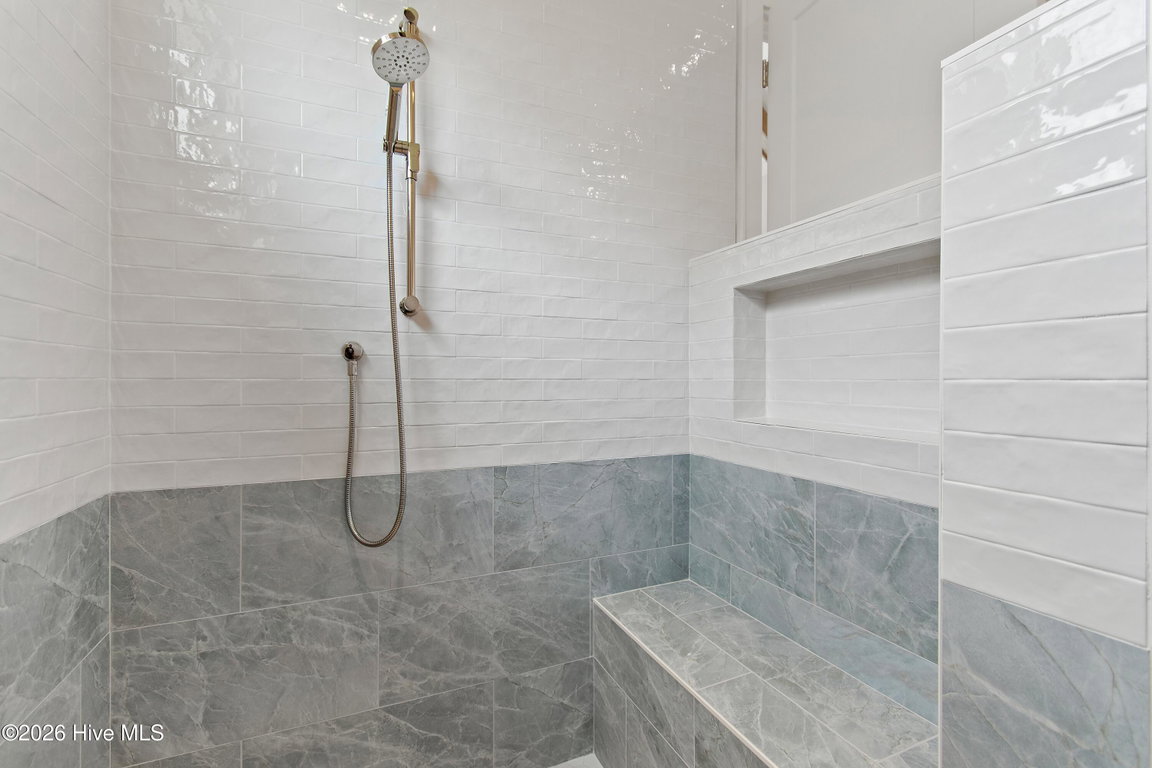
Walk-in Shower
Built-in Features
Gas Log - Master Bedroom Level
Primary Living Area - Number of Rooms
12 - Rooms Master Bedroom Level
Primary Living Area - Stories Levels
One and One Half - Water Heater
Electric - Construction
Wood Frame
Stick Built - Foundation
Block
Raised
Crawl Space - Fuel Tank Ownership
Leased - Attached Garage Spaces
2 - Lot Description
See Remarks
Deeded Beach Access
Water Access Comm - Lot Dimensions
85x146x99x150 - Porch Balcony Deck
Covered
Front Porch
Rear Porch - Road Type Frontage
Private Road
Maintained
Paved - Roof
Architectural Shingle - Water Sewer
Sewer Connected
Underground Utilities
Water Connected
High Speed Internet - City Limits
1 - Location Type
Mainland - Hoa
Yes - Hoa Amenities
Waterfront Community
Barbecue
Beach Access
Beach Rights
Comm Garden
Community Pool
Exercise Course
Gated
Maintenance Common Areas
Maintenance Roads
Management
Master Insure
Park
Picnic Area
Playground
Security
Sidewalks
Street Lights
Trail(s) - Tax Year
2025
We’ll Help You Find Your Home
Fill out the form below or contact us by calling 910-253-3001 or emailing us at info@stjames-properties.com
Images
×