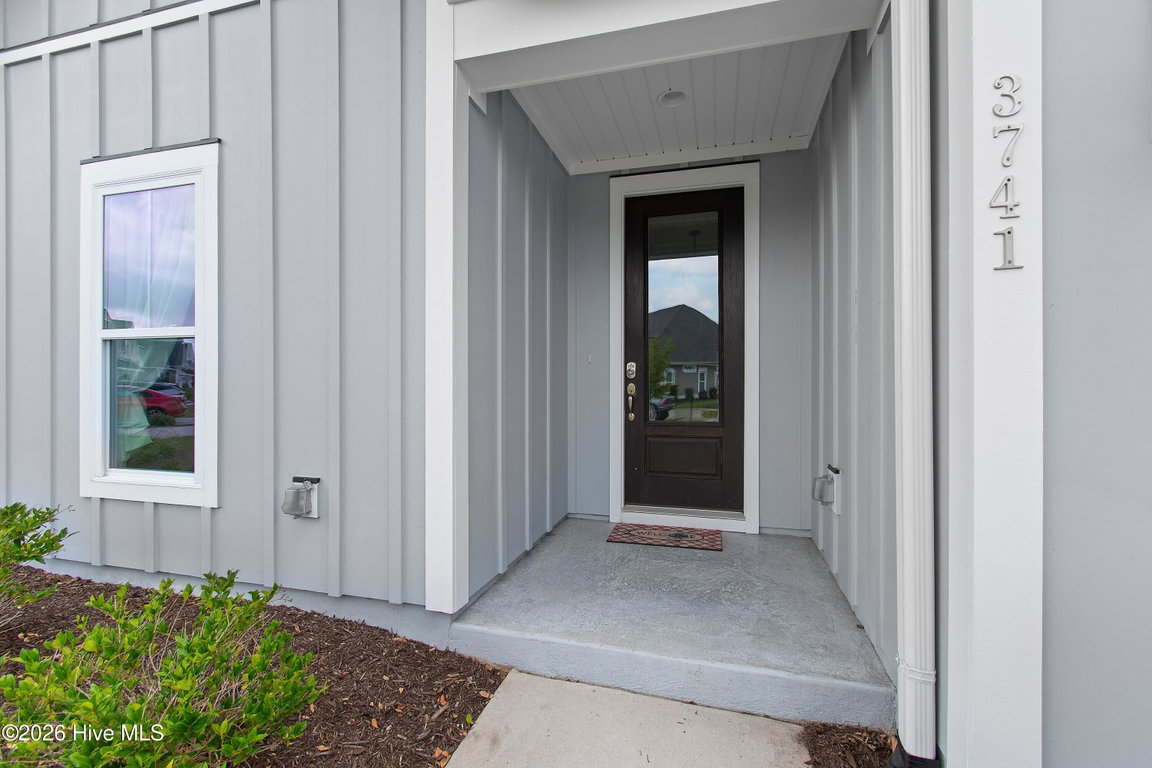
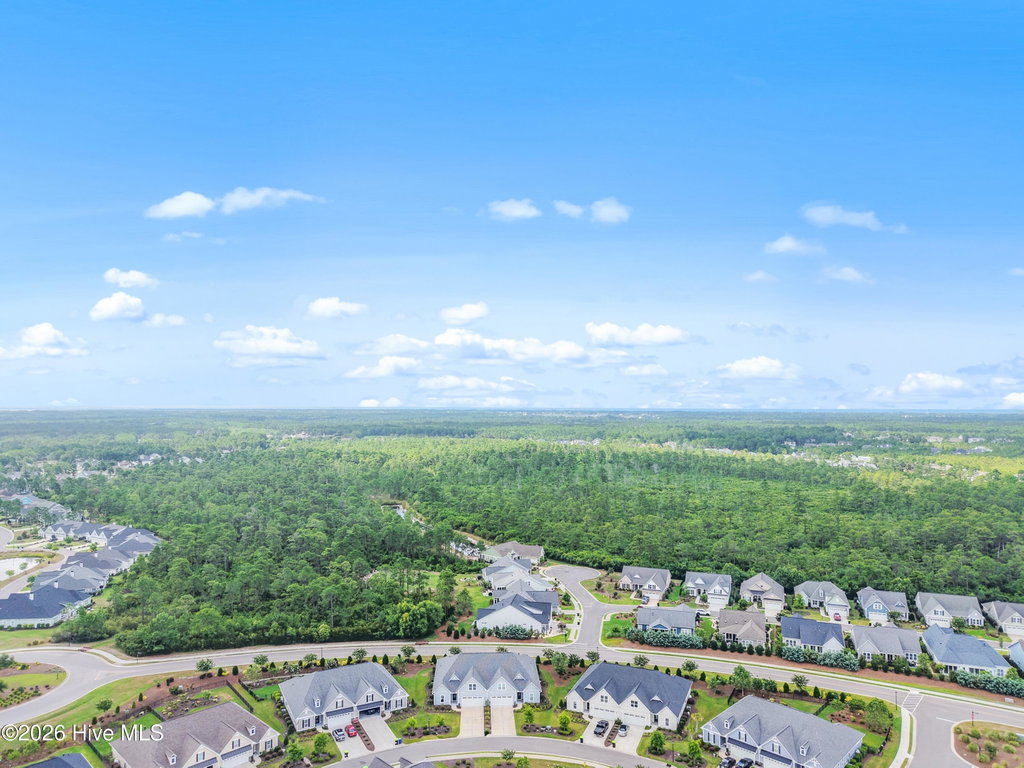
3741 Canary Lane
Southport, NC
Price
$569,000
Sq. Ft.
2,087
Bed
3
Bath
2
Garage
2
MLS#: 100586649
Year Built: 2021
Description
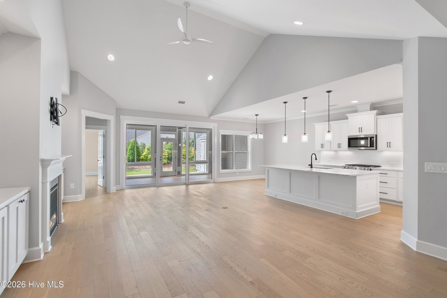
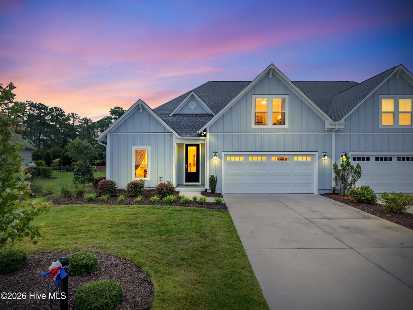
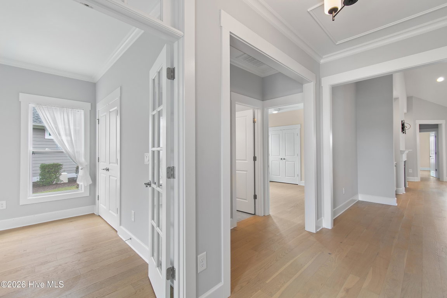
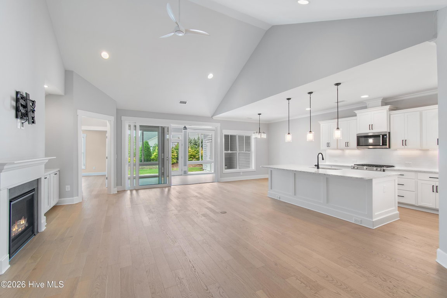
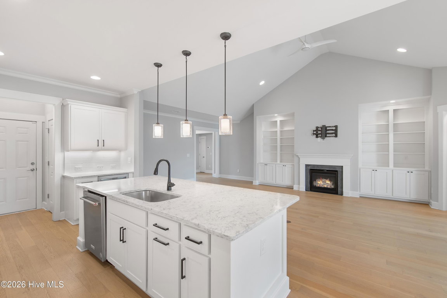
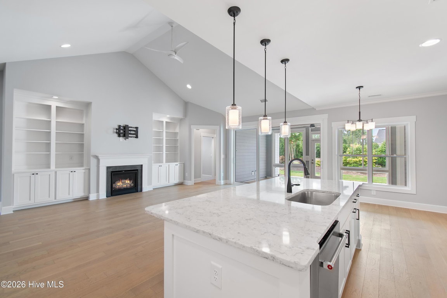
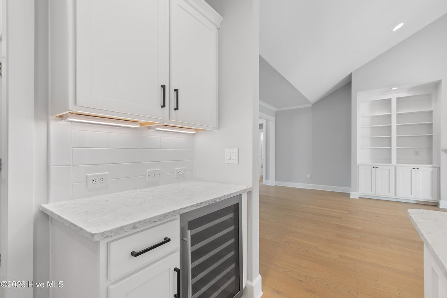
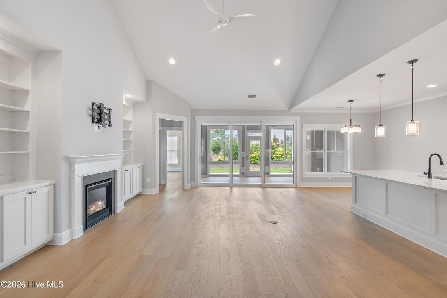
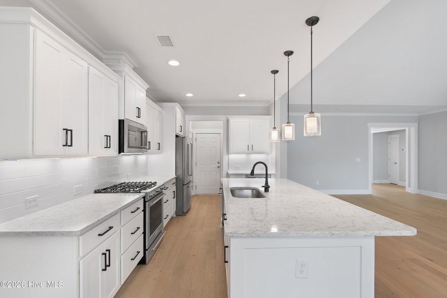
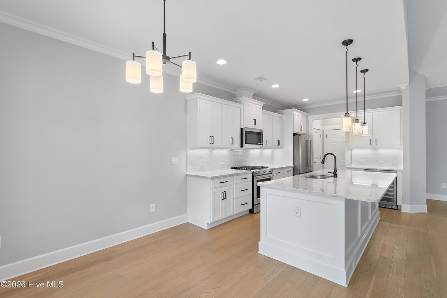
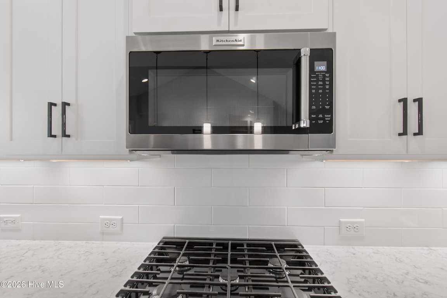
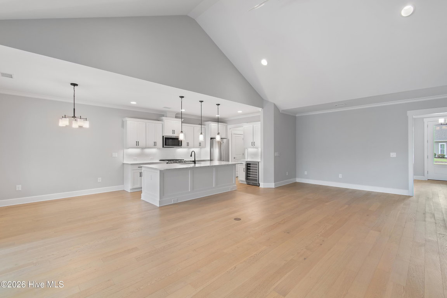
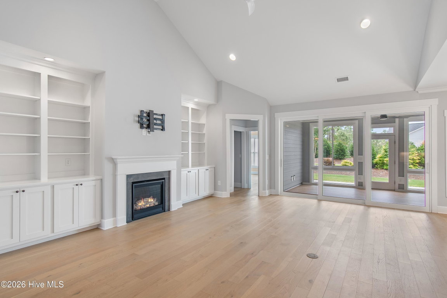
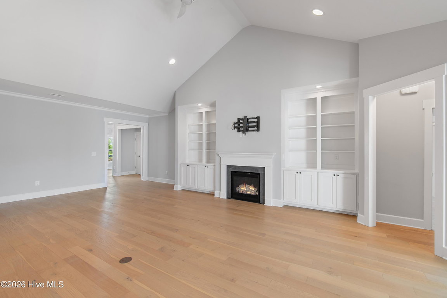
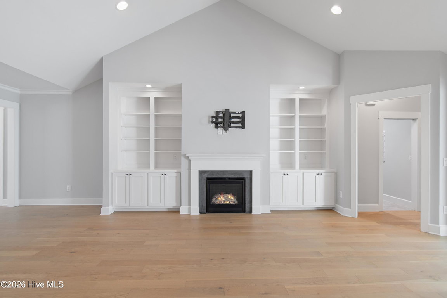
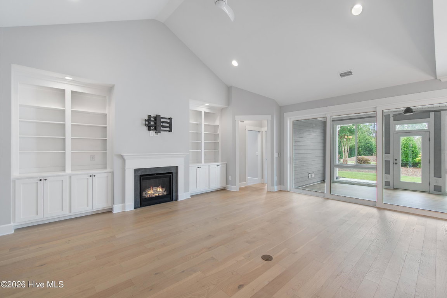
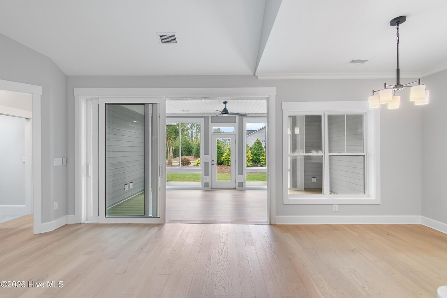
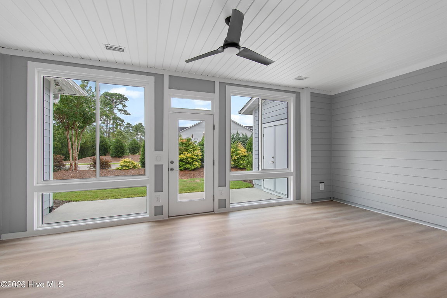
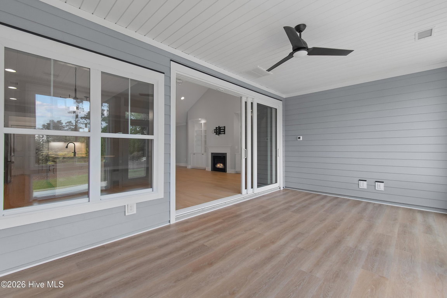
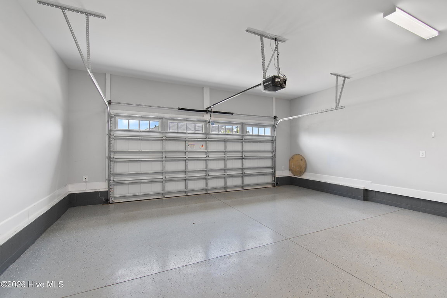
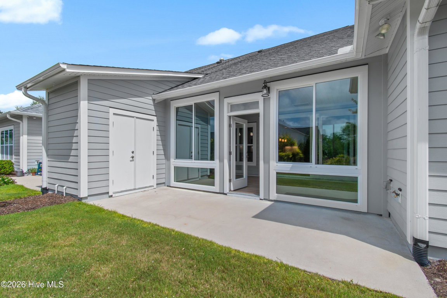
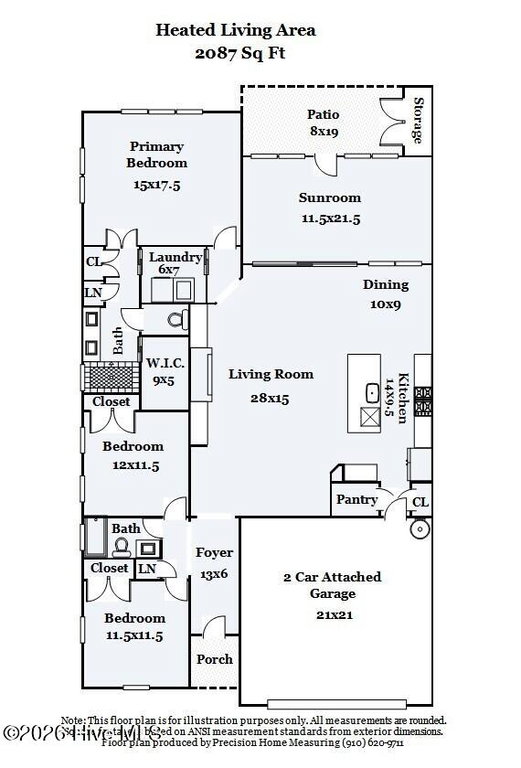
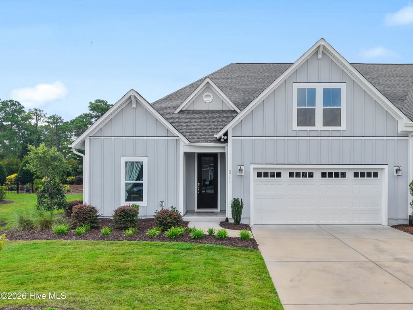
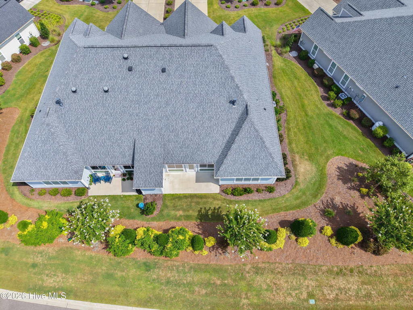
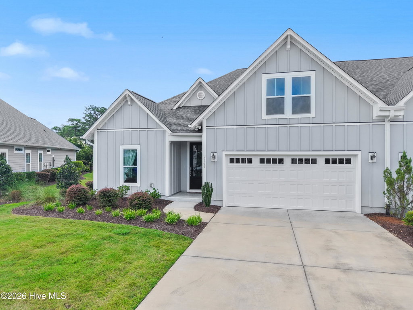
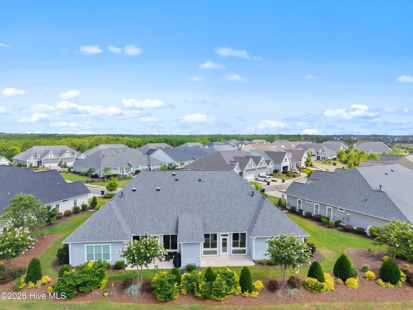
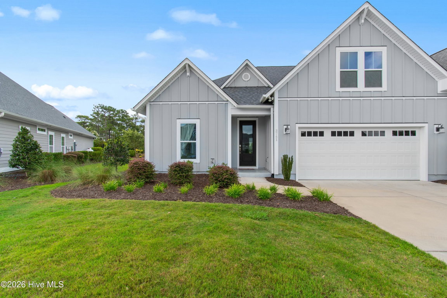
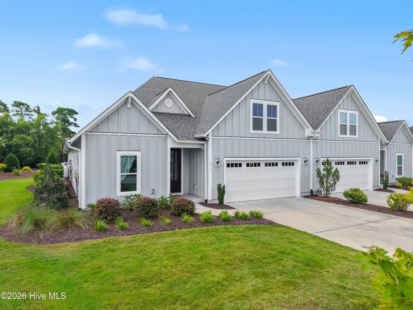
Coastal living at its best! This beautifully designed one-level home offers effortless living with 3 bedrooms, 2 baths, and a 2-car garage. The open-concept floor plan features a spacious great room with a cozy fireplace and custom built-ins, creating the perfect space for relaxing or entertaining. The well-appointed kitchen boasts a large center island, ideal for gathering with family and friends, while the bright sunroom with newly installed flooring provides the perfect spot to enjoy your morning coffee or unwind at the end of the day.
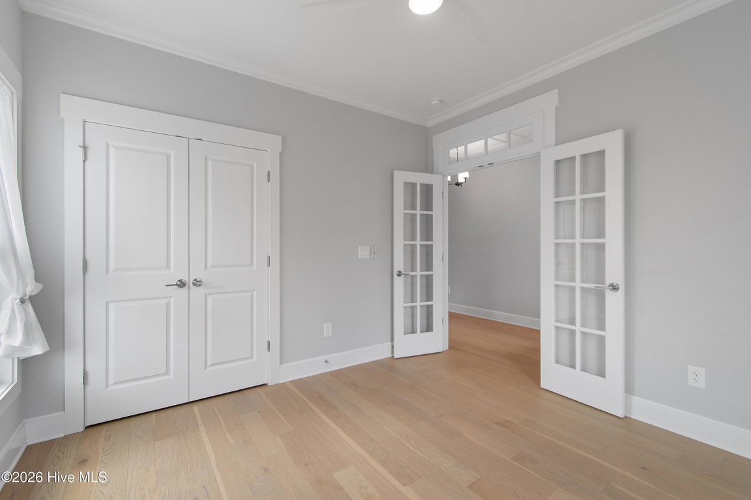
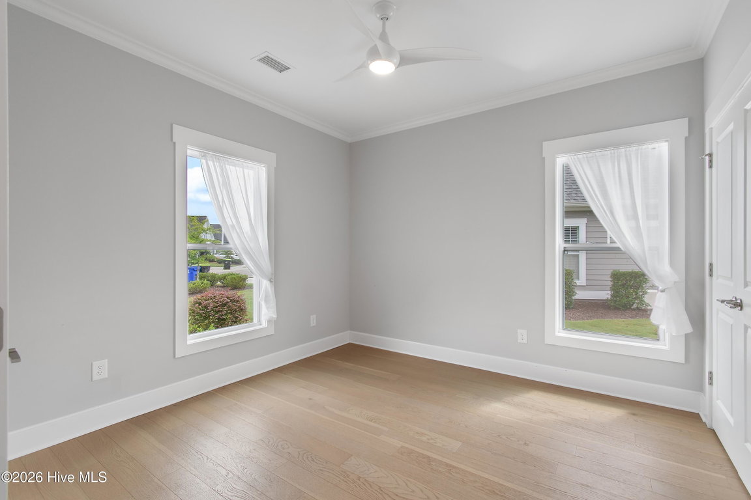
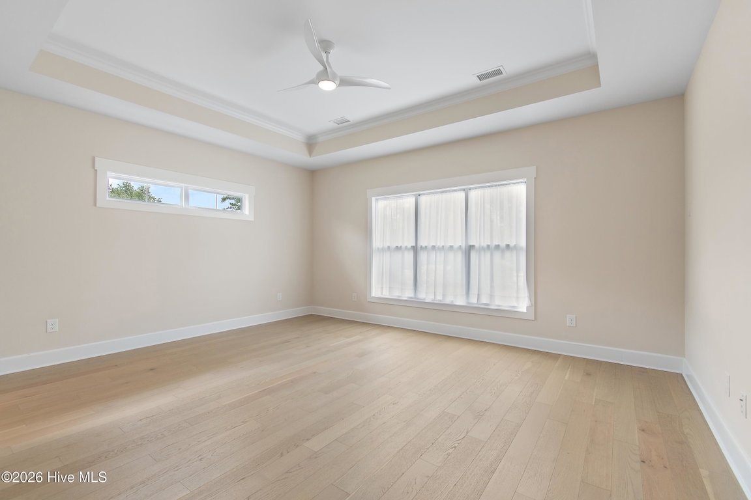
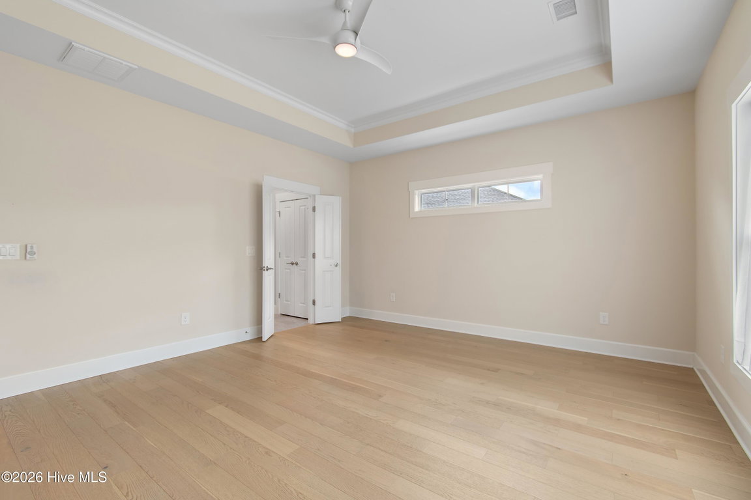
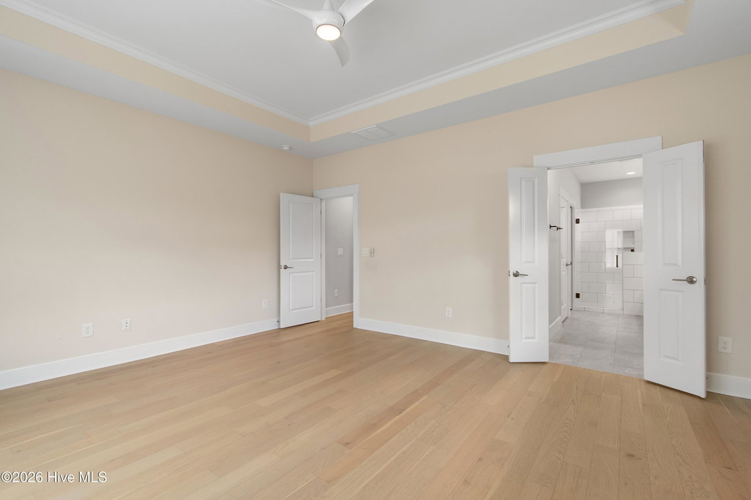
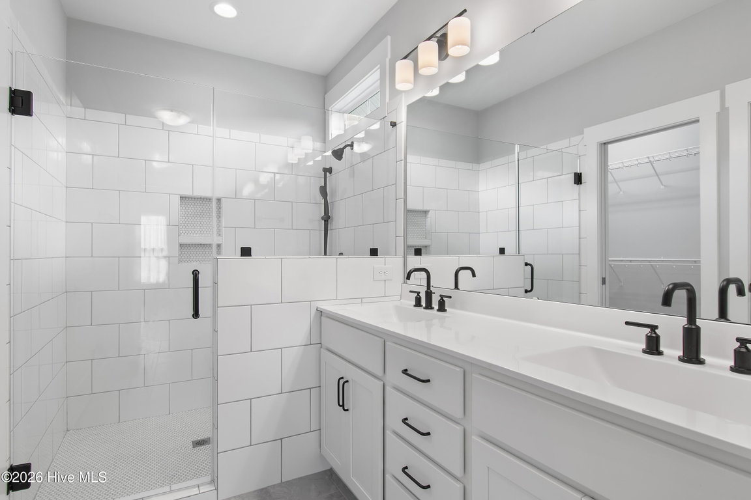
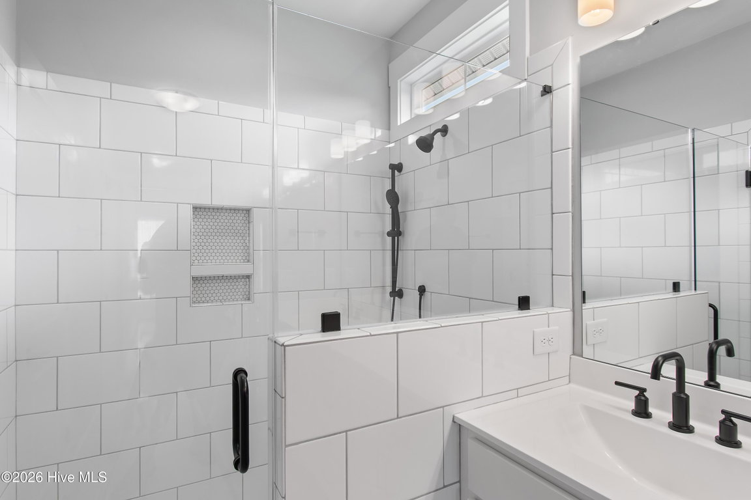
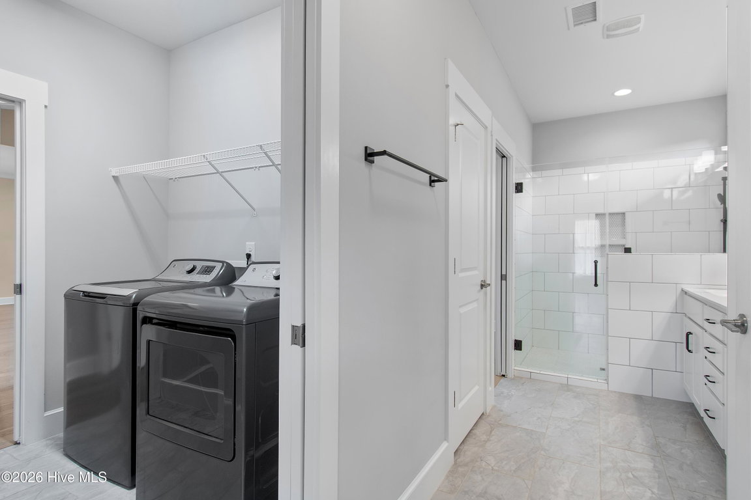
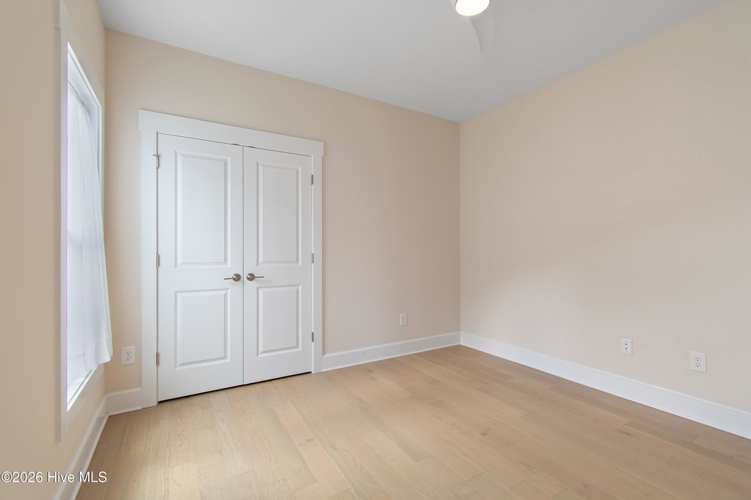
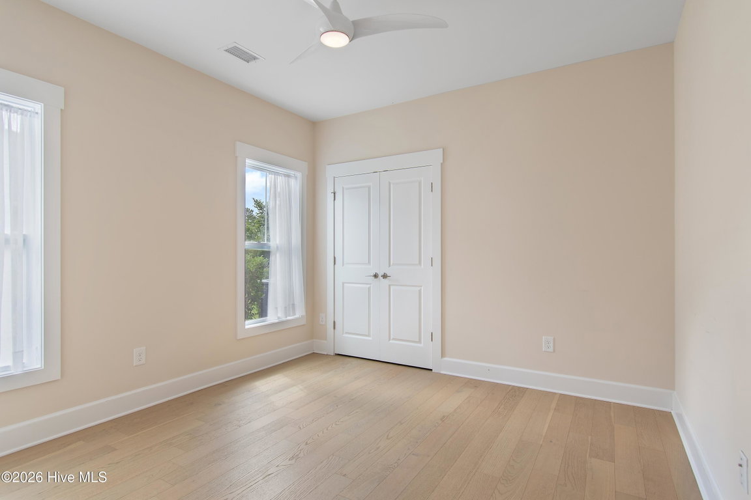
The spacious owner's suite provides a private retreat, featuring a large walk-in closet and an en-suite bath with dual vanities and a generous walk-in shower. Two additional bedrooms offer plenty of space for family, guests, or a home office.
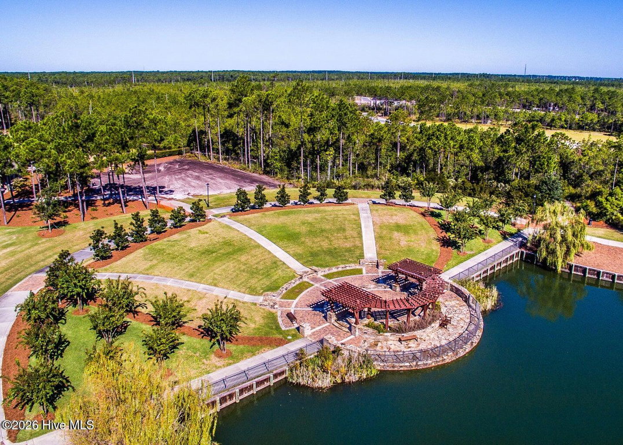
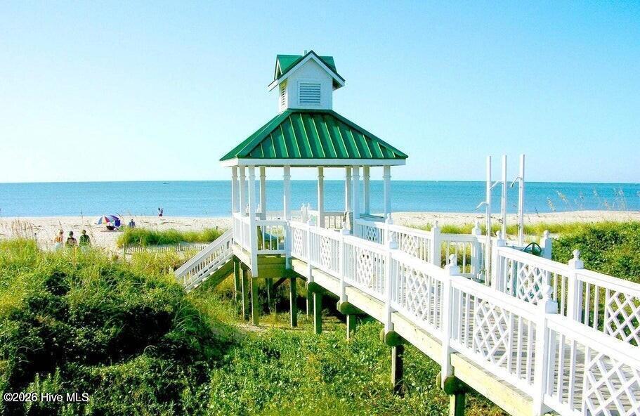
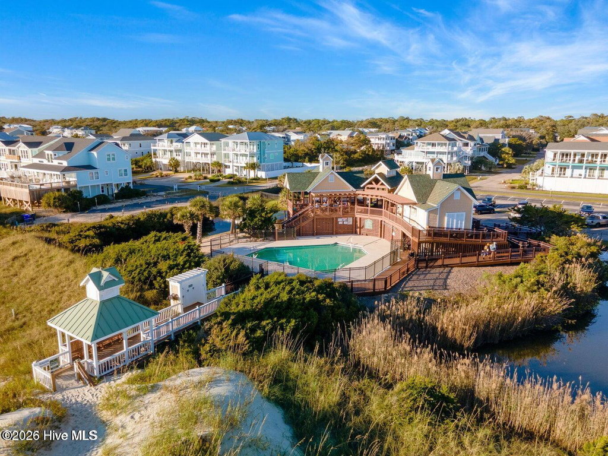
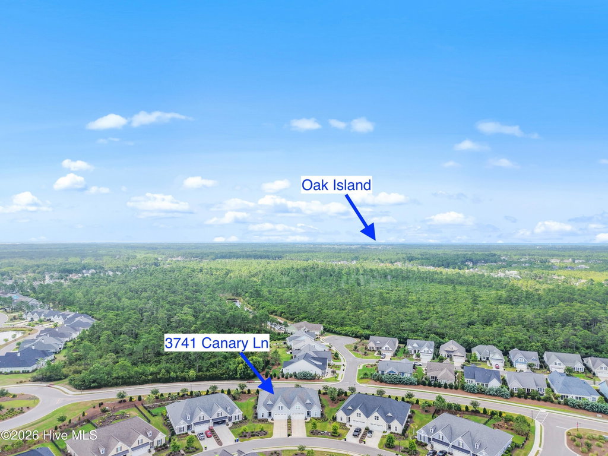
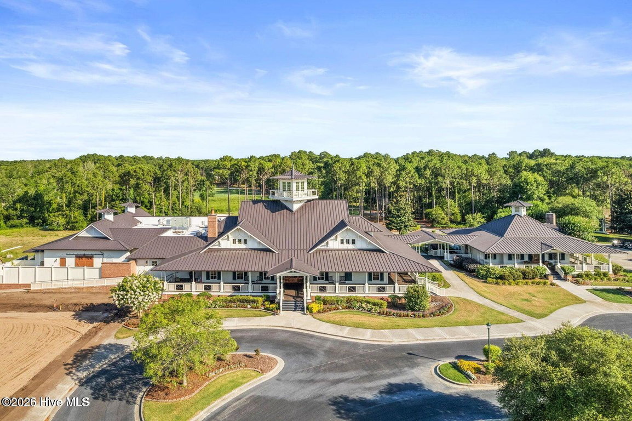
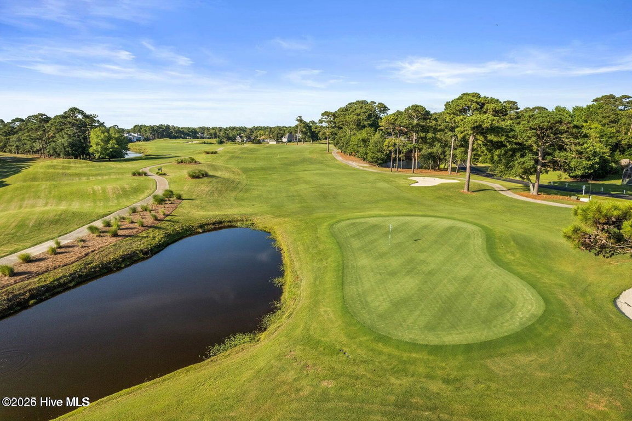
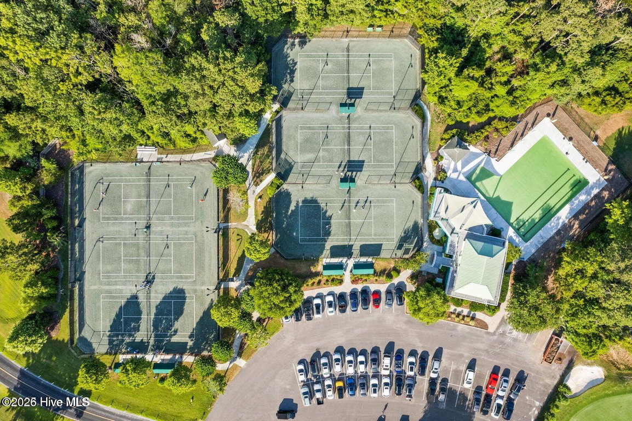
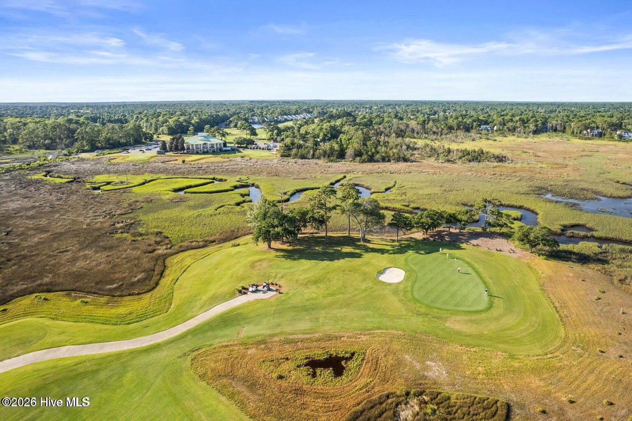
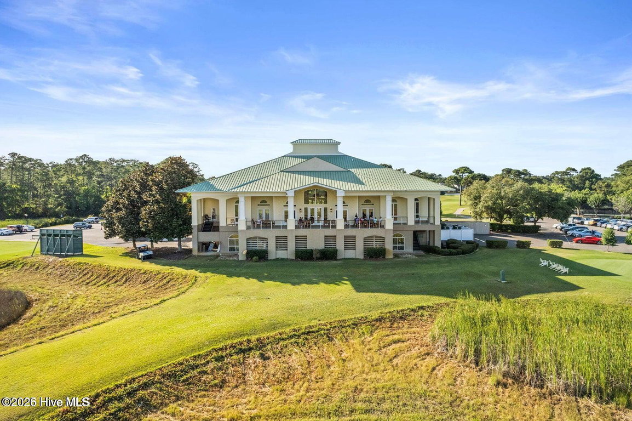
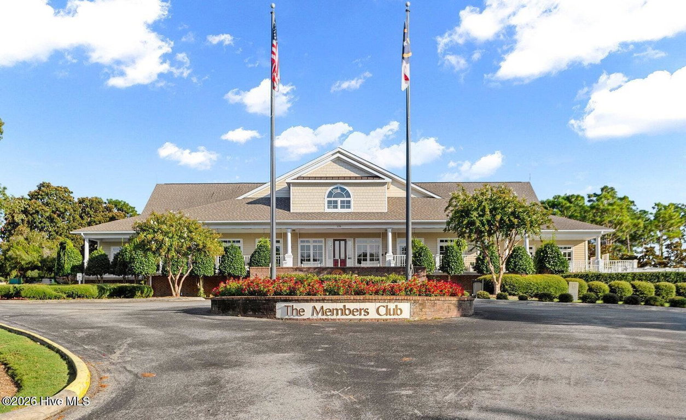
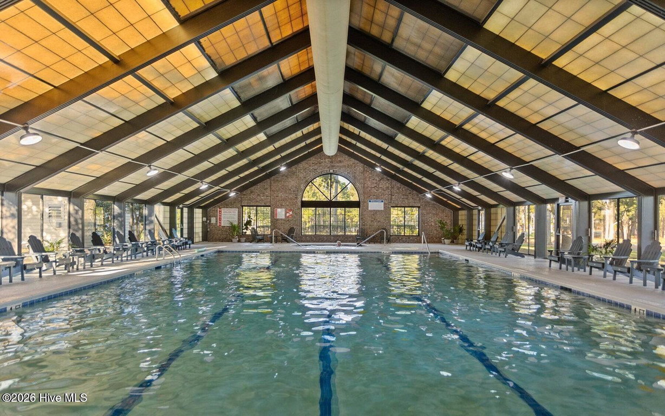
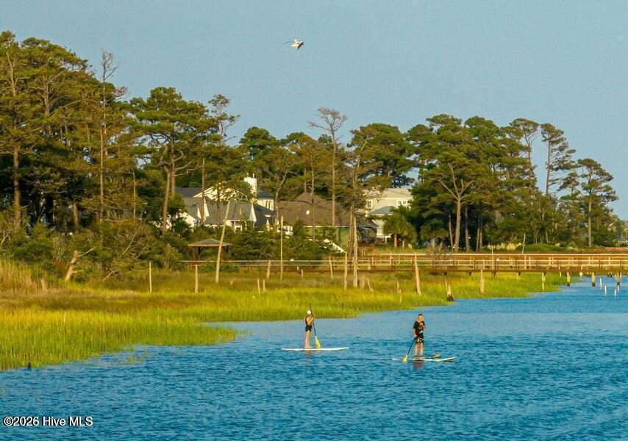
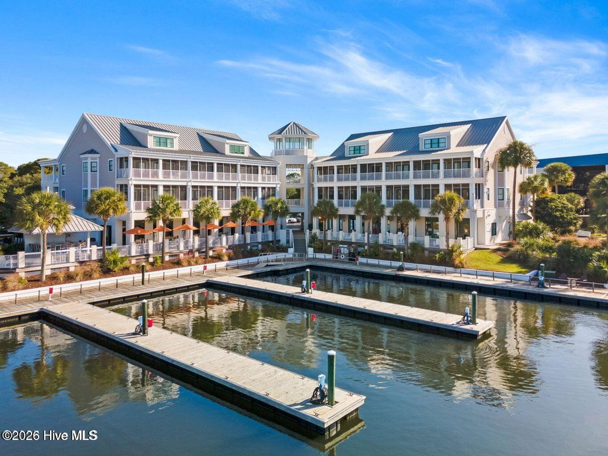
Low-maintenance living means you'll have more time to enjoy the exceptional St. James lifestyle. Residents enjoy 81 holes of championship golf, tennis and pickleball courts, fitness centers, indoor and outdoor pools, miles of walking and biking trails, parks, a full-service marina, waterfront dining, and a private Beach Club on Oak Island. Whether you're looking for an active lifestyle or a peaceful coastal retreat, this home offers the very best of coastal living.
Listing Details
- MLS ID
100586649 - Price
$569,000 - Property Size
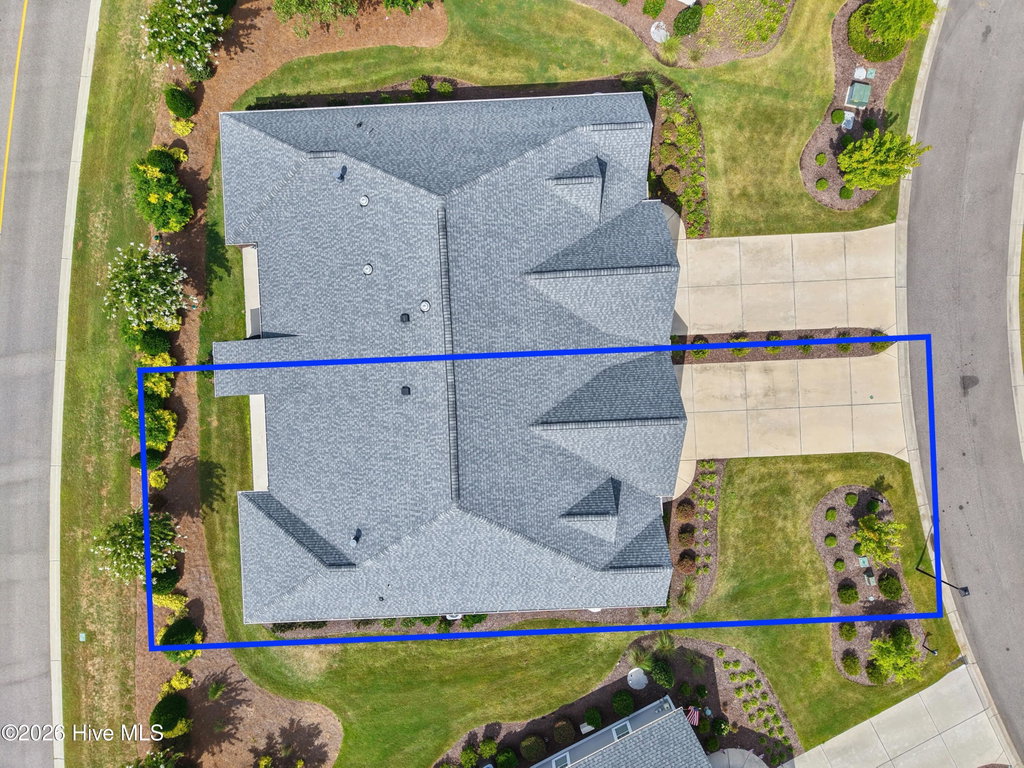
2087 Sq Ft - Land Area
0.17 Acres - Bathrooms
2 - Garages
2 - Year Built
2021 - Property Status
Active - Listing Agent
Jennifer M Ronan - Brokerage Name
St James Properties LLC - Zoning
Sj-Da-Sf - Appliances Equipment
Gas Cooktop
Electric Oven
Built-In Microwave
Washer
Refrigerator
Disposal - Cooling System
Central Air
Ceiling Fan(s) - Interior Features
Walk-in Closet(s)
Kitchen Island
Pantry
Eat-in Kitchen
Walk-In Closet(s) - Master Bedroom Level
Primary Living Area - Number of Rooms
5 - Rooms Master Bedroom Level
Primary Living Area - Stories Levels
End Unit
One - Water Heater
Electric - Construction
Duplex
Wood Frame
Stick Built - Exterior Features
Irrigation System
Garden
End Unit - Foundation
Slab - Fuel Tank Ownership
Owned - Attached Garage Spaces
2 - Lot Description
Landscaped - Lot Dimensions
42 x 138 x 72 x 126 - Porch Balcony Deck
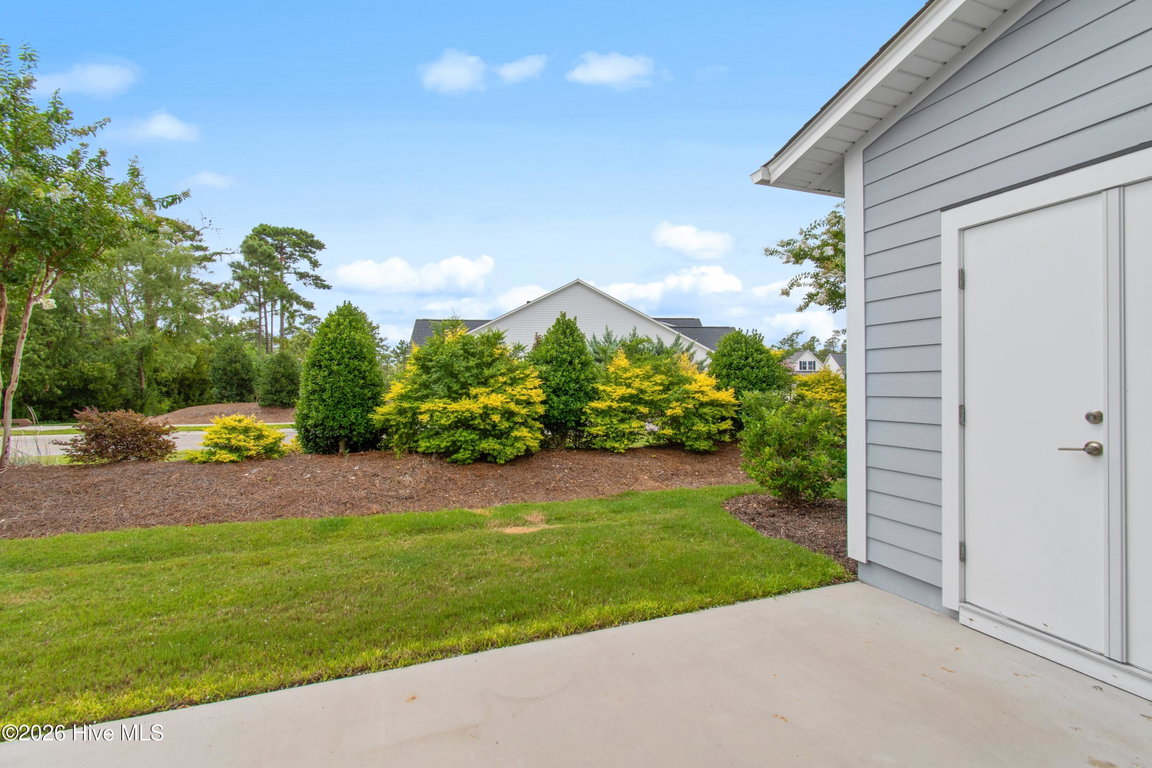
Patio
Porch
Glass Enclosed - Road Type Frontage
Private Road
Maintained - Roof
Architectural Shingle - Water Sewer
Cable Available
Sewer Connected
Underground Utilities
Water Connected - Location Type
Mainland - Hoa
Yes - Hoa Amenities
Waterfront Community
Barbecue
Beach Access
Clubhouse
Comm Garden
Community Pool
Dog Park
Fitness Center
Gated
Golf Course
Indoor Pool
Maintenance Common Areas
Maintenance Roads
Marina
Park
Pickleball
Playground
Restaurant
RV/Boat Storage
Security
Street Lights
Tennis Court(s)
Termite Bond
Trail(s)
Trash
Water
Club Membership - Tax Year
2025
We’ll Help You Find Your Home
Fill out the form below or contact us by calling 910-253-3001 or emailing us at info@stjames-properties.com
Images
×