3570 White Spruce Glen
Southport, NC
Price
$795,000
Sq. Ft.
2,360
Bed
4
Bath
3
Garage
4
MLS#: 100580067
Year Built: 2023
Description
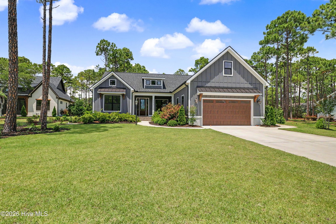
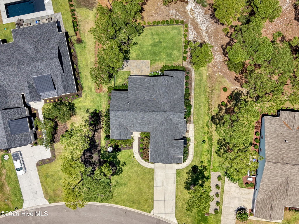
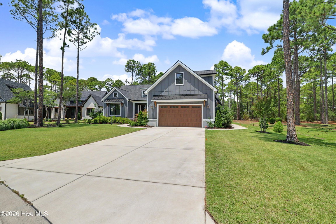
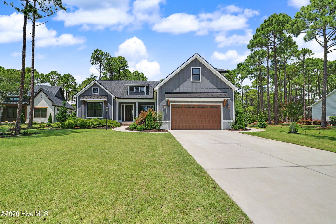
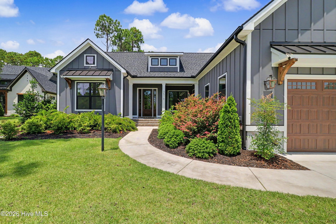
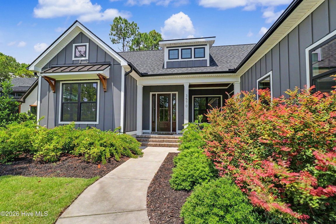
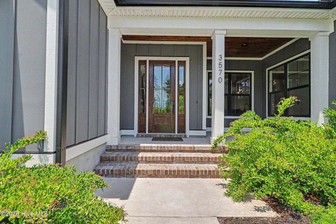
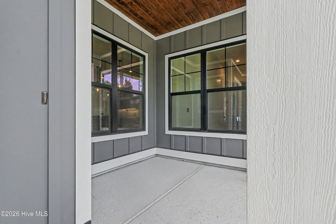
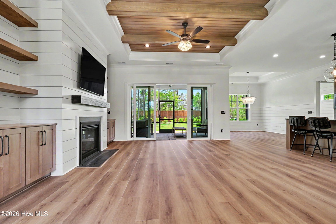
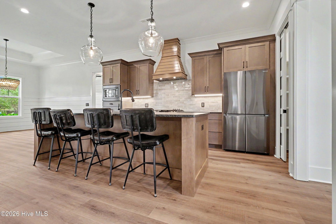
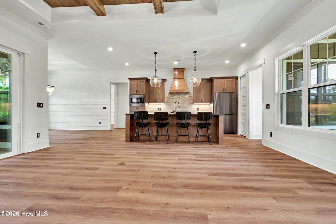
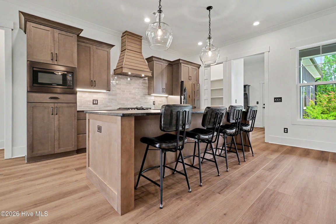
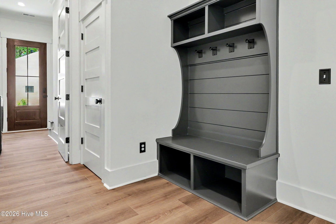
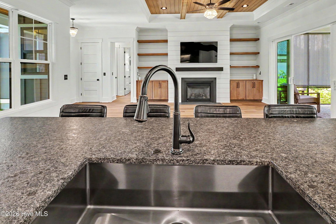
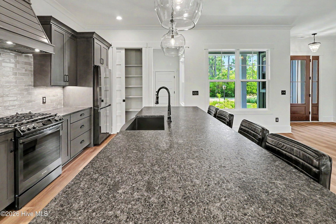
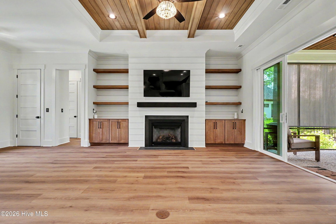
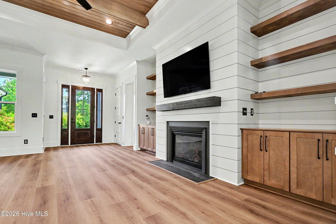
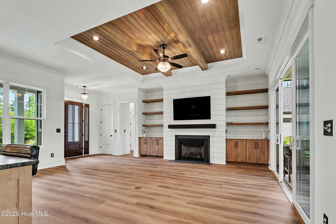
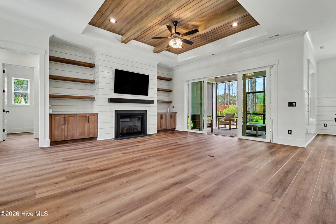
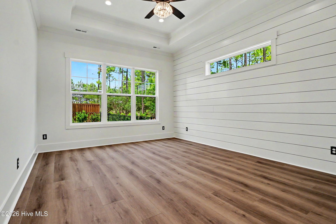
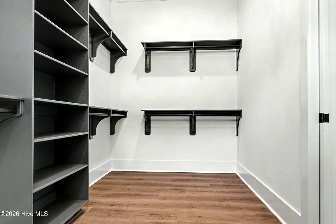
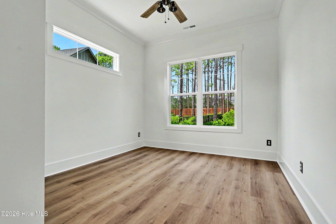
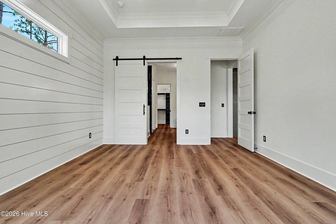
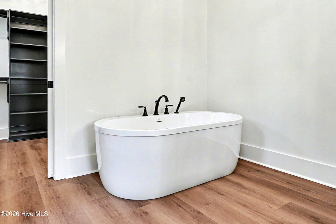
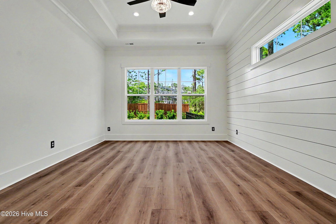
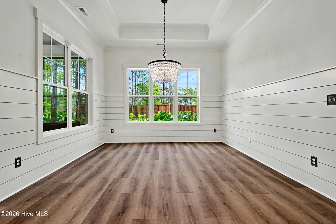
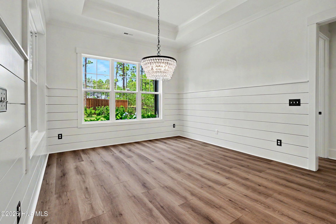
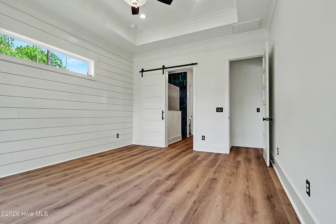
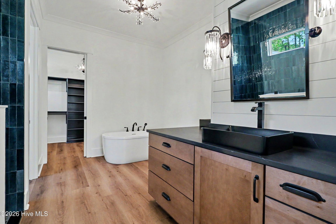
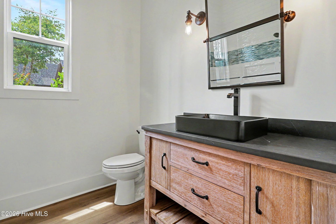
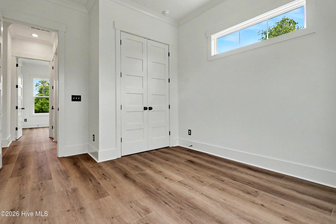
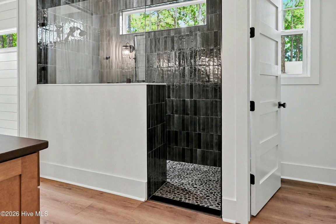
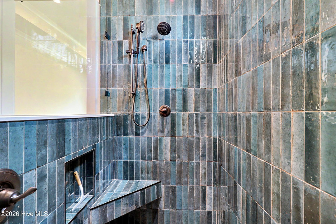
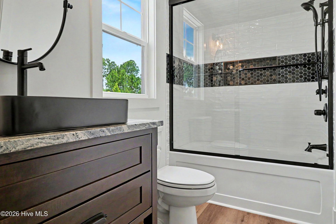
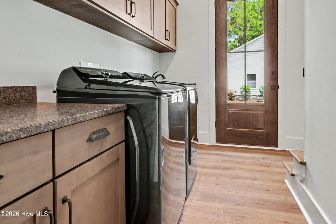
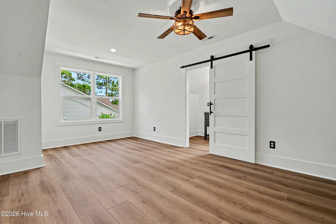
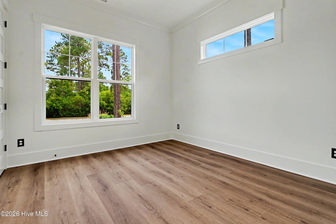
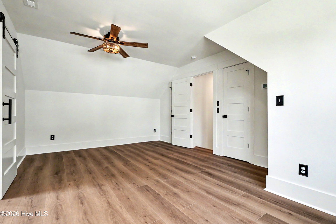
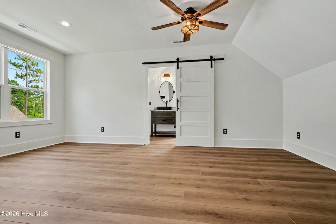
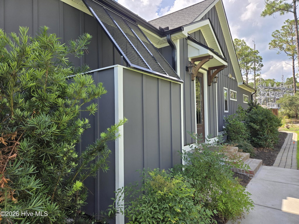
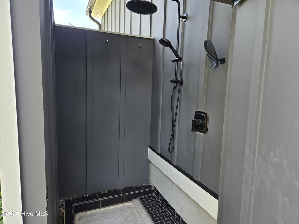
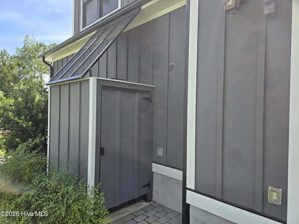
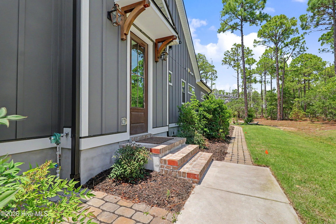
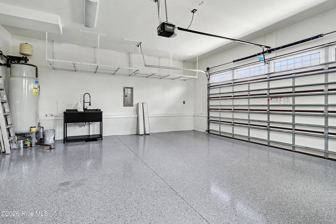
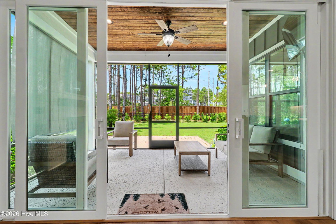
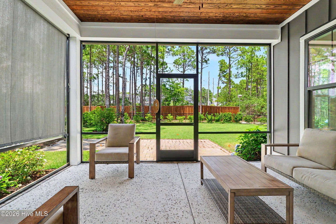
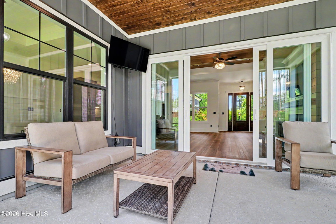
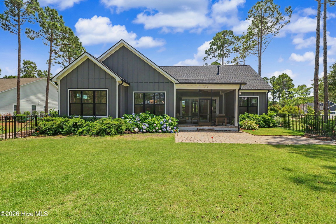
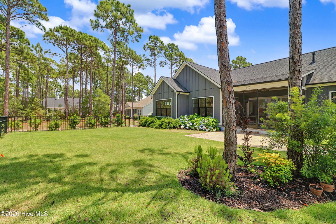
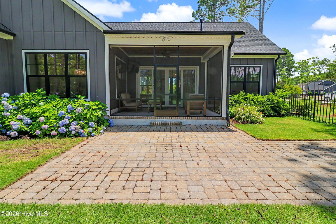
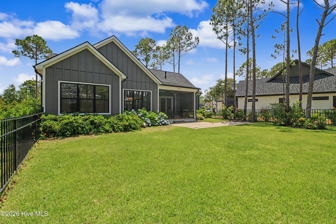
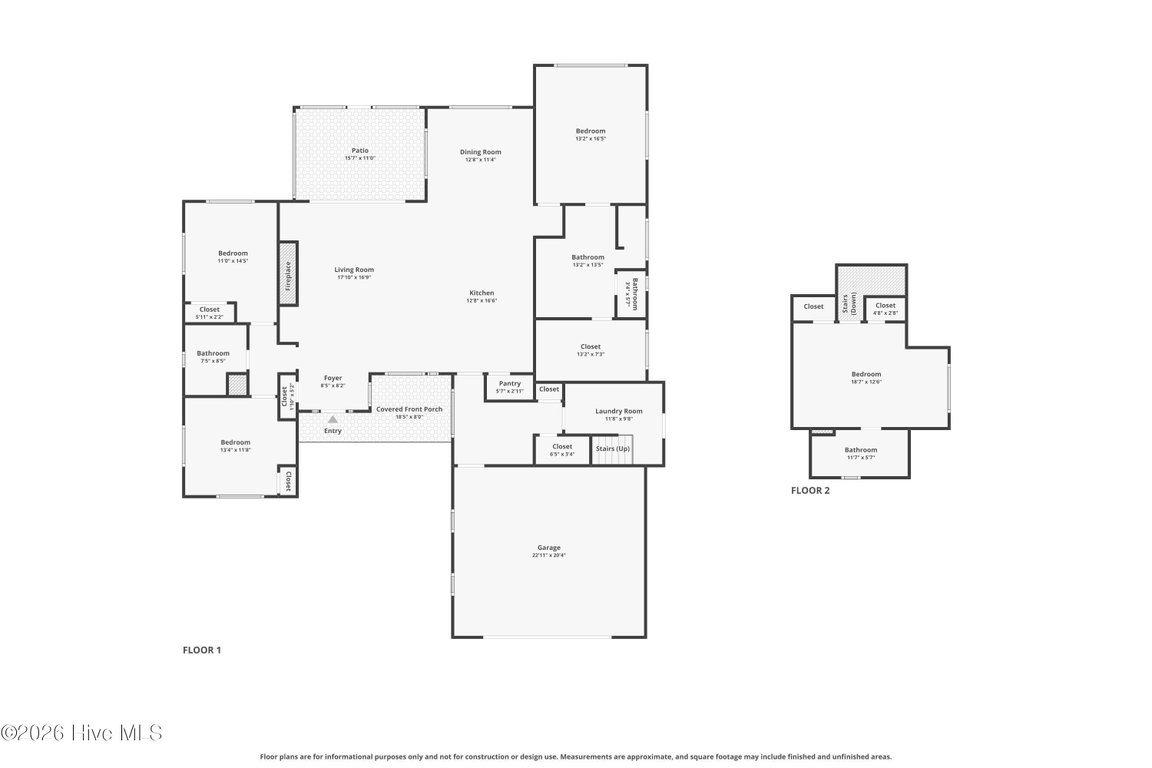
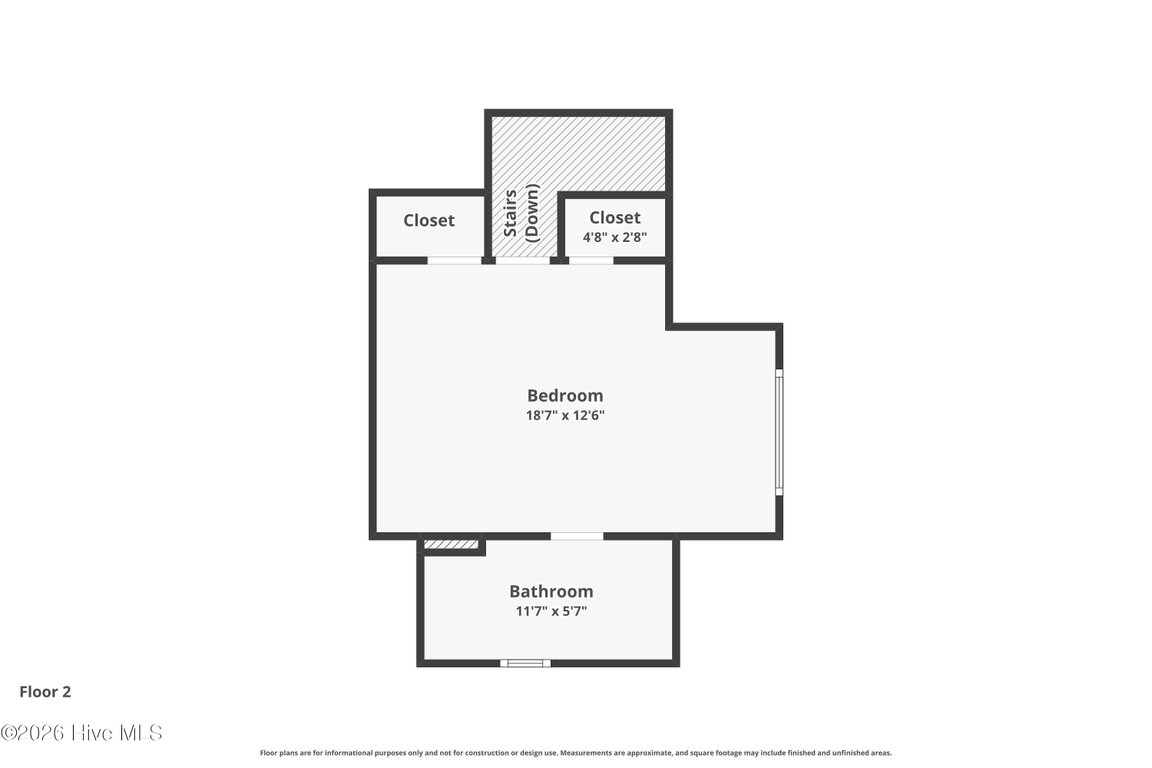
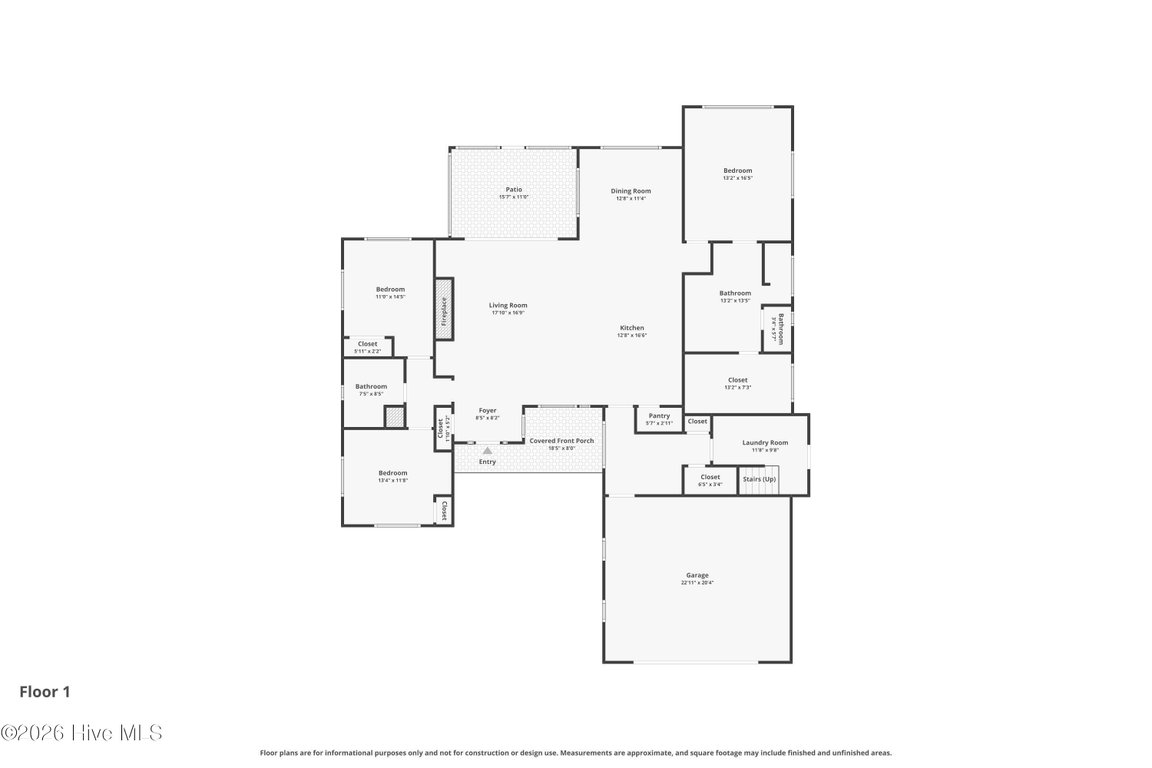
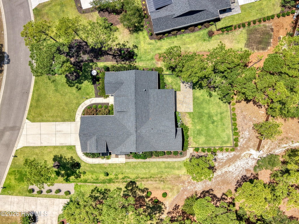
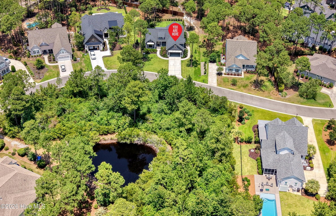
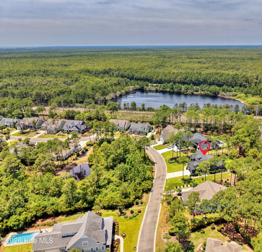
Coastal luxury living in desirable Saint James! Located in a quiet secluded section of Woodlands Park Community, this custom built home was a Richmond Homes Diamond Award winner in the 2023 Brunswick Parade of Homes. From the craftsman style board and batten exterior w/ gas lanterns, to the interior slip lap accent walls and wood tongue and groove accent ceilings, this open floor plan creates the perfect location for entertaining friends and family. The 4 bedroom 3 bath split floor plan offers privacy after long days enjoying the beach, exploring historic Southport and Wilmington and all the outdoor activities Saint James has to offer. A covered outdoor shower is a welcome retreat from outdoor actives and offers space to easily rinse beach chairs and toys. A convenient side entrance allows direct access to the laundry area and stairs to the spacious suite above the garage. A lockable door between the laundry room and main house allows the owner the opportunity for guests and family members to enjoy the upstairs retreat while out of town. The garage offers overhead storage racks, utility sink, 80 gallon heat pump hybrid water heater (a byproduct of this heater is to help condition the garage temperature) and refrigerator ice maker connection. Whether you are looking for a primary residence or a peaceful retreat at the coast, this immaculately kept treasure is certainly not to be missed.
Listing Details
- MLS ID
100580067 - Price
$795,000 - Property Size
2360 Sq Ft - Land Area
0.37 Acres - Bathrooms
3 - Garages
4 - Year Built
2023 - Property Status
Active - Listing Agent
Billy A Christenbury - Brokerage Name
RE/MAX at the Beach / Oak Island - Zoning
Sj-Epud - Appliances Equipment
Gas Oven
Built-In Microwave
Washer
Dryer
Gas Range - Cooling System
Central Air
Ceiling Fan(s)
Heat Pump - Dining Room Type
Combination - Interior Features
Master Downstairs
Walk-in Closet(s)
Vaulted Ceiling(s)
Tray Ceiling(s)
High Ceilings
Bookcases
Kitchen Island
Ceiling Fan(s)
Pantry
Walk-in Shower
Built-in Features
Gas Log
Walk-In Closet(s) - Master Bedroom Level
Primary Living Area - Number of Rooms
10 - Rooms Master Bedroom Level
Primary Living Area - Stories Levels
One and One Half - Water Heater
Electric - Construction
Wood Frame
Stick Built - Exterior Features
Irrigation System - Foundation
Block
Raised - Attached Garage Spaces
2 - Lot Description
Landscaped
Sprinklers in Front
Sprinklers in Rear - Lot Dimensions
94x161x112x187 - Porch Balcony Deck
Enclosed
Patio
Porch
Screened - Road Type Frontage
Private Road
Maintained
Asphalt
Paved - Roof
Architectural Shingle - Water Sewer
Natural Gas Available
Sewer Connected
Underground Utilities
Water Connected
Cable High Speed
High Speed Internet - City Limits
1 - Location Type
Mainland - Hoa
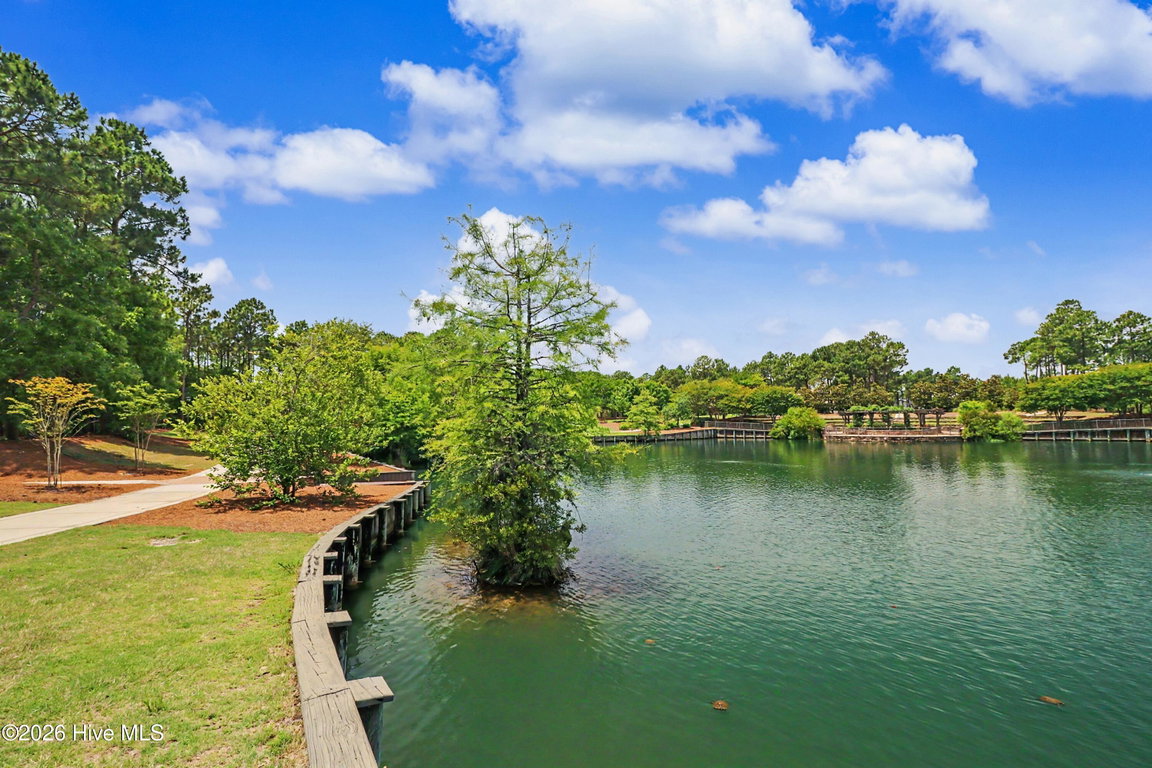
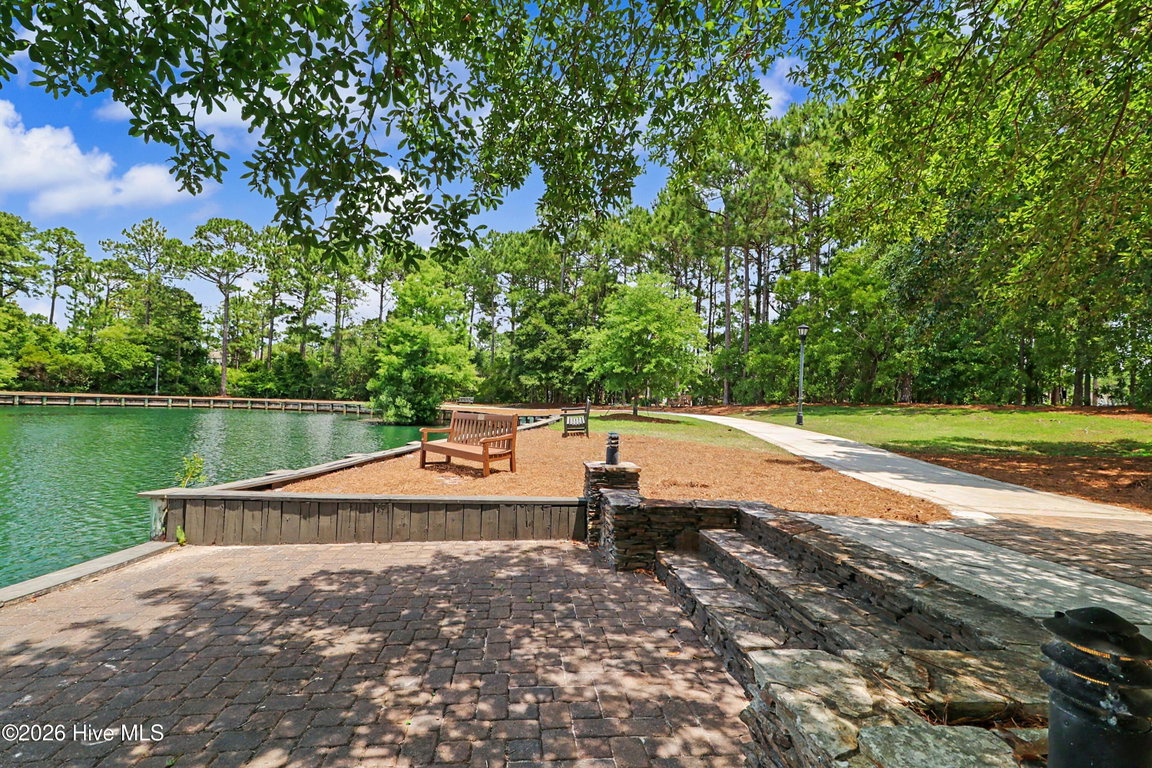
Yes - Hoa Amenities
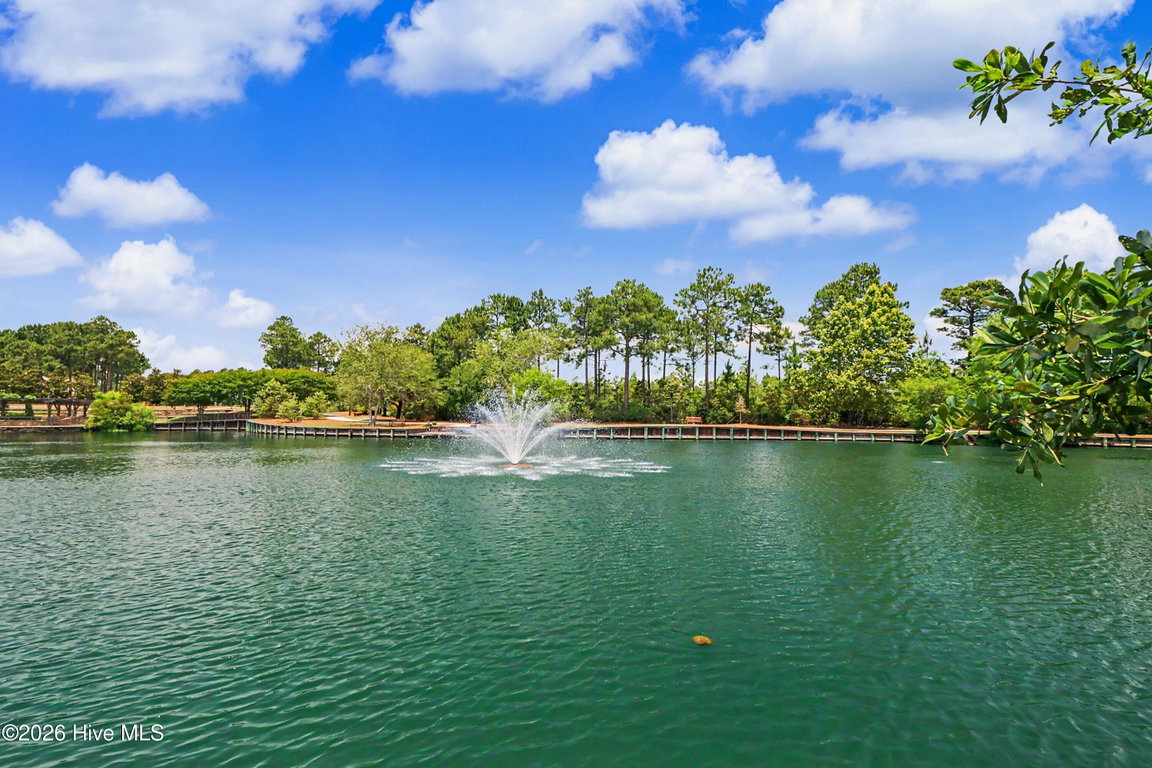
Barbecue
Beach Access
Beach Rights
Clubhouse
Comm Garden
Community Pool
Dog Park
Exercise Course
Fitness Center
Gated
Golf Course
Jogging Path
Maintenance Common Areas
Maintenance Grounds
Maintenance Roads
Picnic Area
Security
Sidewalks
Street Lights
Trail(s)
Club Membership - Tax Year
2025
We’ll Help You Find Your Home
Fill out the form below or contact us by calling 910-253-3001 or emailing us at info@stjames-properties.com
Images
×