3974 Marshfield Drive
Southport, NC
Price
$1,000,000
Sq. Ft.
3,518
Bed
4
Bath
5
Garage
2
MLS#: 100577627
Year Built: 2006
Description
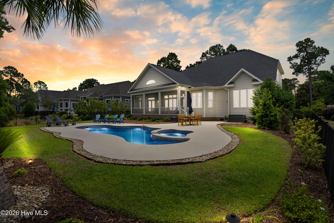
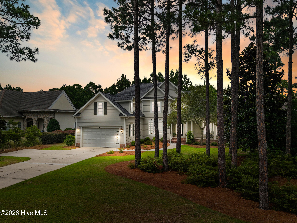
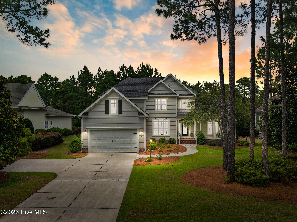
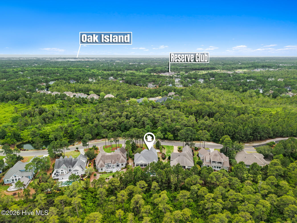
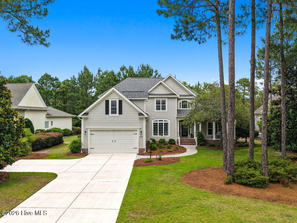
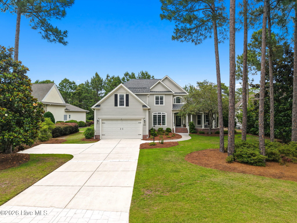
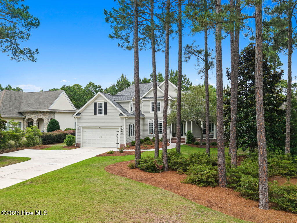
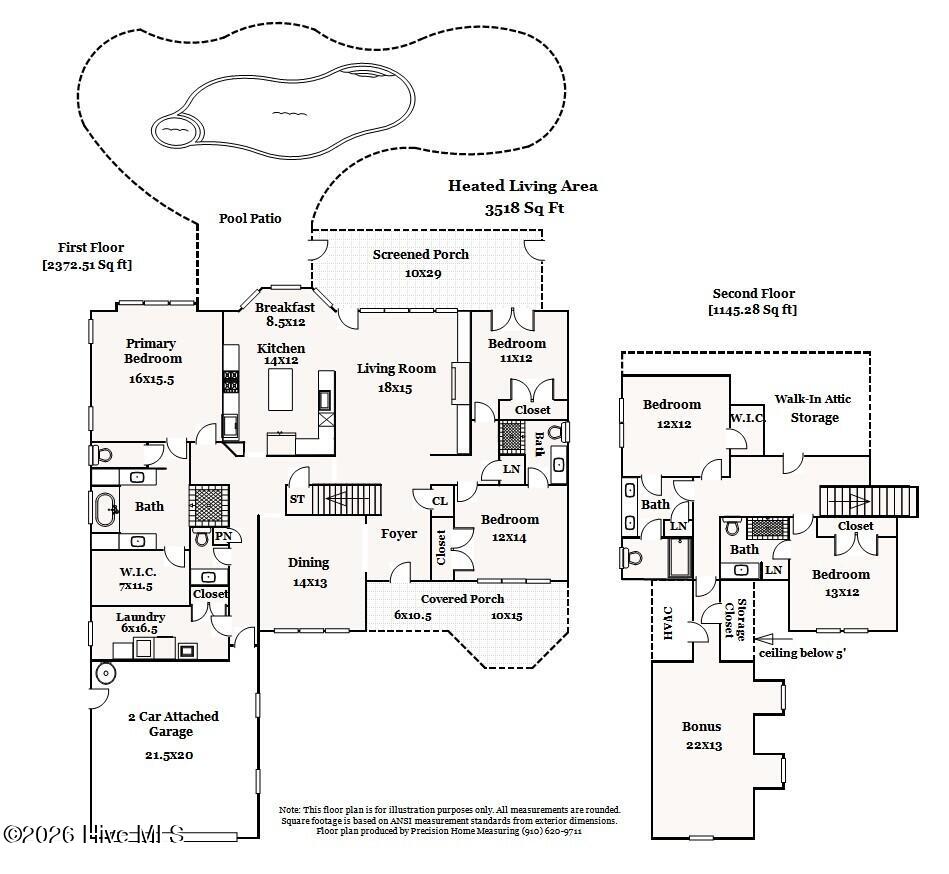
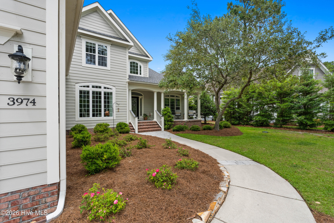
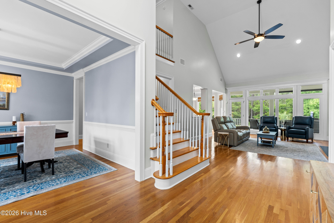
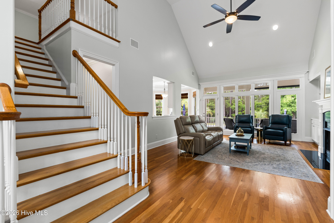
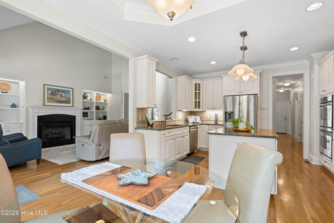
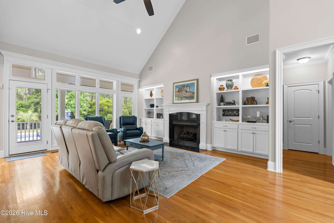
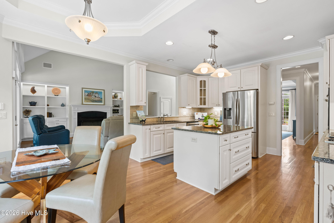
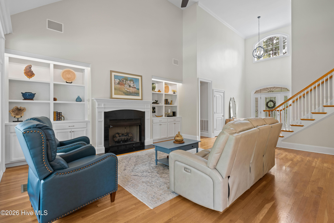
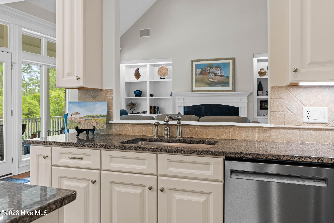
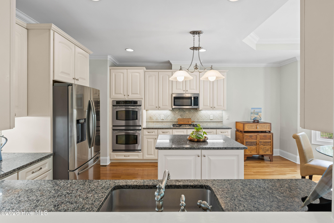
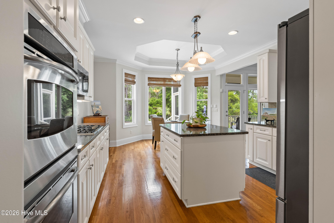
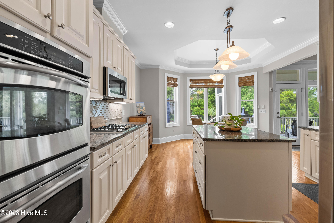
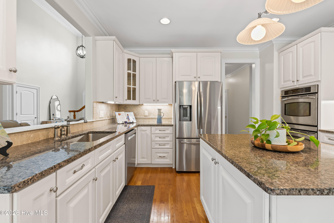
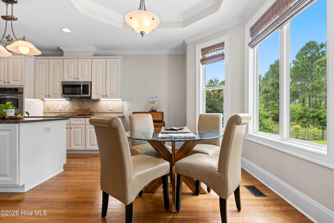
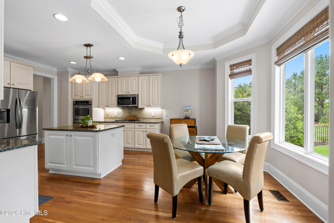
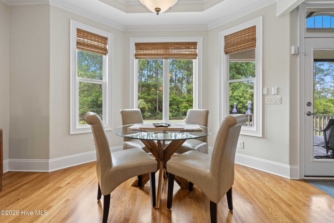
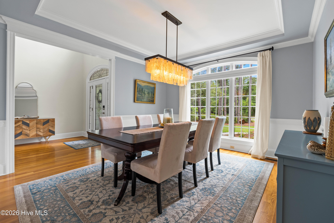
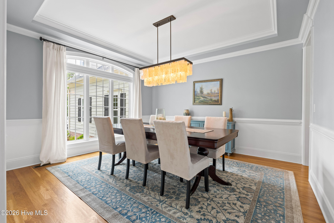
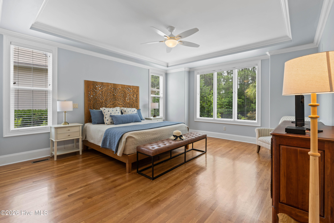
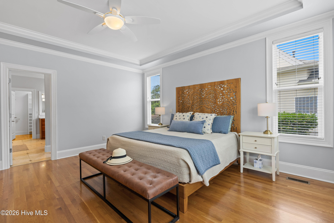
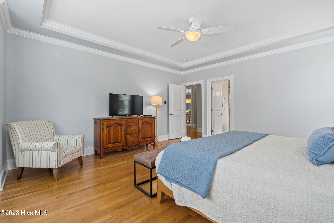
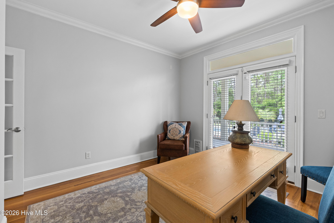
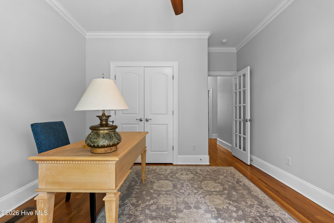
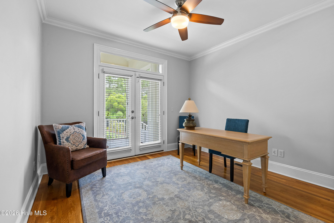
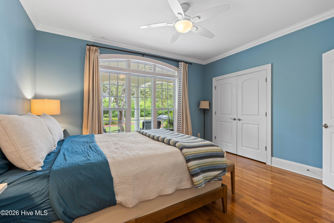
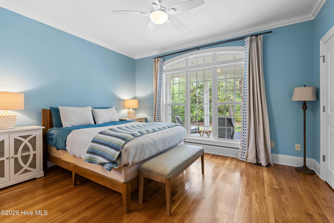
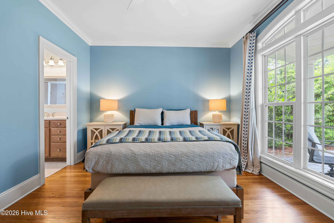
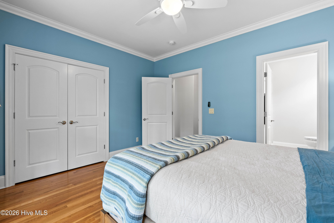
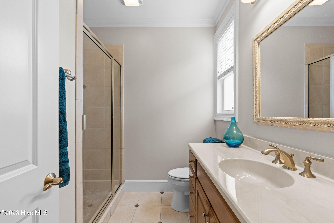
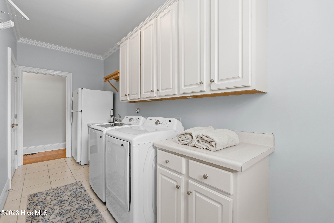
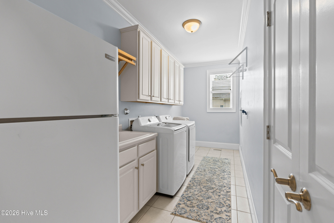
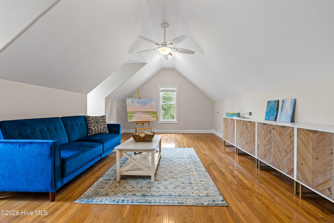
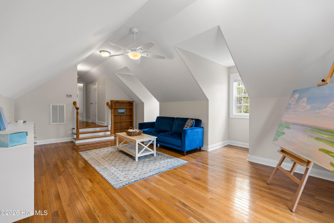
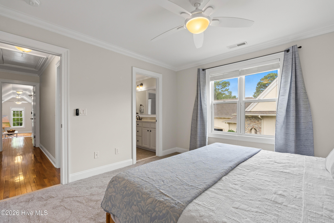
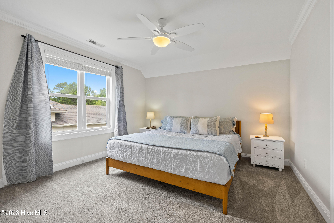
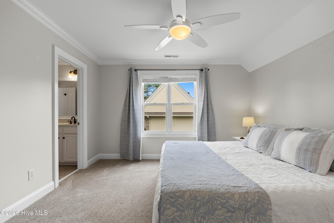
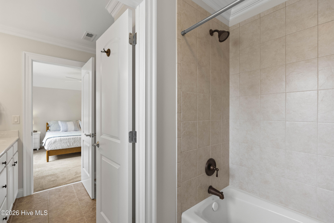
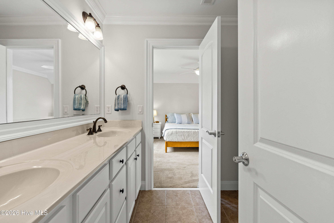
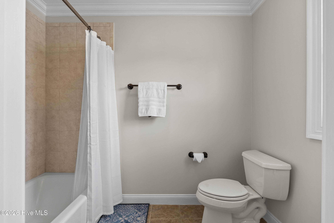
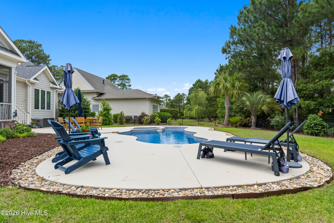
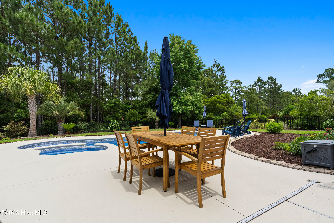
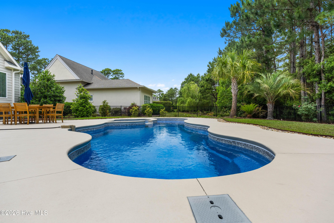
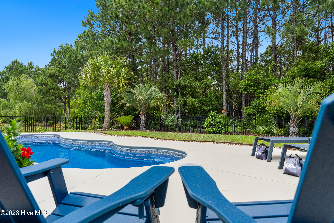
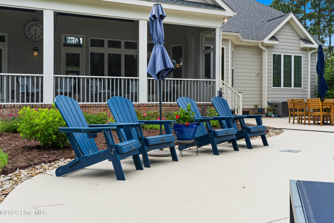
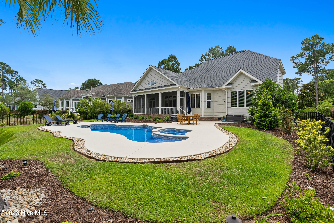
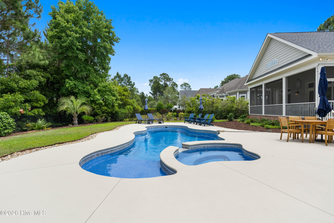
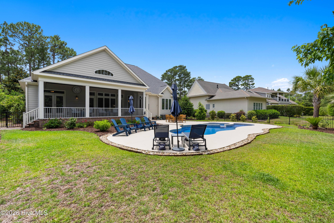
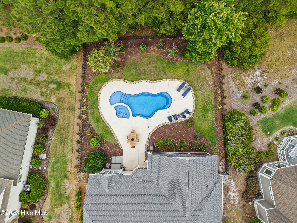
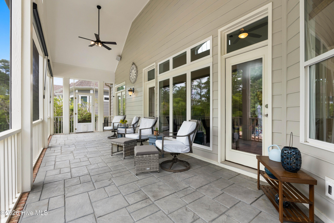
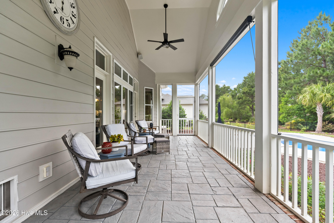
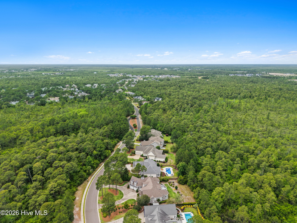
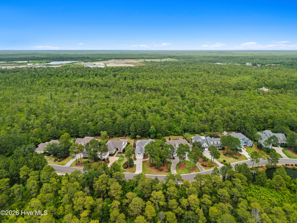
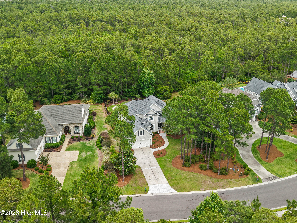
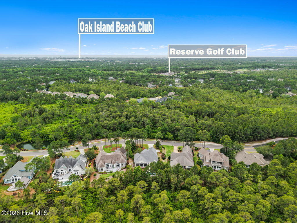
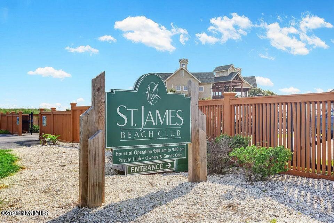
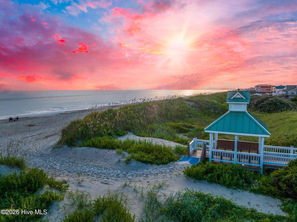
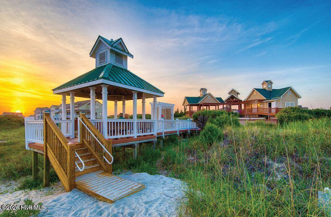
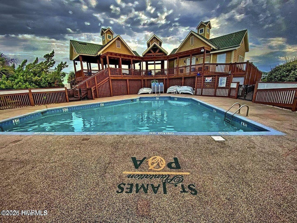
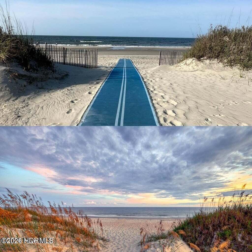
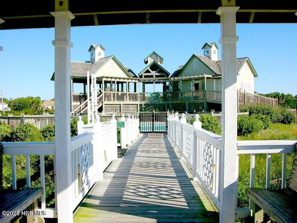
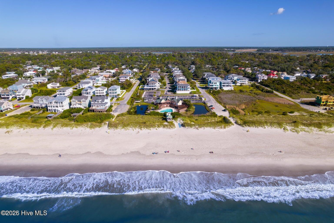
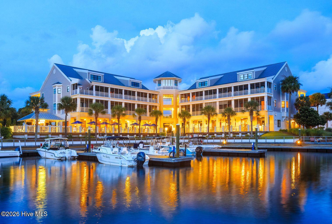
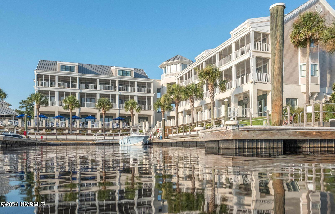
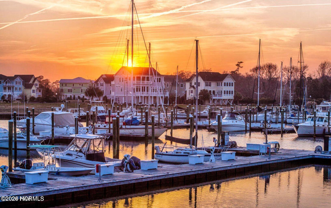
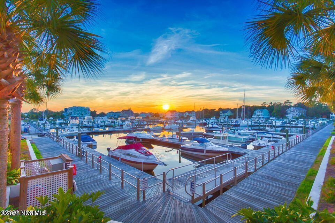
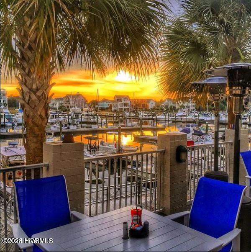
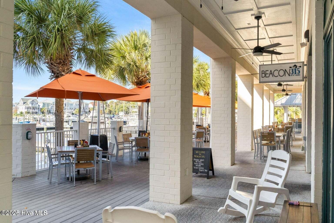
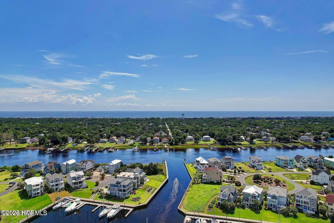
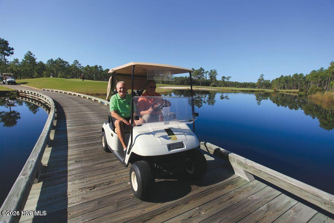
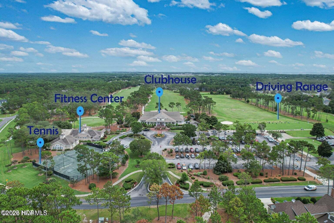
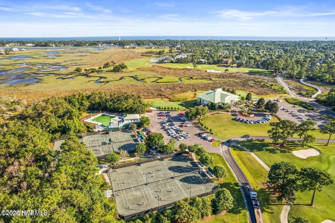
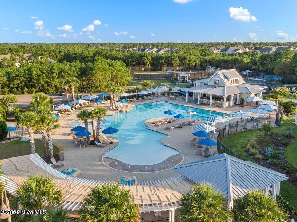
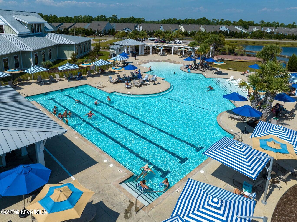
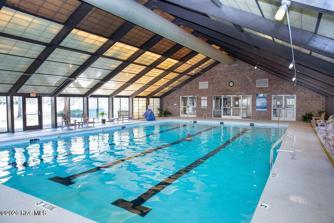
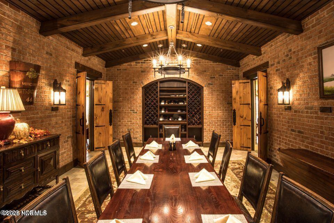
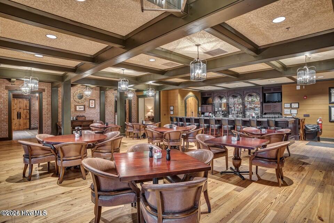
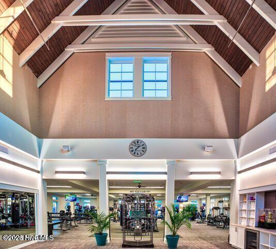
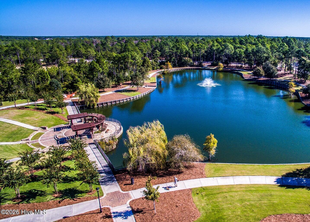
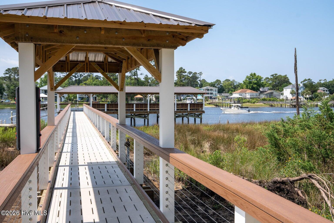
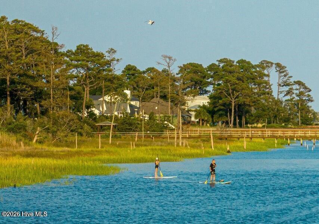
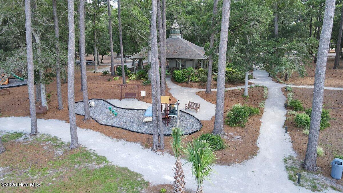
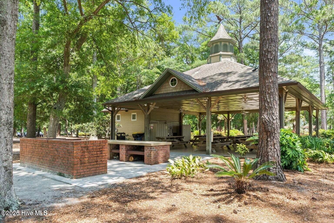
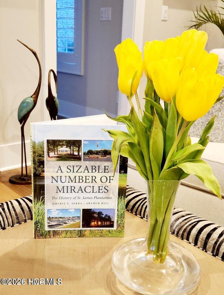
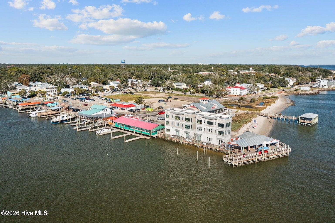
Custom Built by Barker & Canady | Beautifully situated in The Reserve | POA Preserve in the front and rear provide for the ultimate in privacy | Modern Color Palate | Immaculate | Inground Pool and Jetted Hot Tub installed in 2023 by Premier Pools & Spas in Wilmington | New Roof 2023 | New main level hvac in 2024 | Replaced Dehumidifier 2023 | New Commercial Grade Water Heater 2016 | Exterior painted 2021 | Fabulous desired flowing floor plan includes 2 Bedrooms plus 3rd on main level, 3rd purposed as an Office | Open kitchen to great room, 10x29 screened in porch overlooking private pool/spa and patio | Gas cooktop, 42'' cabinetry, island, pantry | Entertaining is easy in this home, dine in the formal dining room, great room or on the expansive pool/patio | Membership to The Clubs is Active | As a resident of St. James Plantation, you'll enjoy access to an unmatched coastal lifestyle, including 4 gated entrances with 24/7 security, a private oceanfront beach club with pool, a full-service marina including a restaurant, and expansive walking options | Optional club membership unlocks 6 dining opportunities, 5 pools, 4 country clubs, 3 fitness centers, 81 holes of championship golf, 72 monthly classes, championship tennis, pickleball and croquet | Come see why St. James is the #1 coastal community in the Carolinas!
Listing Details
- MLS ID
100577627 - Price
$1,000,000 - Property Size
3518 Sq Ft - Land Area
0.4 Acres - Bathrooms
5 - Garages
2 - Year Built
2006 - Property Status
Active - Listing Agent
Debi L Gallo - Brokerage Name
St James Properties LLC, Marina Office - Zoning
Sj-Epud - Appliances Equipment
Gas Cooktop
Built-In Microwave
Washer
Refrigerator
Ice Maker
Humidifier
Dryer
Double Oven
Disposal
Dishwasher
Cooktop - Cooling System
Central Air
Zoned
Ceiling Fan(s)
Heat Pump - Interior Features
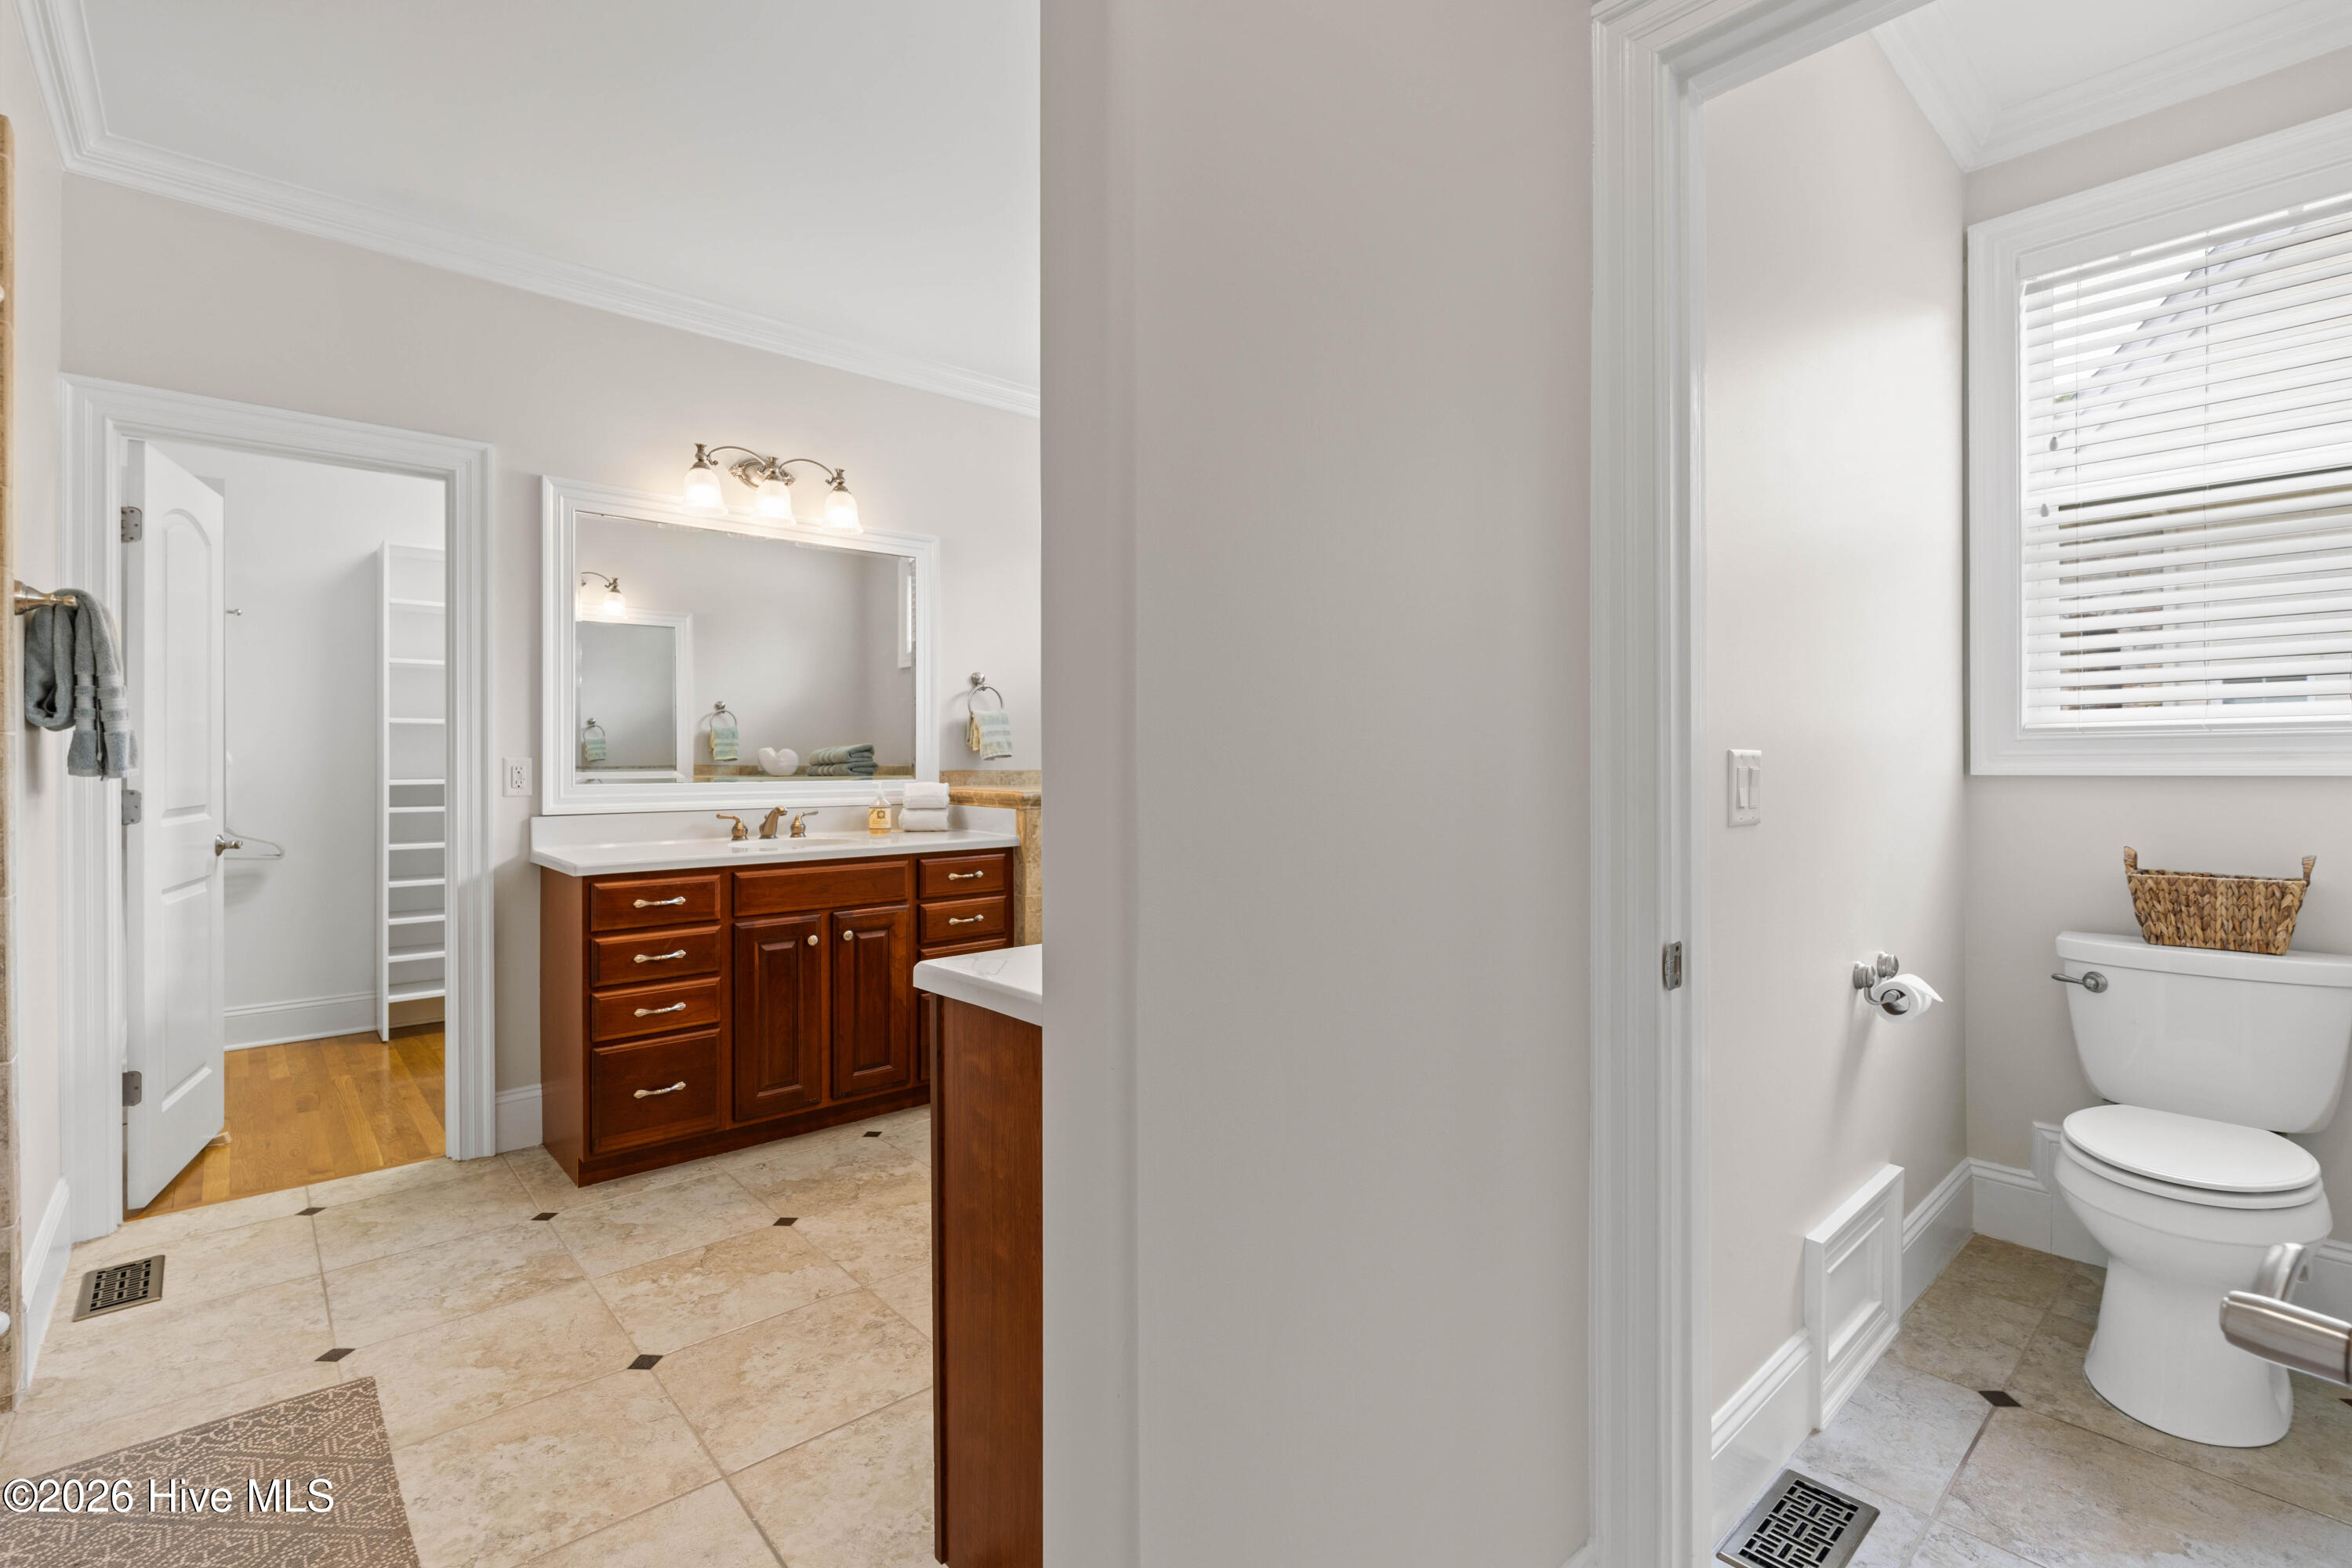
Master Downstairs
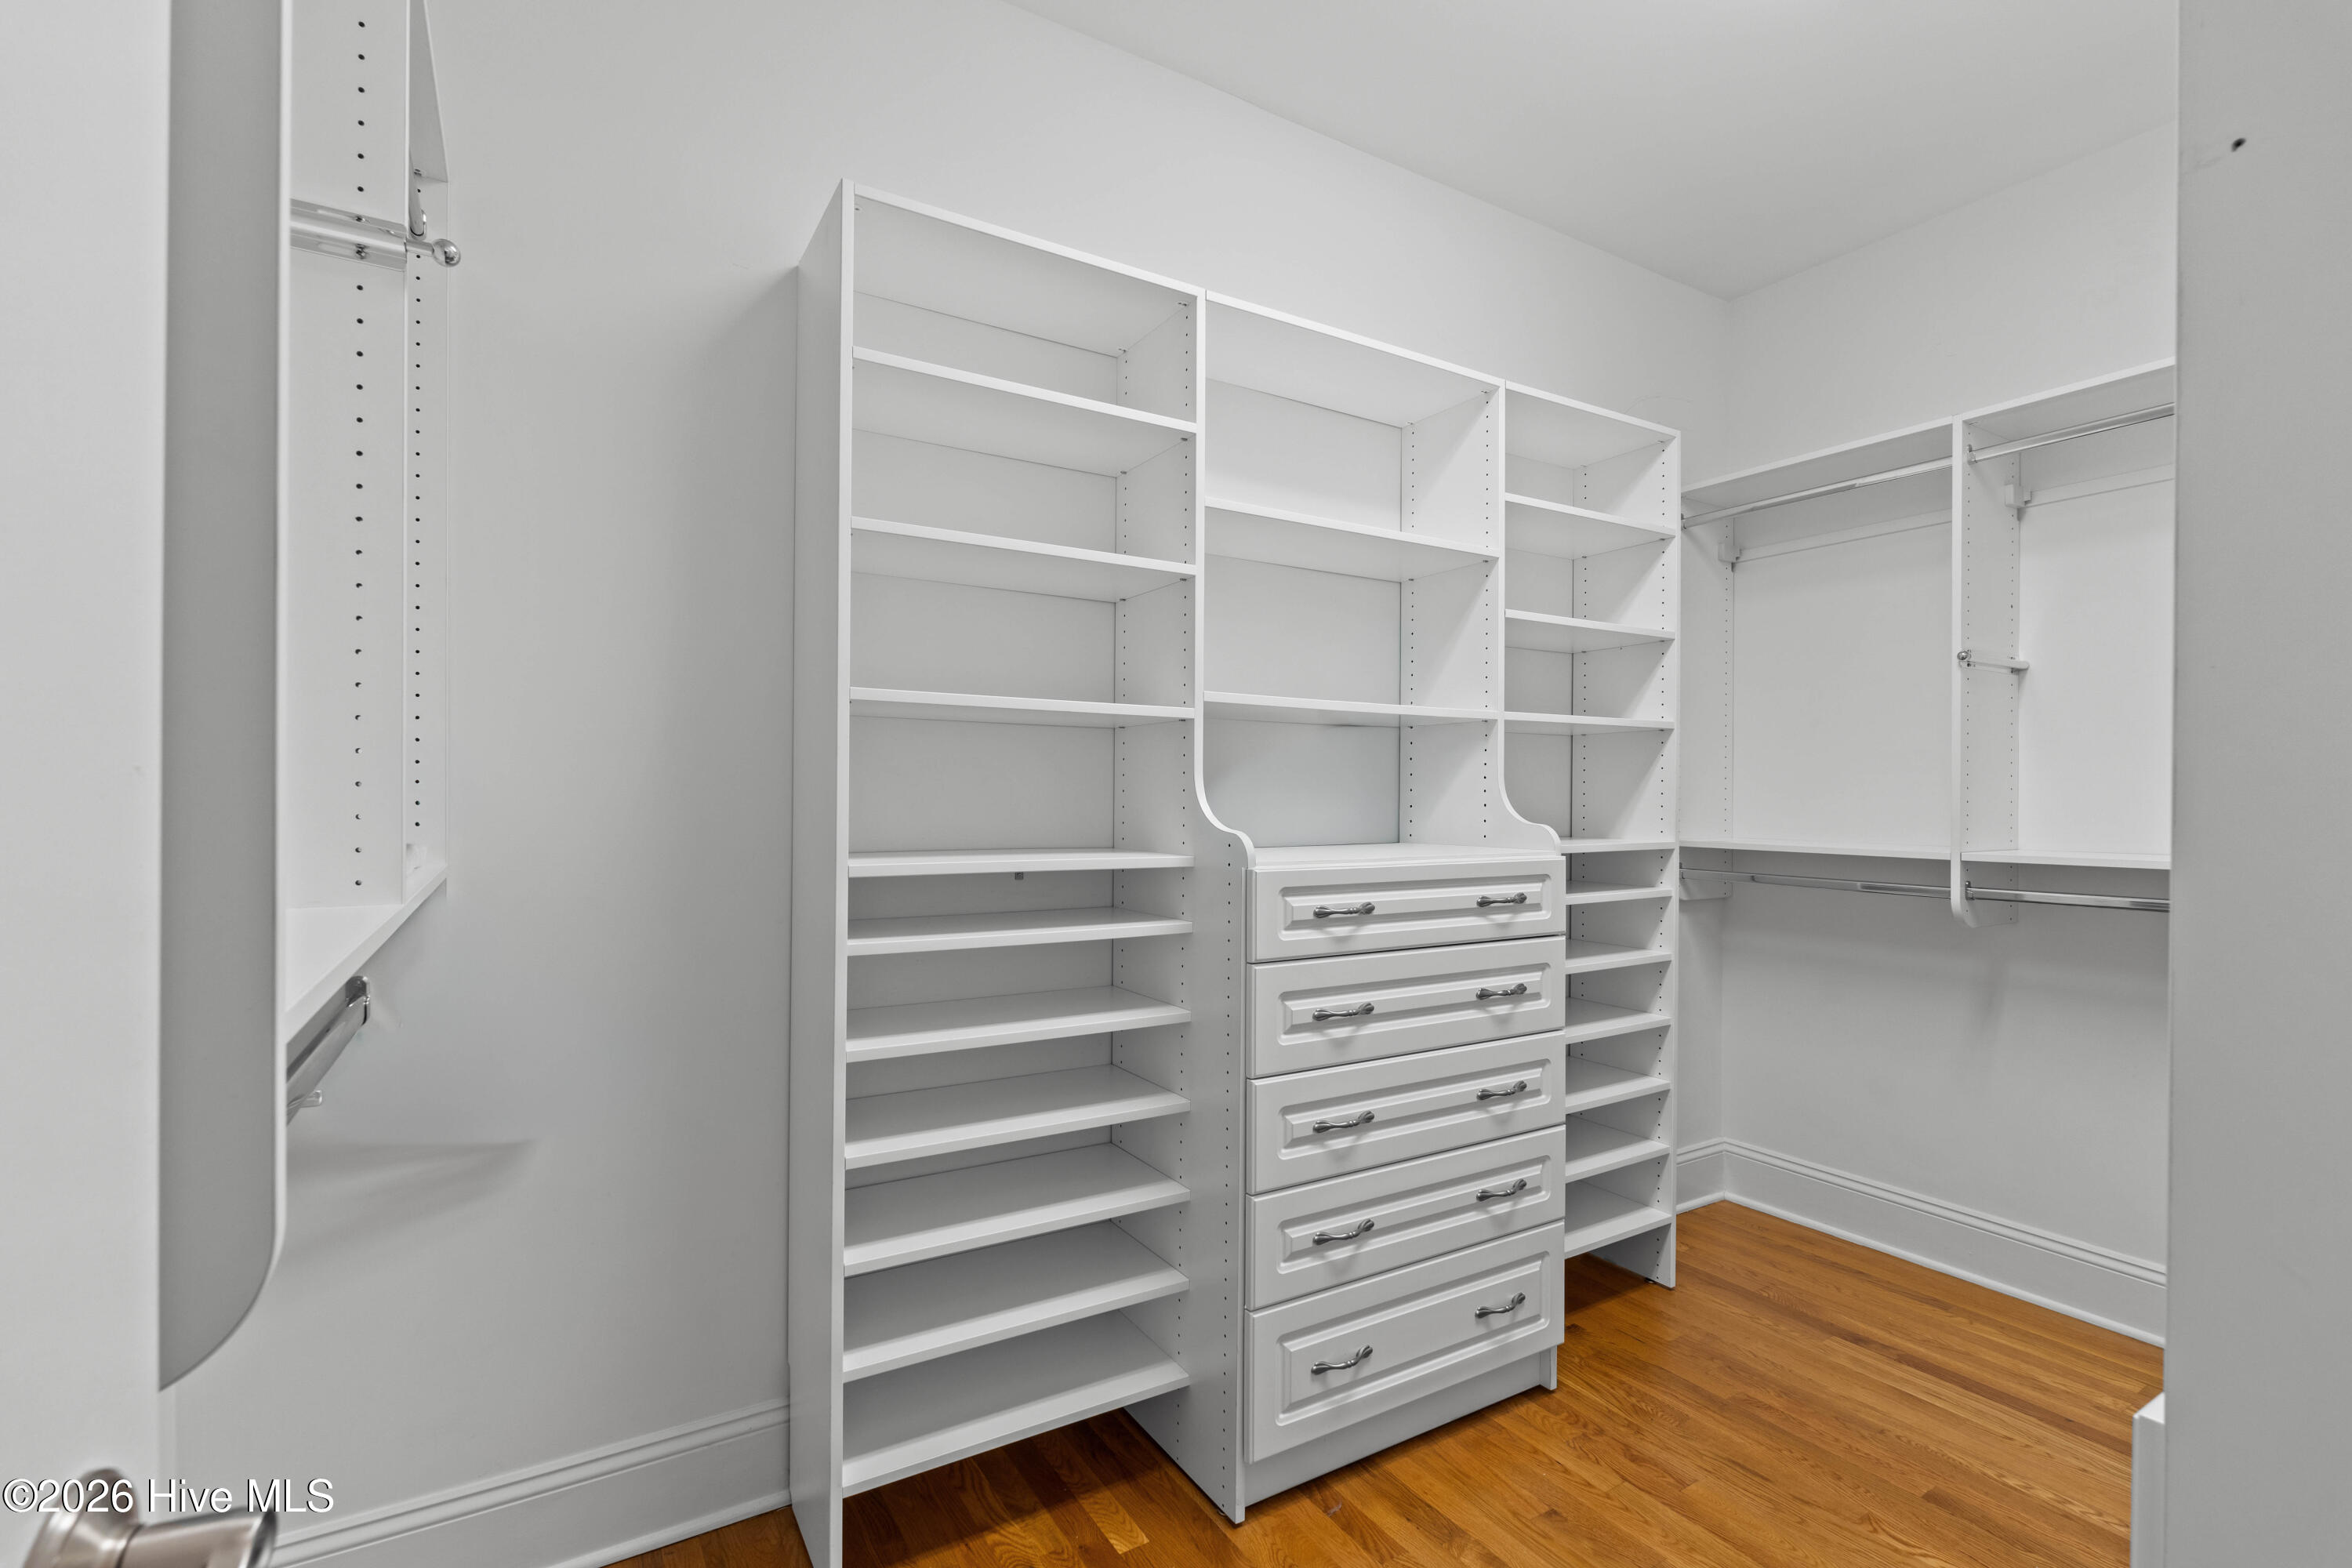
Walk-in Closet(s)
Vaulted Ceiling(s)
Tray Ceiling(s)
High Ceilings
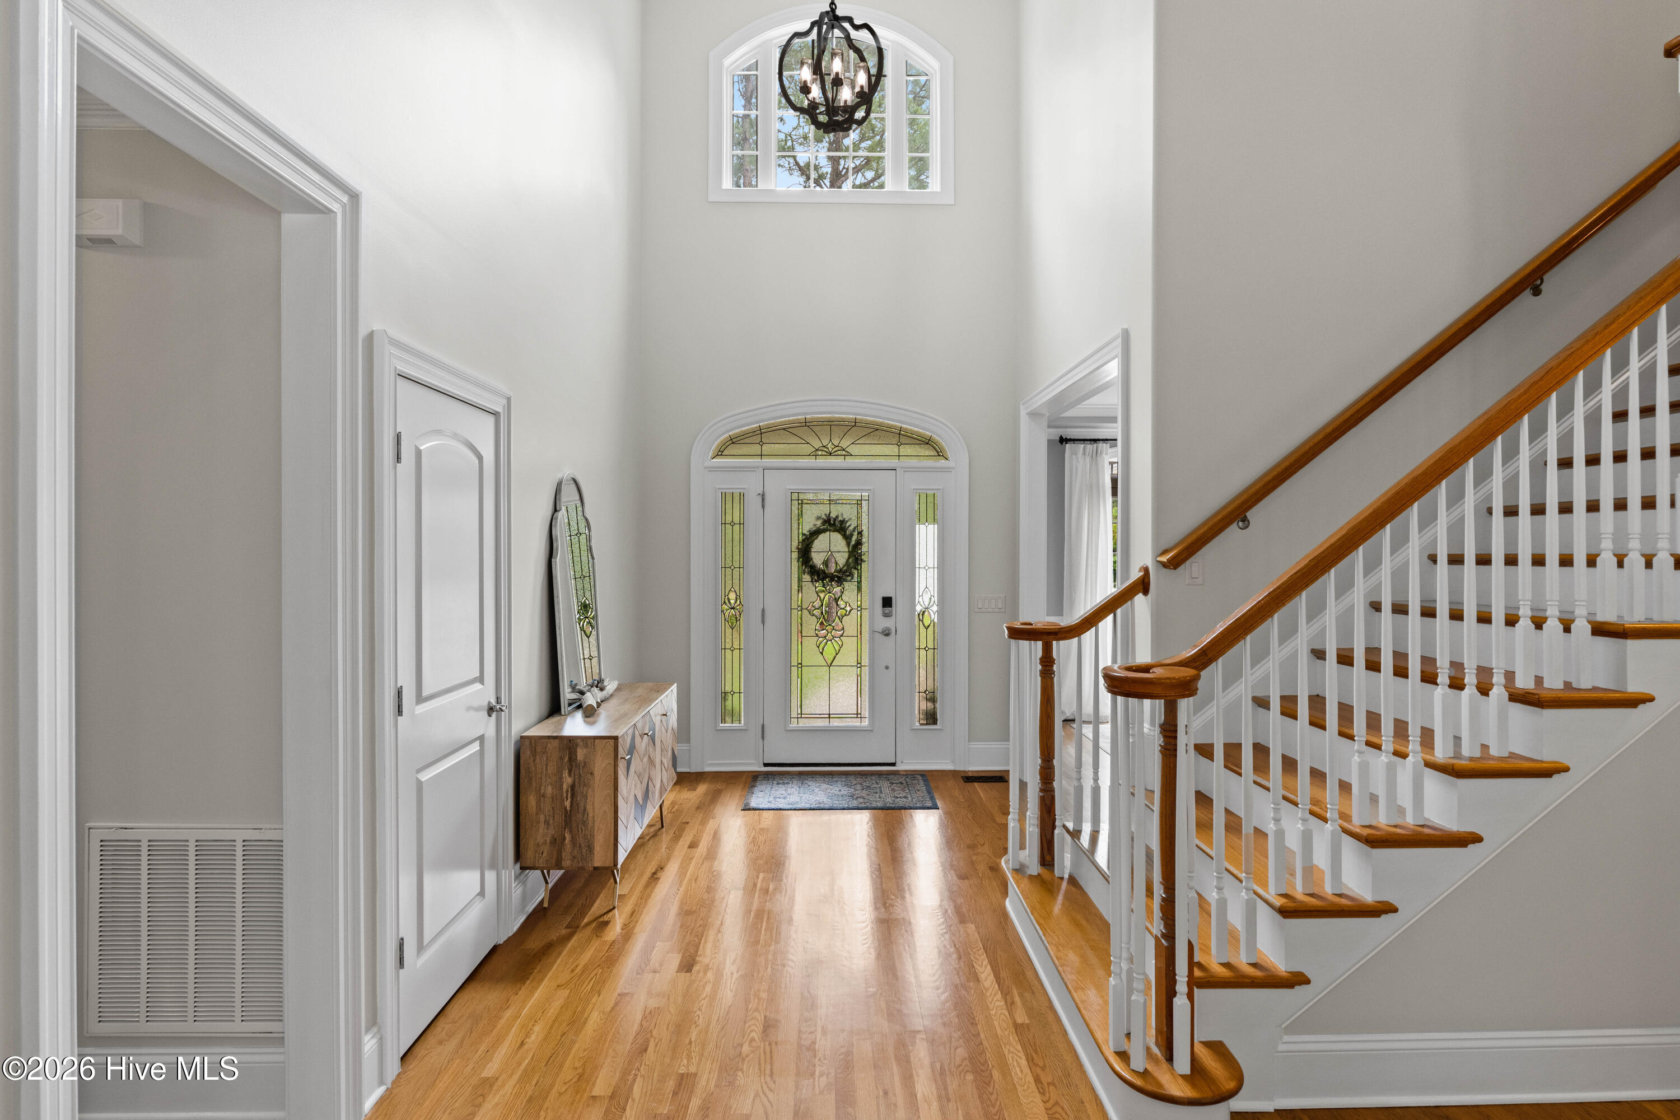
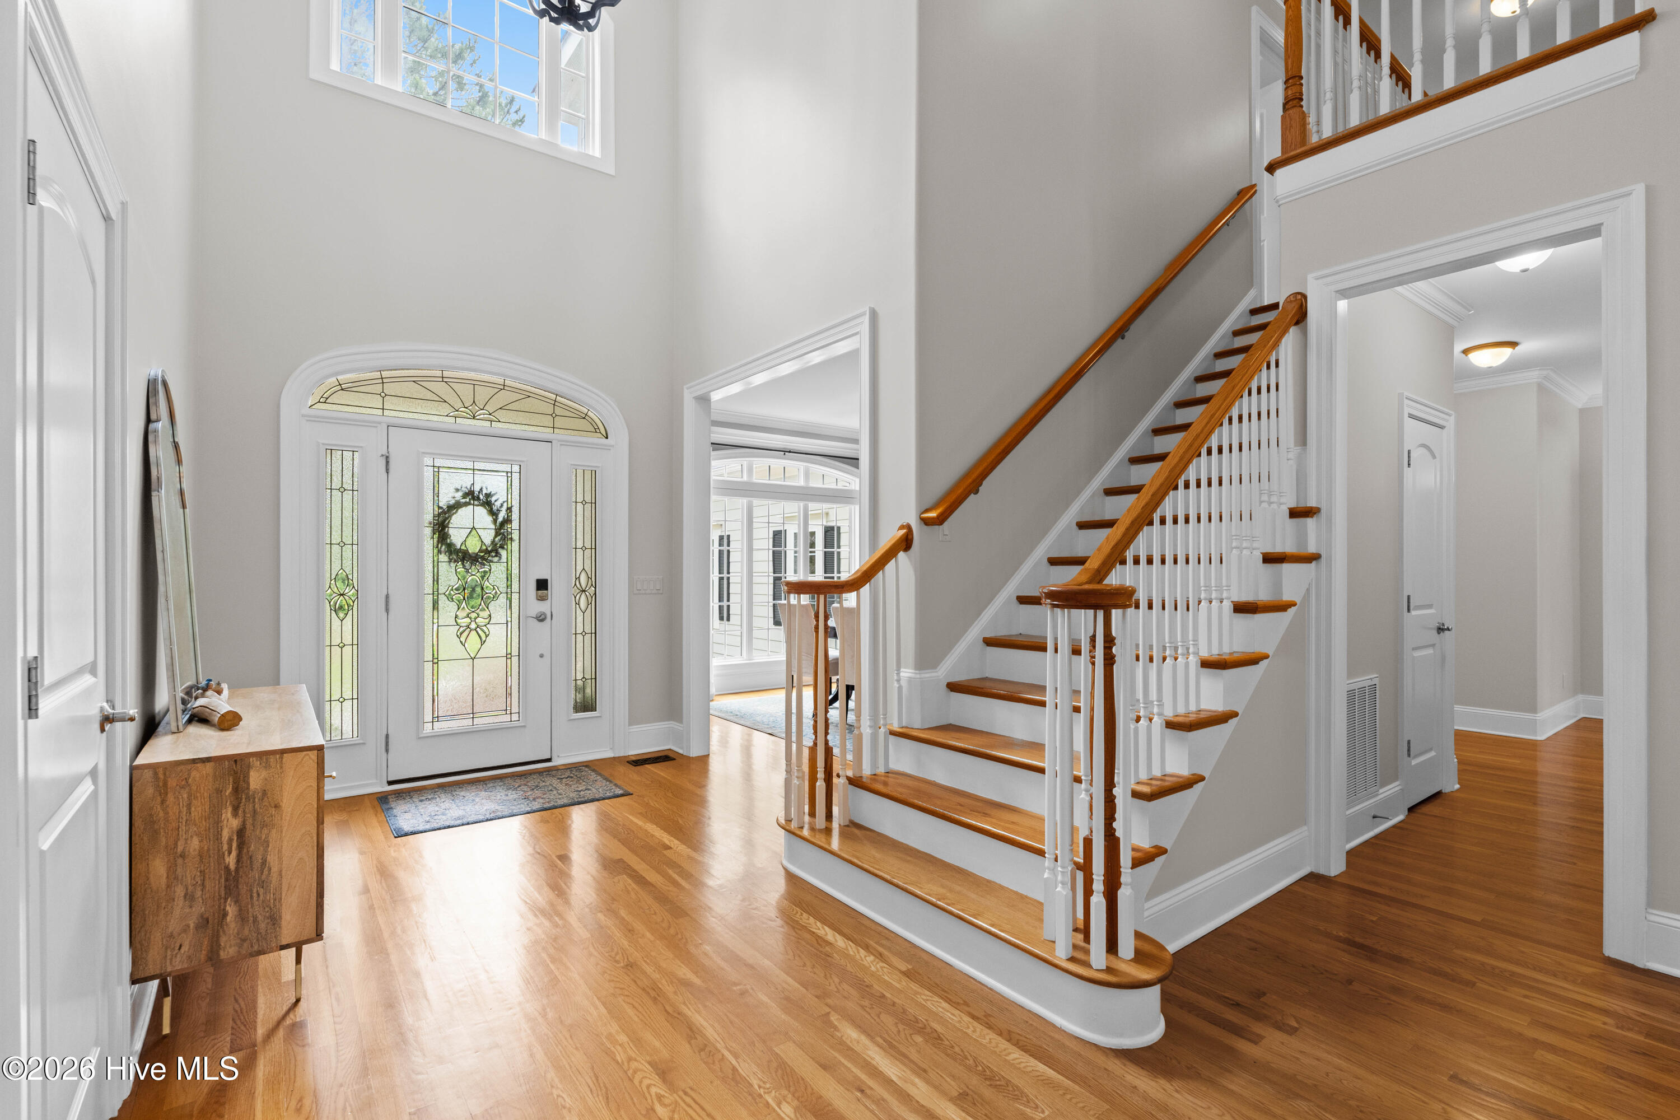
Entrance Foyer
Mud Room
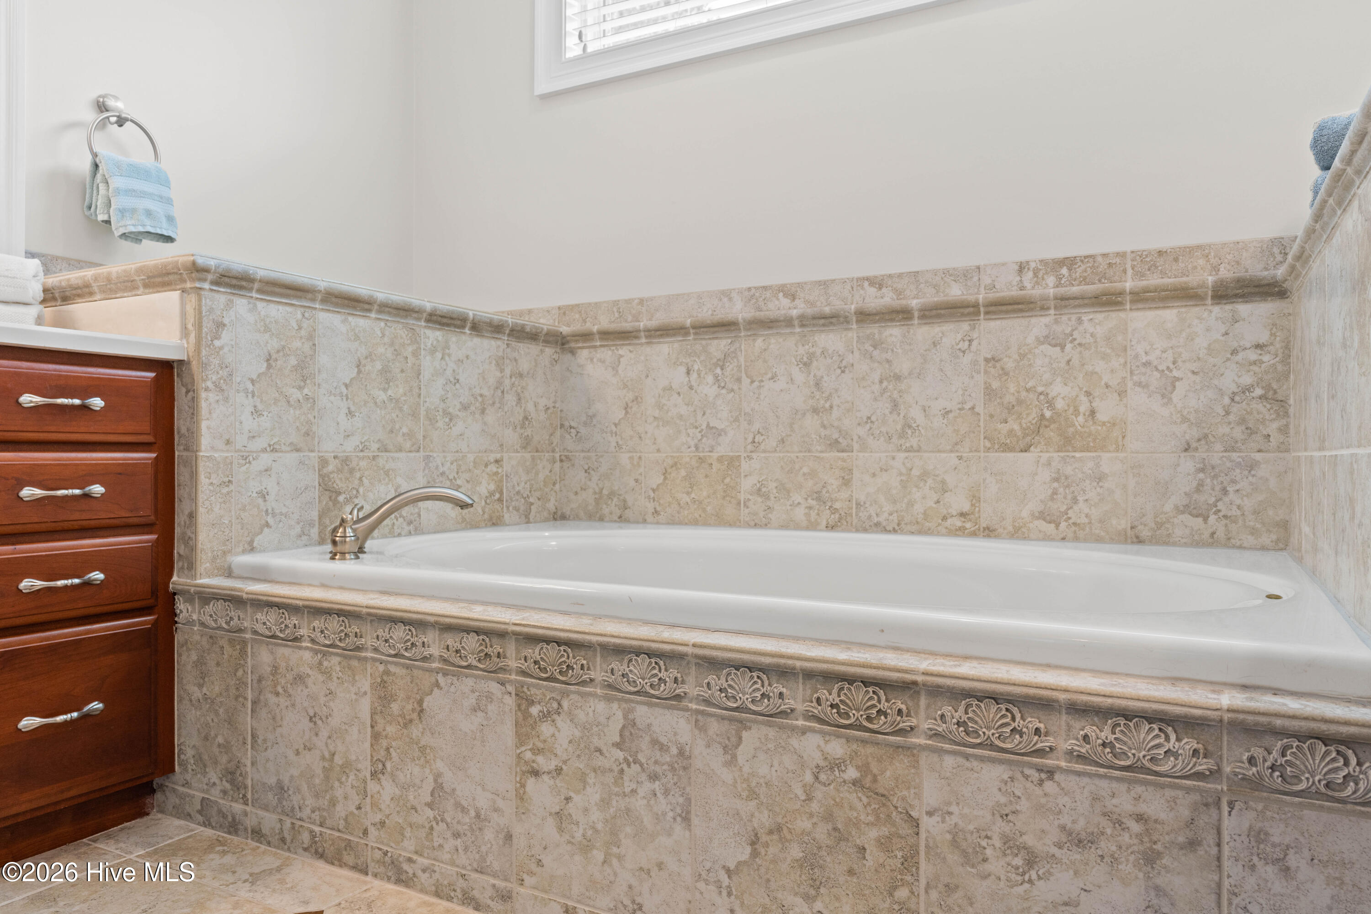
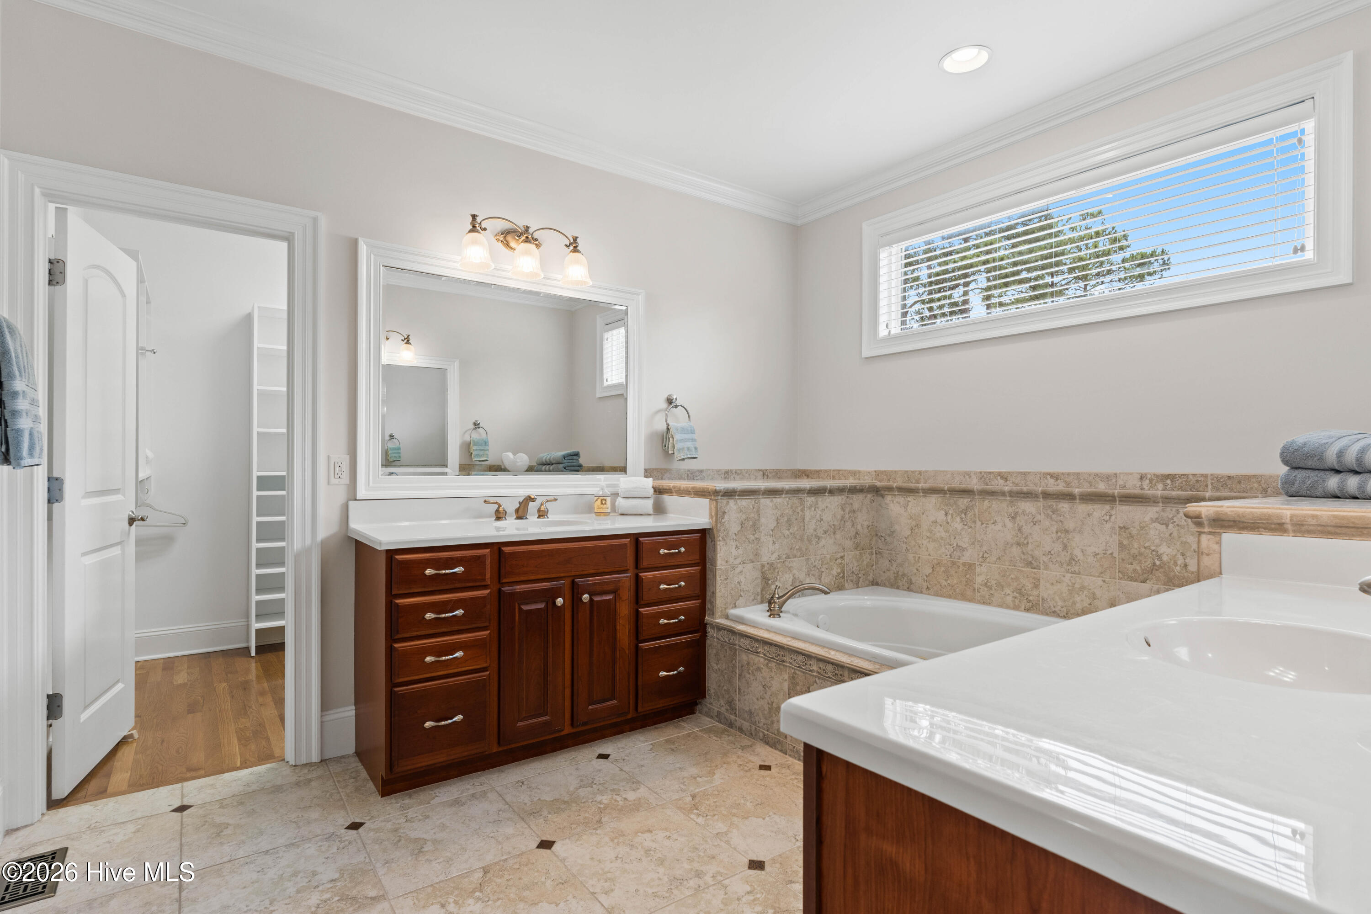
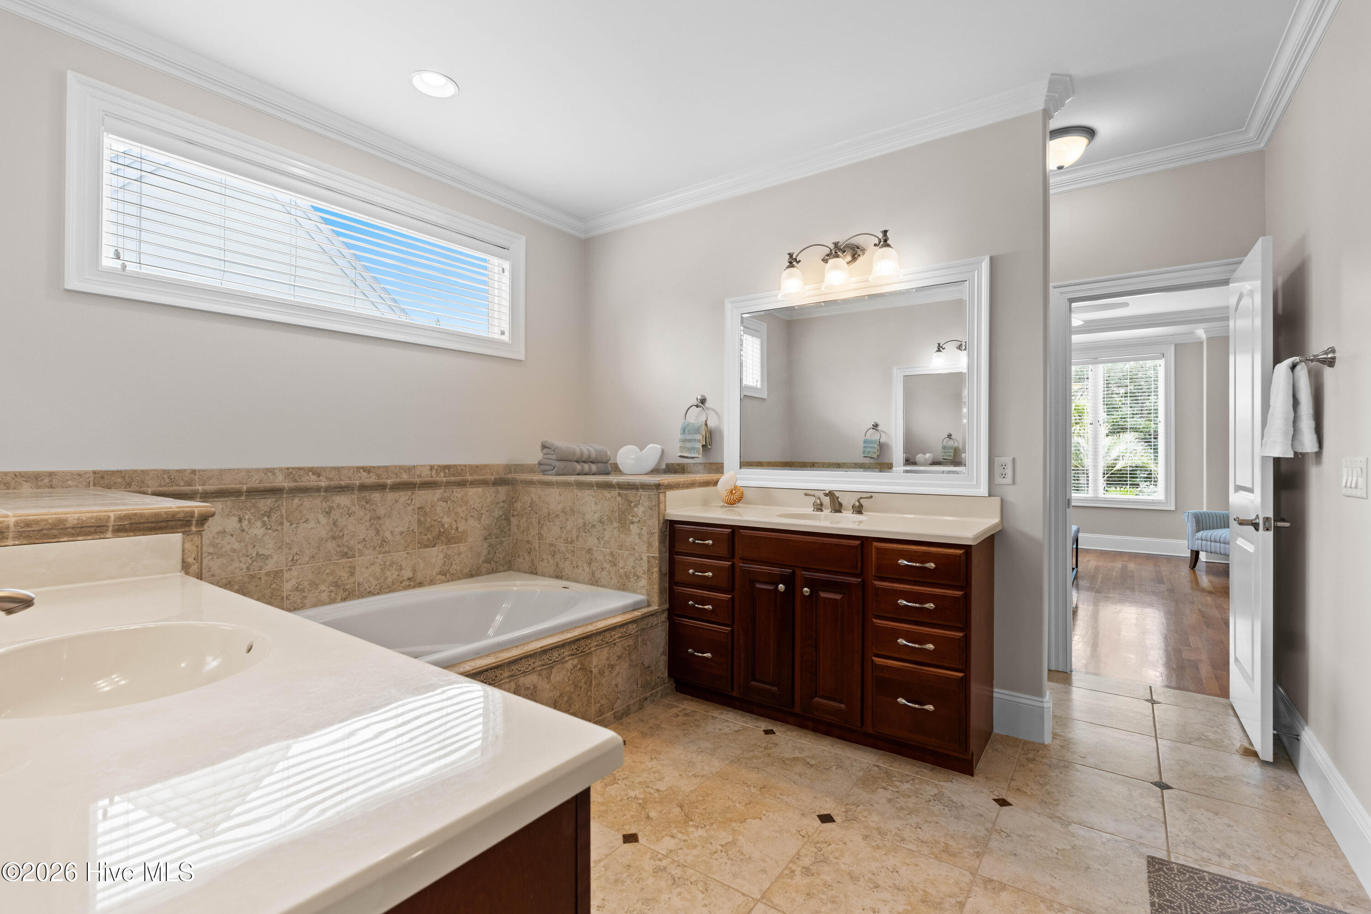
Whirlpool
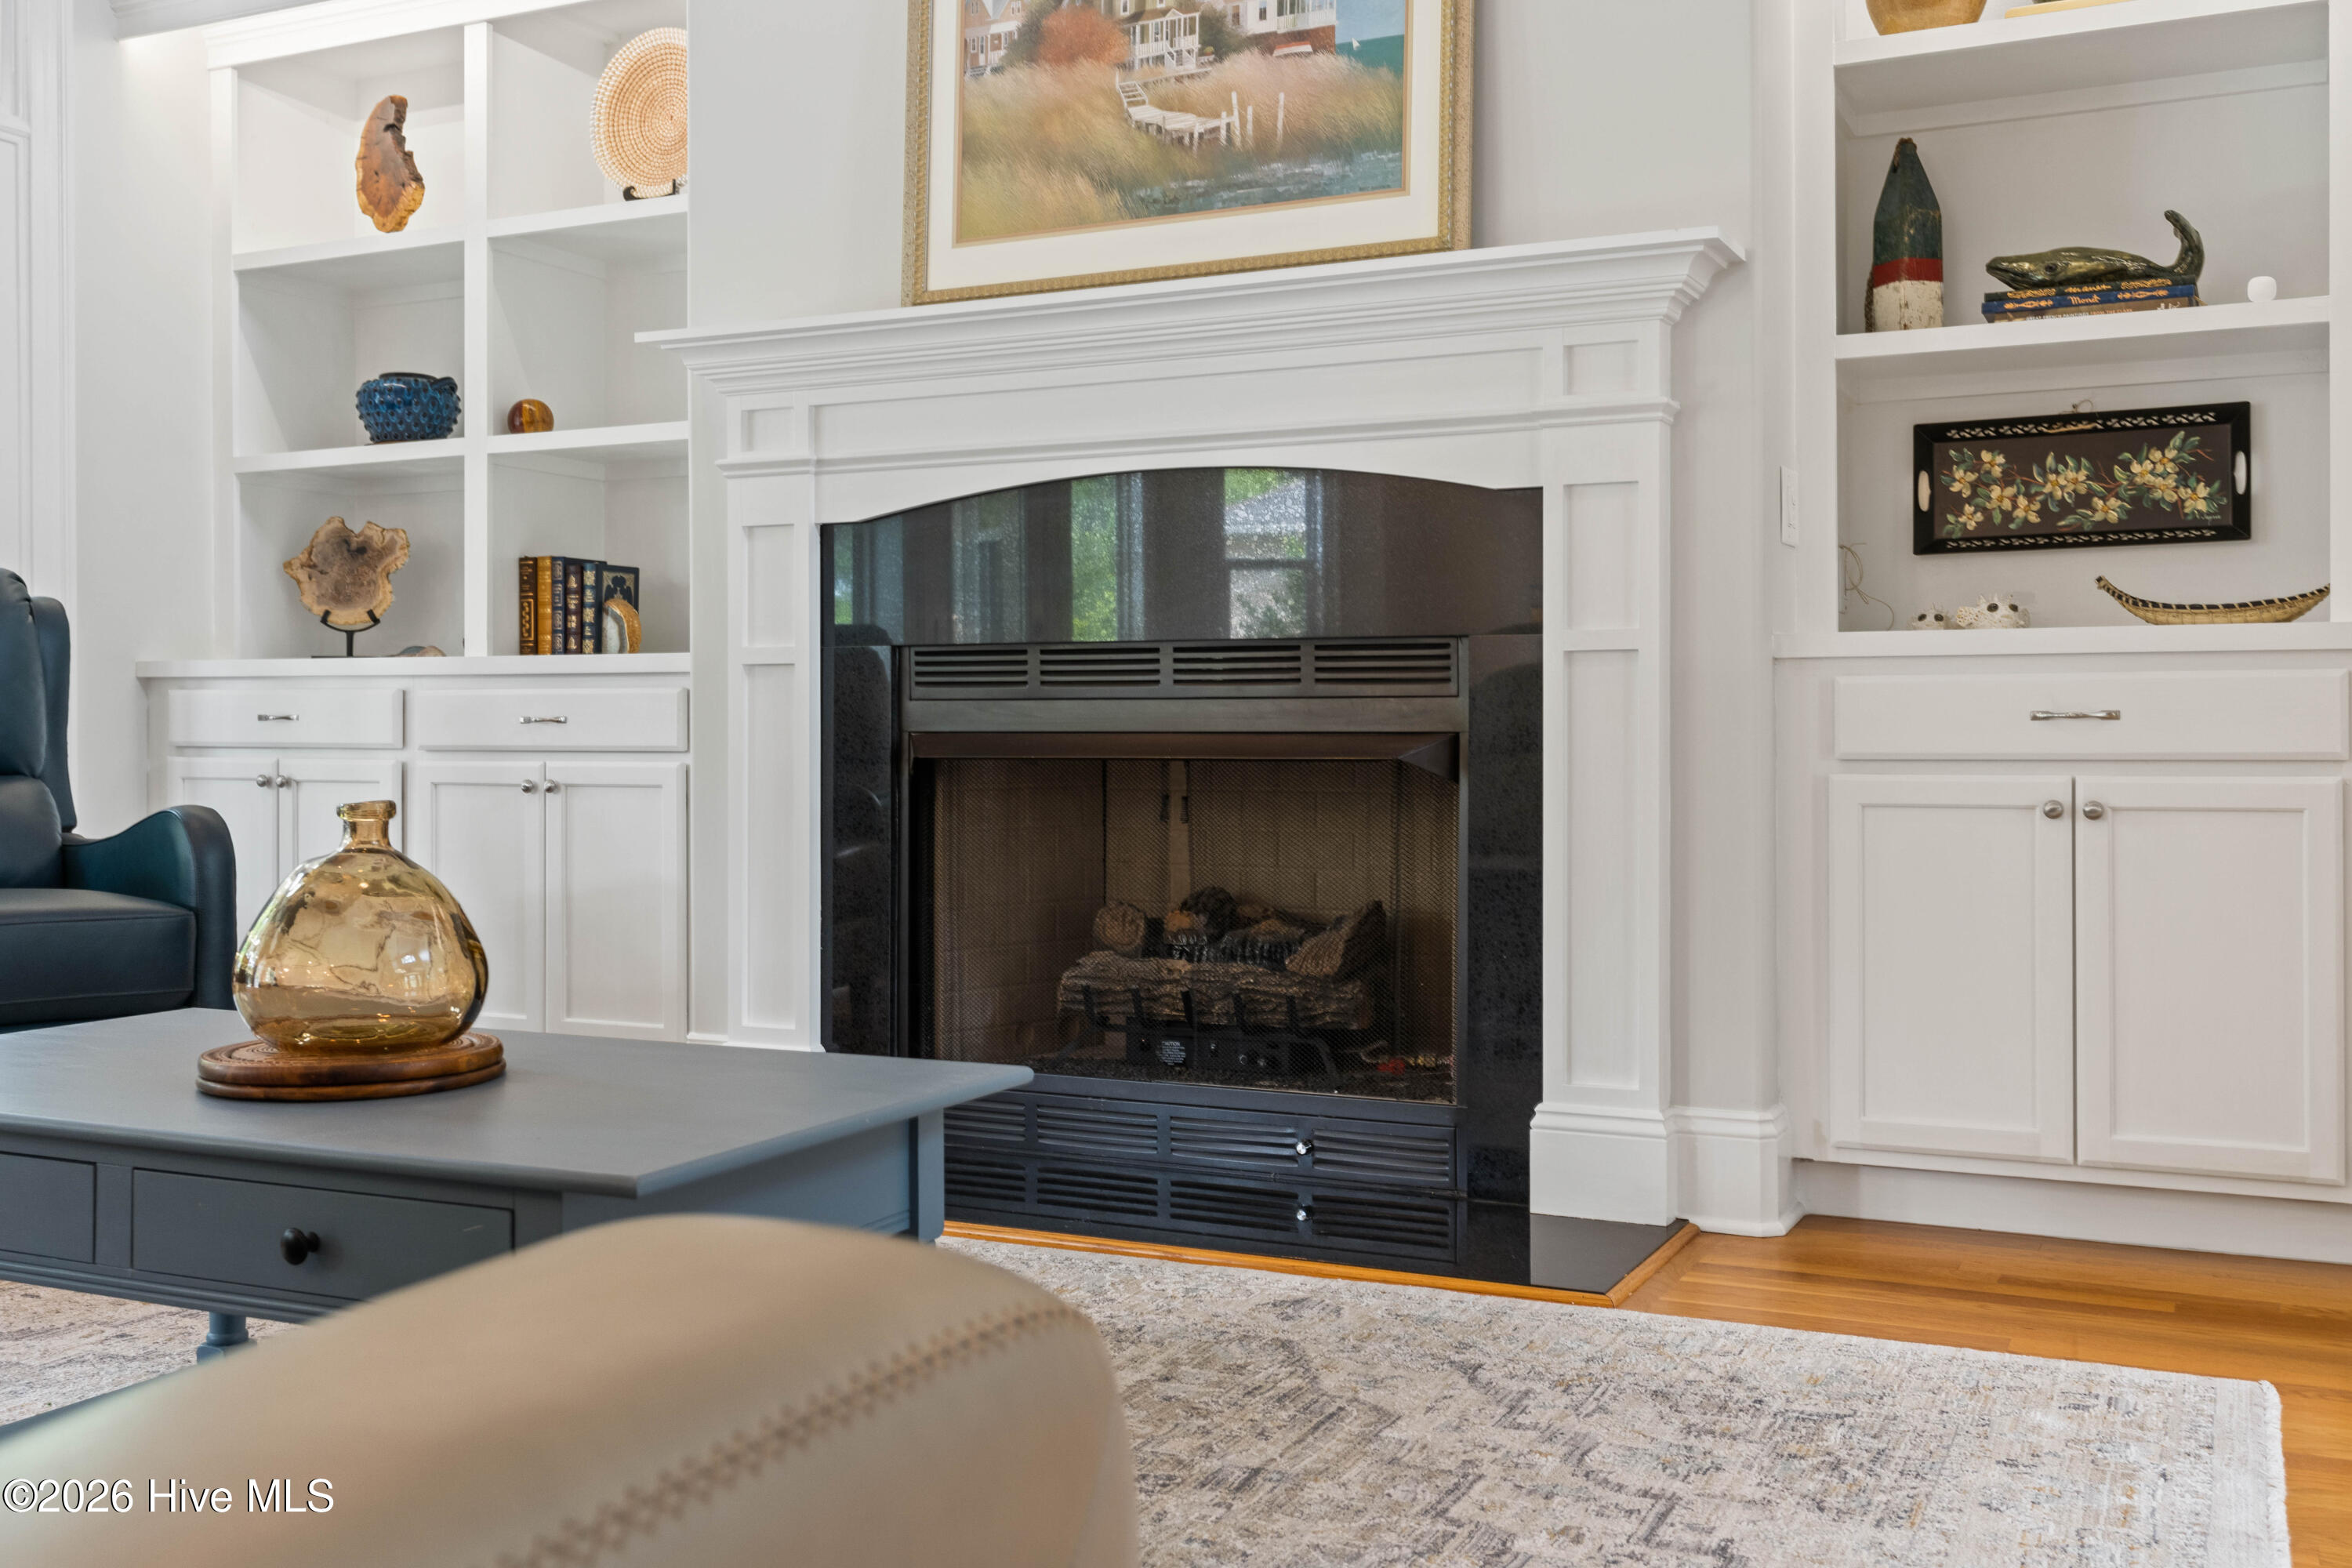
Bookcases
Kitchen Island
Ceiling Fan(s)
Pantry
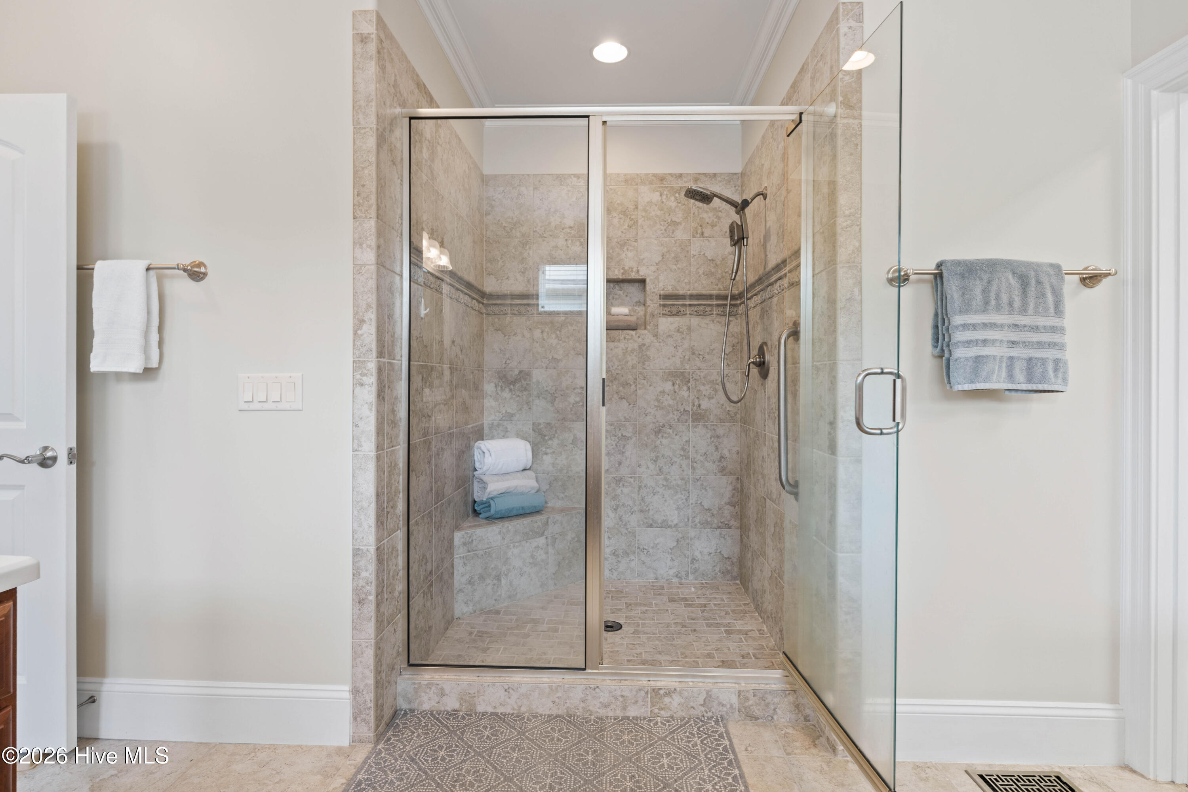
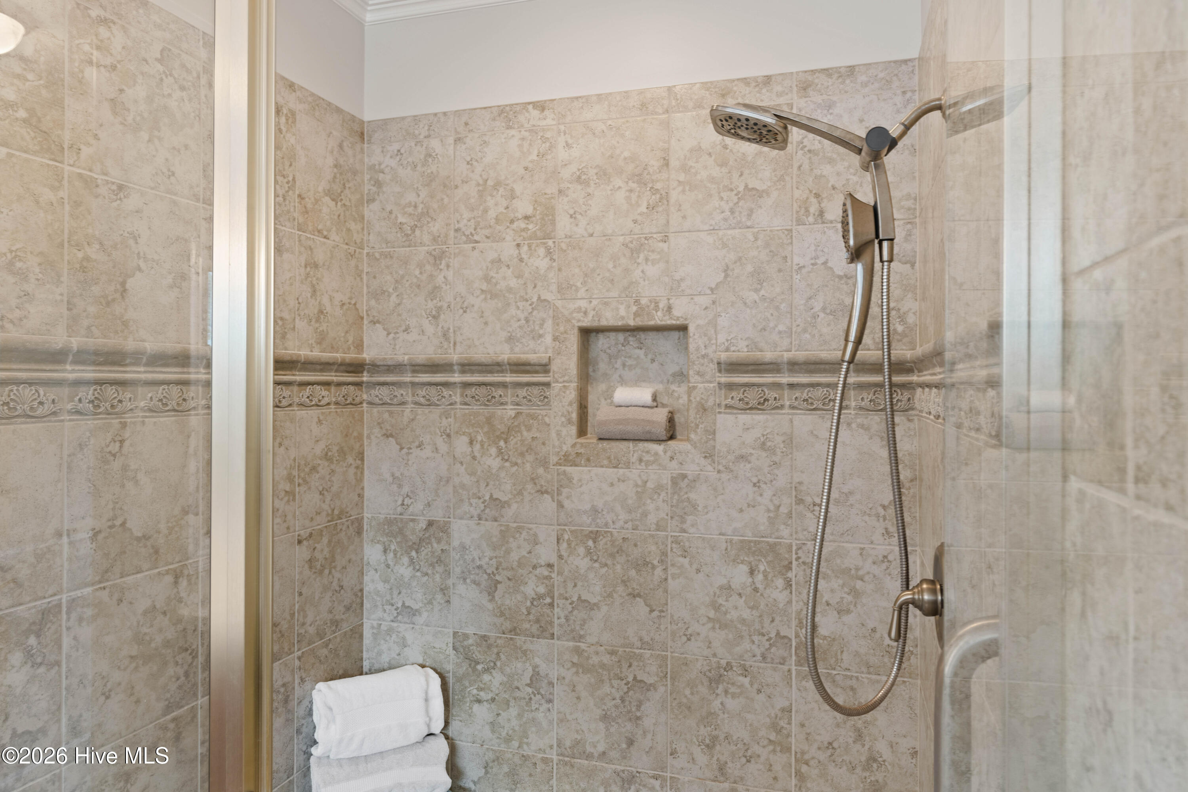
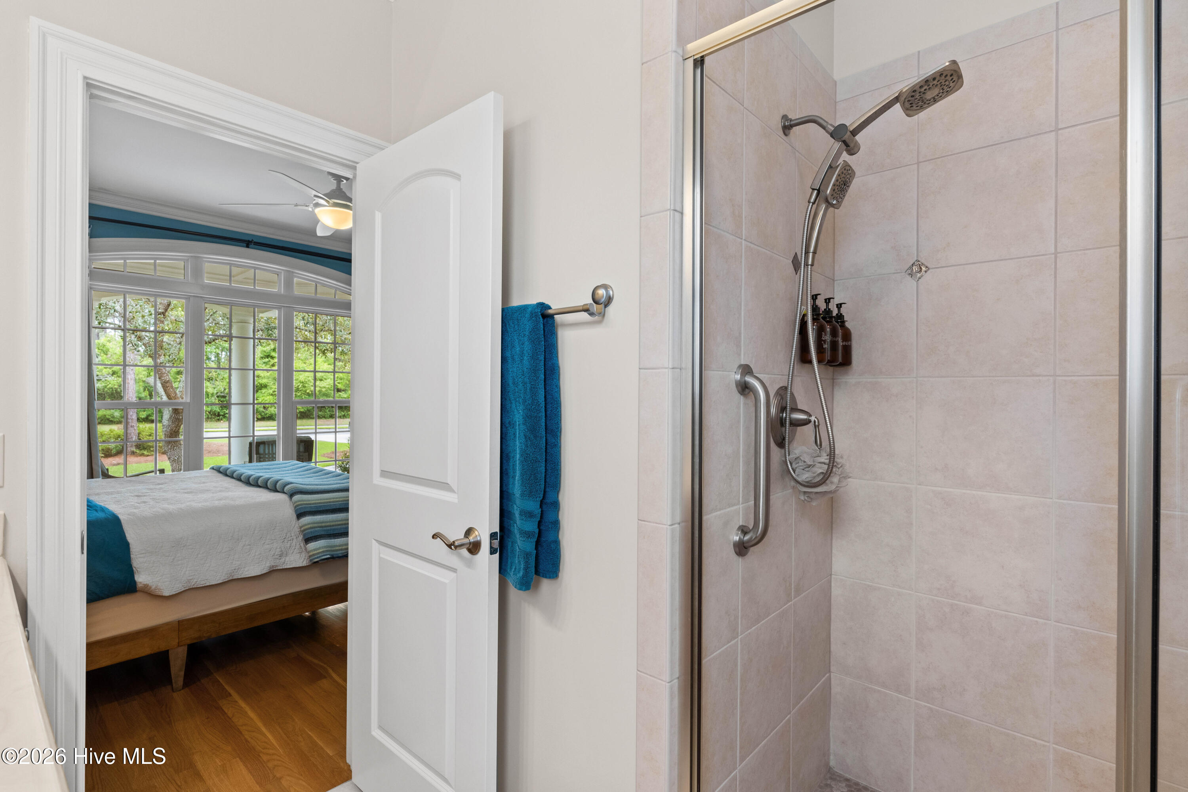
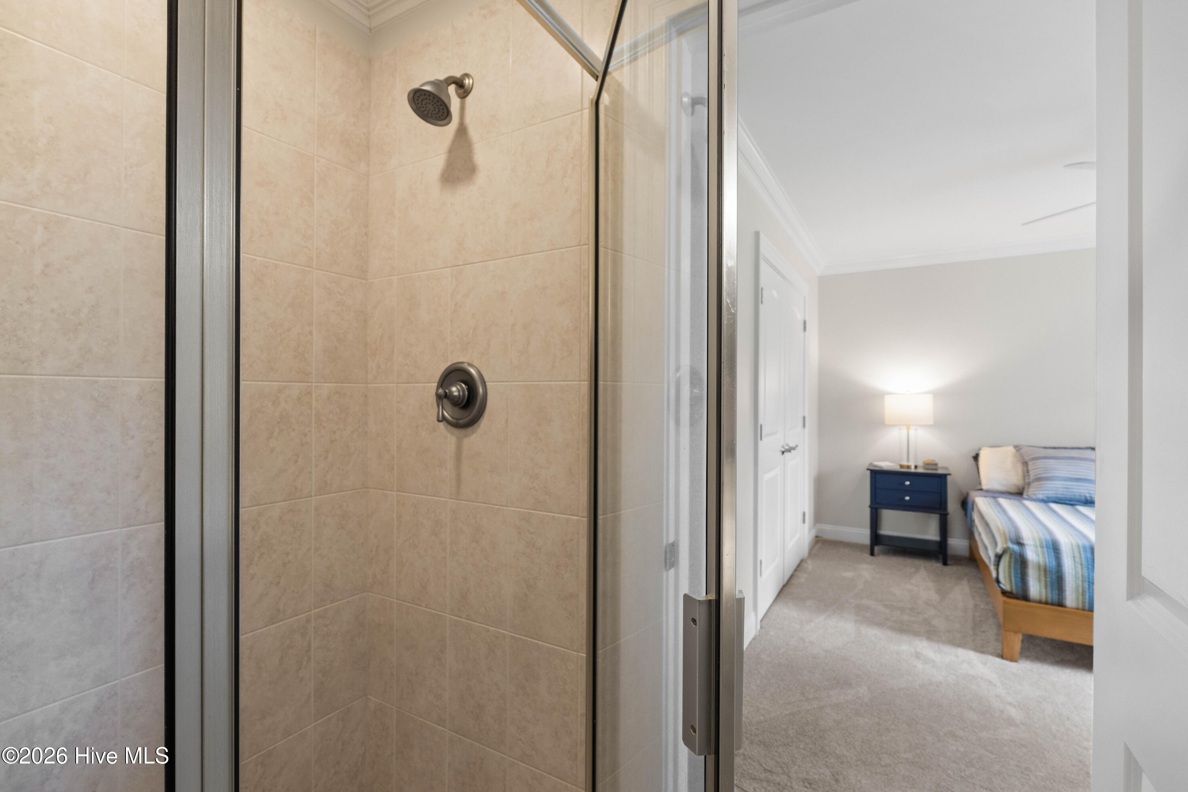
Walk-in Shower
Blinds/Shades
Eat-in Kitchen
Gas Log
Walk-In Closet(s) - Master Bedroom Level
Primary Living Area - Number of Rooms
10 - Rooms Master Bedroom Level
Primary Living Area - Stories Levels
Two - Water Heater
Electric - Construction
Wood Frame
Stick Built - Exterior Features
Irrigation System - Foundation
Crawl Space - Fuel Tank Ownership
Owned - Attached Garage Spaces
2 - Lot Description
Level
Wooded
Deeded Beach Access
Water Access Comm
Landscaped
Sprinklers in Front
Sprinklers in Rear - Lot Dimensions
103X184X78X208 - Porch Balcony Deck
Covered
Patio
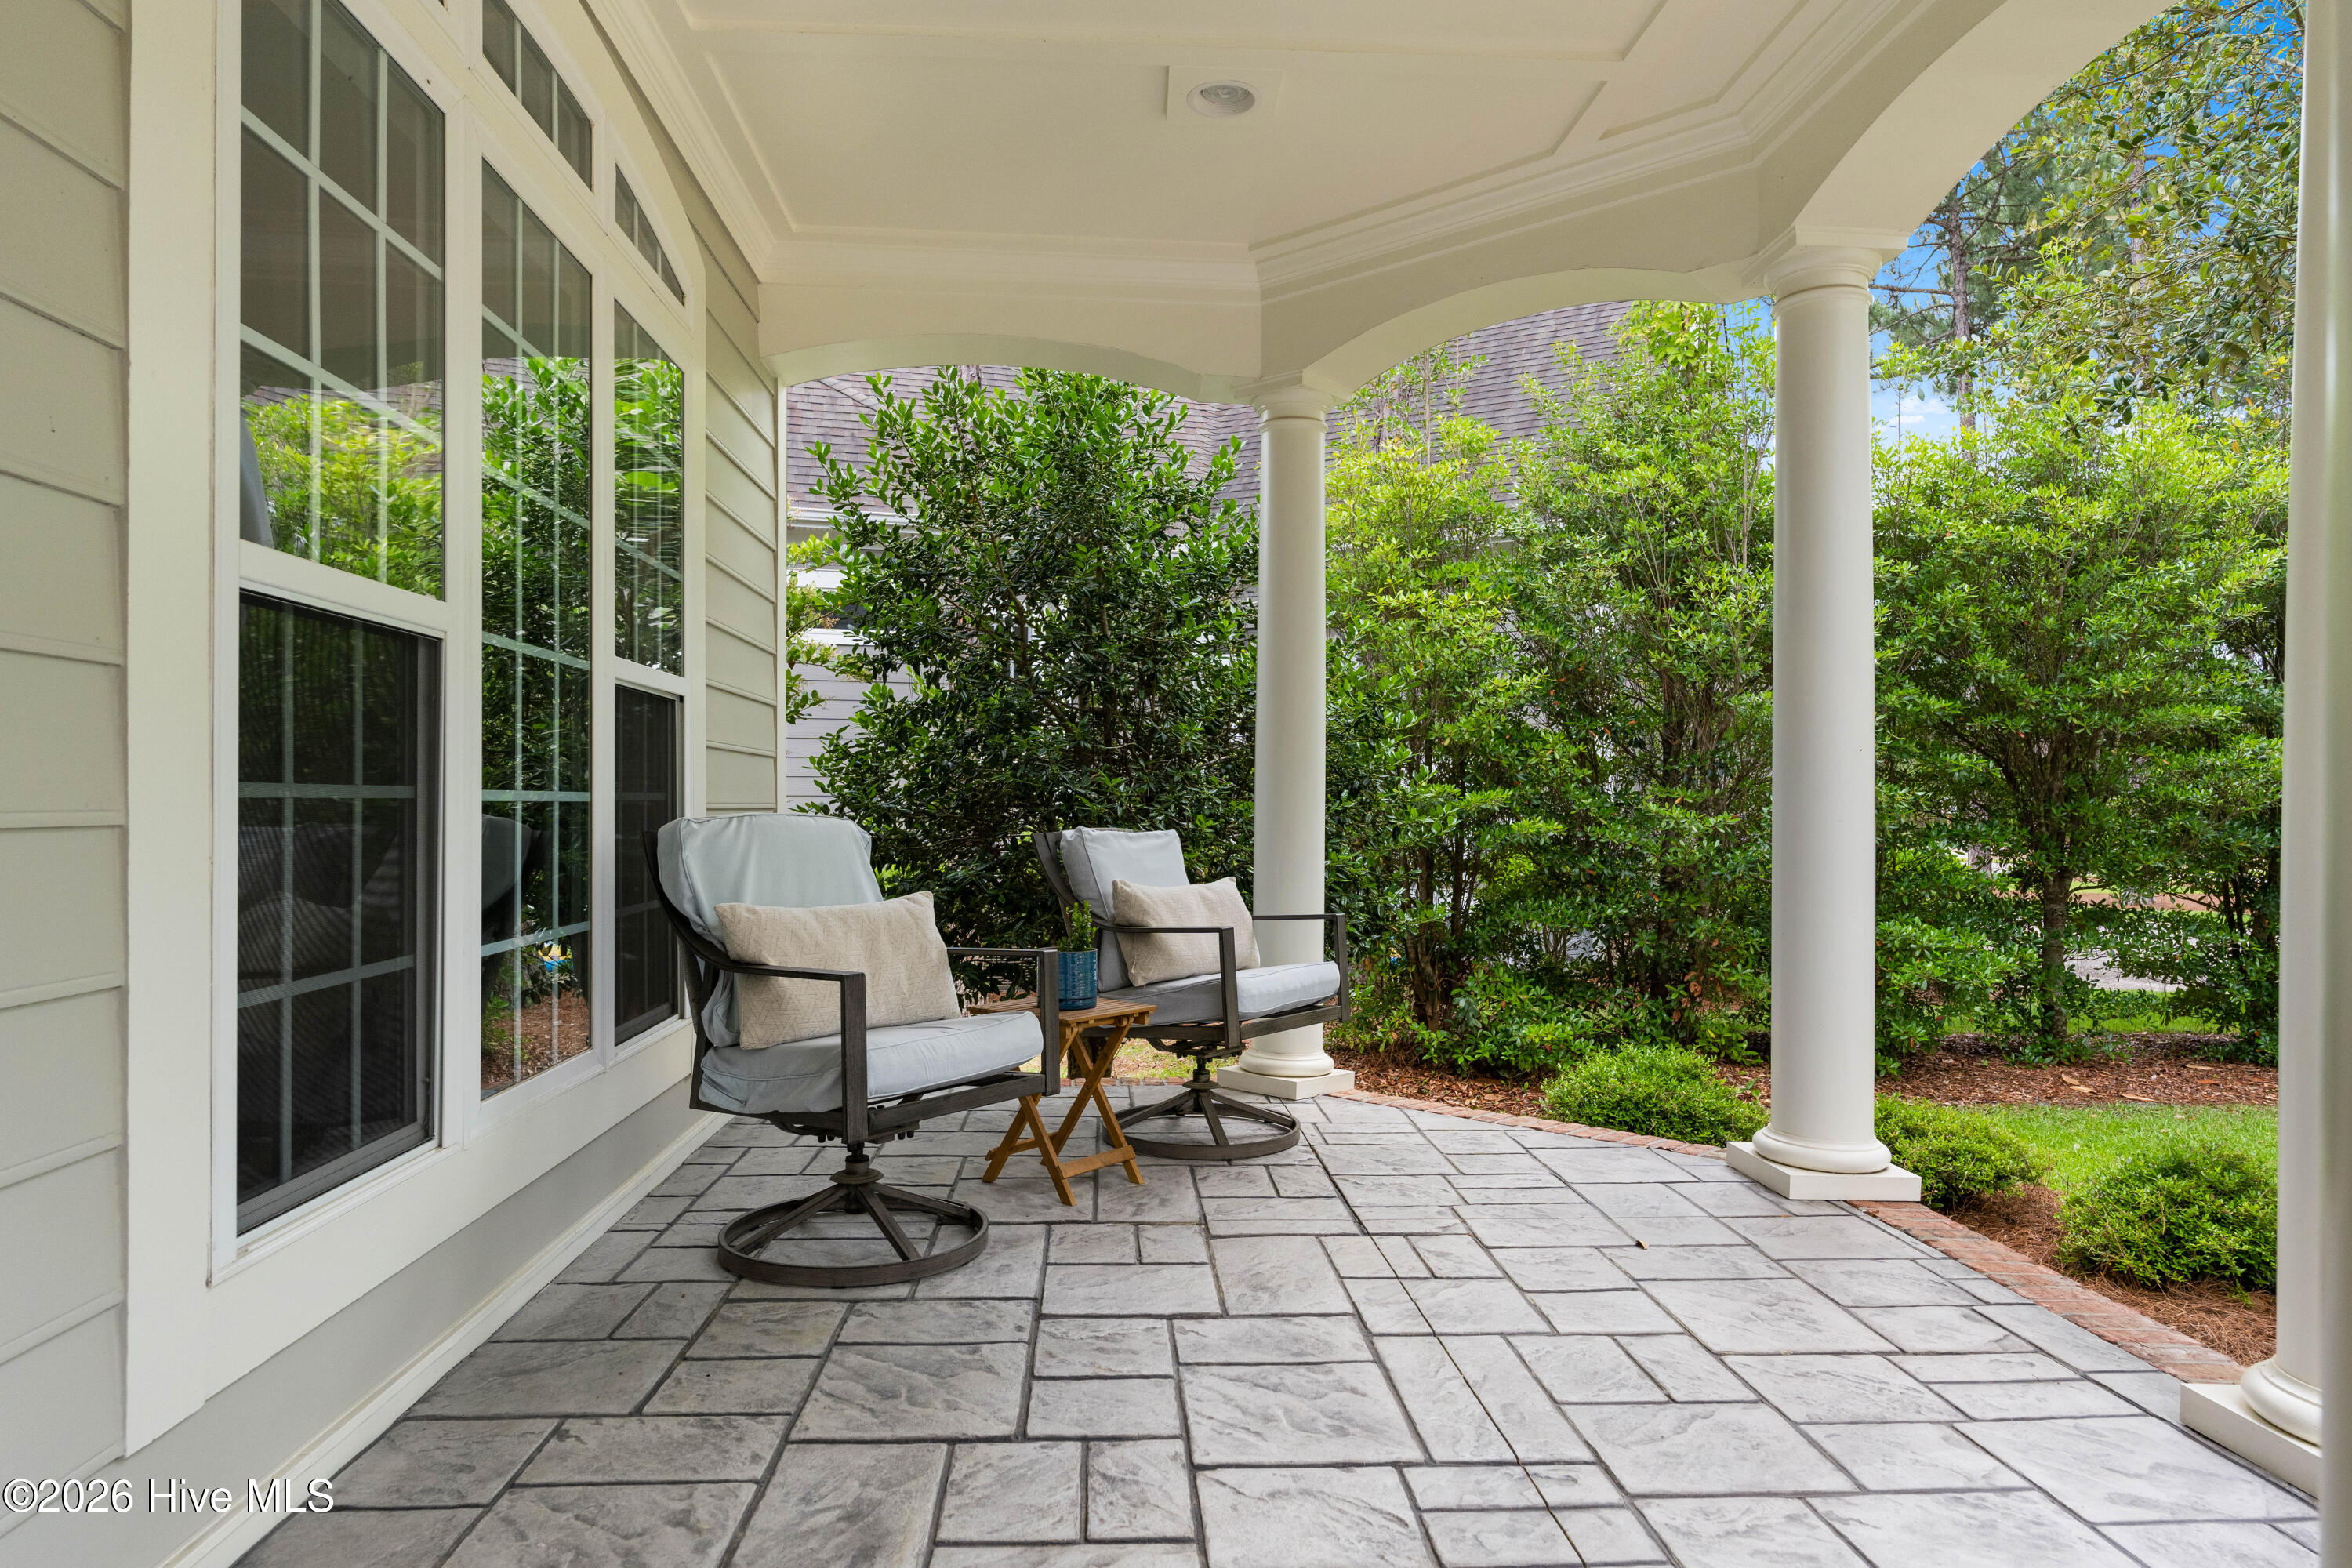
Porch
Screened
Front Porch - Road Type Frontage
Private Road
Maintained
Paved - Roof
Shingle - Water Sewer
Cable Available
Sewer Connected
Underground Utilities
Water Connected
High Speed Internet - Location Type
Mainland - Hoa
Yes - Hoa Amenities
Waterfront Community
Barbecue
Basketball Court
Beach Access
Beach Rights
Boat Dock
Boat Slip - Not Assigned
Clubhouse
Comm Garden
Community Pool
Dog Park
Exercise Course
Fitness Center
Gated
Golf Course
Indoor Pool
Maintenance Common Areas
Maintenance Roads
Management
Marina
Meeting Room
Park
Party Room
Pickleball
Picnic Area
Playground
Restaurant
RV Parking
RV/Boat Storage
Sauna
Security
Sewer
Sidewalks
Spa/Hot Tub
Street Lights
Taxes
Tennis Court(s)
Trail(s)
Recreation Nearby
Shopping Nearby - Tax Year
2025
We’ll Help You Find Your Home
Fill out the form below or contact us by calling 910-253-3001 or emailing us at info@stjames-properties.com
Images
×