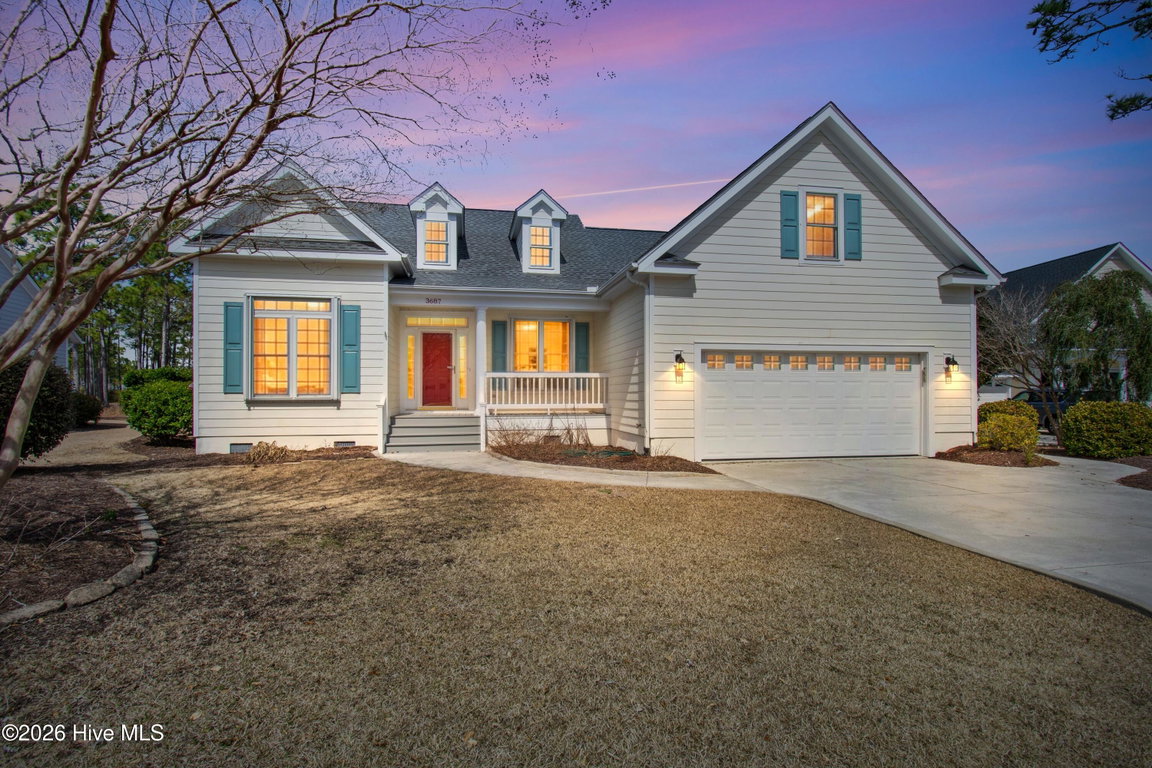
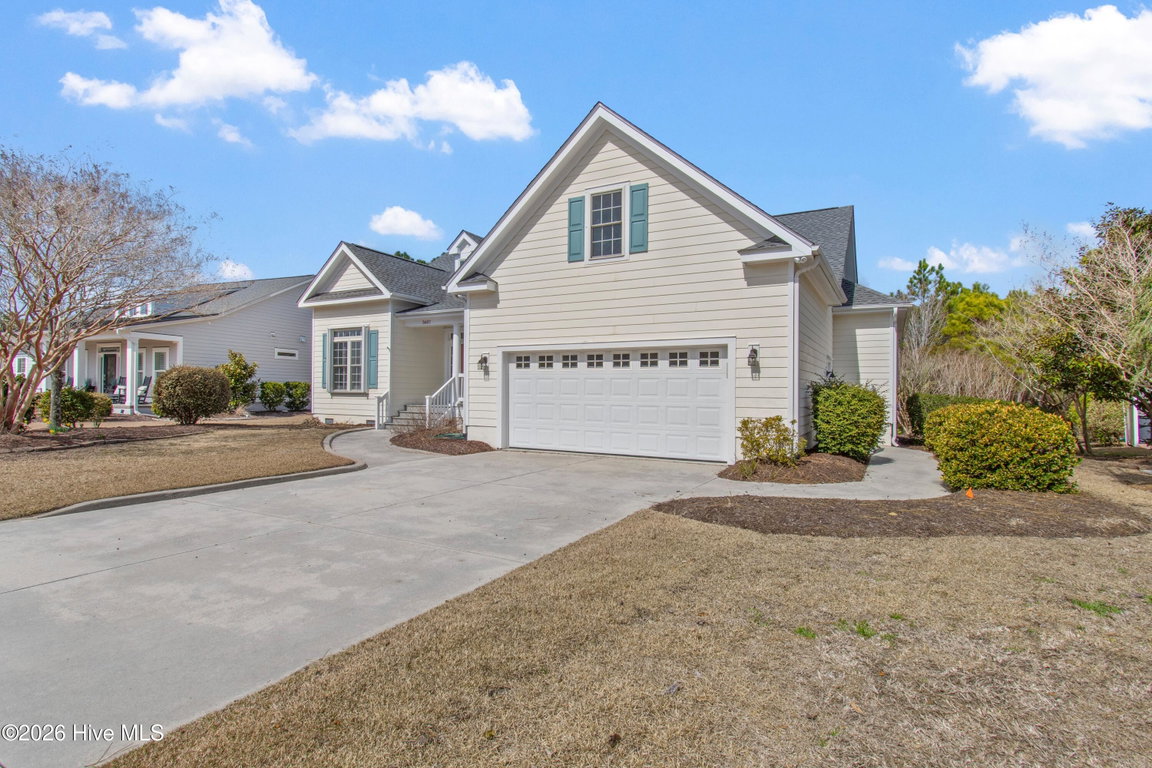
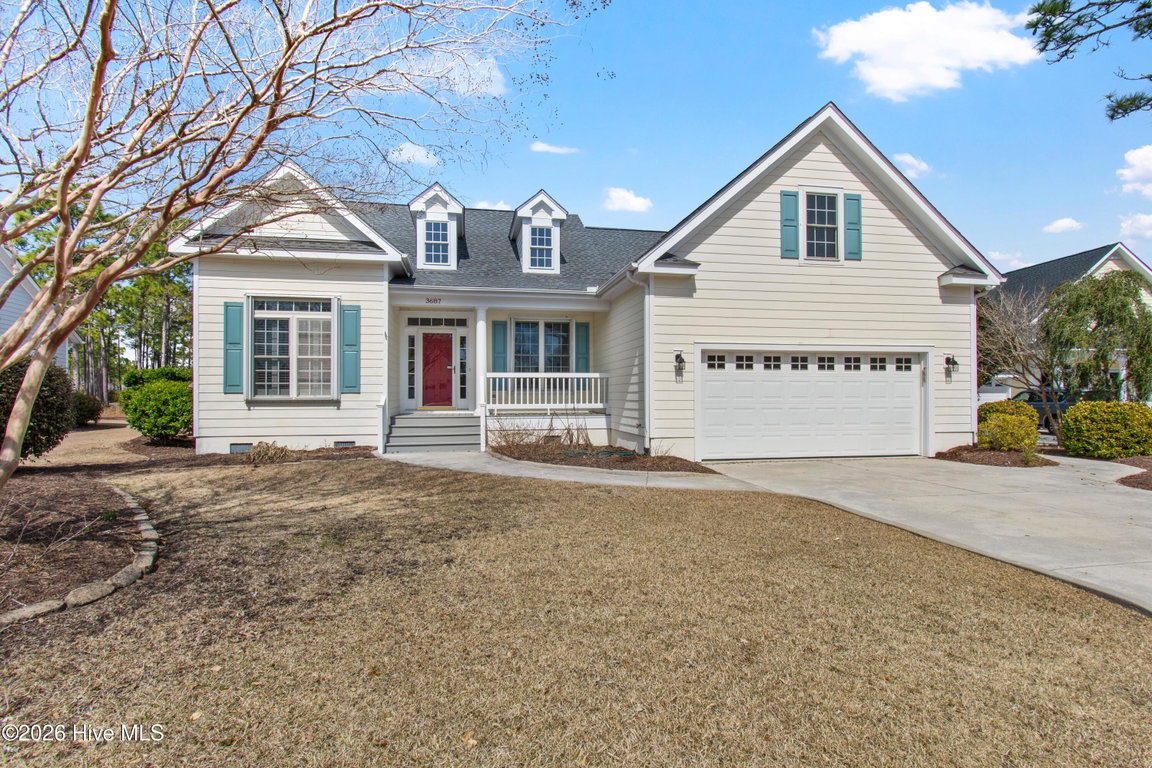
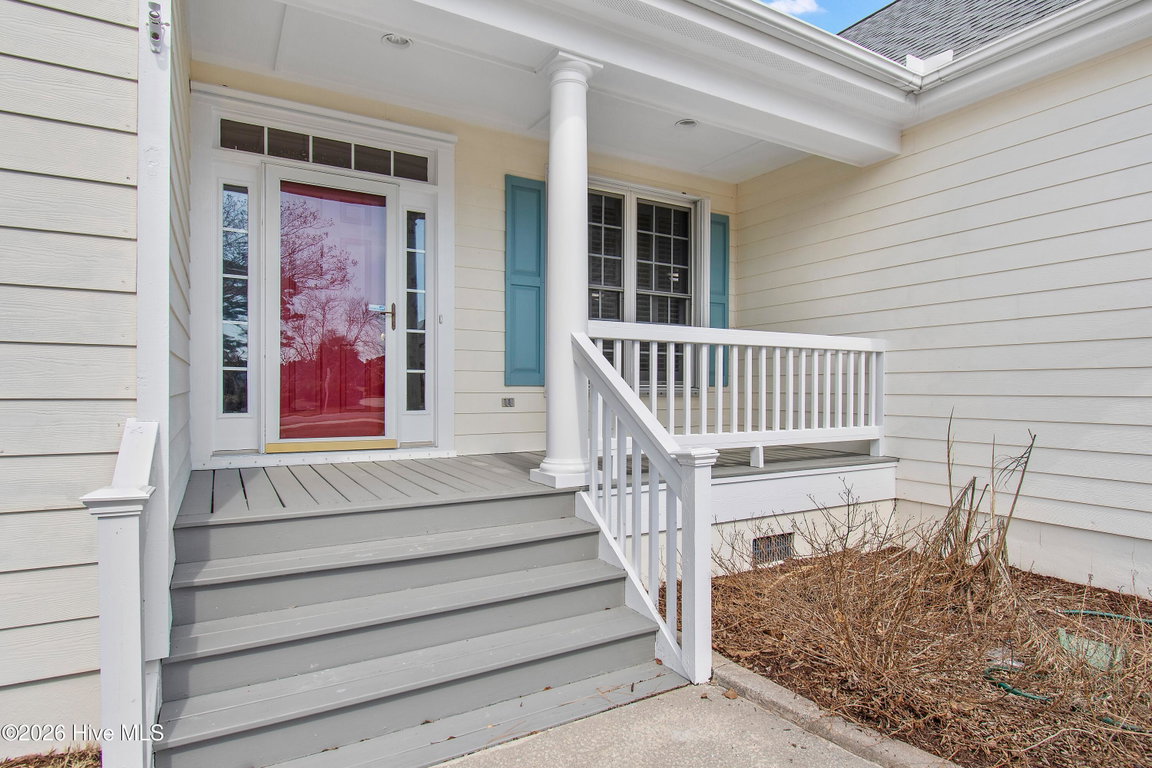
3687 Wingfoot Drive
Southport, NC
Price
$527,000
Sq. Ft.
1,907
Bed
3
Bath
2
Garage
2
MLS#: 100561383
Year Built: 2001
Description
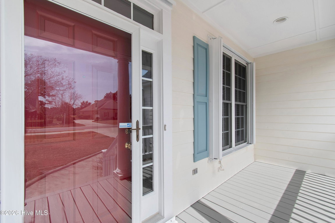
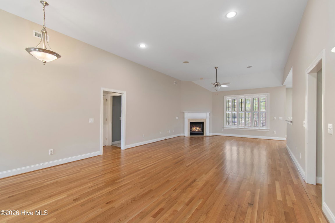
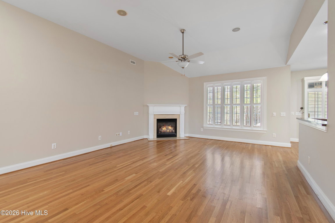
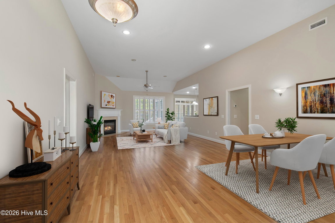
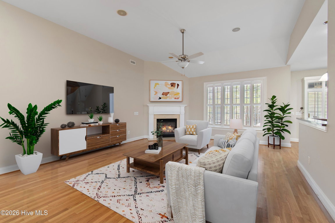
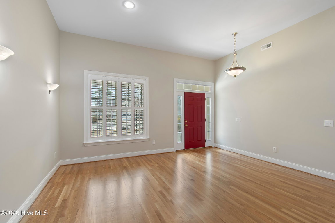
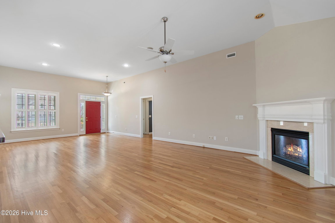
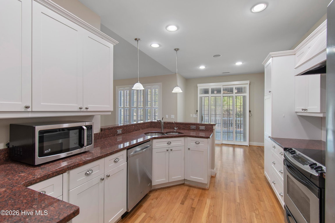
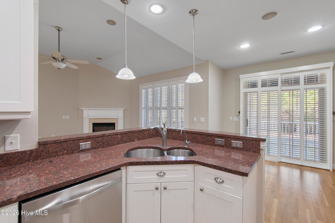
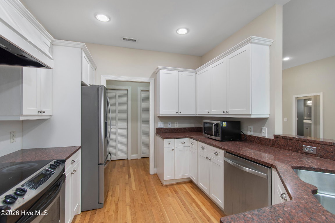
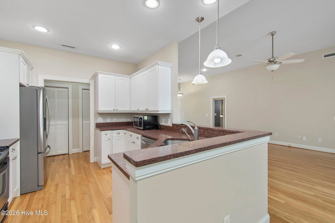
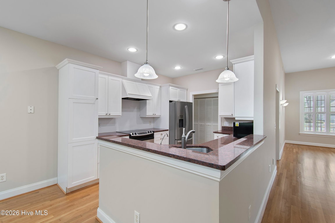
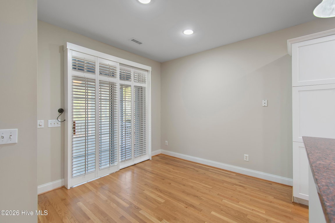
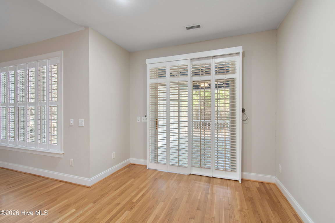
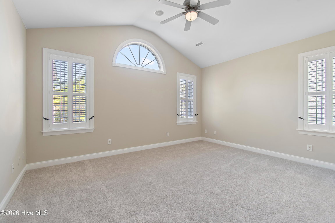
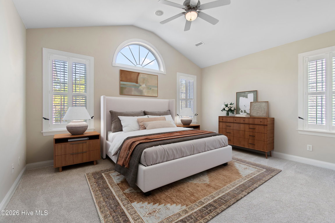
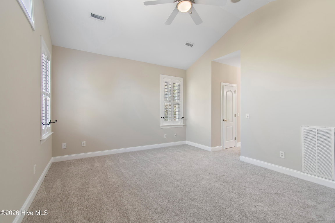
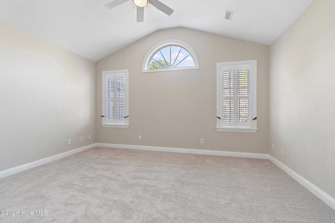
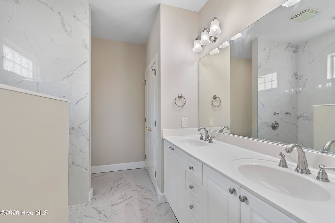
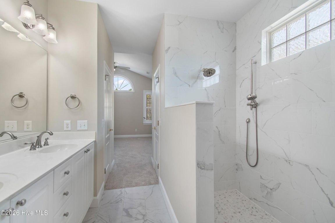
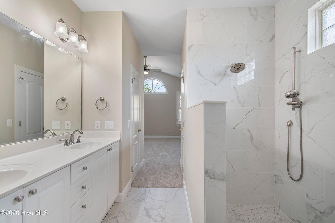
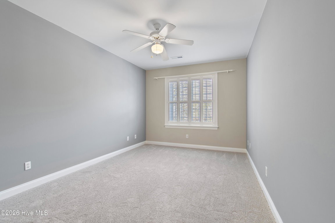
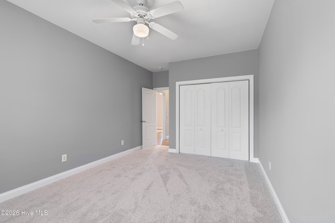
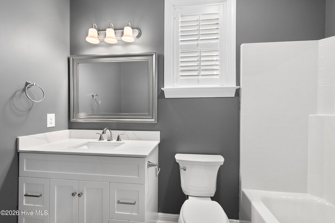
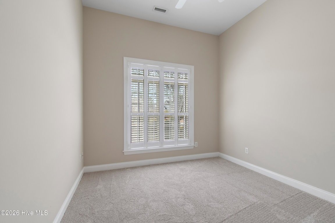
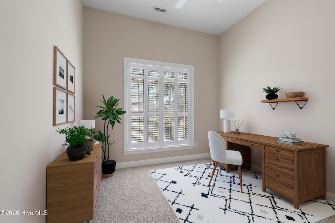
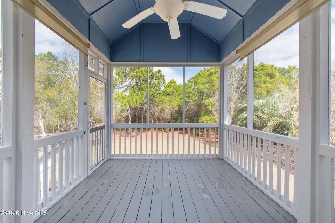
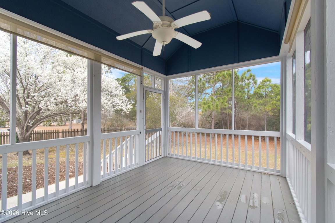
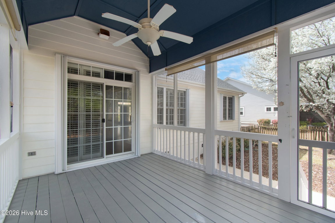
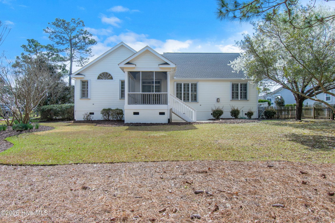
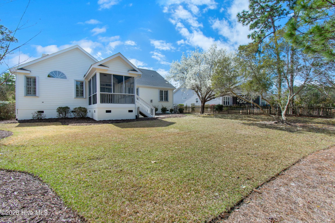
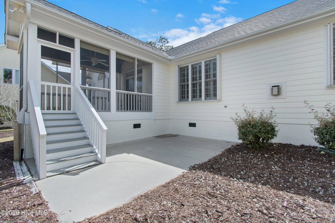
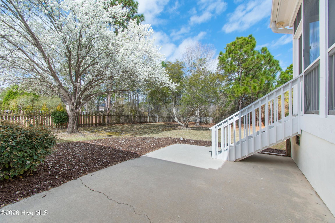
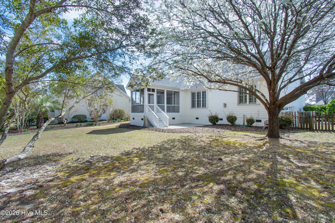
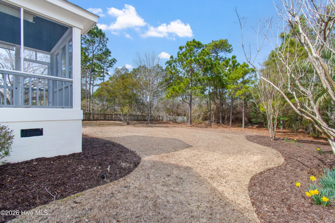
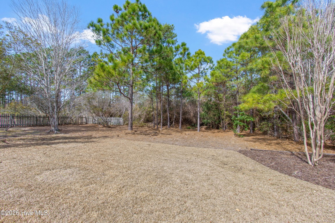
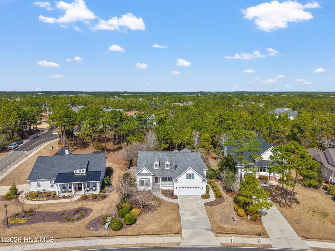
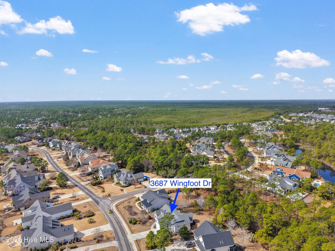
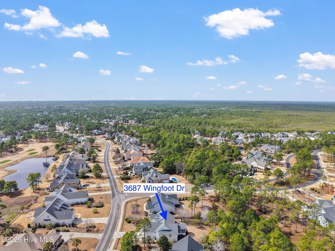
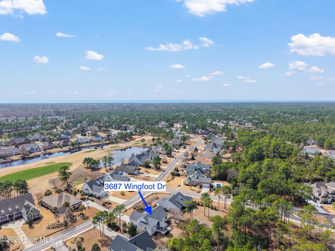
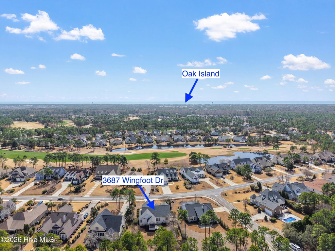
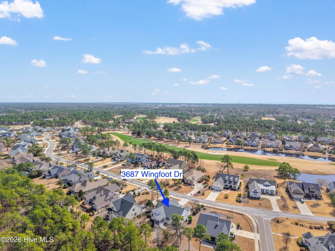
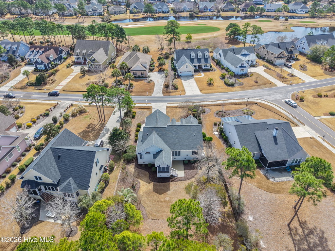
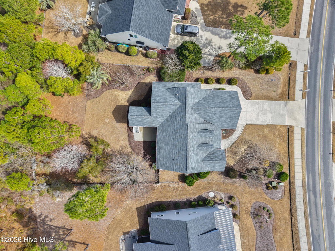
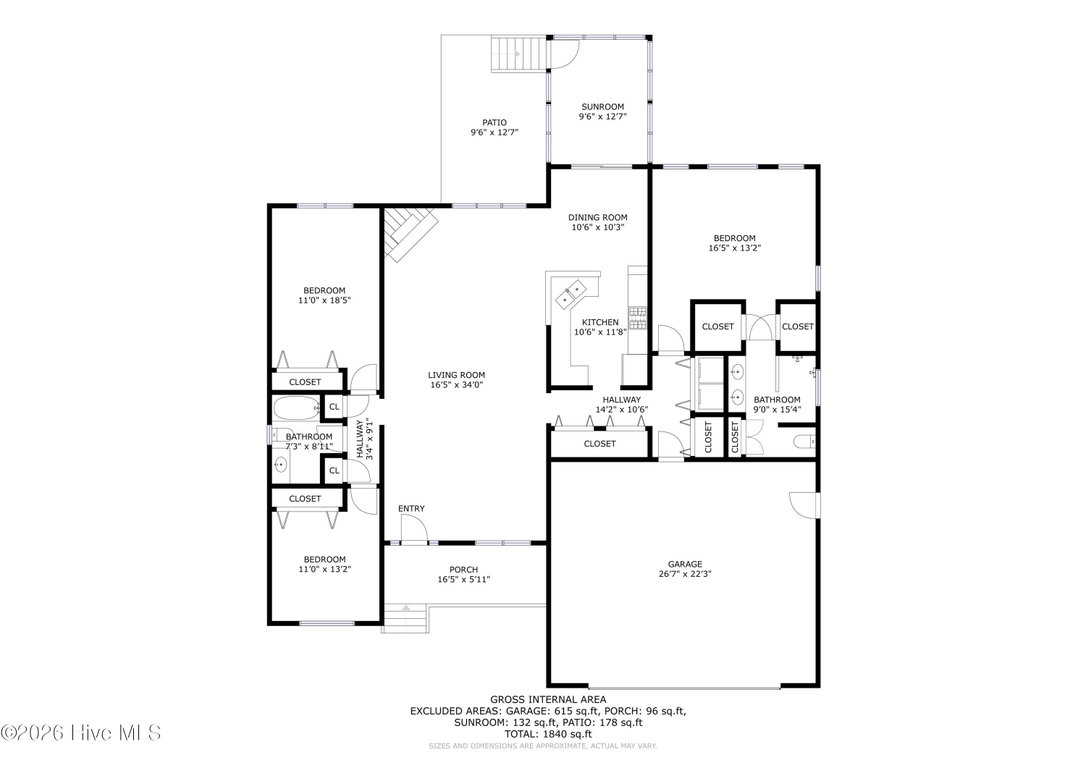
PRICE ADJUSTMENT! Don't miss this incredible opportunity. Discover effortless one-level living in this beautifully updated home. Ideally located in the highly desirable Members Club neighborhood of St James Plantation. Thoughtfully designed for both comfort and entertaining, the bright open-concept floor plan is enhanced by gleaming hardwood floors, abundant natural light, and a soaring vaulted ceiling in the great room that creates an inviting sense of space. The well-appointed interior features plantation shutters throughout, adding timeless elegance, while fresh interior paint and new carpeting in the bedrooms provide a truly move-in ready experience. Both bathrooms have been tastefully renovated with stylish, modern finishes. Step outside to the spacious screened porch overlooking a private backyard, an ideal setting for morning coffee, evening relaxation, or entertaining family and friends.
Enjoy all the exceptional amenities St. James Plantation has to offer, including 81 holes of championship golf, multiple tennis and pickleball courts, and a croquet court. Stay active with state-of-the-art fitness centers, indoor and outdoor pools, and miles of walking and biking trails. Enjoy four clubhouses, each with its own restaurant, plus a full-service marina featuring a restaurant, tiki bar, and ship's store. The private oceanfront beach club offers a pool and direct beach access. Start living the coastal lifestyle you've been dreaming of today!
Listing Details
- MLS ID
100561383 - Price
$527,000 - Property Size
1907 Sq Ft - Land Area
0.33 Acres - Bathrooms
2 - Garages
2 - Year Built
2001 - Property Status
Active - Listing Agent
Becky Faust - Brokerage Name
Coldwell Banker Sea Coast Advantage - Zoning
Sj-Epud - Appliances Equipment
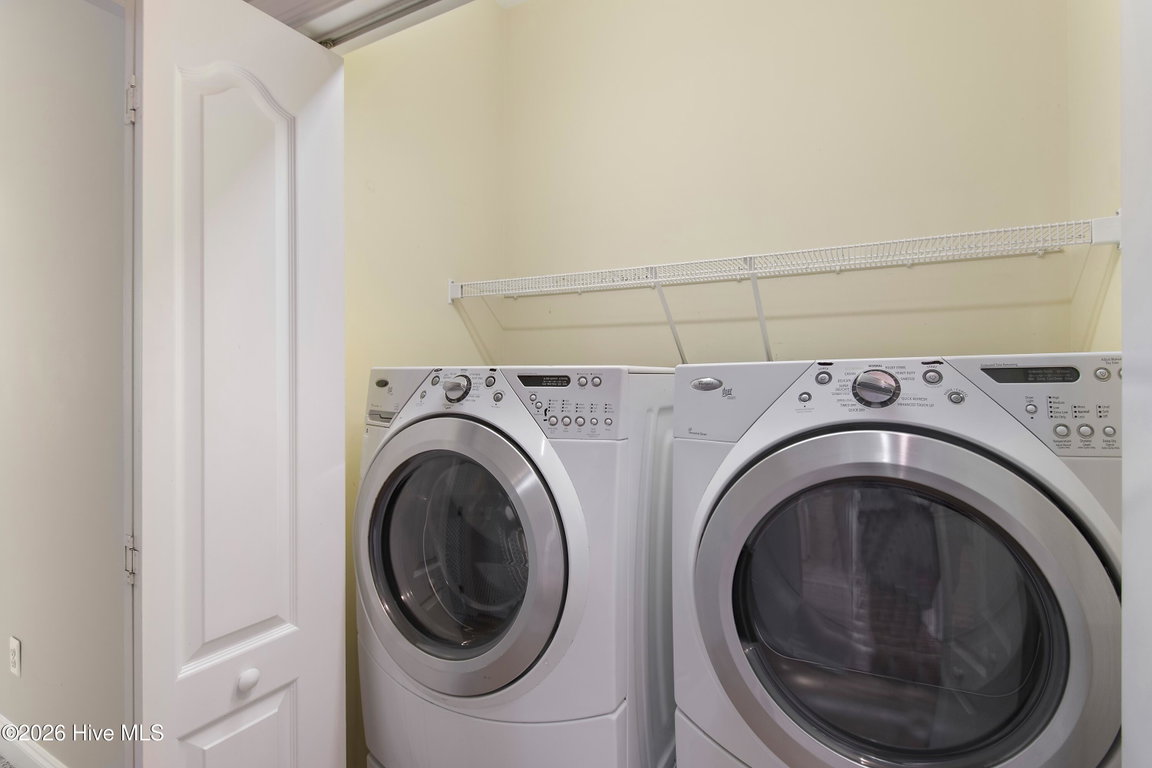
Washer
Refrigerator
Dryer
Dishwasher
Electric Range - Cooling System
Heat Pump - Dining Room Type
Combination - Interior Features
Master Downstairs
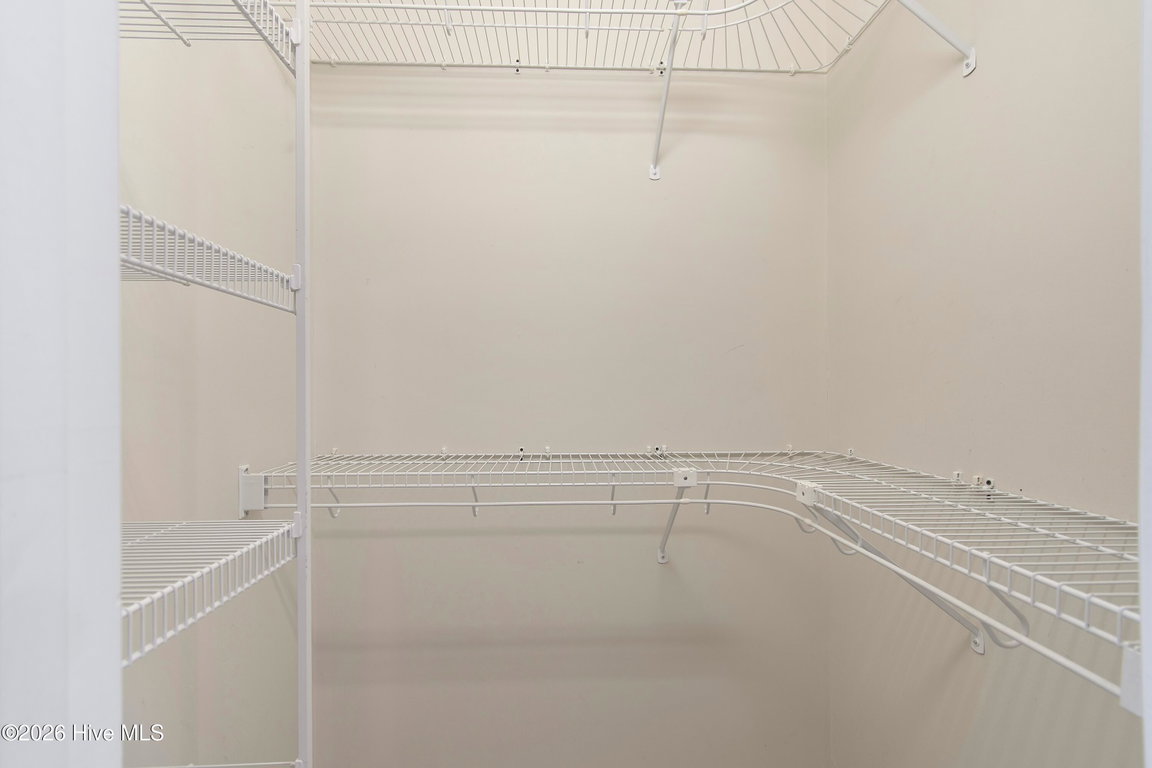
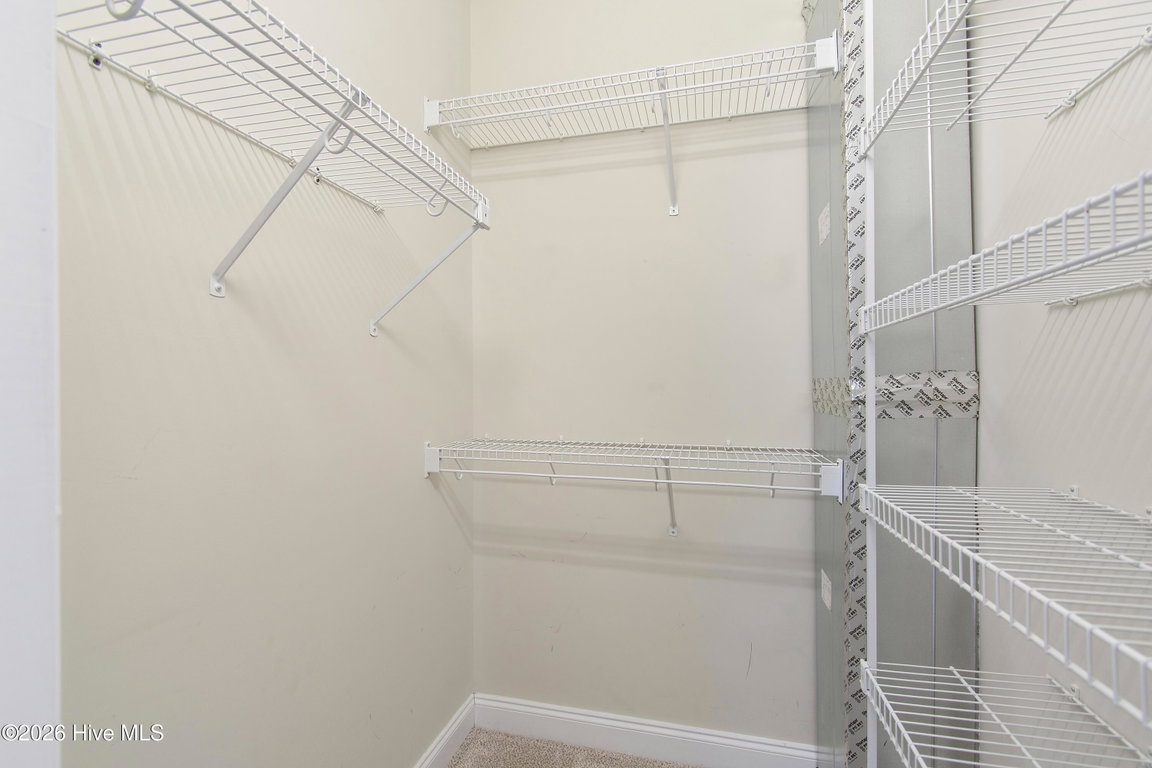
Walk-in Closet(s)
Vaulted Ceiling(s)
Solid Surface
Ceiling Fan(s)
Walk-in Shower
Blinds/Shades
Eat-in Kitchen
Walk-In Closet(s) - Master Bedroom Level
Primary Living Area - Number of Rooms
6 - Rooms Master Bedroom Level
Primary Living Area - Stories Levels
One - Water Heater
Electric - Construction
Wood Frame
Stick Built - Foundation
Crawl Space - Fuel Tank Ownership
Owned - Attached Garage Spaces
2 - Lot Dimensions
75X174X95X173 - Porch Balcony Deck
Screened
Front Porch
Rear Porch - Road Type Frontage
Maintained
Paved - Roof
Architectural Shingle - Water Sewer
Sewer Connected
Water Connected - Location Type
Mainland - Hoa
Yes - Hoa Amenities
Barbecue
Basketball Court
Beach Access
Comm Garden
Community Pool
Dog Park
Exercise Course
Gated
Maintenance Common Areas
Maintenance Roads
Management
Marina
Park
Picnic Area
Playground
Restaurant
RV/Boat Storage
Security
Sidewalks
Street Lights
Trail(s)
Trash - Tax Year
2025
We’ll Help You Find Your Home
Fill out the form below or contact us by calling 910-253-3001 or emailing us at info@stjames-properties.com
Images
×