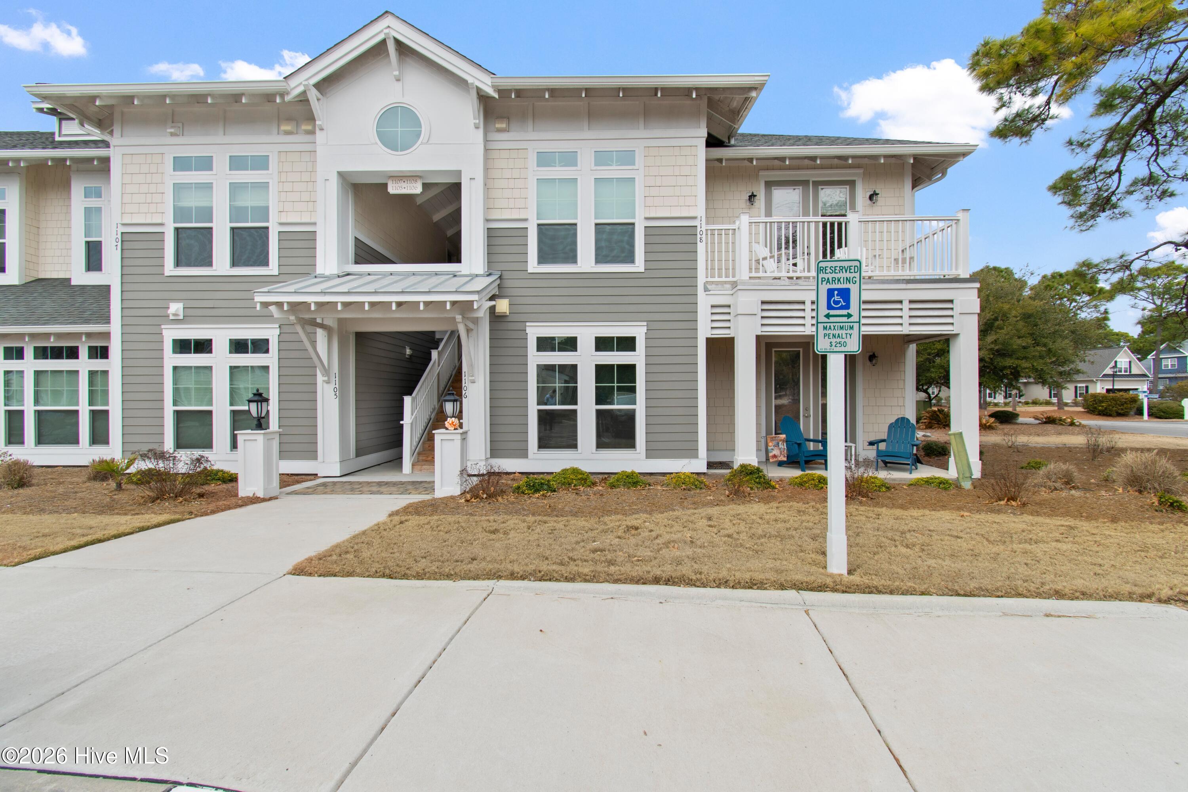
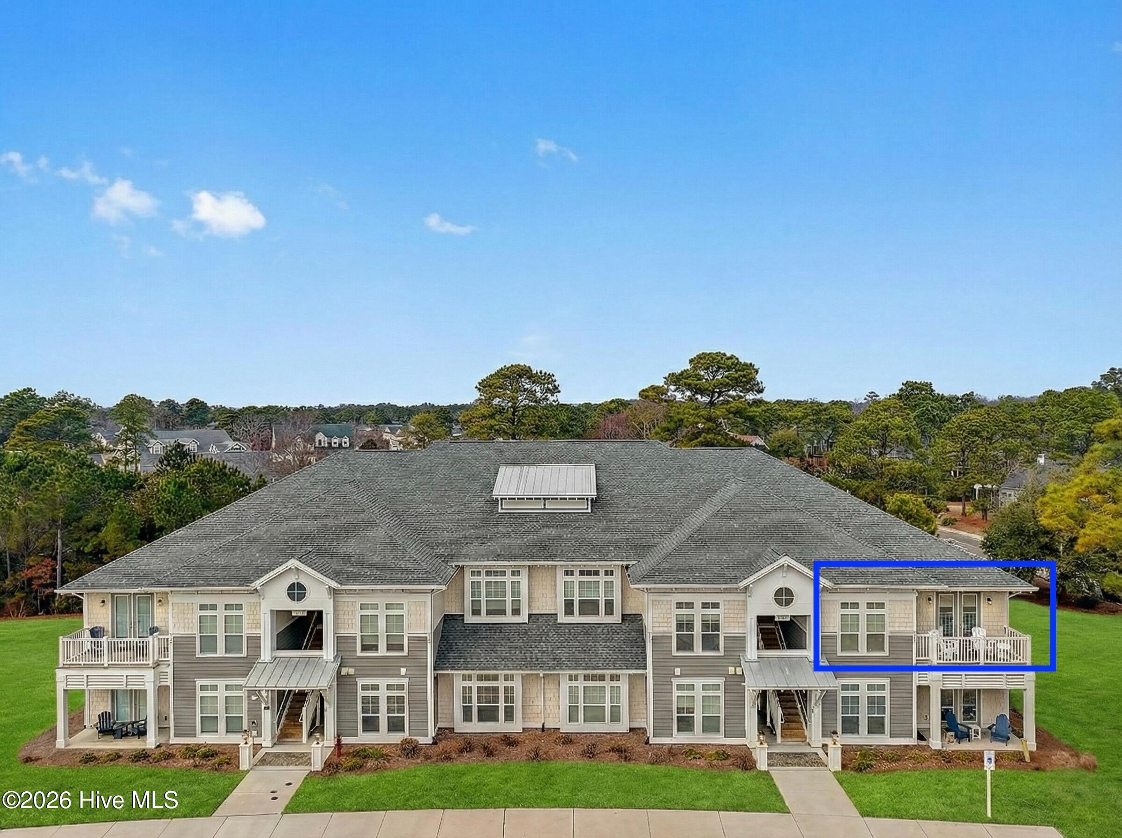
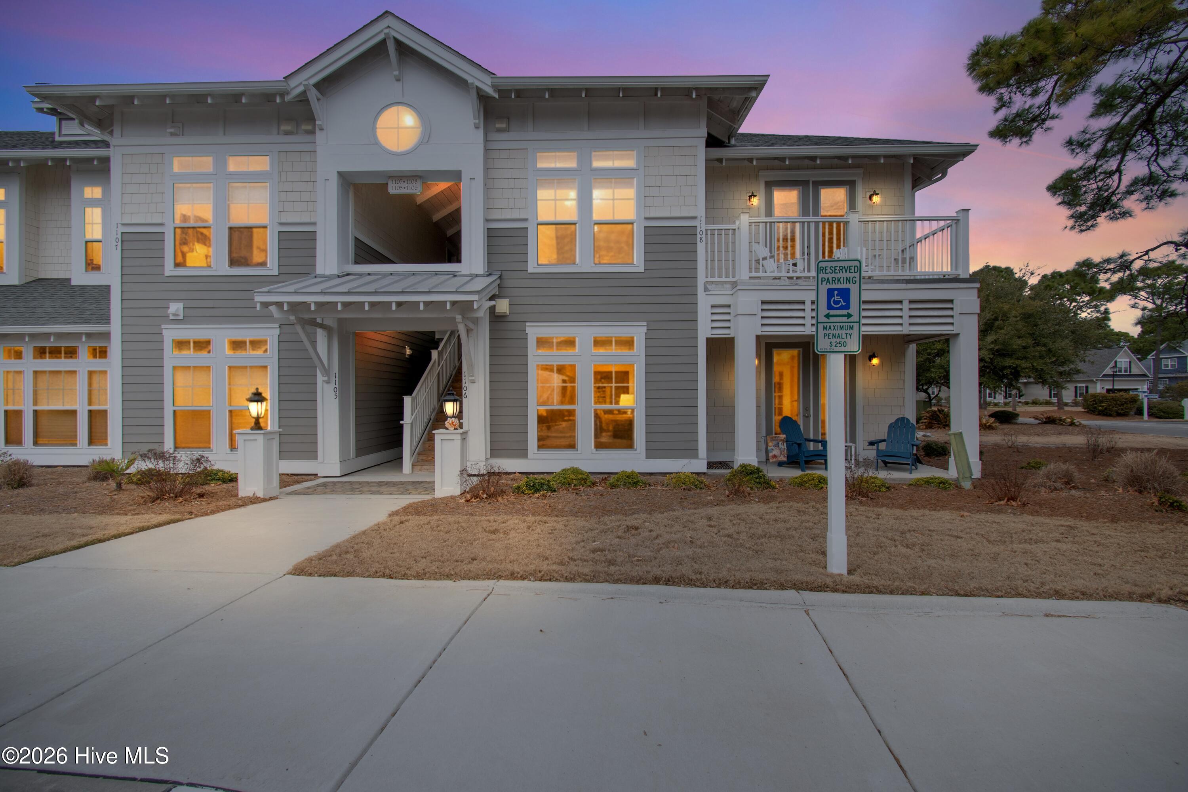
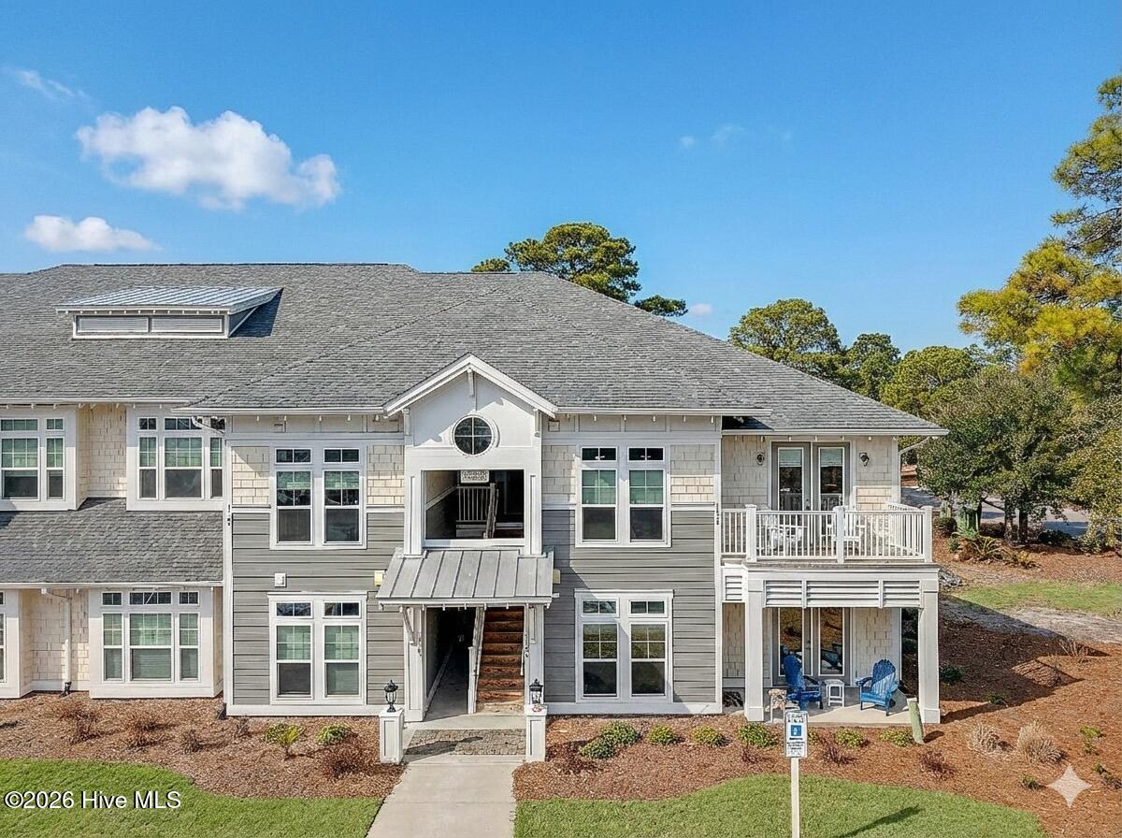
2537 St James Drive SE 1108
Southport, NC
Price
$595,000
Sq. Ft.
1,900
Bed
3
Bath
3
Garage
2
MLS#: 100555931
Year Built: 2023
Description
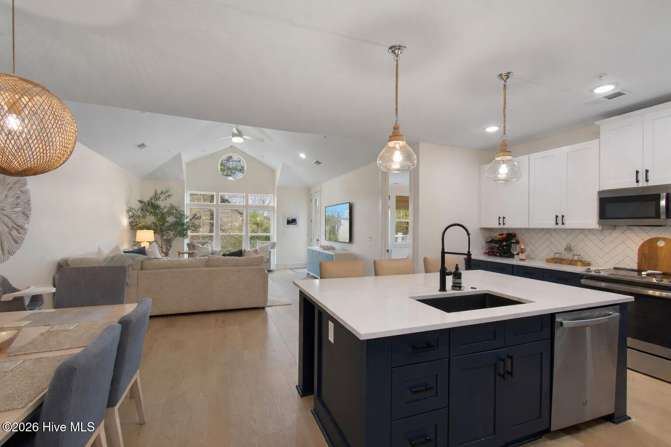
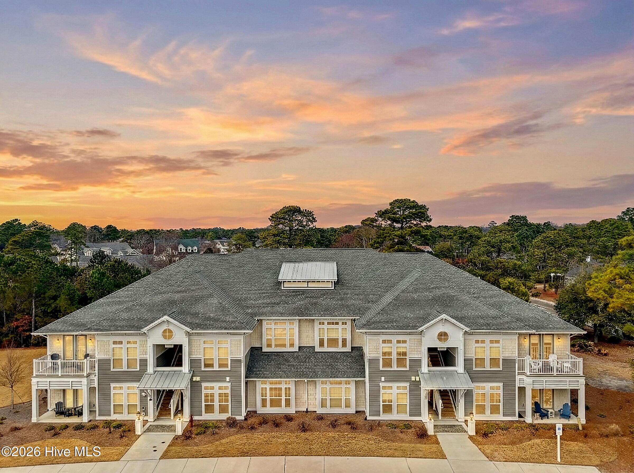
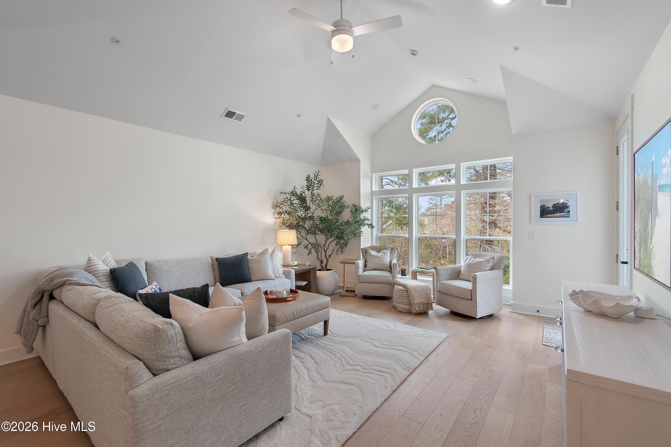
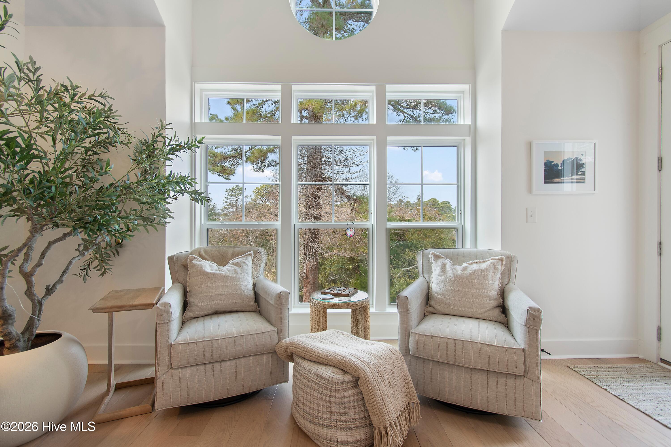
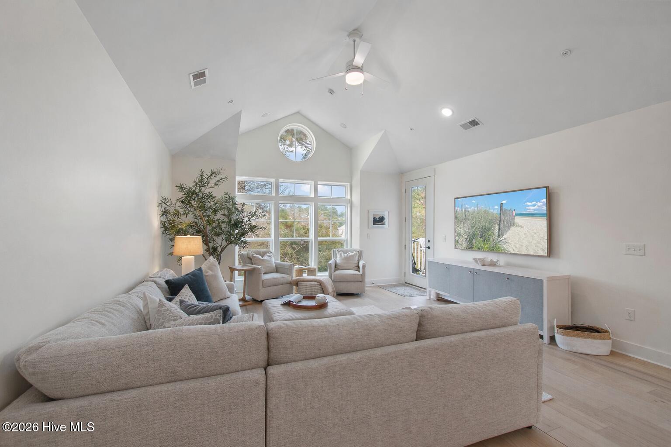
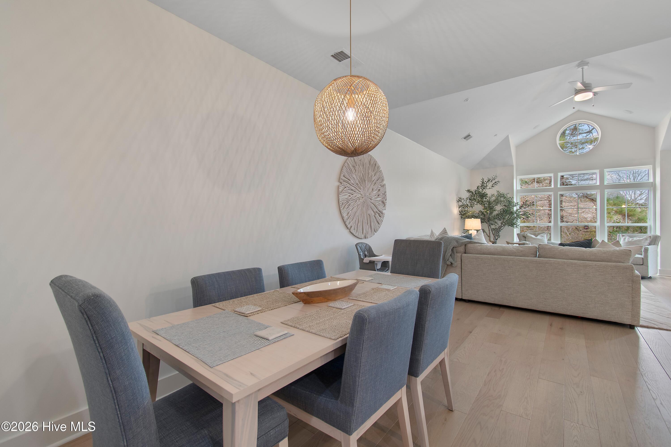
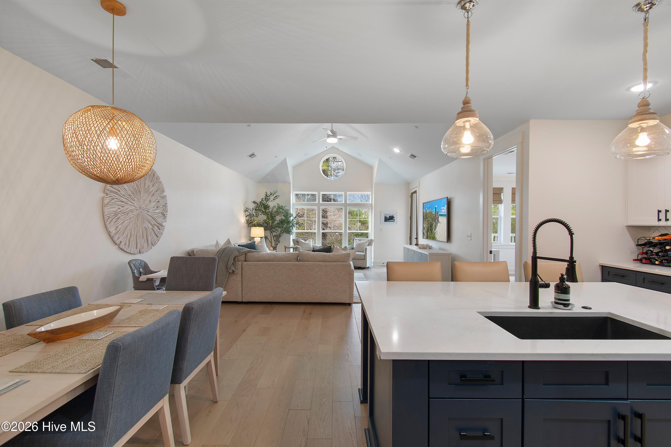
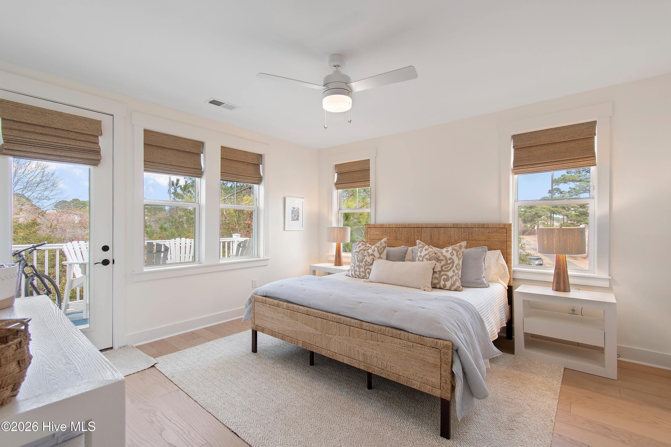
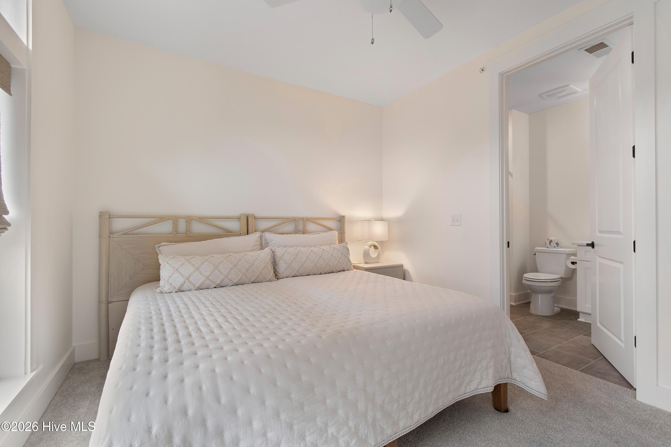
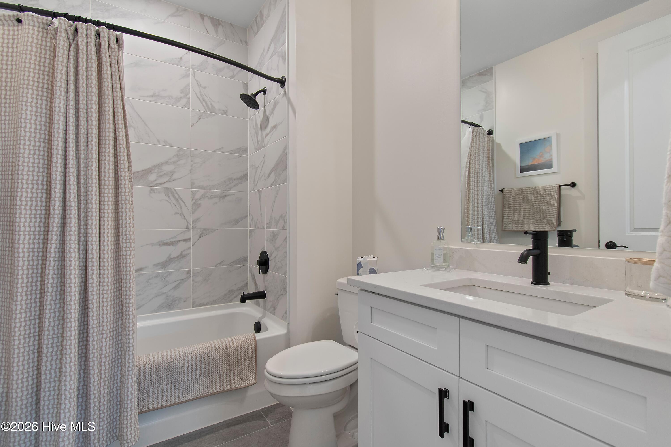
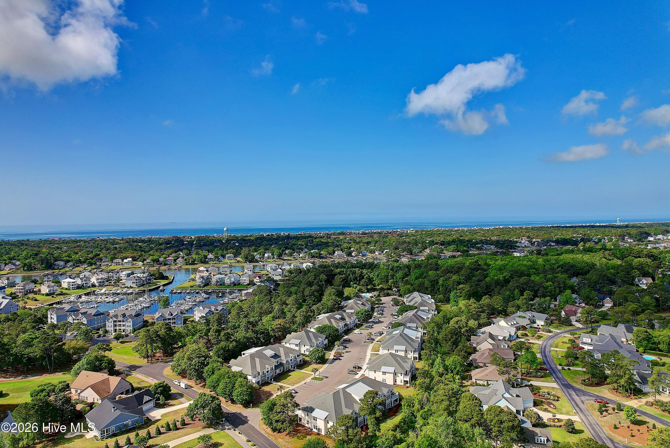
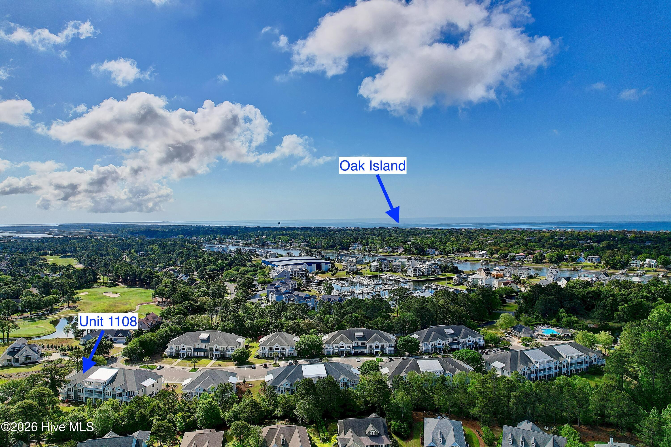

Immaculate upper-end Harborwalk condo built in 2023, offering 3 bedrooms and 3 full baths in one of St. James' most desirable locations. This light-filled home features vaulted ceilings in the main living area and an open great room design perfect for entertaining or relaxed coastal living.
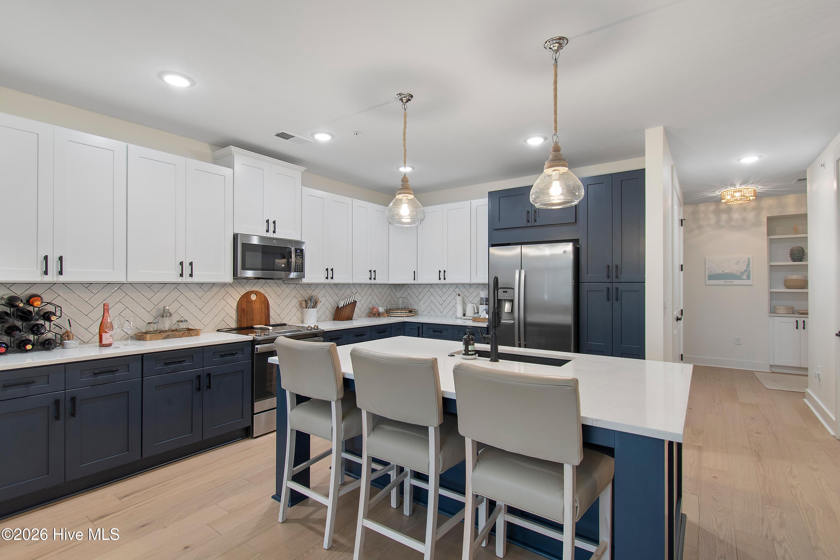

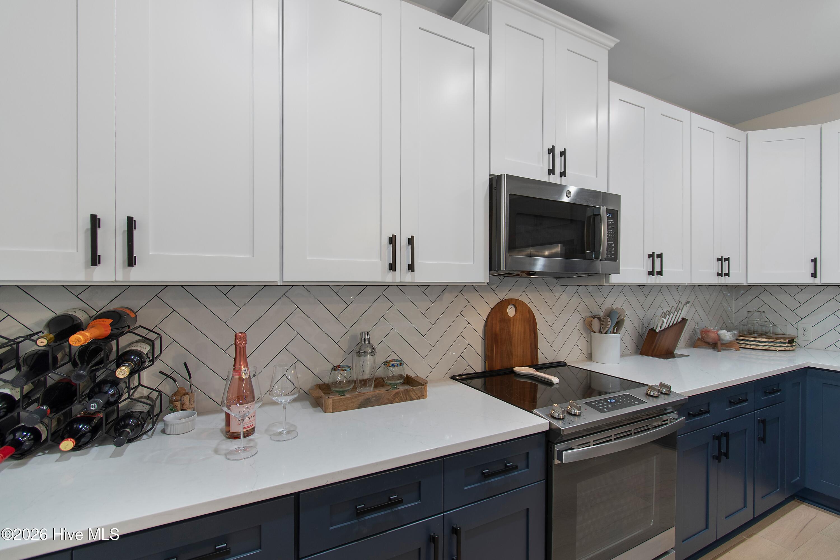
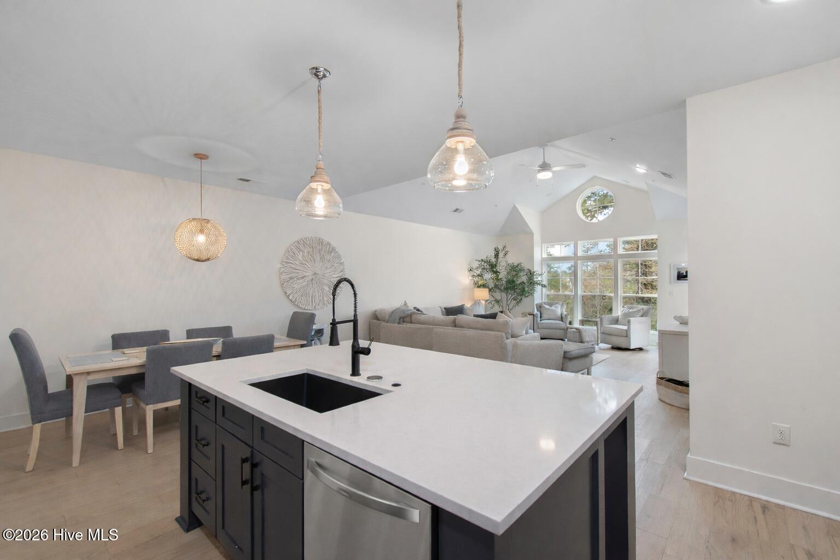
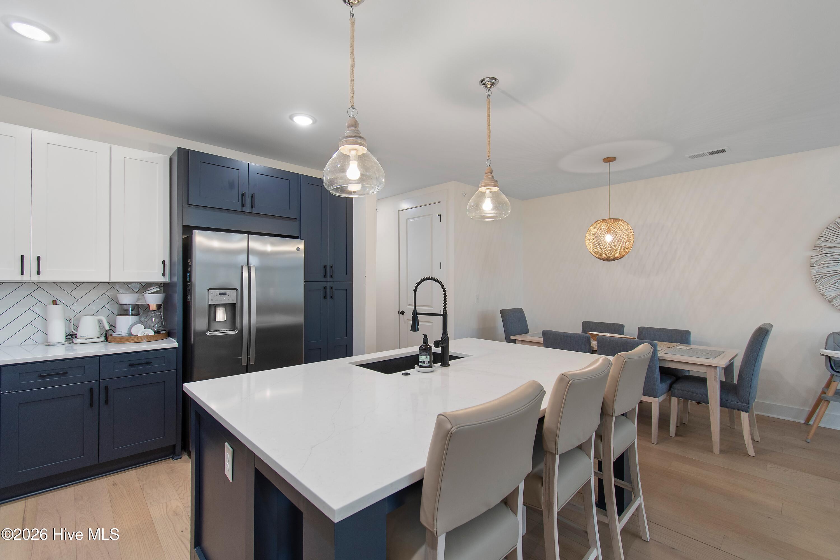
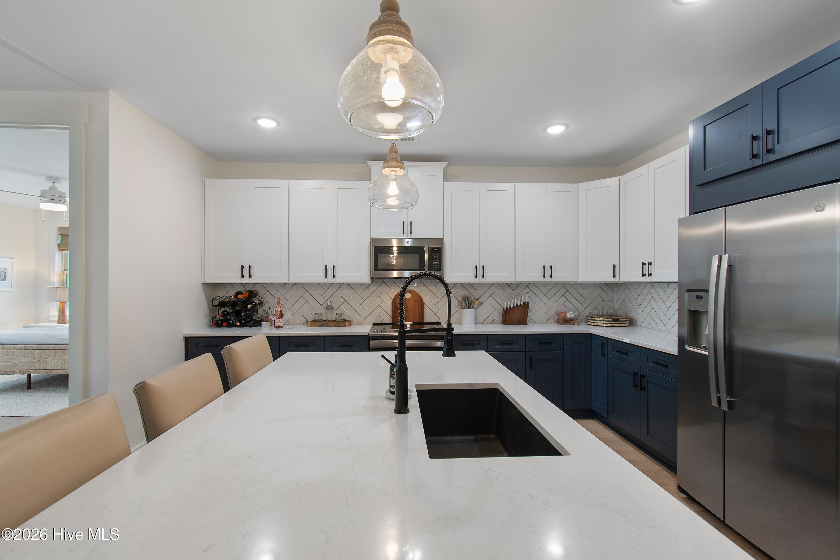
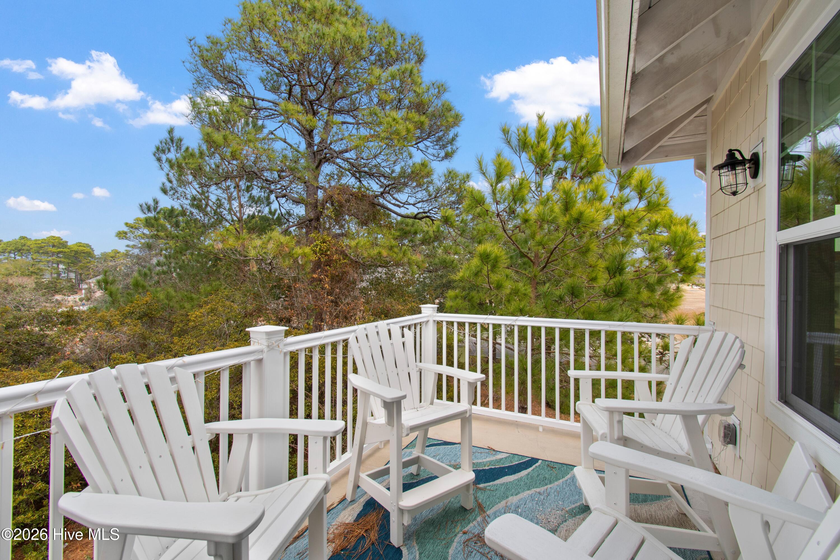
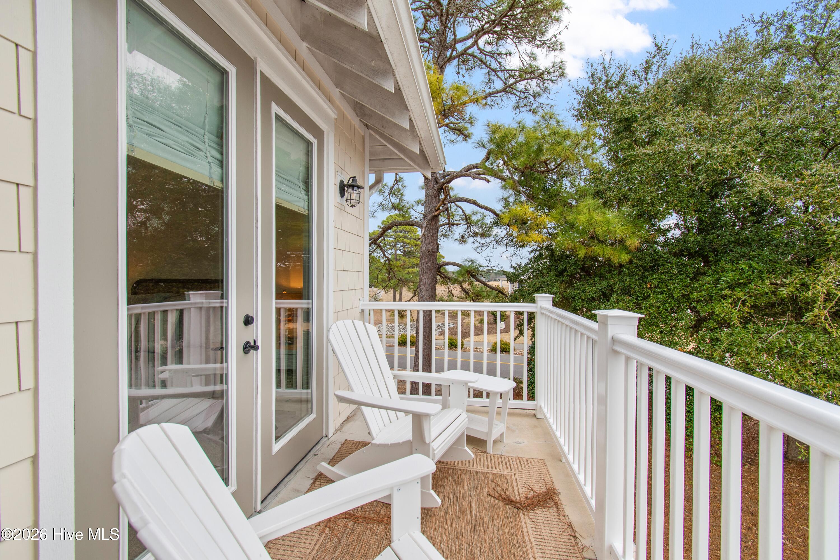
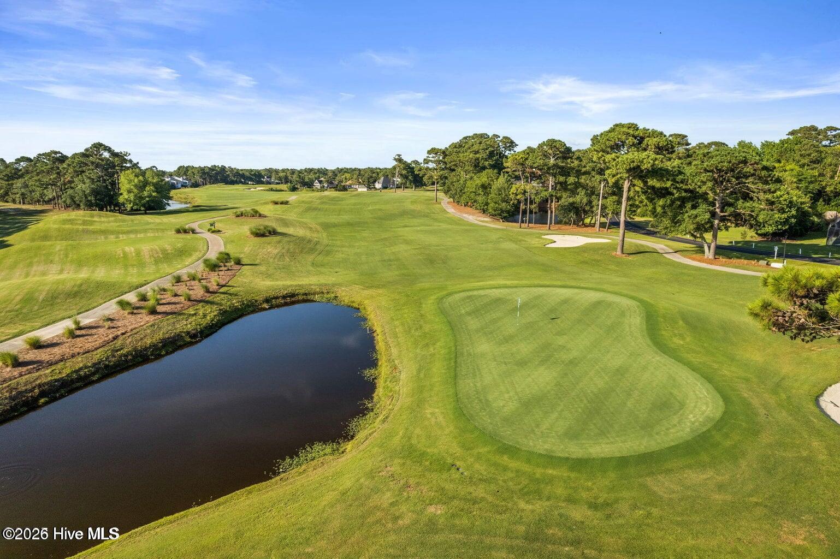
The spacious kitchen showcases soft close shaker-style cabinetry, a large center island, upgraded lighting, and thoughtful owner enhancements including slide-out cabinet shelving for added convenience. The seamless flow from kitchen to dining and living areas opens to a private deck with golf views providing ideal indoor/outdoor living space.

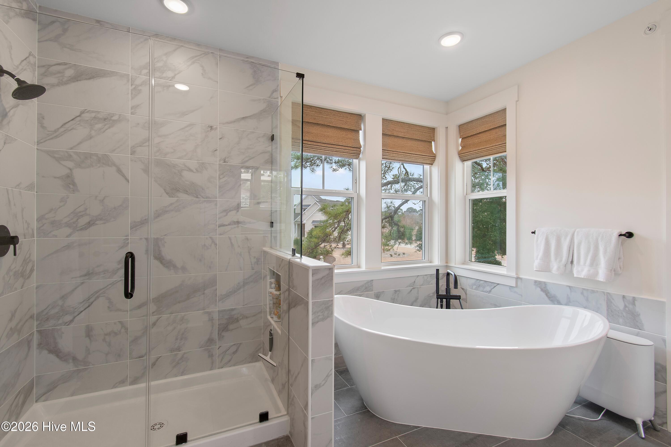

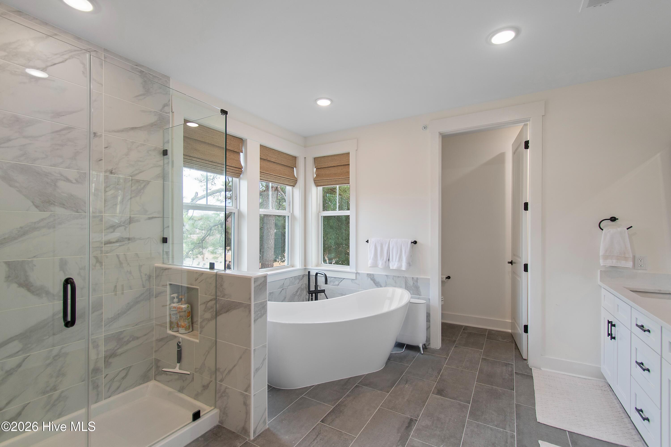
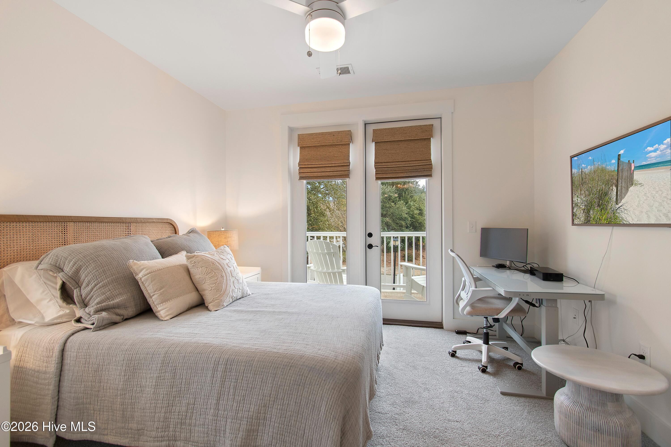
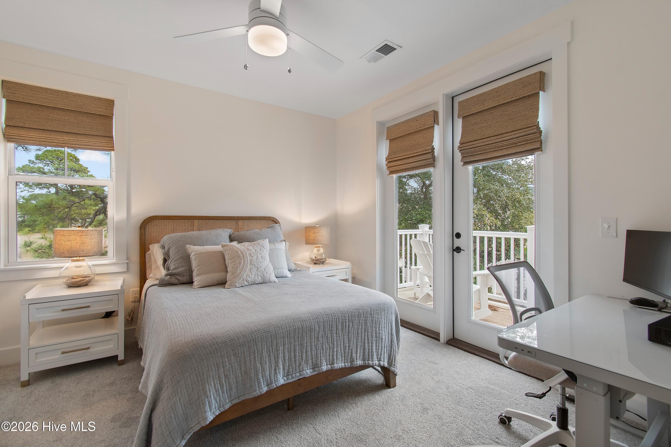
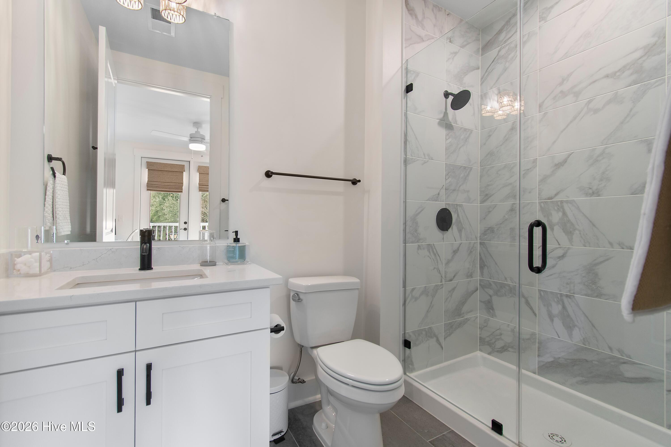
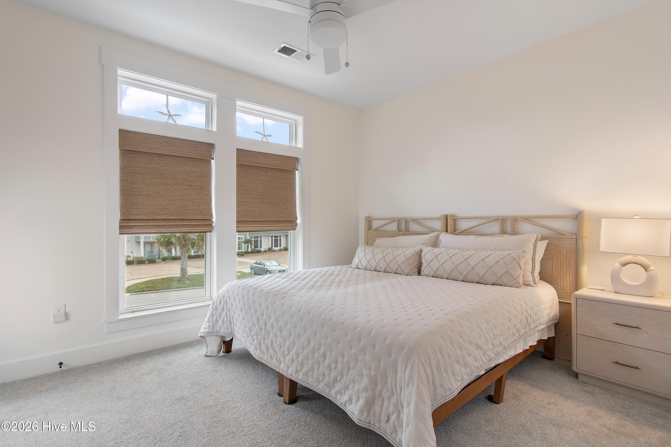
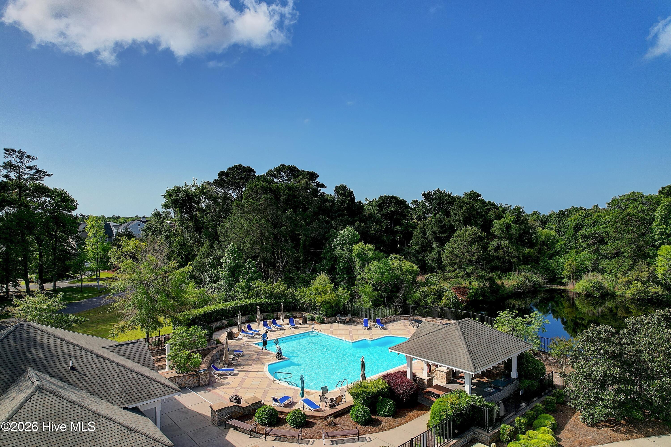
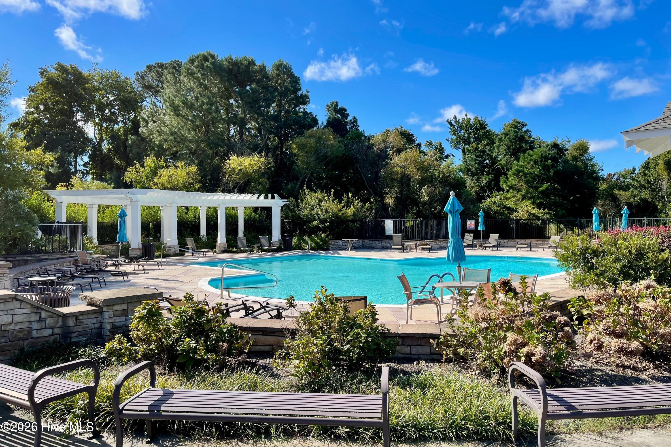
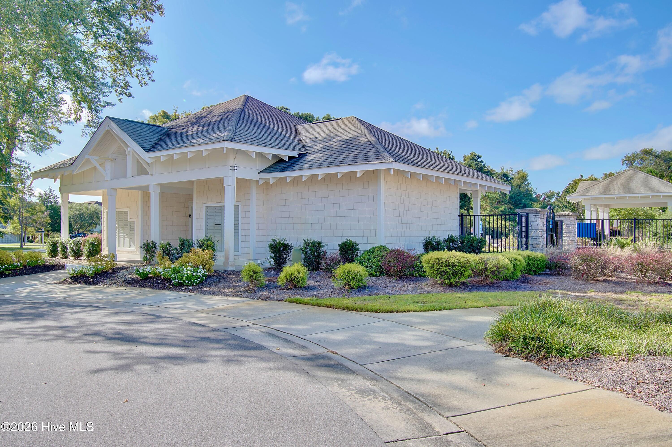
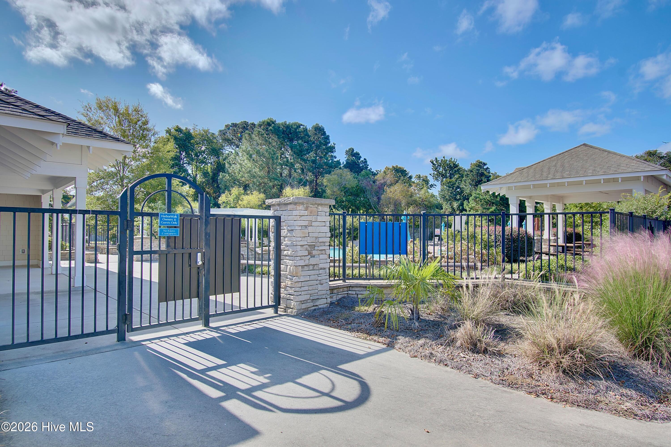
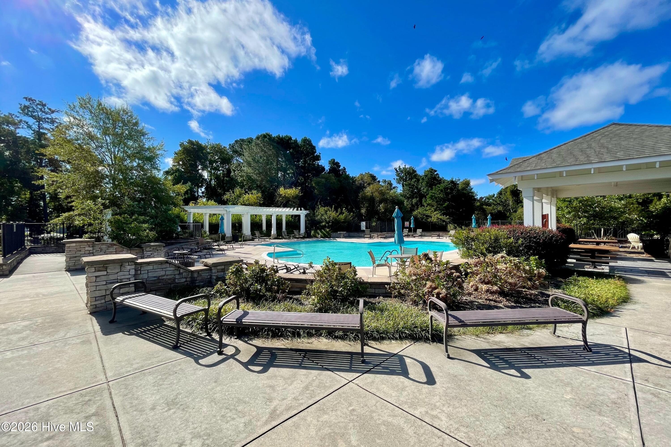

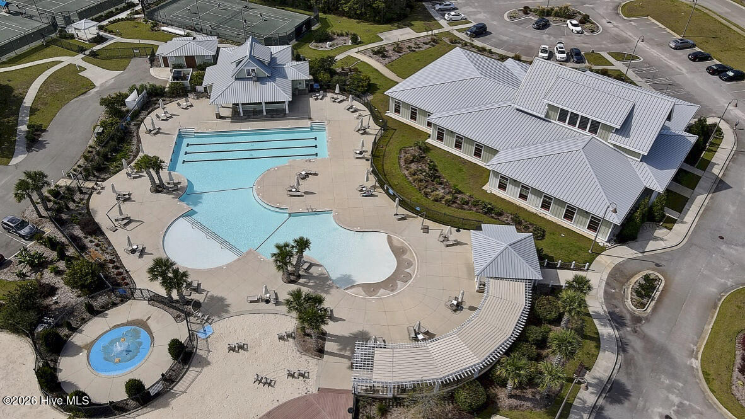
Meticulously maintained and beautifully appointed with custom wicker shades, custom mirrors, upgraded lighting and numerous additional upgrades (see document section for full list), this condo offers both style and functionality. Move-in ready and better than new. Used as a vacation residence. Harborwalk offers a private pool and grill area for residents only
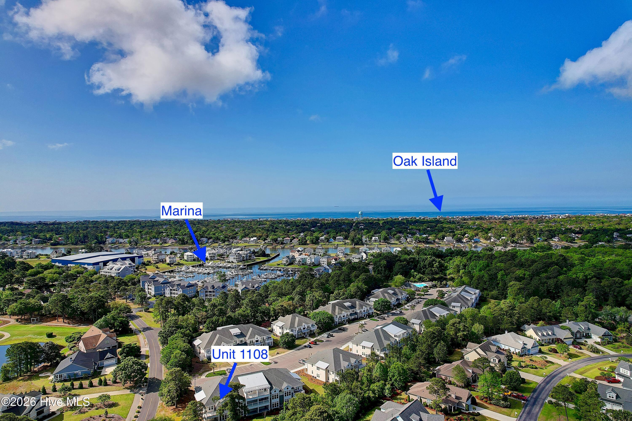
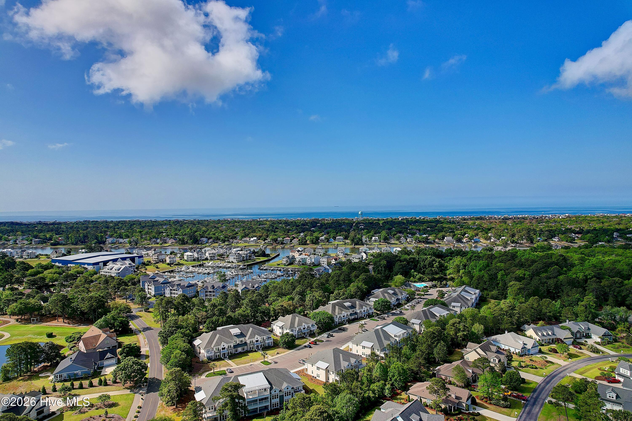
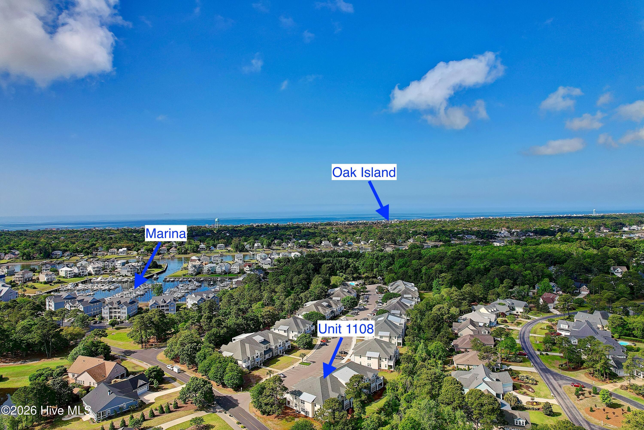
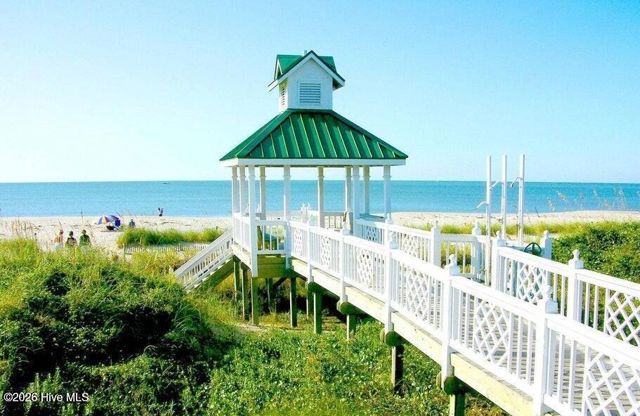
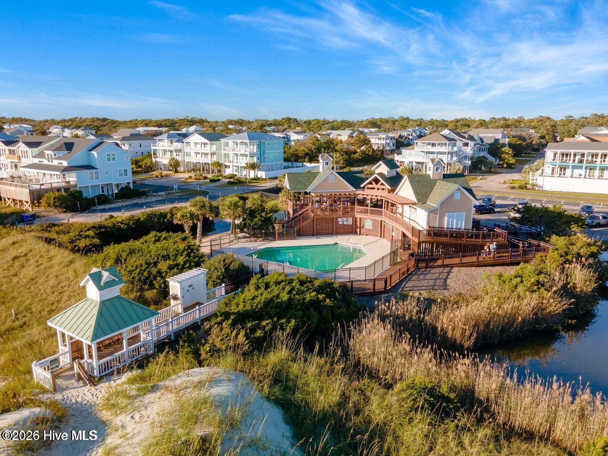
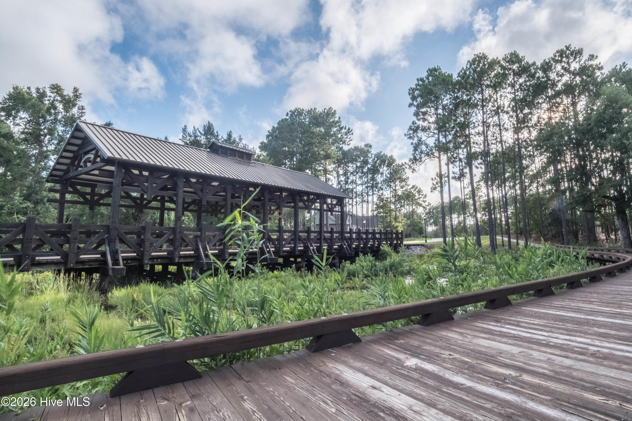
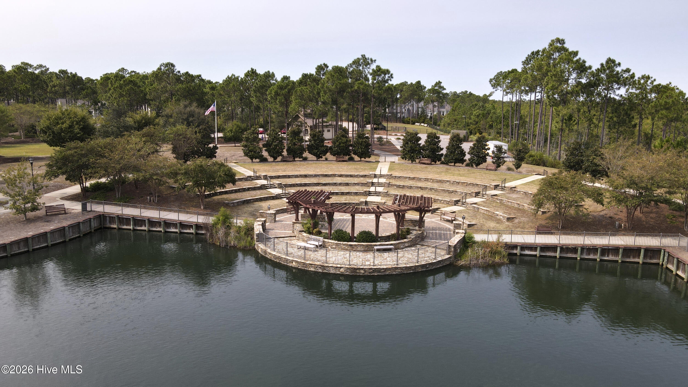

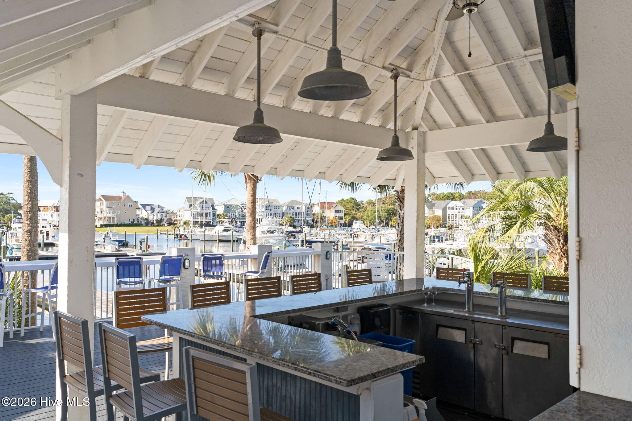
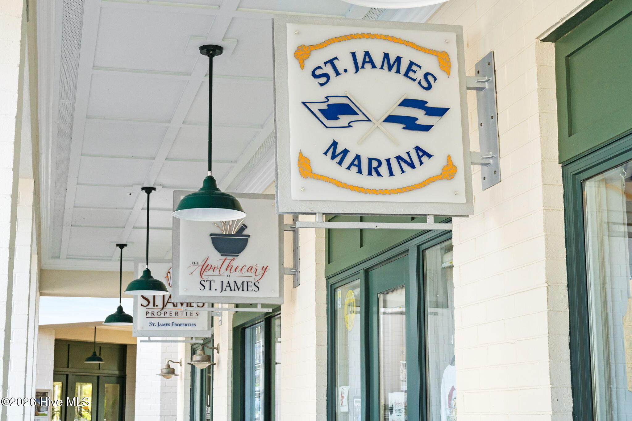
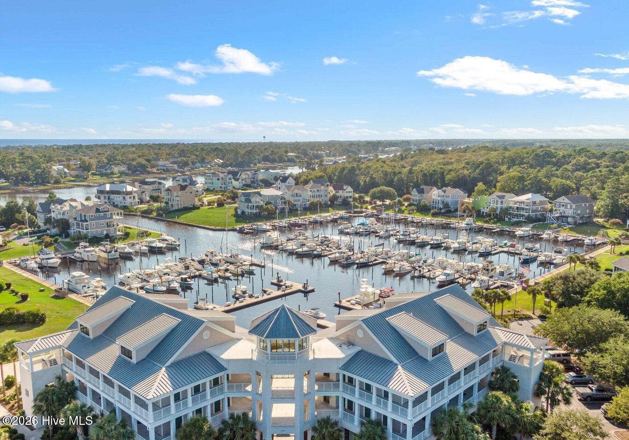
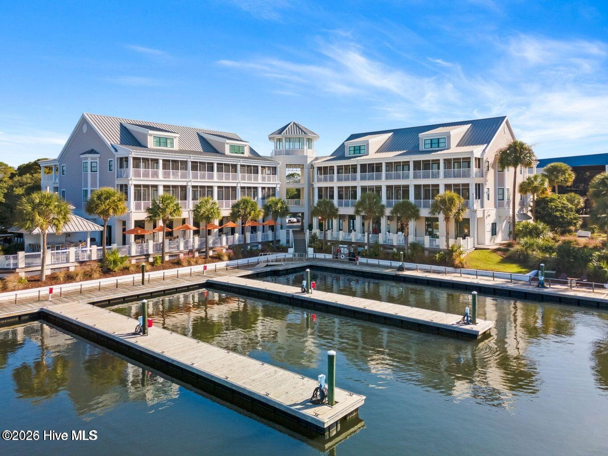
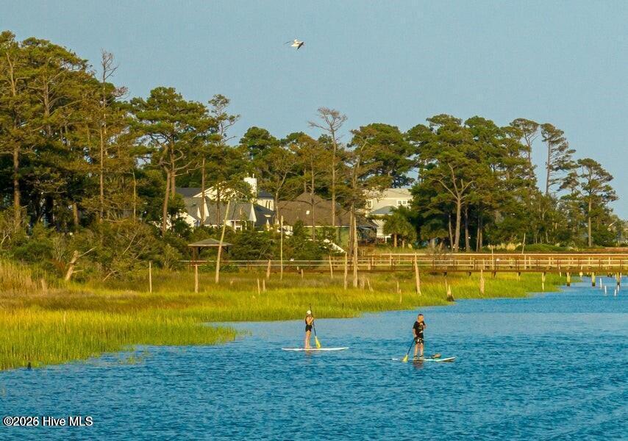
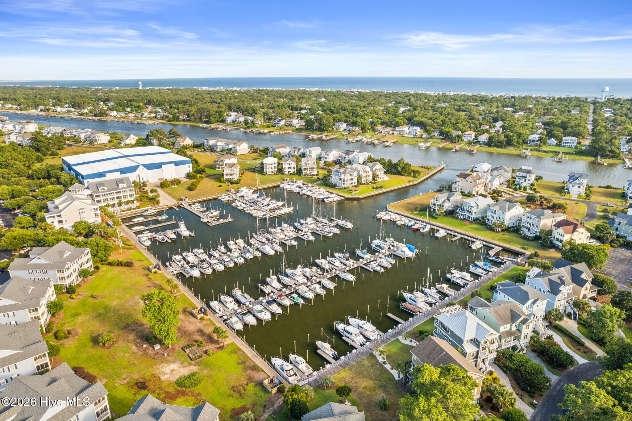
St James residents enjoy 2 beautiful parks, a marina with a restaurant and a private Beach club with a pool and parking.
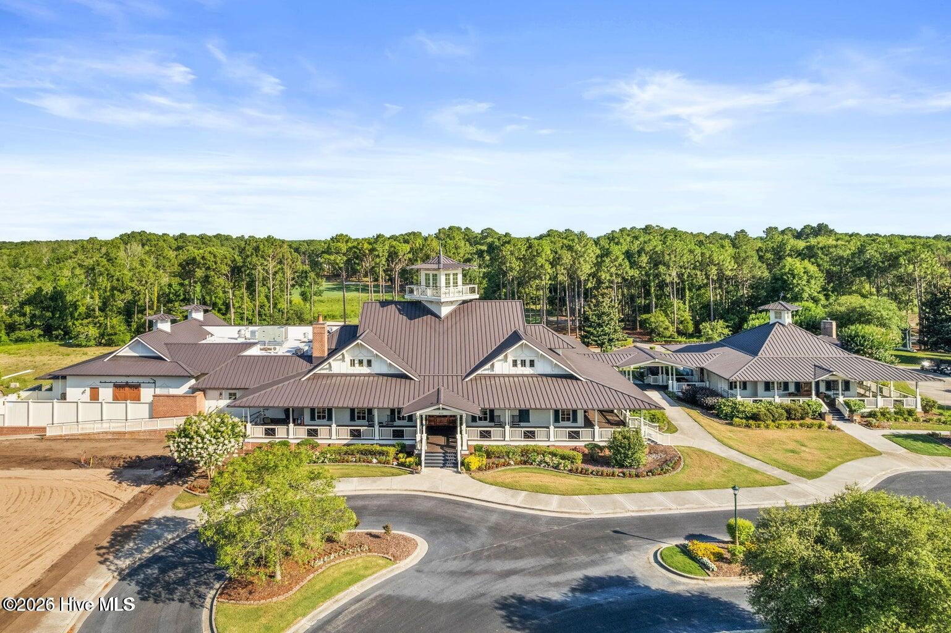
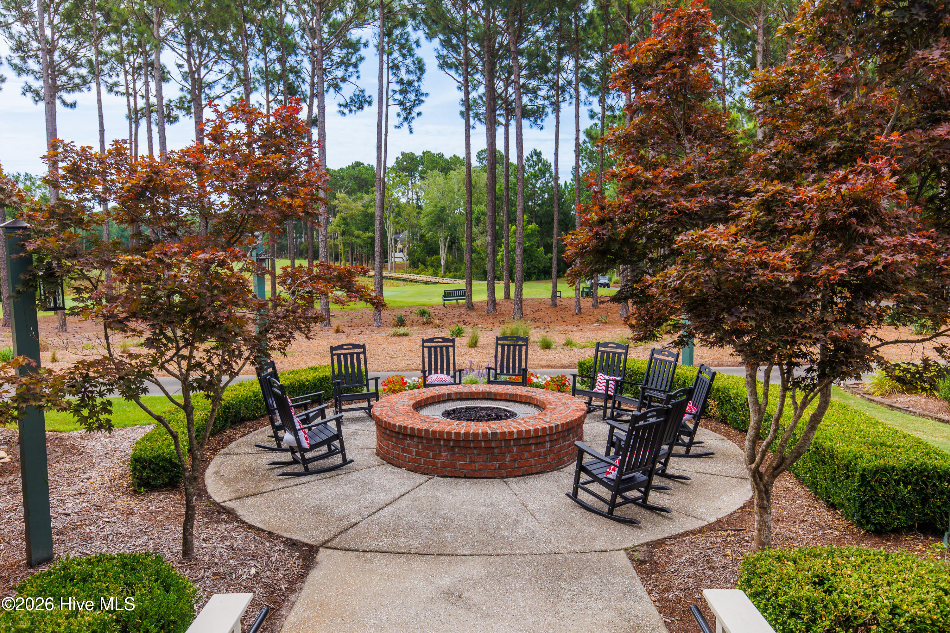
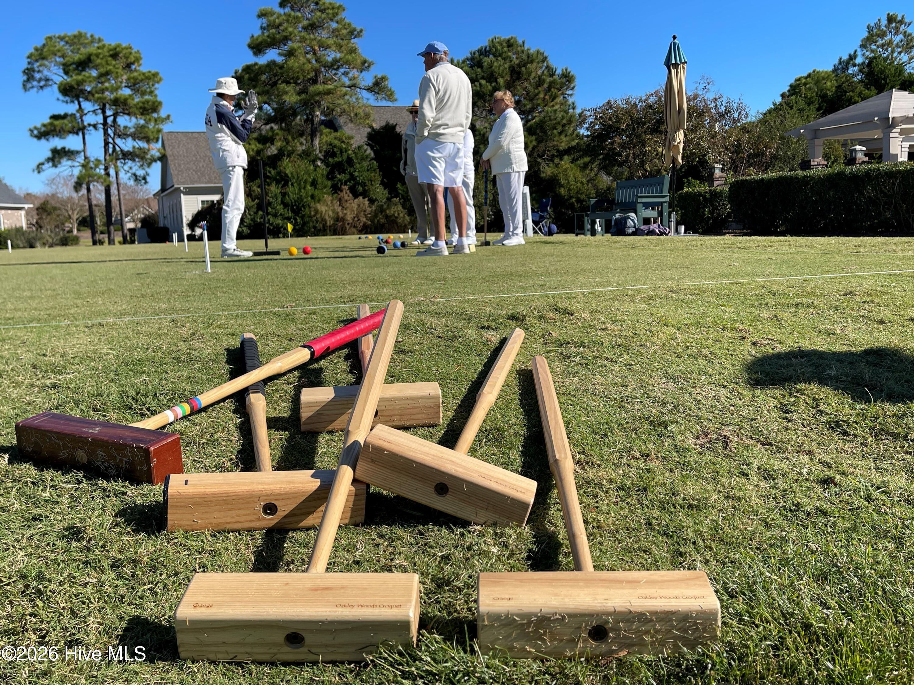
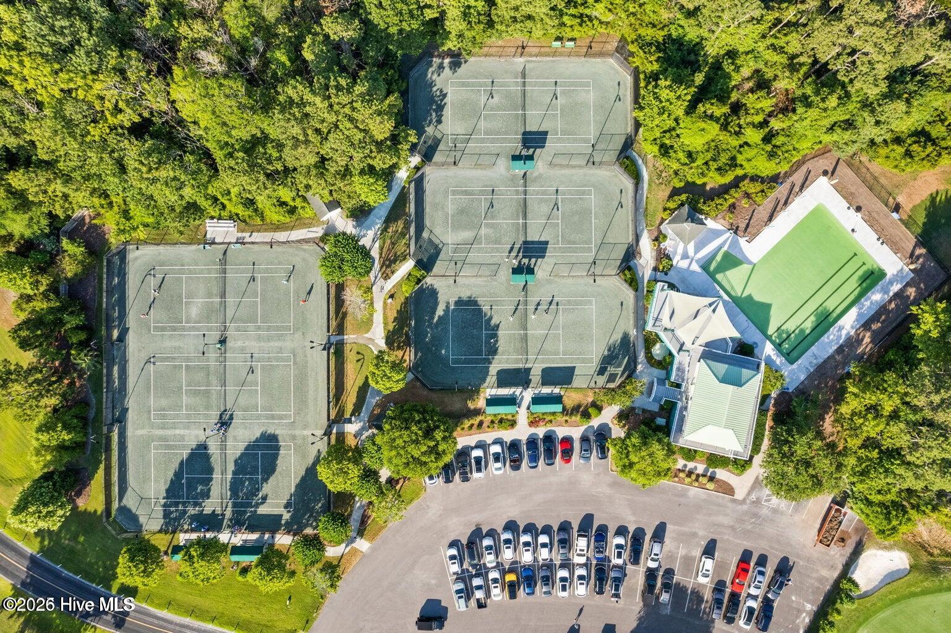

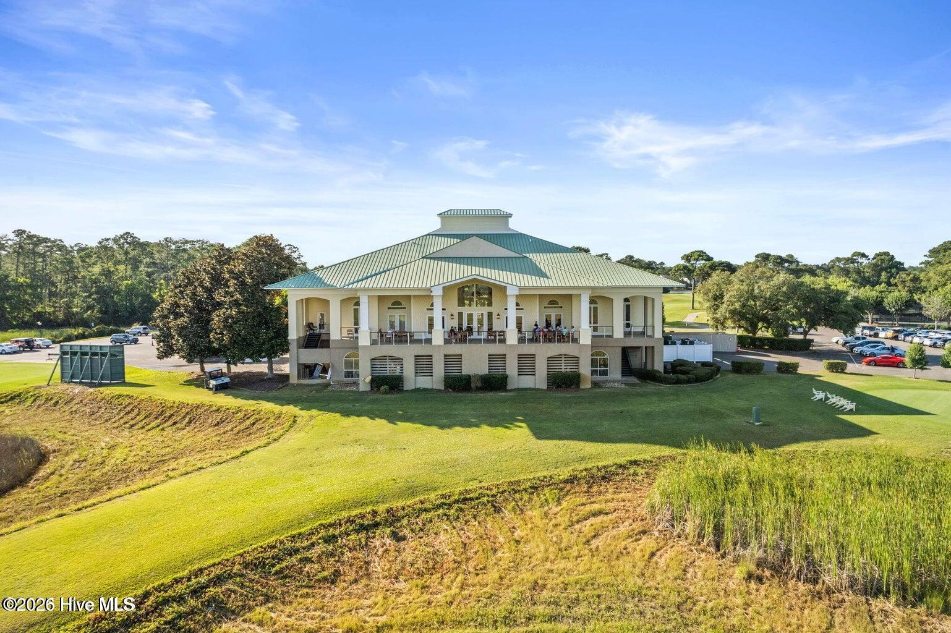

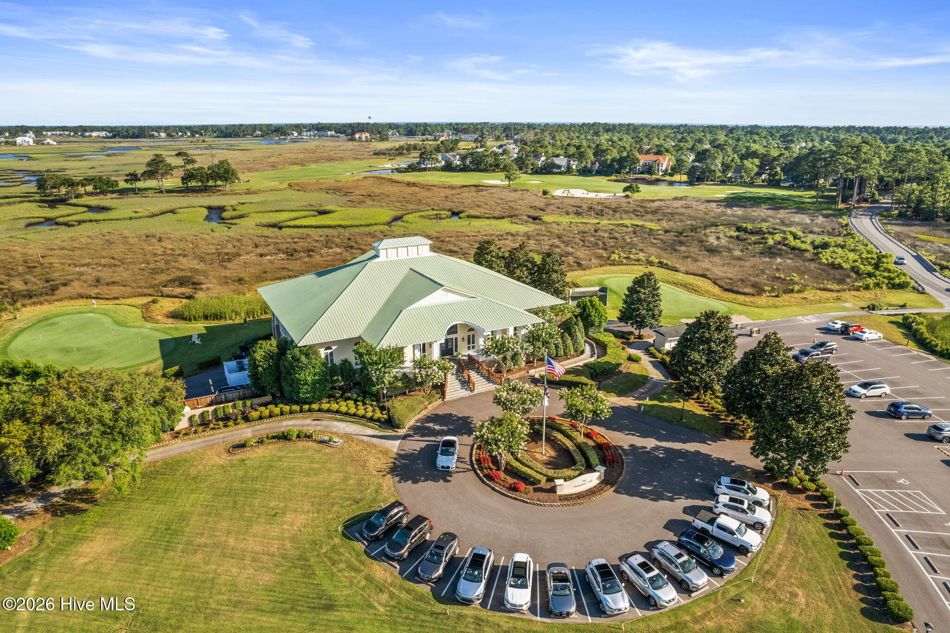
The Clubs at St James offer 4 private clubhouses with 81 holes of golf, fitness centers, pools, tennis, pickleball and croquet.
Listing Details
- MLS ID
100555931 - Price
$595,000 - Property Size
1900 Sq Ft - Land Area
Acres - Bathrooms
3 - Garages
2 - Year Built
2023 - Property Status
Active - Listing Agent
Diane D Mitchell - Brokerage Name
St James Properties LLC - Zoning
epud - Appliances Equipment
Electric Oven
Built-In Microwave
Washer
Refrigerator
Disposal
Dishwasher
Electric Range - Cooling System
Central Air
Ceiling Fan(s)2 - Interior Features
Walk-in Closet(s)
Vaulted Ceiling(s)
High Ceilings
Entrance Foyer
Solid Surface
Bookcases
Kitchen Island
Ceiling Fan(s)
Pantry
Walk-in Shower
Blinds/Shades
Walk-In Closet(s) - Master Bedroom Level
Primary Living Area - Number of Rooms
6 - Rooms Master Bedroom Level
Primary Living Area - Stories Levels
End Unit
One - Construction
Quadruplex
Wood Frame
Stick Built - Exterior Features
Cluster Mailboxes
End Unit - Foundation
Slab - Attached Garage Spaces
0 - Porch Balcony Deck
Deck
Balcony - Road Type Frontage
Private Road
Maintained
Paved - Roof
Architectural Shingle - Water Sewer
Sewer Connected
Underground Utilities
Water Connected - City Limits
1 - Location Type
Mainland - Hoa
Yes - Hoa Amenities
Waterfront Community
Barbecue
Beach Access
Beach Rights
Boat Slip - Assigned
Clubhouse
Comm Garden
Community Pool
Dog Park
Exercise Course
Fitness Center
Gated
Golf Course
Indoor Pool
Jogging Path
Maintenance Common Areas
Maintenance Grounds
Maintenance Roads
Management
Marina
Master Insure
Park
Pickleball
Picnic Area
Playground
Restaurant
Security
Sidewalks
Street Lights
Tennis Court(s)
Trail(s) - Tax Year
2025
We’ll Help You Find Your Home
Fill out the form below or contact us by calling 910-253-3001 or emailing us at info@stjames-properties.com
Images
×