4285 Loblolly Circle SE
Southport, NC
Price
$699,000
Sq. Ft.
3,454
Bed
3
Bath
3
Garage
2
MLS#: 100556962
Year Built: 2004
Description
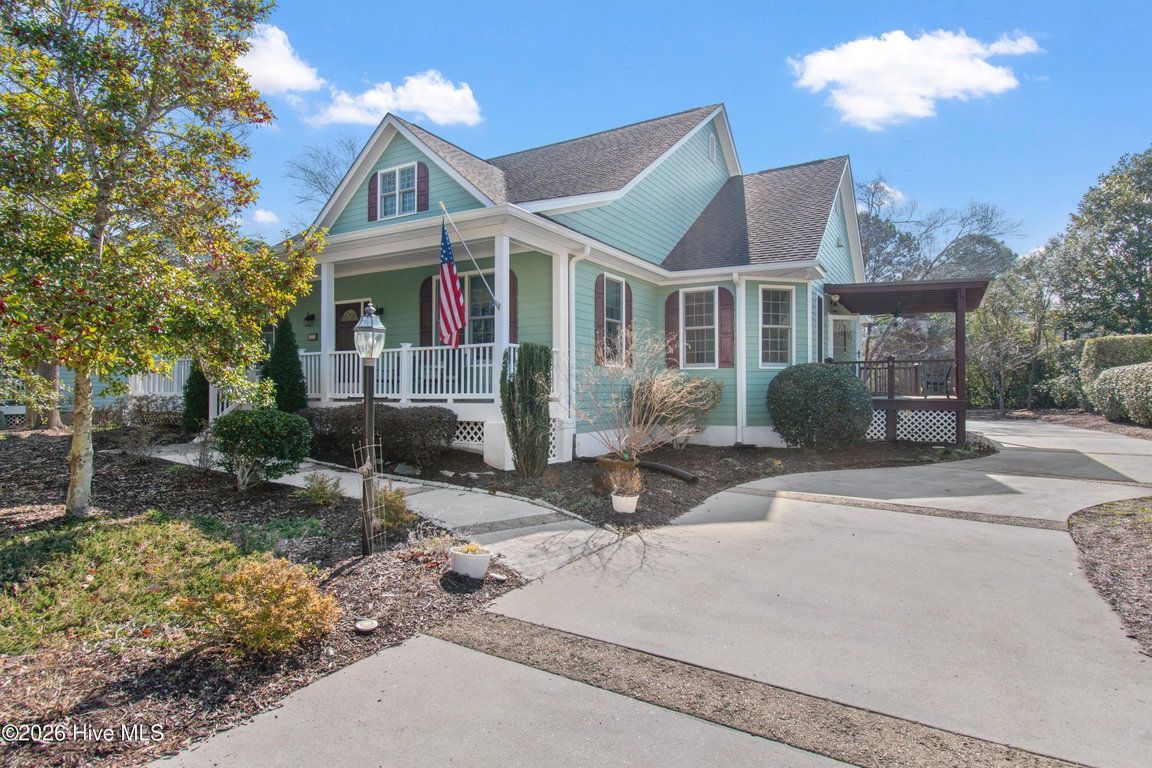
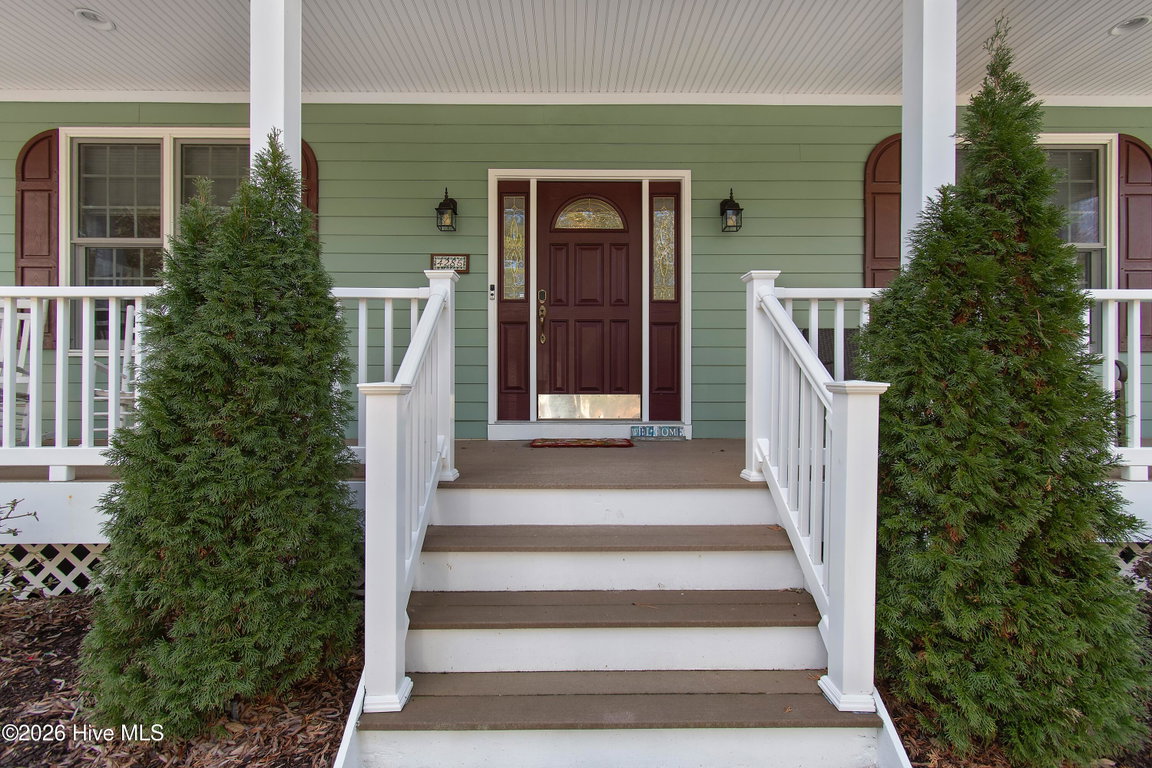
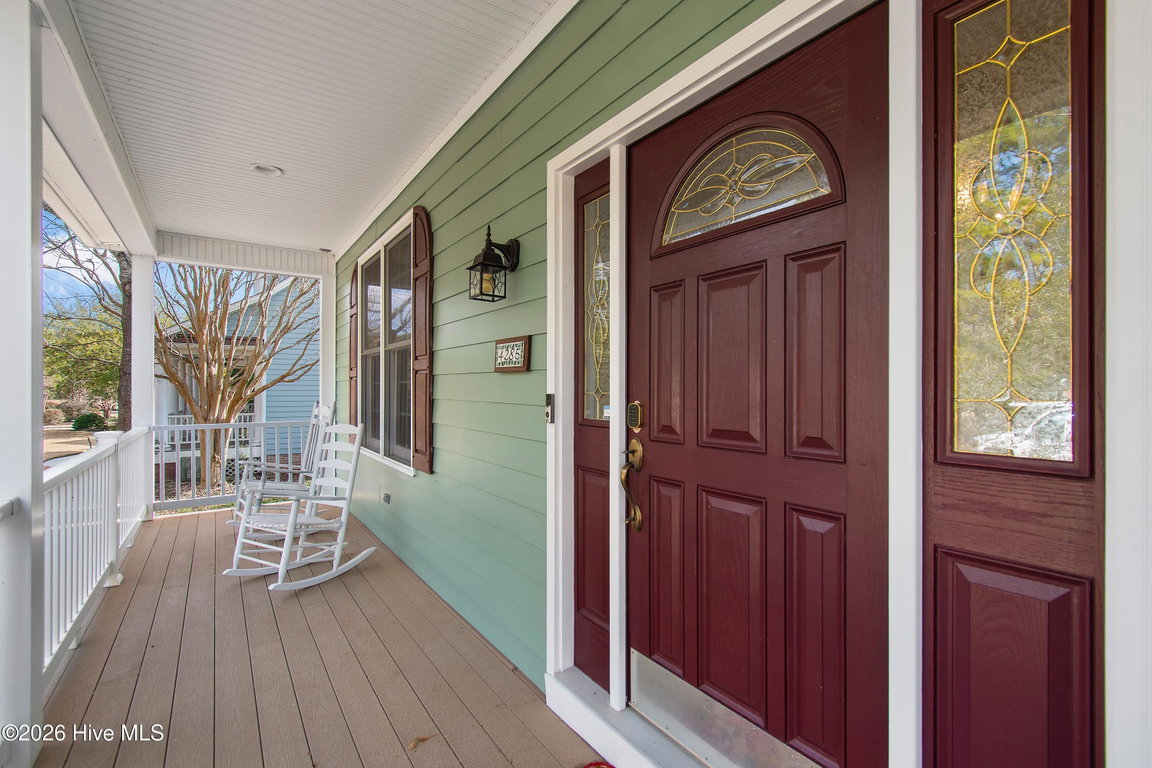
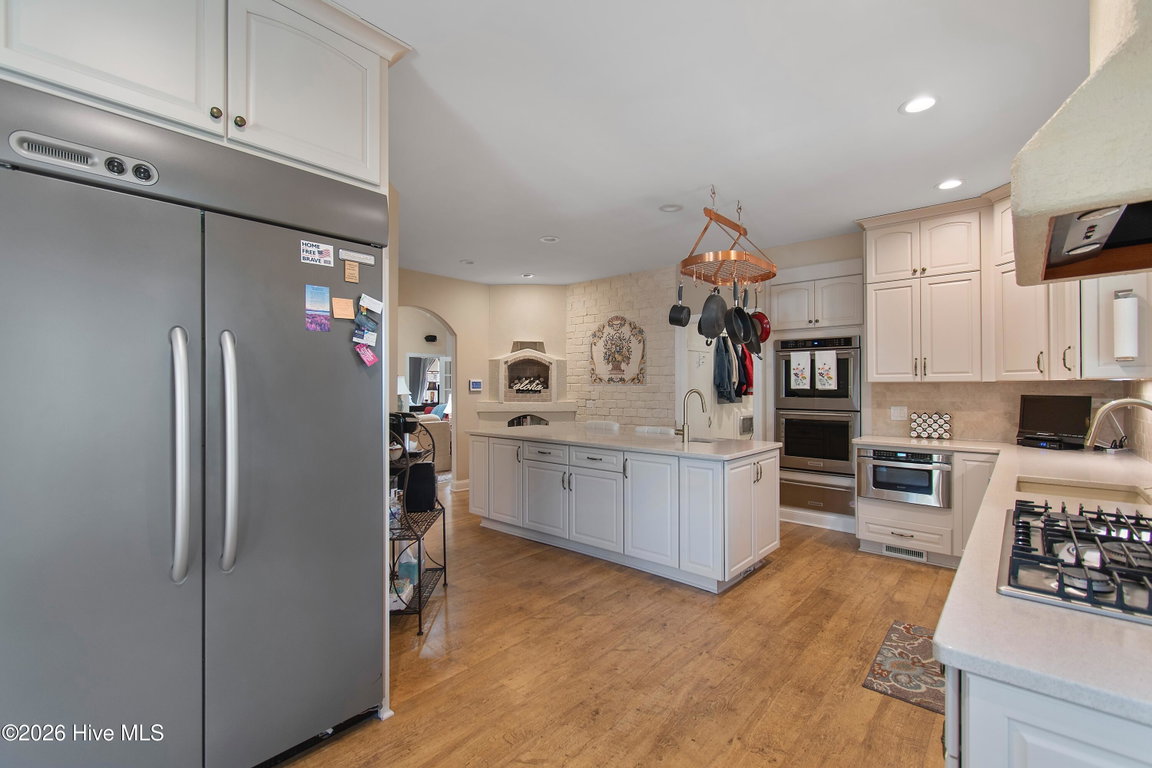
PRICE REDUCTION - Now $699,000. This coastal-inspired home showcases timeless architectural charm and a cheerful curb to perfectly blend style, comfort, and relaxed living. Enjoy outdoor living from the inviting front and side porches which overlook a green space park setting in a quiet cul-de-sac neighborhood, perfect for relaxing and watching the world go by. Offering 3 bedrooms (with a 4th bedroom/office on the ground floor) and 3 full bathrooms, this home has a thoughtful layout that provides privacy and flexibility. Two guest suites are located at the front of the home, separate from the spacious primary suite, which has dual closets. Most of the doorways have openings of 36+ inches. For those that like to cook and entertain, this large kitchen has all the appliances you need and a large center island. Equipped with a double oven, separate microwave, warming drawer and an extra large proline refrigerator/freezer and 5 burner stove. A separate breakfast area is perfect for casual dining.
At the rear of the home, a 29' x 11' enclosed, conditioned Eze-Breeze porch with 10 MIL thick polyvinyl sliding panels provides additional versatile living space not included in the heated square footage. Inside, the home offers multiple living areas ideal for dens, offices, or hobby spaces. A conditioned wine room, spacious attic storage, and numerous flexible spaces add both convenience and character. Additional highlights include lots of storage space, low maintenance leaf guard gutters, a whole-house generator, Energy Star construction for efficiency and peace of mind and a long driveway for extra parking.
Listing Details
- MLS ID
100556962 - Price
$699,000 - Property Size
3454 Sq Ft - Land Area
0.33 Acres - Bathrooms
3 - Garages
2 - Year Built
2004 - Property Status
Expired - Listing Agent
Jennifer M Ronan - Brokerage Name
St James Properties LLC - Zoning
Sj-Epud - Appliances Equipment
Gas Cooktop
Built-In Microwave
Built-In Electric Oven
See Remarks
Washer
Refrigerator
Humidifier
Dryer
Double Oven
Disposal
Dishwasher
Tankless Water Heater
Cooktop
Generator - Cooling System
Central Air
Ceiling Fan(s) - Dining Room Type
Formal
Kitchen - Interior Features
Central Vacuum
Walk-in Closet(s)
Entrance Foyer
Whirlpool
Whole-Home Generator
Kitchen Island
Ceiling Fan(s)
Pantry
Walk-in Shower
Blinds/Shades
Eat-in Kitchen
Gas Log
Walk-In Closet(s) - Master Bedroom Level
Primary Living Area - Number of Rooms
12 - Rooms Master Bedroom Level
Primary Living Area - Stories Levels
Two - Water Heater
Electric
Tankless - Construction
Wood Frame
Stick Built
See Remarks - Exterior Features
Irrigation System
Garden
See Remarks - Foundation
Crawl Space - Fuel Tank Ownership
Leased - Attached Garage Spaces
2 - Lot Description
Cul-De-Sac
See Remarks
Landscaped - Lot Dimensions
97 x 150 x 93 x 150 - Porch Balcony Deck
Deck
Enclosed
See Remarks
Front Porch
Rear Porch
Side Porch - Road Type Frontage
Private Road
Maintained
Paved - Roof
Architectural Shingle - Water Sewer
Cable Available
Sewer Connected
Underground Utilities
Water Connected - Location Type
Mainland - Hoa
Yes - Hoa Amenities
Waterfront Community
Barbecue
Beach Access
Boat Dock
Clubhouse
Comm Garden
Community Pool
Dog Park
Exercise Course
Fitness Center
Golf Course
Indoor Pool
Maintenance Common Areas
Maintenance Roads
Marina
Park
Pickleball
Playground
Restaurant
RV/Boat Storage
Sauna
Tennis Court(s)
Trail(s)
Trash
See Remarks
Club Membership - Tax Year
2025
We’ll Help You Find Your Home
Fill out the form below or contact us by calling 910-253-3001 or emailing us at info@stjames-properties.com
Images
×