3792 Bancroft Place
Southport, NC
Price
$961,125
Sq. Ft.
3,313
Bed
4
Bath
4
Garage
2
Stories
2
MLS#: 100525466
Year Built: 2009
Description
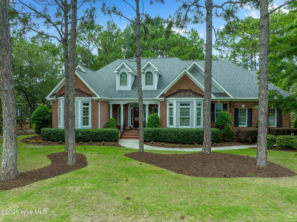
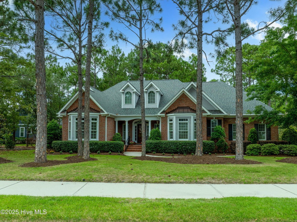
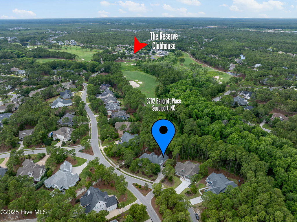
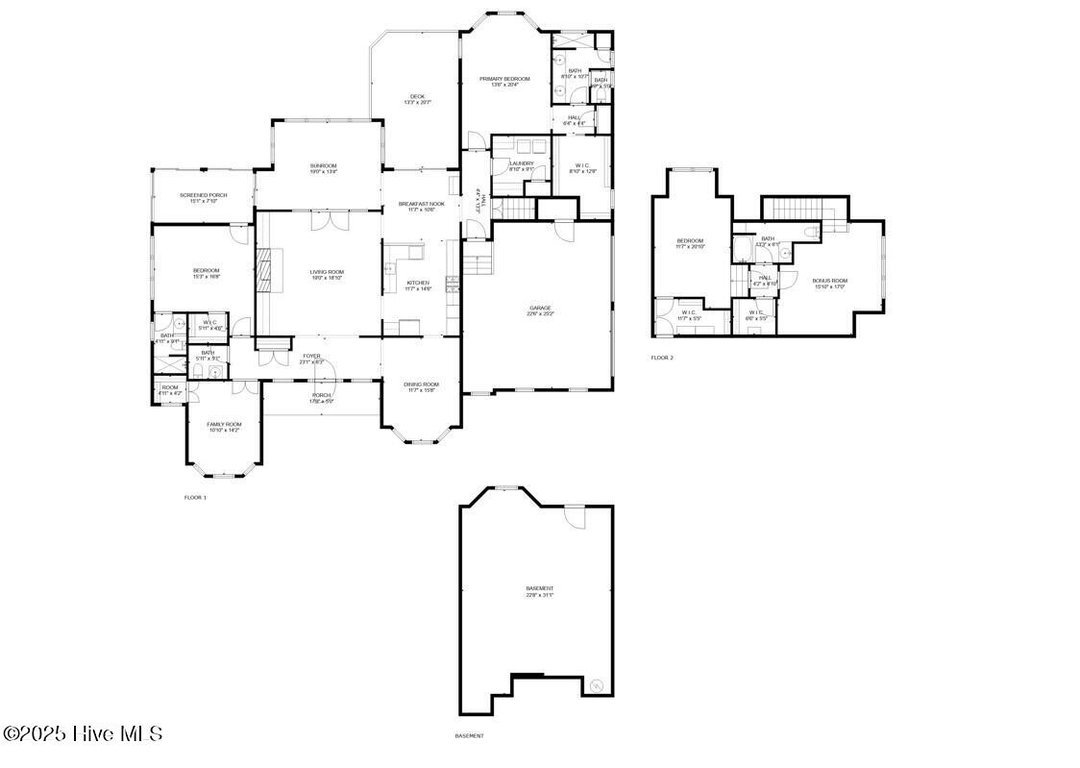
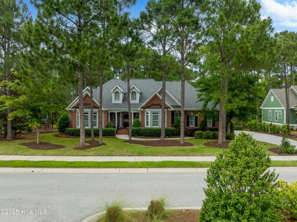
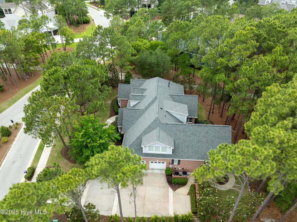
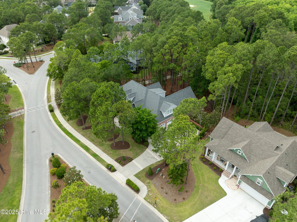
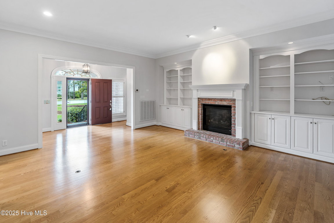
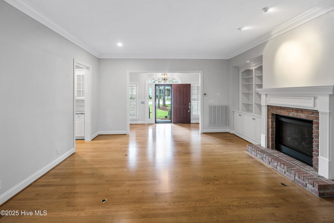
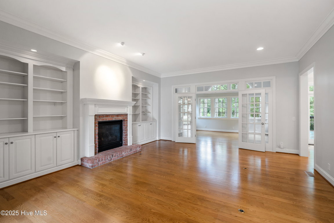
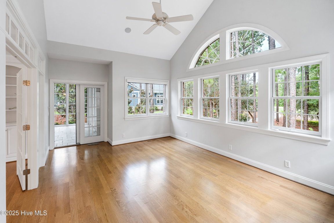
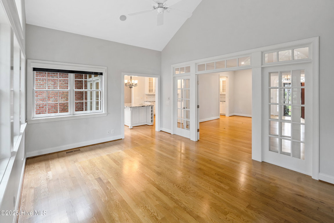
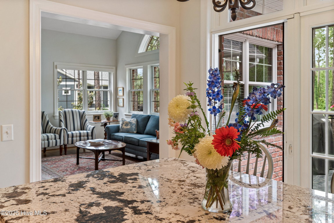
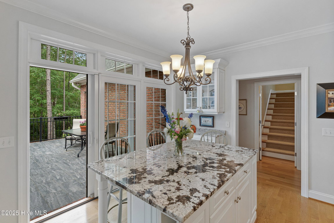
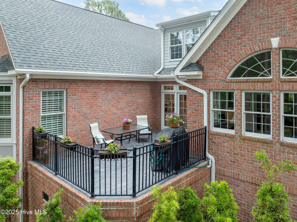
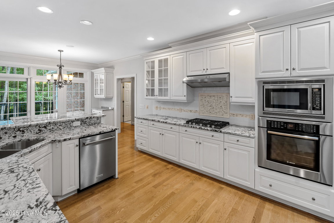
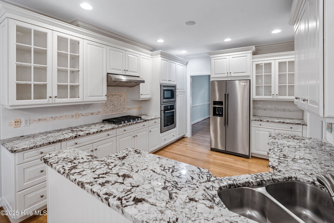
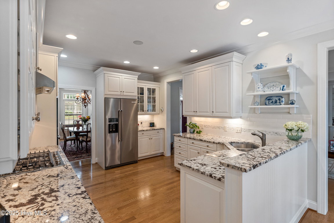
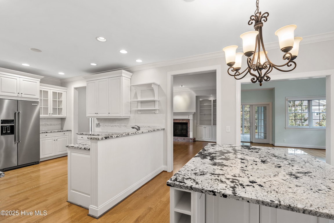
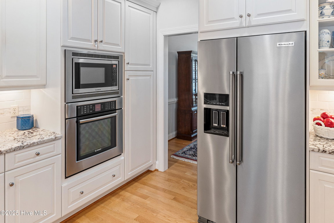
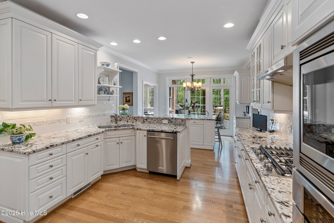
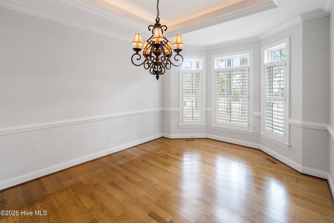
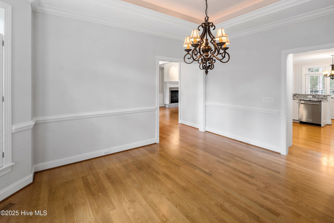
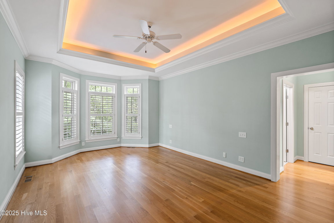
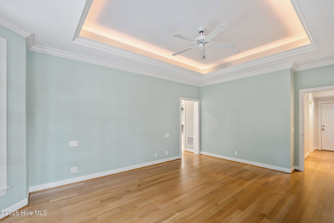
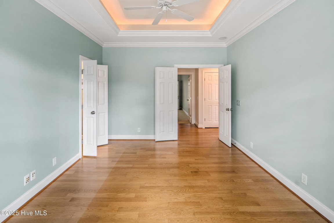
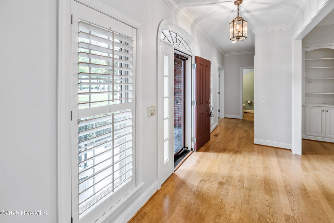
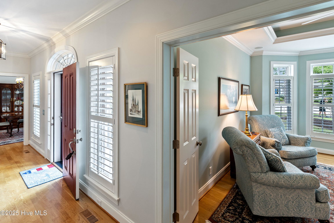
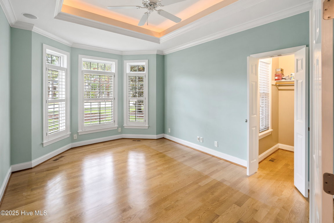
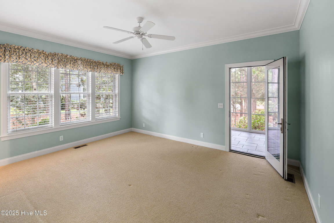
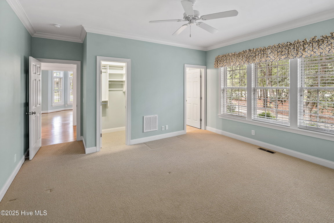
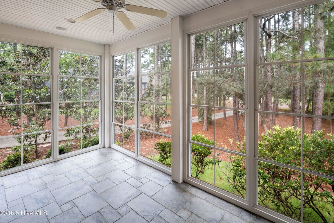
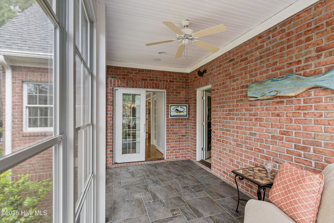
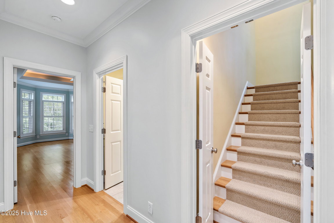
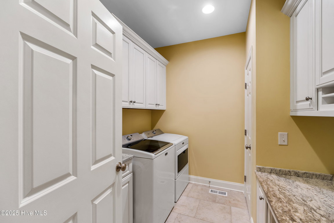
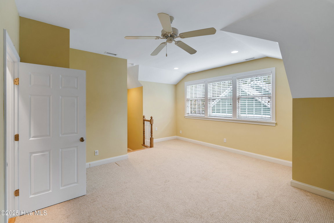
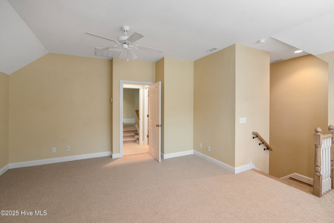
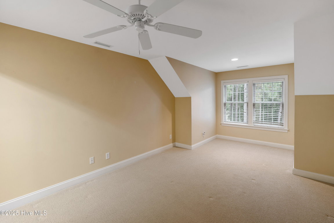
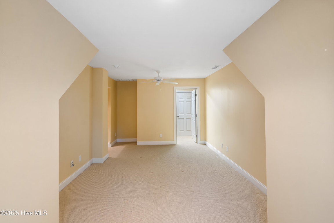
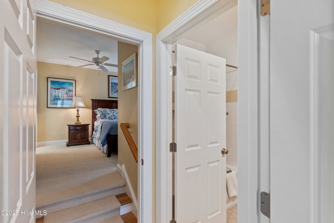
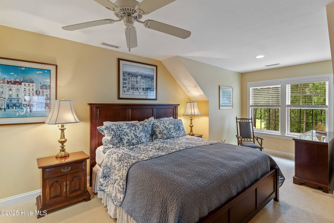
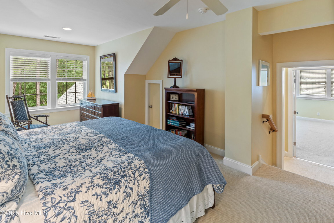
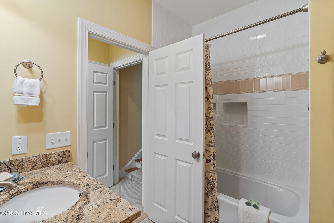
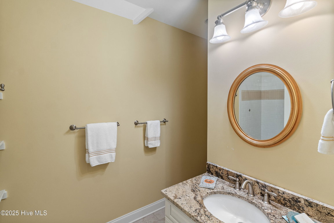
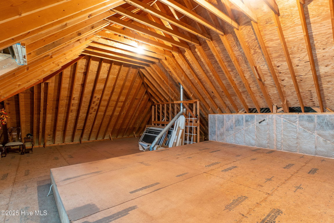
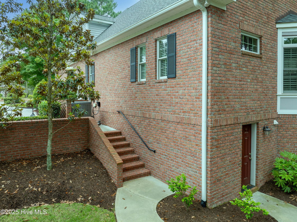
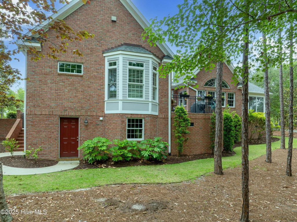
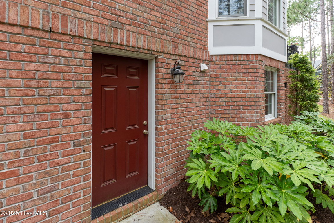
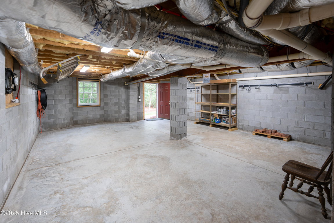
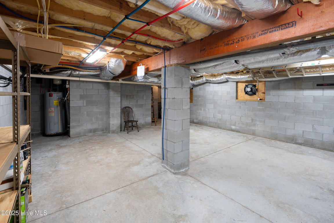
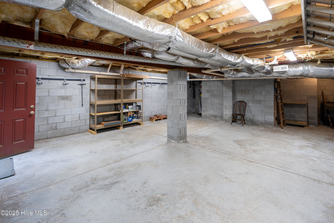
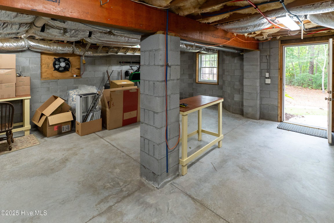
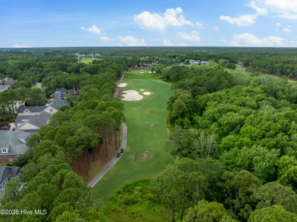
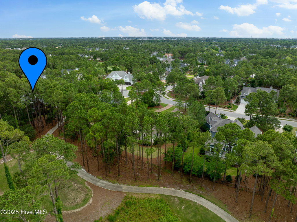
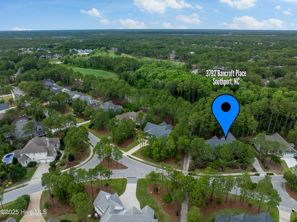
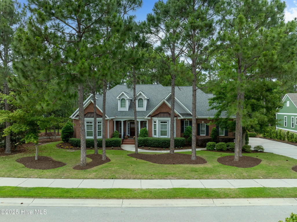
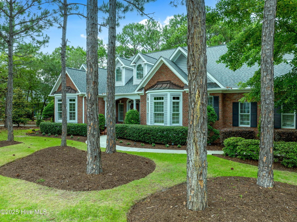
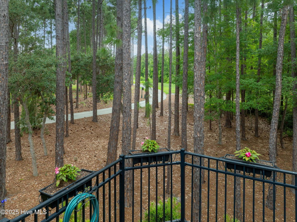
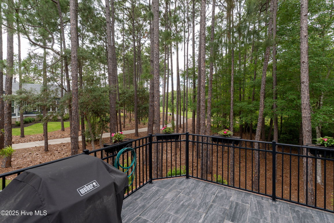
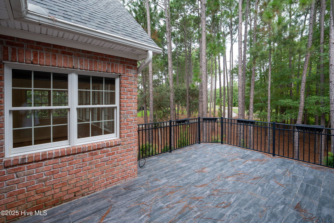
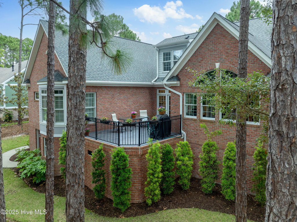
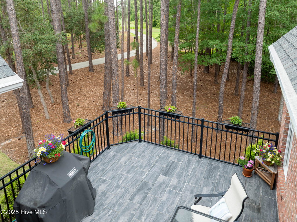
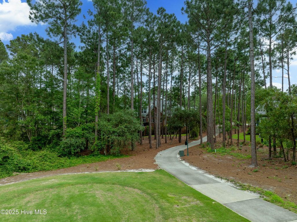
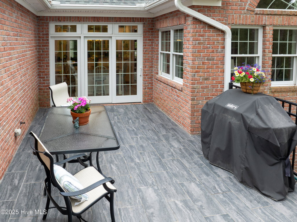
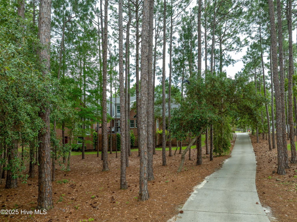
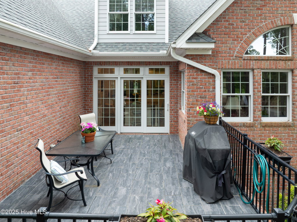
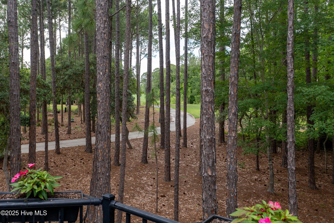
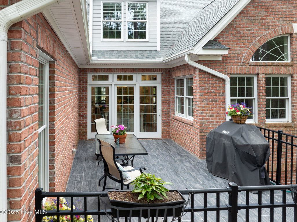
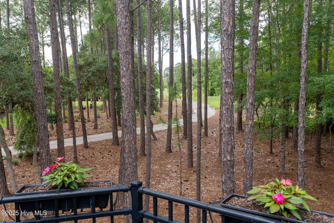
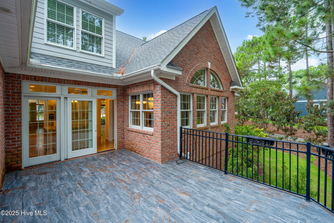
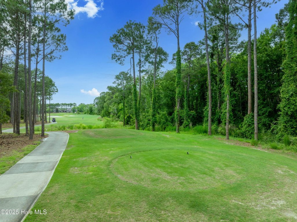
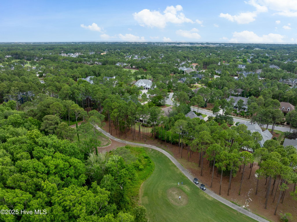
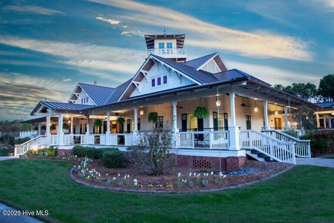
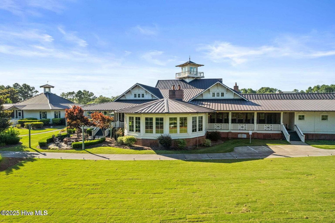
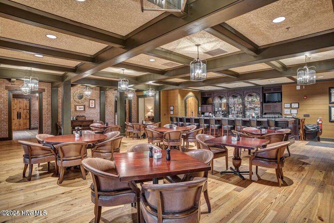
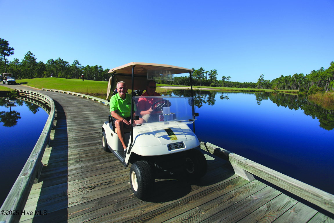
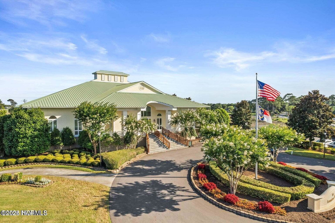
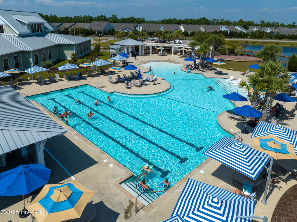
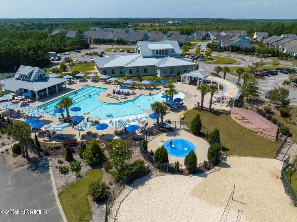
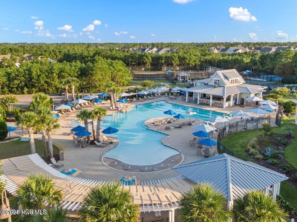
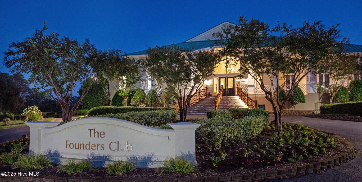
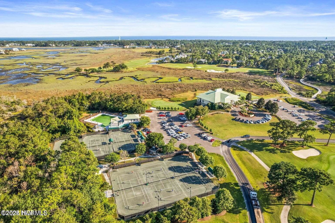
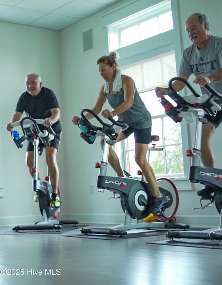
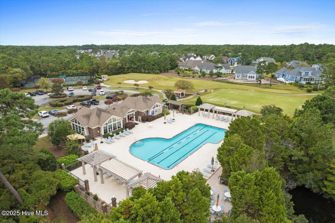
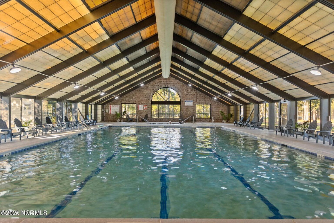
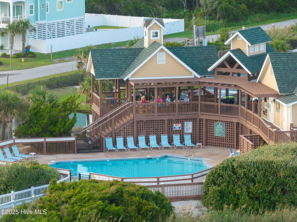
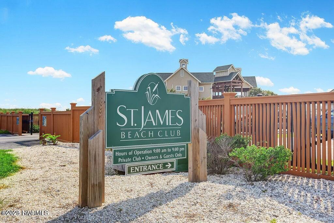
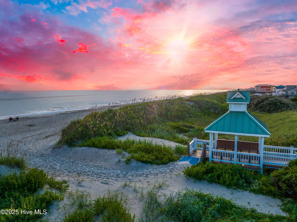
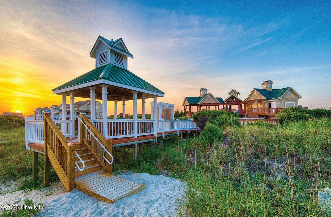
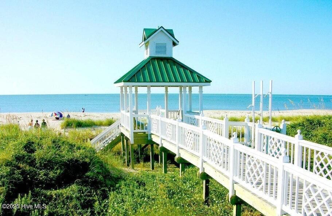
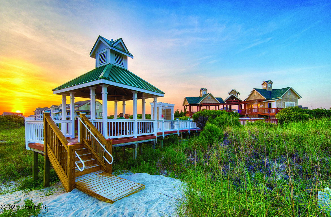
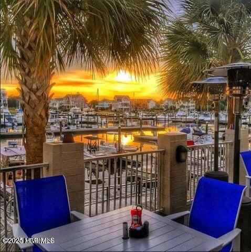
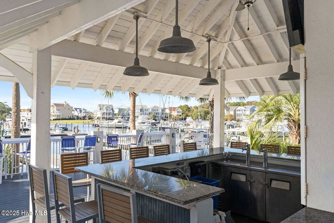
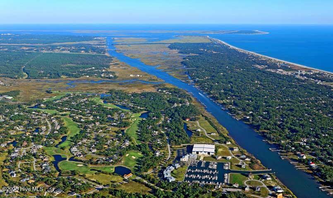
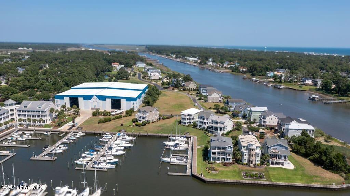
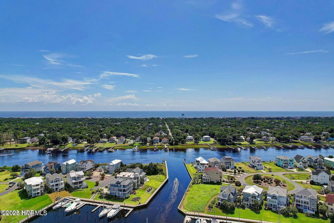
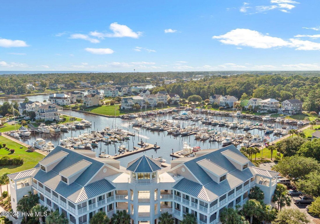
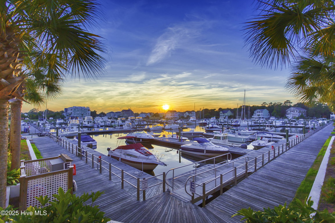
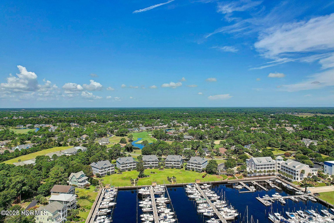
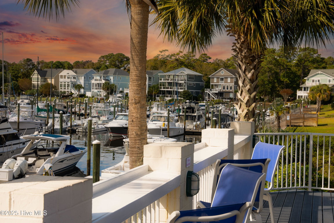
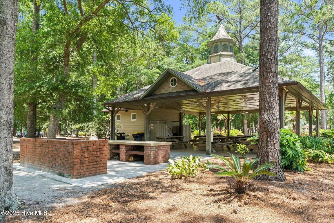
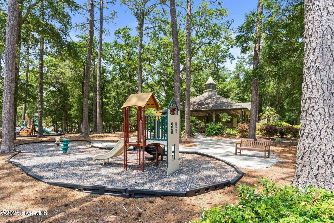
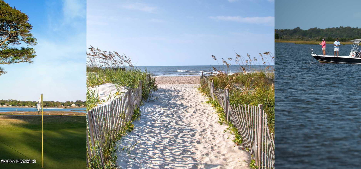
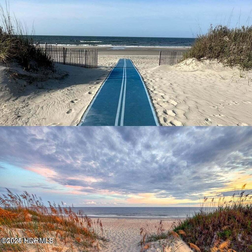
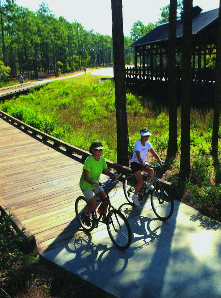
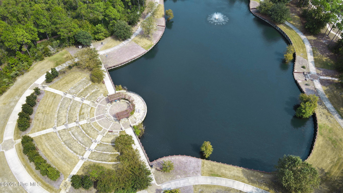
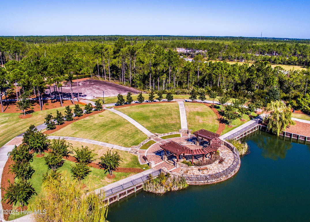
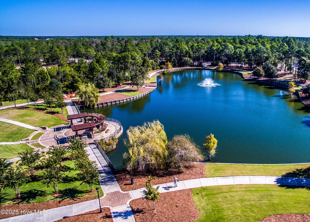
Located on The Reserve Club 18th Tee Box | Great Location | Walking Distance to The Reserve Country Club | Fabulous Custom Home includes a 750 sqft Basement | Majority of Living Space on Main Level | Living Area and Carolina Room feature Fireplace with Built Ins | Granite Stainless Appliances including Island | Sliders off Kitchen open to Elevated Decking | New Kitchen Aid Refrigerator and Dishwasher | Elevated Patio off Kitchen with Views of the 18thTee Box & Cart Path | Screened Porch off Carolina Room & Suite 2 | 2nd Level features huge bonus and Bedroom Suite 4 | Gigantic Walk in Attic could be Finished | 2x6 Framing | Pella Windows | New Fortified Roof 2023 includes Transferrable Warranty | Basement is accessed by Exterior Door | There are Design Options available for Additional Outdoor Entertaining | Membership is Active | Enjoy your new coastal lifestyle. Enjoy creating an ambiance of luxury and sophistication in this beautiful home that is designed for entertaining | All St James residents enjoy 4 security gates, gated private beach club with showers and a pool, marina including Beacon Restaurant and Tiki Bar and all of the parks. Being a resident offers the opportunity to join the private clubs. That includes 4 country clubs, 81 holes of golf, 4 more pools, 3 gyms, Har Tru tennis, pickleball, croquet. Enjoy the lifestyle today! Come see why St James has been the number 1 Coastal Community in the Carolinas for 20 years!
Listing Details
- MLS ID
100525466 - Price
$961,125 - Property Size
3313 Sq Ft - Land Area
0.43 Acres - Bathrooms
4 - Garages
2 - Year Built
2009 - Property Status
Closed - Listing Agent
Debi L Gallo - Brokerage Name
St James Properties LLC, Marina Office - Zoning
Sj-Epud - Appliances Equipment
Gas Cooktop
Built-In Microwave
Washer
Refrigerator
Ice Maker
Dryer
Disposal
Dishwasher - Cooling System
Central Air
Zoned
Heat Pump - Dining Room Type
Formal - Interior Features
Master Downstairs
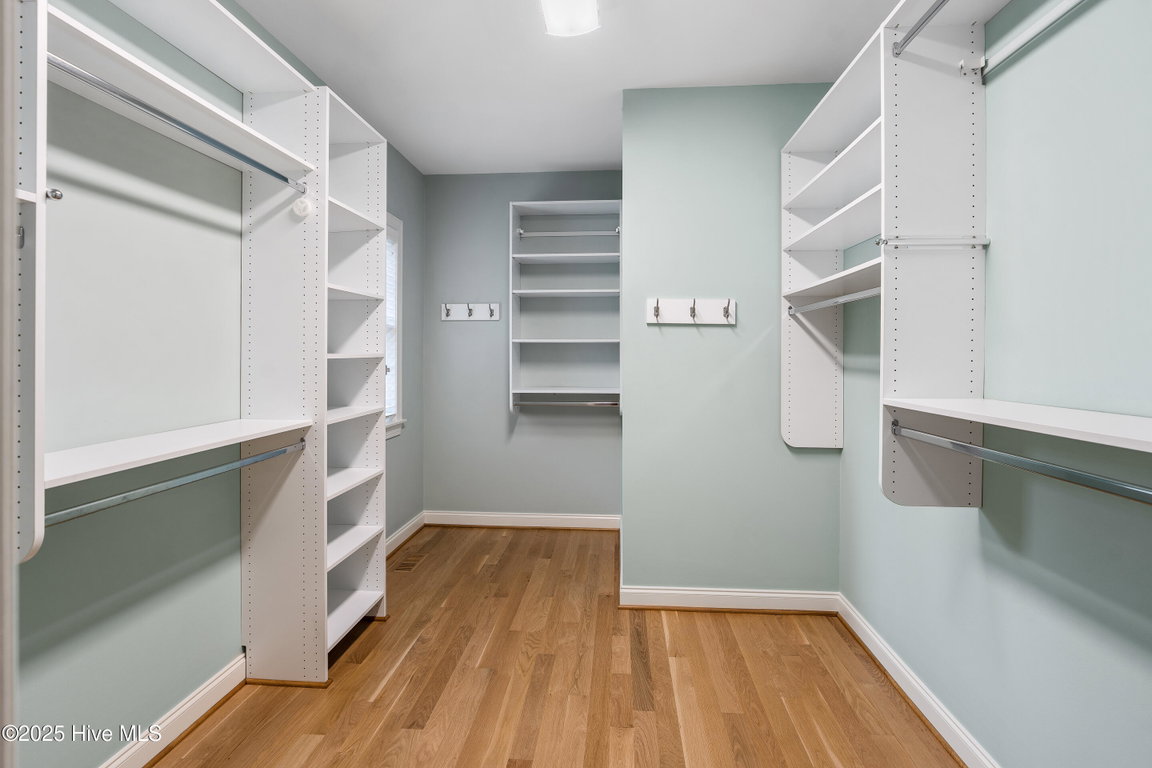
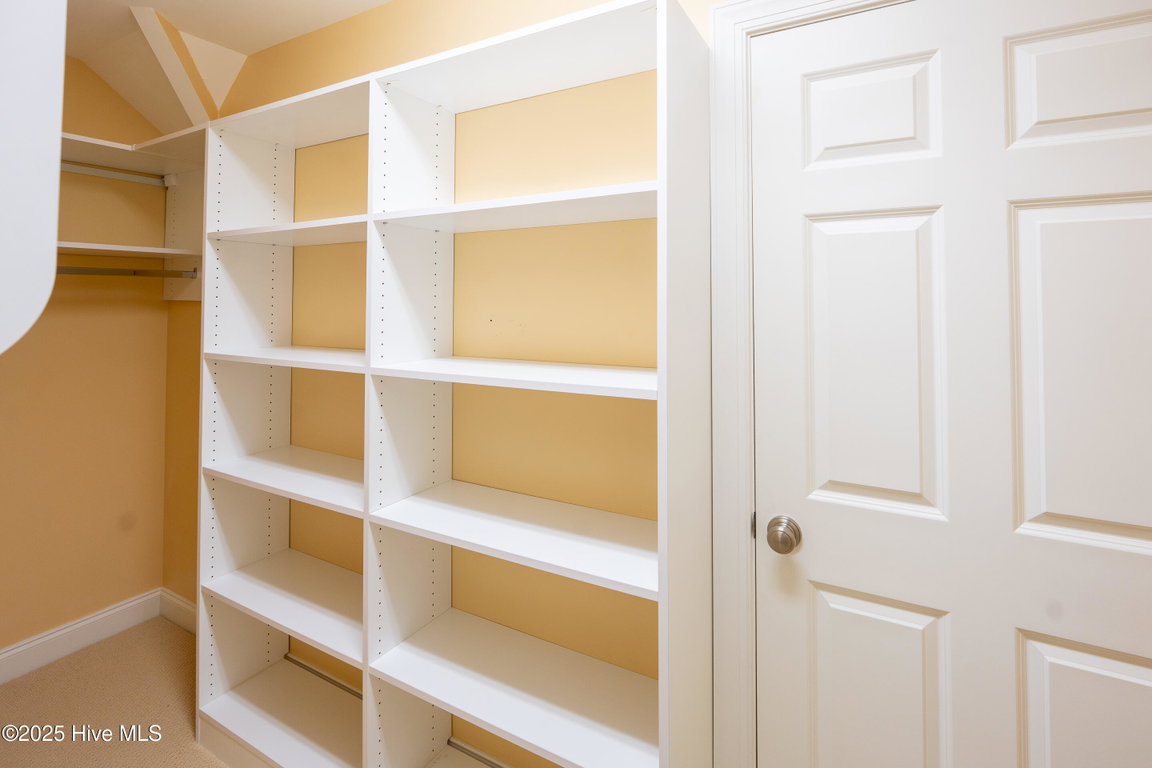
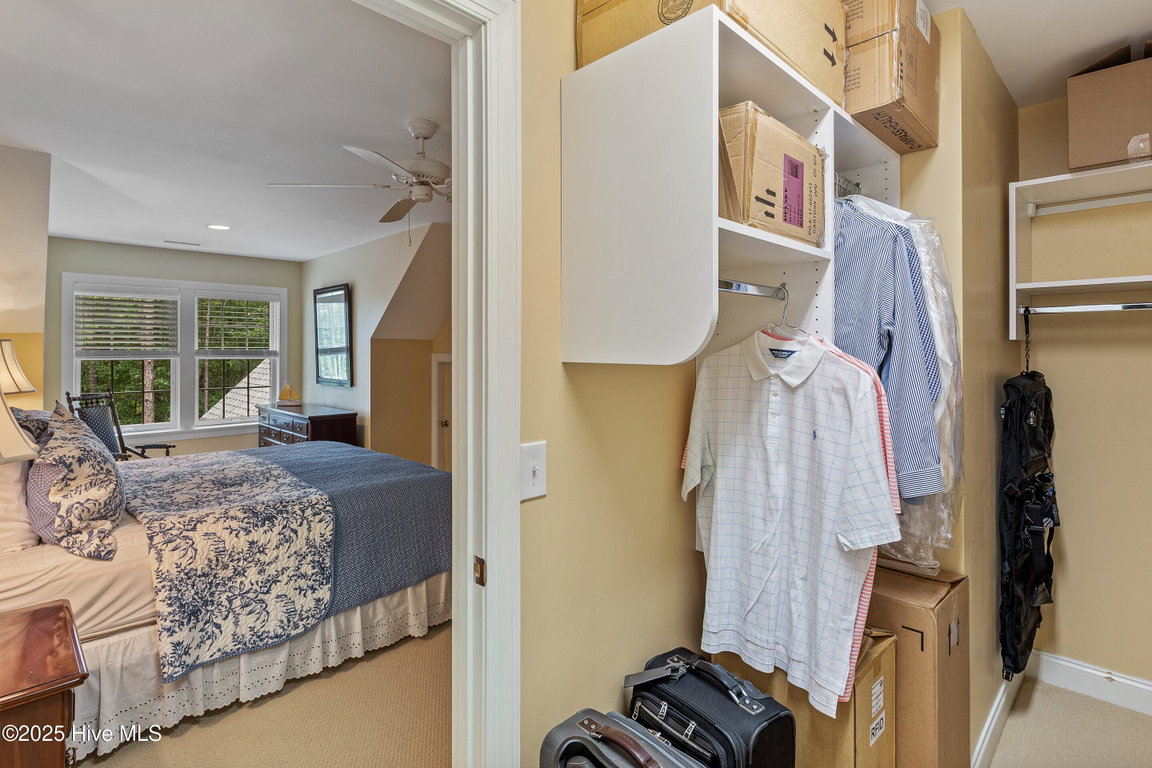
Walk-in Closet(s)
Tray Ceiling(s)
High Ceilings
Entrance Foyer
Solid Surface
Bookcases
Kitchen Island
Ceiling Fan(s)
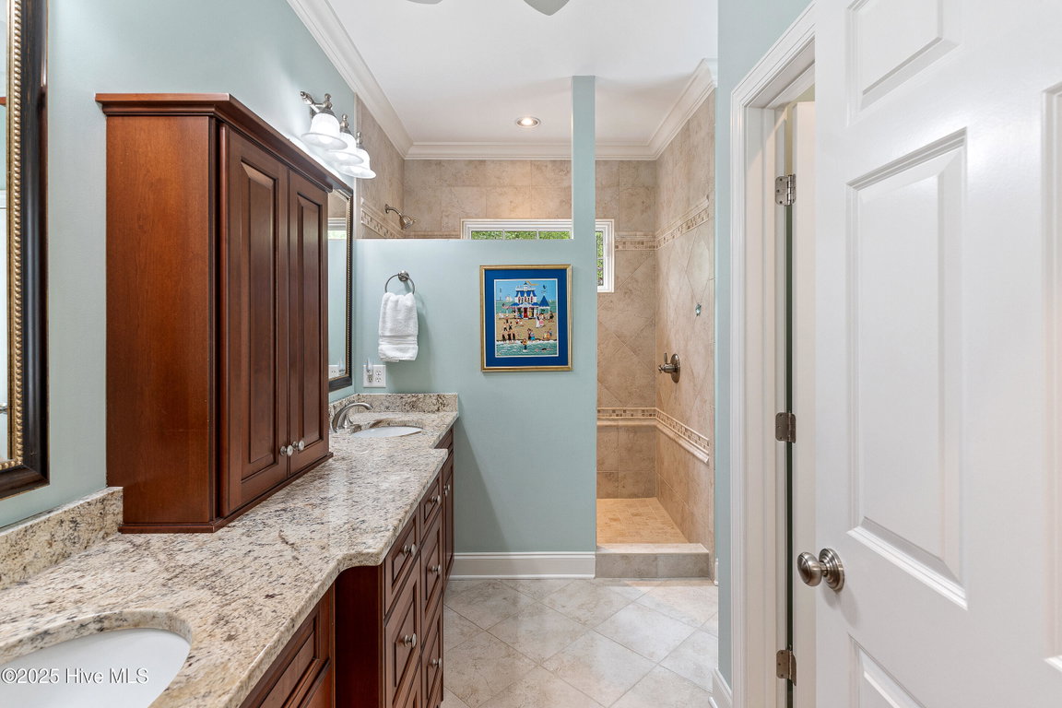
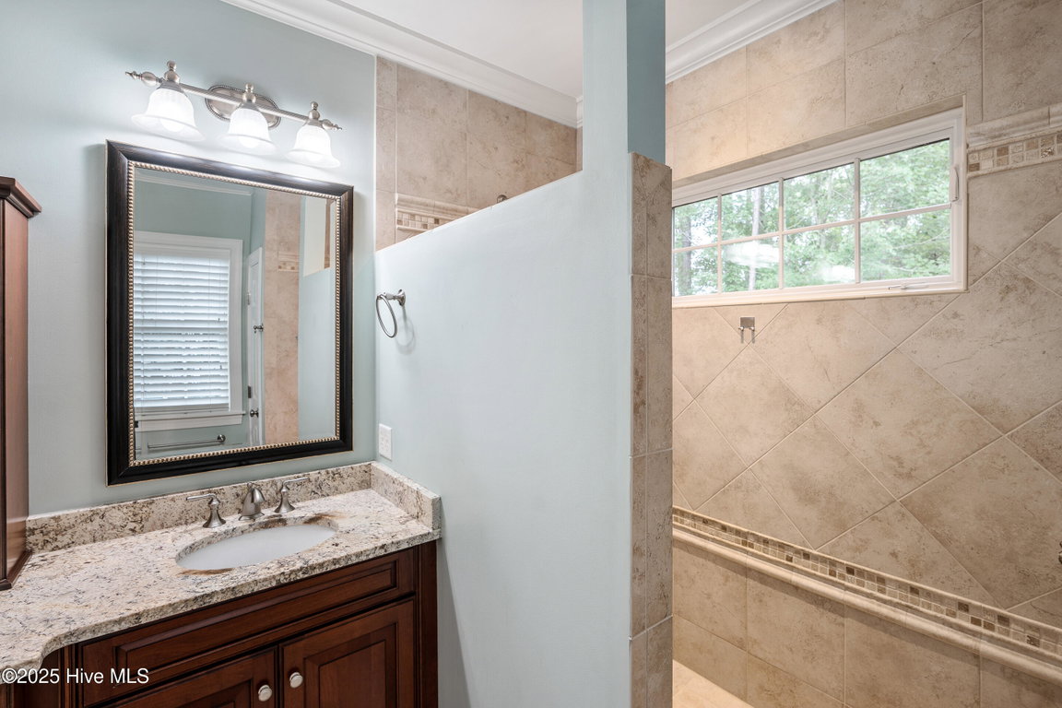
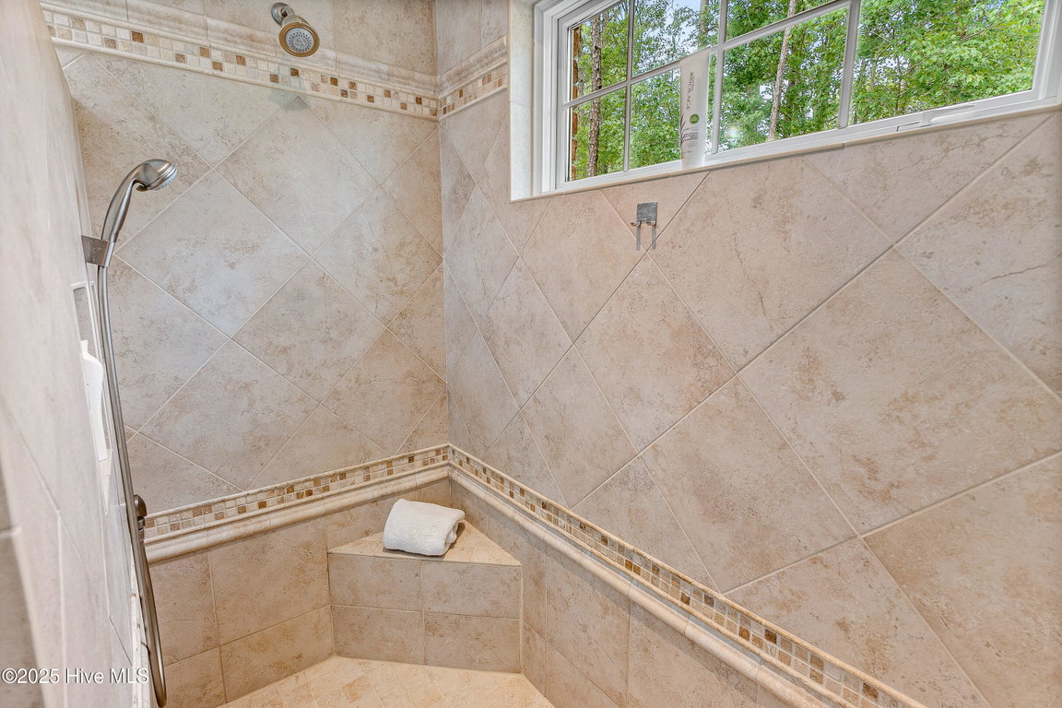
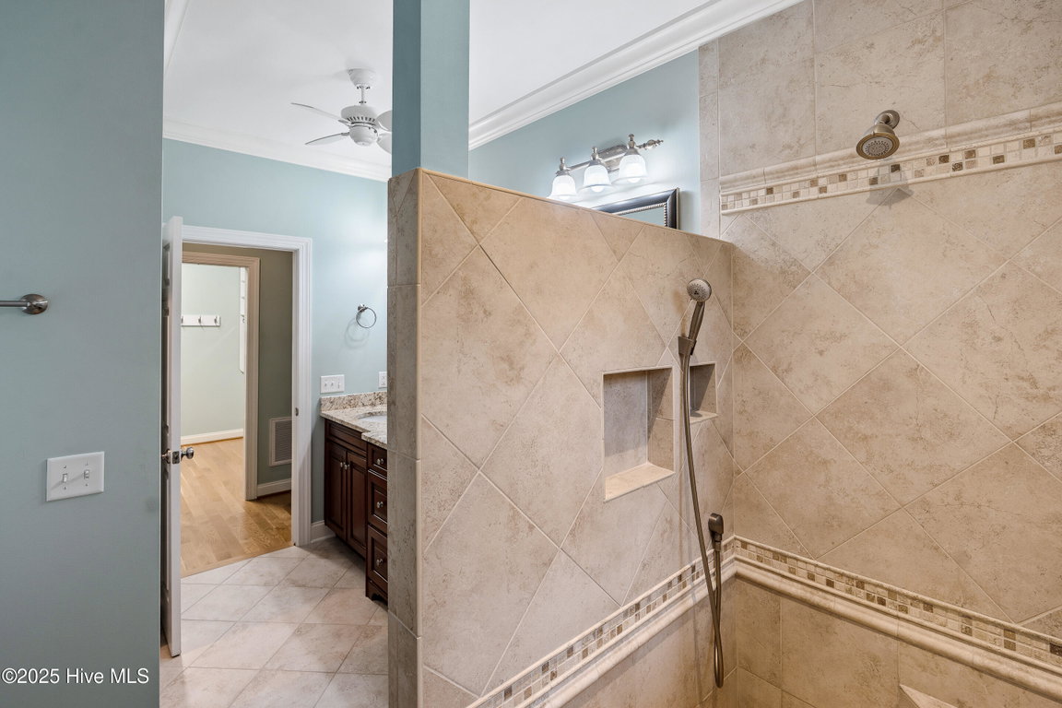
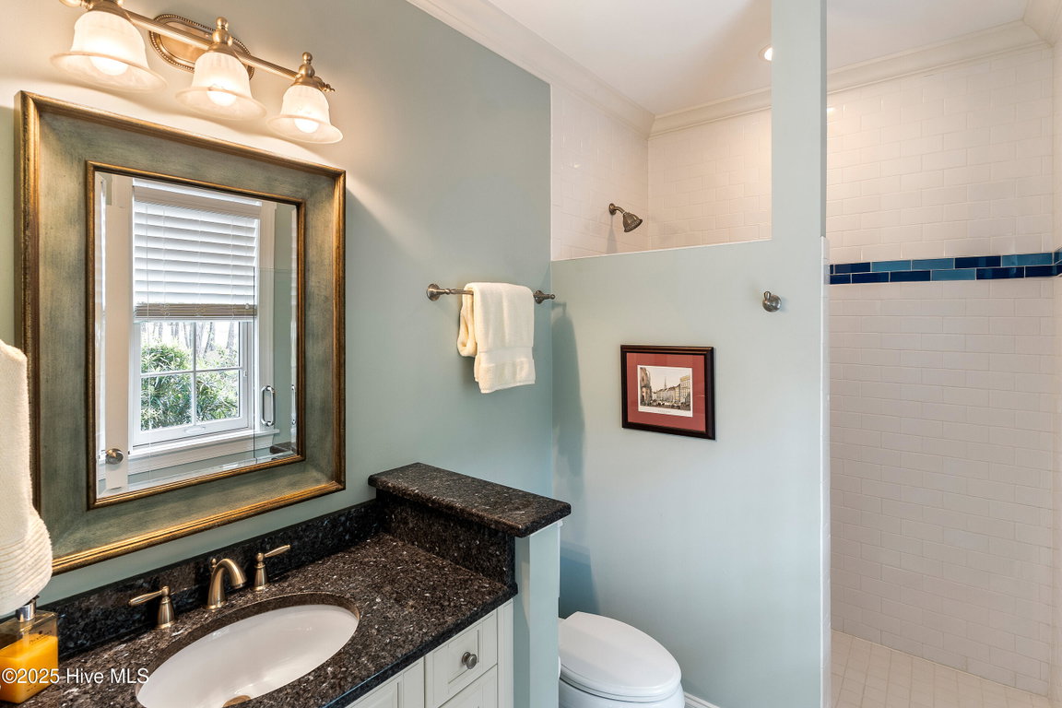
Walk-in Shower
Blinds/Shades
Gas Log
Walk-In Closet(s) - Master Bedroom Level
Primary Living Area - Number of Rooms
10 - Rooms Master Bedroom Level
Primary Living Area - Stories Levels
One and One Half - Water Heater
Electric - Construction
Wood Frame - Exterior Features
Irrigation System - Foundation
Block
See Remarks - Fuel Tank Ownership
Owned - Attached Garage Spaces
2 - Lot Description
On Golf Course
Level
Wooded
Deeded Beach Access
Water Access Comm - Lot Dimensions
134x172xGOLF81x176 - Porch Balcony Deck
Open
Deck
Patio
Porch
Screened - Road Type Frontage
Private Road
Maintained
Paved - Roof
Architectural Shingle - Water Sewer
Cable Available
Sewer Connected
Underground Utilities
Water Connected - Location Type
Mainland - Hoa
Yes - Hoa Amenities
Waterfront Community
Barbecue
Basketball Court
Beach Access
Beach Rights
Comm Garden
Dog Park
Exercise Course
Fitness Center
Gated
Golf Course
Indoor Pool
Maintenance Common Areas
Maintenance Grounds
Maintenance Roads
Marina
Park
Pickleball
Picnic Area
Playground
Restaurant
RV Parking
RV/Boat Storage
Sauna
Security
Sewer
Sidewalks
Spa/Hot Tub
Tennis Court(s) - Tax Year
2024
We’ll Help You Find Your Home
Fill out the form below or contact us by calling 910-253-3001 or emailing us at info@stjames-properties.com
Images
×