
2820 Harborside Way
Southport, NC
Price
$925,000
Sq. Ft.
3,142
Bed
3
Bath
4
Garage
2
Stories
3
MLS#: 100511333
Year Built: 2005
Description
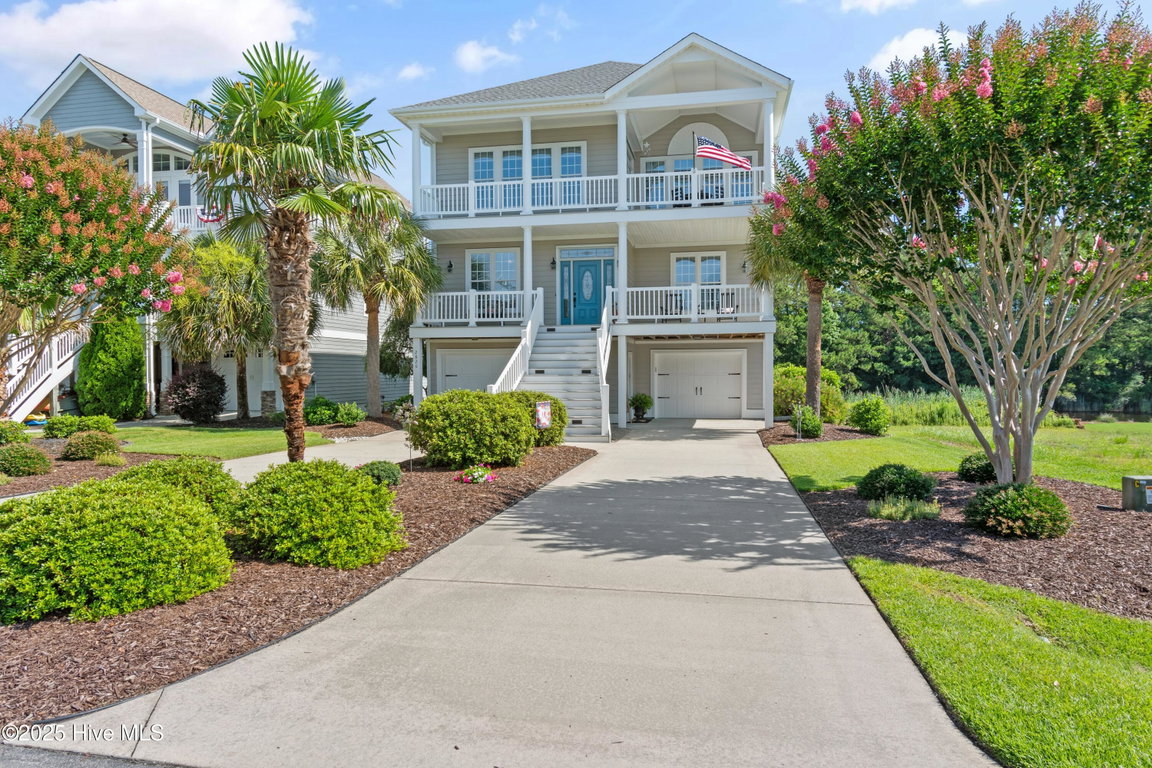
Welcome to Coastal Elegance in St. James Plantation. Nestled within the prestigious gates of St. James Plantation, this coastal masterpiece offers an extraordinary blend of luxury, comfort, and panoramic natural beauty. Spanning three spacious levels and thoughtfully designed with an elevator for convenience, this residence showcases breathtaking views of a serene pond, lush nature reserve, and the scenic Intracoastal Waterway—from every room. Enjoy over 1,400 sq. ft. of expansive decks and covered porches, perfect for soaking in the coastal breeze and stunning surroundings. Step inside to discover a light-filled open floor plan, ideal for both elegant entertaining and relaxed everyday living. On the top level, the heart of the home awaits: a chef's kitchen featuring a large butcher block island, ample cabinetry, and a cozy breakfast nook. There is a large comfortable porch perfect for morning breakfast and a grill deck all conveniently located directly off of the kitchen. The kitchen flows seamlessly into a sun-drenched great room and dining area adorned with a decorative trey ceiling, custom built-ins, and a charming fireplace flanked by a window seat—creating the perfect gathering space for family and friends. The middle level offers two generously sized guest bedrooms, each with private ensuite baths. The owner's suite is privately tucked away at the rear, complete with a luxurious spa-like bath and a private sun porch—the ideal retreat for morning coffee or evening cocktails, all while taking in the relaxing views. The lower level offers unmatched functionality with dual oversized garages, a dedicated office, a workshop/hobby room, and abundant storage. Outside, the beautifully landscaped yard bursts with flowering trees and shrubs, reflecting true pride of ownership. Many recent upgrades elevate the home's quality and appeal even further. (See Special Features List for details.) The location of this home, pond views, intracoastal views, a private backyard and just a short walk to the beautiful Waterway Park and Marina with so many amenities, truly make it a one-of-a-kind opportunity to have it all. This is more than just a home it's a lifestyle. Don't miss your opportunity to live in one of the area's most exclusive coastal communities.
Listing Details
- MLS ID
100511333 - Price
$925,000 - Property Size
3142 Sq Ft - Land Area
0.2 Acres - Bathrooms
4 - Garages
2 - Year Built
2005 - Property Status
Closed - Listing Agent
Lisa S Frye - Brokerage Name
St James Properties LLC, Marina Office - Zoning
Residential - Appliances Equipment
Electric Oven
Electric Cooktop
Built-In Microwave
Disposal
Dishwasher - Cooling System
Central Air - Dining Room Type
Combination - Interior Features
Central Vacuum
Walk-in Closet(s)
Tray Ceiling(s)
Entrance Foyer
Solid Surface
Bookcases
Kitchen Island
Elevator
Ceiling Fan(s)
Walk-in Shower
Blinds/Shades
Gas Log
Walk-In Closet(s) - Master Bedroom Level
Non Primary Living Area - Number of Rooms
11 - Rooms Master Bedroom Level
Non Primary Living Area - Stories Levels
Three Or More - Water Heater
Electric - Construction
Wood Frame
Stick Built - Exterior Features
Irrigation System - Foundation
Other
Pilings - Attached Garage Spaces
2 - Lot Description
Bulkhead
Second Row
Water Access Comm - Lot Dimensions
55 x 158 x 56 x 151 - Porch Balcony Deck
Open
Covered
Deck
Enclosed
Patio
Porch
Wrap Around
Balcony - Road Type Frontage
Private Road
Maintained
Paved - Roof
Composition - Water Sewer
Sewer Connected
Water Connected - Location Type
Mainland - Hoa
Yes - Hoa Amenities
Waterfront Community
Beach Access
Clubhouse
Comm Garden
Community Pool
Dog Park
Exercise Course
Fitness Center
Gated
Golf Course
Indoor Pool
Jogging Path
Maintenance Common Areas
Maintenance Roads
Management
Marina
Park
Pickleball
Picnic Area
Playground
Ramp
Restaurant
RV/Boat Storage
Security
Sidewalks
Street Lights
Tennis Court(s)
Trail(s) - Tax Year
2024
We’ll Help You Find Your Home
Fill out the form below or contact us by calling 910-253-3001 or emailing us at info@stjames-properties.com
Images
×