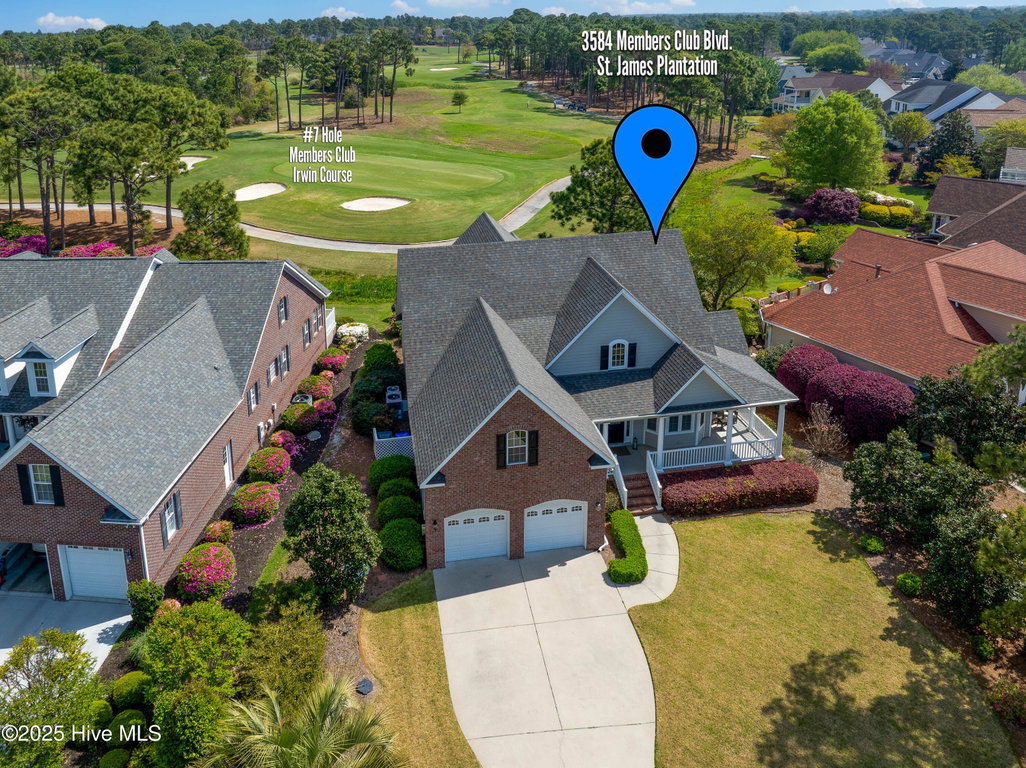
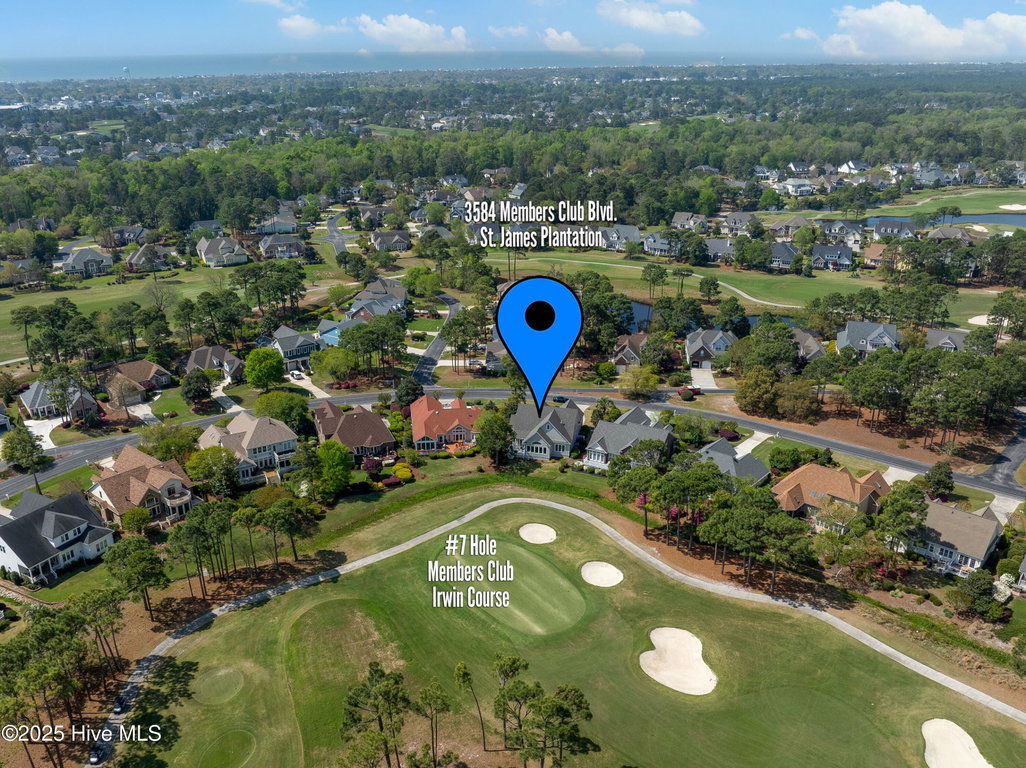
3584 Members Club Boulevard
Southport, NC
Price
$745,000
Sq. Ft.
2,965
Bed
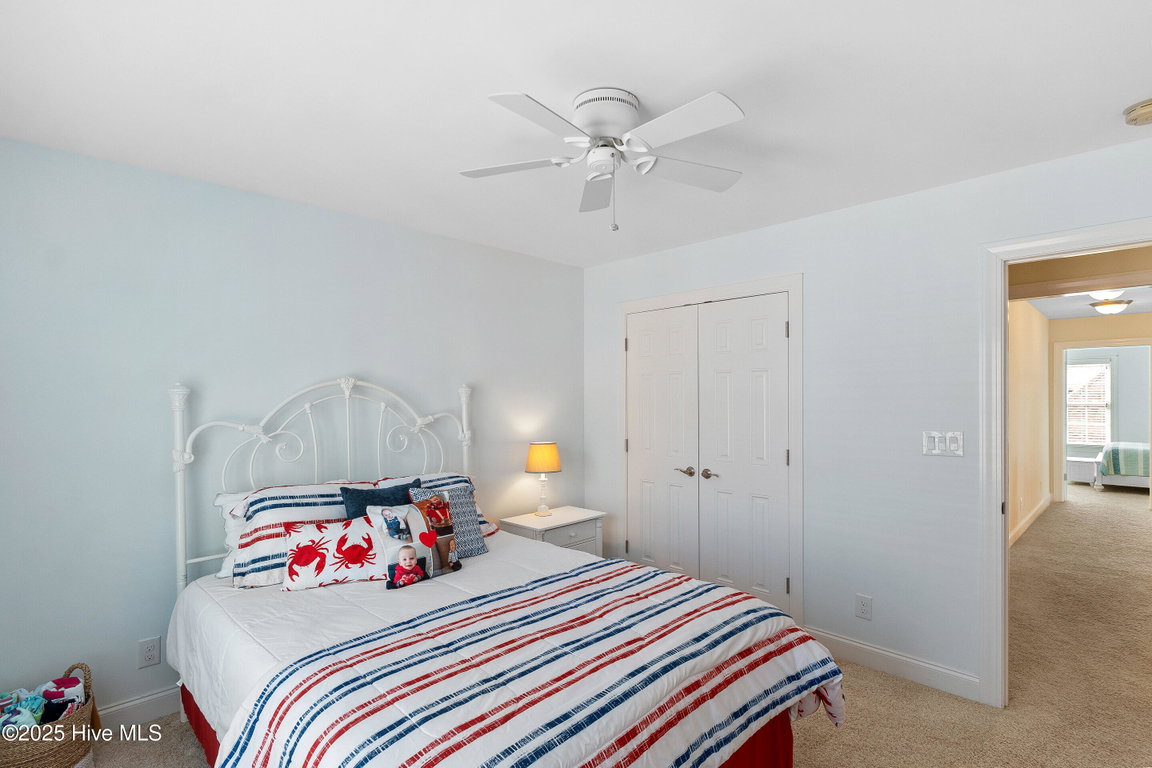
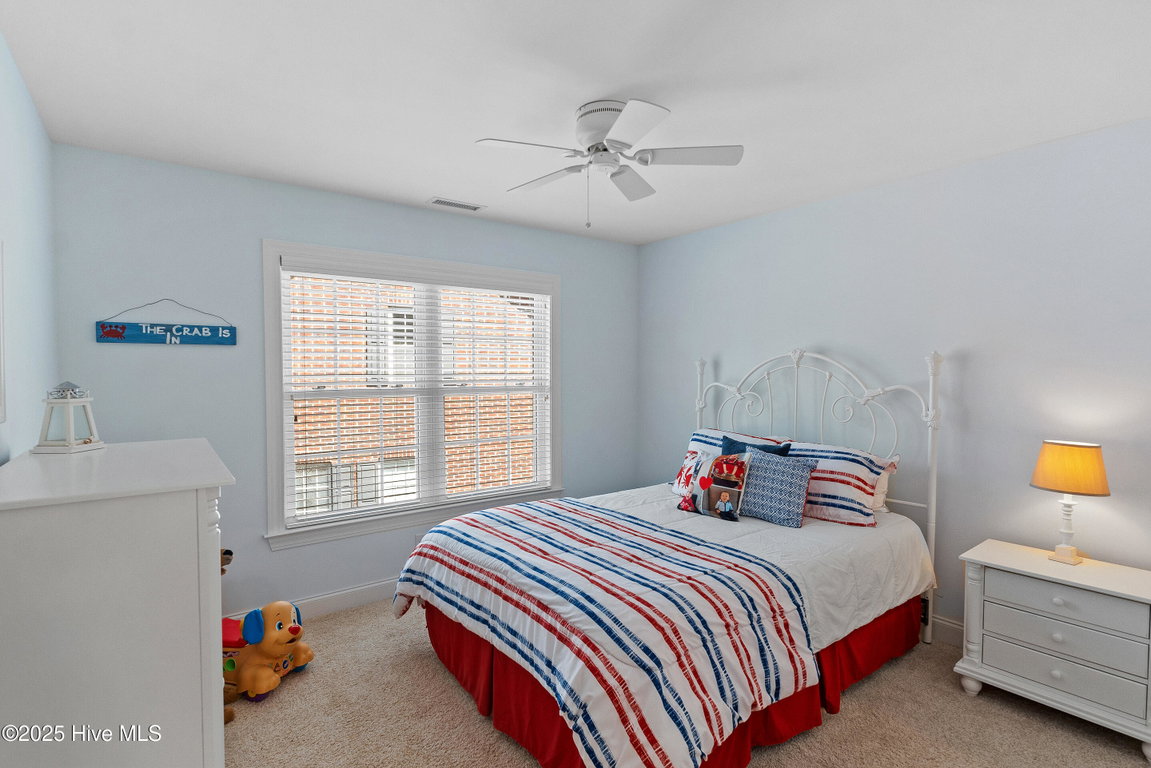
3
Bath
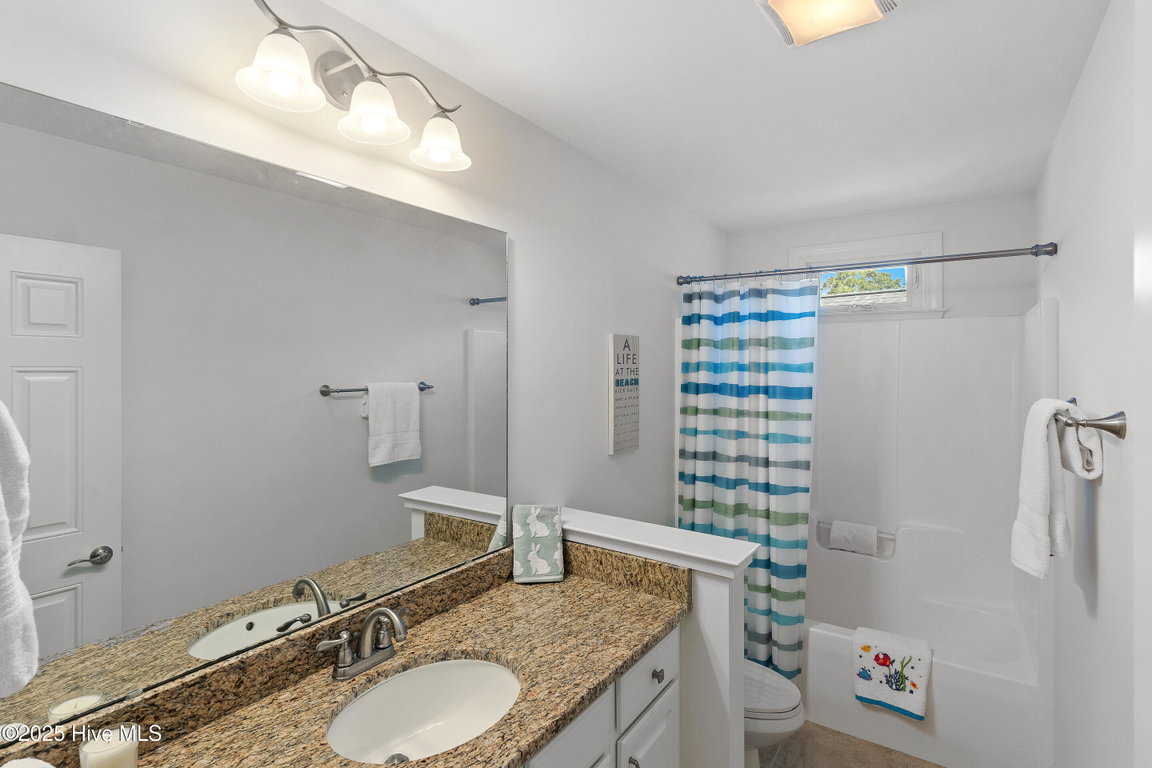
3
Garage
2
Stories
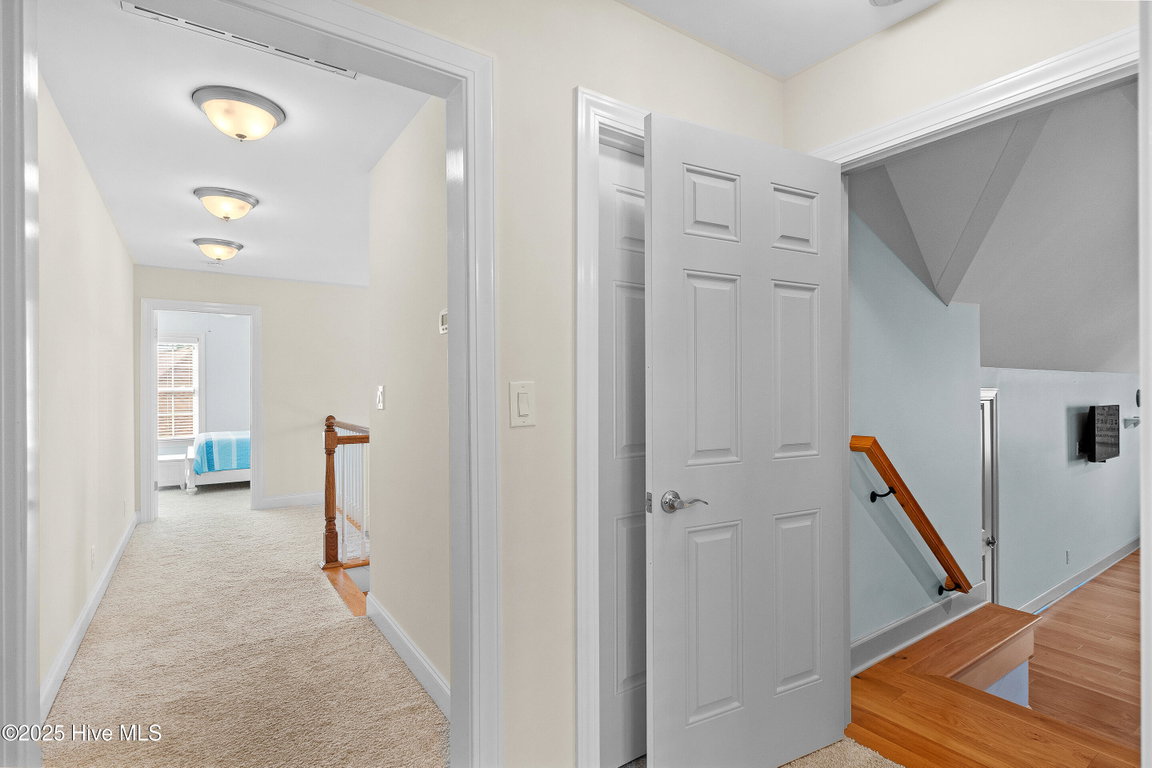
2
MLS#: 100501479
Year Built: 2012
Description
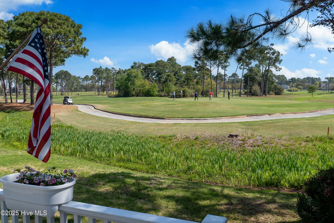
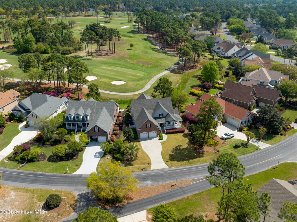
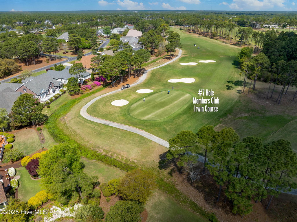
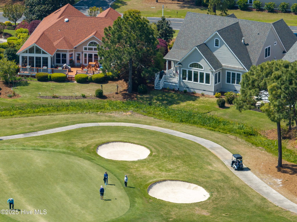
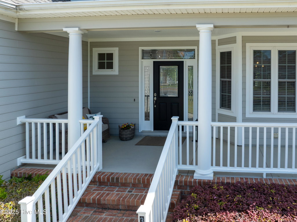
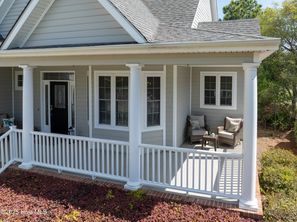
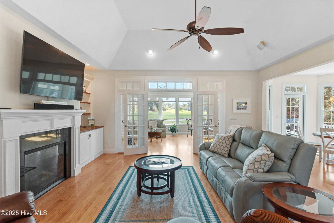
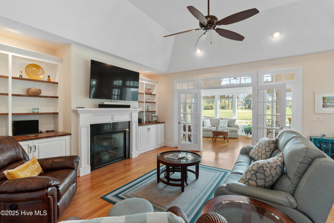
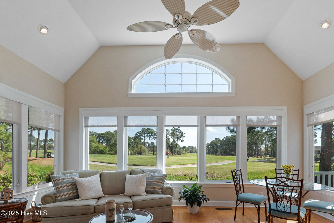
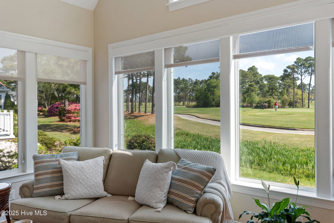
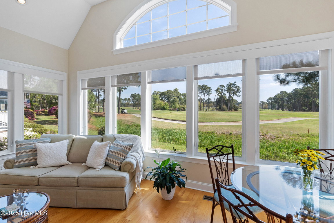
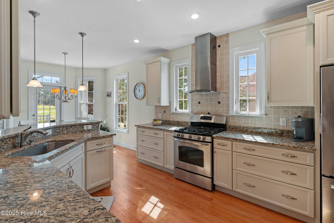
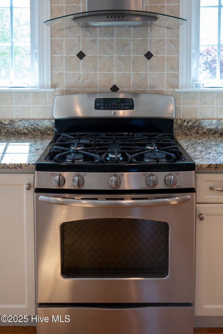
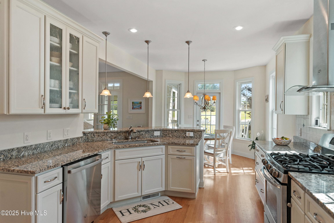
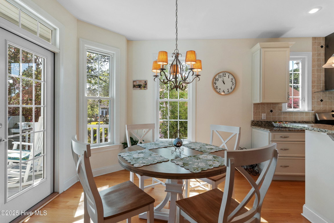
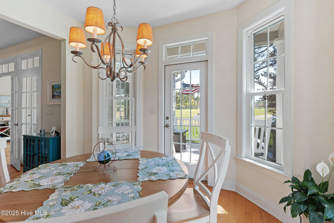
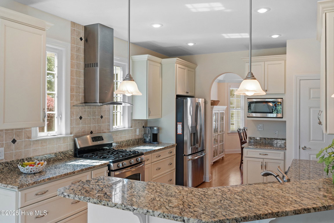
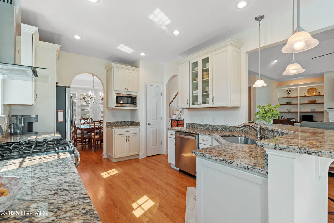
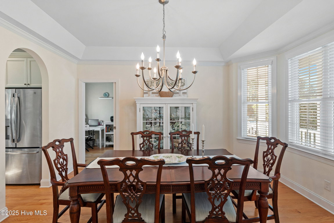
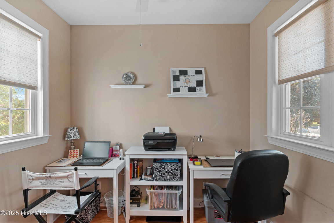
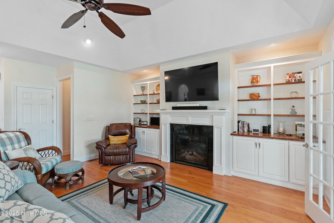
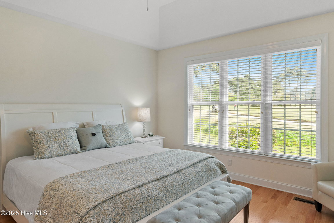
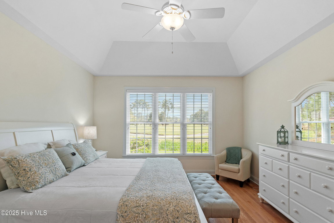
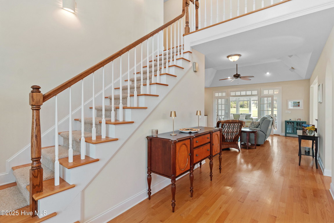
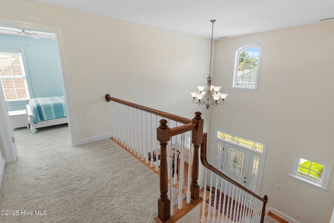
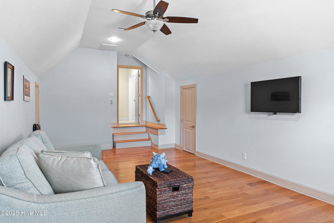
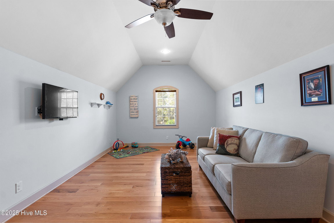
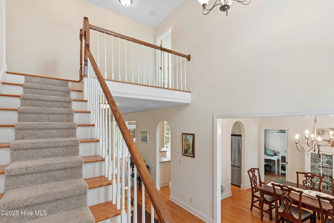
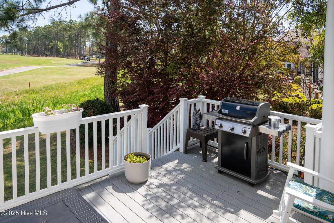
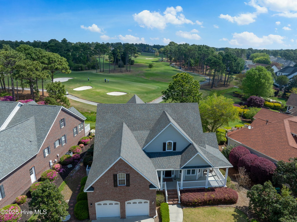
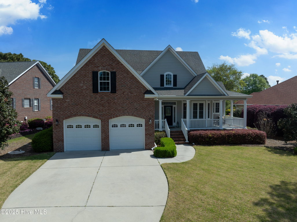
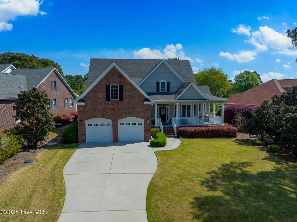
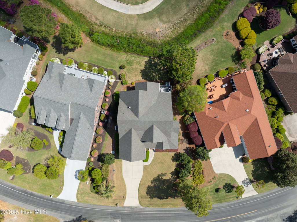
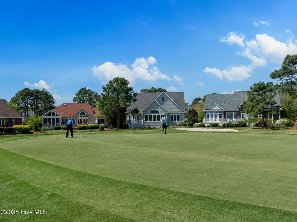
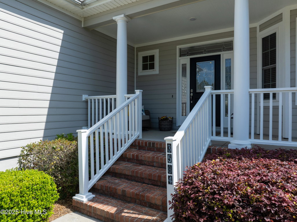
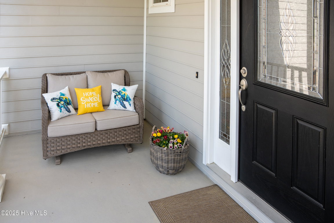
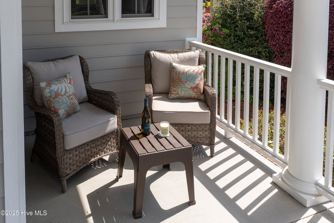
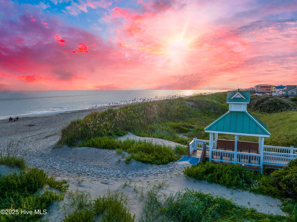
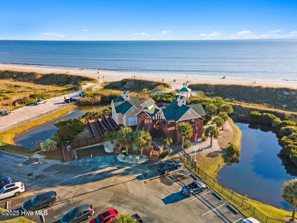
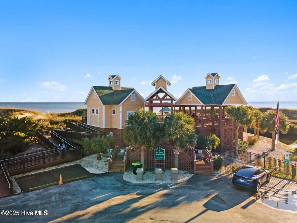
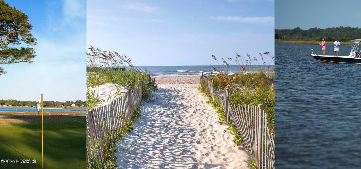
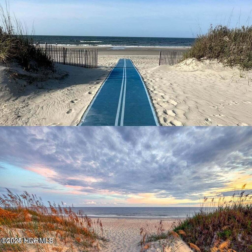
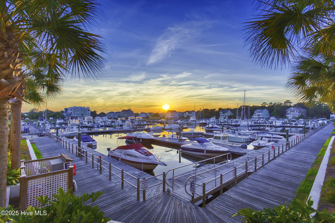
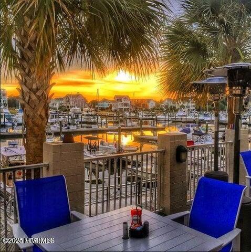
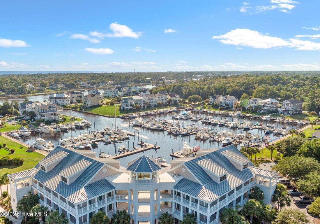
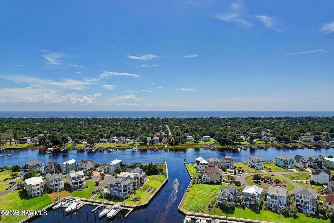
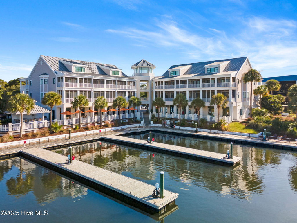
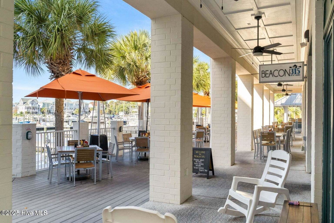
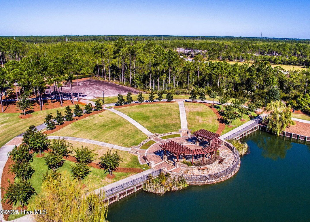
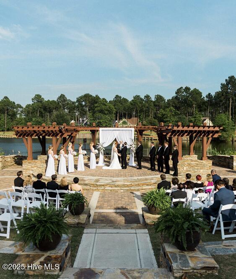
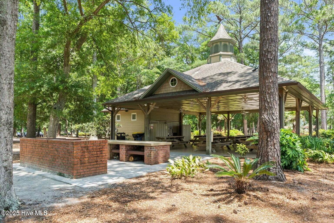
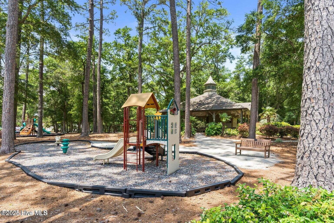
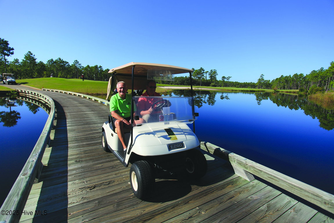
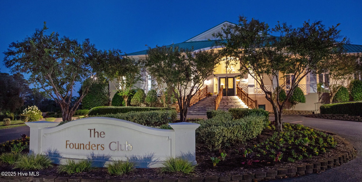
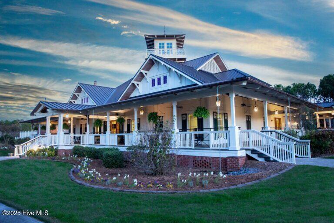
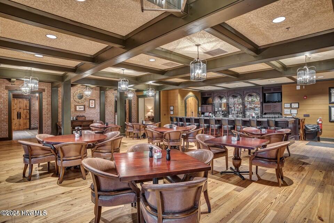
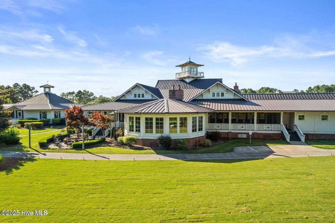
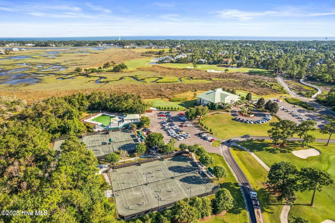
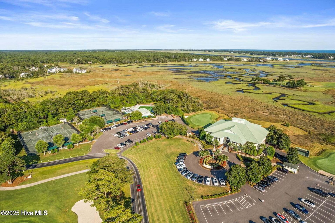
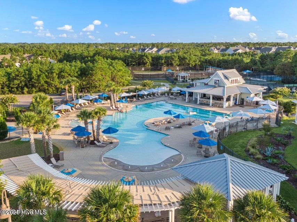
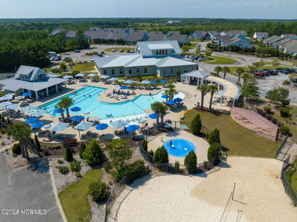
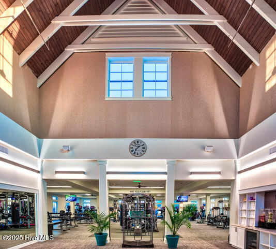
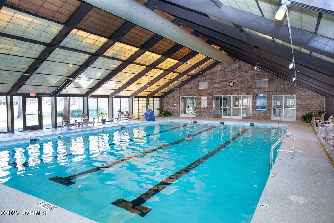
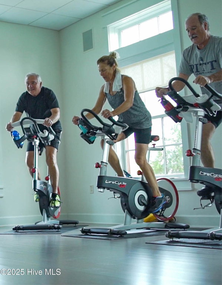
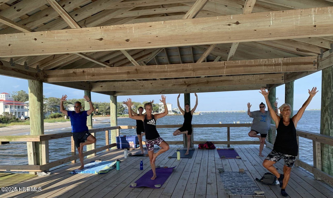
Beautiful Greenside Setting located on the infamous 7th Hole that Hale Irwin Designed on the Members Club Course | The golf views continue as the gorgeous sunsets luminate both the 7th Green and the 8th Hole Tee Boxes | The Fabulous Golf Views are just offset from the elevated green capturing all the golf activity while out of harms way | Custom Built | Quality Craftsmanship | New Roof 2019 | Rinnai Water Heater | Spray Foam in Large Walk in Attic | Spray Foam in Encapsulated Dehumidified Crawl | Home features a concrete vs dirt slab | Foam Insulated Walls | 3 Zone HVAC | Granite, Gas Stove, Newer Fridge and Dishwasher | Hardwood Floors | Surround Sound | L Shaped Welcoming Front Porch | Carolina Sunroom | Wow Factor Golf Views upon entering this home! Great Room, kitchen, sunroom and primary all enjoy the happy sights and sounds of golfing in St James | Owners 3 favorite things about this home are fabulous Neighbors, L shaped front porch and spray foam efficiency | Membership is Active | All St James residents enjoy 4 security gates, gated private beach club with showers and a pool, marina including Beacon Restaurant and Tiki Bar and all of the parks. Being a resident offers the opportunity to join the private clubs. That includes 4 country clubs, 81 holes of golf, 4 more pools, 3 gyms, Har Tru tennis, pickleball, croquet. 72 Monthly fitness classes | Enjoy the lifestyle today | Come see why St James has been the number 1 Coastal Community in the Carolinas for 20 years!
Listing Details
- MLS ID
100501479 - Price
$745,000 - Property Size
2965 Sq Ft - Land Area
0.28 Acres - Bathrooms
3 - Garages
2 - Year Built
2012 - Property Status
Closed - Listing Agent
Debi L Gallo - Brokerage Name
St James Properties LLC, Marina Office - Zoning
Sj-Epud - Appliances Equipment
Gas Cooktop
Built-In Microwave
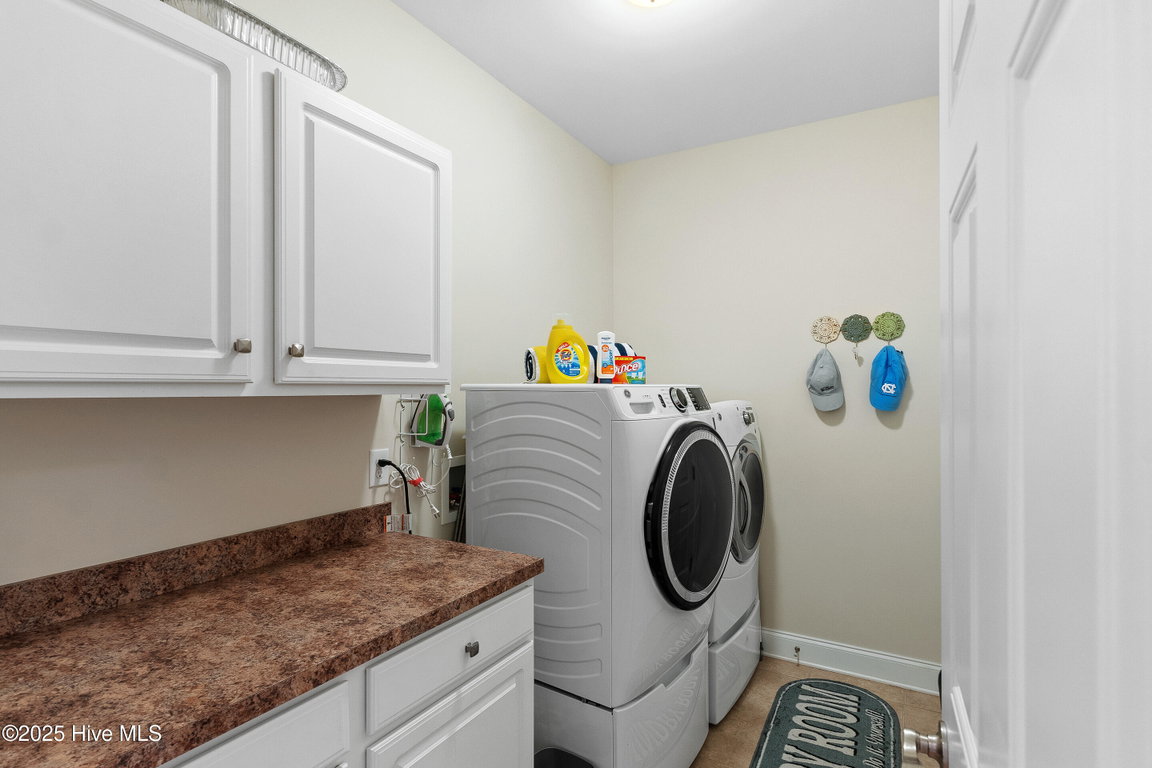
Washer
Refrigerator
Ice Maker
Humidifier
Dryer
Disposal
Dishwasher - Cooling System
Central Air
Zoned
Heat Pump - Dining Room Type
Formal - Interior Features
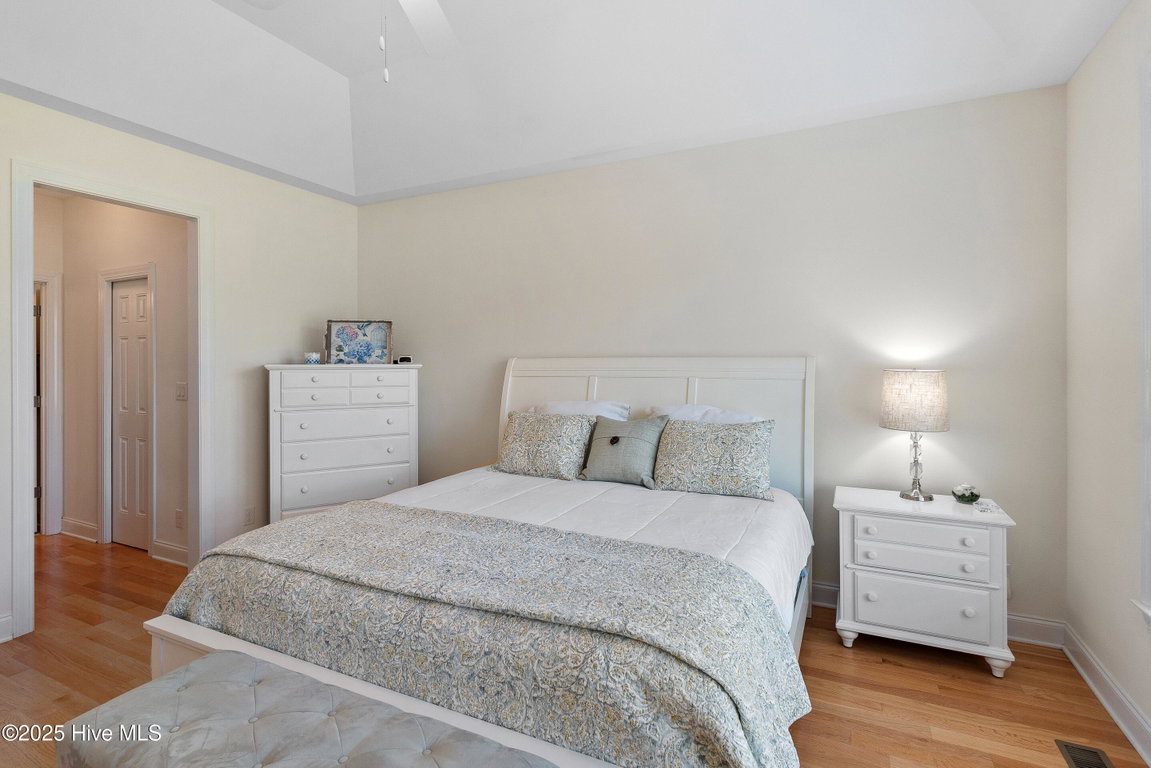
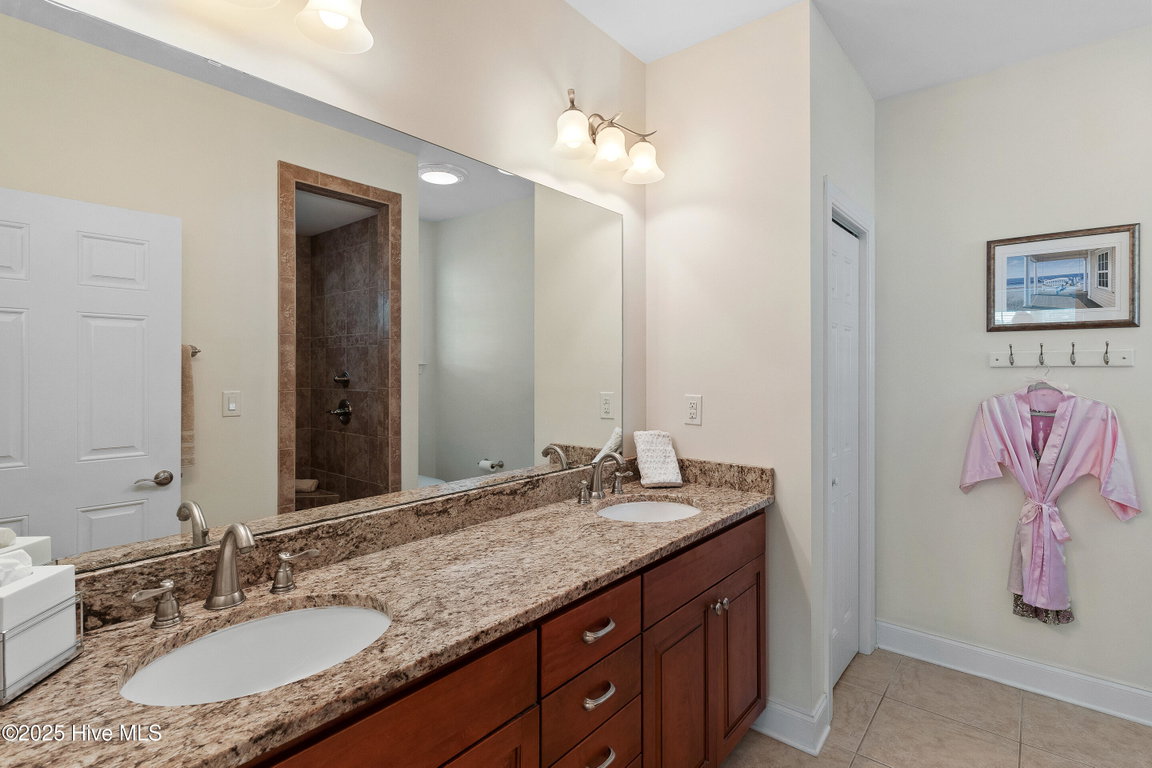
Master Downstairs
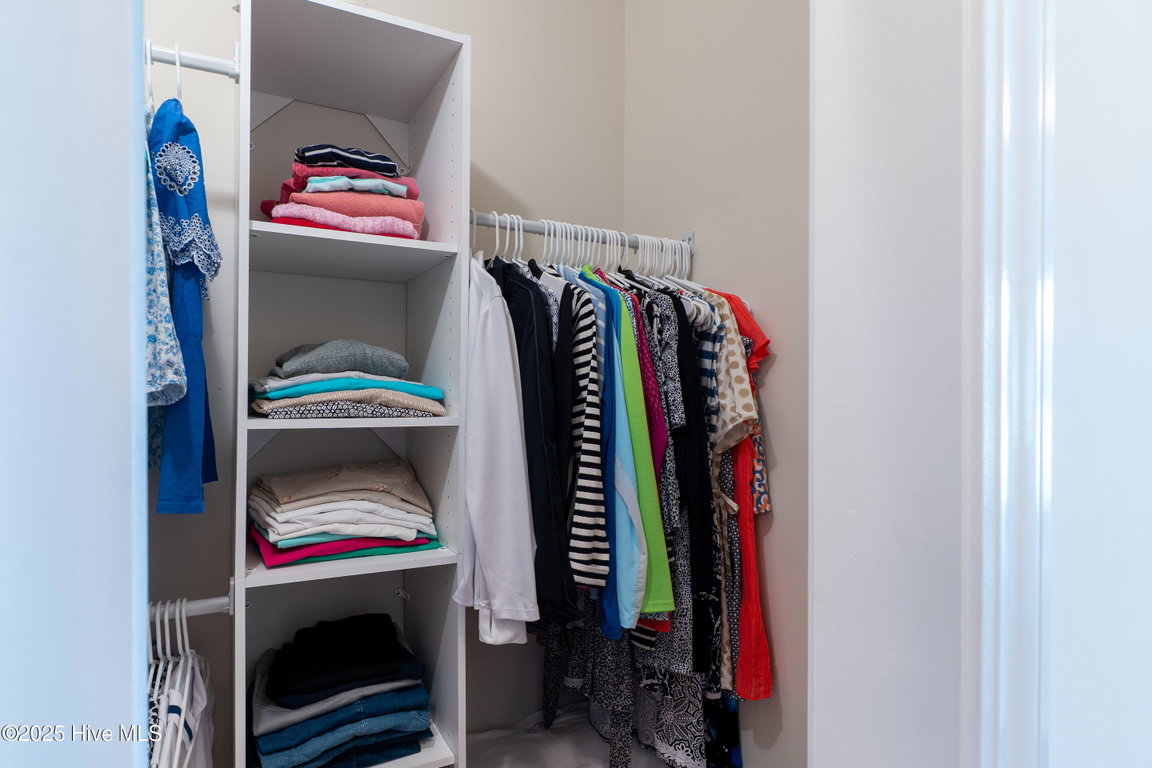
Walk-in Closet(s)
Vaulted Ceiling(s)
Tray Ceiling(s)
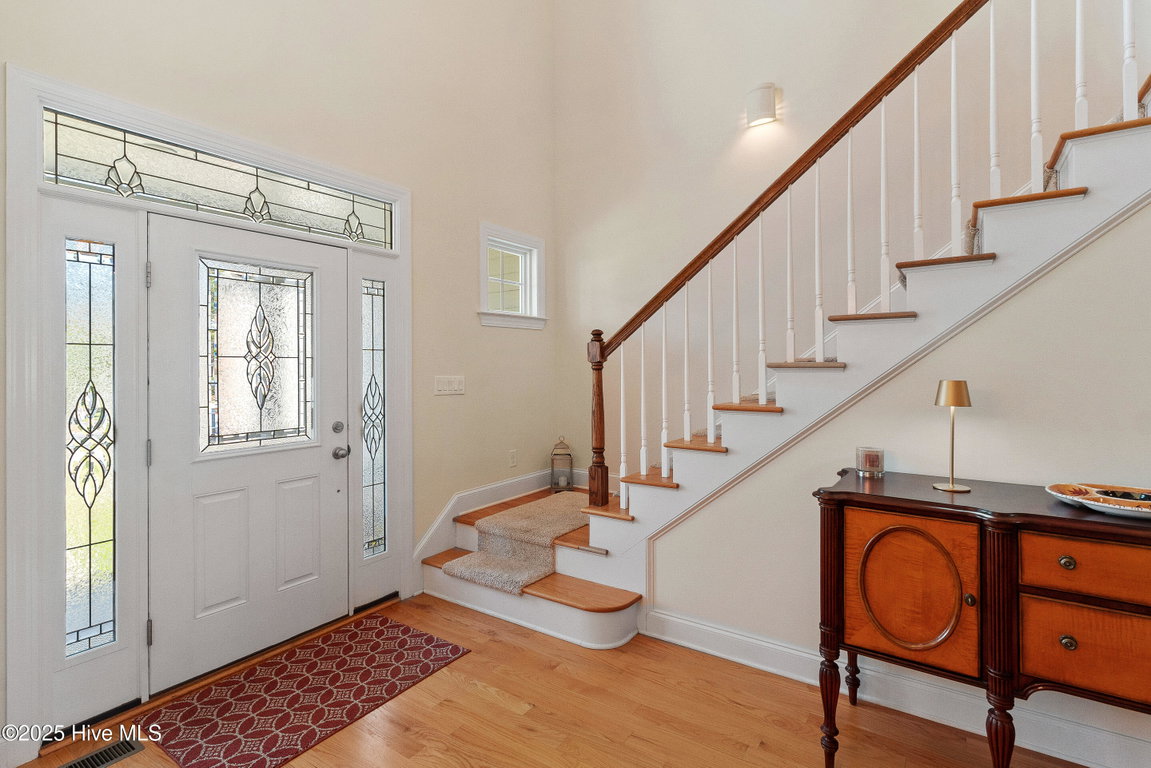
High Ceilings
Entrance Foyer
Bookcases
Ceiling Fan(s)
Pantry
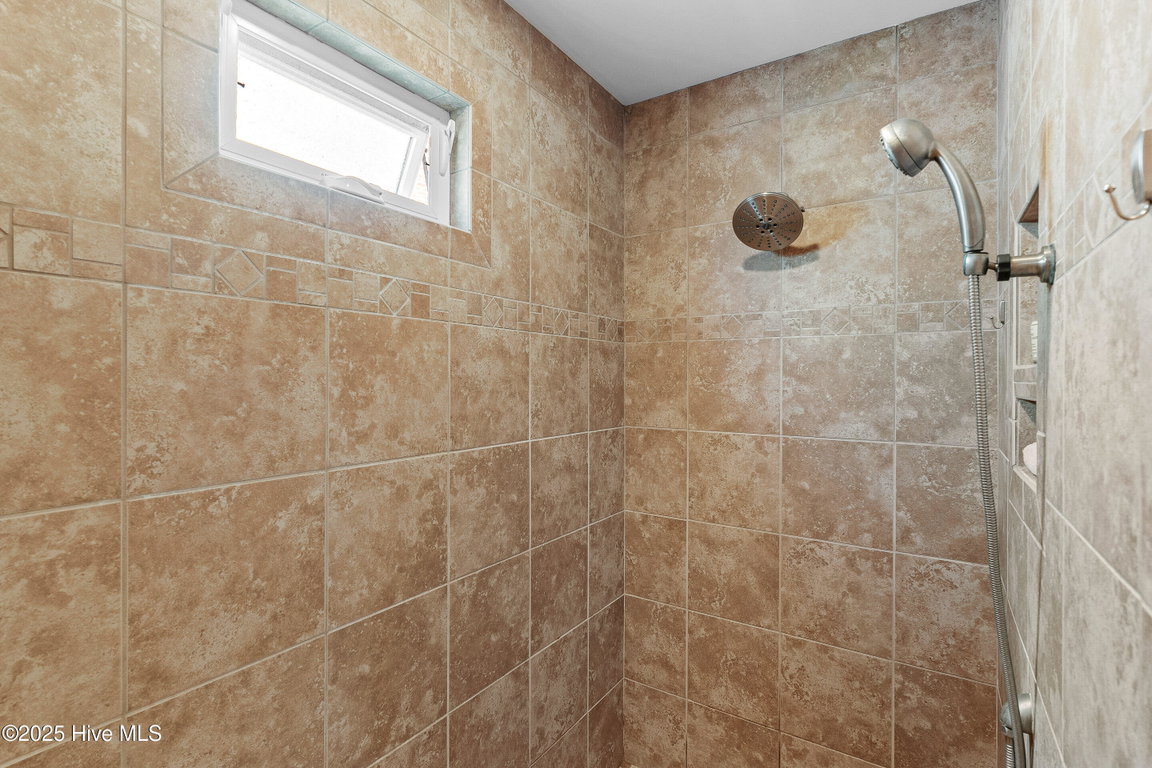
Walk-in Shower
Blinds/Shades
Gas Log
Walk-In Closet(s) - Master Bedroom Level
Primary Living Area - Number of Rooms
9 - Rooms Master Bedroom Level
Primary Living Area - Stories Levels
Two - Water Heater
Electric
Tankless - Construction
Wood Frame - Exterior Features
Irrigation System
Storm Doors - Foundation
See Remarks
Crawl Space - Fuel Tank Ownership
Leased - Attached Garage Spaces
2 - Lot Description
Open Lot
On Golf Course
Level
Water Access Comm - Lot Dimensions
102x150xGolf57x150 - Porch Balcony Deck
Open
Covered
Deck
Porch
Wrap Around - Road Type Frontage
Private Road
Maintained
Paved - Roof
Architectural Shingle - Water Sewer
Sewer Connected
Underground Utilities
Water Connected - Location Type
Mainland - Hoa
Yes - Hoa Amenities
Waterfront Community
Barbecue
Basketball Court
Beach Access
Beach Rights
Boat Dock
Clubhouse
Comm Garden
Dog Park
Exercise Course
Fitness Center
Gated
Golf Course
Indoor Pool
Maintenance Common Areas
Maintenance Grounds
Maintenance Roads
Marina
Pickleball
Picnic Area
Playground
Restaurant
RV Parking
RV/Boat Storage
Sauna
Security
Sewer
Sidewalks
Spa/Hot Tub
Street Lights
Tennis Court(s)
Trail(s)
Water - Tax Year
2024
We’ll Help You Find Your Home
Fill out the form below or contact us by calling 910-253-3001 or emailing us at info@stjames-properties.com
Images
×