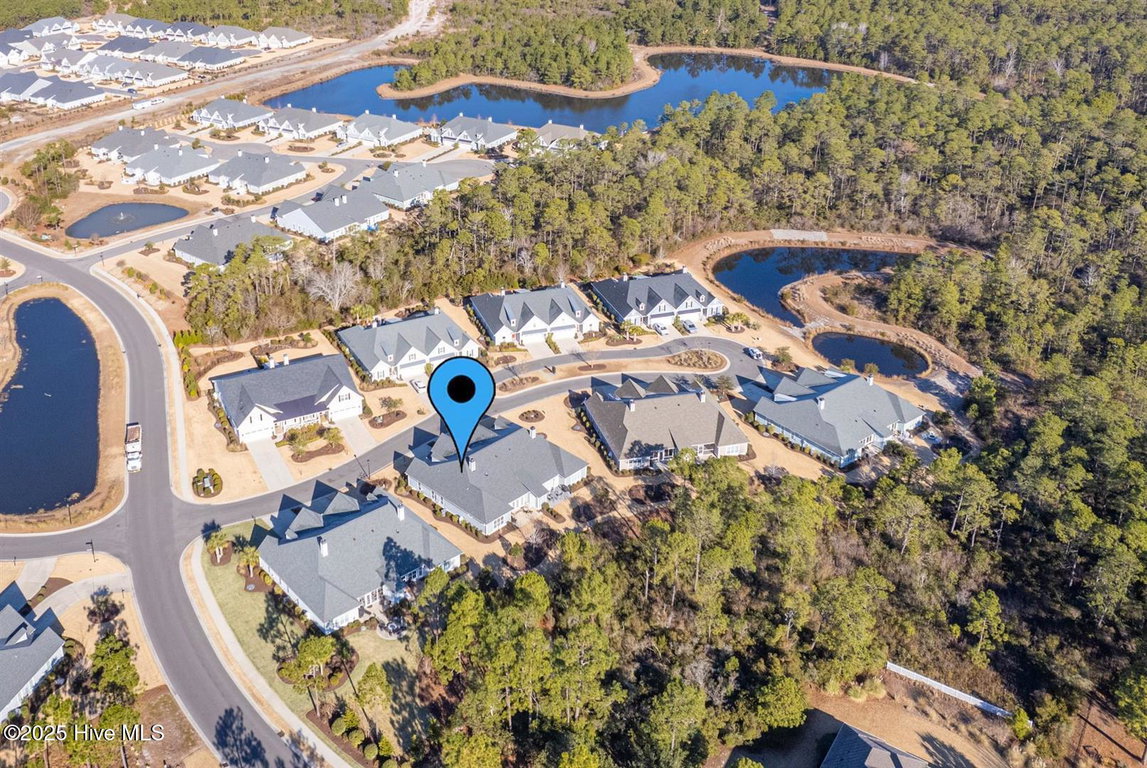
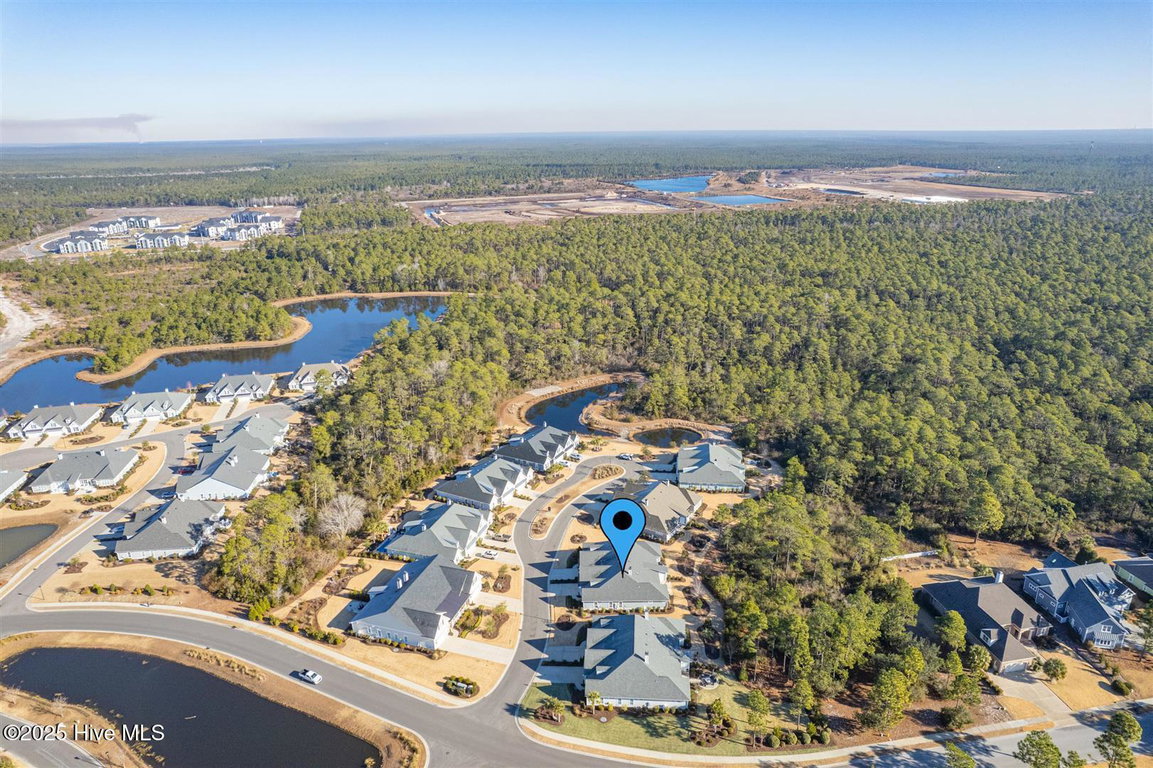
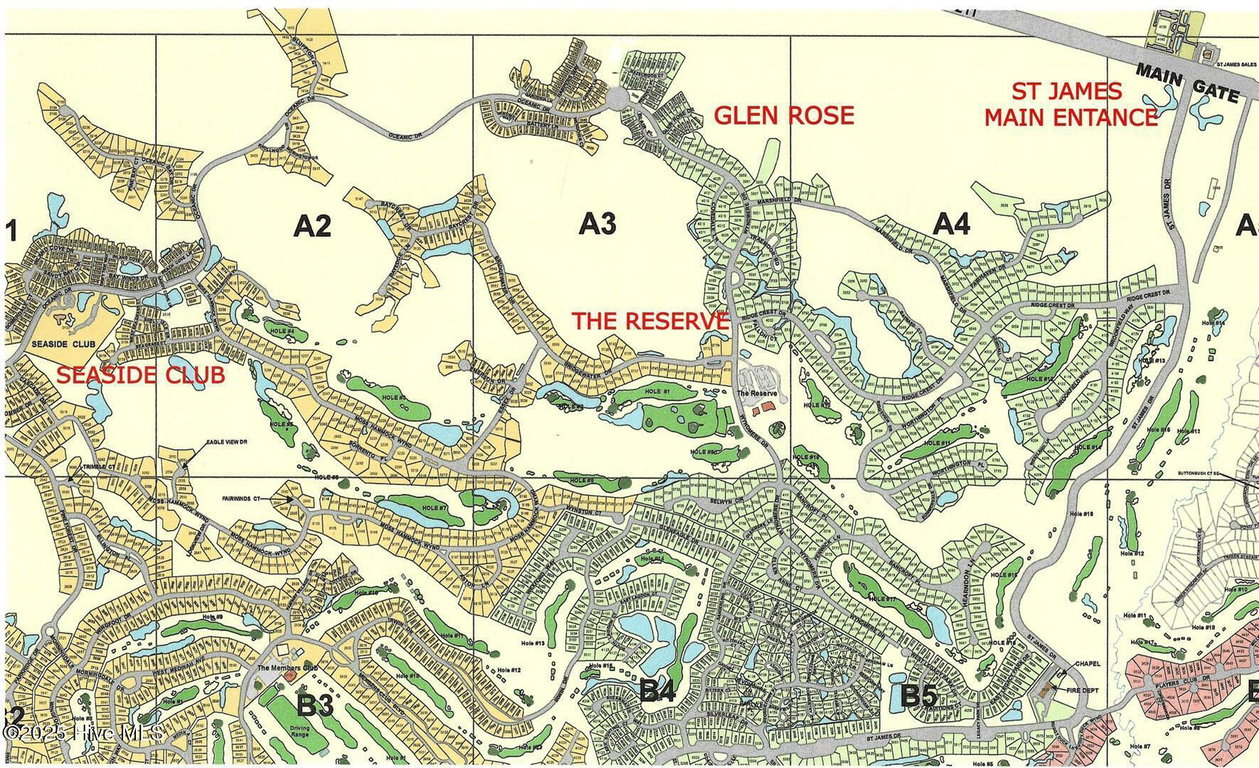
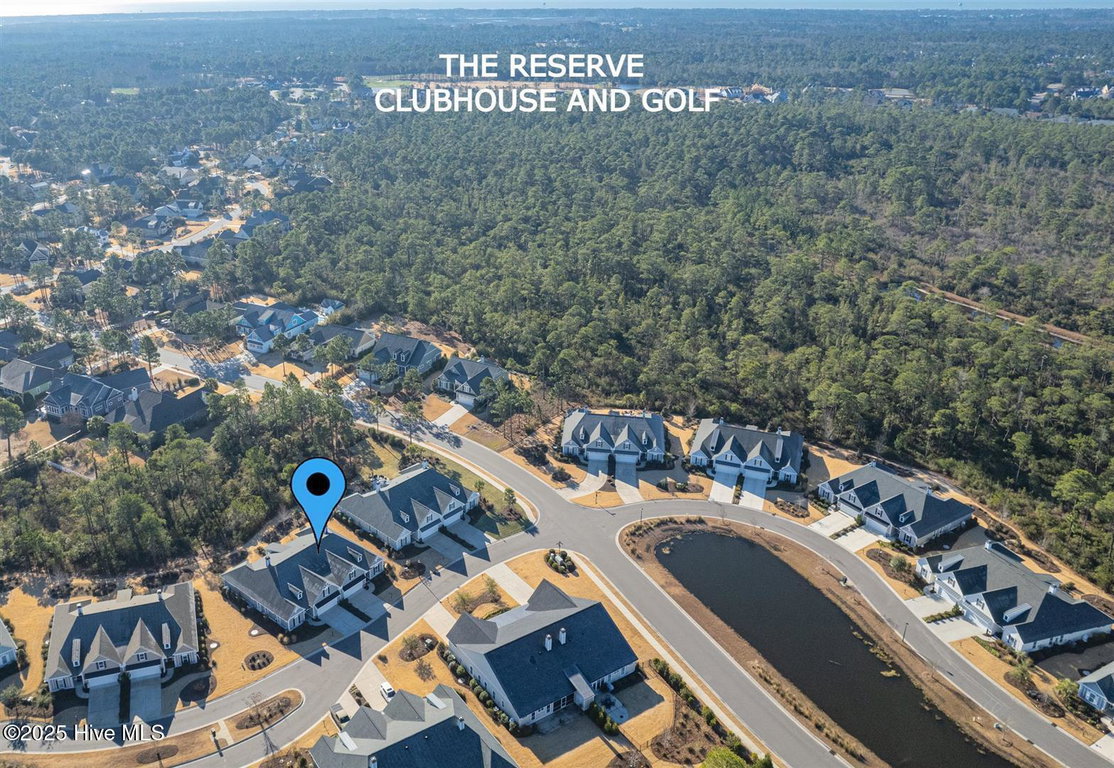
4010 Glen Rose Drive 2
Southport, NC
Price
$675,000
Sq. Ft.
2,314
Bed
4
Bath
3
Garage
2
Stories
2
MLS#: 100483099
Year Built: 2018
Description
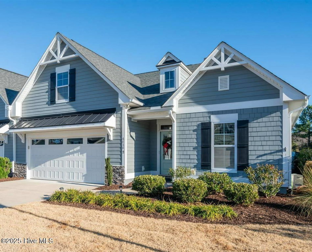
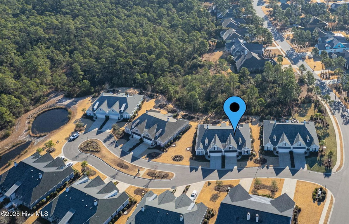
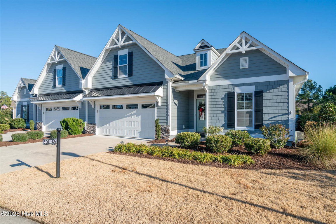
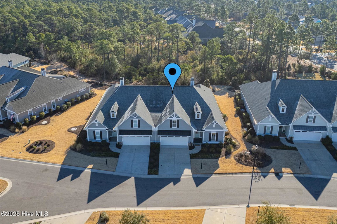
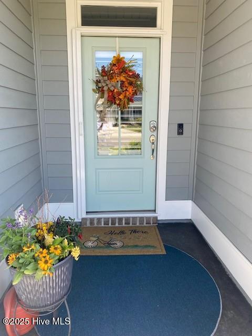
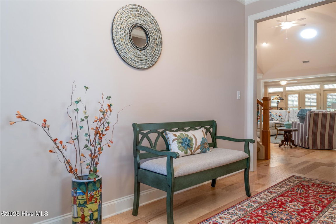
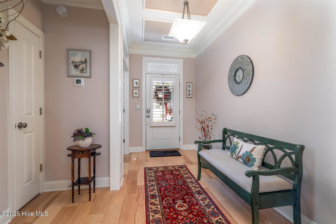
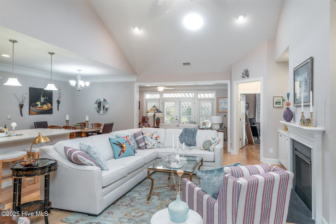
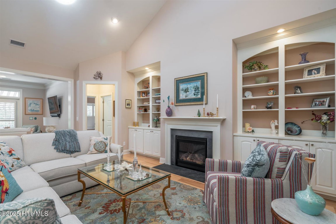
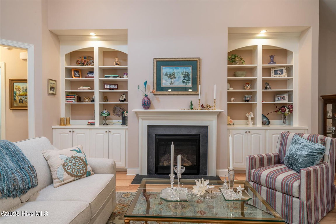
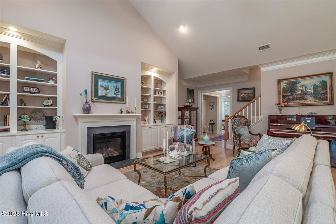
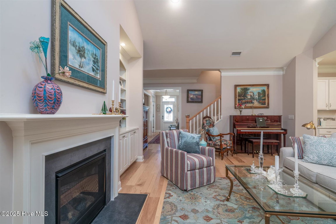
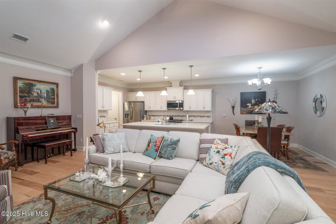
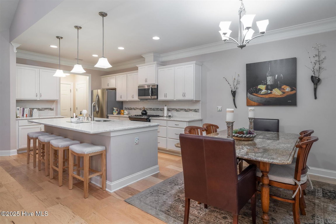
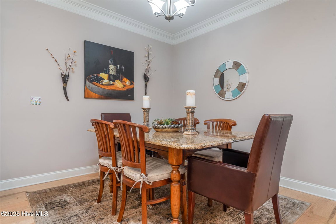
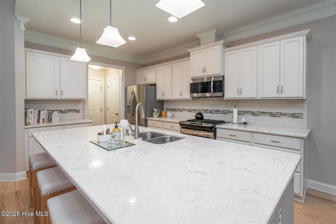
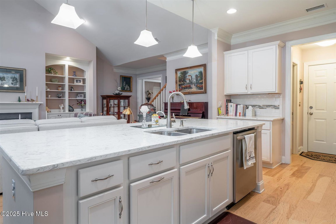
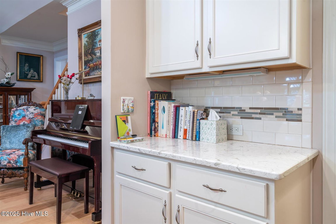
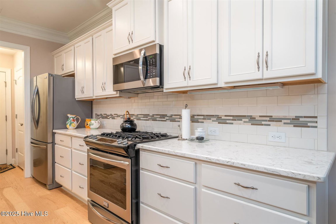
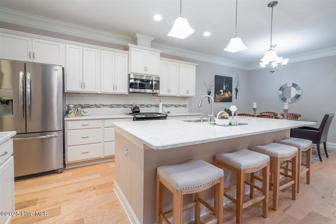
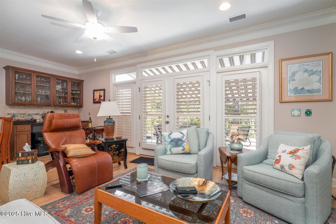
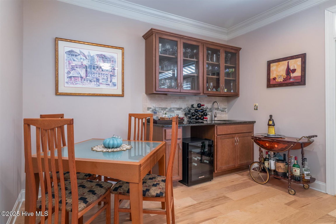
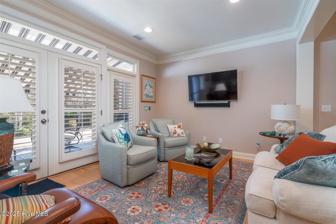
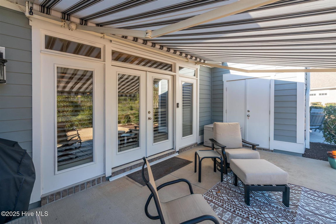
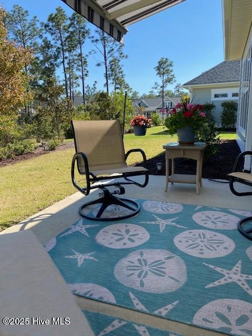
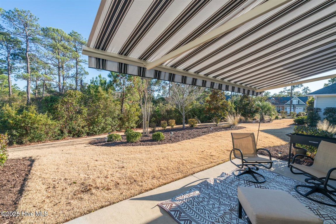
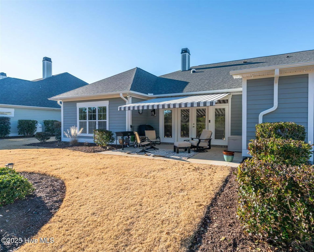
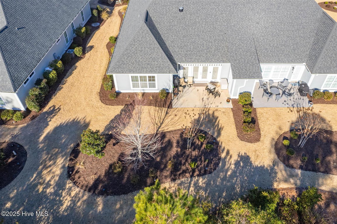
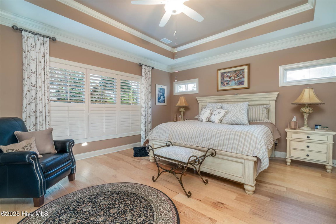
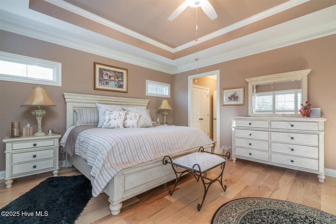
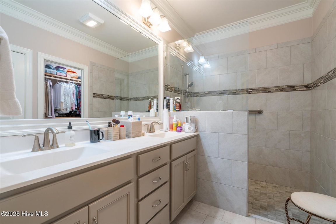
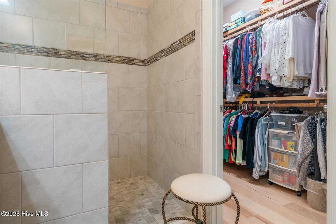
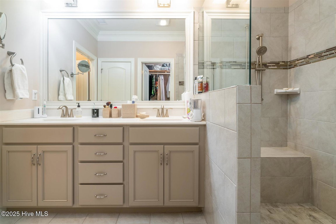
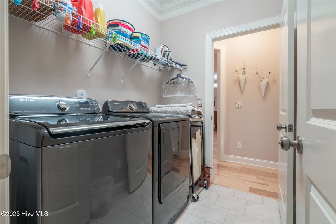
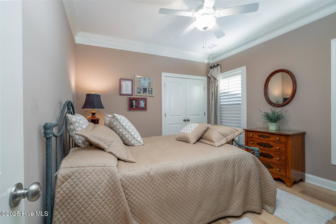
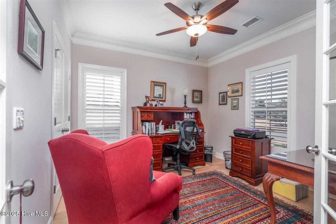
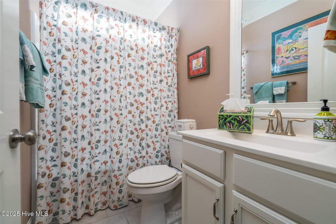
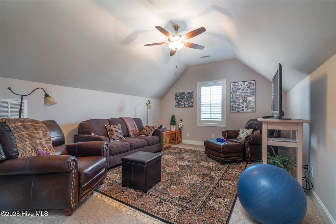
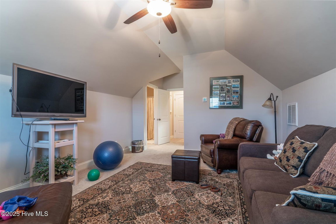
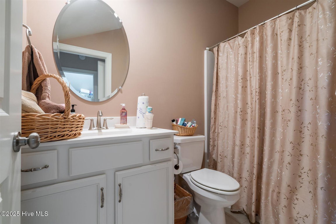
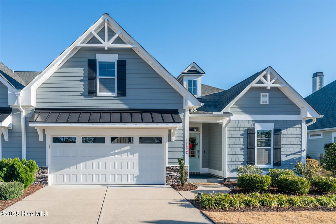
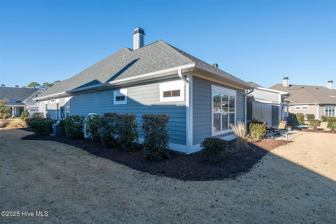
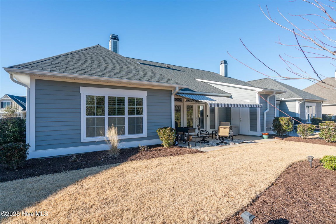
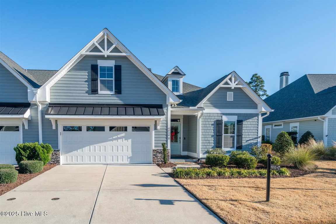
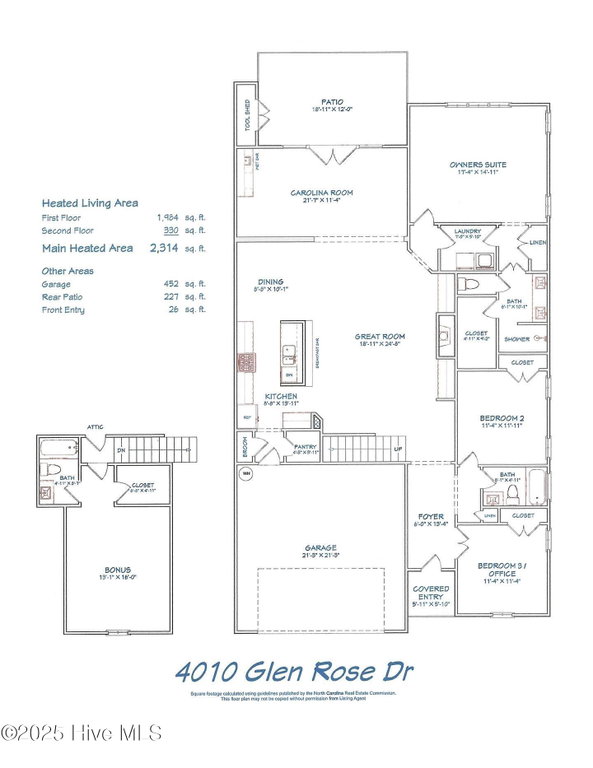
Introducing this lovely townhouse in the Towns of St James. Beautiful hardwood floors throughout this 3/4 Bedrooms, 3 full Baths and 2314 square feet of living space. A beautiful open concept, split floor plan awaits you. The Living Room is quite spacious with a fireplace flanked by built-ins and a volume ceiling. The gourmet kitchen is light and bright with a designer backsplash, quartz countertops and stainless appliances. A large panty, lots of counter space and storage with Dining area adding to this well-appointed design. Lovely double crown molding adds to the warmth and beauty of the space. The Carolina Room, with no step down, is a wonderful retreat with French Doors and large windows with shutters on each side. The effect is lots of natural light cascading in! A wet bar with a granite countertop makes this room a favorite! Off the Carolina Room is a large patio with a retractable awning. The master suite is large, light and soothing! The Master bath has a double vanity with cultured marble countertops, walk-in doorless shower and closet. There is a laundry room off the master suite and another bedroom, full bath and office/bedroom completing the first floor. Upstairs is a flex space/bedroom with a full bath and walk in closet. Welcome Home to Coastal North Carolina!
Listing Details
- MLS ID
100483099 - Price
$675,000 - Property Size
2314 Sq Ft - Land Area
0.19 Acres - Bathrooms
3 - Garages
2 - Year Built
2018 - Property Status
Closed - Listing Agent
Diann Sauble - Brokerage Name
RE/MAX Southern Coast - Zoning
Residential - Appliances Equipment
Mini Refrigerator
Built-In Microwave
Washer
Refrigerator
Range
Dryer
Disposal
Dishwasher - Cooling System
Central Air
Heat Pump - Dining Room Type
Combination - Interior Features
Master Downstairs
Walk-in Closet(s)
Vaulted Ceiling(s)
Tray Ceiling(s)
High Ceilings
Entrance Foyer
Bookcases
Kitchen Island
Ceiling Fan(s)
Pantry
Walk-in Shower
Wet Bar
Gas Log
Walk-In Closet(s) - Master Bedroom Level
Primary Living Area - Number of Rooms
8 - Rooms Master Bedroom Level
Primary Living Area - Stories Levels
One and One Half - Water Heater
Electric - Construction
Townhouse
Wood Frame - Exterior Features
Irrigation System
Gas Grill
Cluster Mailboxes - Foundation
Slab - Fuel Tank Ownership
Leased - Attached Garage Spaces
2 - Lot Description
Cul-De-Sac - Lot Dimensions
55X172X52X159 - Porch Balcony Deck
Patio - Road Type Frontage
Private Road
Maintained
Paved - Roof
Composition - Water Sewer
Sewer Available
Water Available - City Limits
1 - Location Type
Mainland - Hoa
Yes - Hoa Amenities
Beach Access
Clubhouse
Comm Garden
Community Pool
Dog Park
Fitness Center
Gated
Golf Course
Indoor Pool
Maintenance Common Areas
Marina
Park
Pickleball
Picnic Area
Restaurant
RV Parking
Sauna
Sidewalks
Spa/Hot Tub
Street Lights
Tennis Court(s) - Tax Year
2024
We’ll Help You Find Your Home
Fill out the form below or contact us by calling 910-253-3001 or emailing us at info@stjames-properties.com
Images
×