2982 Sorrento Place
Southport, NC
Price
$995,000
Sq. Ft.
2,858
Bed
4
Bath
4
Garage
2
Stories
2
MLS#: 100477834
Year Built: 2014
Description
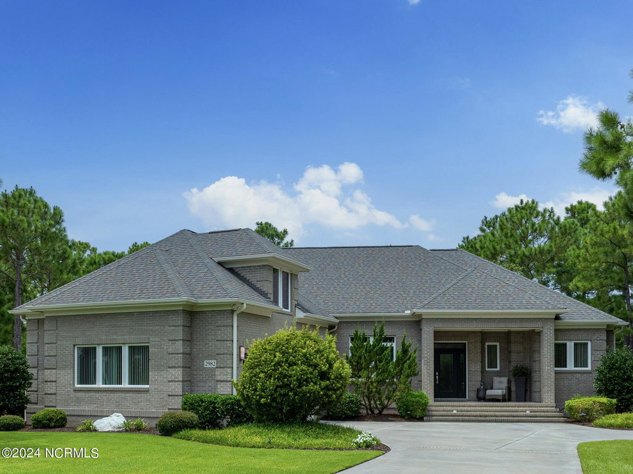
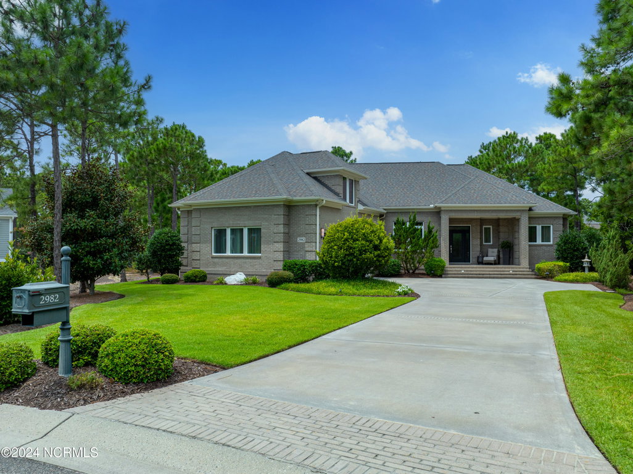
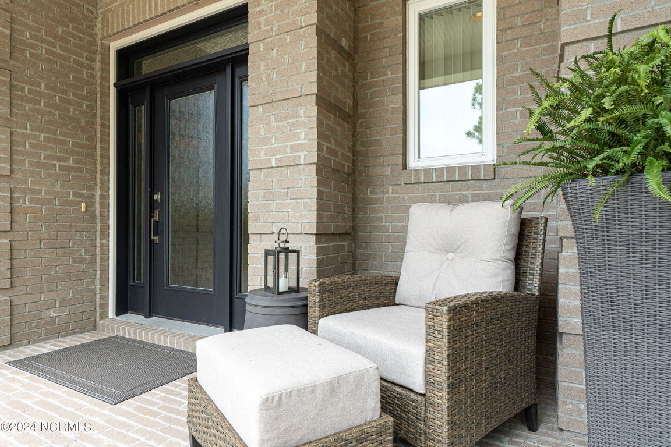
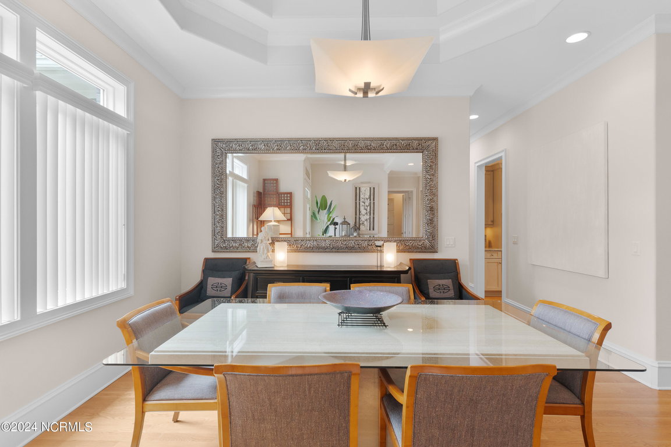
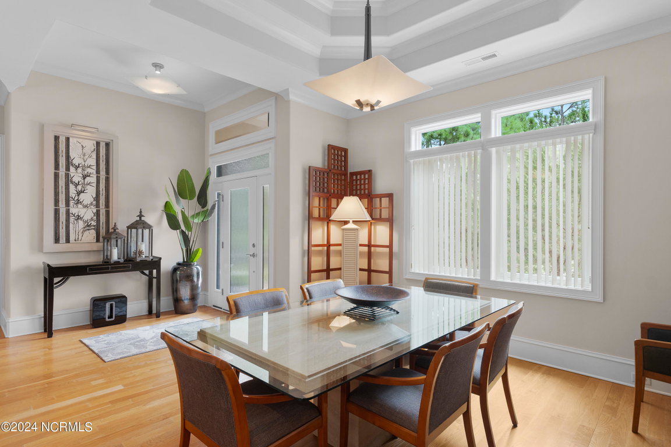
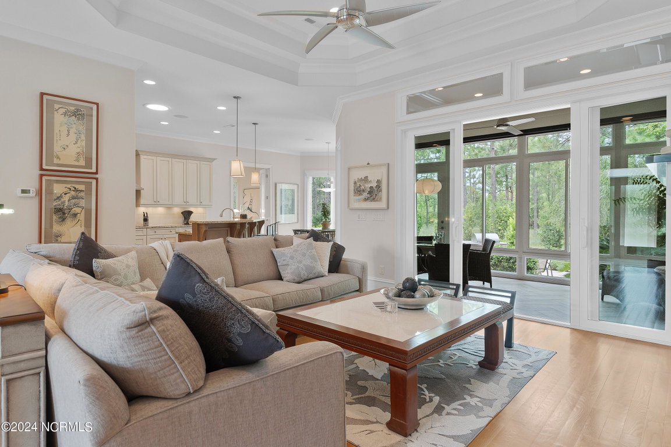
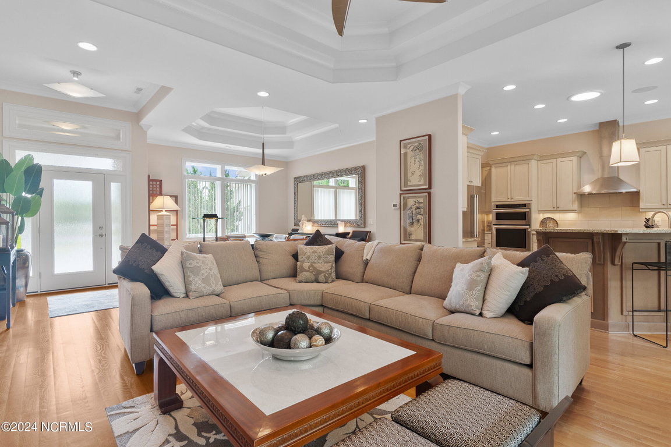
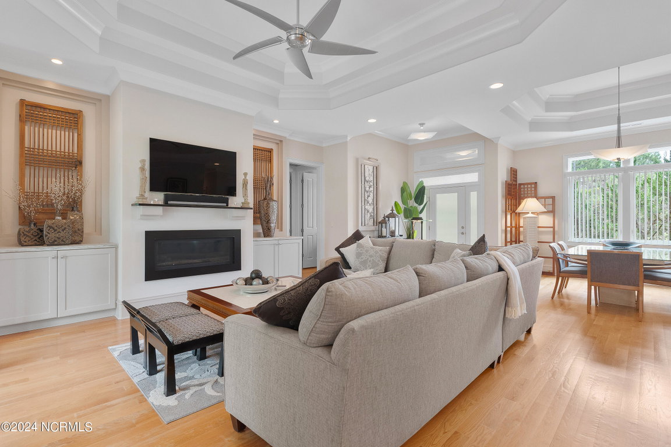
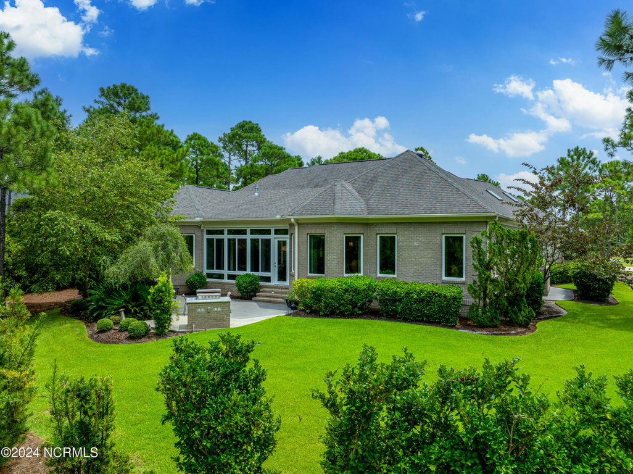
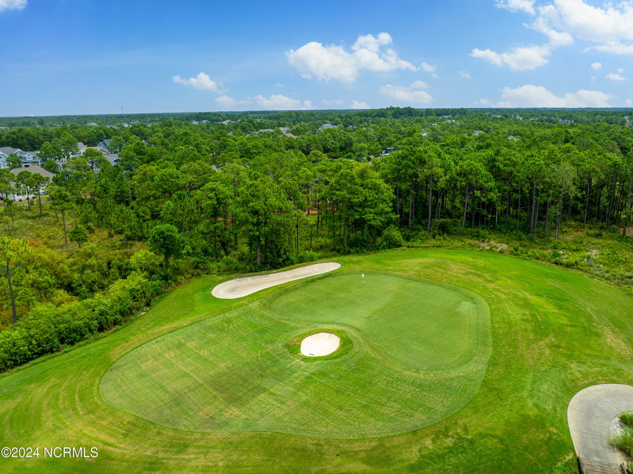
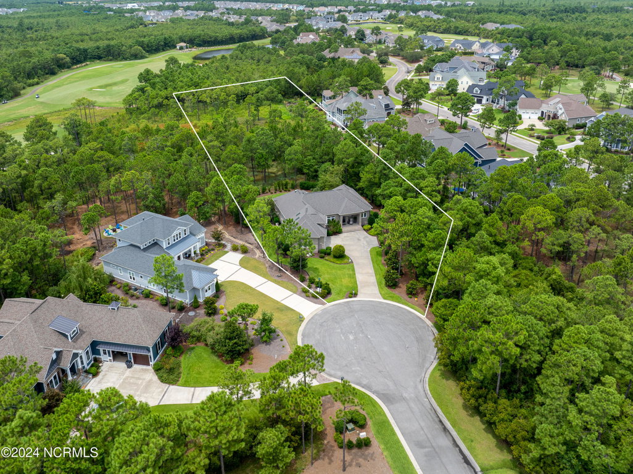
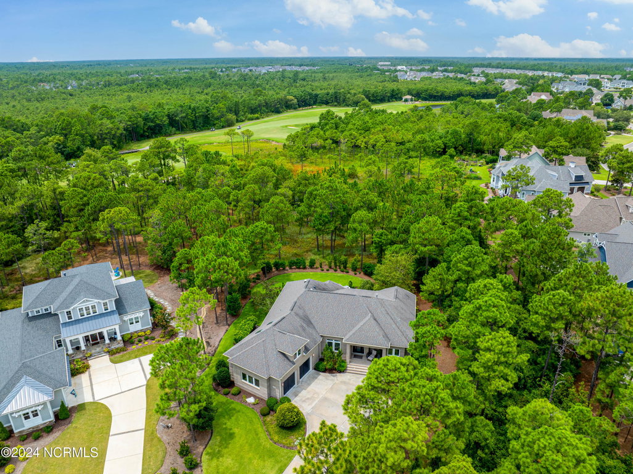
Location, Location, Location! This elegant residence is very privately situated at the end of a cul-de-sac in the prestigious Reserve neighborhood of St. James Plantation. Built by George Crane, the home exudes quality throughout, with high ceilings and doors. It is a breath-taker when entering to an open floor plan, and an expansive view of nature with the golf course visible in the distance all accented with lovely landscaping and exterior lighting.
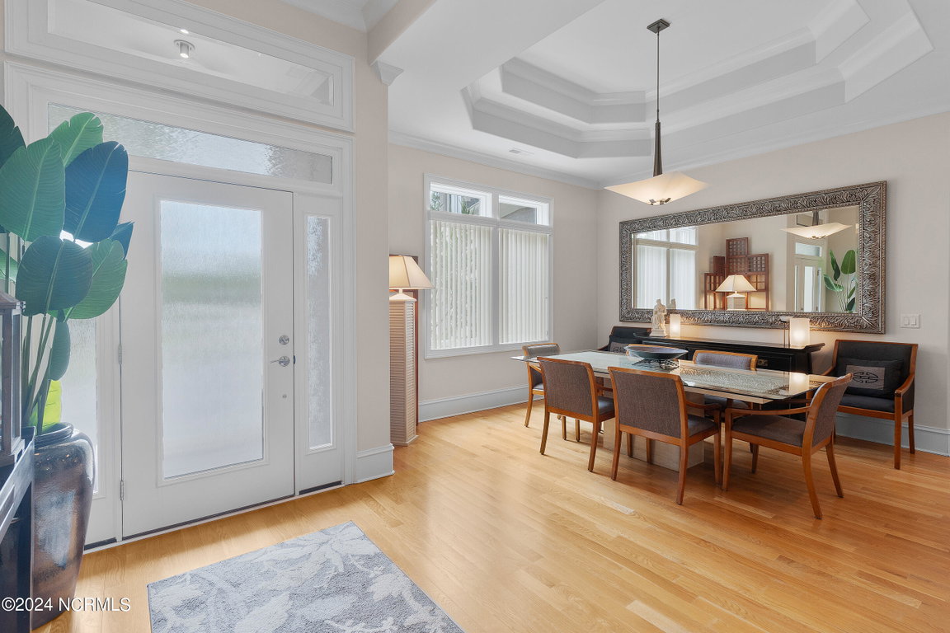
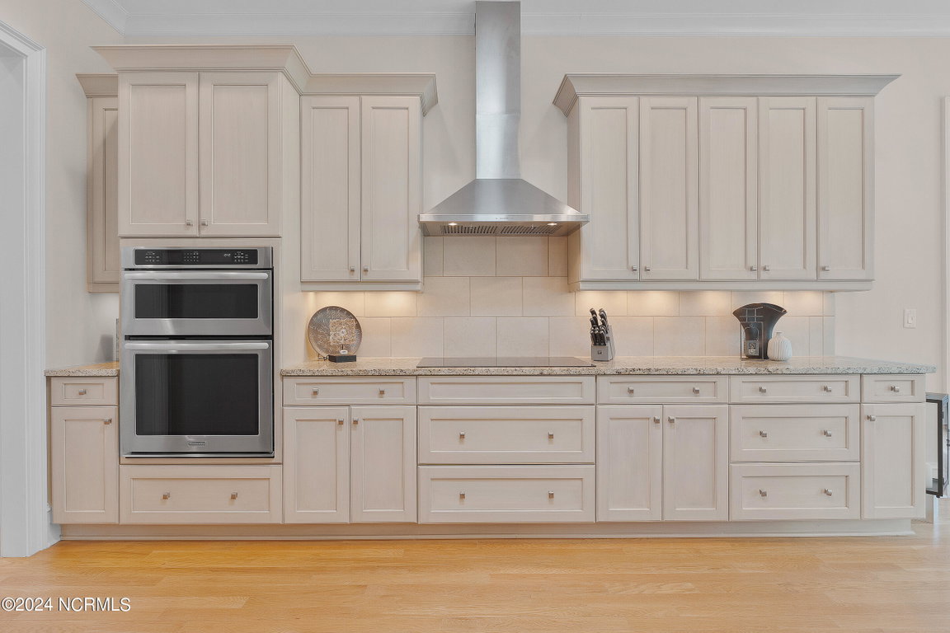
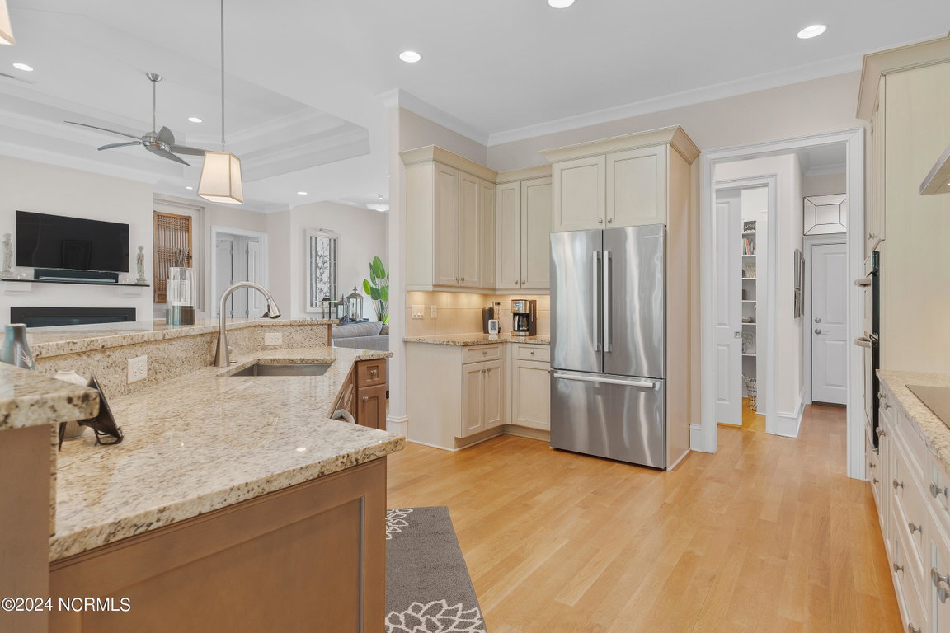
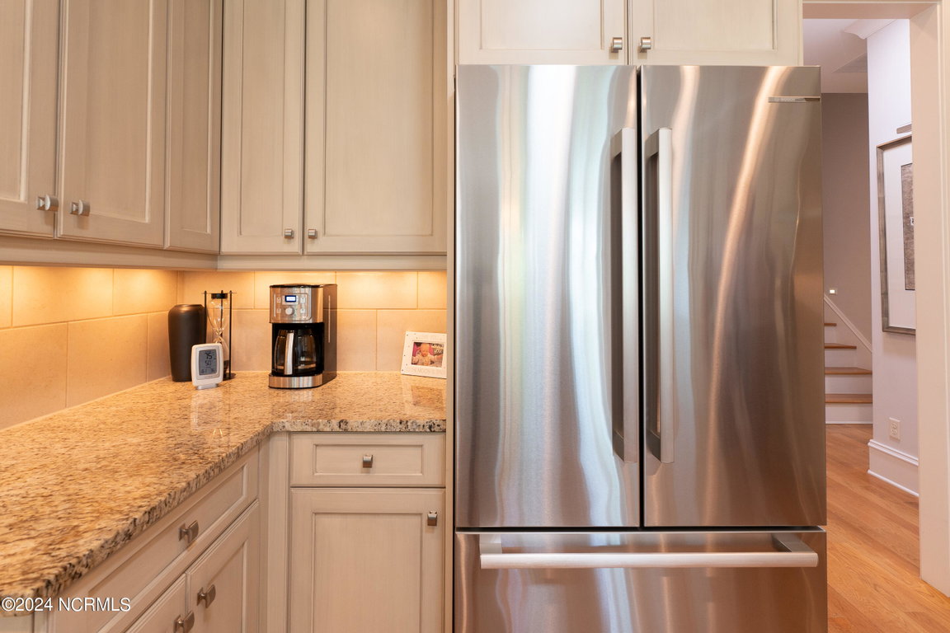
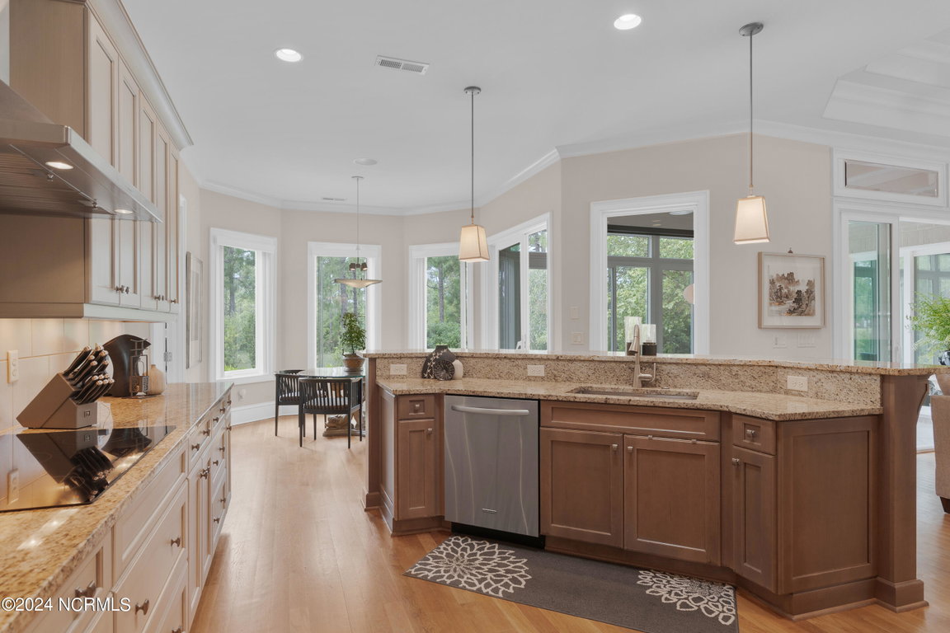
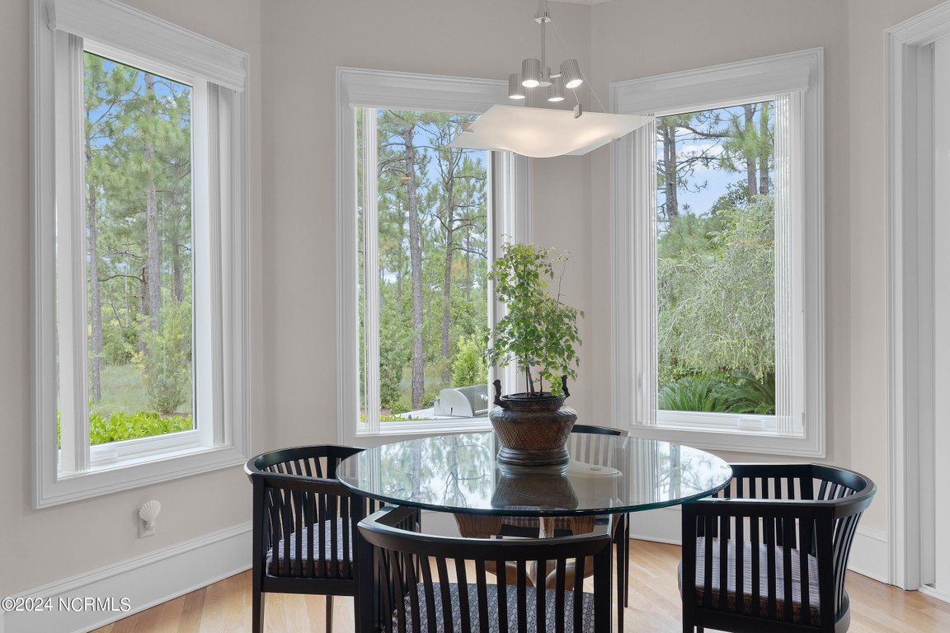
This ''welcome home'' home is well designed to maximize space, natural light and openness with rooms that flow into one another. The living, dining, island kitchen and relaxation rooms accommodate small and large gatherings with hardwood floor and tile throughout. Ancillary rooms are also appealing...including a pantry said to have caused pantry envy.
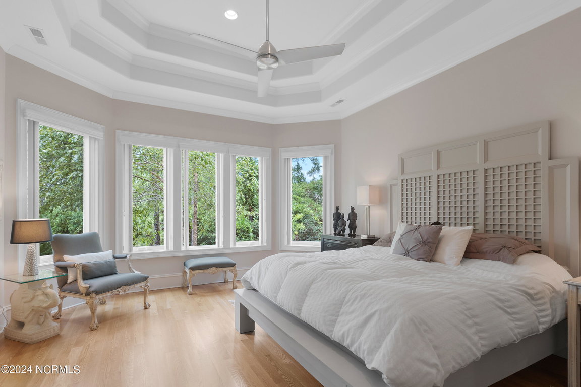
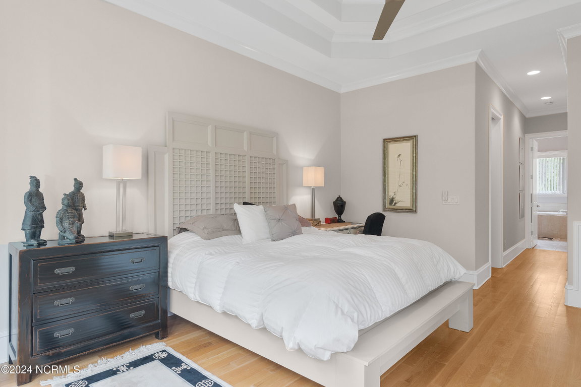
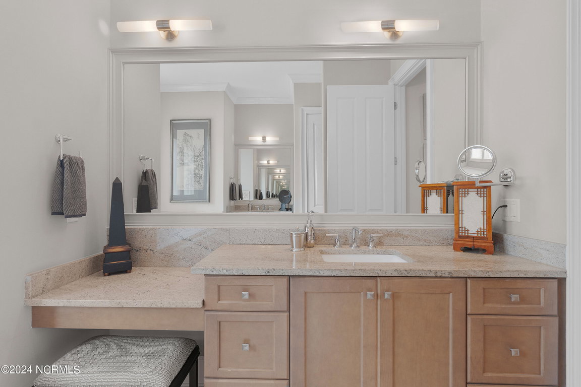
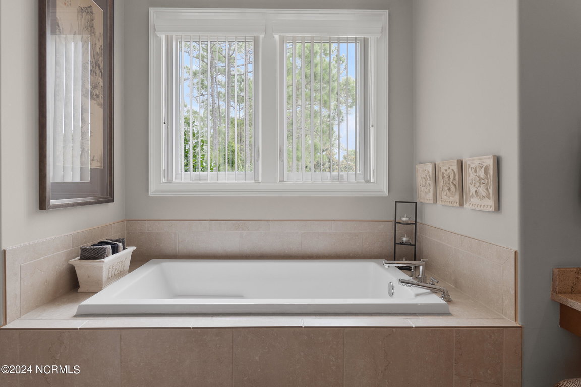
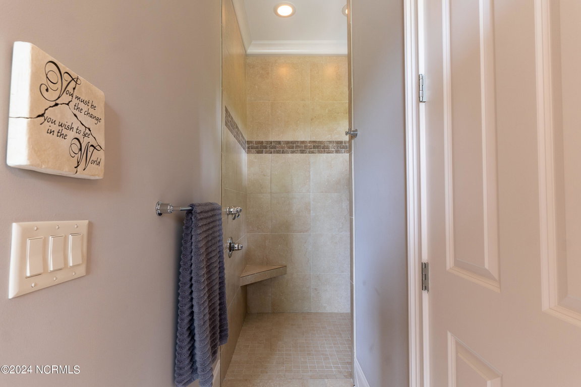
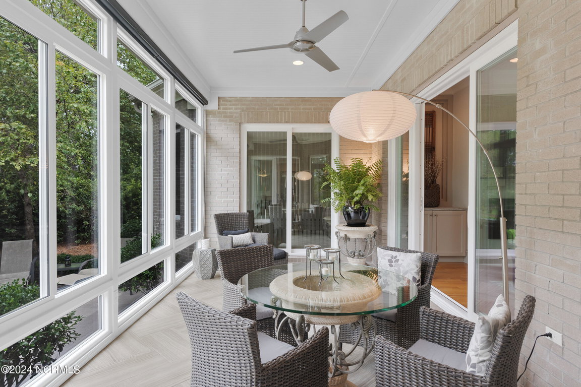
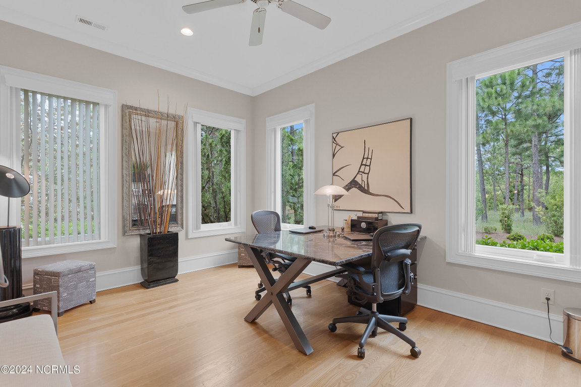
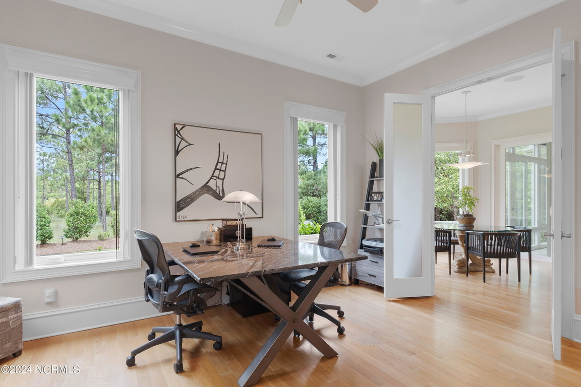
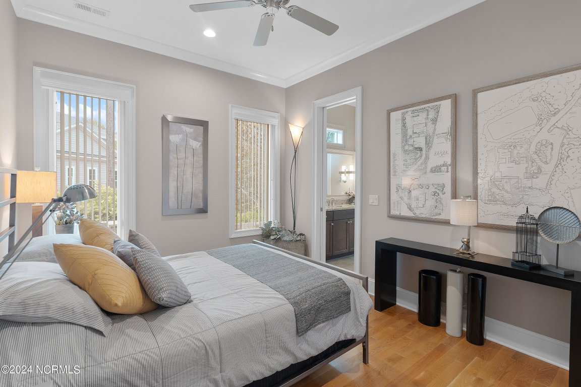
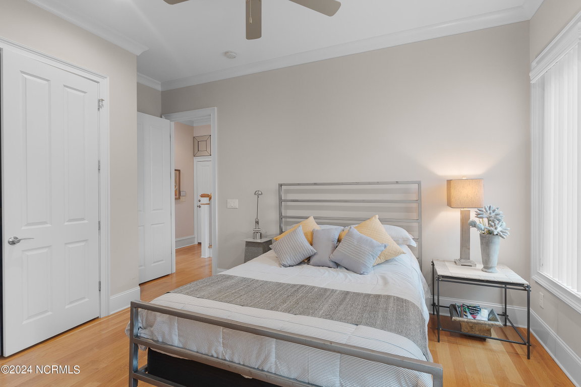
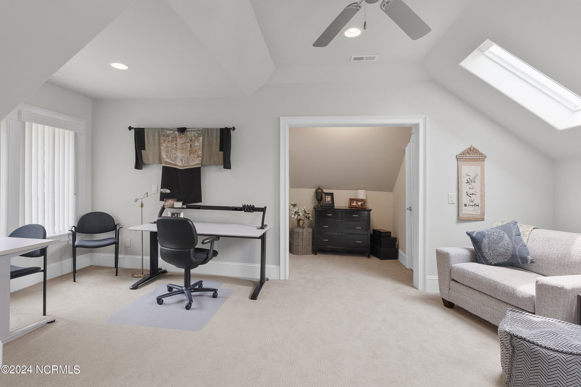
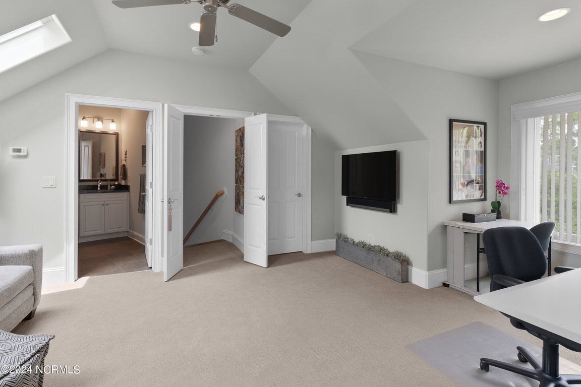
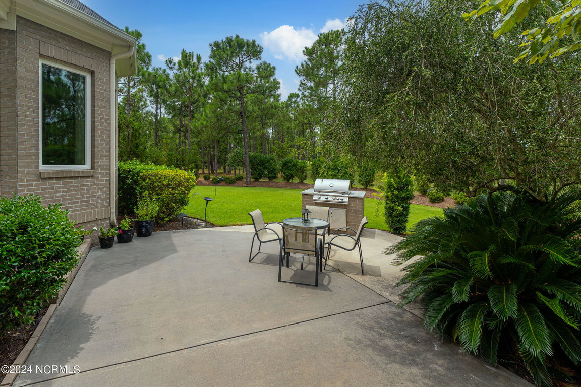
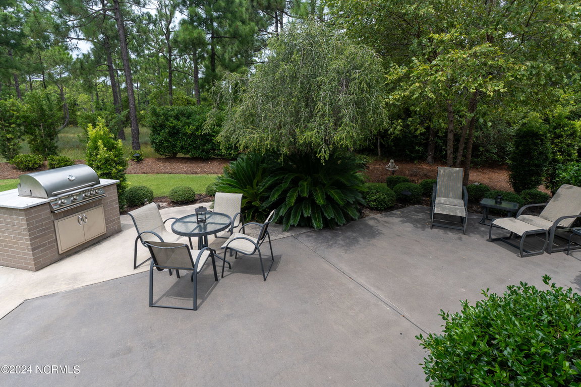
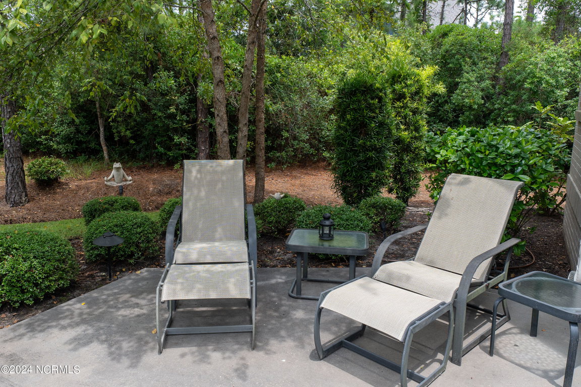
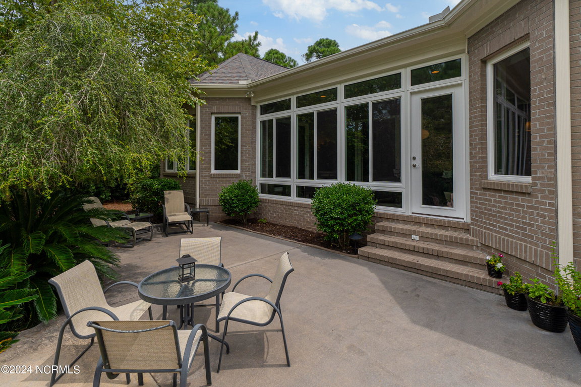
The Owner suite is generously windowed with separate his and her closets. The master bath features a soaking tub and walk in rain shower. The guest room and office layout, while used separately, can together provide a luxurious suite for visitors. The patio features a built-in grill to complement the exceptional backyard.
This is a must-see home. Come be a part of St. James Plantation, North Carolina's premier private coastal community with 81 holes of championship golf, tennis, fitness centers, indoor and outdoor pools, over 35 miles of walking/bike trails, waterway park with fitness trail, kayak launch and pier, restaurants, and Private Beach Club. You want it ALL? It's all here.
Listing Details
- MLS ID
100477834 - Price
$995,000 - Property Size
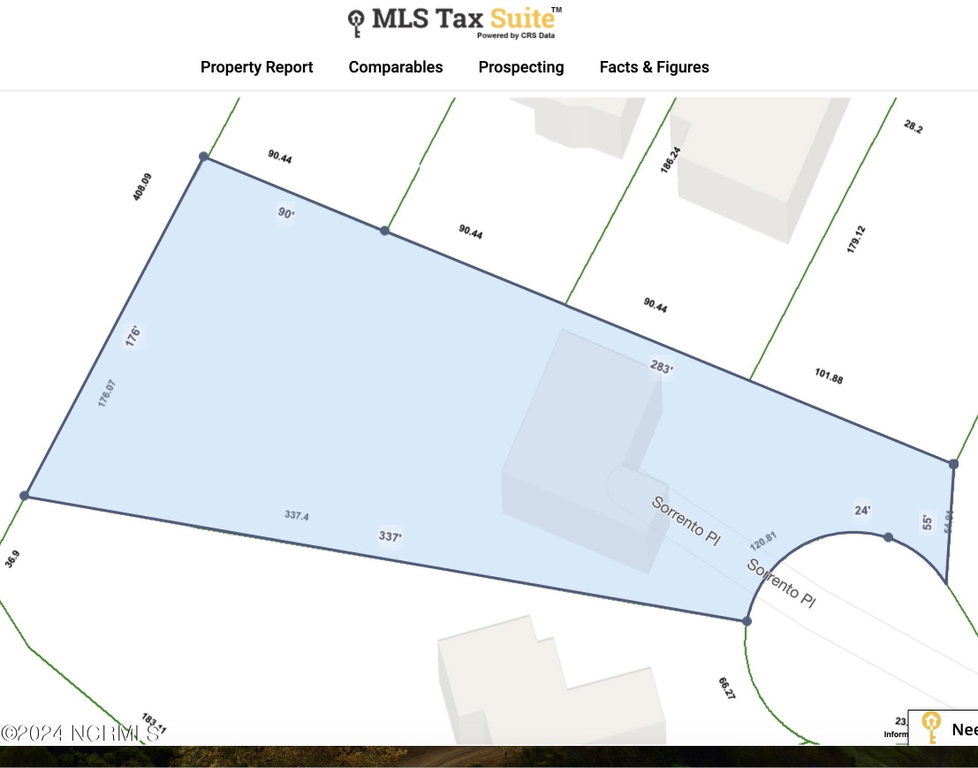
2858 Sq Ft - Land Area
1.09 Acres - Bathrooms
4 - Garages
2 - Year Built
2014 - Property Status
Closed - Listing Agent
Thomas E McCloskey - Brokerage Name
St James Properties LLC - Zoning
Sj-Epud - Appliances Equipment
Vented Exhaust Fan
Electric Cooktop
Washer
Refrigerator
Dryer
Double Oven
Dishwasher - Cooling System
Central Air
Heat Pump - Dining Room Type
Combination - Interior Features
Master Downstairs
Walk-in Closet(s)
High Ceilings
Kitchen Island
Ceiling Fan(s)
Pantry
Walk-in Shower
Gas Log
Walk-In Closet(s) - Master Bedroom Level
Primary Living Area - Number of Rooms
7 - Rooms Master Bedroom Level
Primary Living Area - Stories Levels
One and One Half - Water Heater
Electric - Construction
Wood Frame - Exterior Features
Gas Grill - Foundation
Crawl Space - Fuel Tank Ownership
Owned - Attached Garage Spaces
2 - Lot Description
Cul-De-Sac - Lot Dimensions
55 x 24 x 337 x 176 x 90 x 283 - Porch Balcony Deck
Patio
Porch - Road Type Frontage
Private Road
Paved - Roof
Architectural Shingle - Water Sewer
Sewer Available
Water Available - Location Type
Mainland - Hoa
Yes - Hoa Amenities
Beach Access
Beach Rights
Dog Park
Exercise Course
Gated
Jogging Path
Maintenance Common Areas
Maintenance Grounds
Maintenance Roads
Meeting Room
Park
Picnic Area
Restaurant
Sidewalks
Street Lights
Trail(s) - Tax Year
2024
We’ll Help You Find Your Home
Fill out the form below or contact us by calling 910-253-3001 or emailing us at info@stjames-properties.com
Images
×