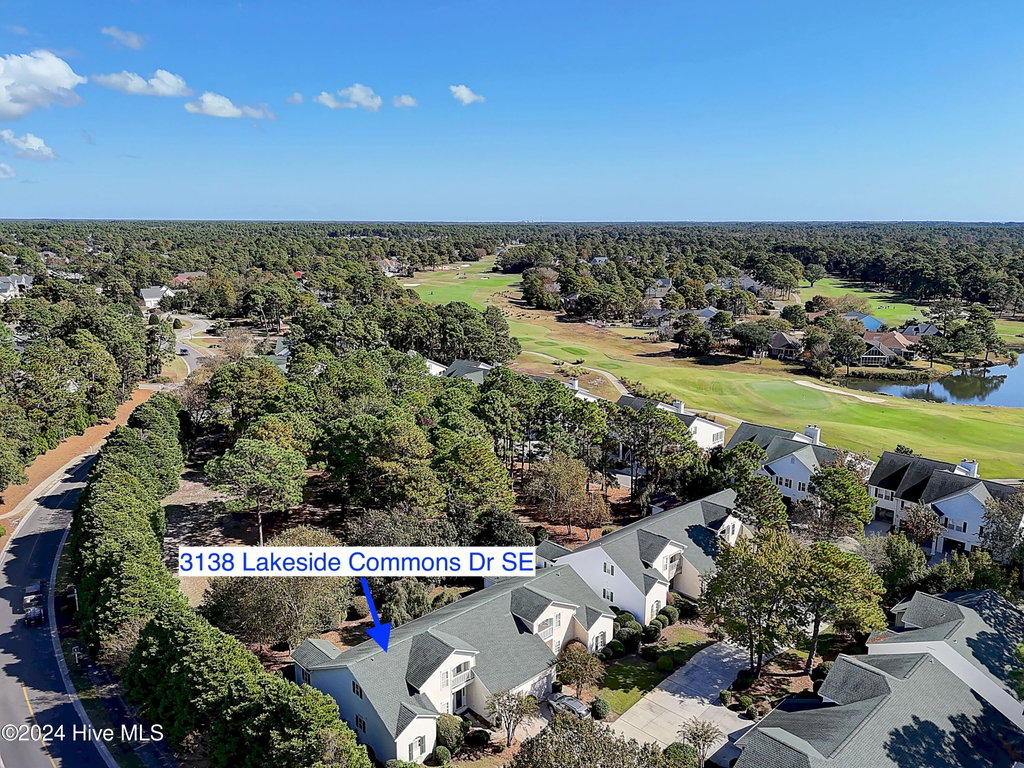
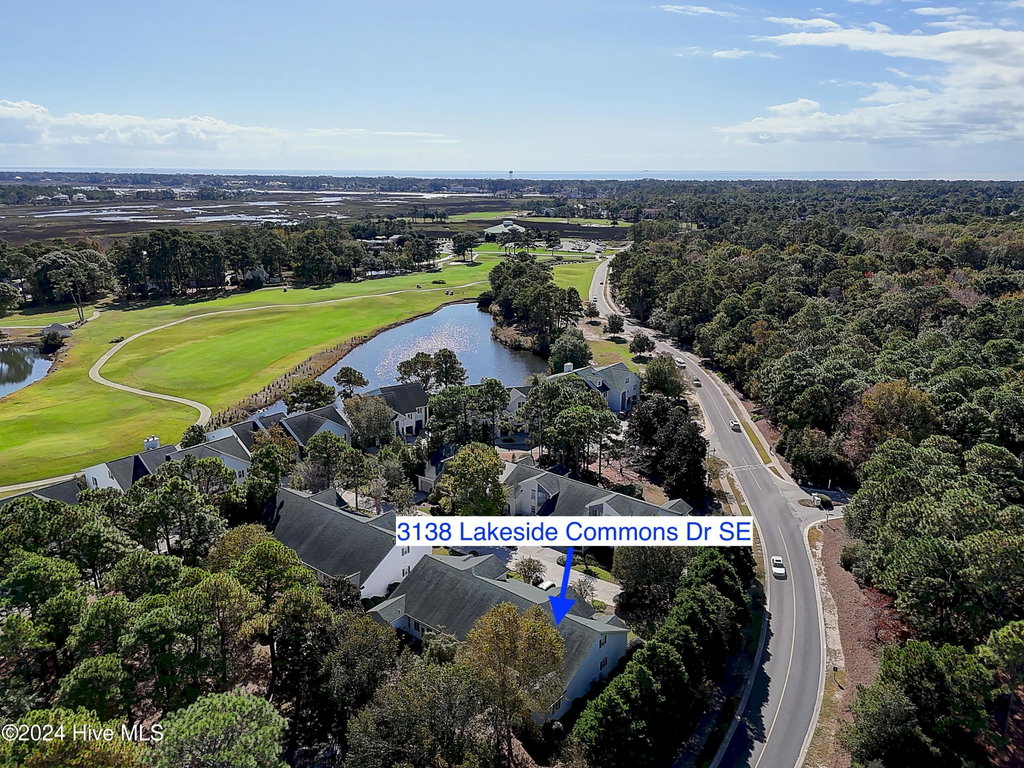
3138 Lakeside Commons Drive SE, 4
Southport, NC
Price
$465,000
Sq. Ft.
2,102
Bed
3
Bath
3
Garage
1
Stories
2
MLS#: 100474225
Year Built: 1999
Description
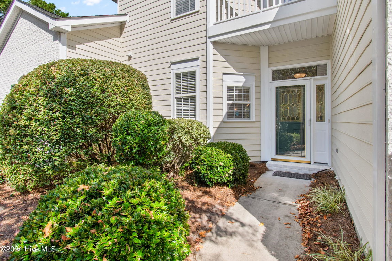
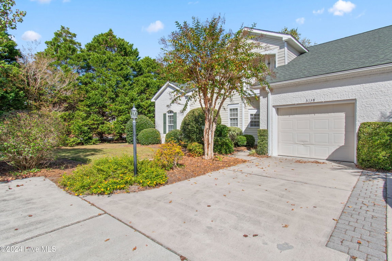
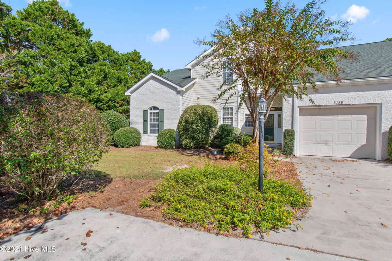
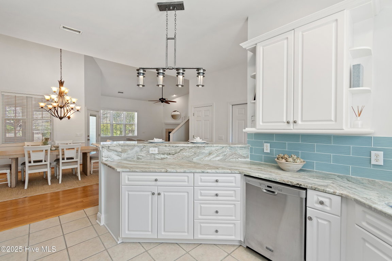
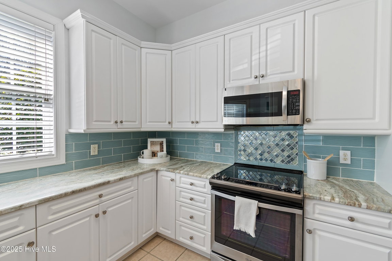
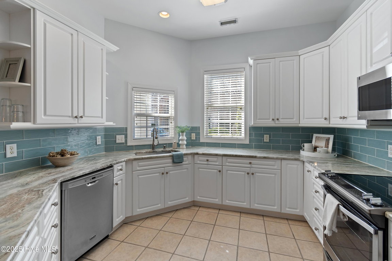
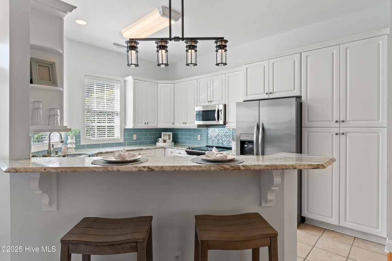
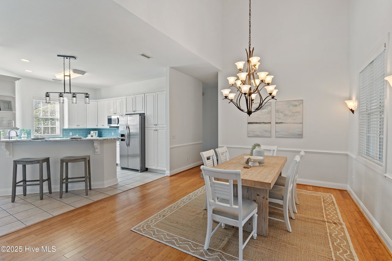
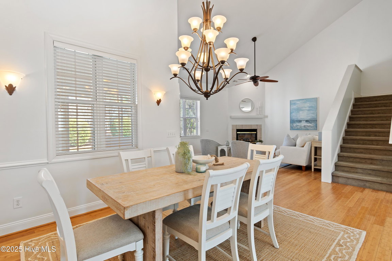
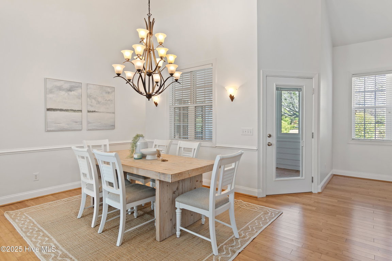
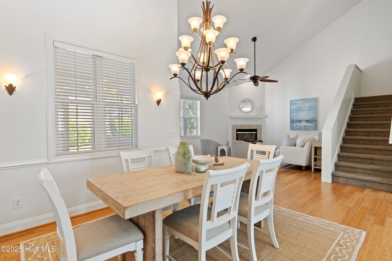
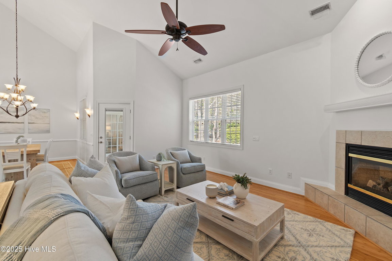
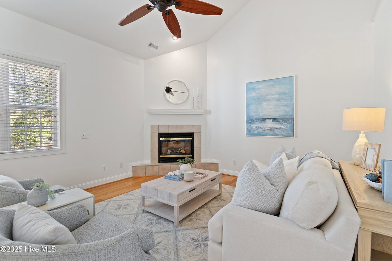
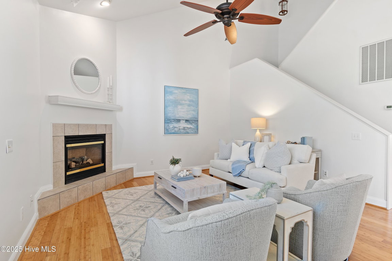
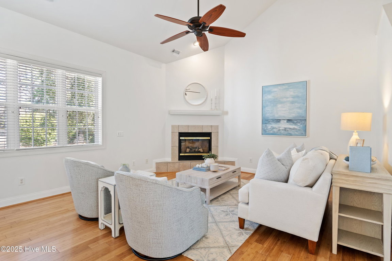
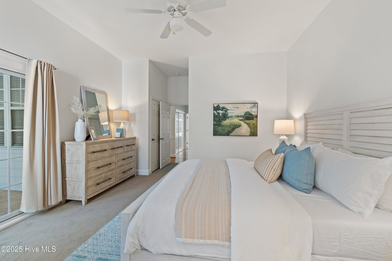
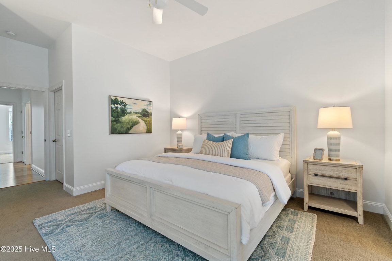
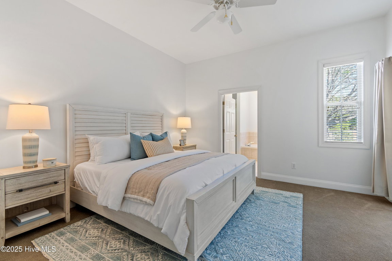
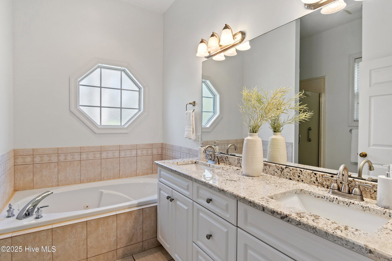
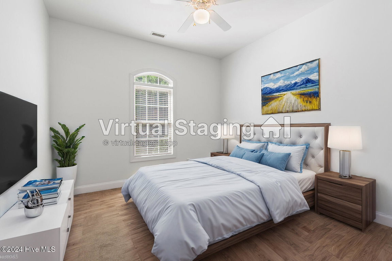
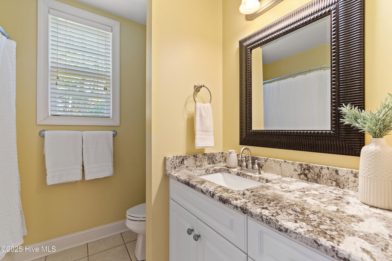
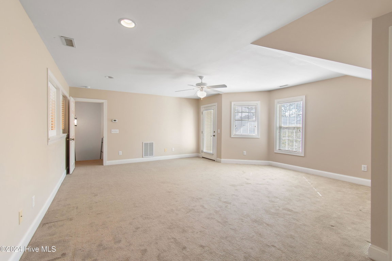
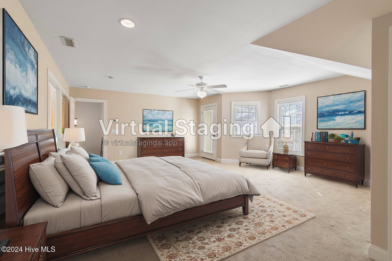
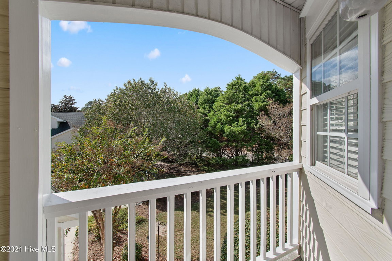
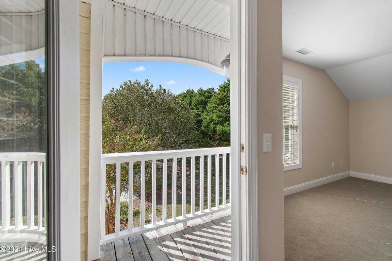
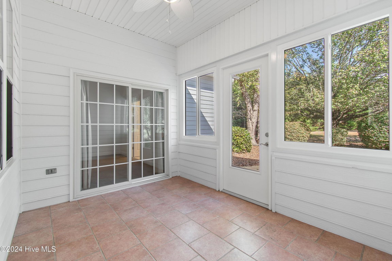
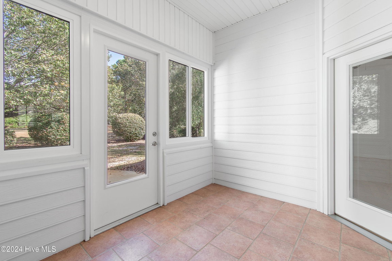
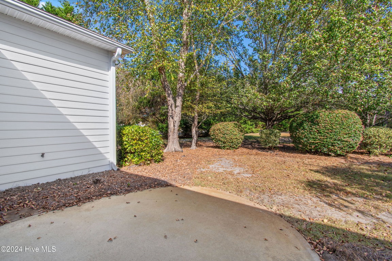
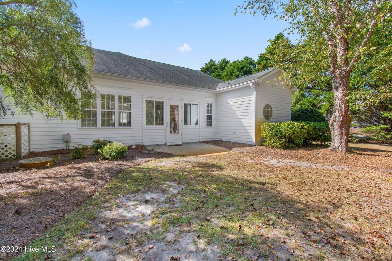
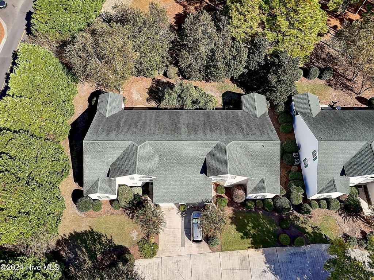
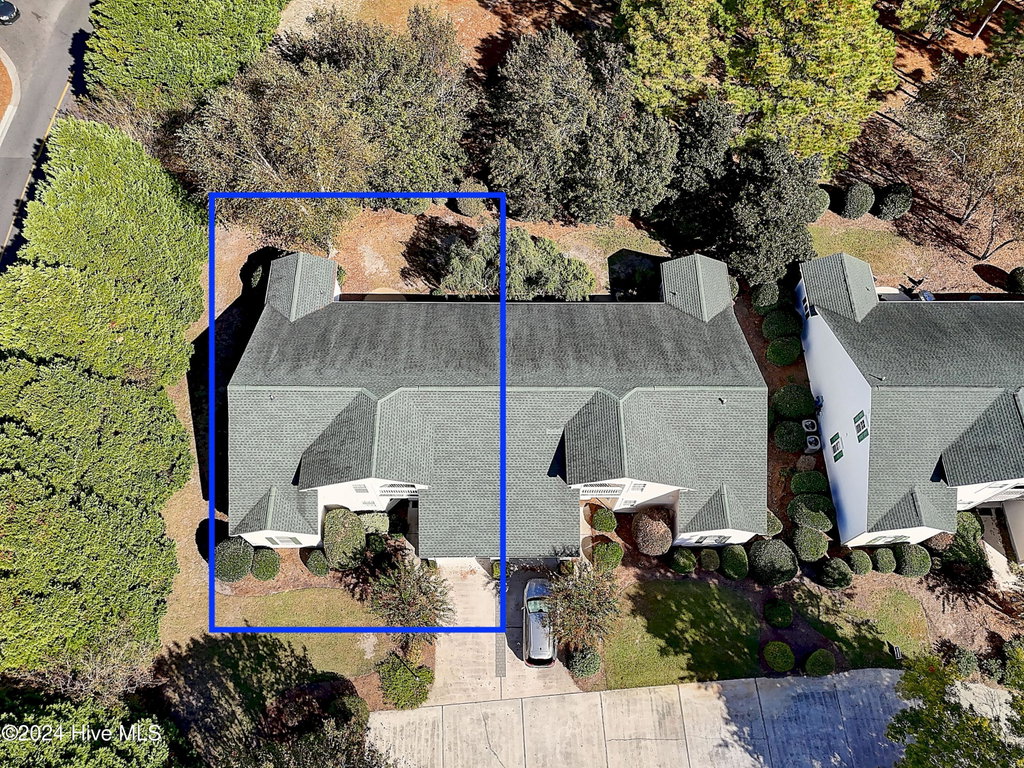
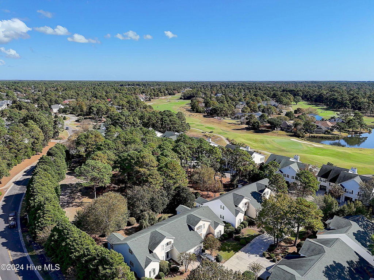
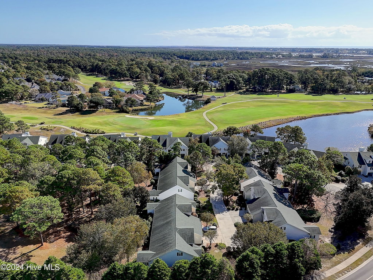
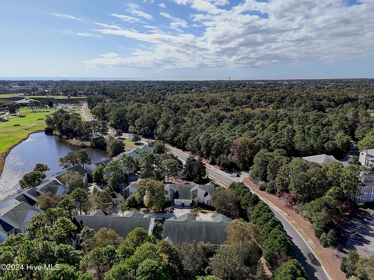
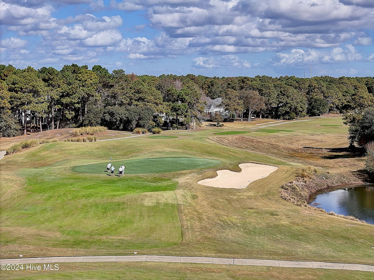
Welcome to this lovely, well-maintained, and move-in ready end-unit townhome in the desirable Lakeside Commons at St. James Plantation. The spacious 3-bedroom, 3-bath layout centers around a beautifully appointed kitchen, featuring granite countertops, a stunning tiled backsplash, a convenient breakfast bar, white cabinetry, and stainless steel appliances. Just off the kitchen, the dining room flows seamlessly into the expansive great room with its soaring vaulted ceiling—perfect for entertaining or relaxing. A cozy enclosed porch offers a peaceful retreat year-round. Upstairs, you'll find a huge bonus room with a full bath complete with granite countertops, as well as attic access for added storage. This end-unit home offers exceptional privacy and an attached 1-car garage. Enjoy low maintenance living and take full advantage of St. James Plantation's renowned amenities, including golf courses, walking trails, pools, and a marina. A one year Choice home warranty is included. Don't miss the chance to make this exceptional property yours!
Listing Details
- MLS ID
100474225 - Price
$465,000 - Property Size
2102 Sq Ft - Land Area
0.05 Acres - Bathrooms
3 - Garages
1 - Year Built
1999 - Property Status
Closed - Listing Agent
Pat M Caruso - Brokerage Name
St James Properties LLC - Zoning
SJ-PUD - Appliances Equipment
Electric Oven
Washer
Refrigerator
Dryer
Dishwasher - Cooling System
Central Air - Dining Room Type
Combination - Interior Features
Master Downstairs
Walk-in Closet(s)
Vaulted Ceiling(s)
Entrance Foyer
Walk-in Shower
Blinds/Shades
Gas Log
Walk-In Closet(s) - Master Bedroom Level
Primary Living Area - Number of Rooms
7 - Rooms Master Bedroom Level
Primary Living Area - Stories Levels
Two - Water Heater
Electric - Construction
Townhouse
Wood Frame - Exterior Features
Cluster Mailboxes - Foundation
Slab - Fuel Tank Ownership
Leased - Attached Garage Spaces
1 - Lot Description
Cul-De-Sac
Corner Lot - Lot Dimensions
48x58x46x52 - Porch Balcony Deck
Enclosed
Patio
Porch
Screened - Road Type Frontage
Maintained
Paved - Roof
Composition - Water Sewer
Sewer Available
Water Available - City Limits
1 - Location Type
Mainland - Hoa
Yes - Hoa Amenities
Comm Garden
Gated
Maintenance Common Areas
Maintenance Grounds
Maintenance Roads
Management
Marina
Picnic Area
Playground
Security
Street Lights
Trail(s)
Trash - Tax Year
2024
We’ll Help You Find Your Home
Fill out the form below or contact us by calling 910-253-3001 or emailing us at info@stjames-properties.com
Images
×