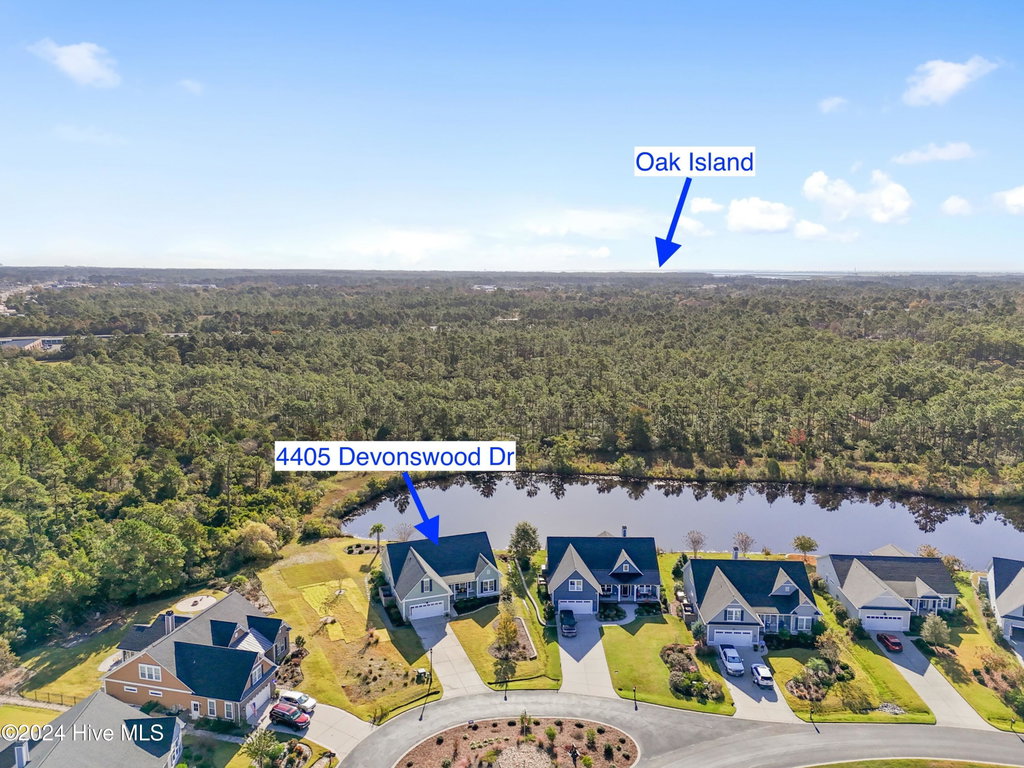
4405 Devonswood Drive
Southport, NC
Price
$740,000
Sq. Ft.
2,573
Bed
3
Bath
3
Garage
2
Stories
2
MLS#: 100473809
Year Built: 2018
Description
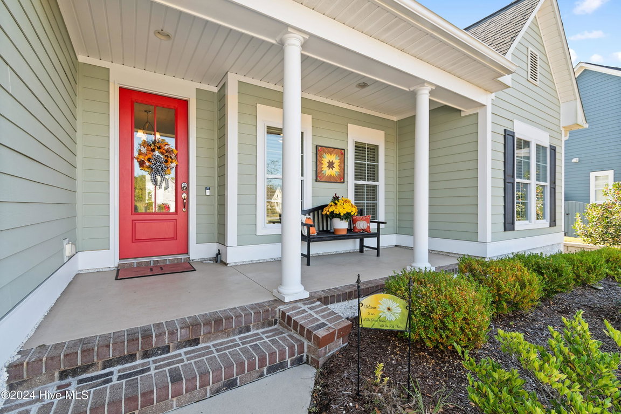
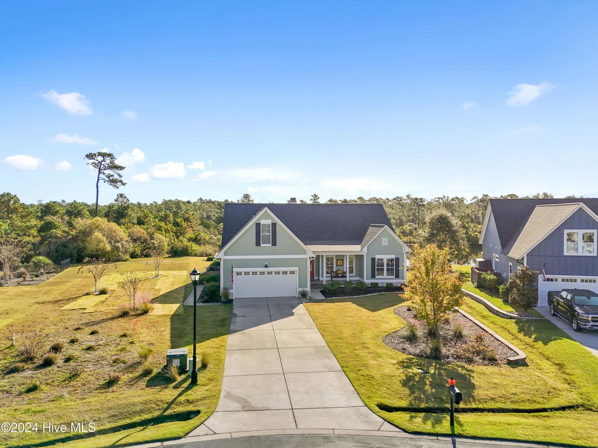
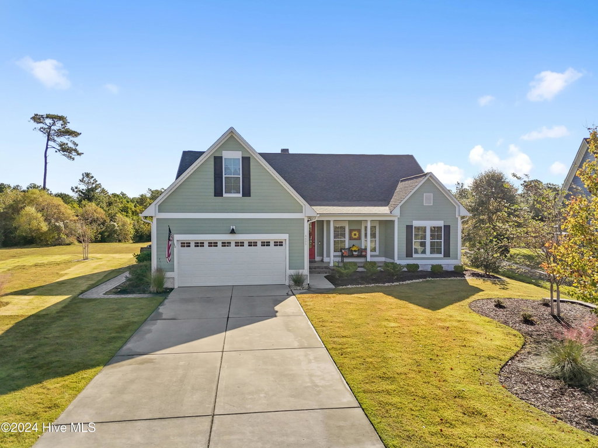
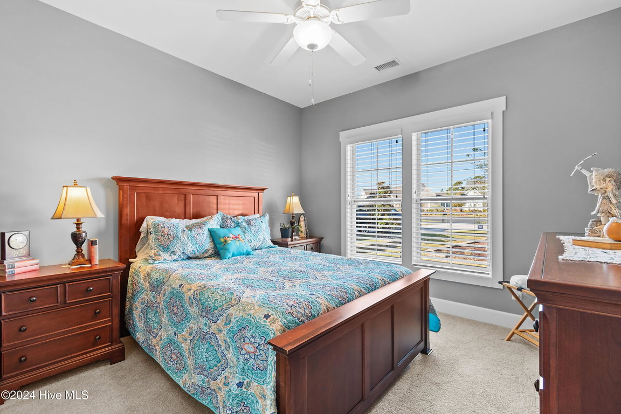
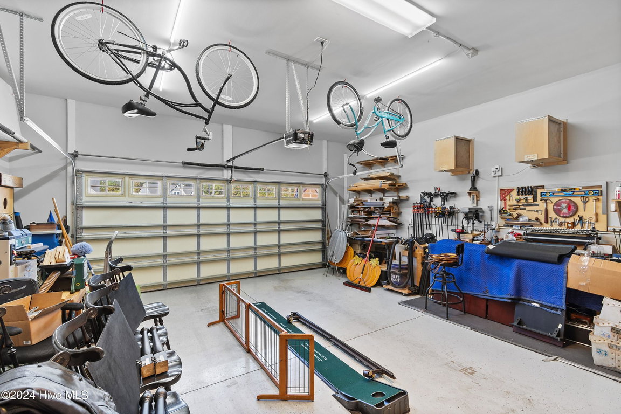
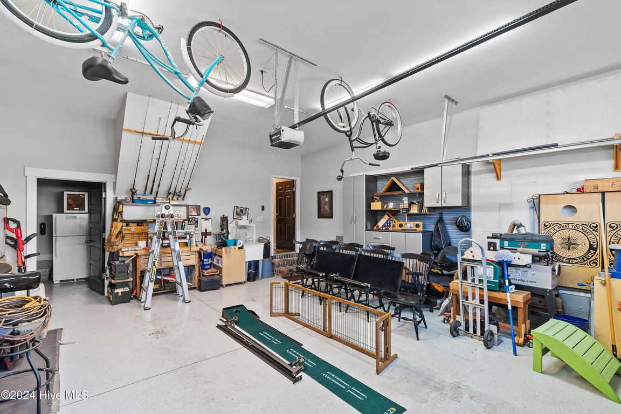
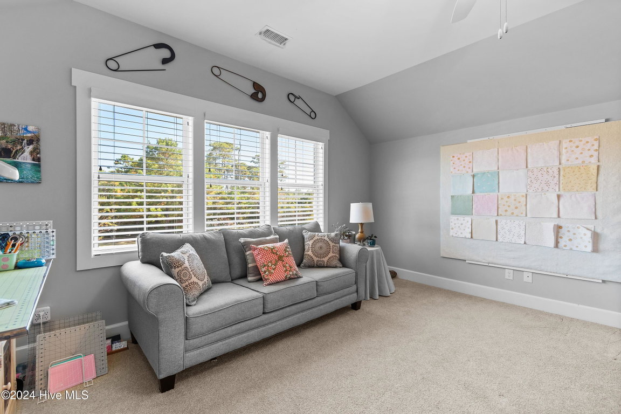
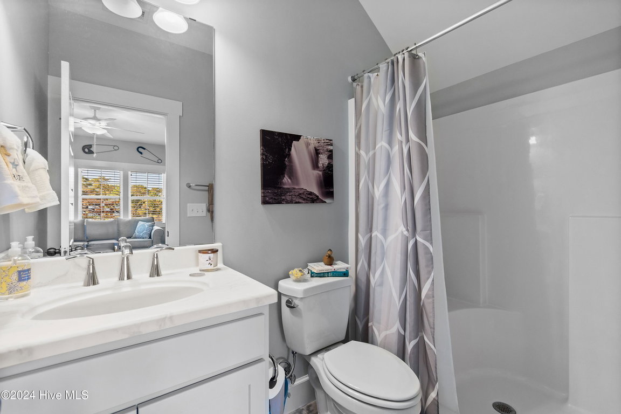
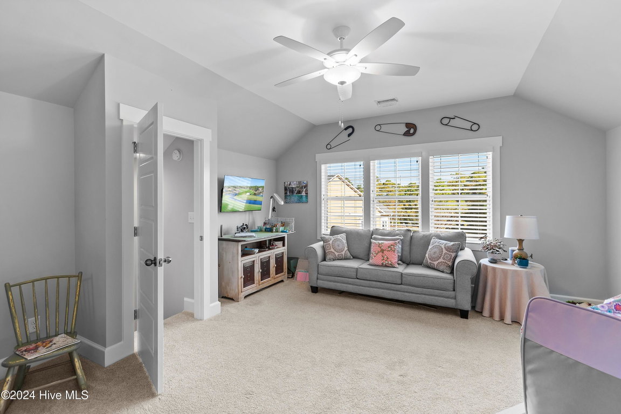
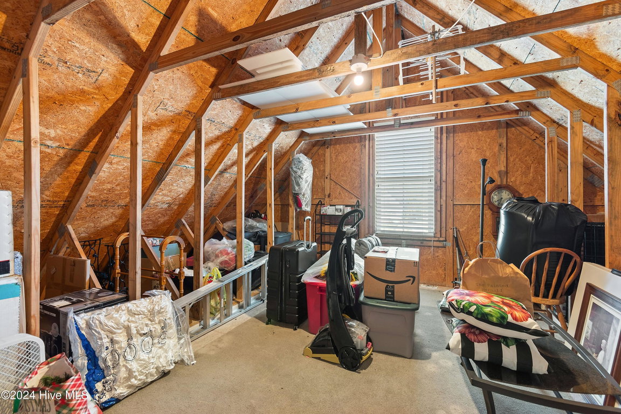
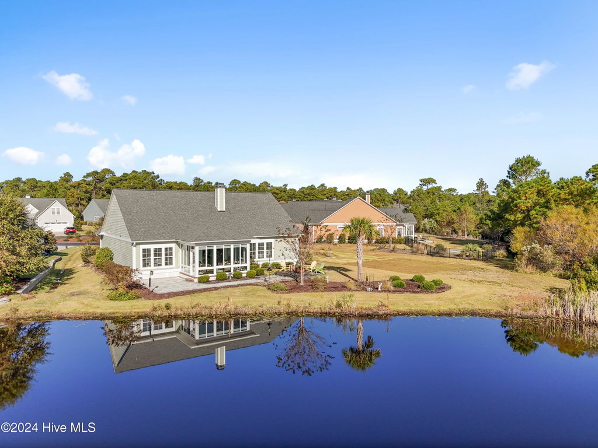
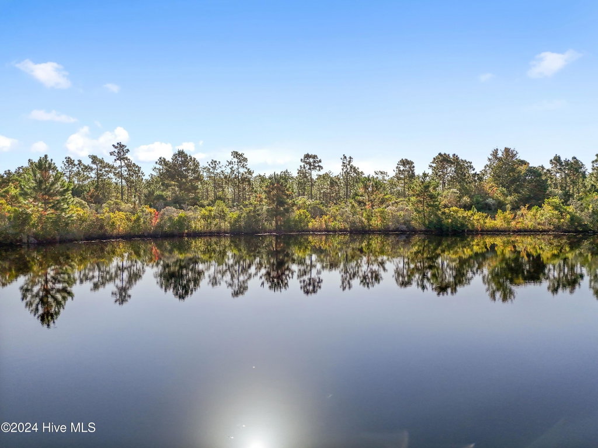
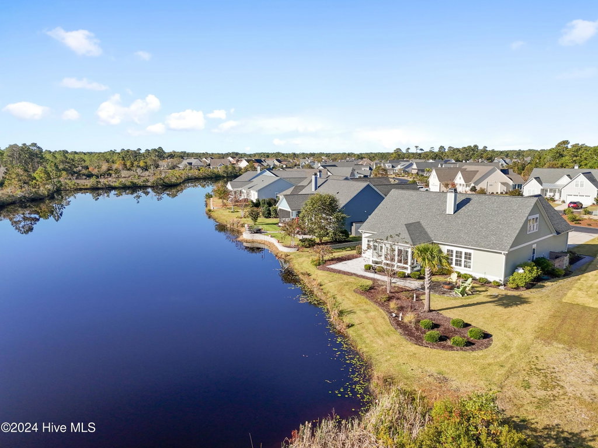
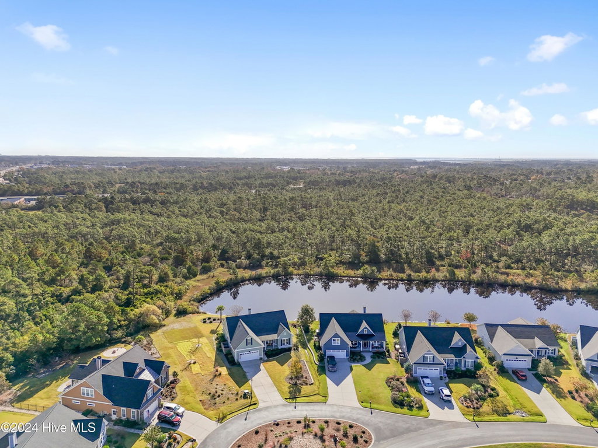
Beautiful like-new home with massive private pond views! Welcome to 4405 Devonswood Dr. This home boasts everything most buyers are looking for: open social floorplan, office, downstairs master, additional downstairs guest bedroom, workshop in garage, FROG w/ full bathroom and also large walk storage upstairs that could be easily converted into even more sq footage. This home has it all and has been maticulously maintained.
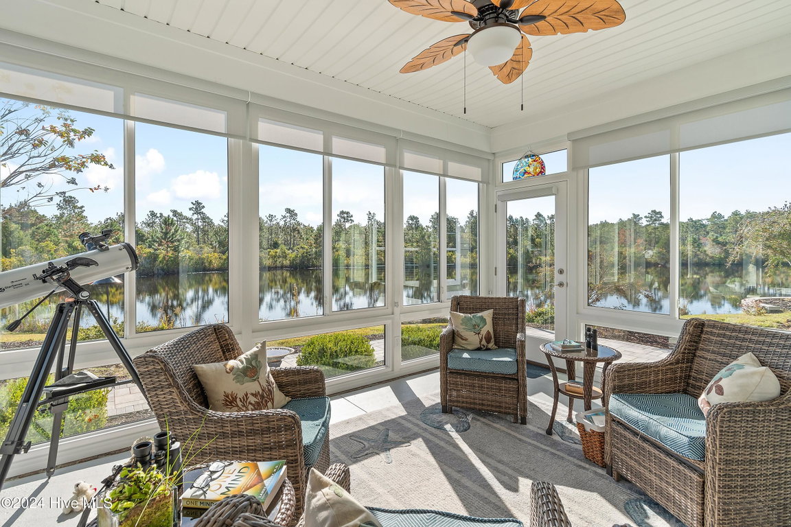
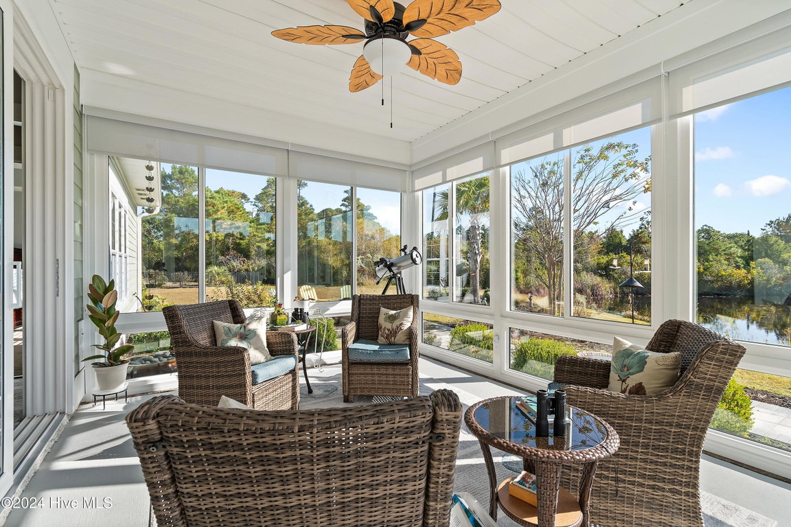
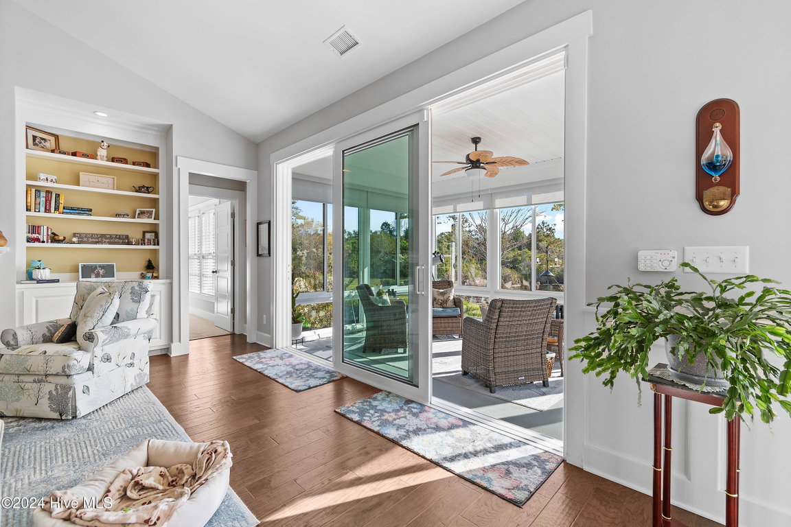
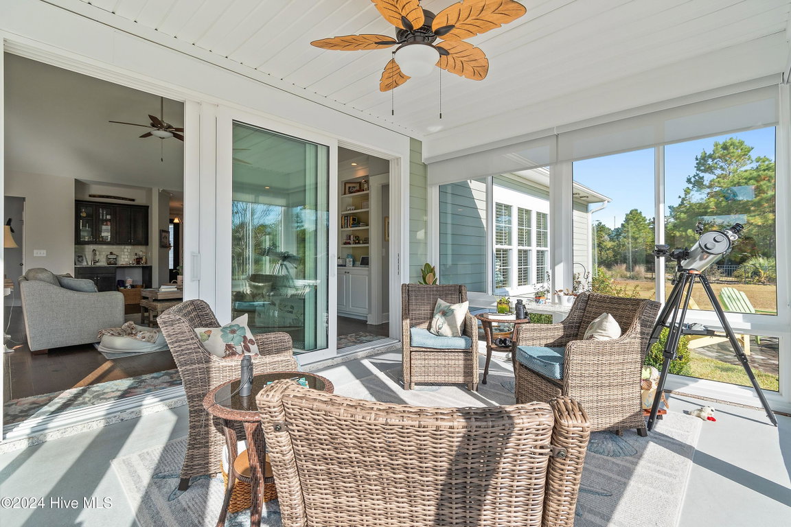
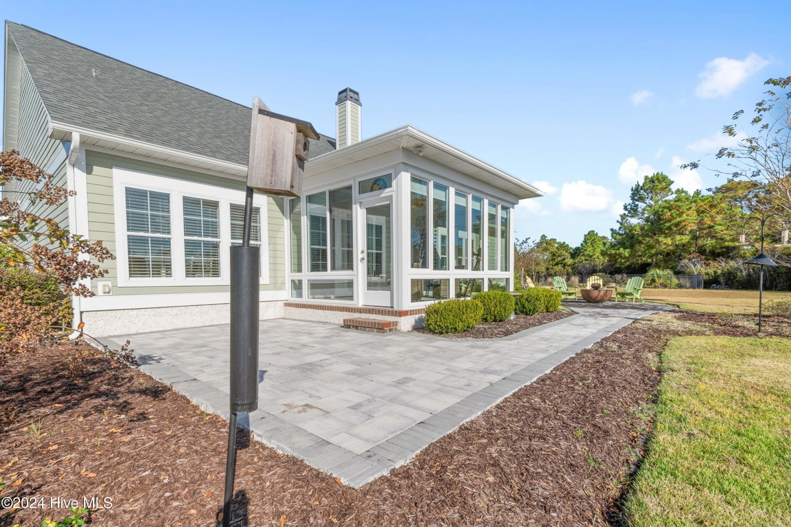
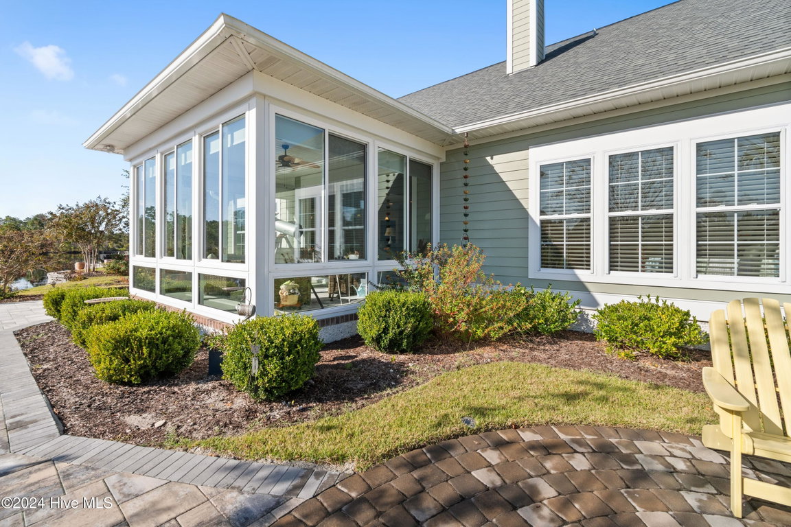
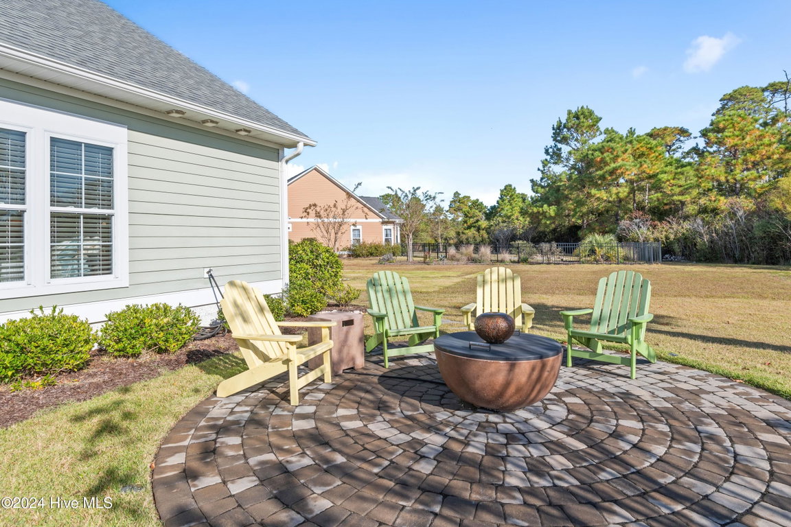
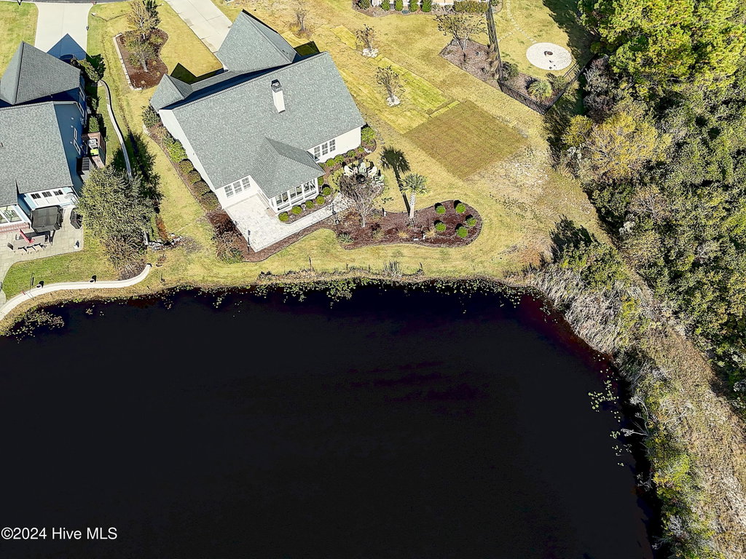
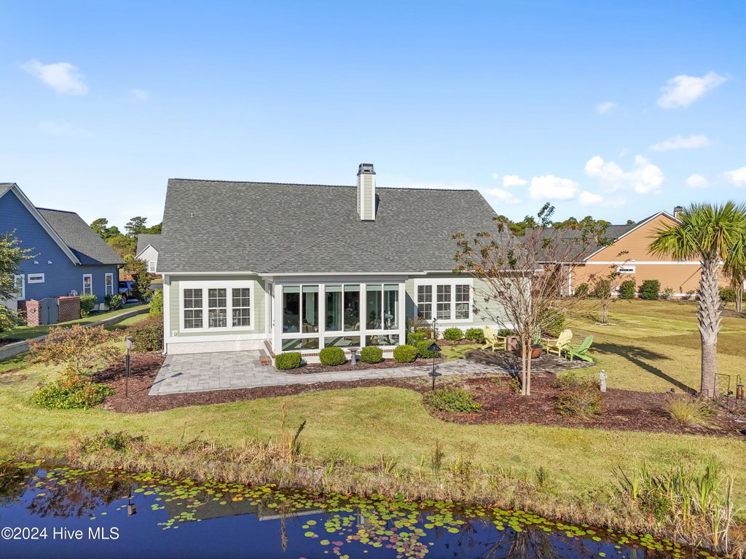
Enjoy morning coffee and sunrises in the east facing sunroom OR evenings around the fire pit overlooking the pond and private nature views. I have personally seen a 7lb bass caught and released in that pond.
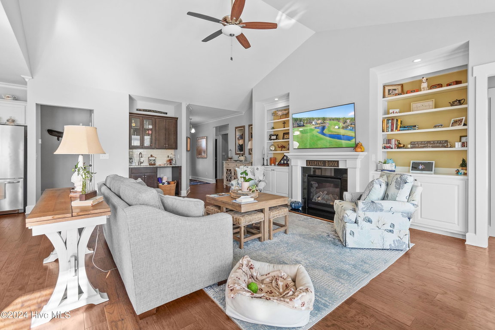
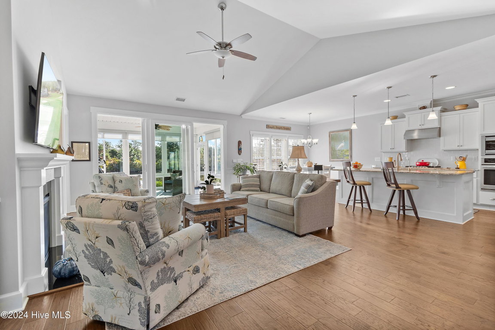
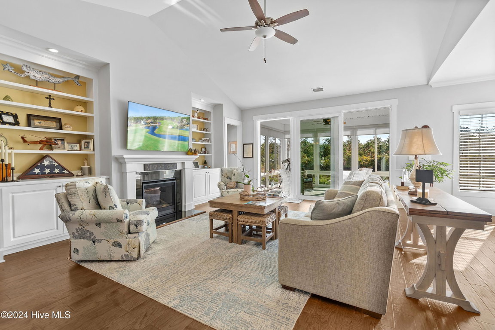
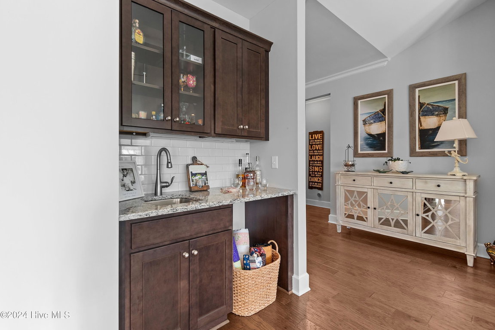
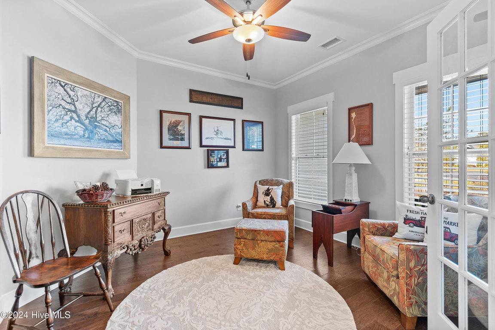
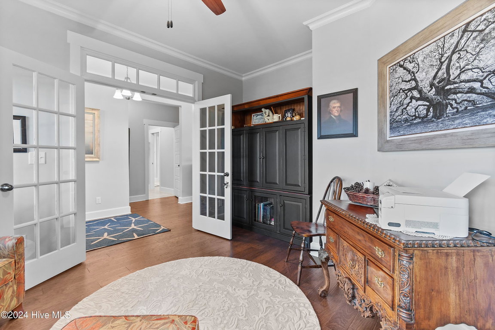
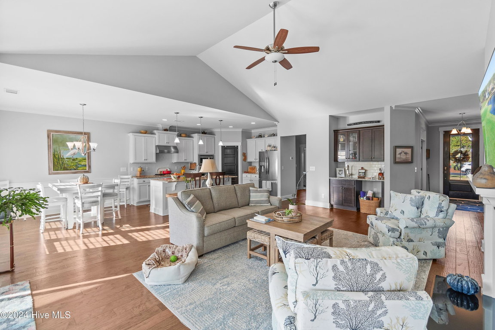
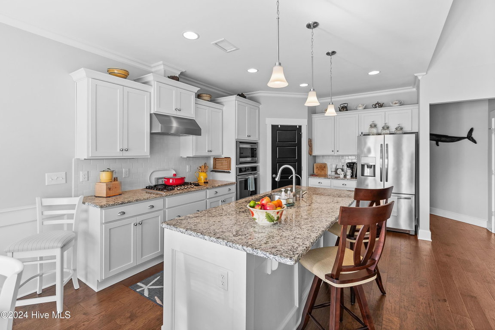
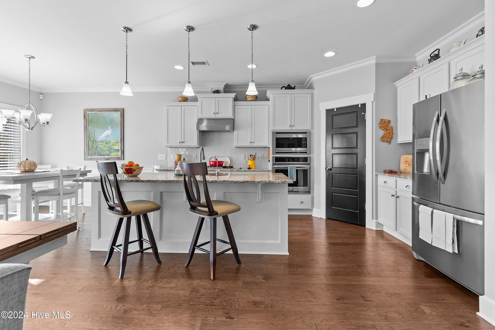
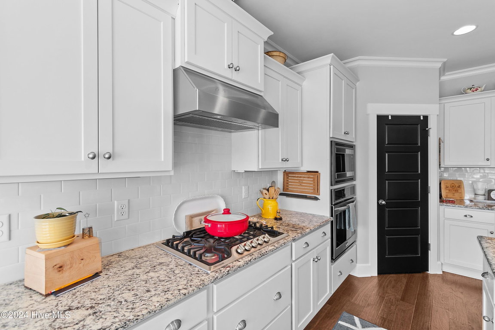
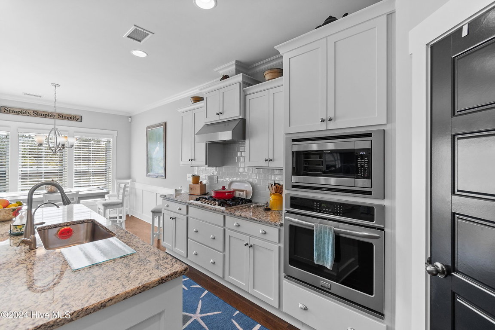
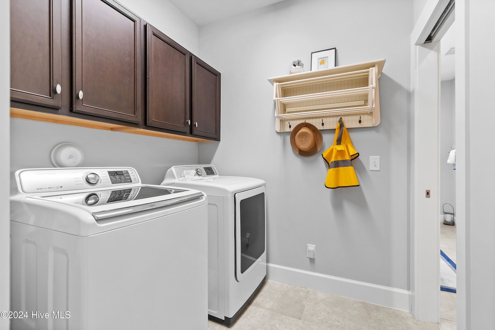
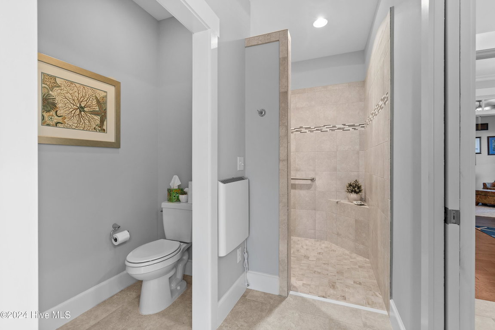
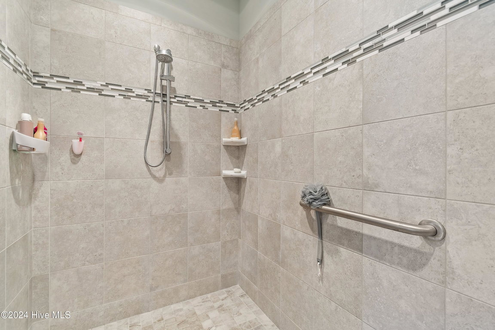
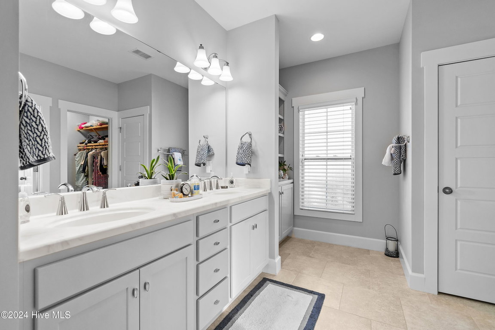
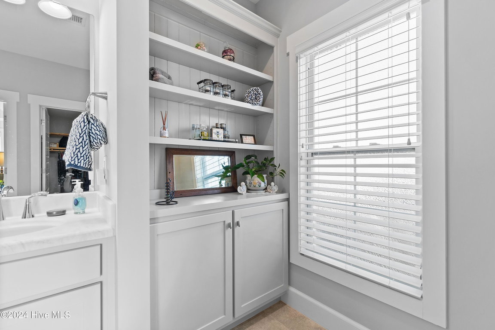
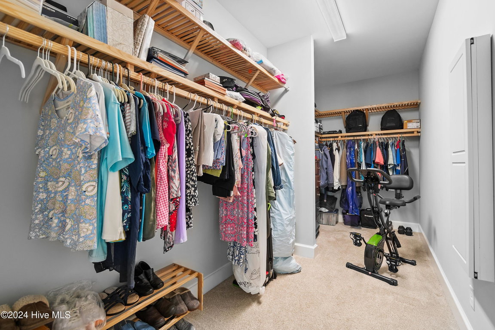
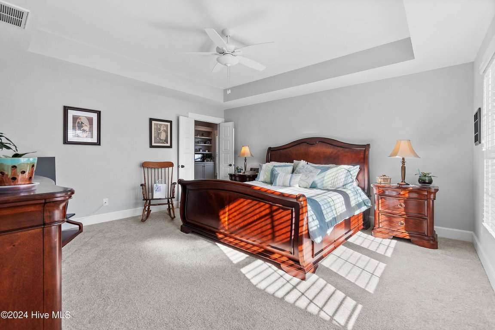
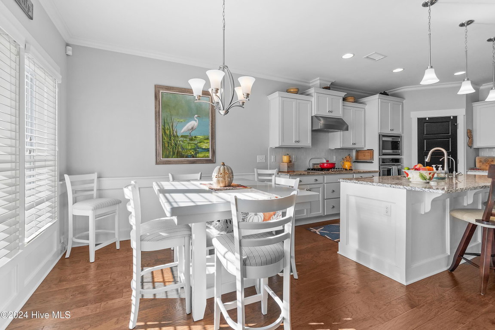
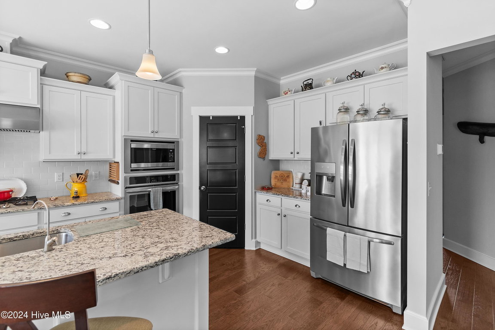
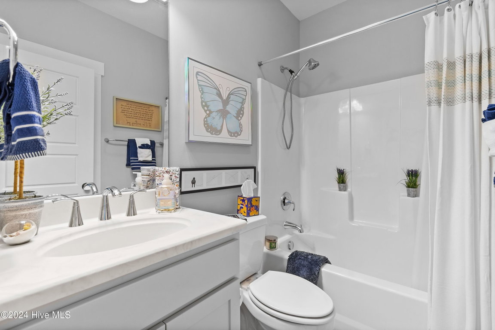
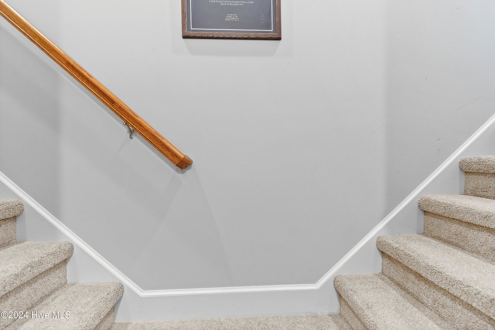
Upon entering the home you have a office with french doors for privacy. As you walk past the office you enter the open greatroom. Filled with light, this room enjoys a fireplace, built-in shelve/cabinets and wet bar . The kitchen boasts a gas cooktop, center island sink, and step-in pantry. The Master suite quite large and the tray ceilings give an even larger feel of space. The master bath includes a large walk-in shower, towel heater, large walk-in closets with wooden ventalated shelving, and iron-a-way center. Clever thought was used to add an access door from the bathroom direcetly in to the laundry room for convenience and privacy. The downstairs is finihsed off with guest bedroom and full bathroom. Upstairs you have a split staircase the takes you to a FROG with full bathroom and massive walk-in storage in the other direction. Outdoors offer plenty of space for relaxation OR socializing with a new 200 sq ft of paver patio and a fire pit. Hurry and make 4405 Devonswood yours!
Listing Details
- MLS ID
100473809 - Price
$740,000 - Property Size
2573 Sq Ft - Land Area
0.29 Acres - Bathrooms
3 - Garages
2 - Year Built
2018 - Property Status
Closed - Listing Agent
Hoke Flynt - Brokerage Name
St James Properties LLC - Zoning
EPUD - Appliances Equipment
Dishwasher - Cooling System
Central Air
Zoned - Dining Room Type
Combination - Interior Features
Master Downstairs
Walk-in Closet(s)
Vaulted Ceiling(s)
High Ceilings
Entrance Foyer
Solid Surface
Bookcases
Kitchen Island
Ceiling Fan(s)
Pantry
Walk-in Shower
Gas Log
Walk-In Closet(s)
Workshop - Master Bedroom Level
Primary Living Area - Number of Rooms
8 - Rooms Master Bedroom Level
Primary Living Area - Stories Levels
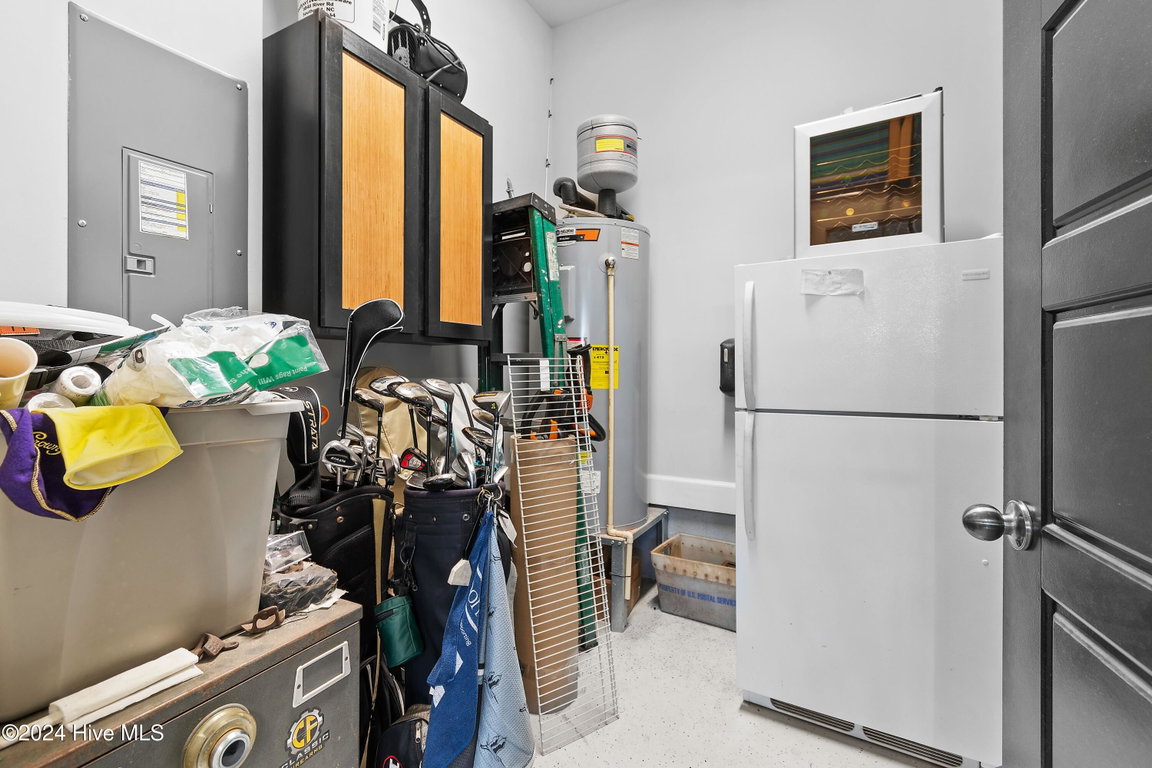
One and One Half - Water Heater
Electric - Construction
Wood Frame - Exterior Features
Irrigation System
Gas Log - Foundation
Block
Raised
Slab - Fuel Tank Ownership
Leased - Attached Garage Spaces
2 - Lot Description
Cul-De-Sac
Pond on Lot
Deeded Waterfront
Water Access Comm - Lot Dimensions
0x0x0x0 irregular - Porch Balcony Deck
Enclosed
Patio - Road Type Frontage
Private Road
Maintained
Paved - Roof
Architectural Shingle - Water Sewer
Sewer Available
Water Available - City Limits
1 - Location Type
Mainland - Hoa
Yes - Hoa Amenities
Waterfront Community
Barbecue
Beach Access
Beach Rights
Comm Garden
Dog Park
Gated
Maintenance Common Areas
Maintenance Grounds
Maintenance Roads
Management
Master Insure
Park
Picnic Area
Playground
Security
Sidewalks
Street Lights
Trail(s) - Tax Year
2024
We’ll Help You Find Your Home
Fill out the form below or contact us by calling 910-253-3001 or emailing us at info@stjames-properties.com
Images
×