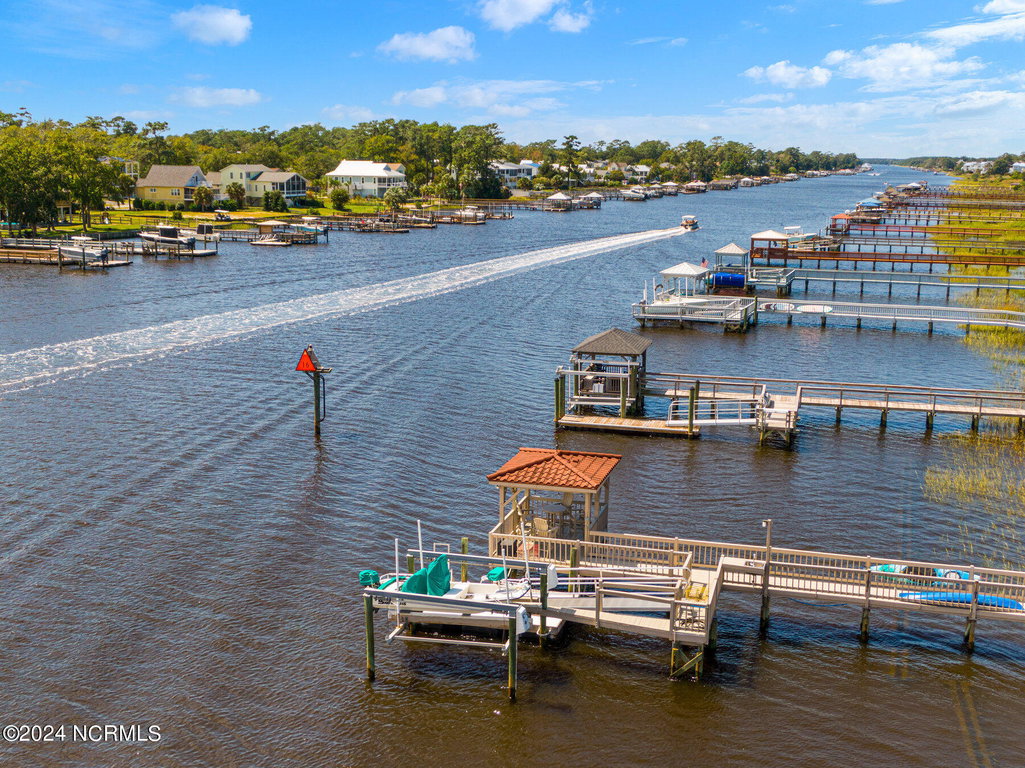
2566 Mariners Way SE
Southport, NC
Price
$2,275,000
Sq. Ft.
4,204
Bed
4
Bath
5
Garage
3
Stories
2
MLS#: 100464043
Year Built: 1999
Description
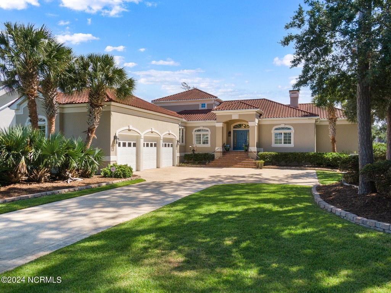
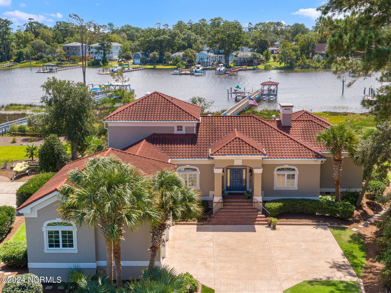
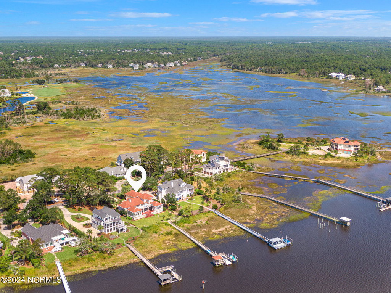
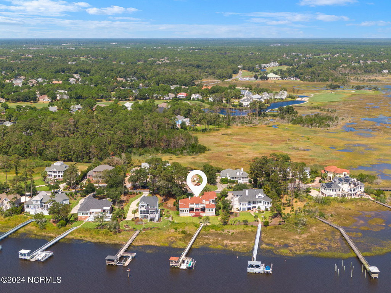
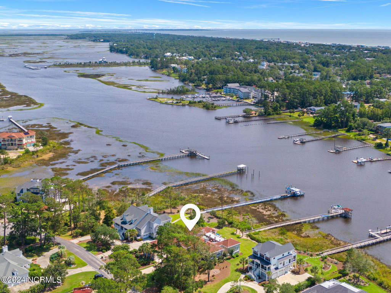
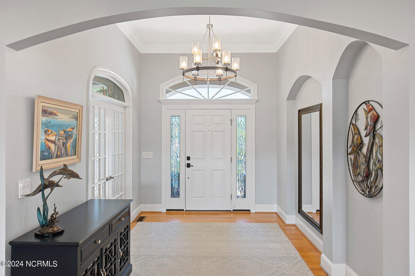
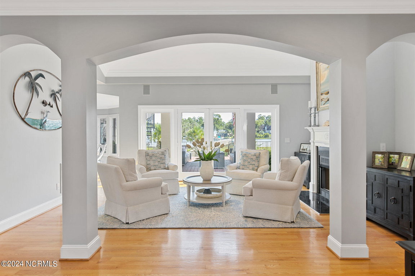
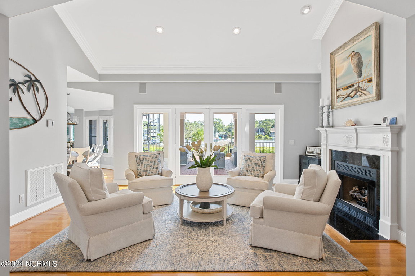
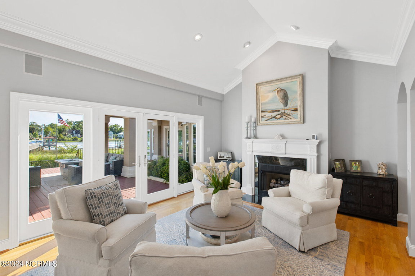
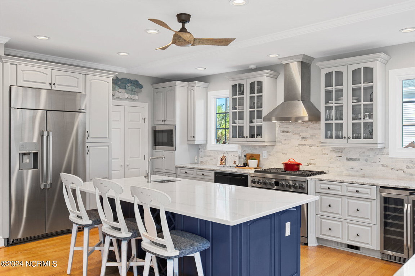
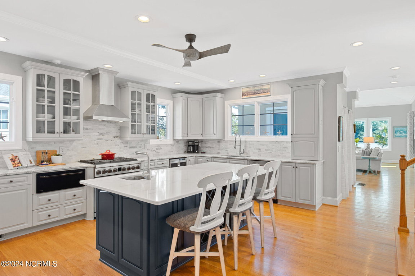
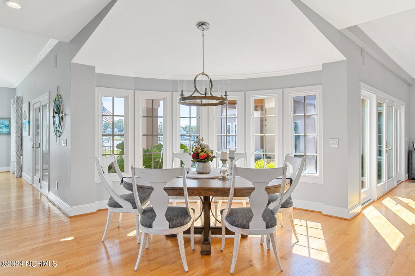
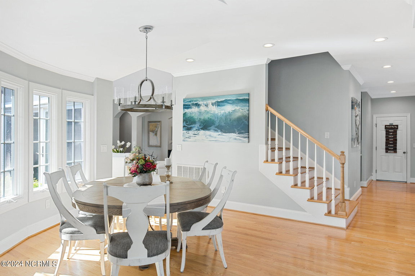
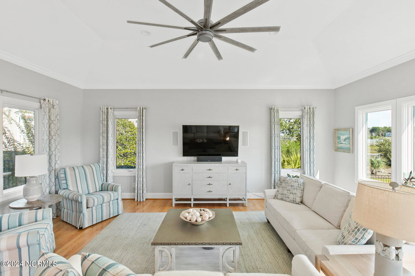
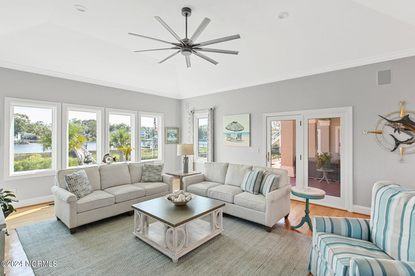
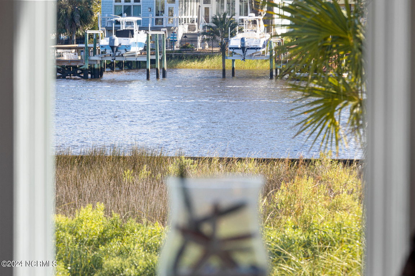
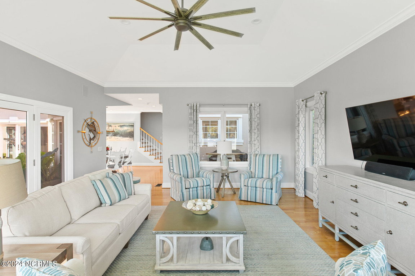
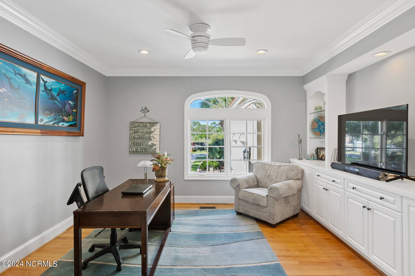
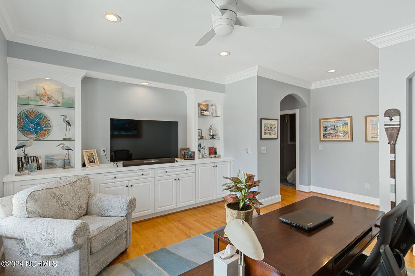
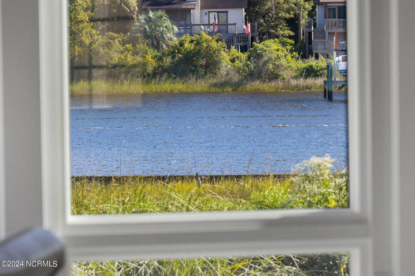
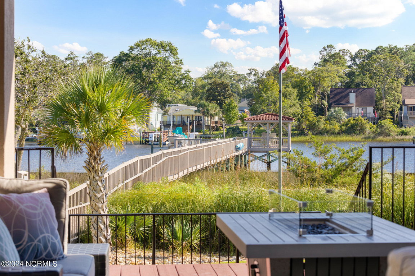
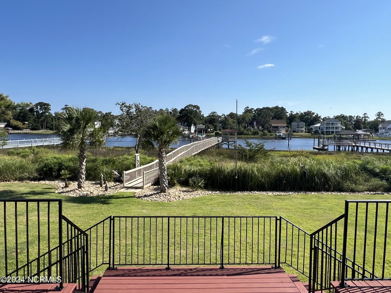
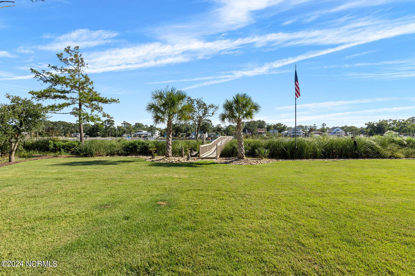
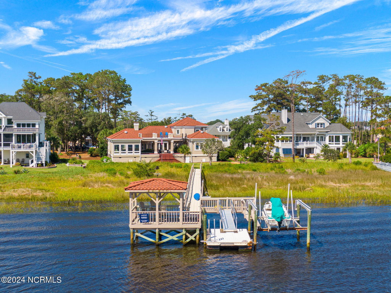
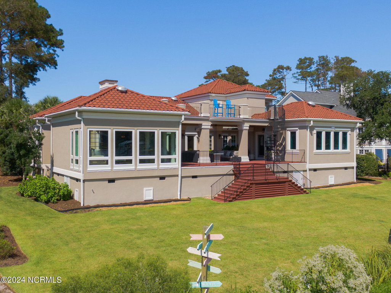
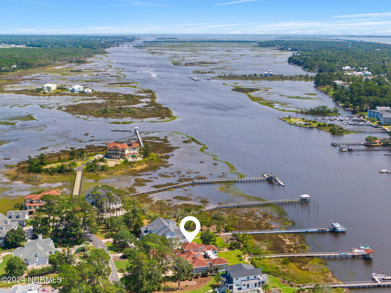
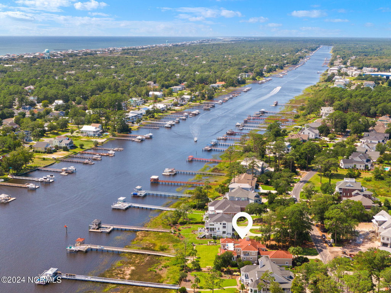
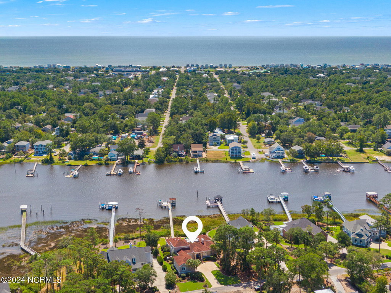
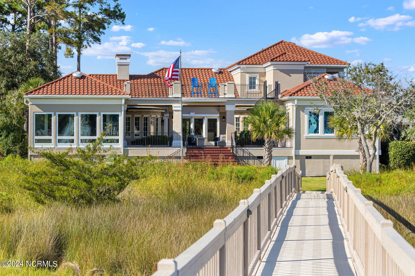
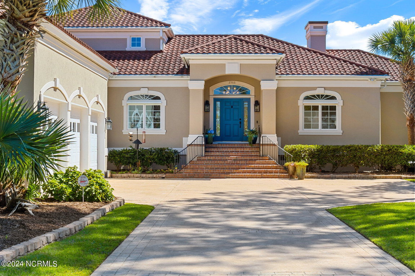
This gorgeous waterfront oasis is all polished up and ready for its new owner! Thoughtfully renovated in 2024, this Mediterranean-style home sits on just under one acre directly on the Intracoastal Waterway.
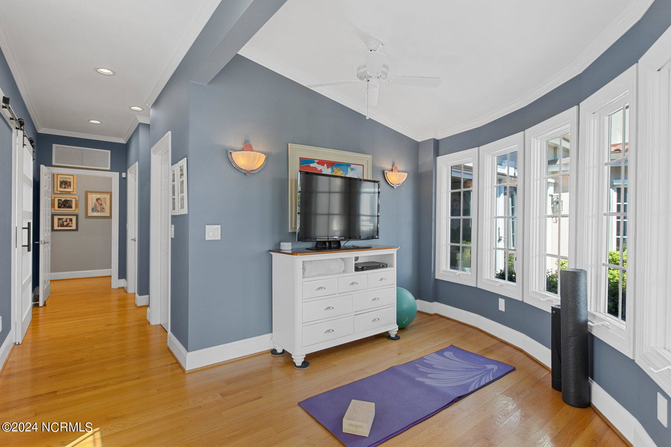
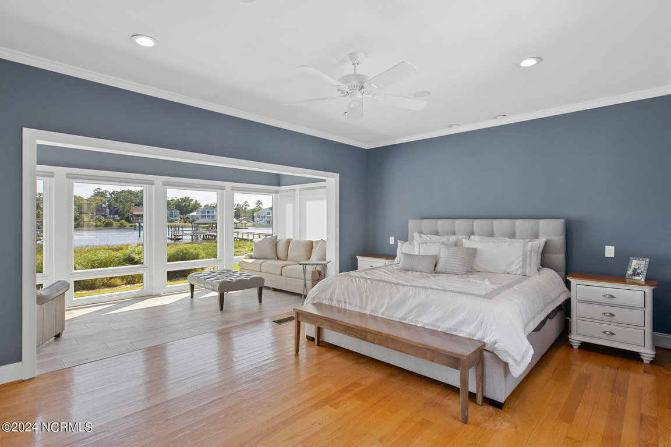
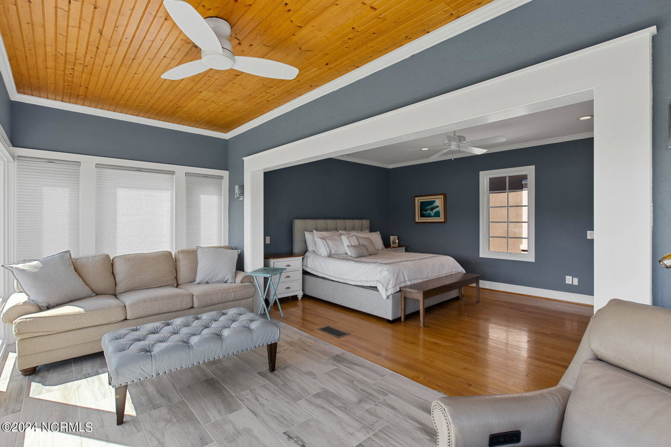
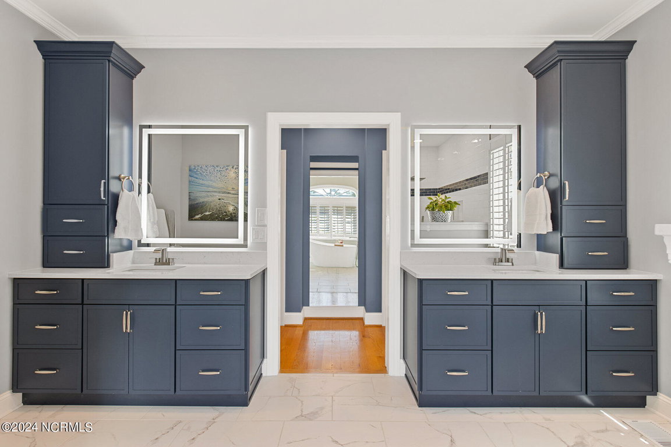
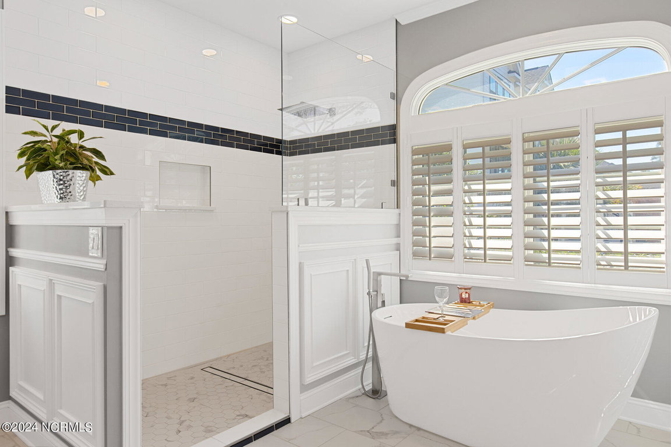
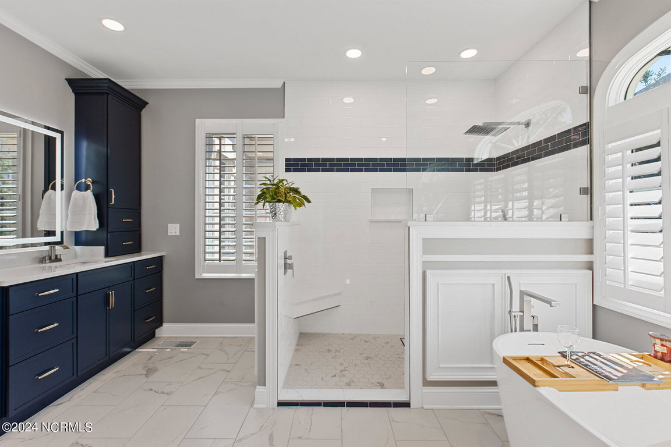
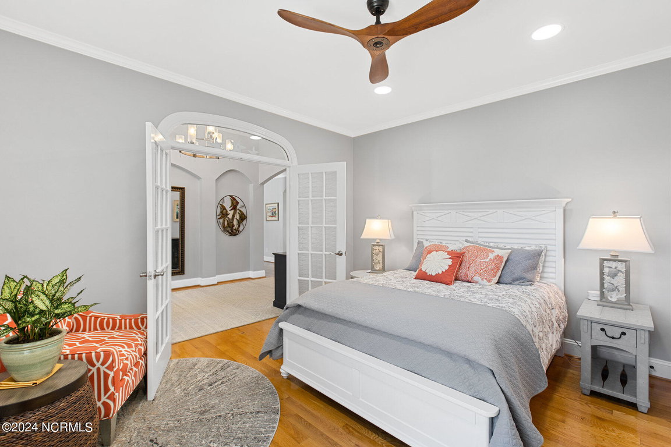
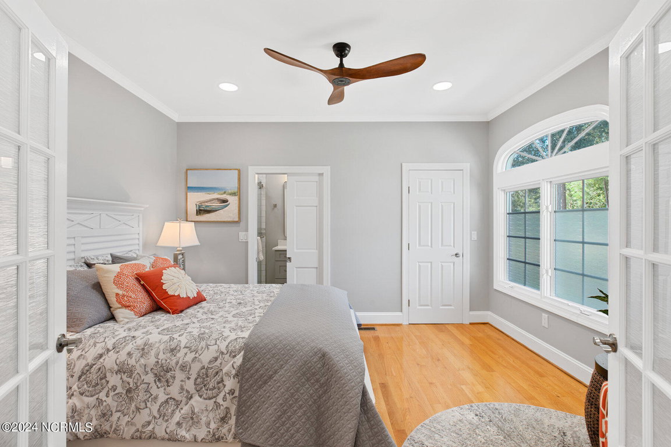
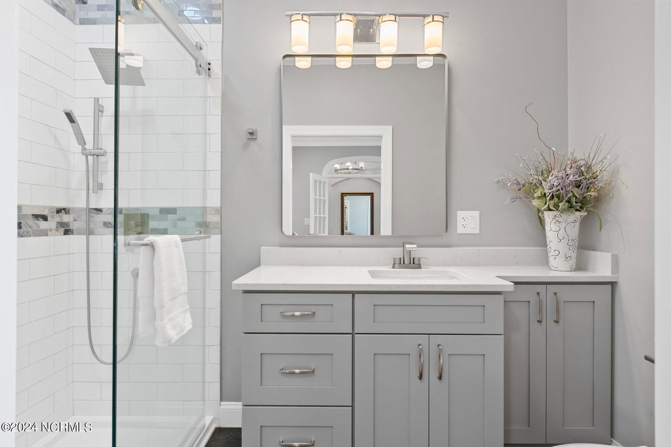
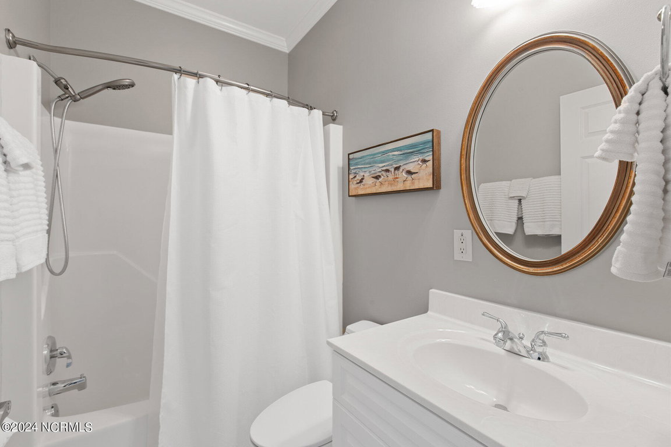
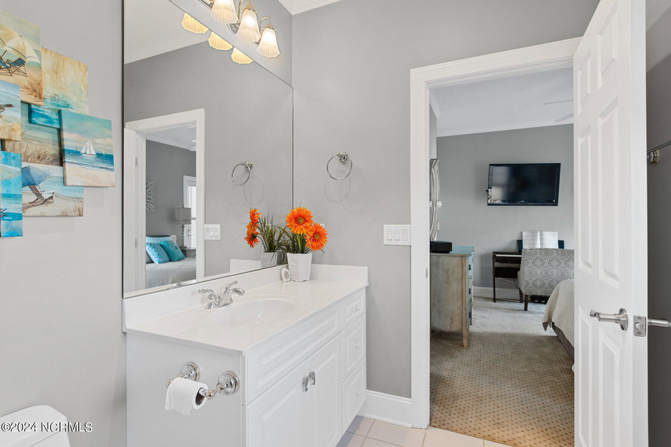
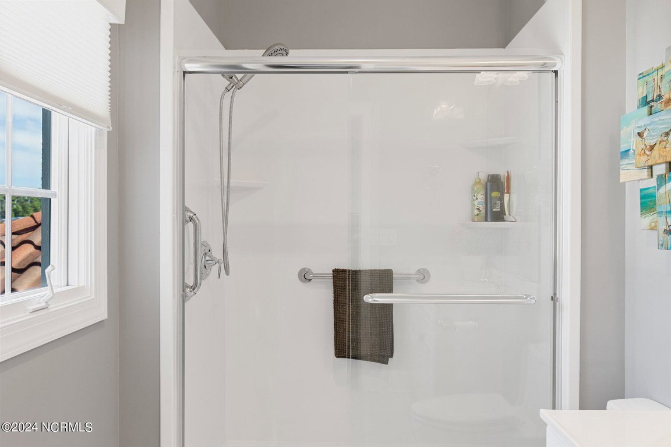
The primary suite has been transformed into a true retreat with a hotel-inspired bathroom featuring a gorgeous free-standing tub, a beautifully tiled shower, and modern finishes.
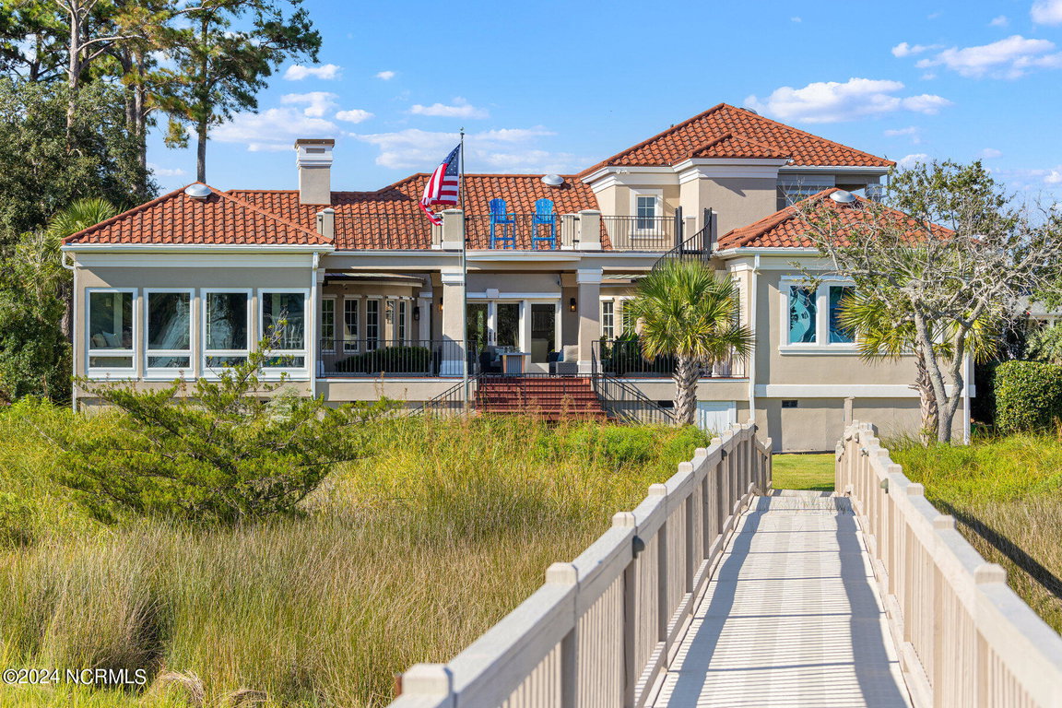
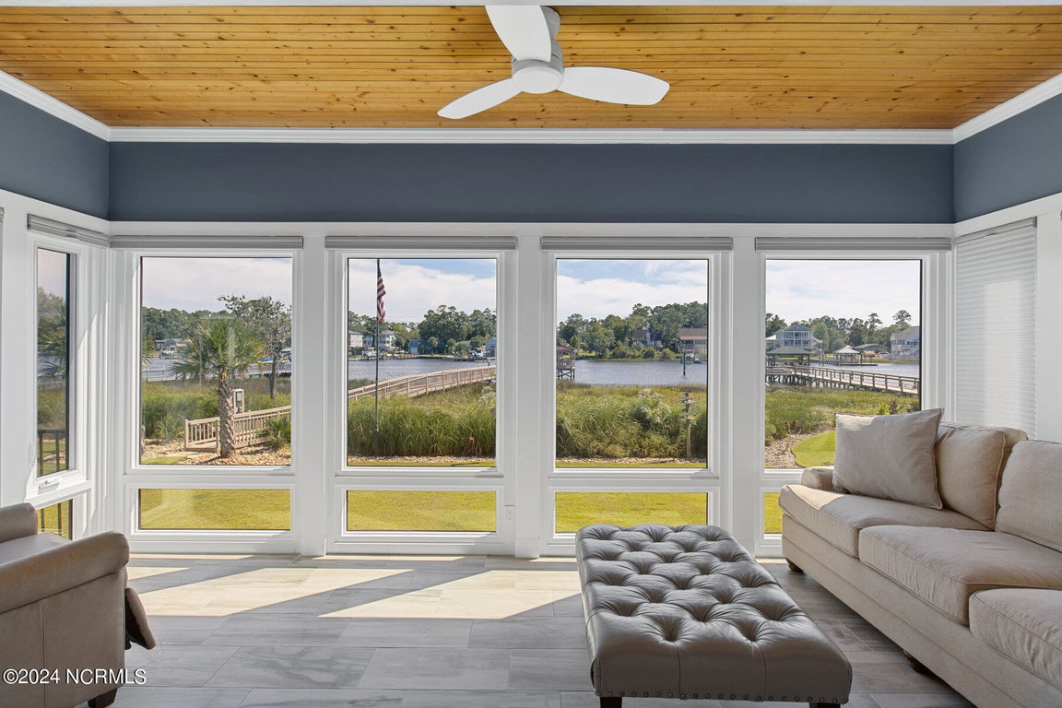
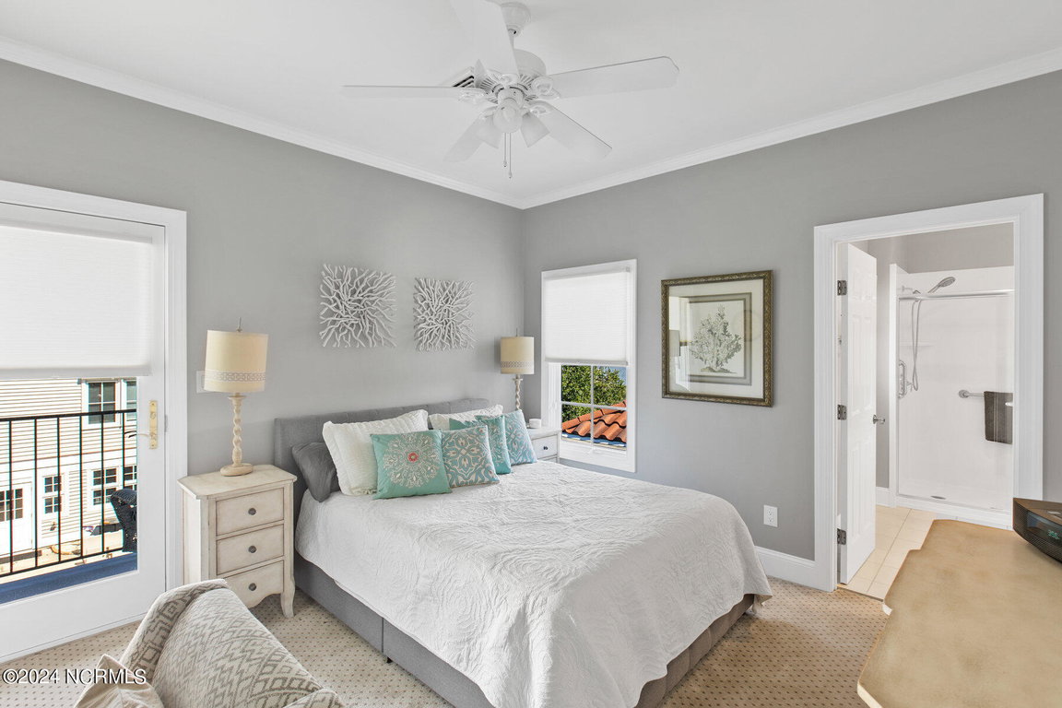
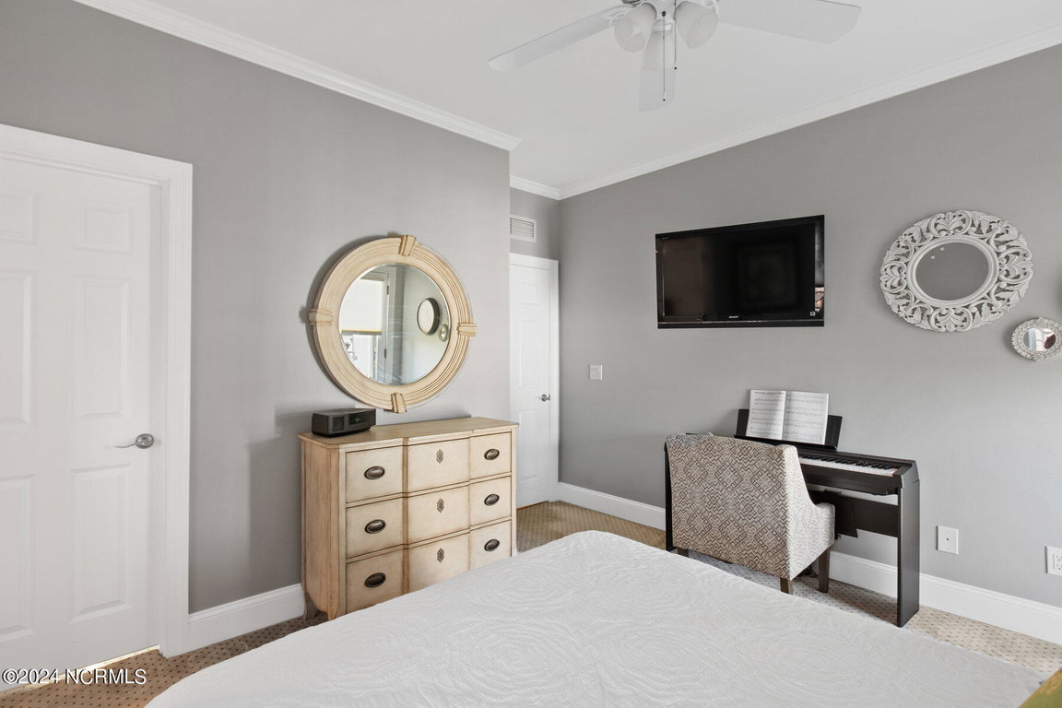
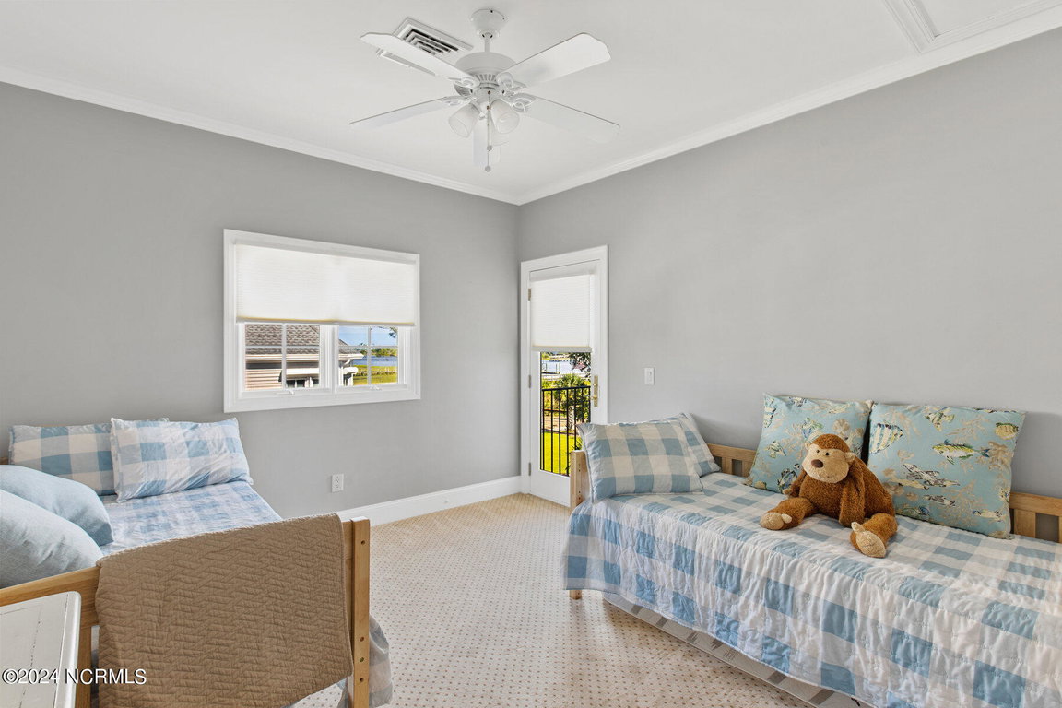
What was once a screened porch has been enclosed to create a stunning sunroom as part of the primary bedroom suite, allowing you to enjoy the water views in comfort year-round. Additionally, a 4th bedroom and bathroom suite were just completed, providing ample space for family and guests.
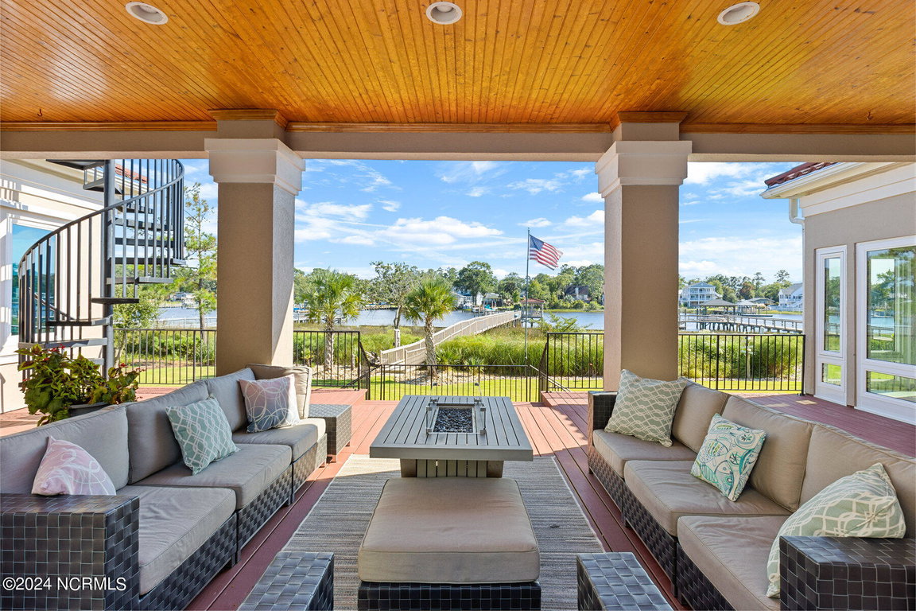
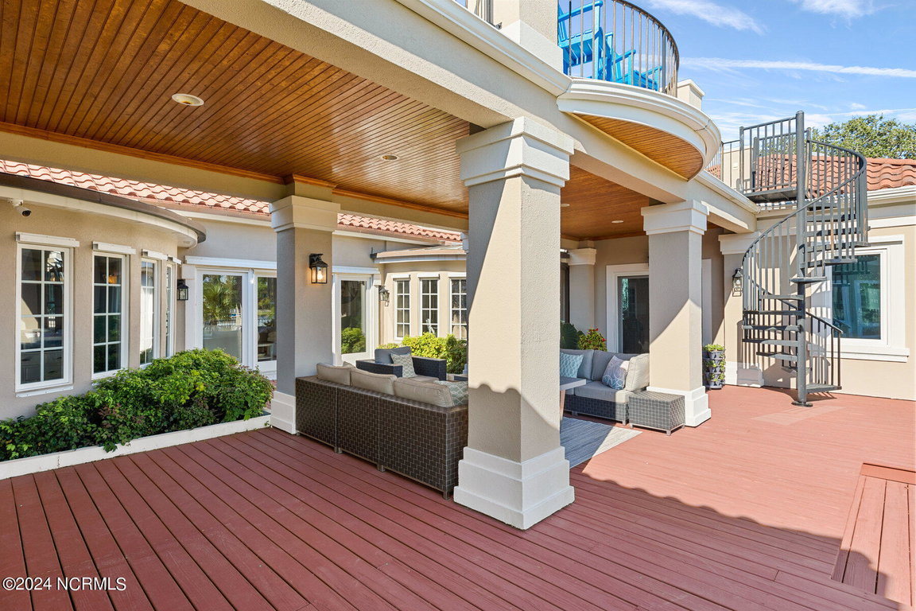
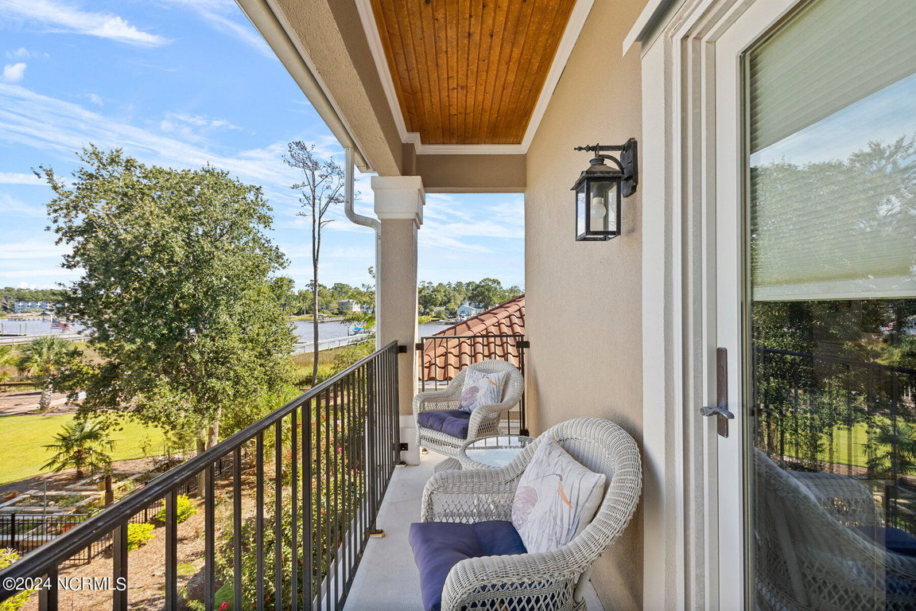
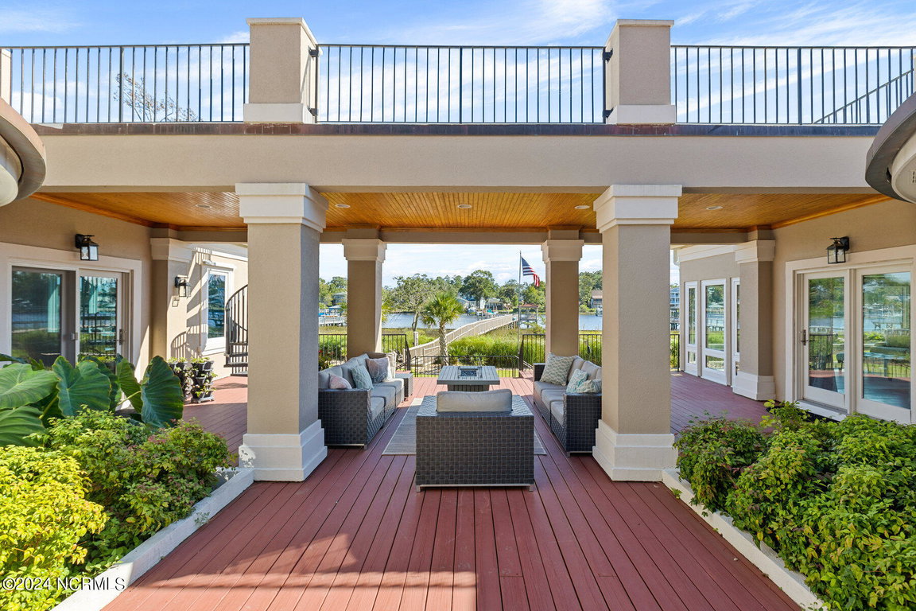
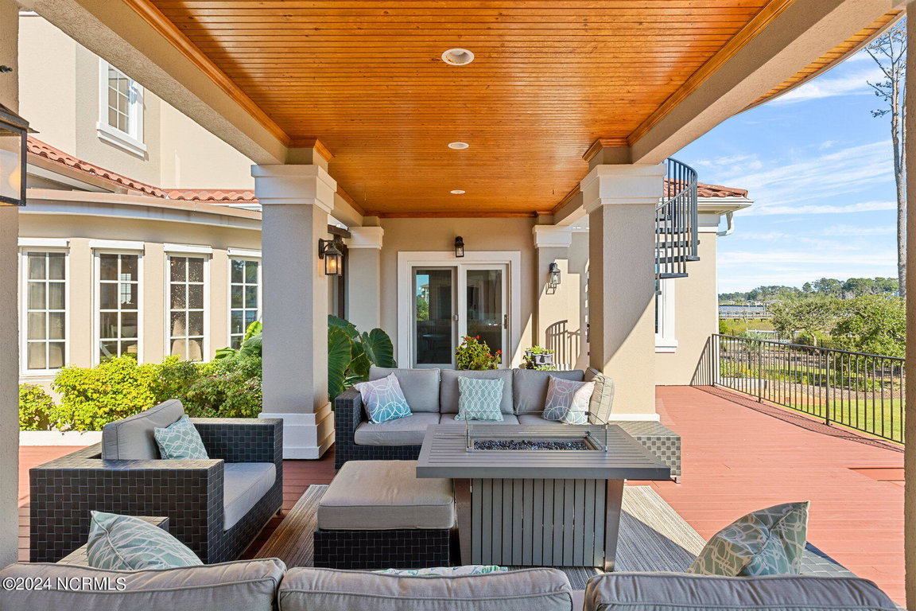
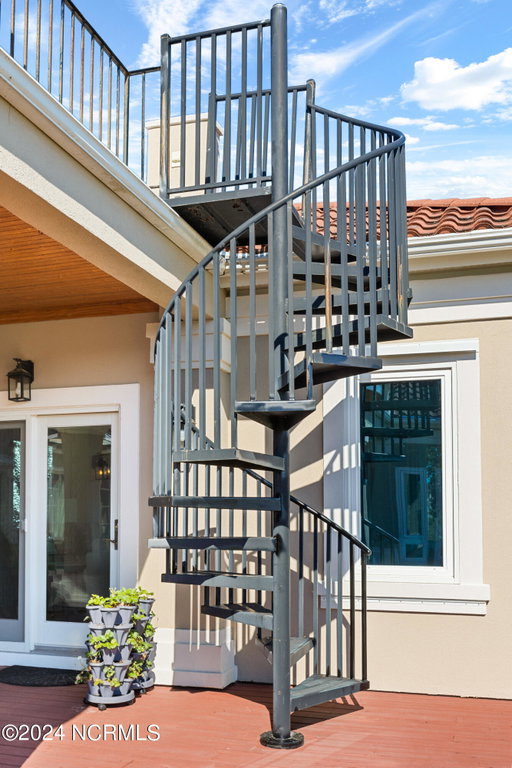
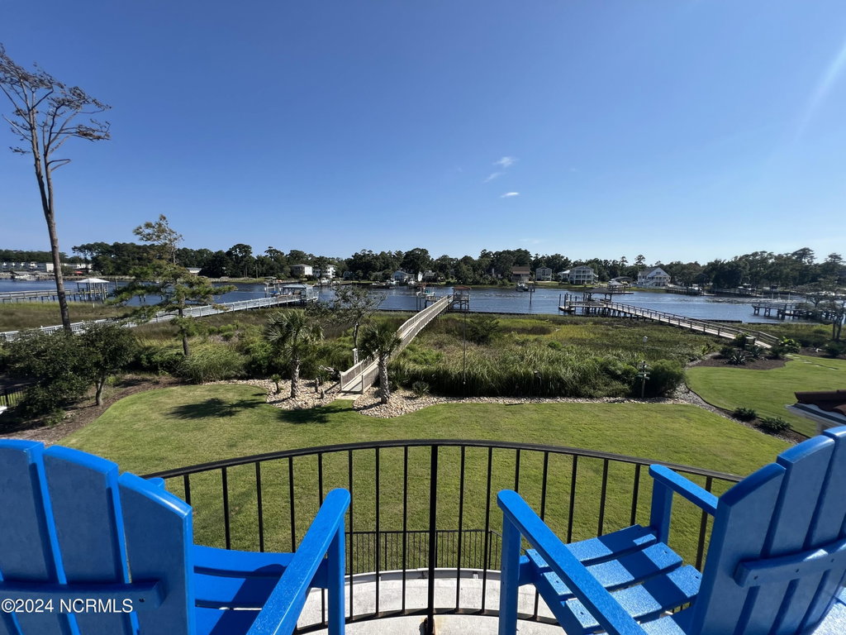
The entertaining options are endless as the indoor spaces flow easily outdoors to a spacious decked courtyard, featuring covered seating areas and a rooftop deck, ideal for soaking in water views and stunning sunsets.
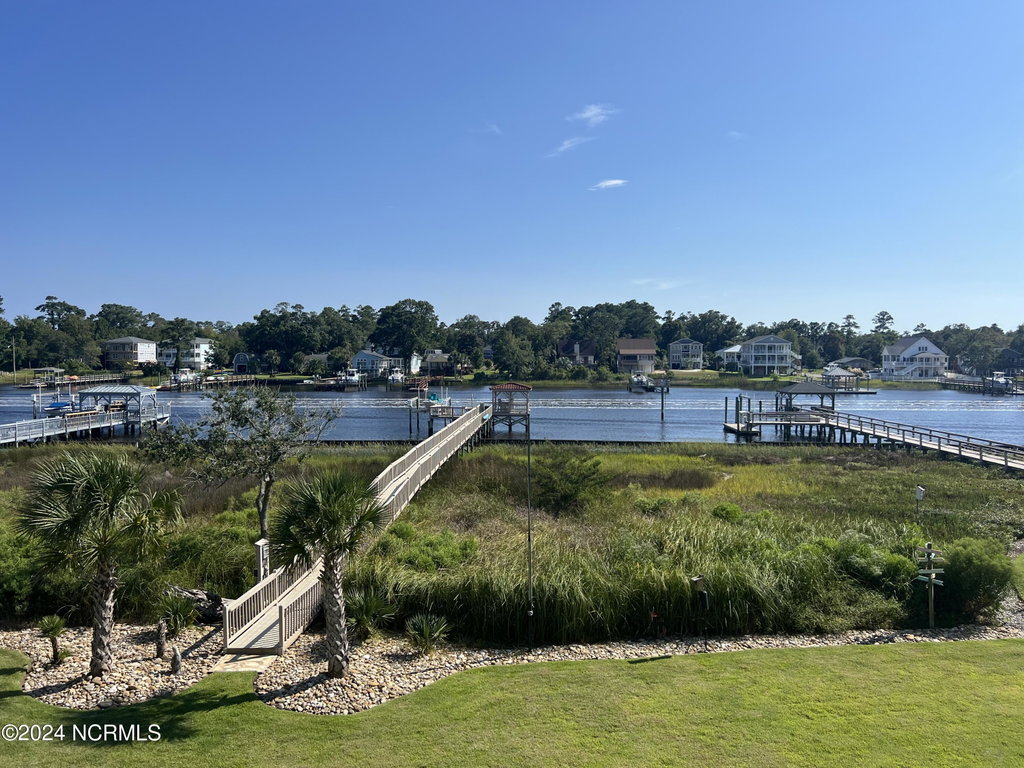
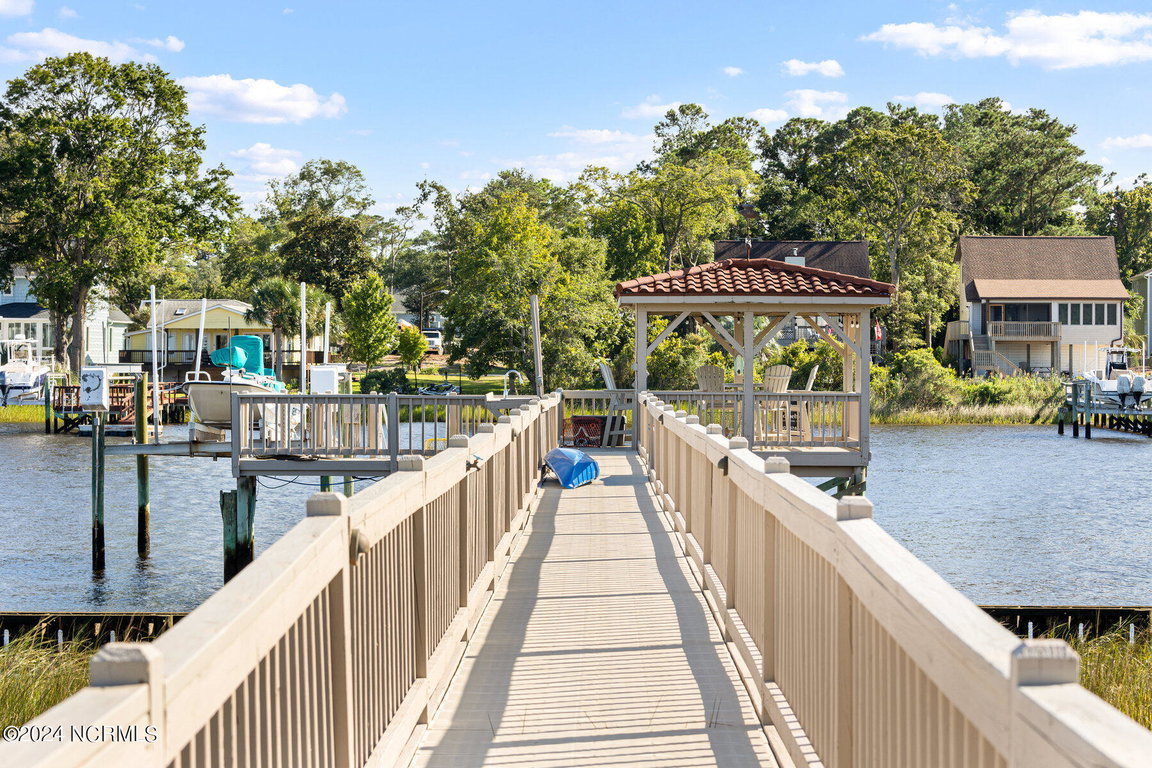
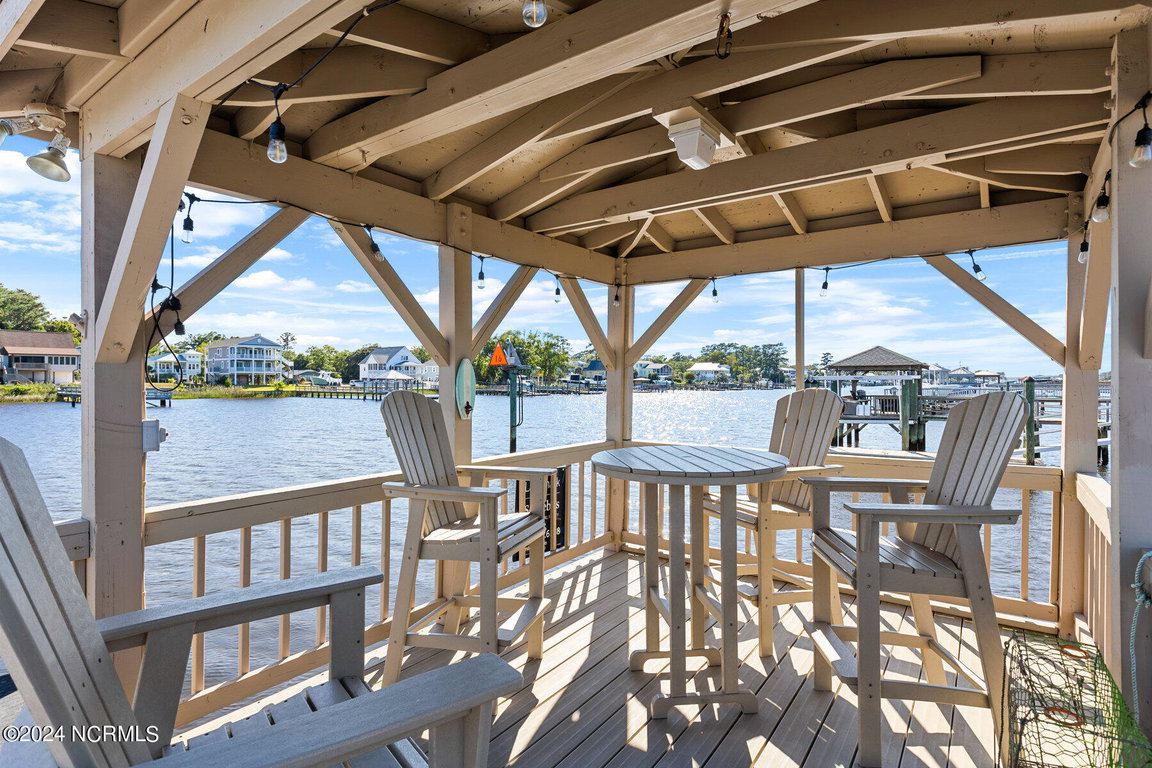
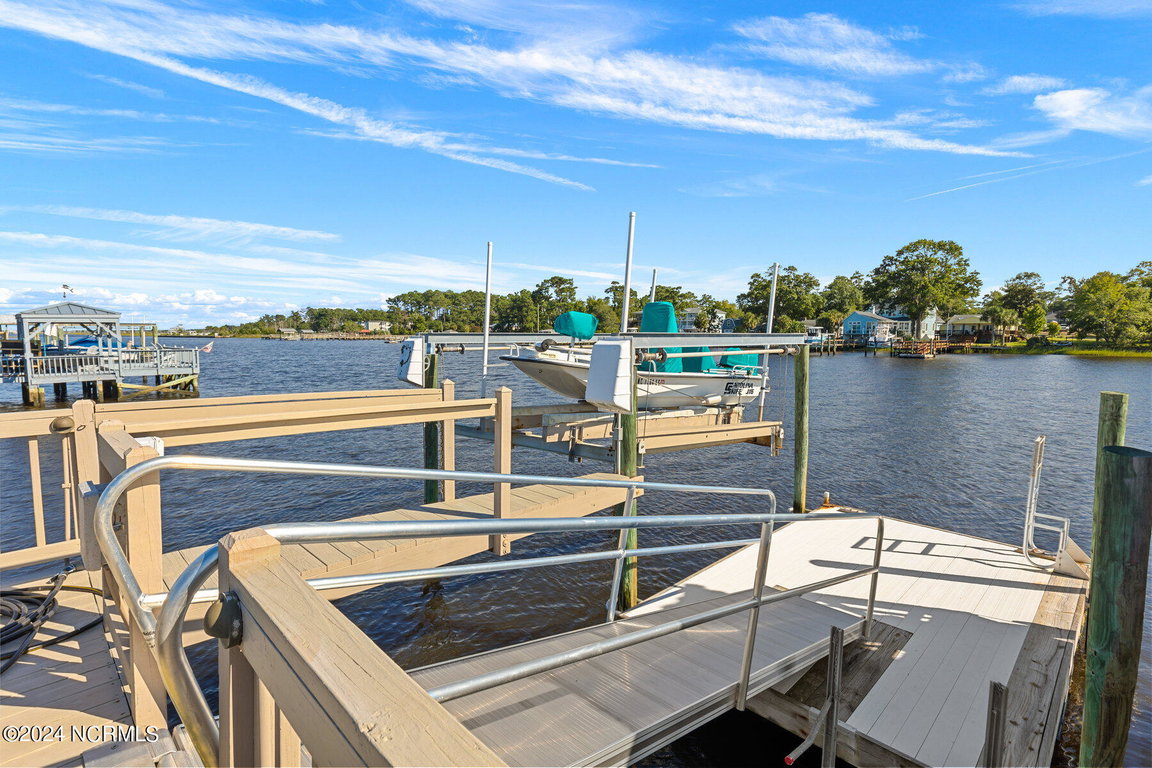
Enjoy direct access to the water with your own private pier and dock, complete with a floating dock, gazebo, and a 10,000 lb boat lift.
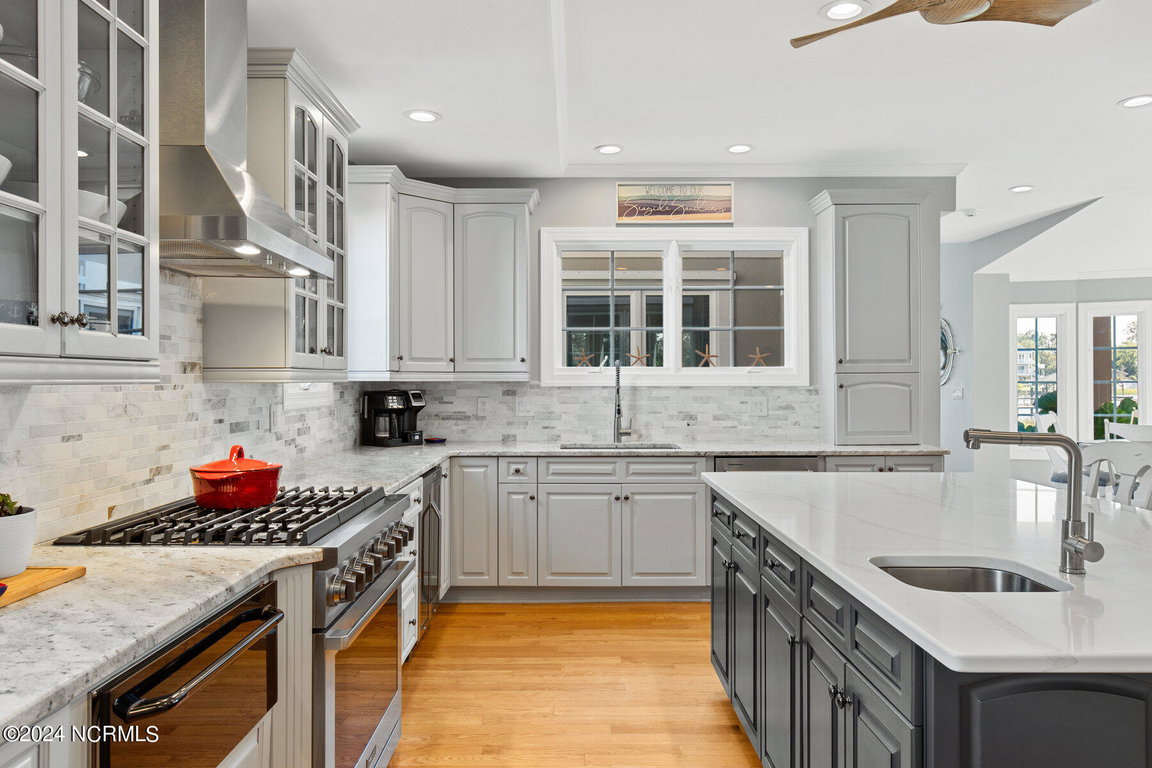
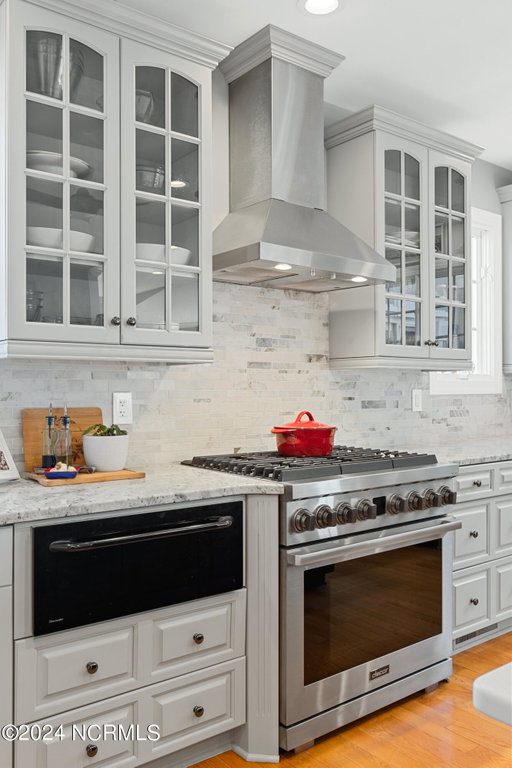
This home is meticulously maintained and offers serious upgrades that are necessary for hassle-free coastal living: whole house generator, fully encapsulated crawlspace, french drains, 200 ft of composite decking boards to dock, hurricane-rated windows and a 50 year architectural rubberized asphalt roof.
Come take a look and explore all that St. James Plantation has to offer! Membership in the Clubs at St. James grants you access to top-notch amenities, including a private beach club, golf courses, tennis/pickleball, swimming pools, a marina, and miles of walking and biking trails.
Please be sure to ask listing agent for a full list of home improvements!
Listing Details
- MLS ID
100464043 - Price
$2,275,000 - Property Size
4204 Sq Ft - Land Area
0.92 Acres - Bathrooms
5 - Garages
3 - Year Built
1999 - Property Status
Closed - Listing Agent
Suzanne O'Bryant - Brokerage Name
Landmark Sotheby's International Realty - Zoning
Sj-Epud - Appliances Equipment
Vented Exhaust Fan
Mini Refrigerator
Gas Cooktop
Built-In Microwave
Washer
Refrigerator
Range
Humidifier
Dryer
Disposal
Dishwasher
Generator - Cooling System
Central Air
Zoned - Dining Room Type
Combination - Interior Features
Master Downstairs
Central Vacuum
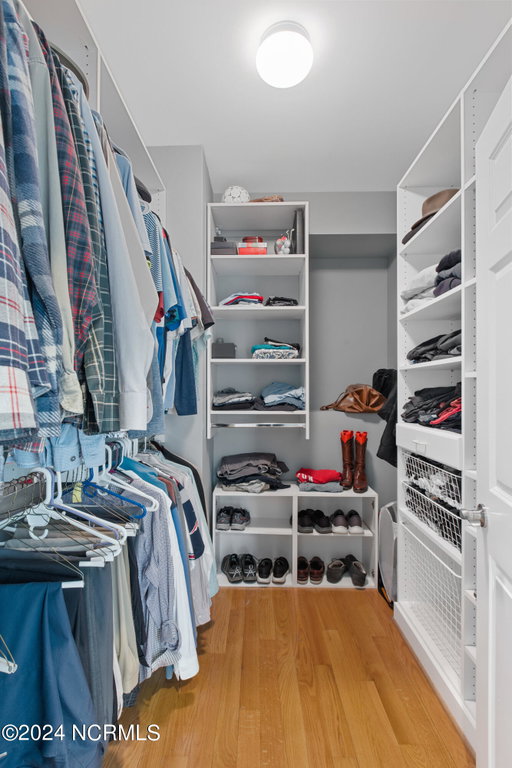
Walk-in Closet(s)
High Ceilings
Entrance Foyer
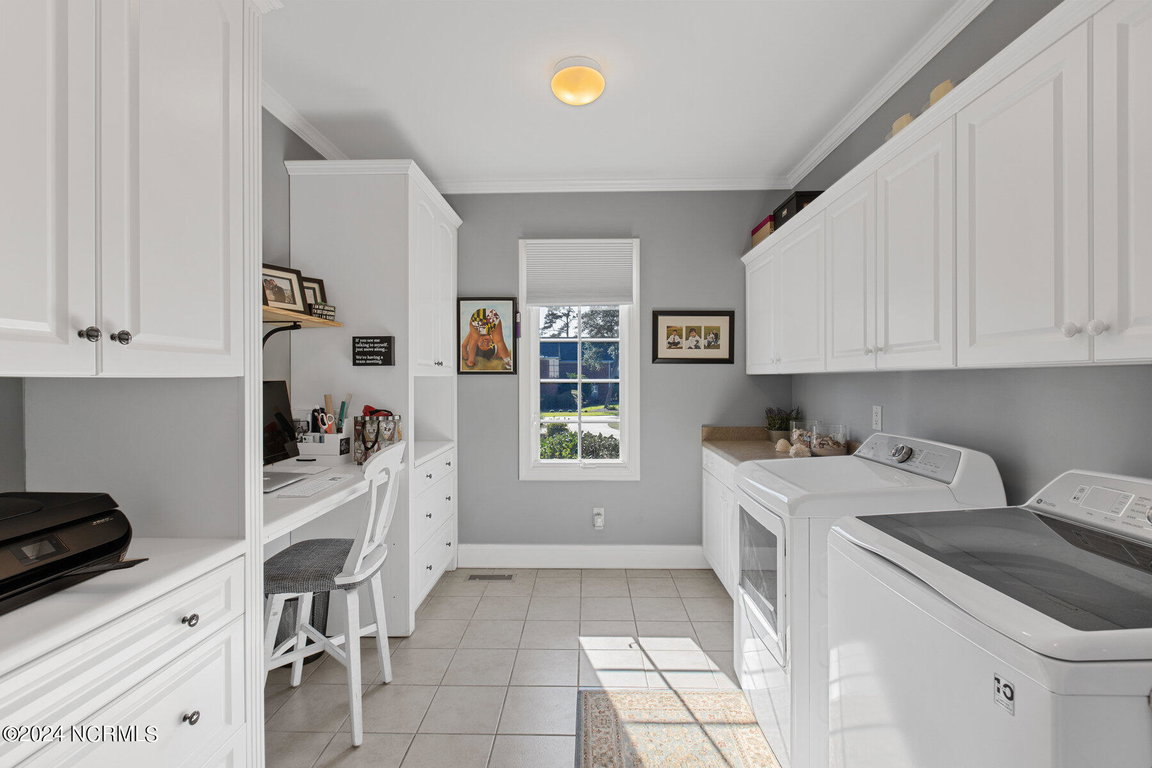
Mud Room
Solid Surface
Whole-Home Generator
Bookcases
Kitchen Island
Ceiling Fan(s)
Pantry
Walk-in Shower
Blinds/Shades
Walk-In Closet(s) - Master Bedroom Level
Primary Living Area - Number of Rooms
15 - Rooms Master Bedroom Level
Primary Living Area - Stories Levels
Two - Construction
Wood Frame
Stick Built - Exterior Features
Shutters - Board/Hurricane
Outdoor Shower
Irrigation System
Gas Grill - Foundation
Other
Pilings - Fuel Tank Ownership
Leased - Attached Garage Spaces
3 - Lot Description
Boat Slip
Boat Dock
Boat Lift
Bulkhead
Deeded Waterfront
Pier
Water Access Comm
Water Depth 4+ - Lot Dimensions
110 x 374 x 113 x 349 - Porch Balcony Deck
Covered
Deck
Enclosed
Patio
Balcony - Road Type Frontage
Maintained
Paved - Roof
Slate - Water Sewer
Sewer Available
Water Available - City Limits
1 - Location Type
Mainland - Hoa
Yes - Hoa Amenities
Waterfront Community
Beach Access
Clubhouse
Comm Garden
Community Pool
Dog Park
Fitness Center
Gated
Golf Course
Indoor Pool
Jogging Path
Maintenance Common Areas
Maintenance Grounds
Maintenance Structure
Management
Marina
Park
Pickleball
Playground
RV Parking
Sidewalks
Street Lights
Taxes
Tennis Court(s)
Trail(s) - Tax Year
2024
We’ll Help You Find Your Home
Fill out the form below or contact us by calling 910-253-3001 or emailing us at info@stjames-properties.com
Images
×