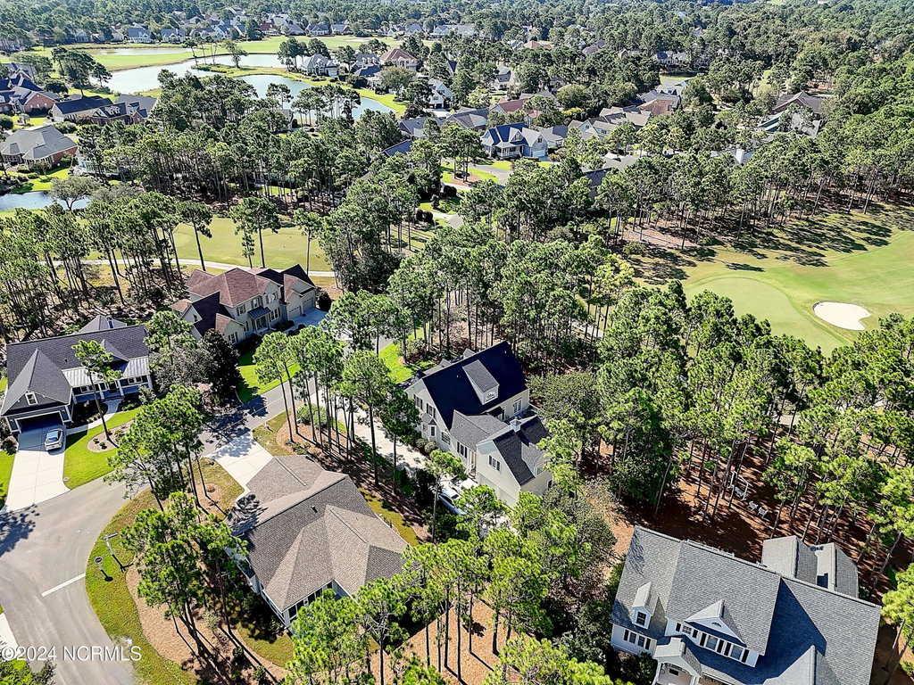
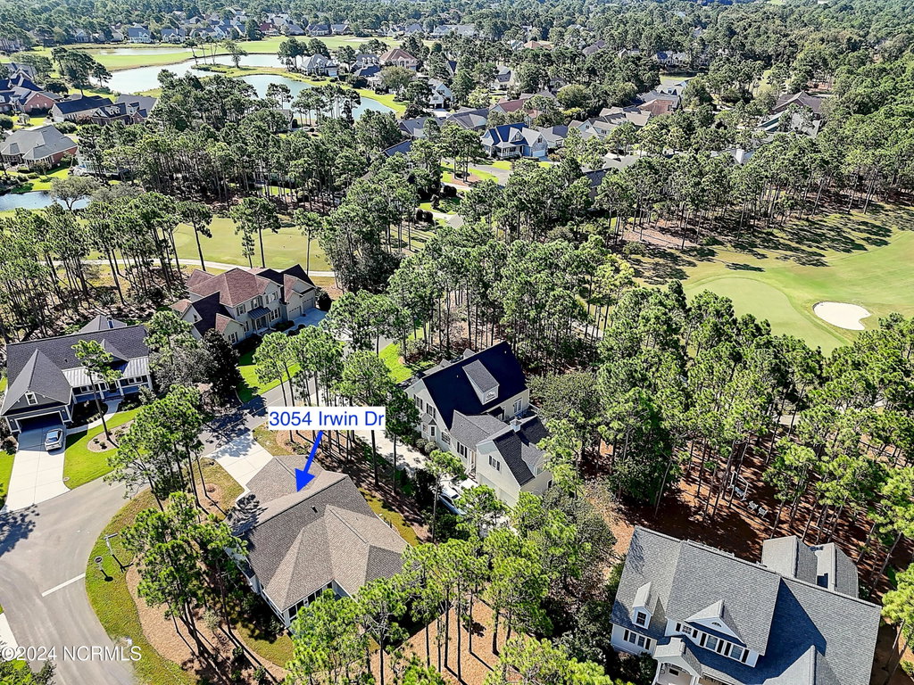
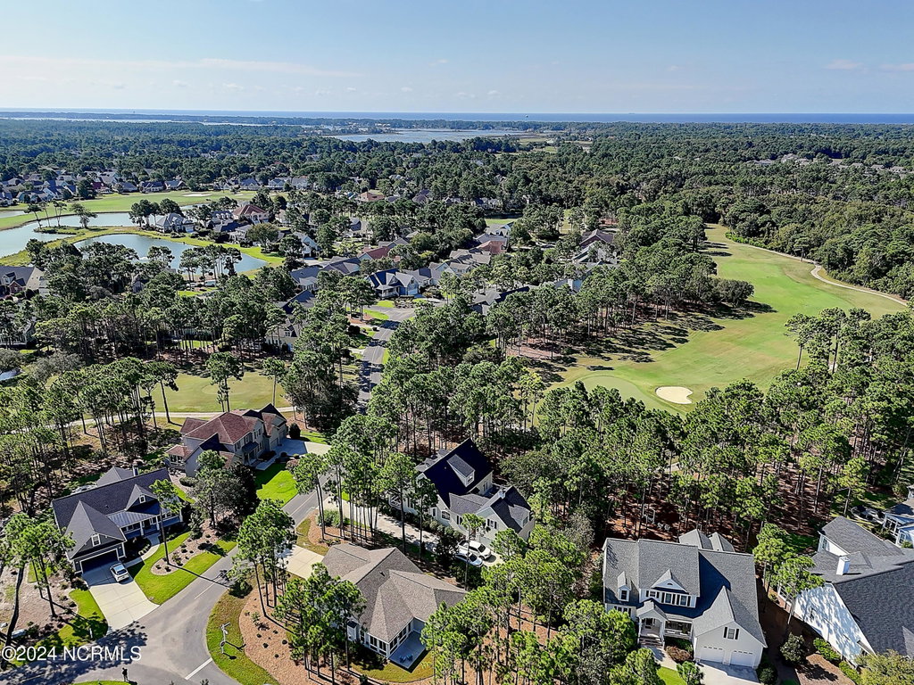
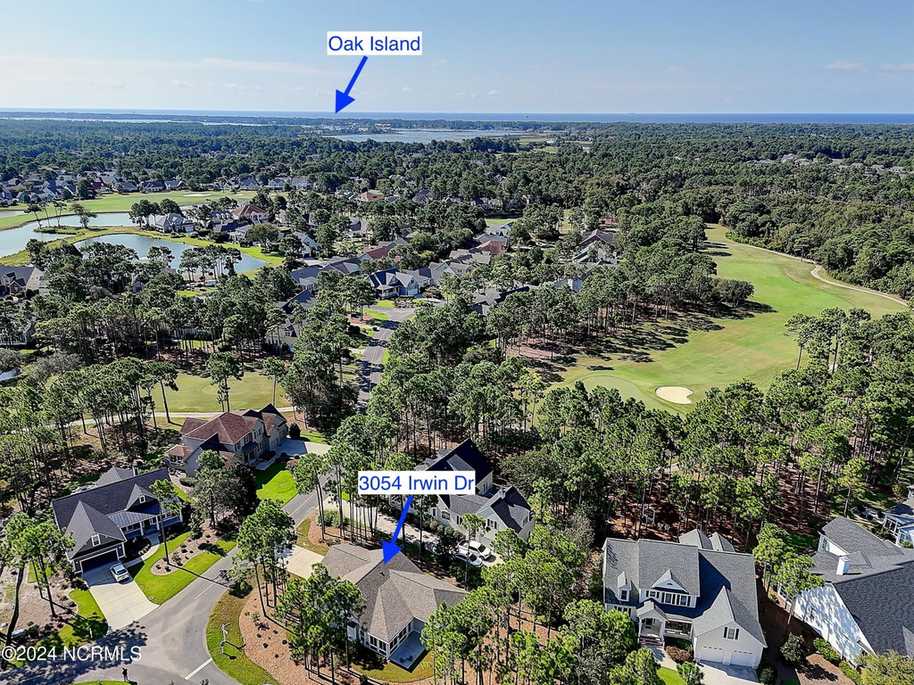
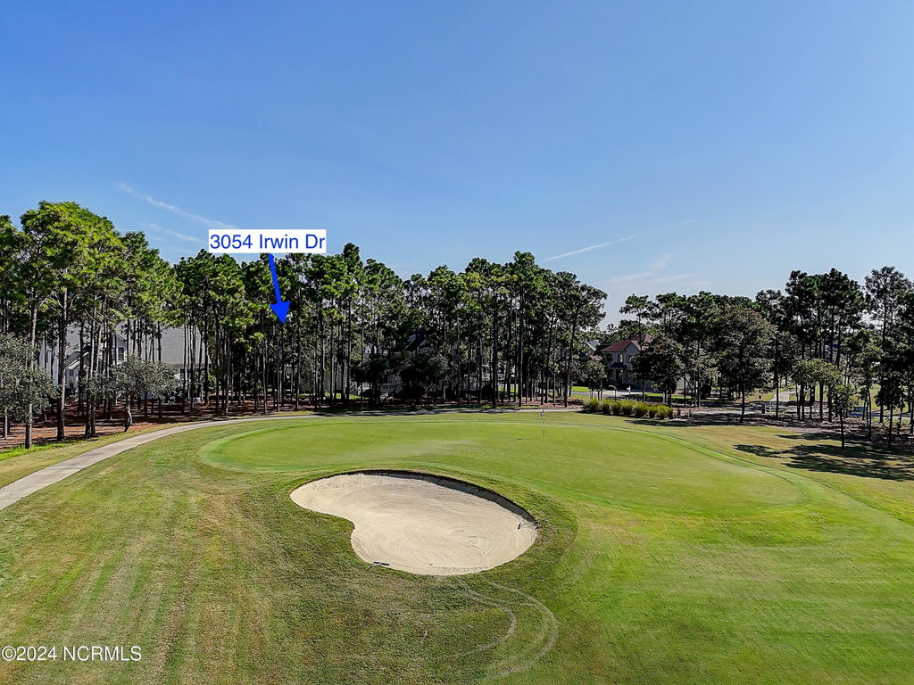
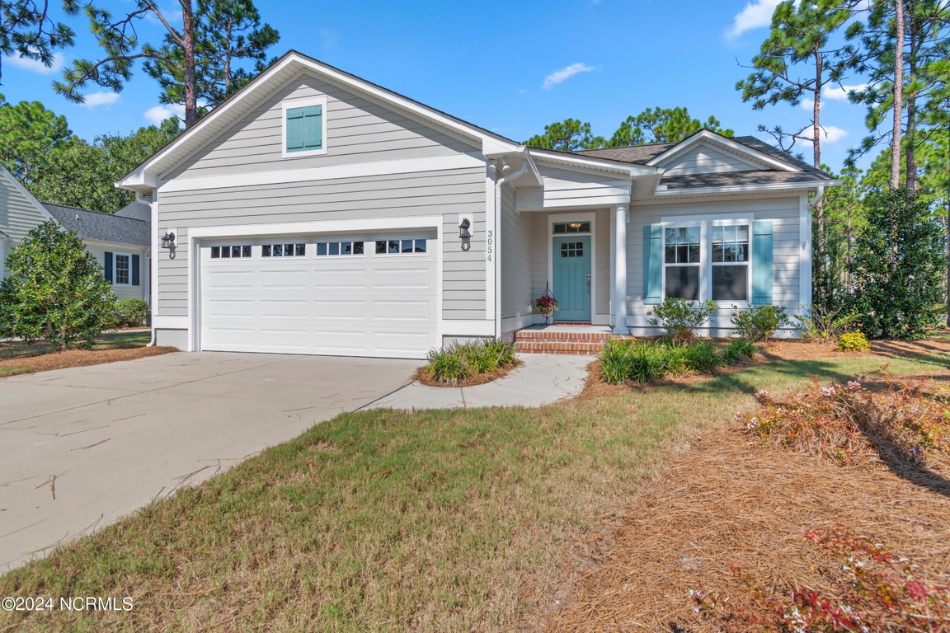
3054 Irwin Drive SE
Southport, NC
Price
$545,000
Sq. Ft.
1,788
Bed
3
Bath
2
Garage
2
Stories
1
MLS#: 100462420
Year Built: 2021
Description
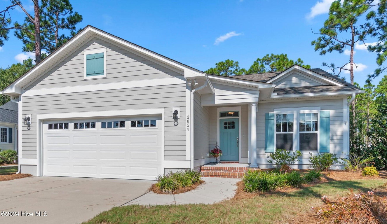
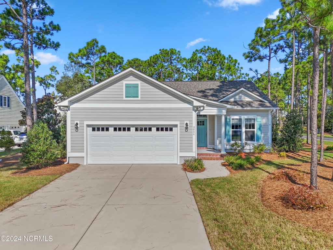
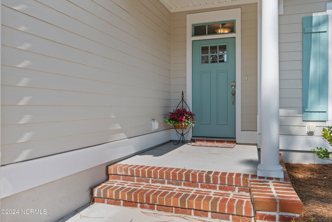
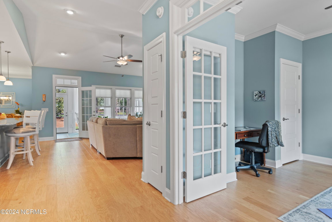
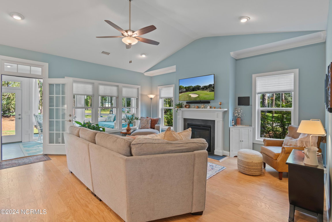
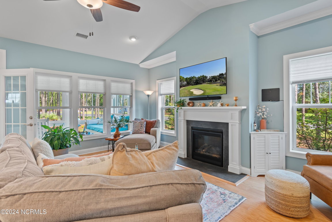
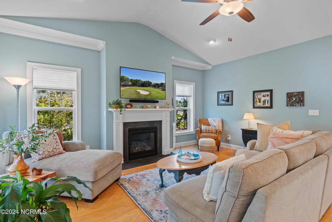
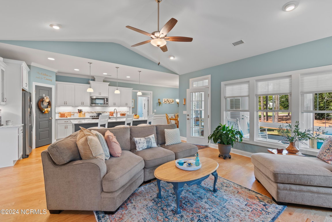
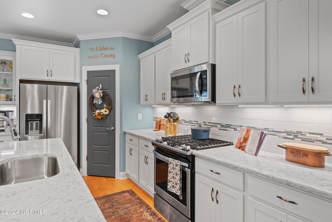
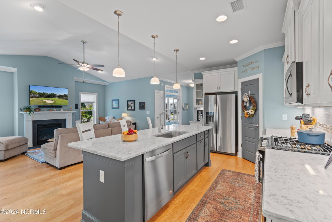
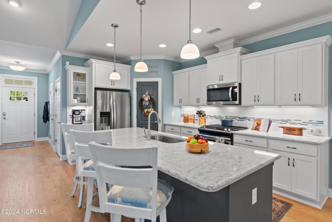
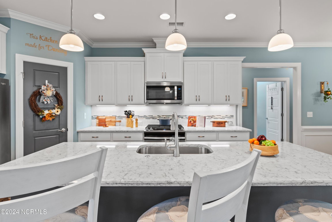
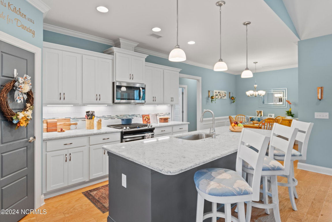
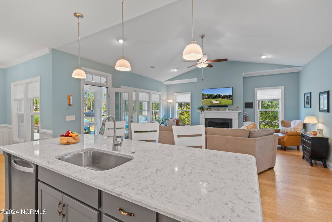
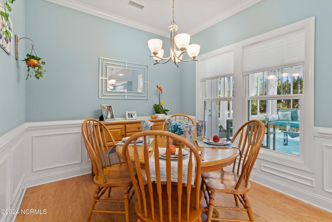
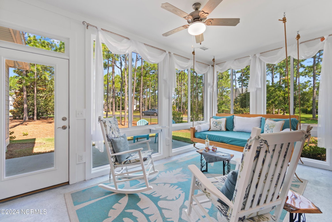
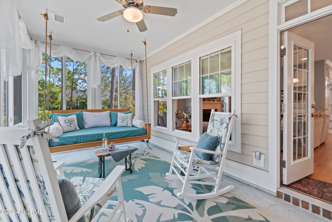
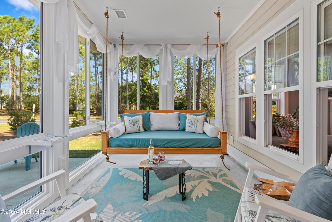
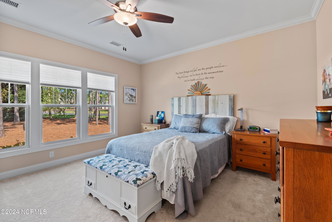
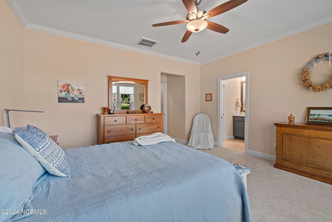
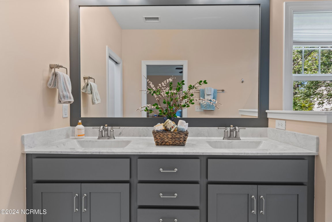
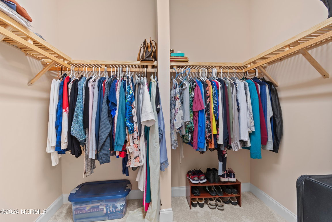
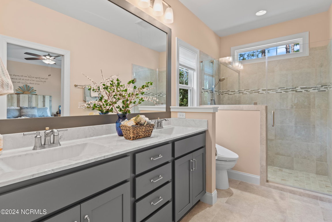
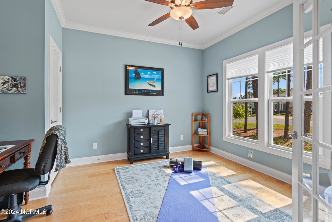
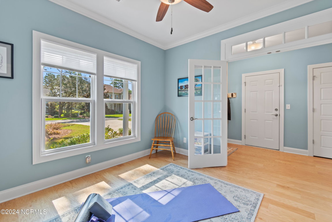
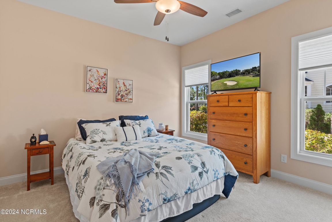
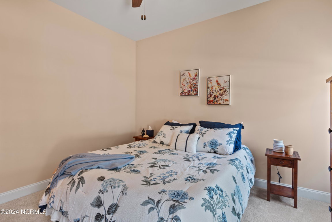
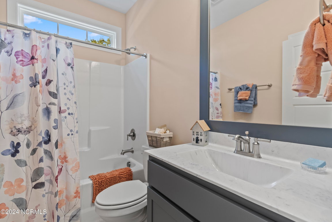
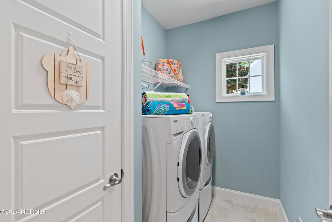
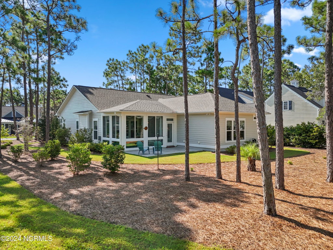
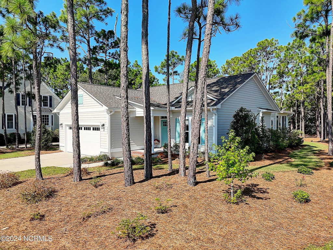
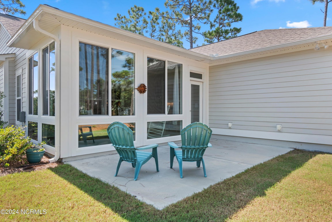
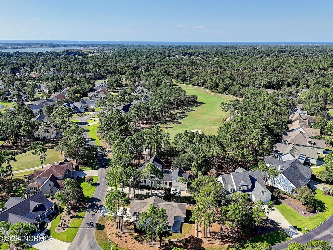
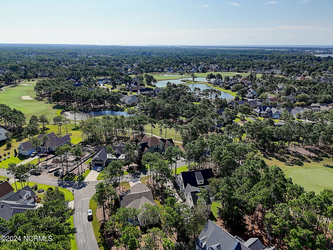
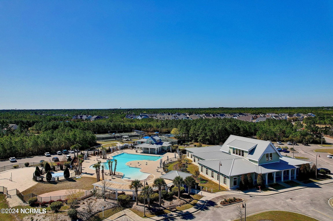
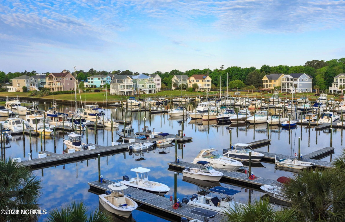
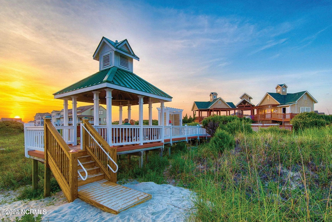
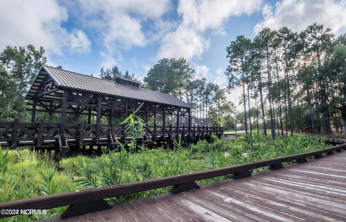
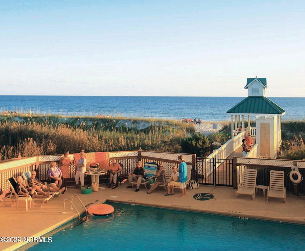
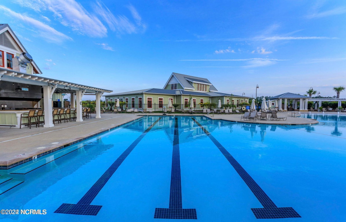
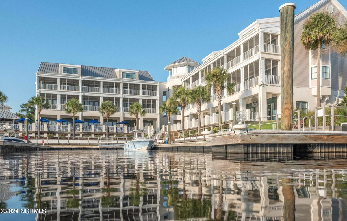
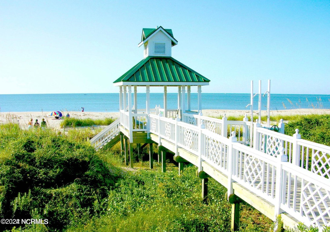
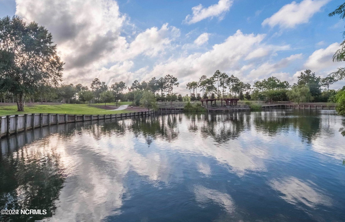
NEW SOD !! Welcome to 3054 Irwin Drive, A stunning home located in the desirable St. James Plantation. This Logan home is sure to impress with its open floor plan and one level easy living. This well-maintained home is ready for its next owners to enjoy the resort-like lifestyle offered by this community. The main living space opens into the great room, featuring a cozy gas fireplace and a sea of windows letting in all the natural sunlight. The modern kitchen is complete with quartz countertops, decorative cabinetry, stainless steel appliances, a gas cooktop, and a large center island. The adjacent conditioned sunroom is a perfect place to relax and enjoy the views. The owners suite has a luxurious en-suite bath with a walk-in tiled shower, double vanities and spacious dressing closet. Guest bedroom, full bath and office/bedroom complete the home. Don't wait to make this your home and start living the St James lifestyle with 81 holes of championship golf, tennis, pickleball, indoor and outdoor swimming pools, fitness centers, over 35 miles of walking/bike trails, restaurants, waterway park with kayak launch, marina with 475 wet/dry slips, dog parks and Private beach club. Furniture is available for purchase. You want it all? It's all here!
Listing Details
- MLS ID
100462420 - Price
$545,000 - Property Size
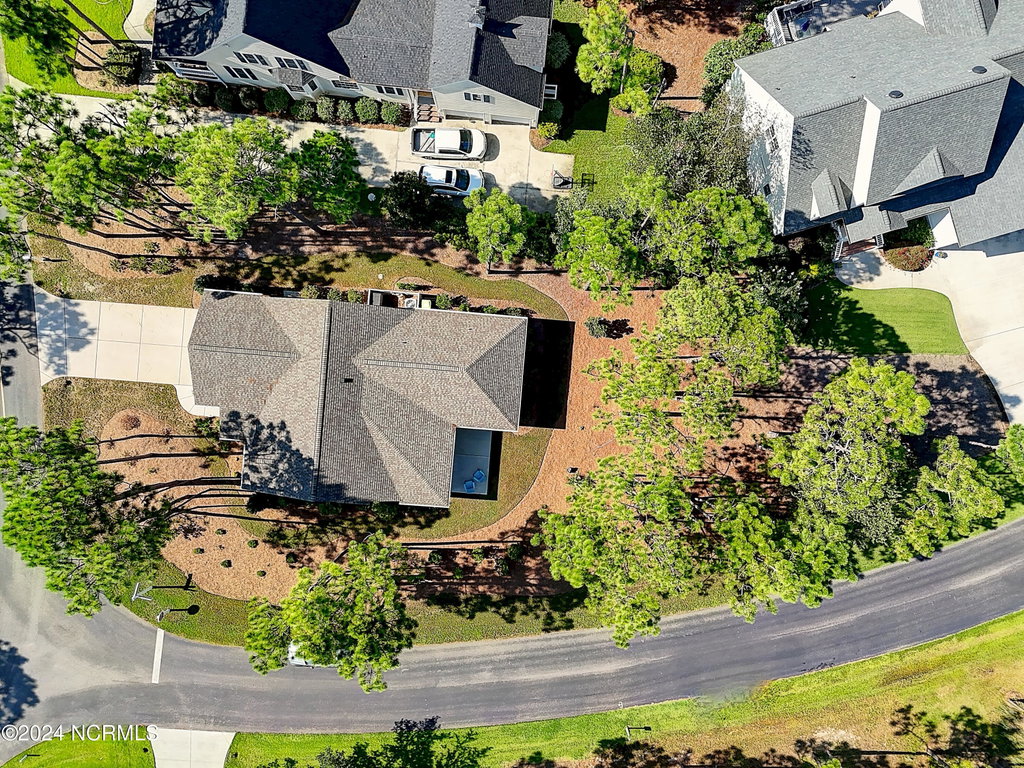
1788 Sq Ft - Land Area
0.27 Acres - Bathrooms
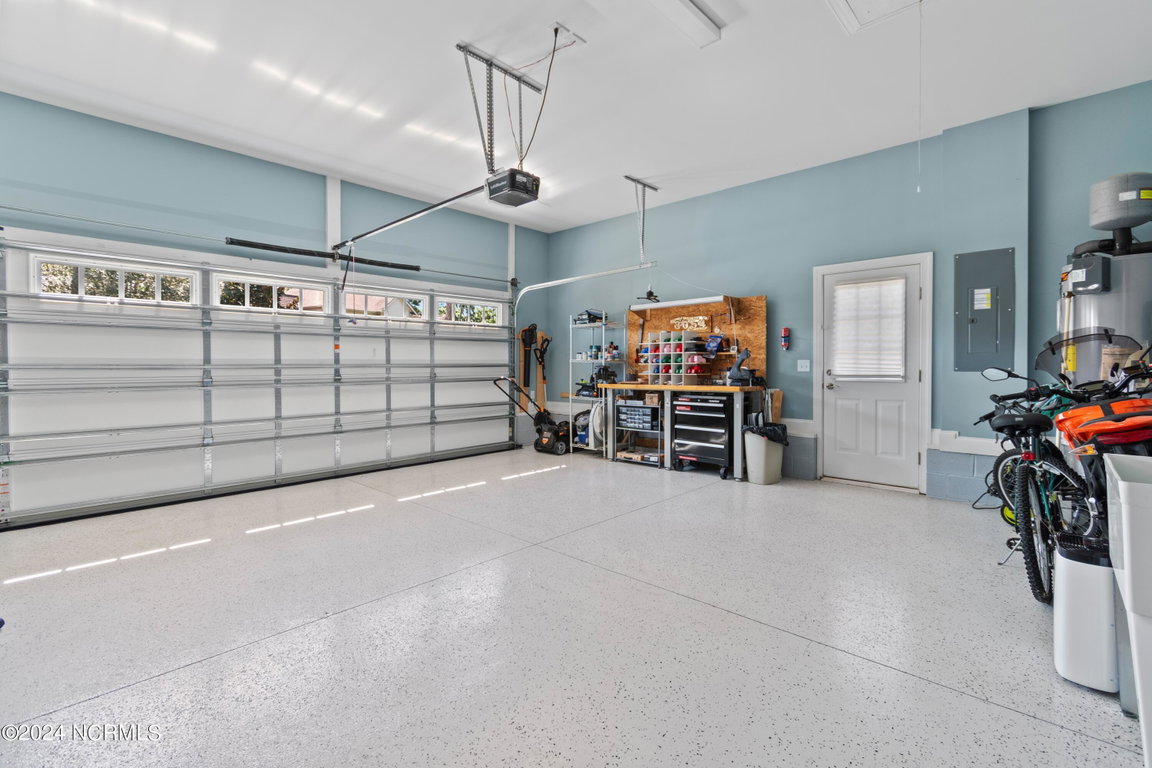
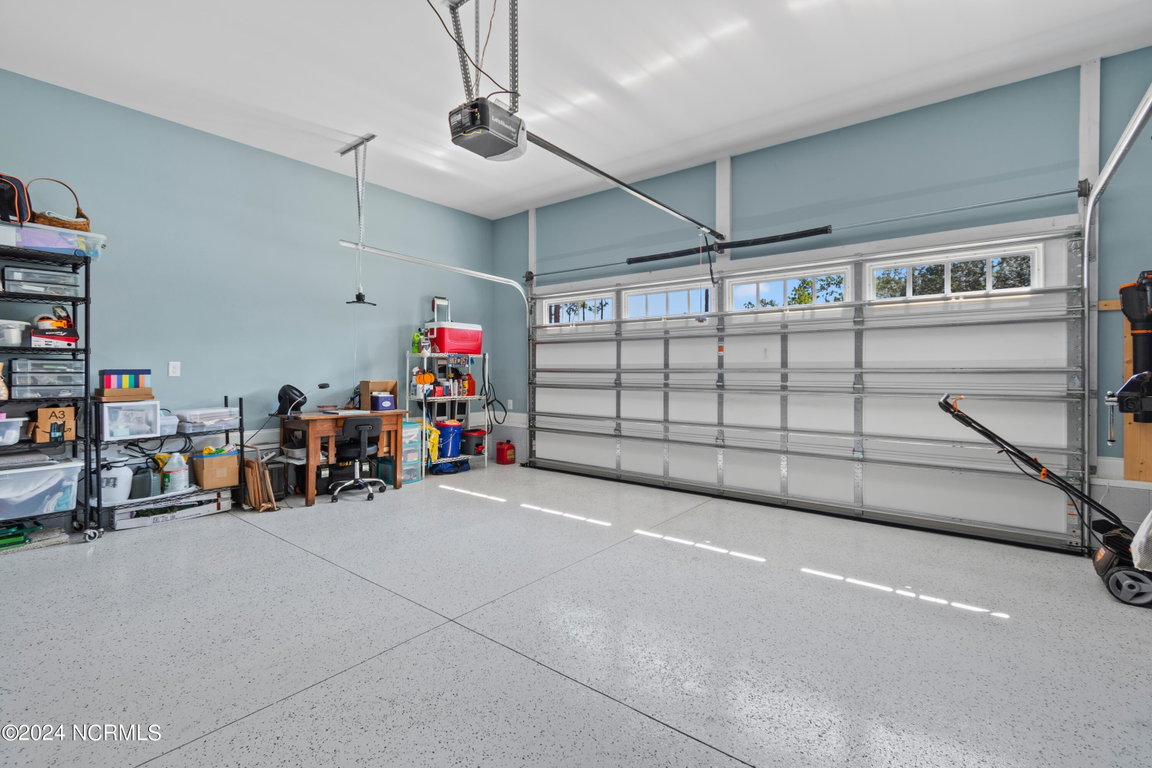
2 - Garages
2 - Year Built
2021 - Property Status
Closed - Listing Agent
Lisa S Frye - Brokerage Name
St James Properties LLC, Marina Office - Zoning
Residential - Appliances Equipment
Gas Cooktop
Electric Oven
Built-In Microwave
Washer
Refrigerator
Dryer
Disposal
Dishwasher - Cooling System
Central Air - Dining Room Type
Combination - Interior Features
Master Downstairs
Walk-in Closet(s)
High Ceilings
Entrance Foyer
Solid Surface
Kitchen Island
Ceiling Fan(s)
Pantry
Walk-in Shower
Blinds/Shades
Gas Log
Walk-In Closet(s) - Master Bedroom Level
Primary Living Area - Number of Rooms
8 - Rooms Master Bedroom Level
Primary Living Area - Stories Levels
One - Water Heater
Electric - Construction
Wood Frame
Stick Built - Exterior Features
Irrigation System - Foundation
Slab - Fuel Tank Ownership
Leased - Attached Garage Spaces
2 - Lot Description
Corner Lot
Water Access Comm - Lot Dimensions
109 x 139 x 63 x 149 - Porch Balcony Deck
Covered
Patio
Porch - Road Type Frontage
Private Road
Maintained
Paved - Roof
Composition - Water Sewer
Sewer Available
Water Available - Location Type
Mainland - Hoa
Yes - Hoa Amenities
Waterfront Community
Beach Access
Clubhouse
Comm Garden
Community Pool
Dog Park
Fitness Center
Gated
Golf Course
Indoor Pool
Jogging Path
Maintenance Common Areas
Maintenance Roads
Marina
Park
Pickleball
Picnic Area
Playground
Ramp
Restaurant
RV/Boat Storage
Security
Sidewalks
Street Lights
Tennis Court(s)
Trail(s) - Tax Year
2023
We’ll Help You Find Your Home
Fill out the form below or contact us by calling 910-253-3001 or emailing us at info@stjames-properties.com
Images
×