3767 Glenmere Lane
Southport, NC
Price
$1,295,000
Sq. Ft.
3,028
Bed
4
Bath
3
Garage
2
Stories
2
MLS#: 100457131
Year Built: 2019
Description
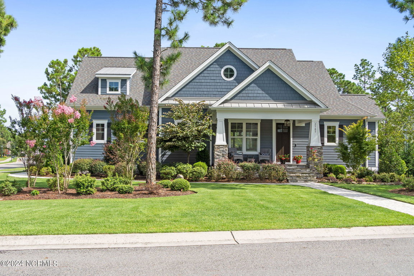
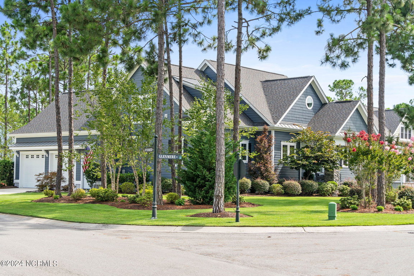
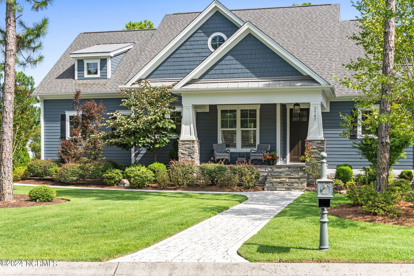
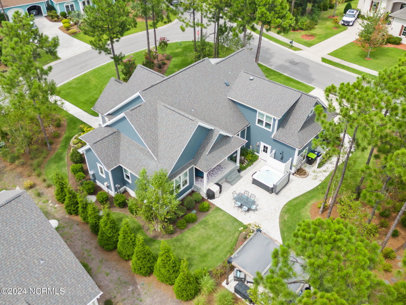
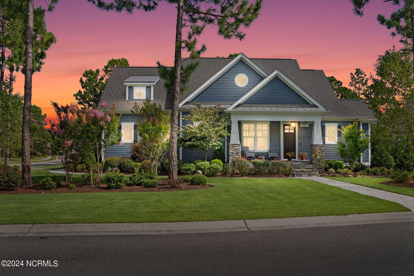
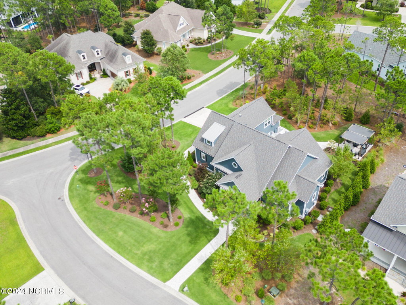
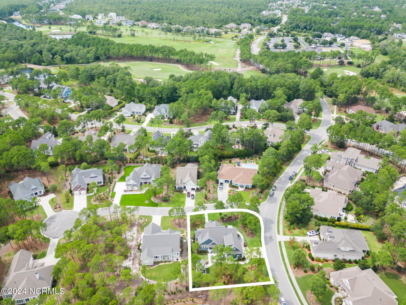
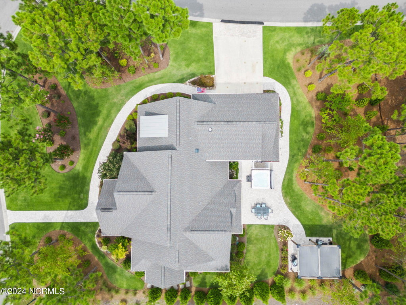
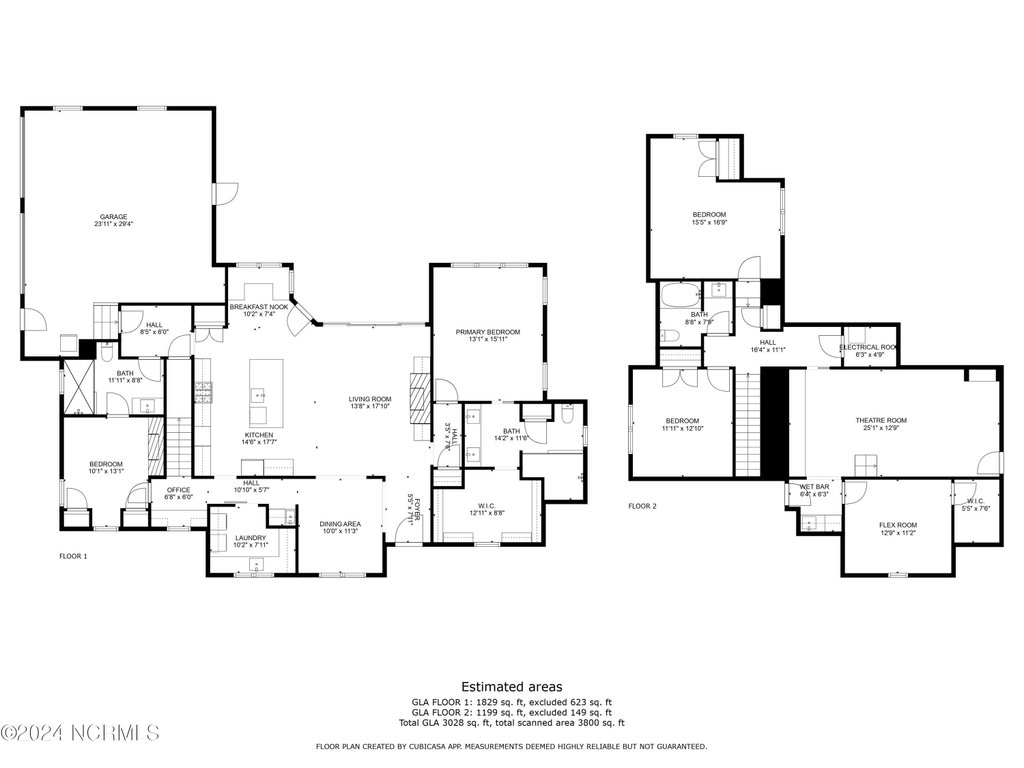
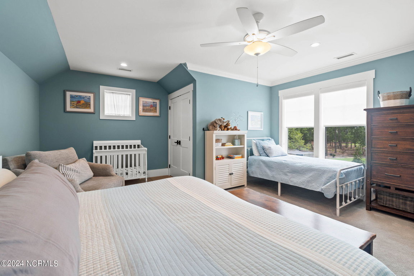
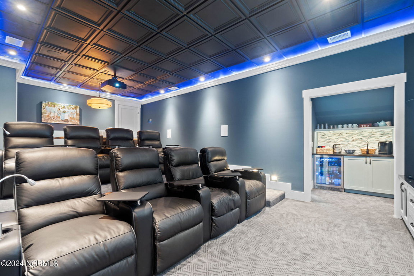
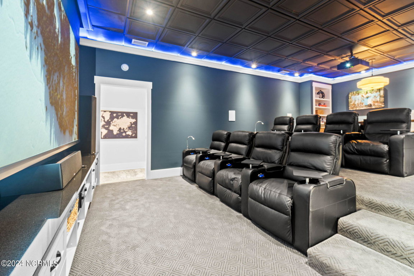
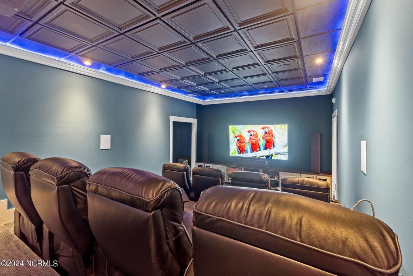
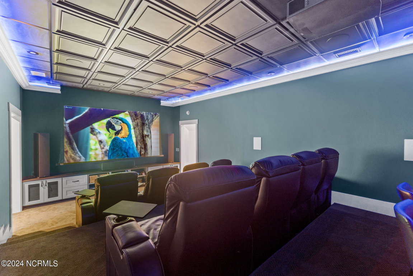
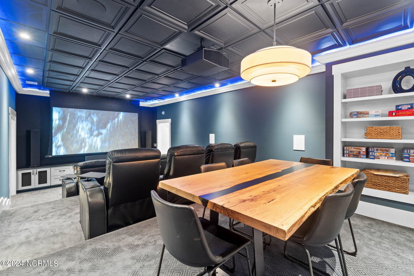
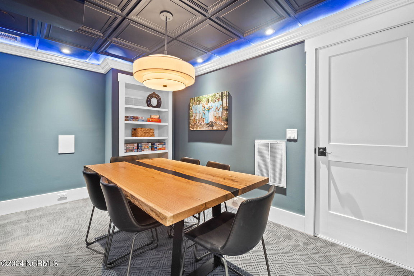
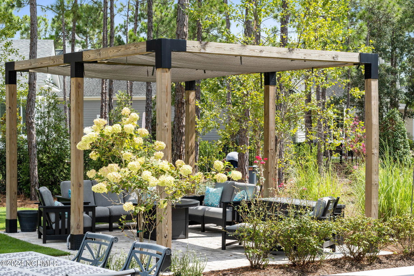
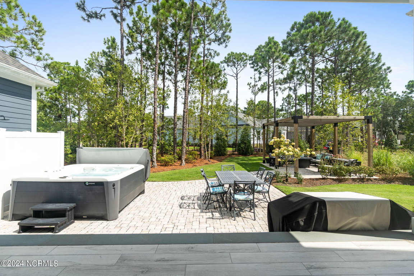
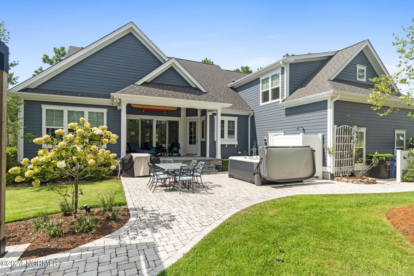
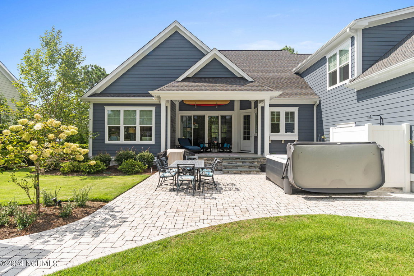
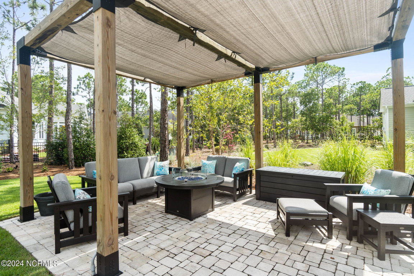
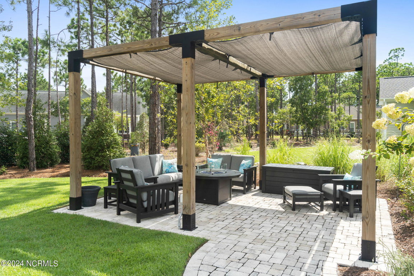
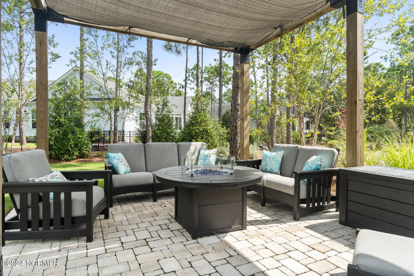
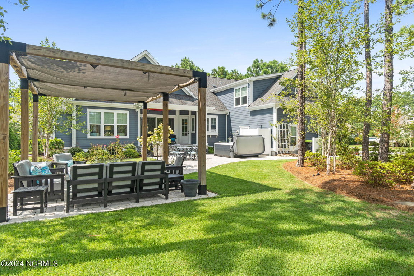
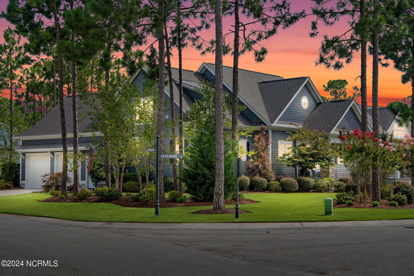
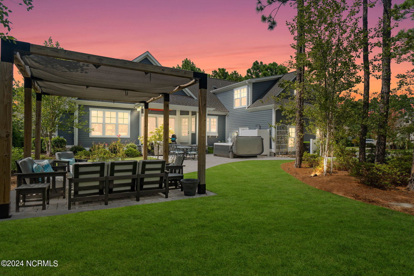
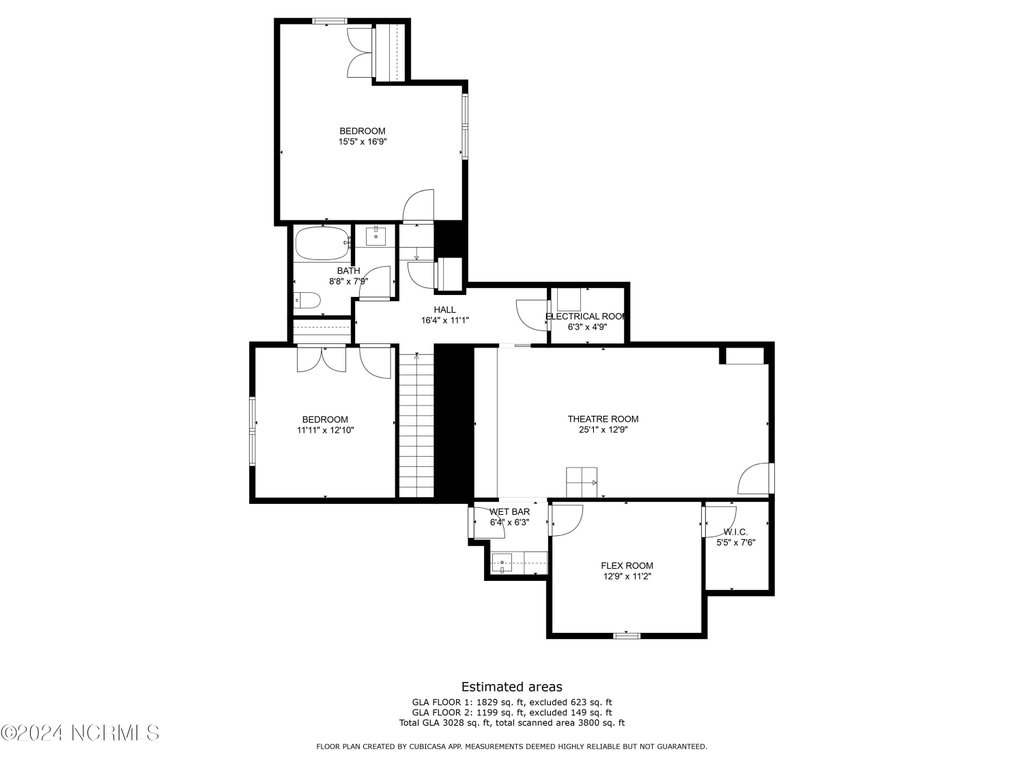
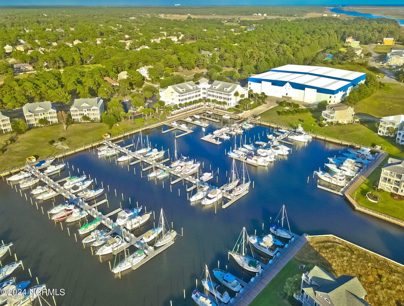
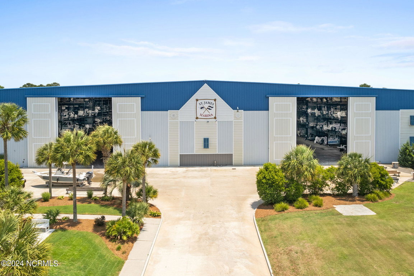
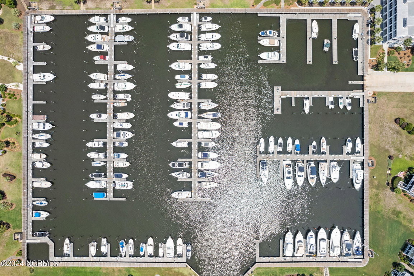
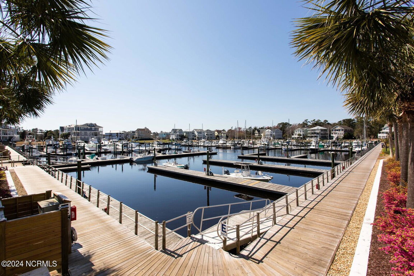
Nestled in the prestigious Reserve neighborhood of St. James Plantation, this custom built 2019 Shiano coastal craftsman home is perfectly positioned on a corner lot with an unbelievable Home Theater addition and boasting over $100K in hardscape and lush landscaping improvements which have made this home a serene and private oasis.
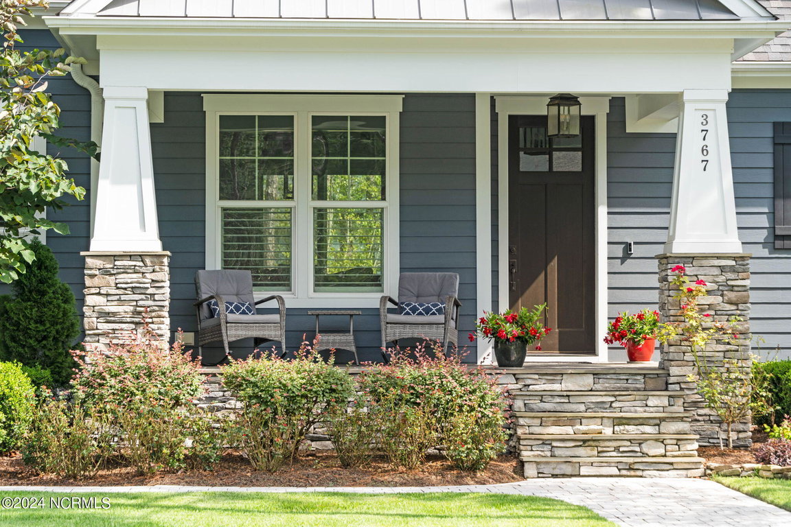
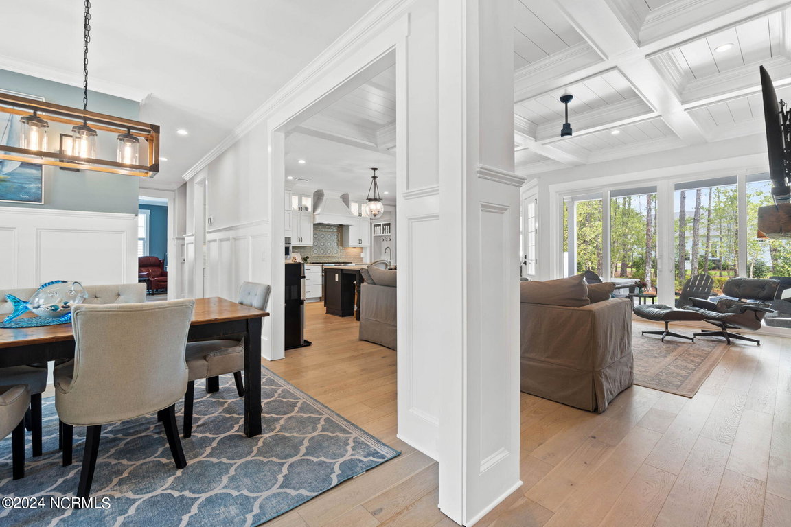
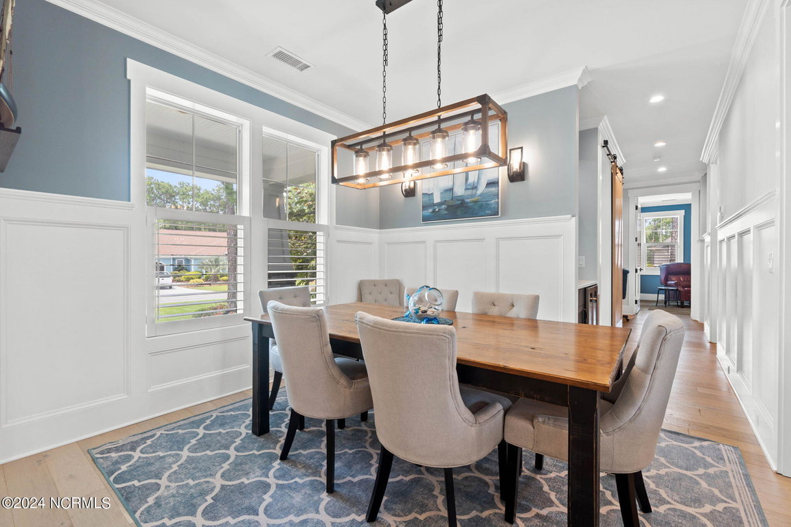
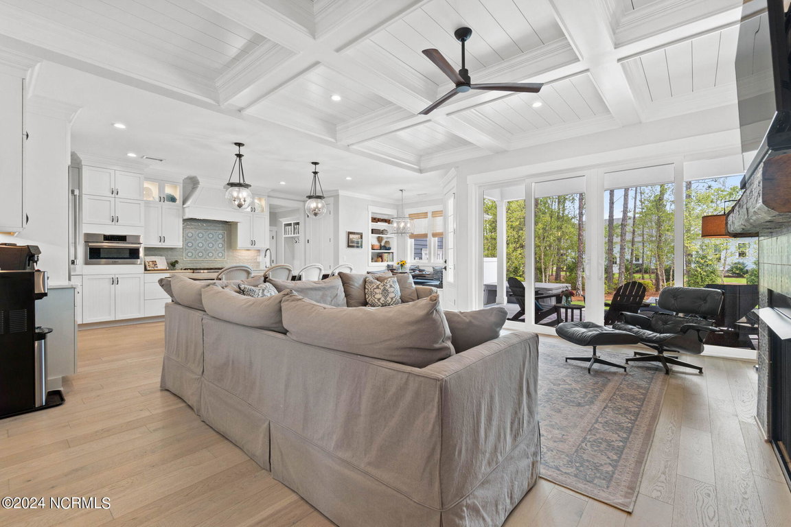
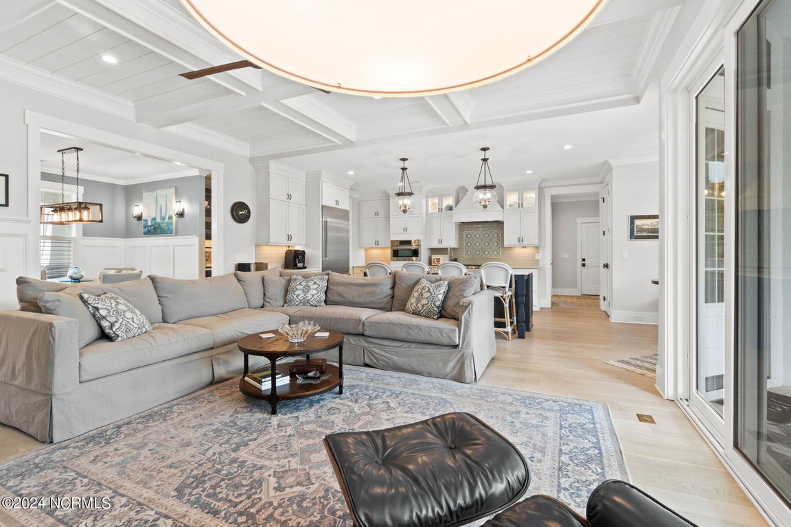
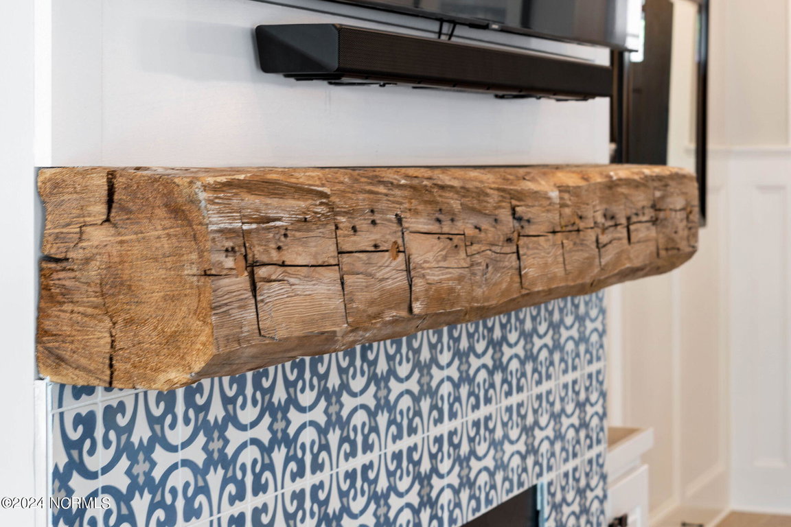
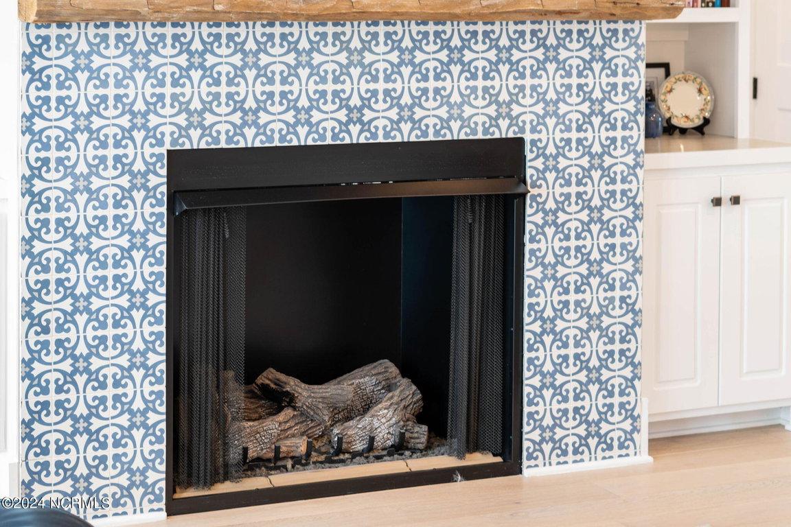
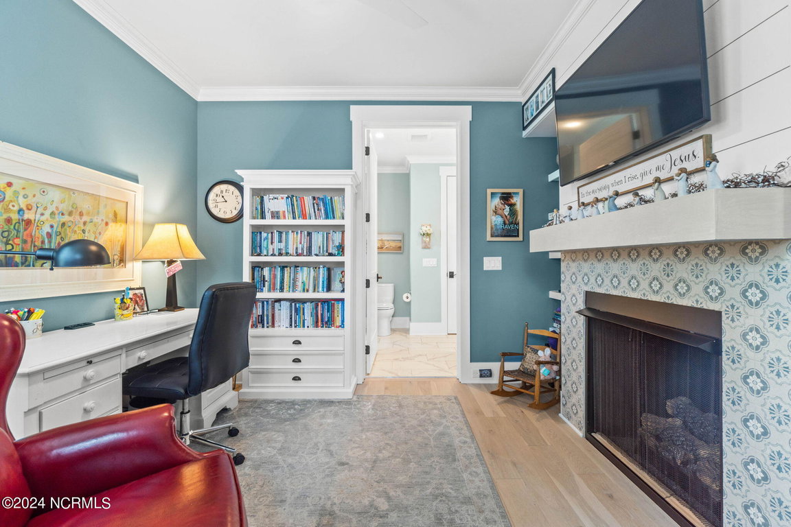
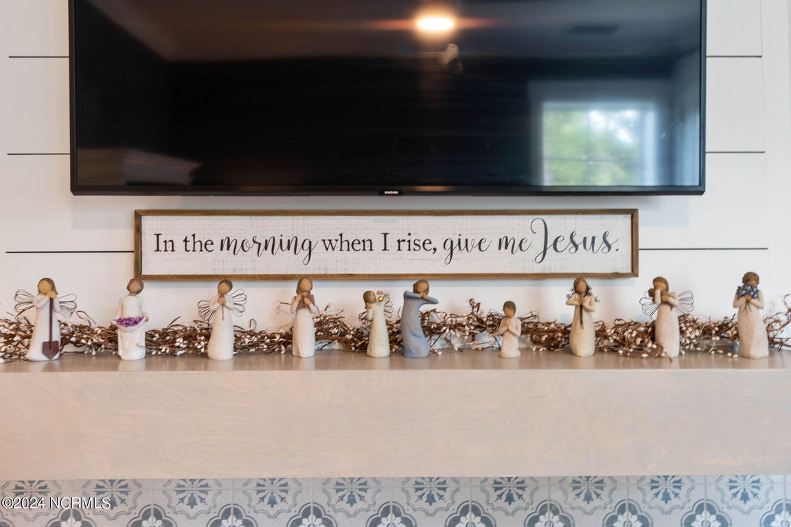
Step onto the Bluestone front porch and immerse yourself in the beauty of the surrounding wooded landscape. The coastal elegance of the interior is evident from the moment you enter through the 8' front door, where you are greeted by Hallmark 7'' French Oak hardwood floors, a 10' coffered ceiling with shiplap inlay, extensive wainscoting, and crown molding. The custom tiled fireplace with a vintage heart pine mantle and custom cabinetry beckons you to unwind and enjoy the open layout.
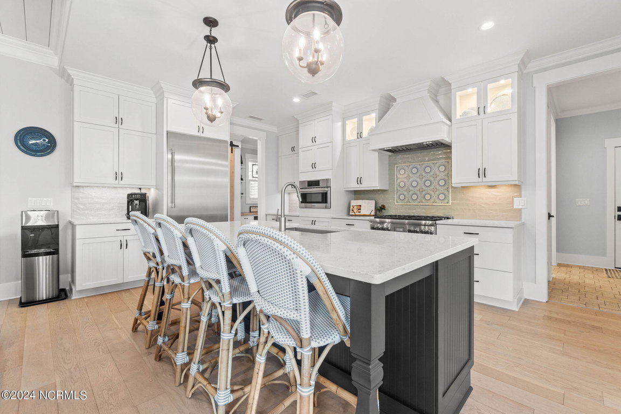
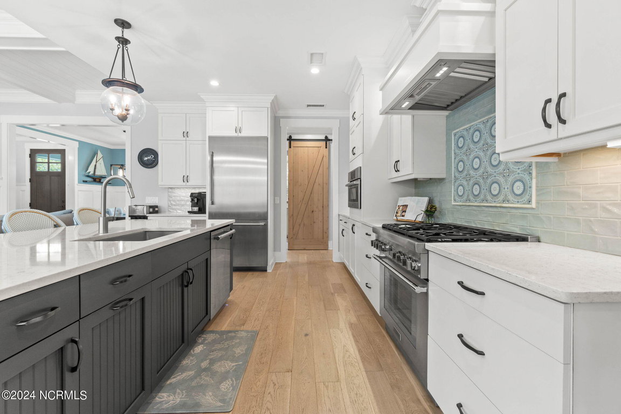
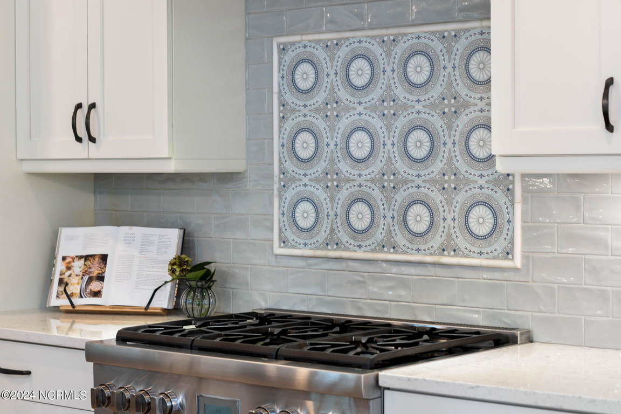
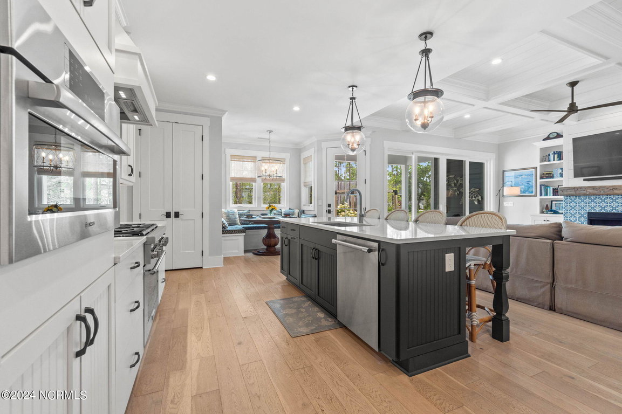
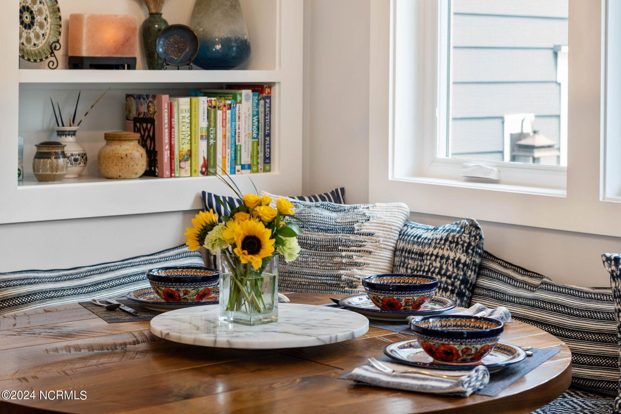
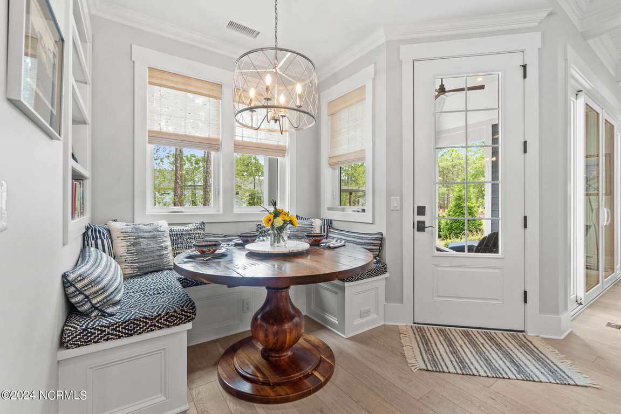
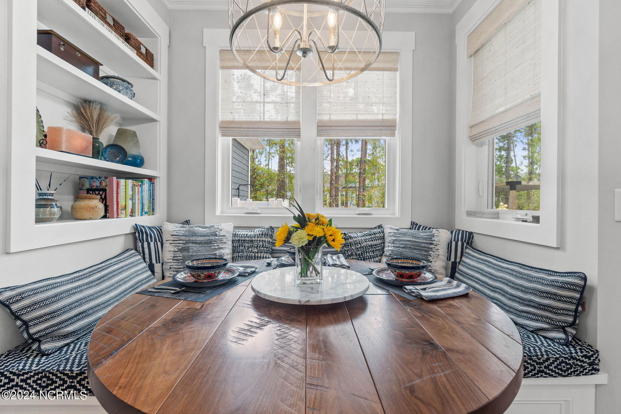
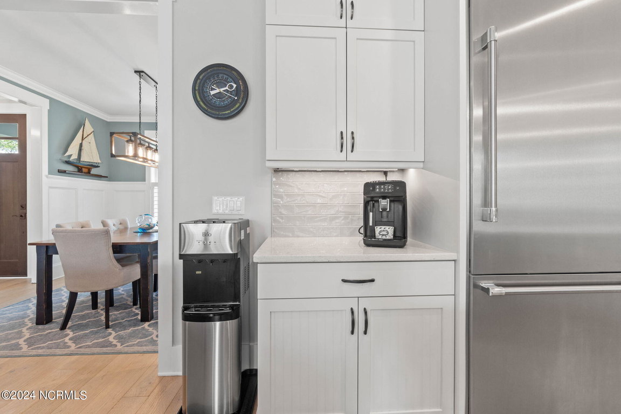
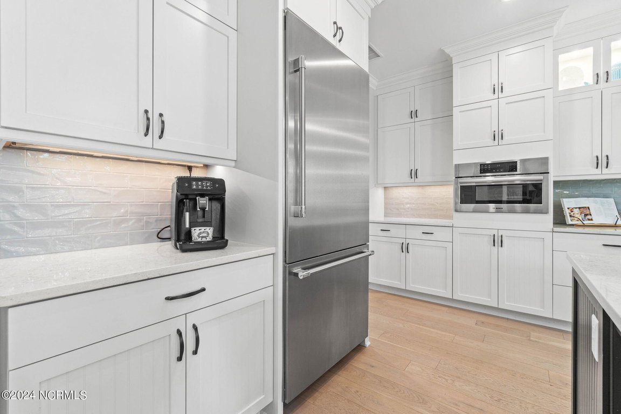
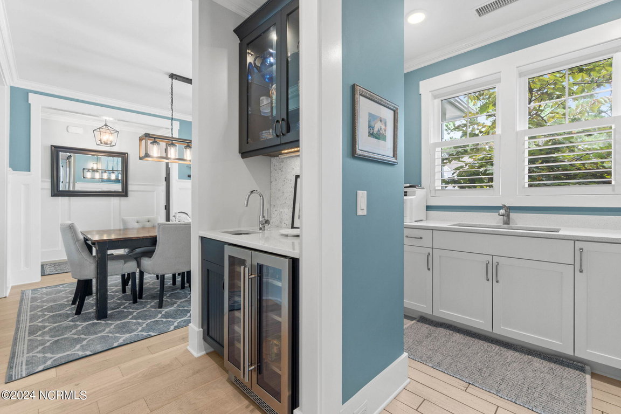
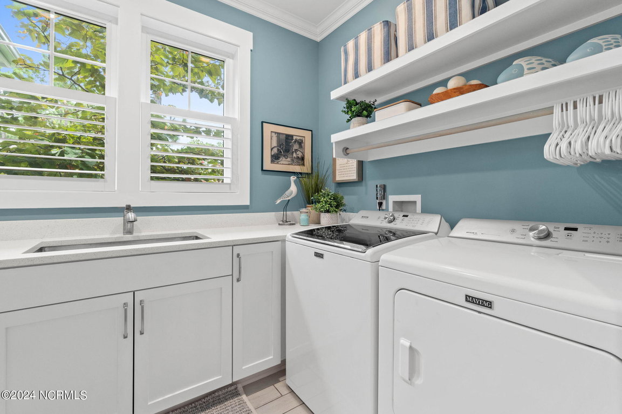
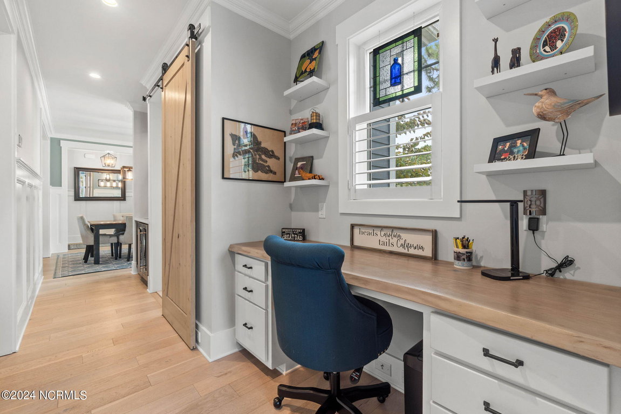
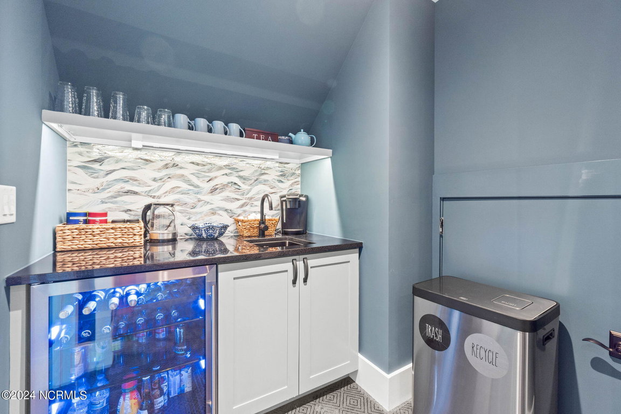
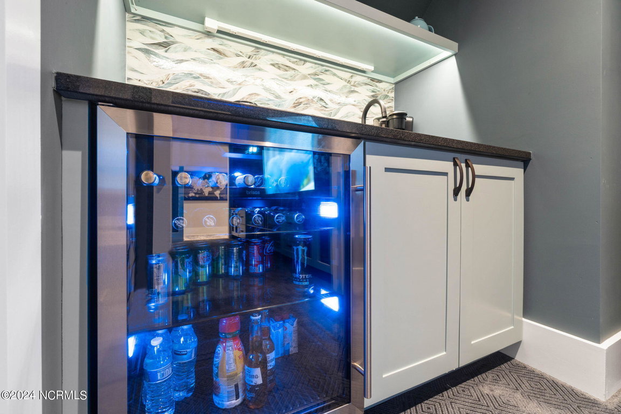
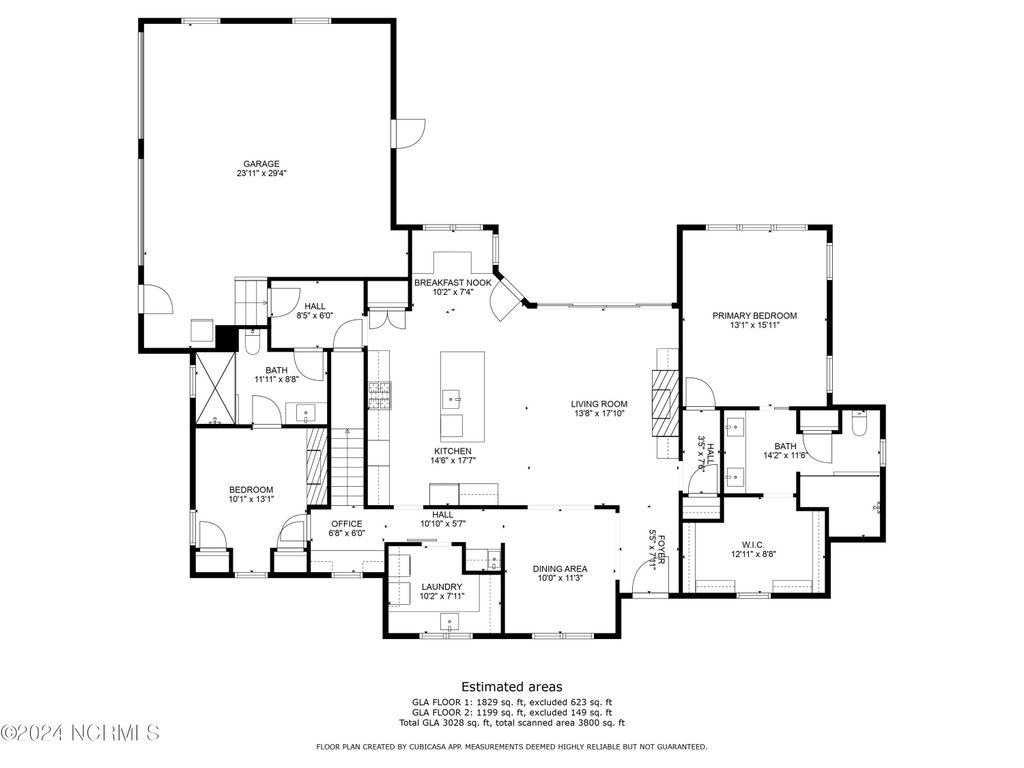
The chef's kitchen is a dream come true, featuring custom Hollingsworth soft-close cabinets with pullouts for easy organization, Thermador appliances, a custom wood range hood, a large stainless steel undermount sink, and gleaming white quartz countertops. The wavy subway tile backsplash and inlaid marble & tile accent design over the stove add a touch of coastal charm. Multiple dining and entertaining options are available, including a formal dining room, island bar seating, and a delightful breakfast nook with custom banquette complete with seat cushions and pillows. A butler's pantry with a wine fridge and wet bar, as well as a laundry room with extra cabinetry and sink hidden behind a sliding barn door, add to the home's appeal.
Listing Details
- MLS ID
100457131 - Price
$1,295,000 - Property Size
3028 Sq Ft - Land Area
0.35 Acres - Bathrooms
3 - Garages
2 - Year Built
2019 - Property Status
Closed - Listing Agent
Kristin J Aroner - Brokerage Name
Coldwell Banker Sea Coast Advantage - Zoning
Residential - Appliances Equipment
Vented Exhaust Fan
Gas Oven
Gas Cooktop
Built-In Microwave
Freezer
Washer
Refrigerator
Dryer
Disposal
Dishwasher
Convection Oven - Cooling System
Central Air
Heat Pump
Zoned - Dining Room Type
Formal
Kitchen - Interior Features
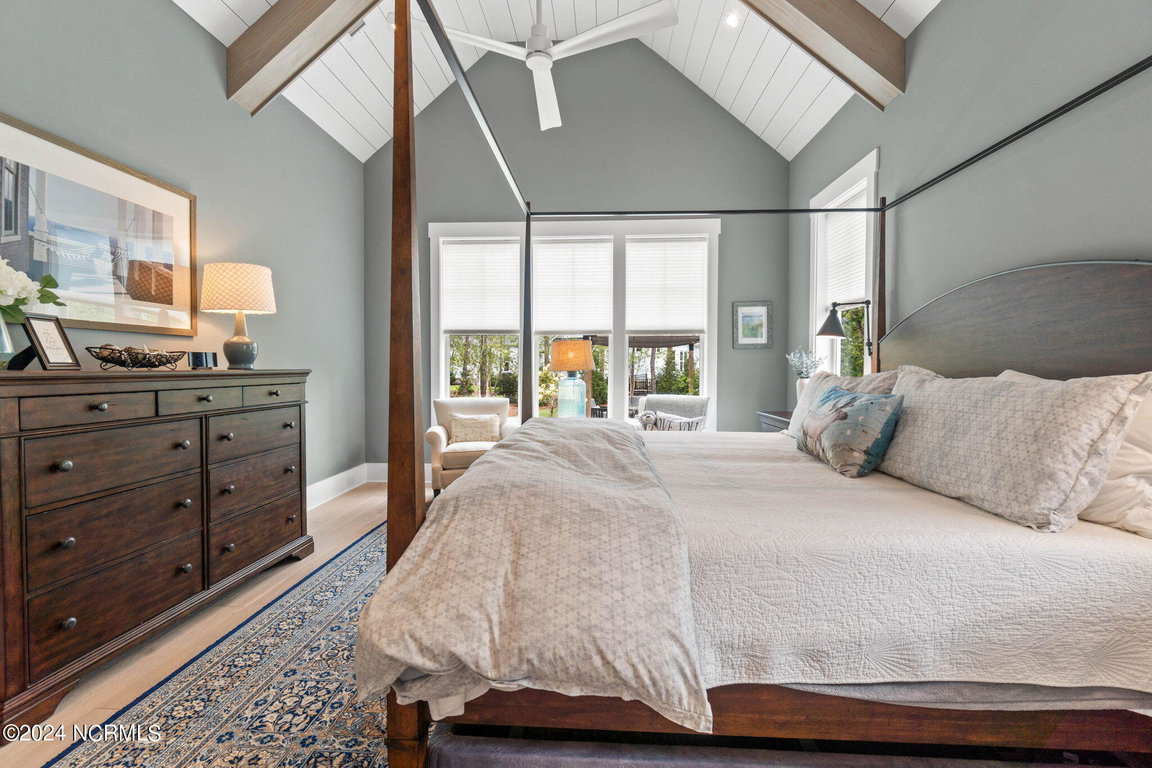
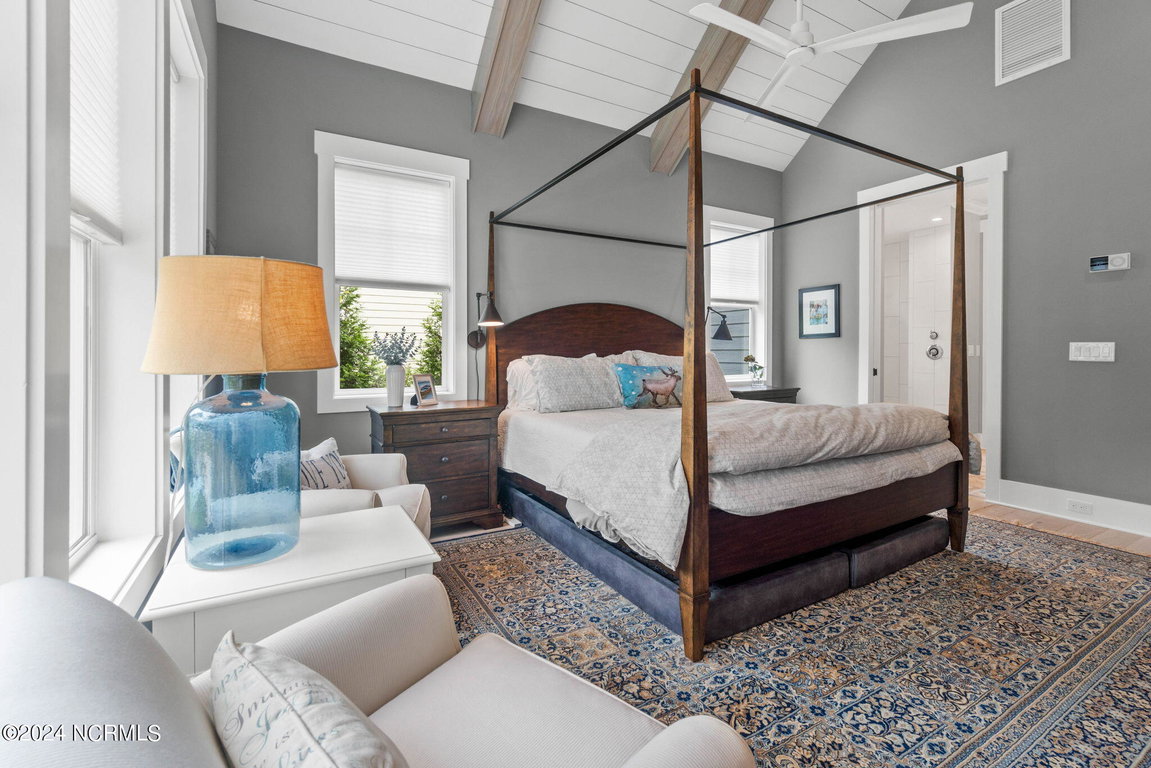
Master Downstairs
Central Vacuum
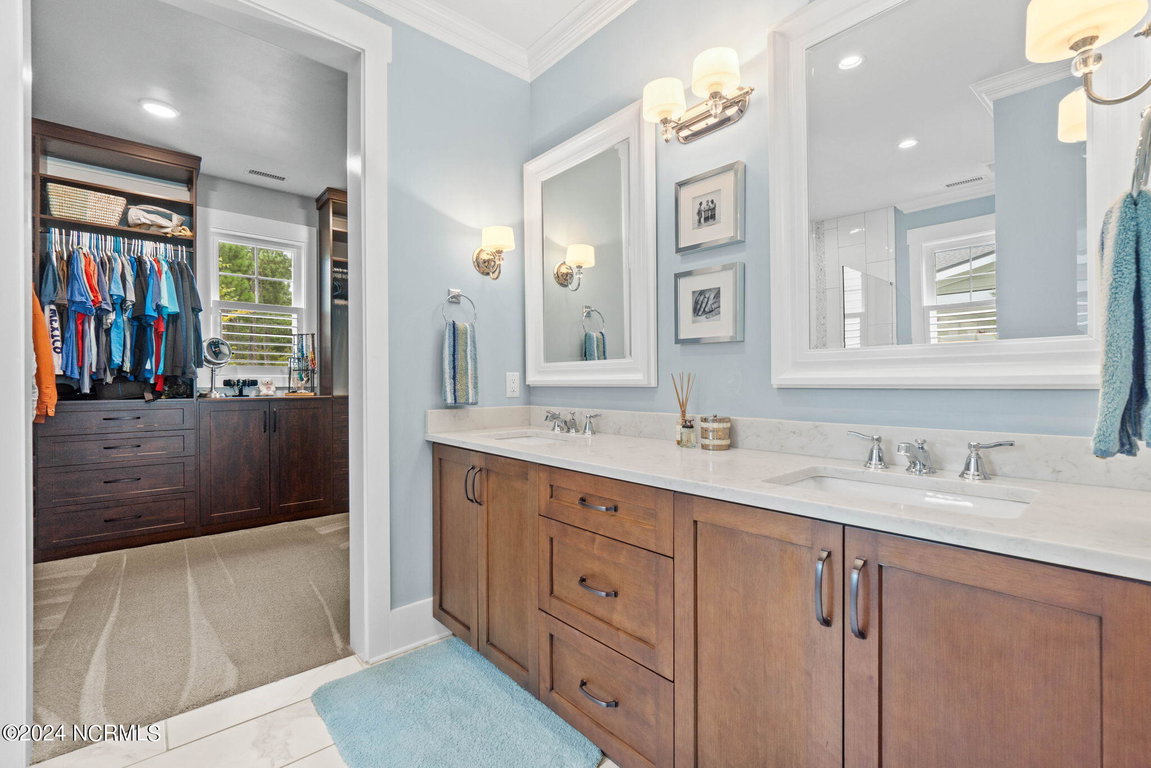
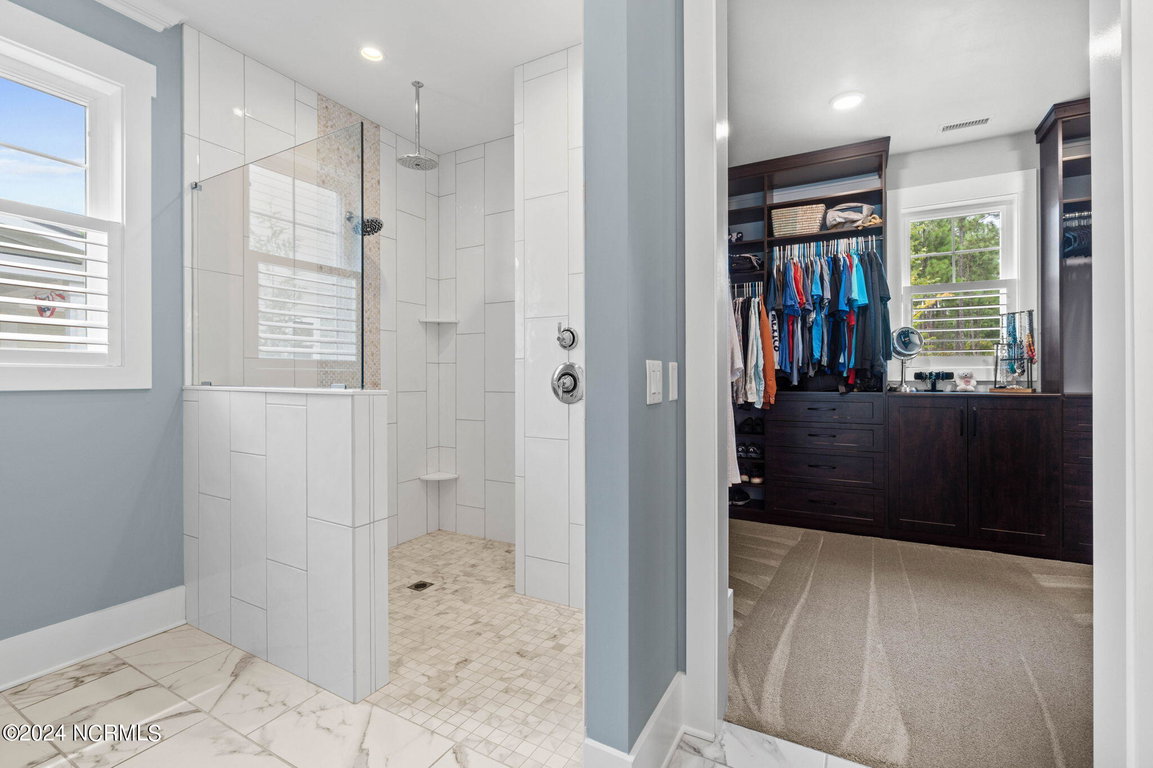
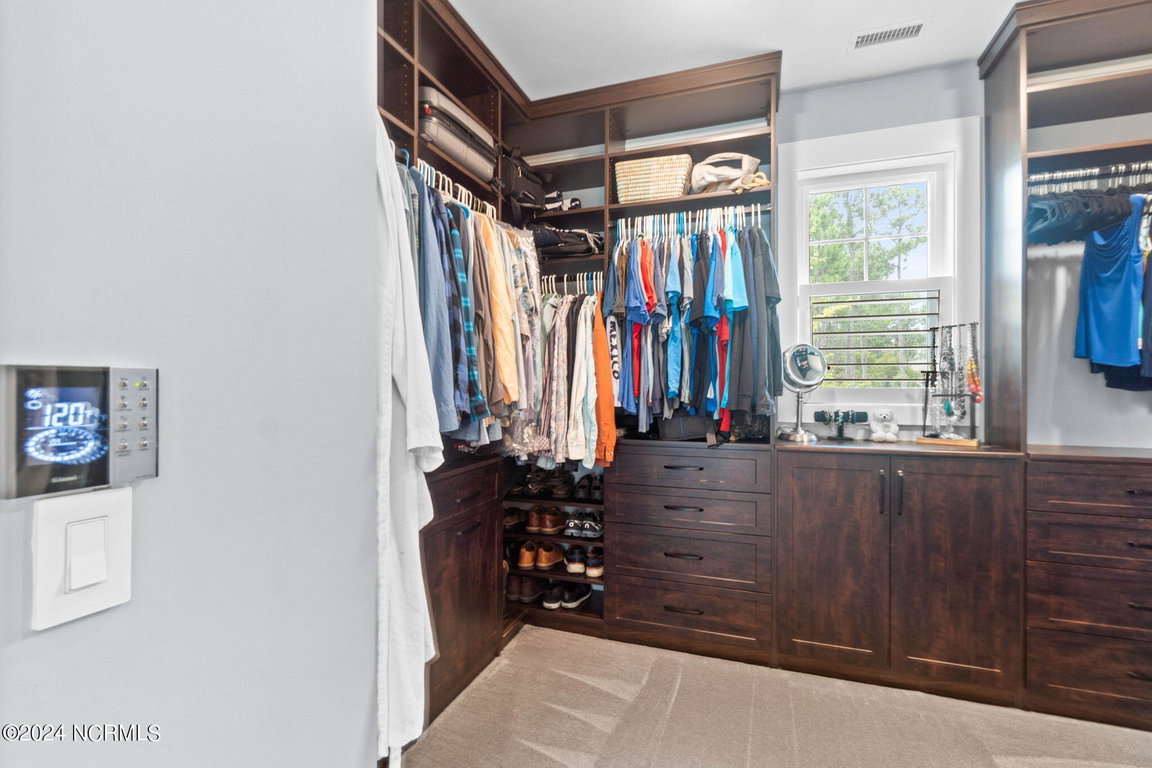
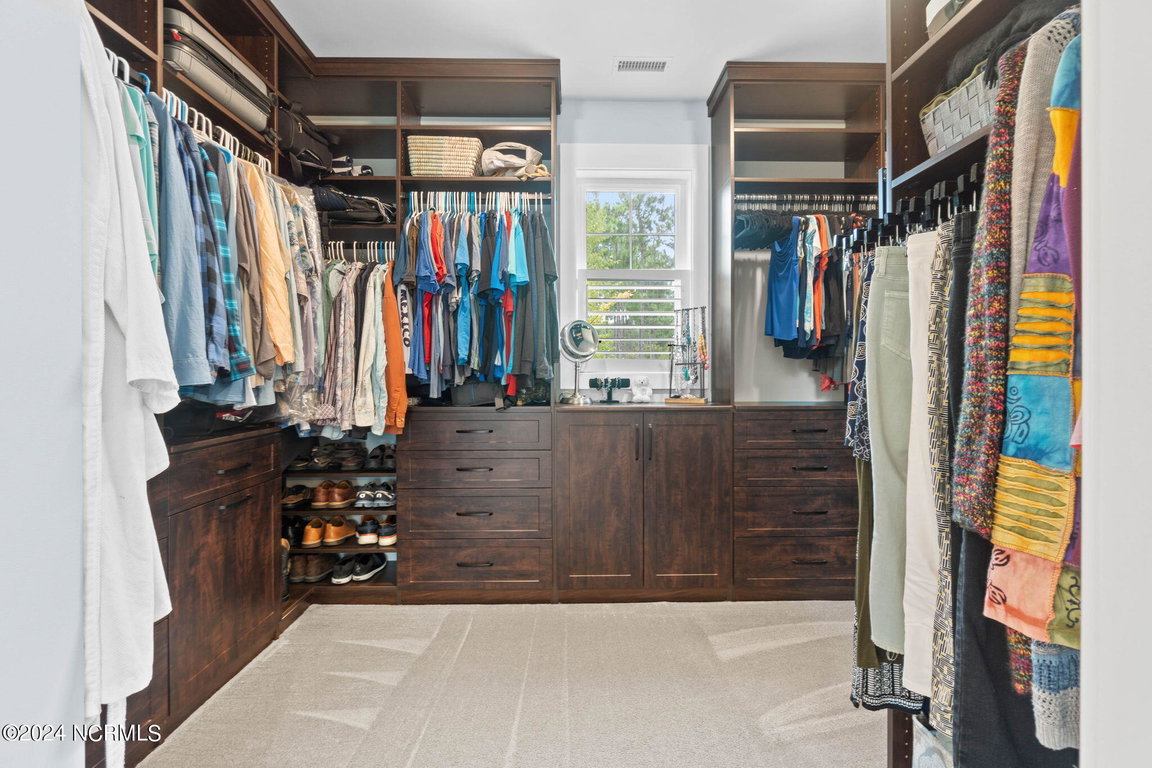
Walk-in Closet(s)
Vaulted Ceiling(s)
High Ceilings
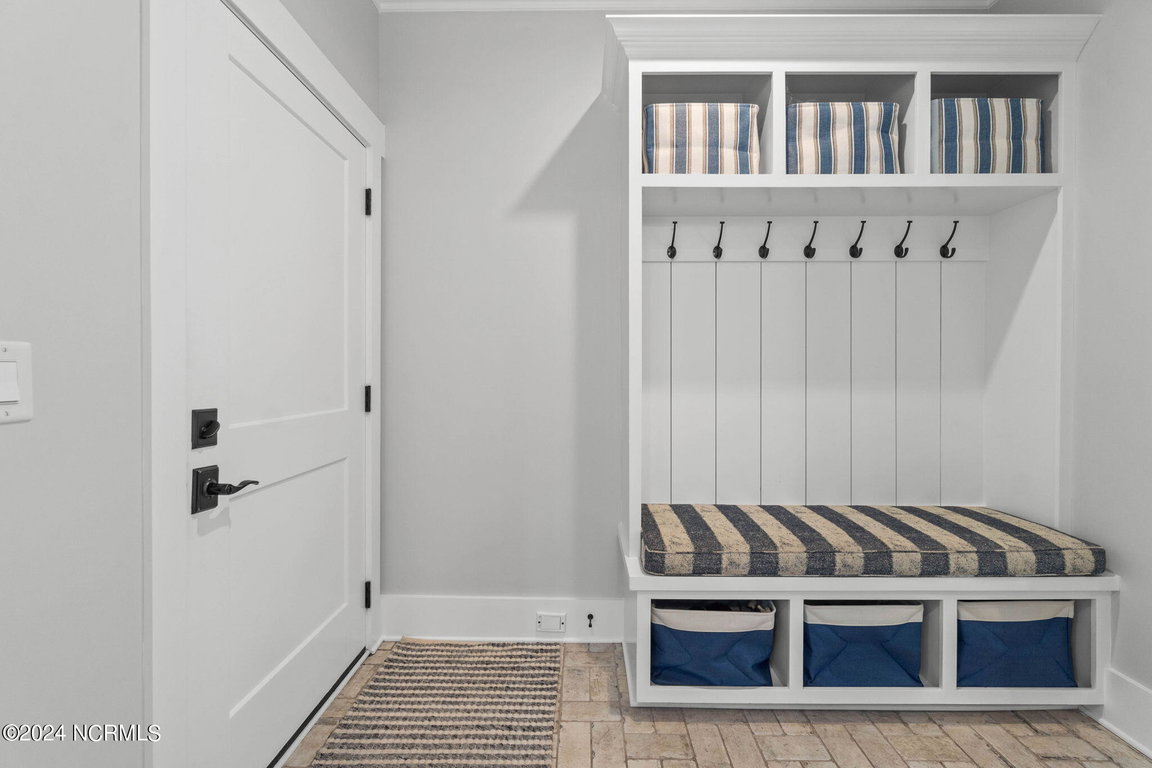
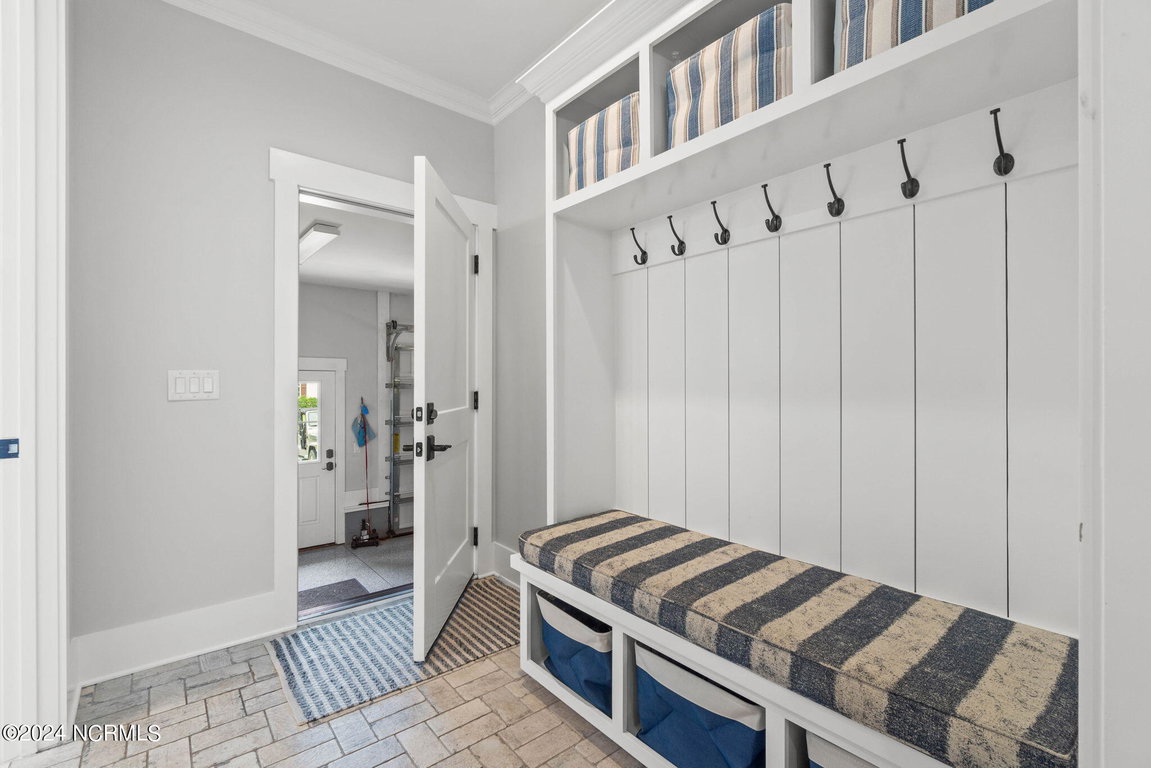
Mud Room
Solid Surface
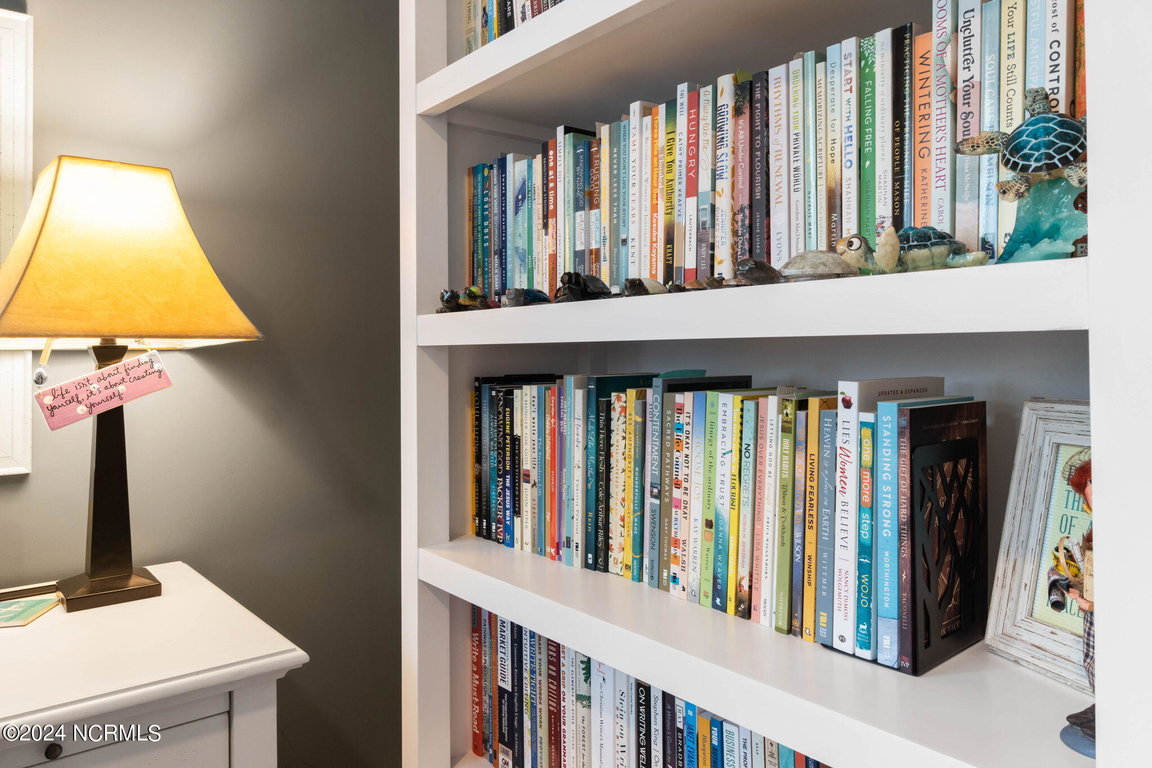
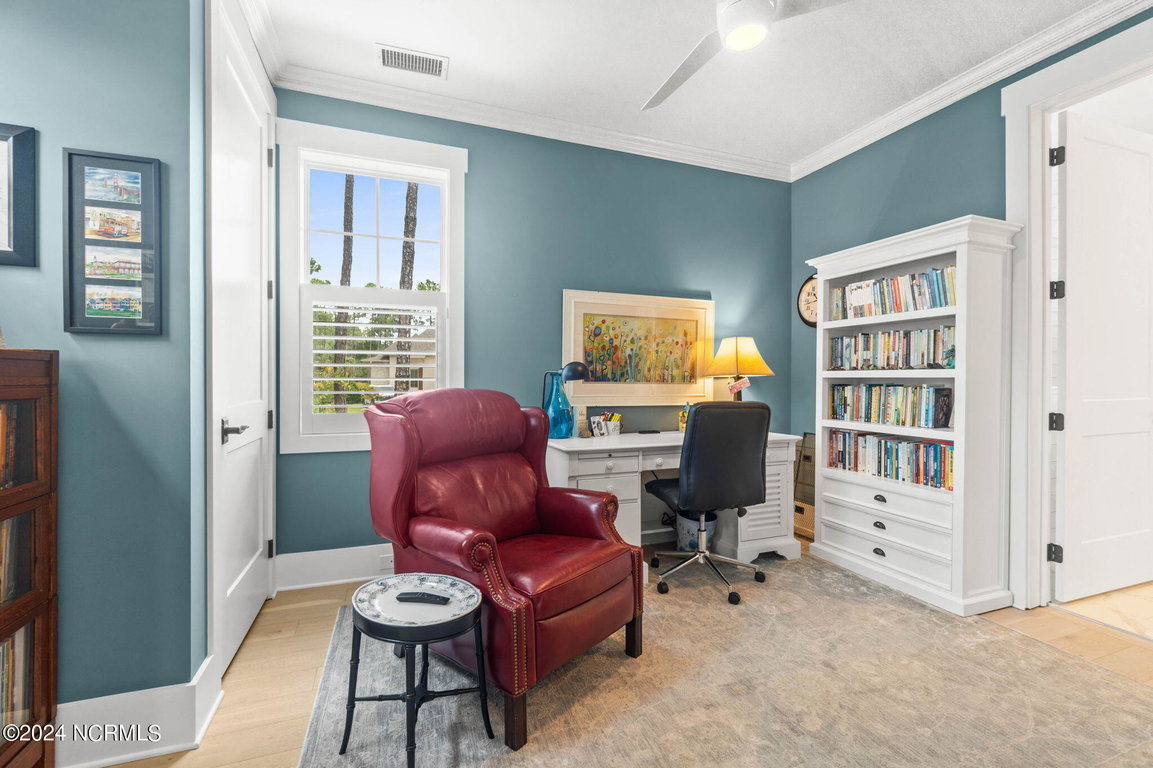
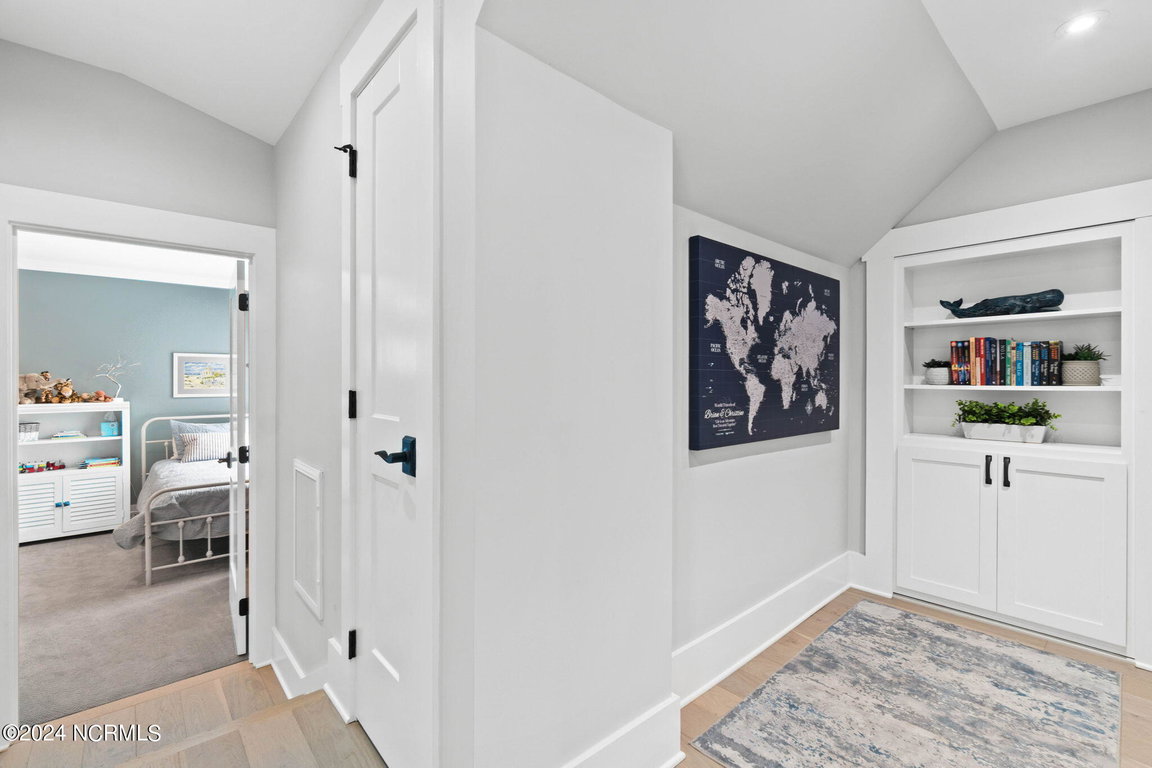
Bookcases
Kitchen Island
Ceiling Fan(s)
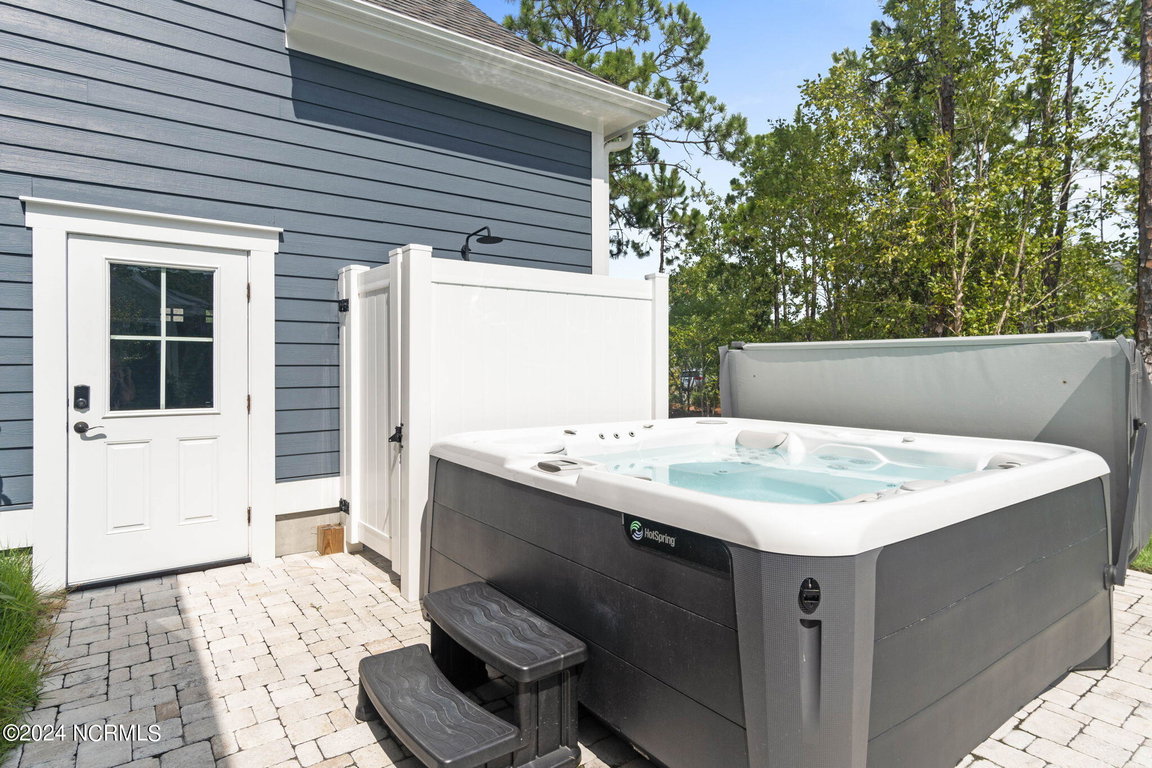
Hot Tub
Pantry
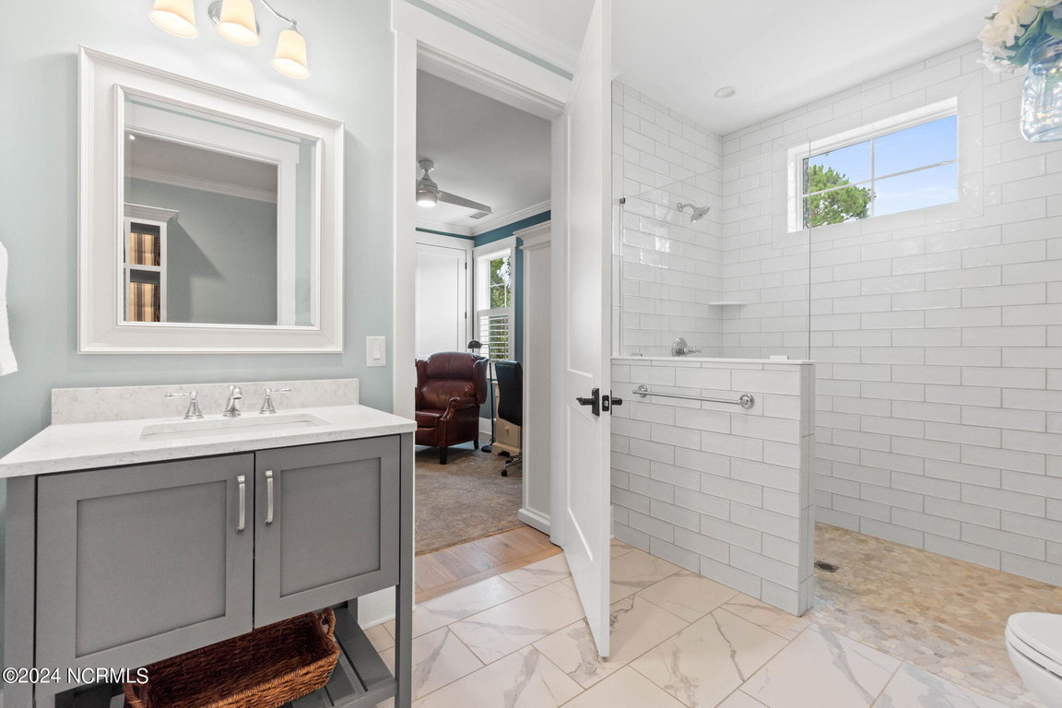
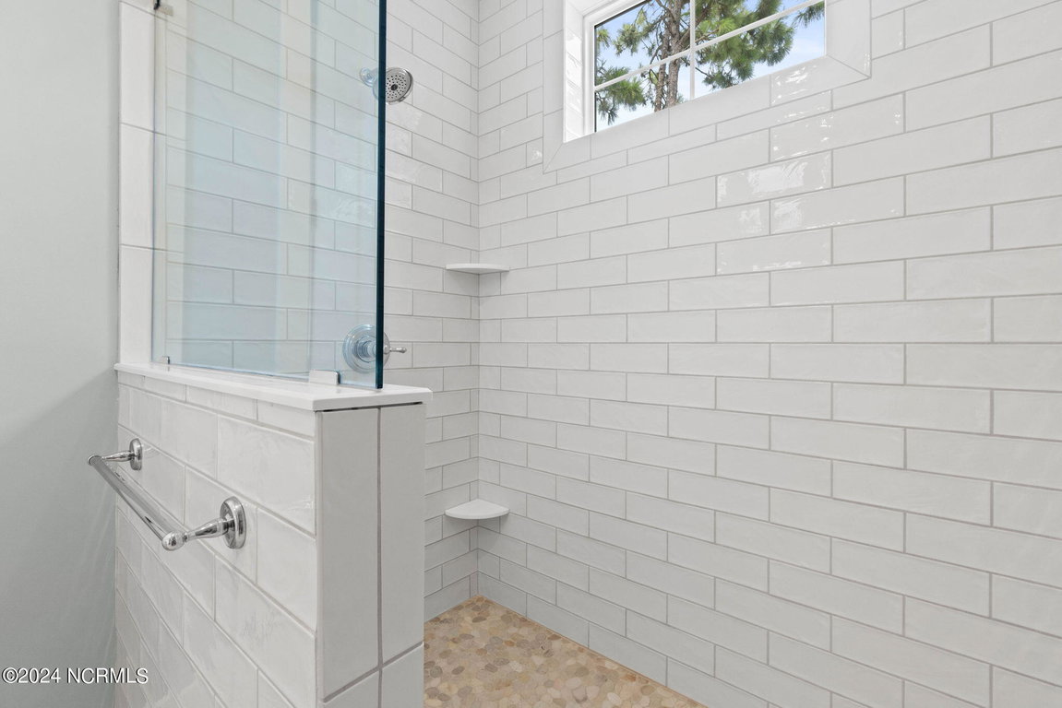
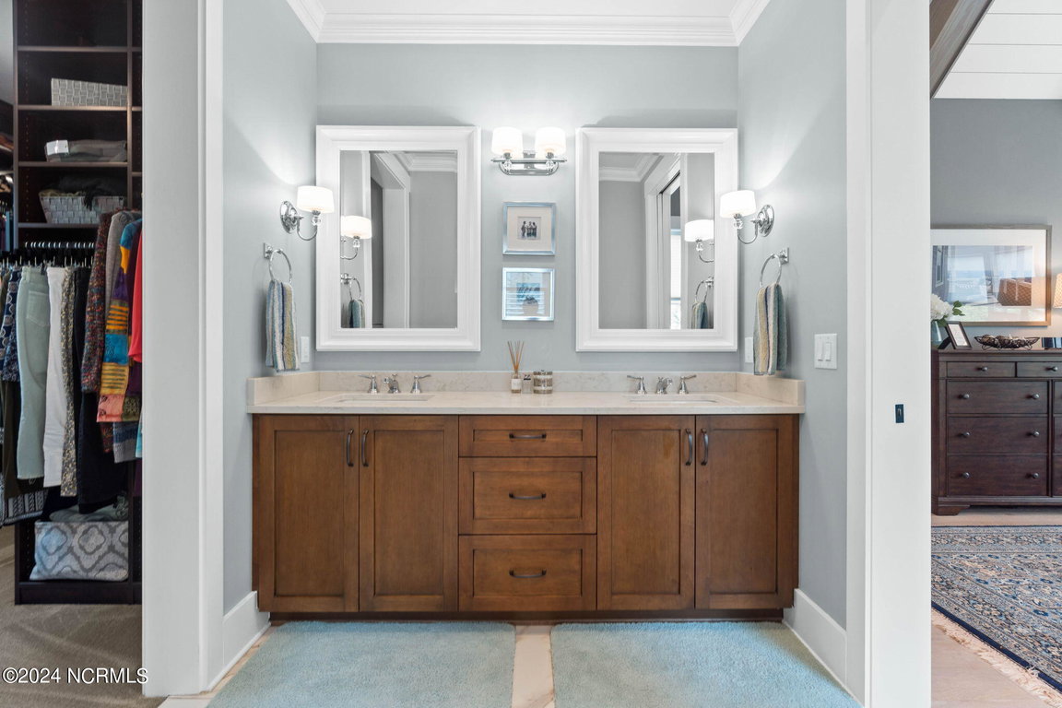
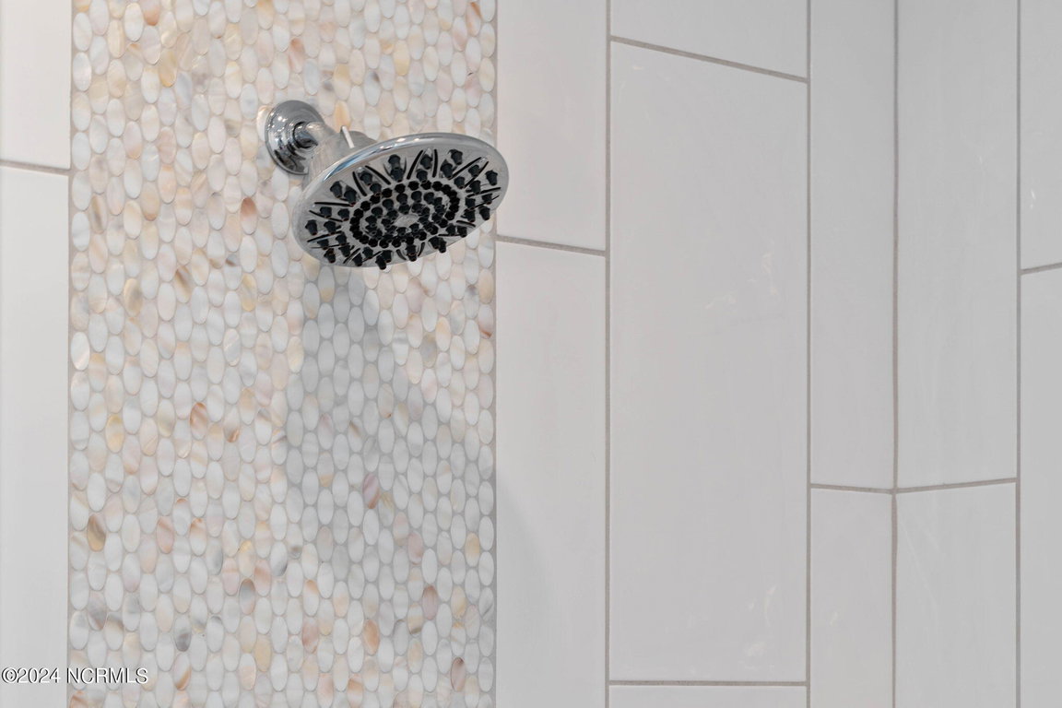
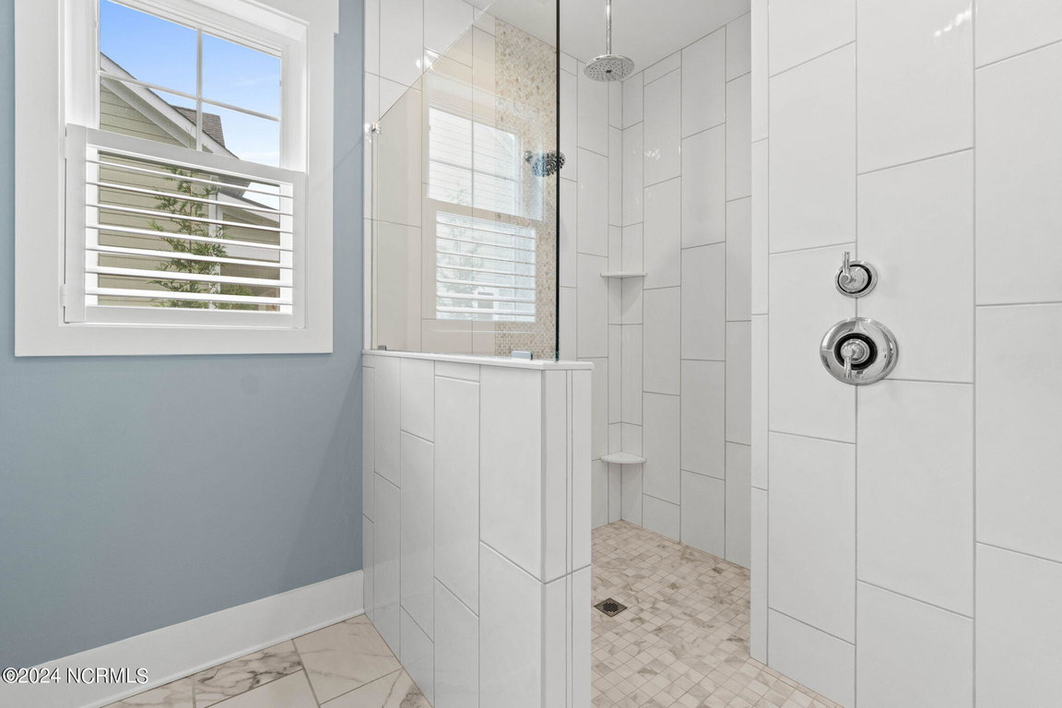
Walk-in Shower
Wet Bar
Blinds/Shades
Gas Log
Home Theater
Walk-In Closet(s) - Master Bedroom Level
Primary Living Area - Number of Rooms
9 - Rooms Master Bedroom Level
Primary Living Area - Stories Levels
One and One Half - Water Heater
Propane
Tankless - Construction
Wood Frame - Exterior Features
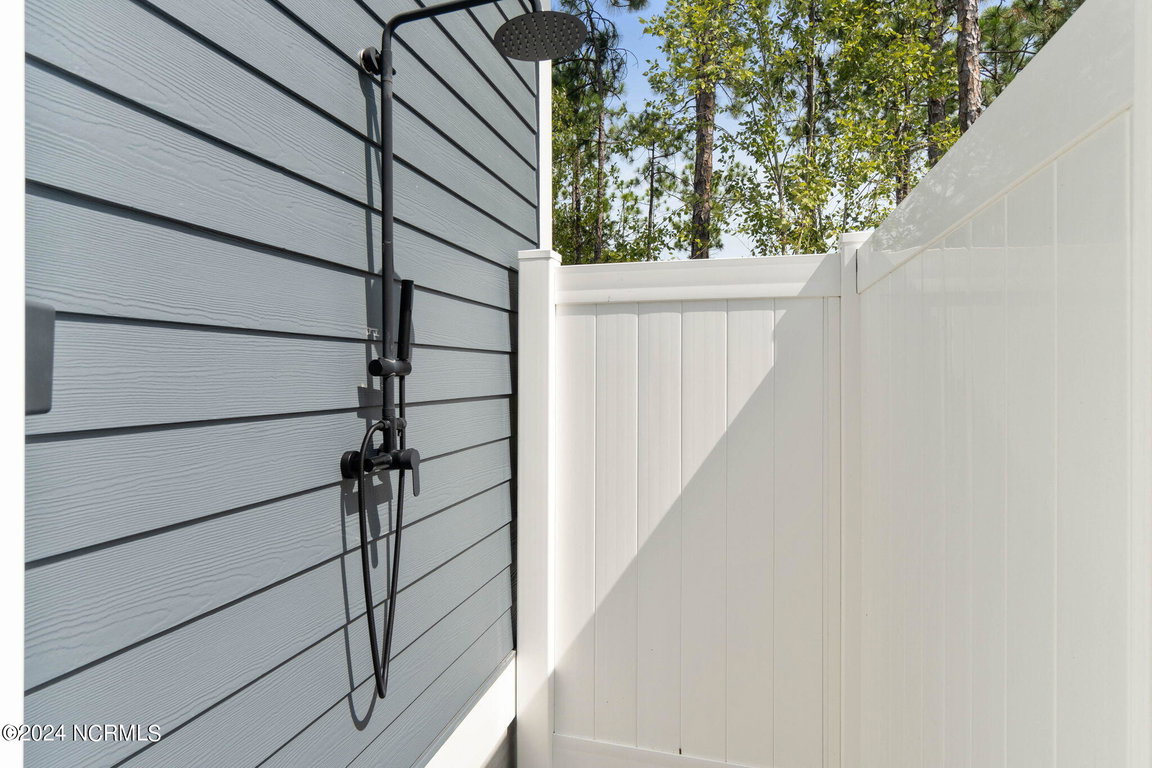
Outdoor Shower
Irrigation System
Thermal Doors - Foundation
Crawl Space - Fuel Tank Ownership
Owned - Attached Garage Spaces
2 - Lot Description
Level
Corner Lot
Wooded - Lot Dimensions
93 X 24 X 129 X 99 X 151 - Porch Balcony Deck
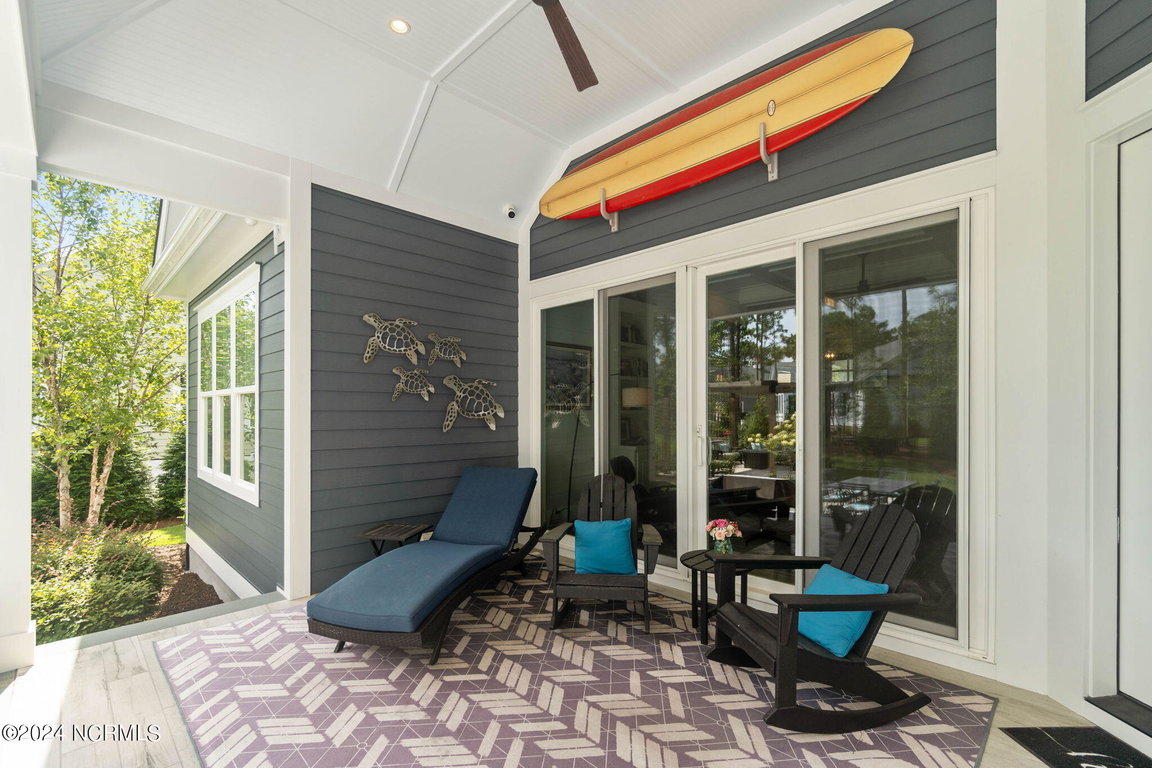
Covered
Deck
Patio
Porch - Road Type Frontage
Private Road
Maintained
Paved - Roof
Architectural Shingle - Water Sewer
Sewer Available
Water Available - City Limits
1 - Location Type
Mainland - Hoa
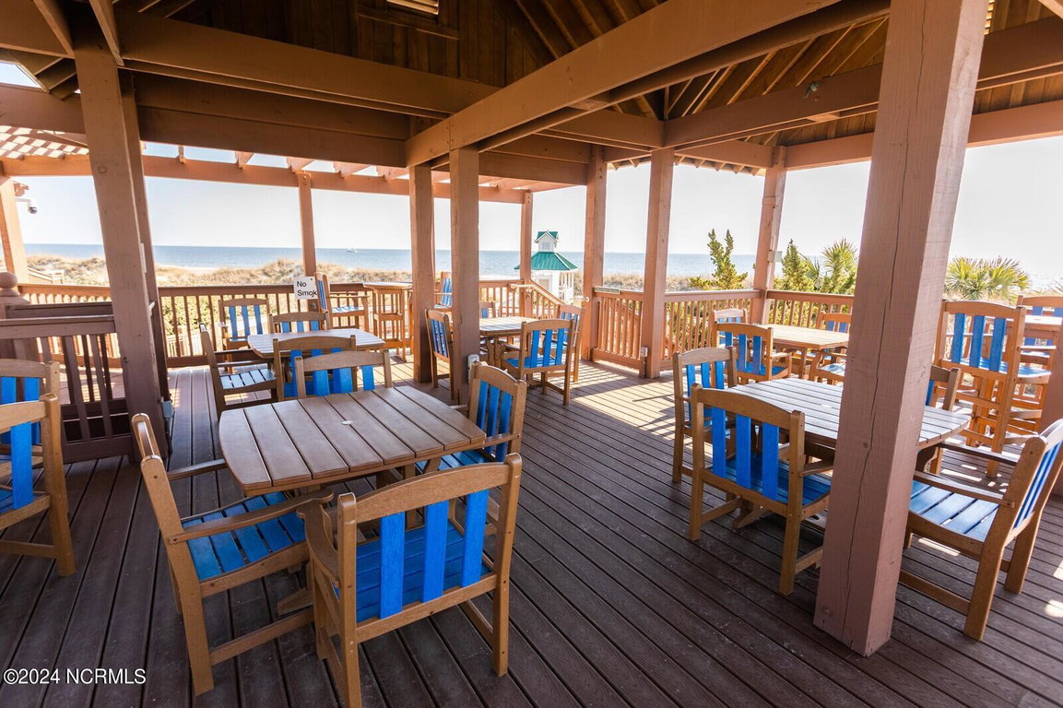
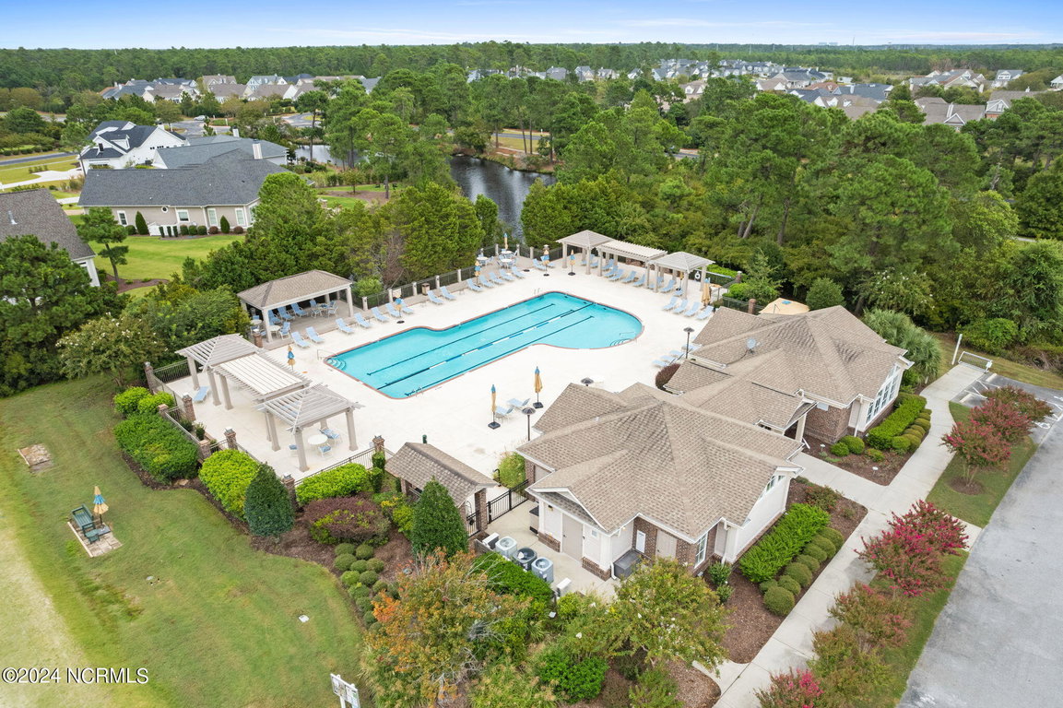
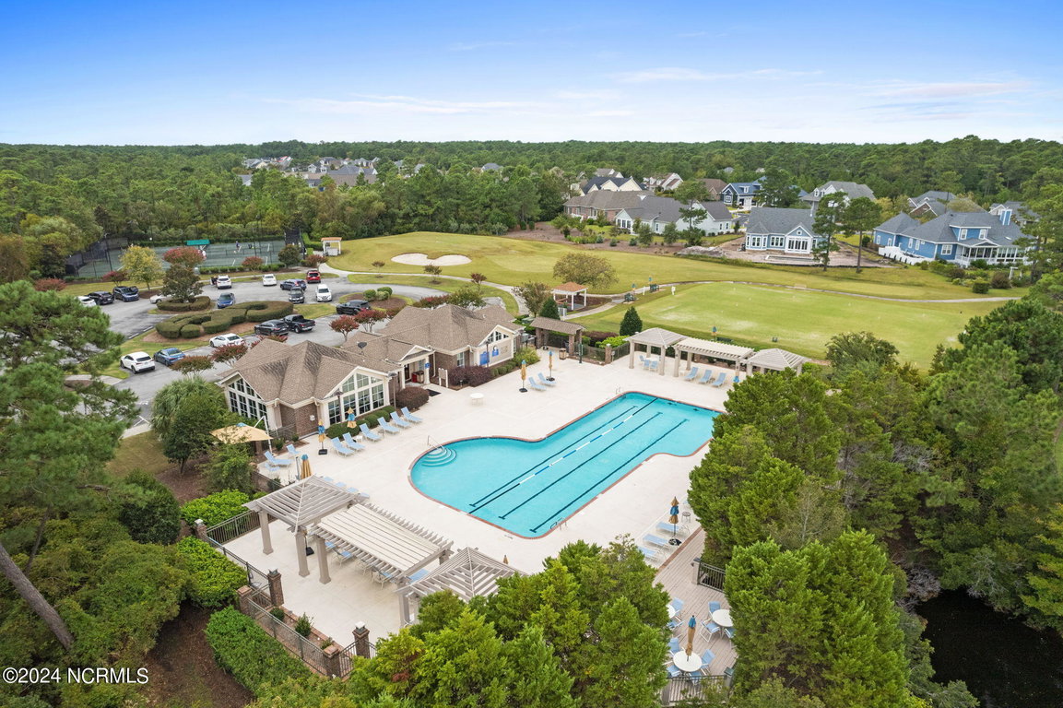
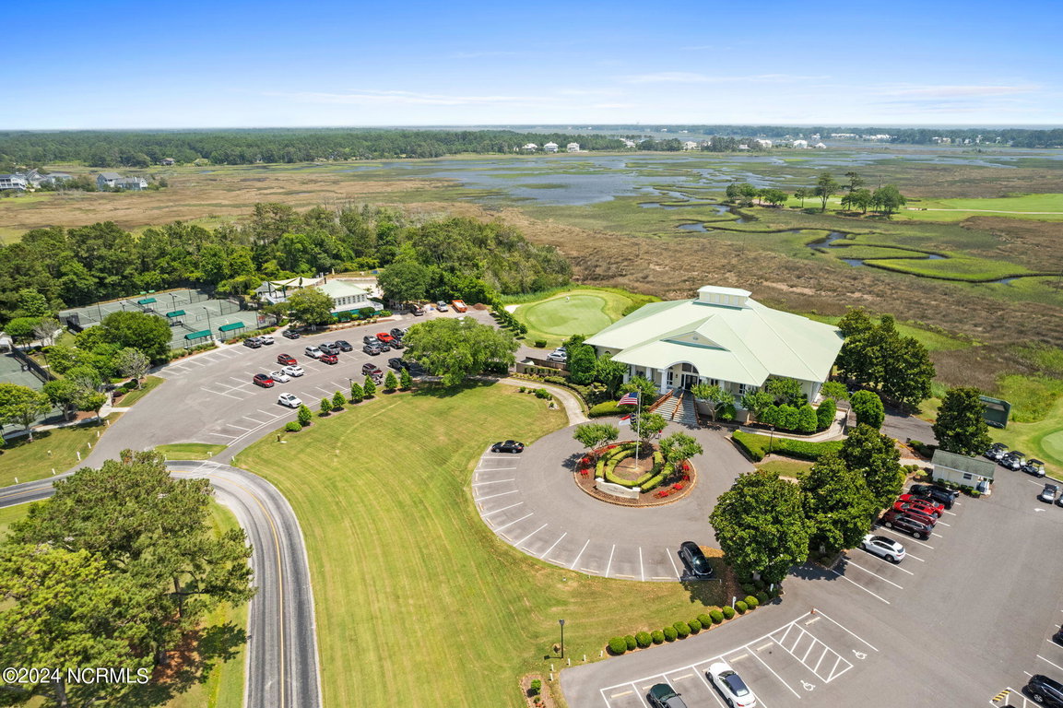
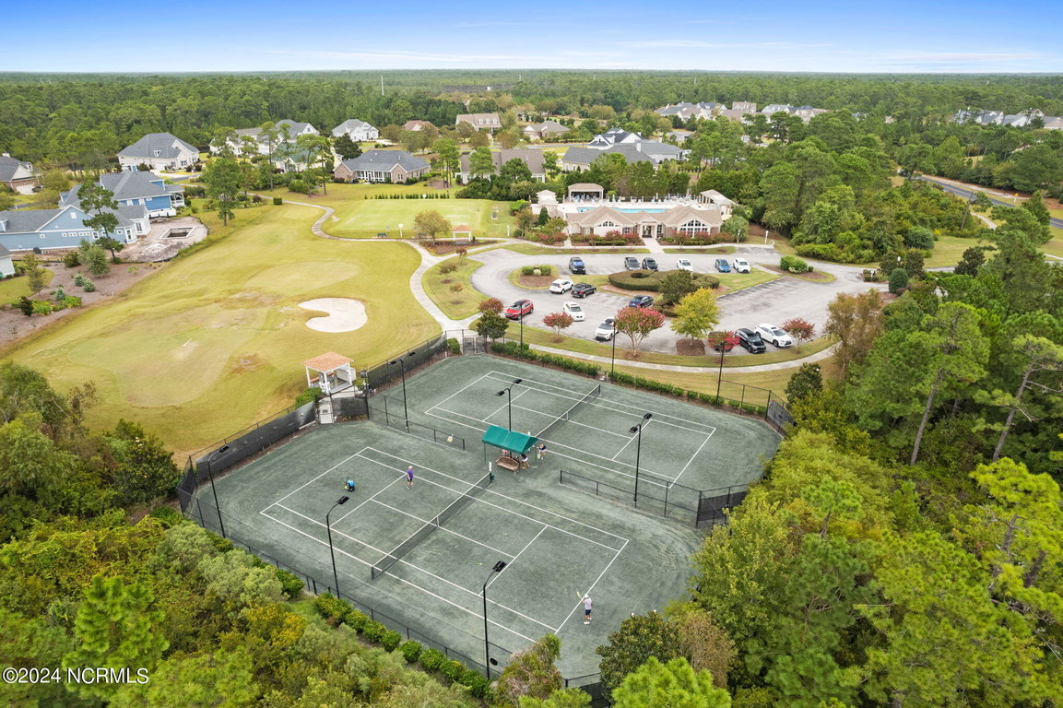
Yes - Hoa Amenities
Basketball Court
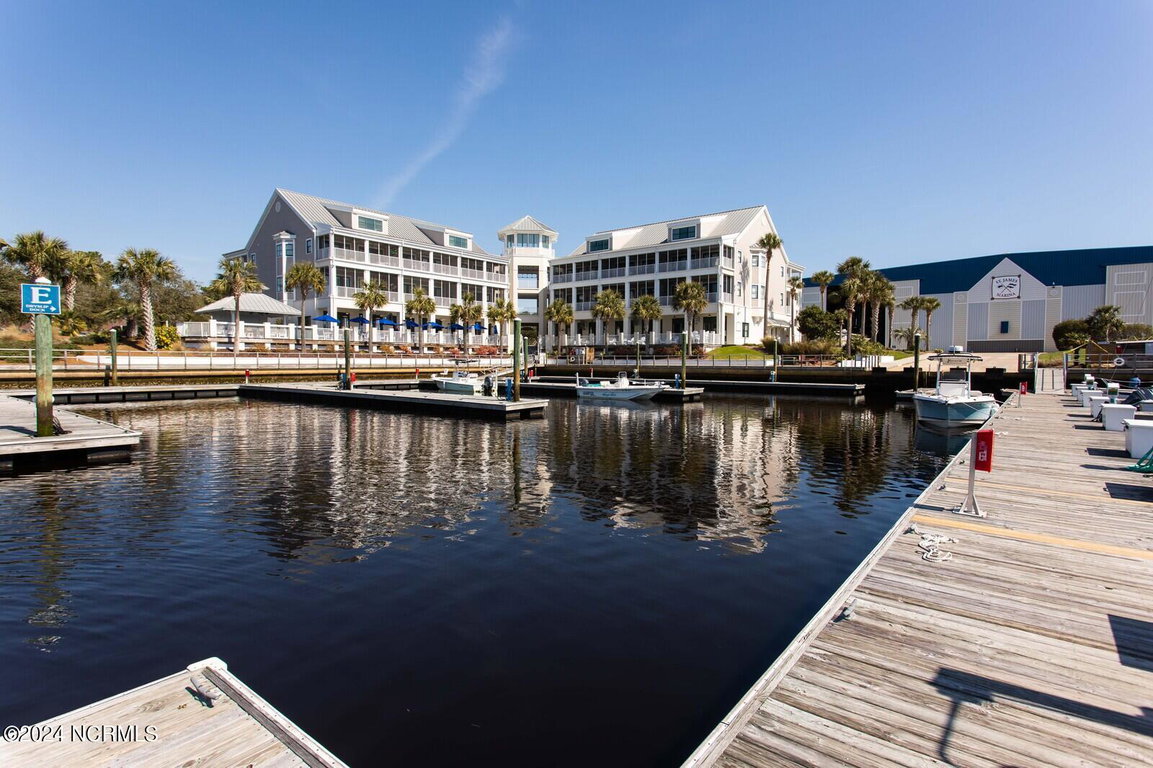
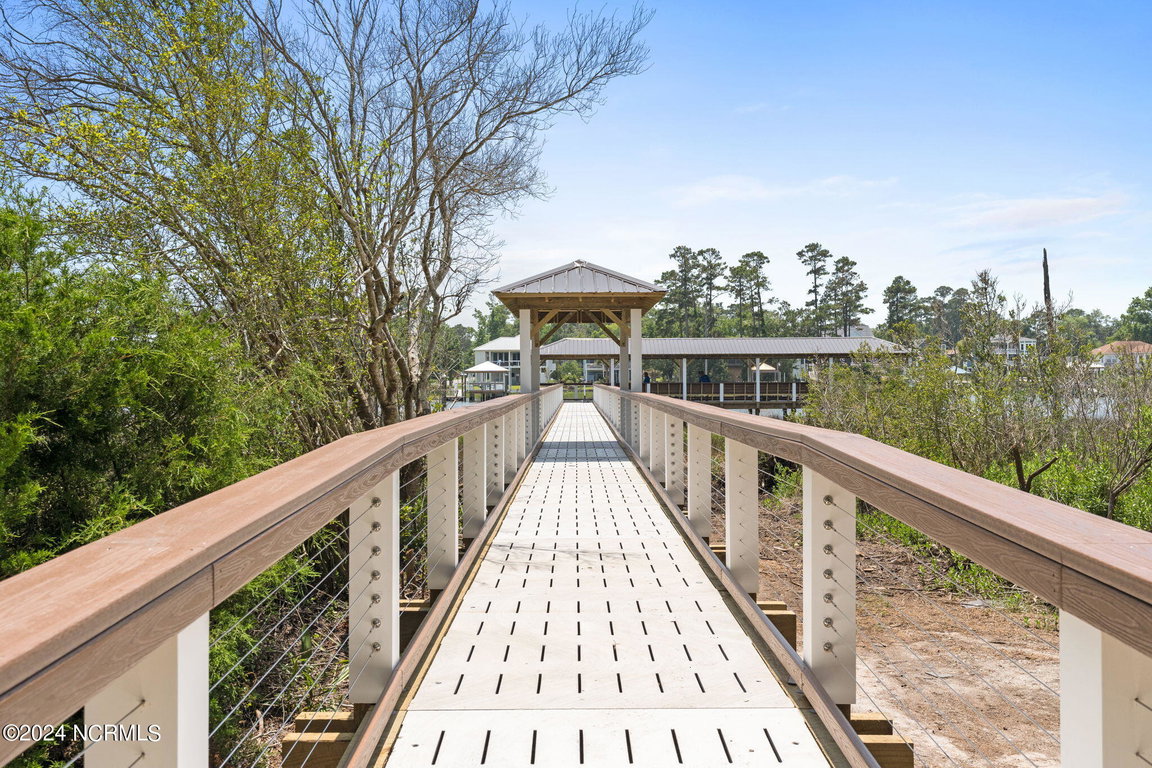
Boat Dock
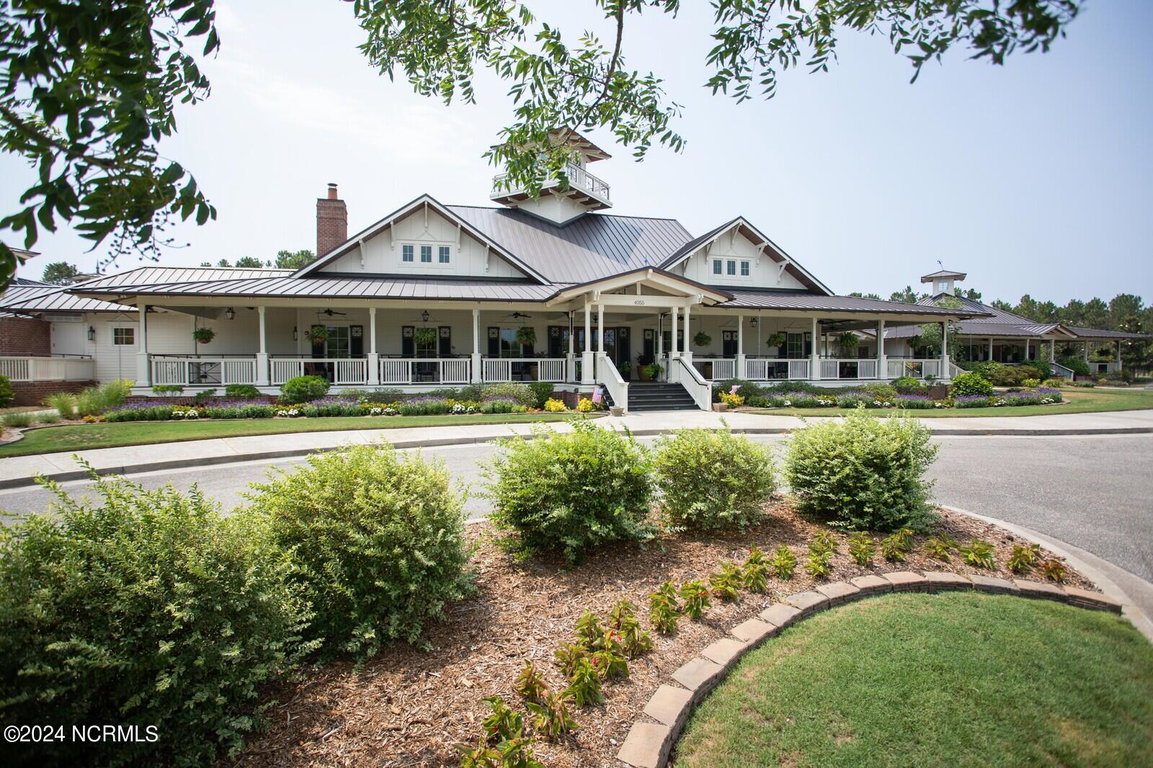
Clubhouse
Comm Garden
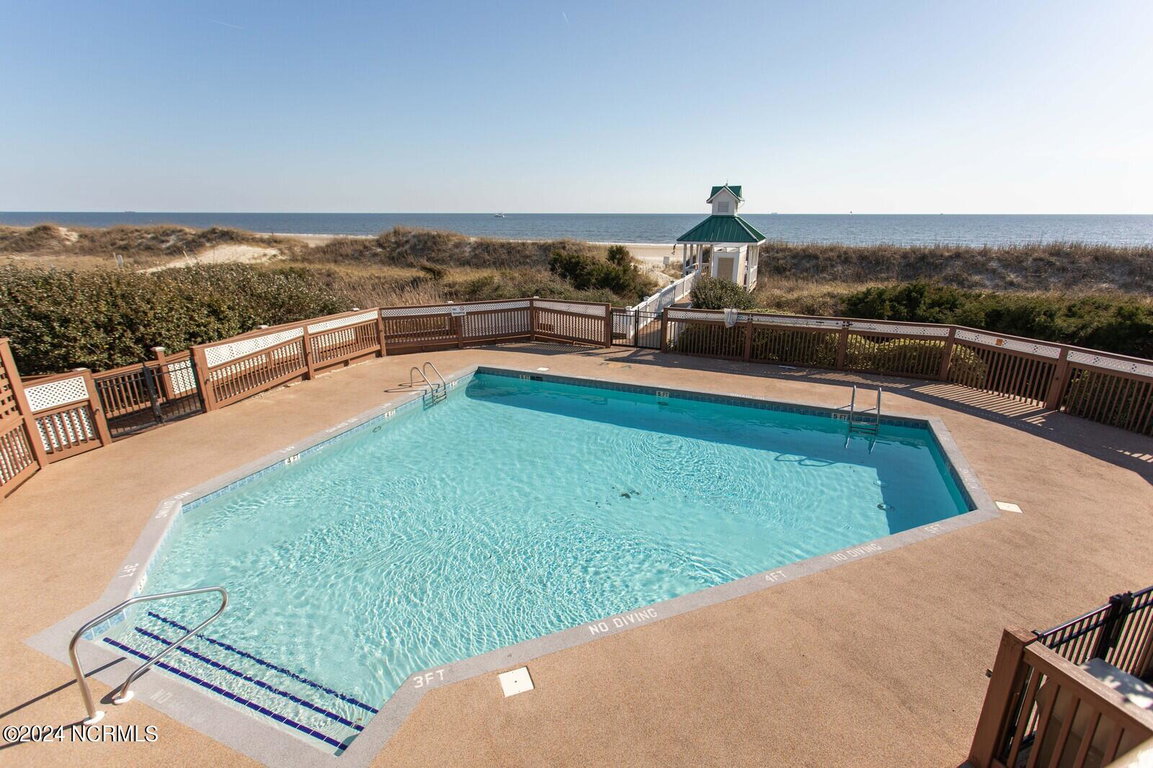
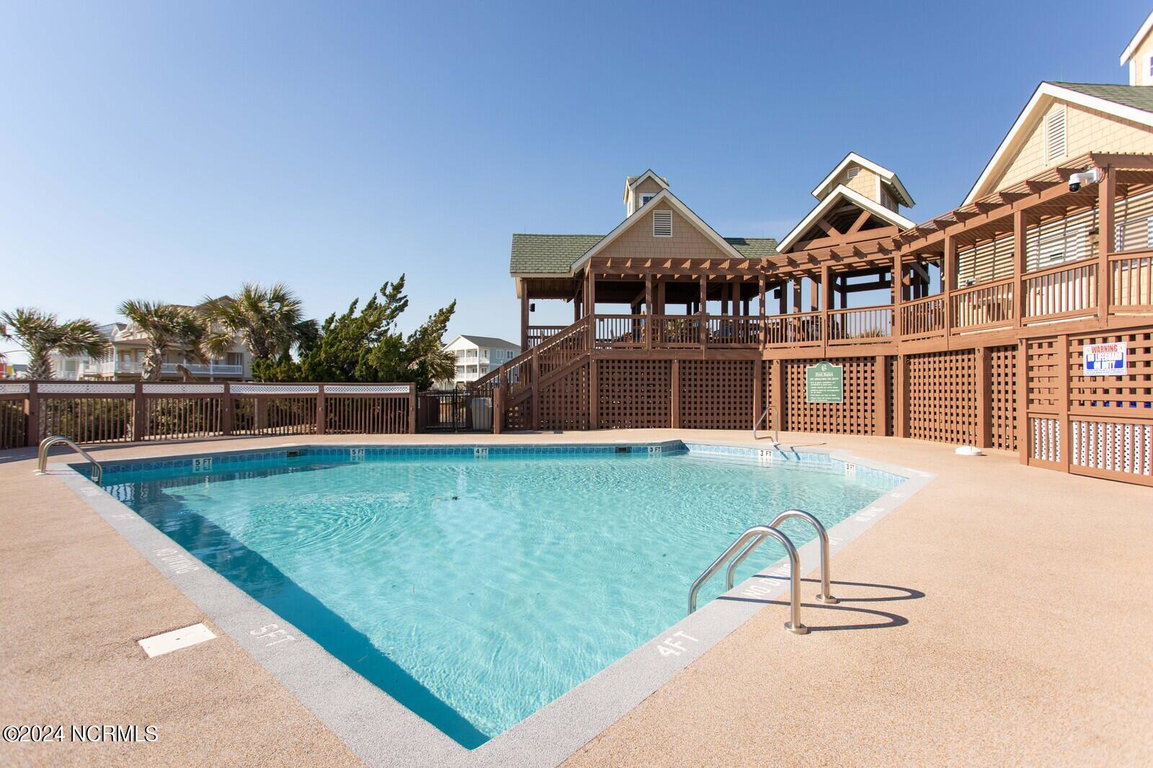
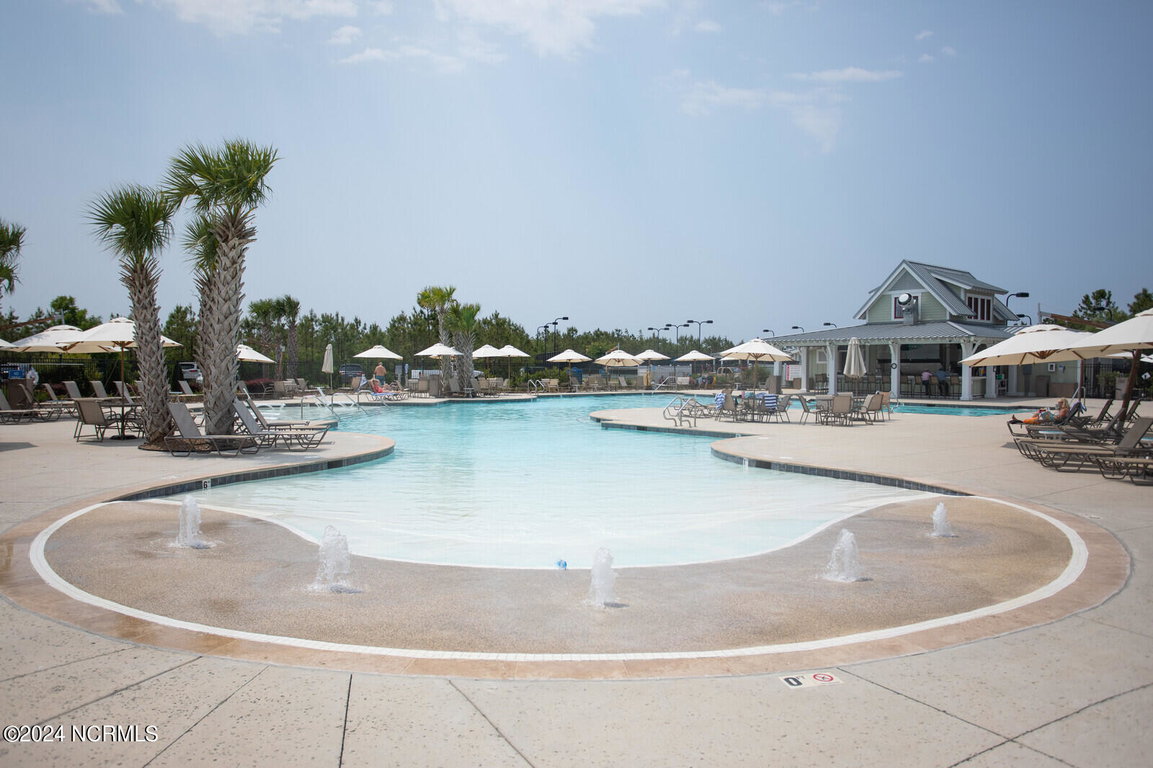
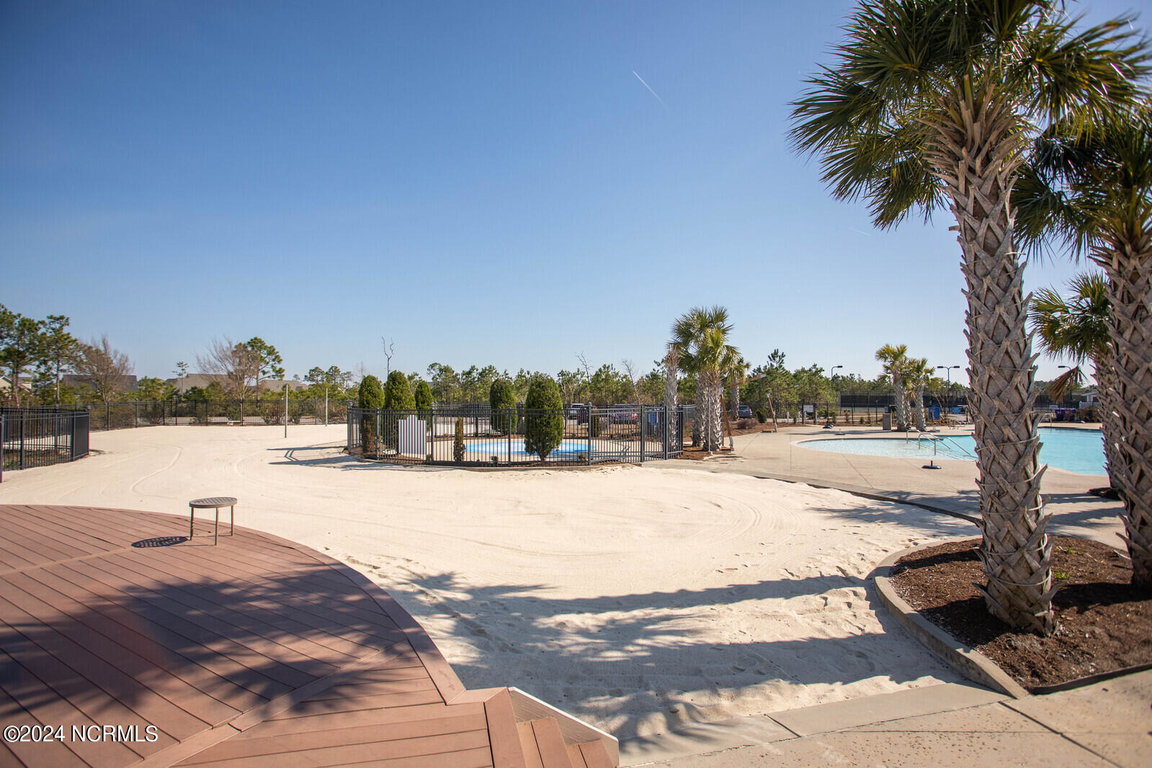
Community Pool
Fitness Center
Gated
Golf Course
Indoor Pool
Maintenance Common Areas
Maintenance Grounds
Maintenance Roads
Management
Marina
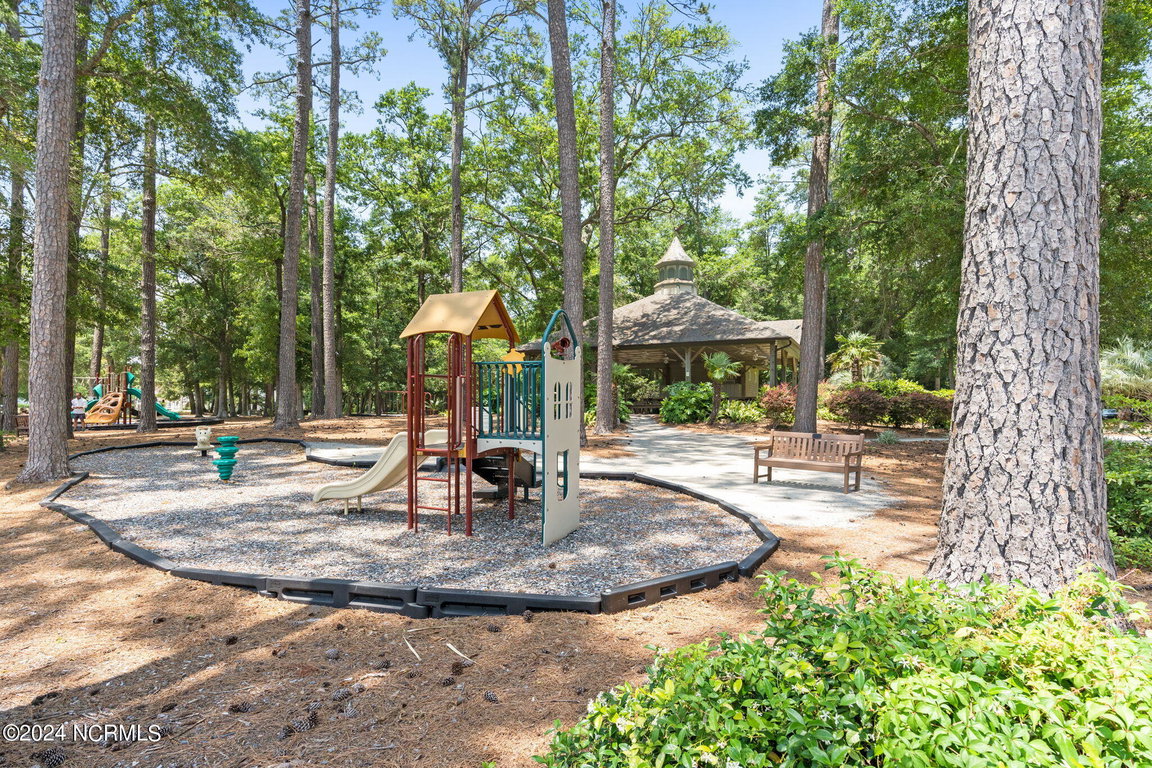
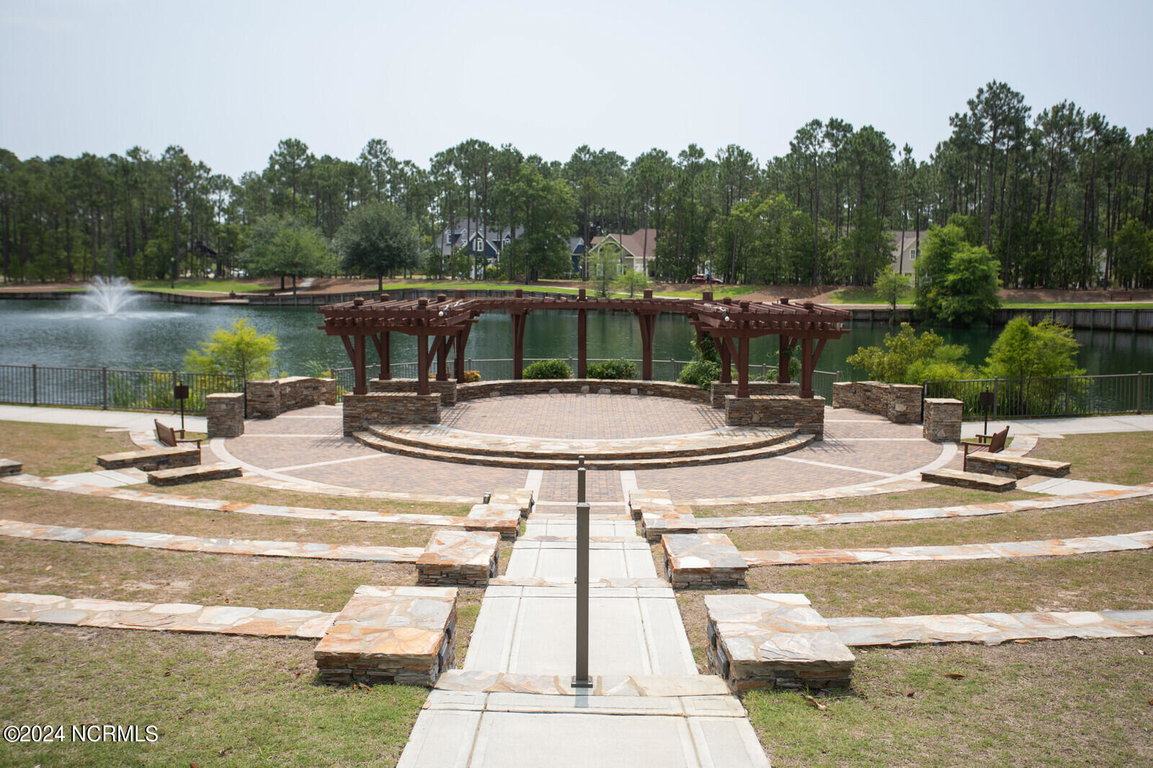
Park
Pickleball
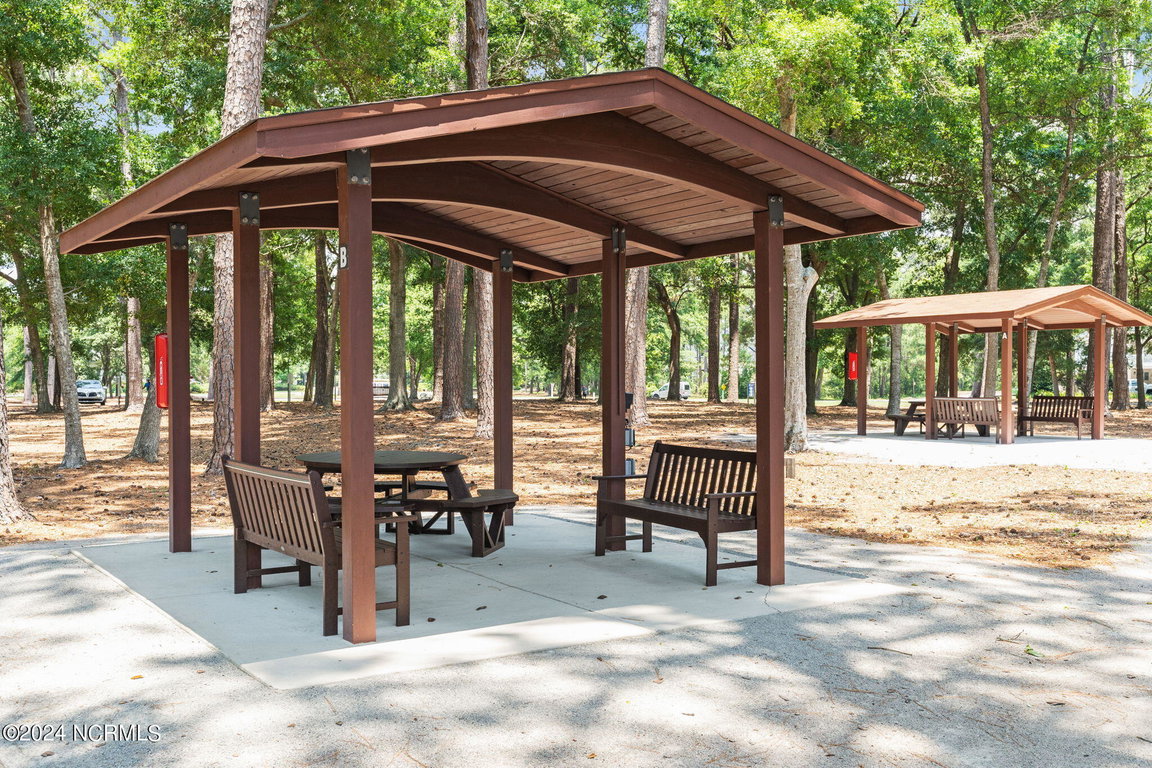
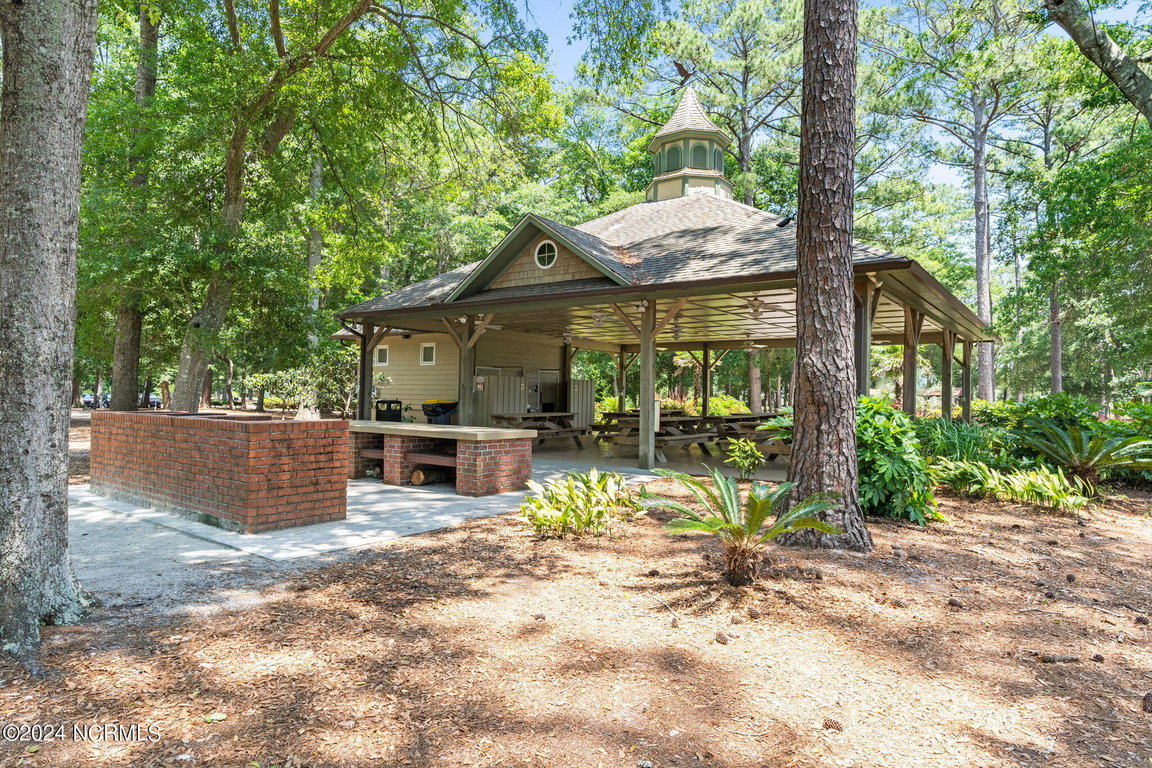
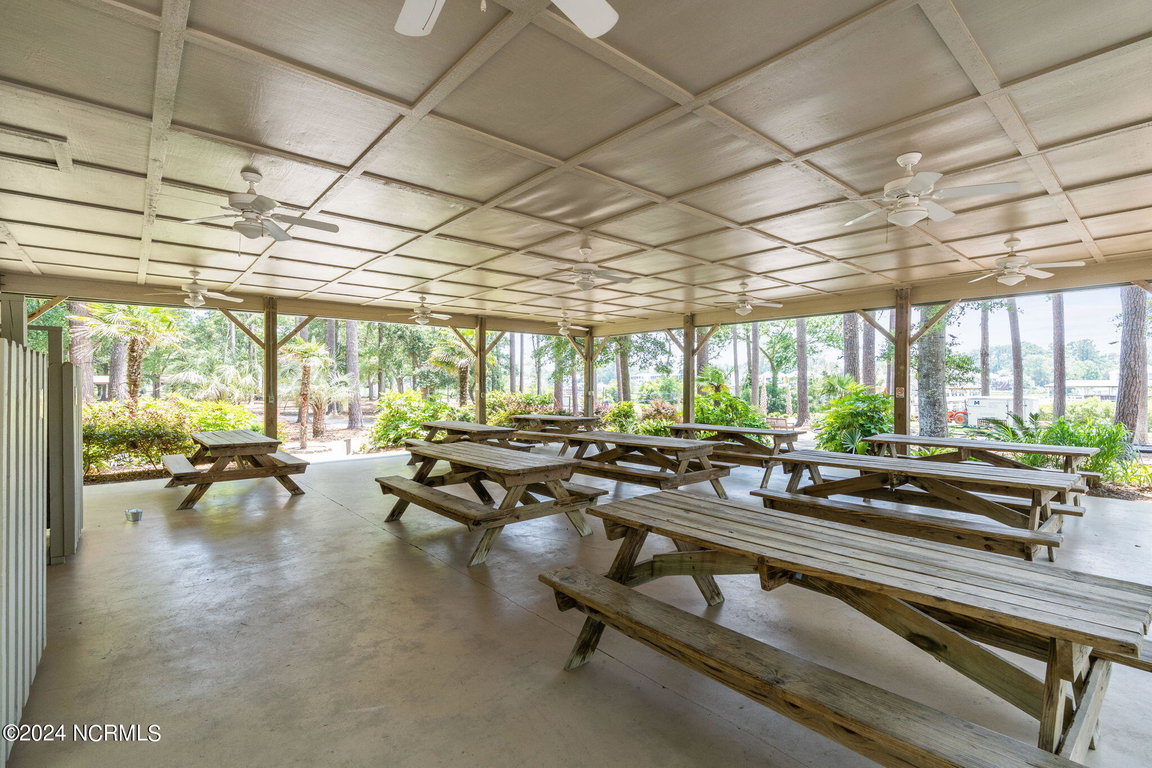
Picnic Area
Playground
Restaurant
RV Parking
RV/Boat Storage
Security
Street Lights
Club Membership - Tax Year
2024
We’ll Help You Find Your Home
Fill out the form below or contact us by calling 910-253-3001 or emailing us at info@stjames-properties.com
Images
×