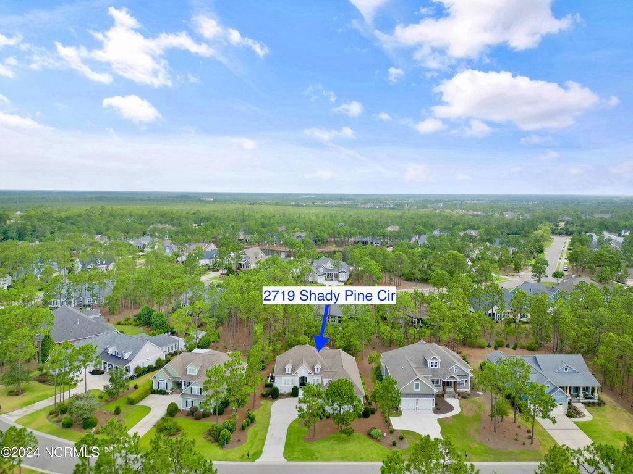
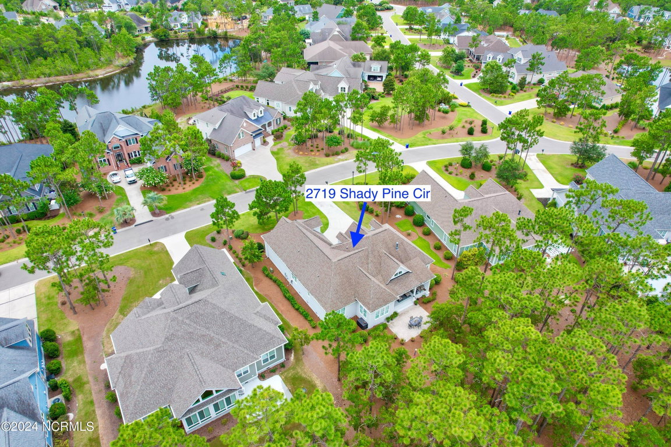
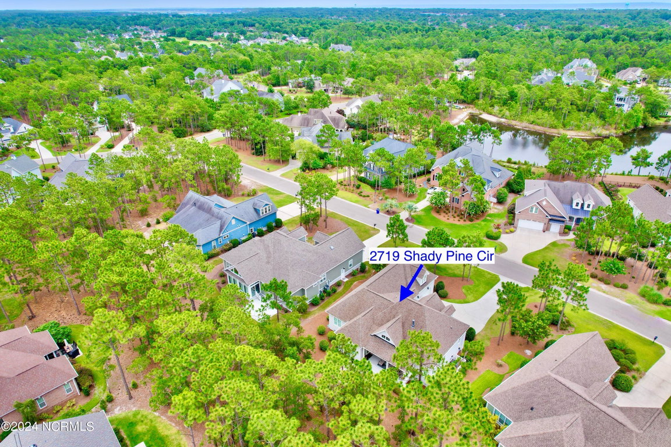
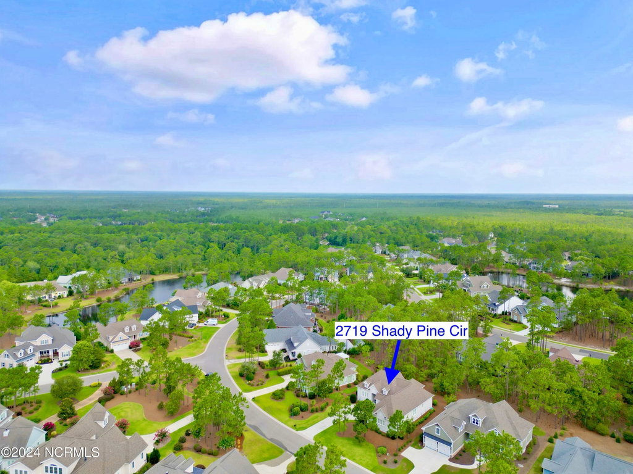
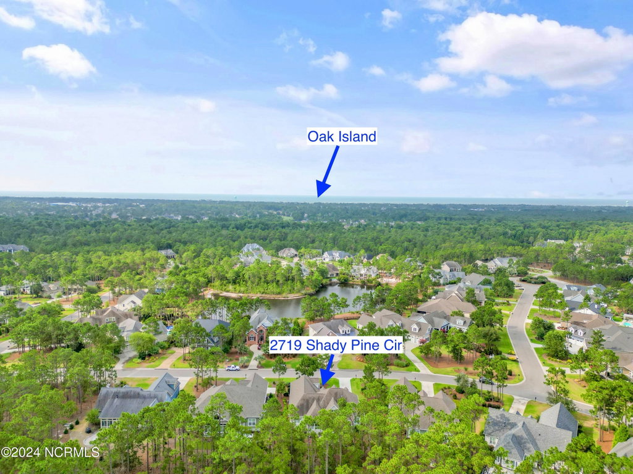
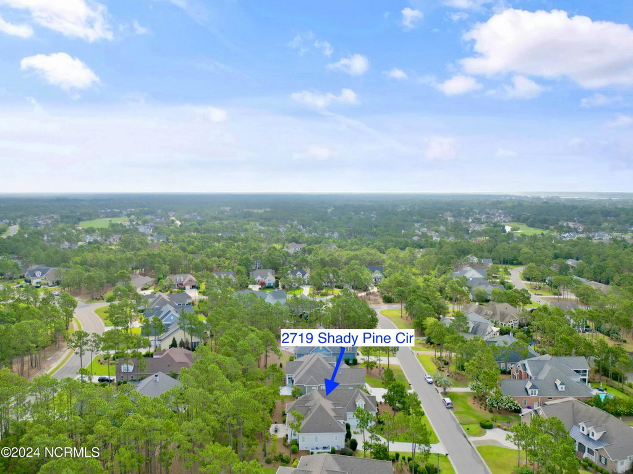
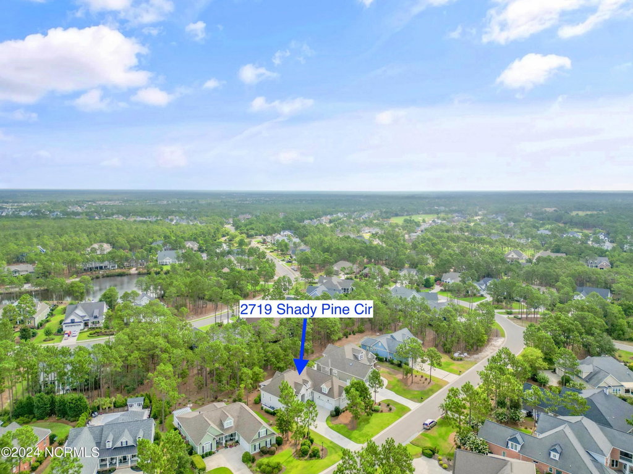
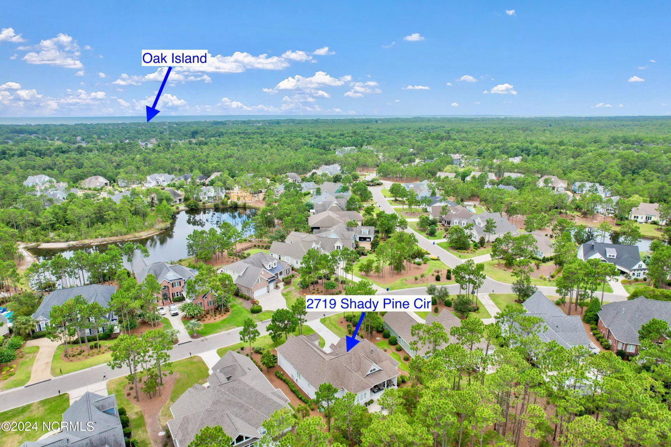
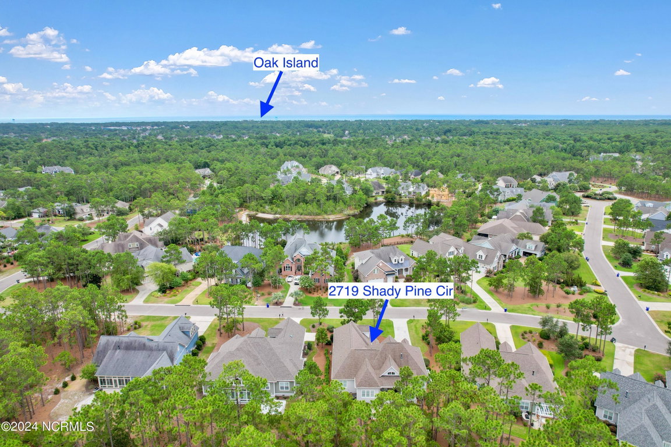
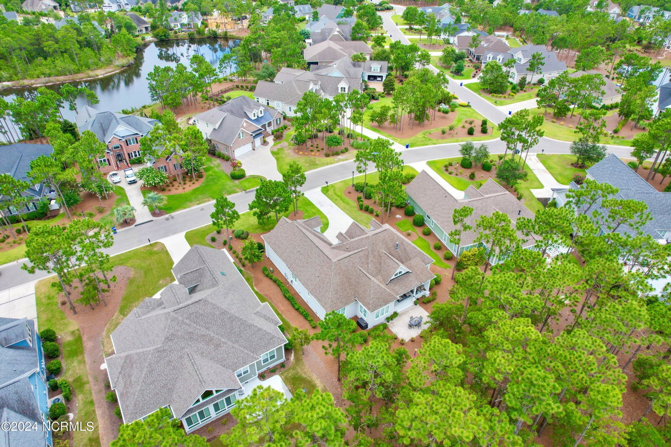
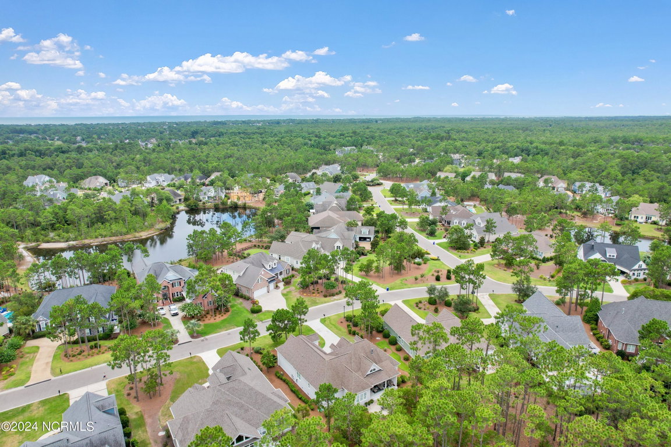
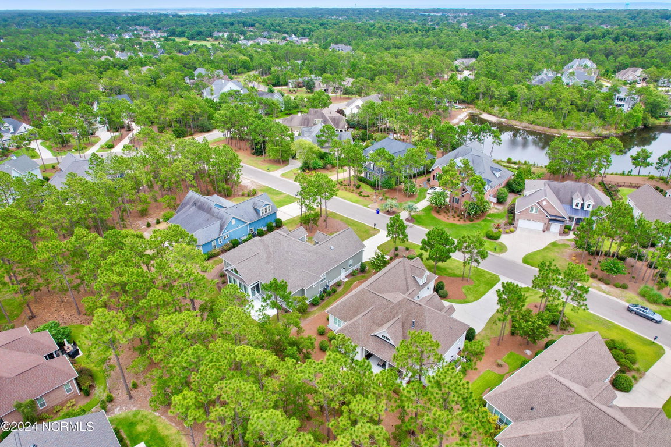
2719 Shady Pine Circle
Southport, NC
Price
$851,000
Sq. Ft.
2,735
Bed
3
Bath
4
Garage
2
Stories
2
MLS#: 100462053
Year Built: 2018
Description
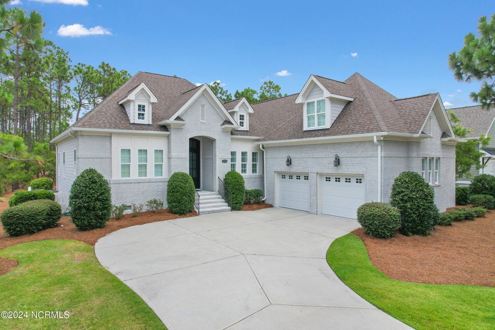
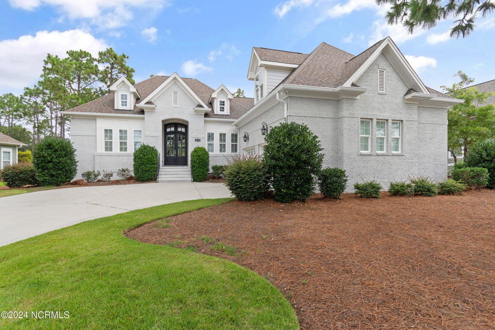
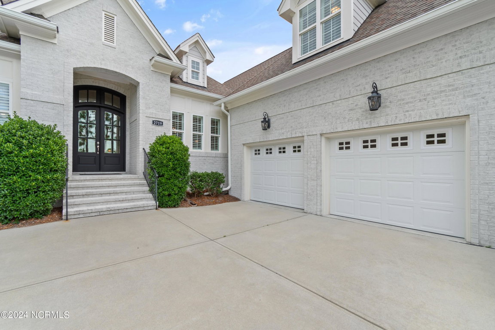
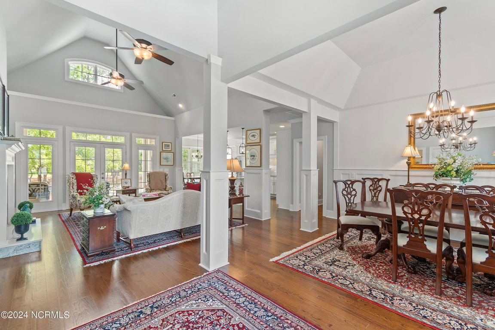
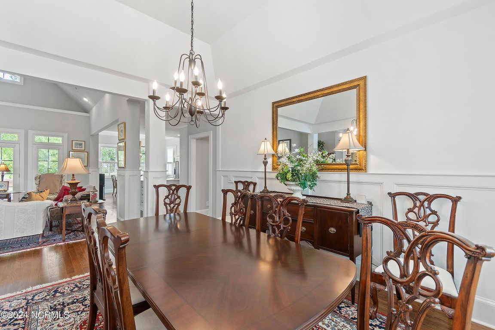
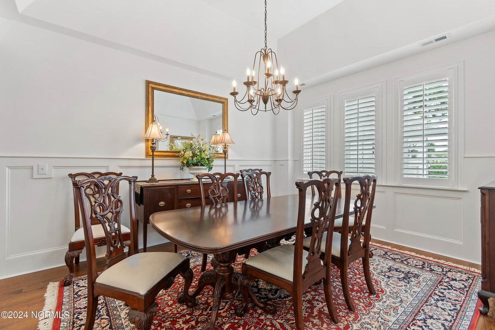
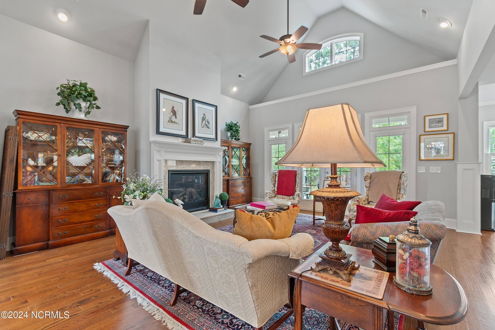
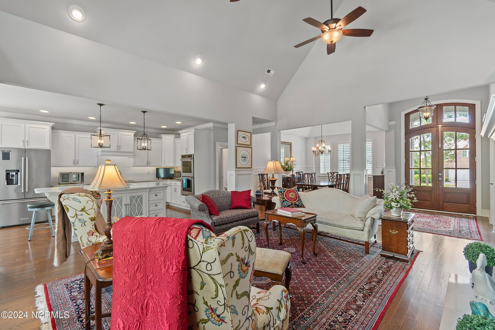
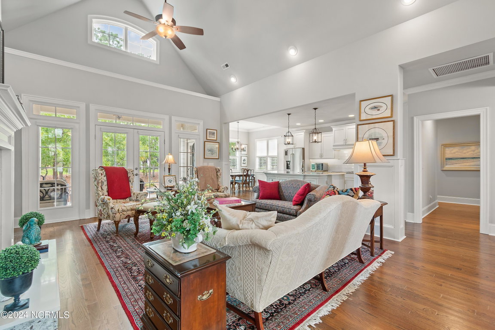
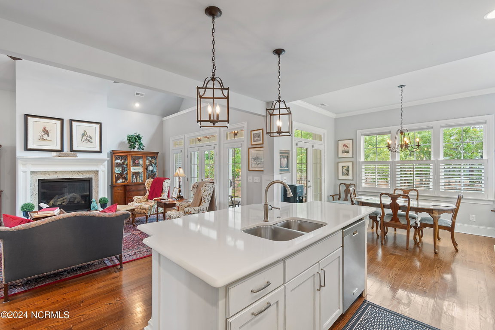
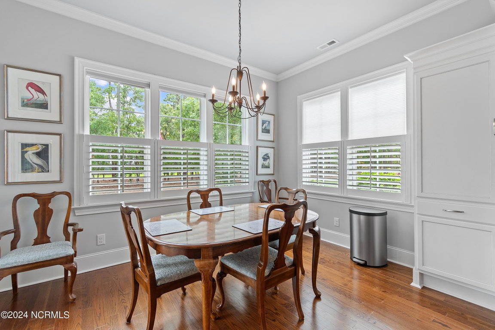
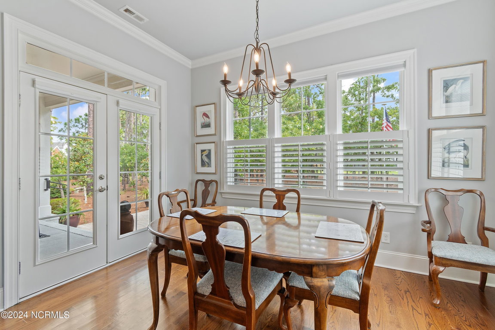
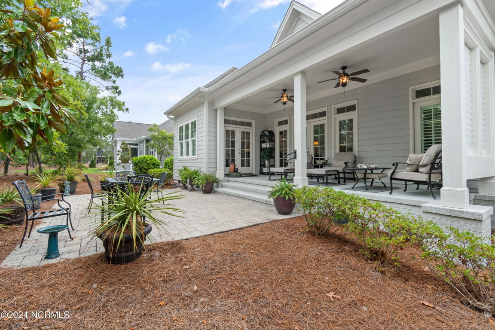
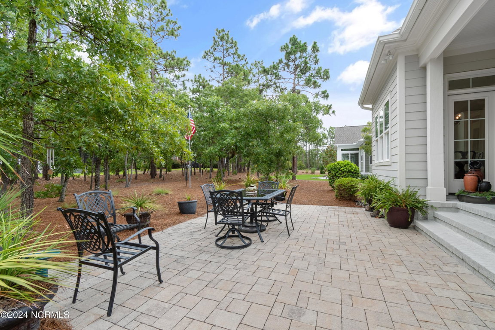
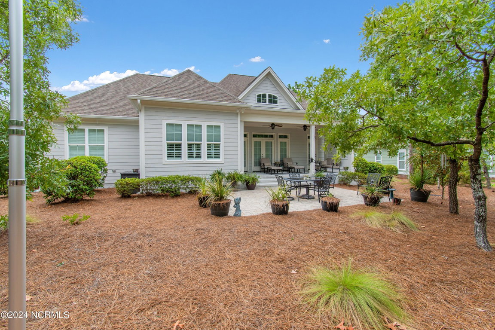
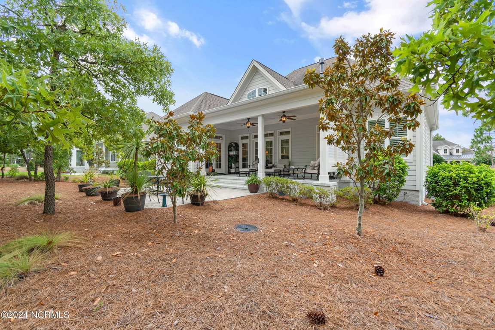
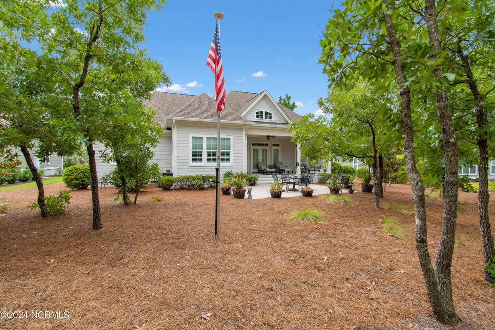
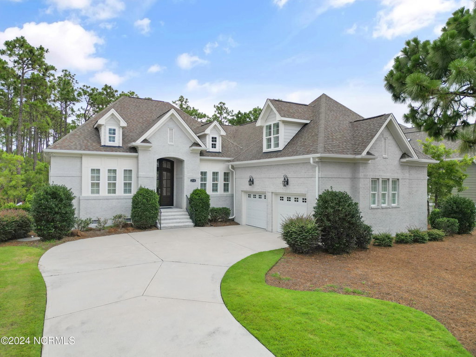
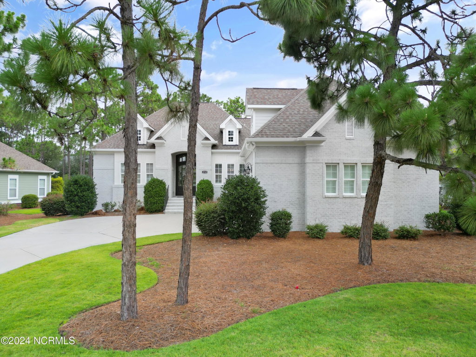
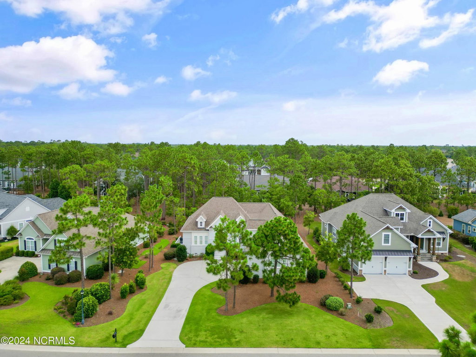
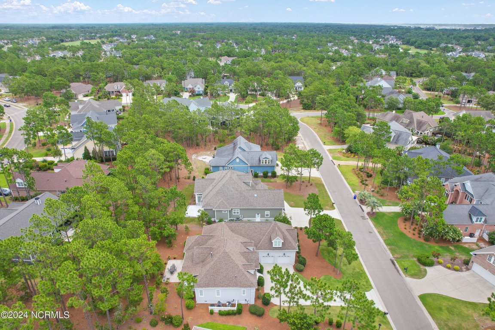
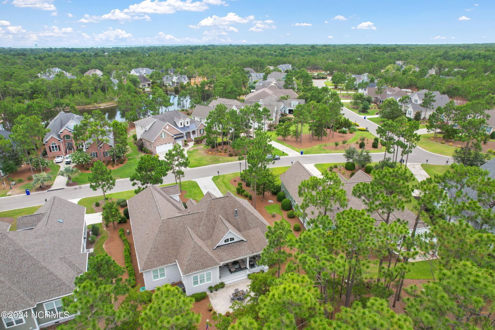
Welcome to this immaculate, stunning brick front custom home located in the heart of The Woodlands. Meticulously cared for with attention to every detail, this residence showcases the German Schmear technique applied to the brick, providing a timeless finish. The spacious and open Coastal Casual floor plan is perfect for entertaining friends and family, featuring an inviting great room, kitchen, breakfast area, and casual dining layout at the heart of the home.
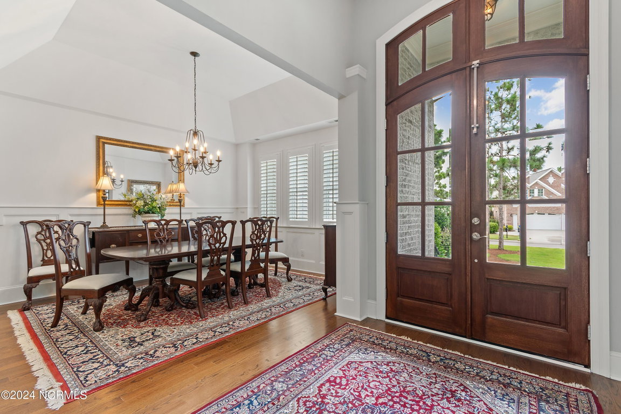
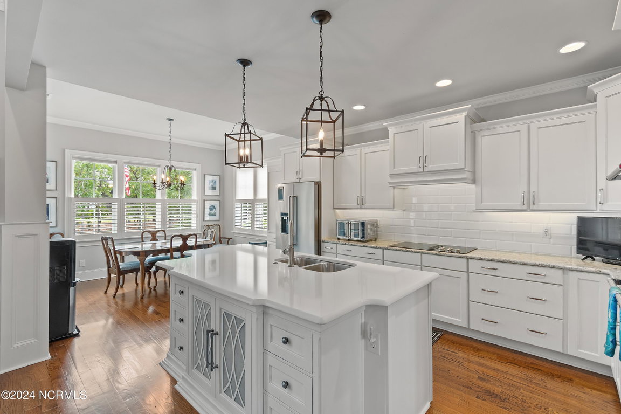
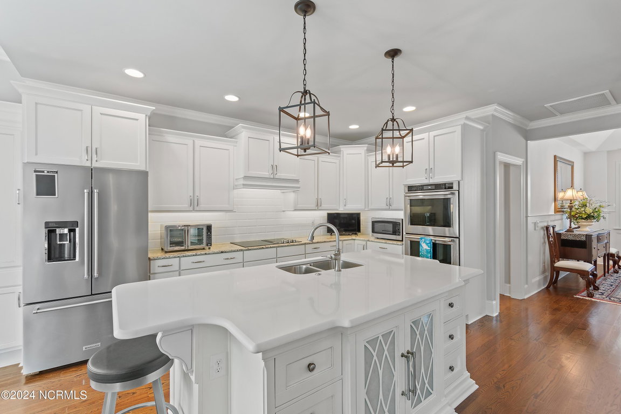
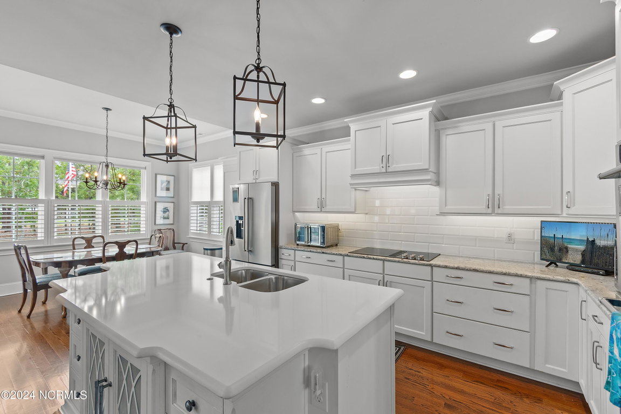
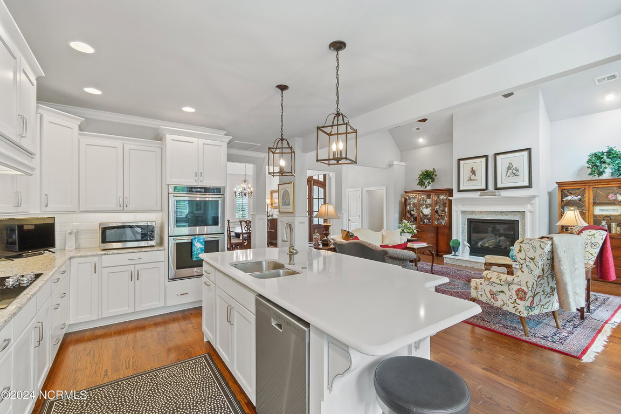
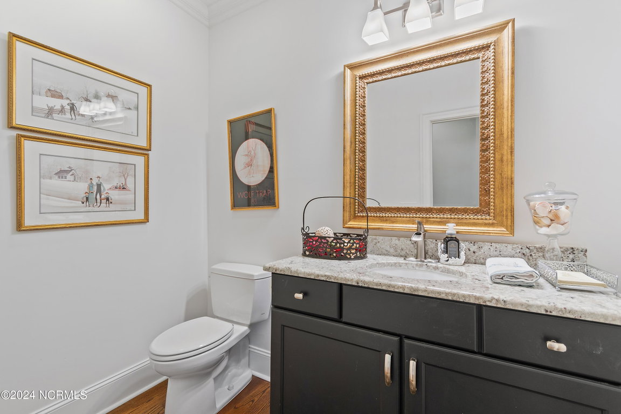
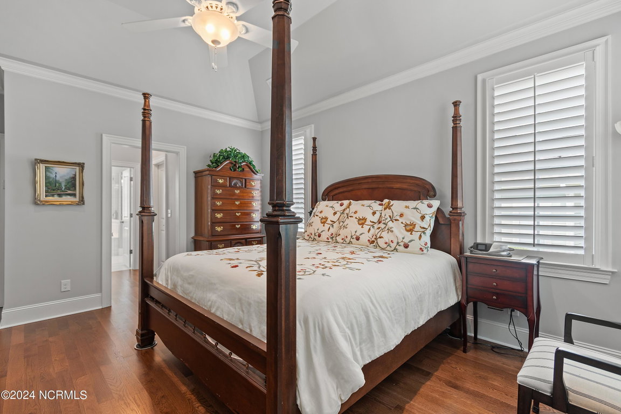
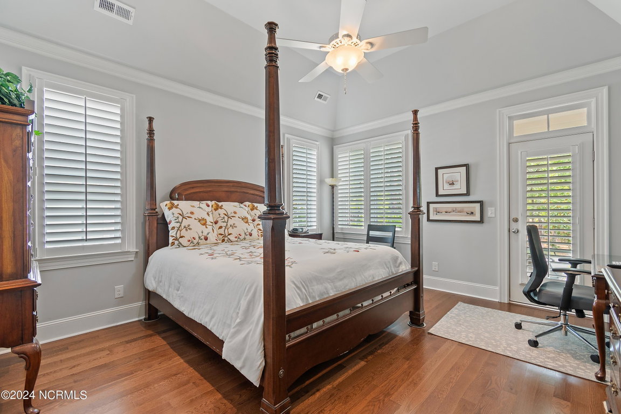
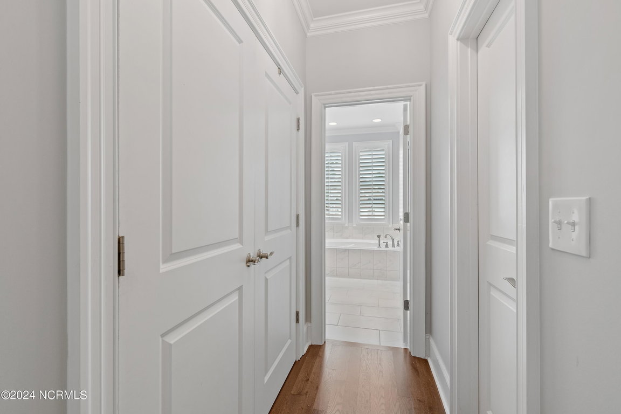
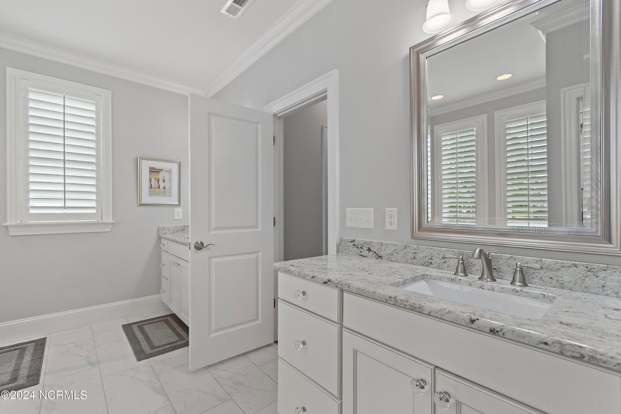
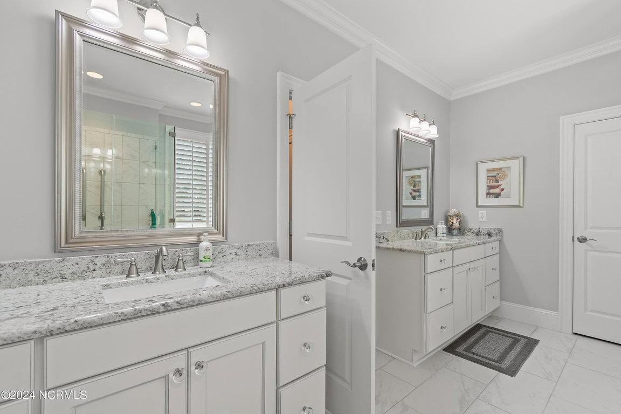
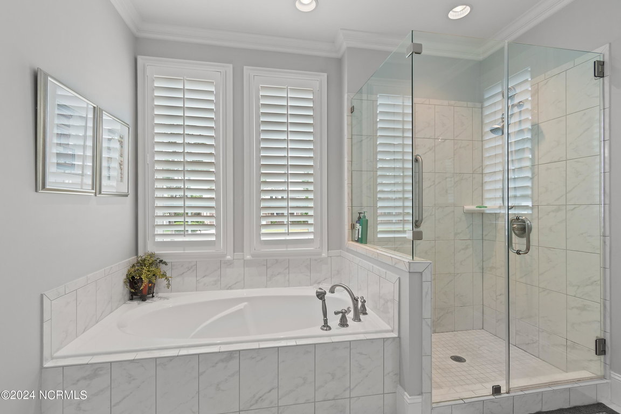
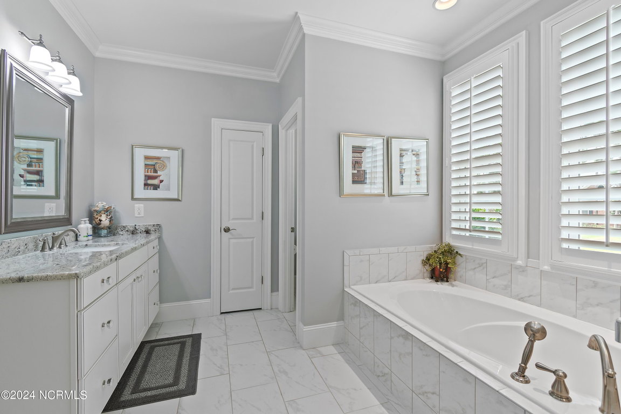
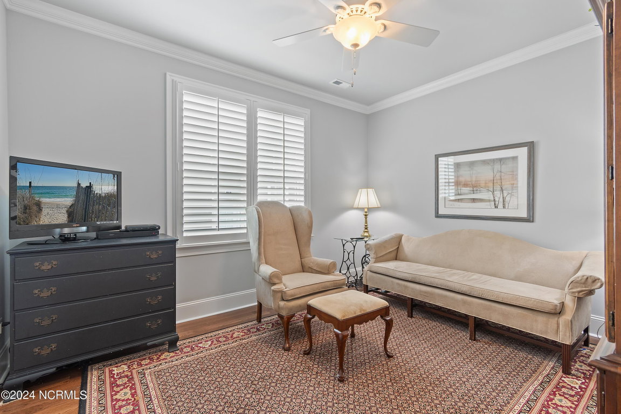
Upon entering, you'll be captivated by the elegant hardwood floors. The master suite boasts a frameless glass shower with chlorine-inhibiting filters, plantation shutters, and shades throughout. The modern kitchen, truly the heart of the home, features a stunning quartz island countertop, perfect for family gatherings and culinary adventures. With sleek cabinetry, state-of-the-art appliances, and thoughtful design elements, the kitchen combines functionality with style, catering to even the most discerning chef.
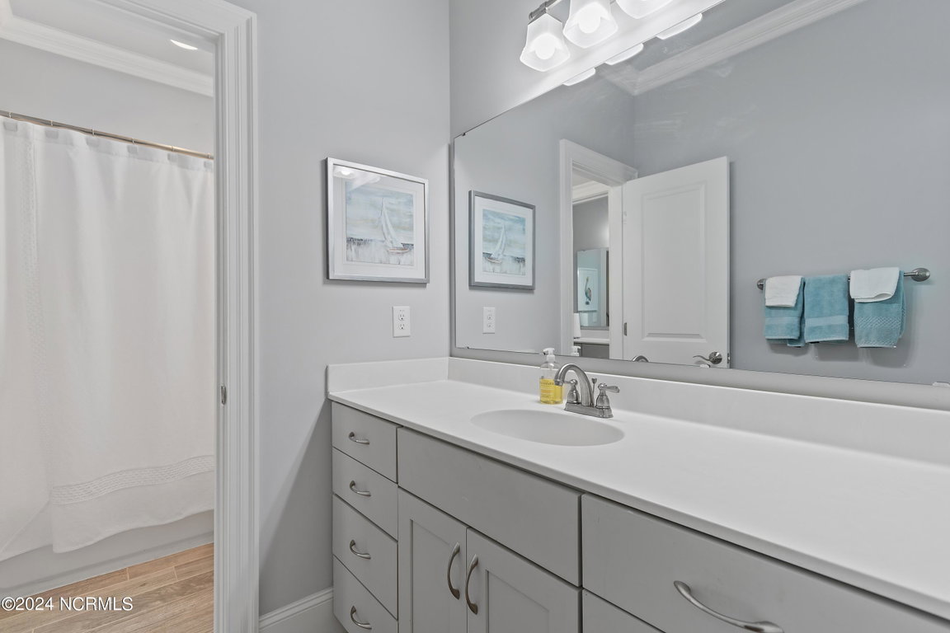
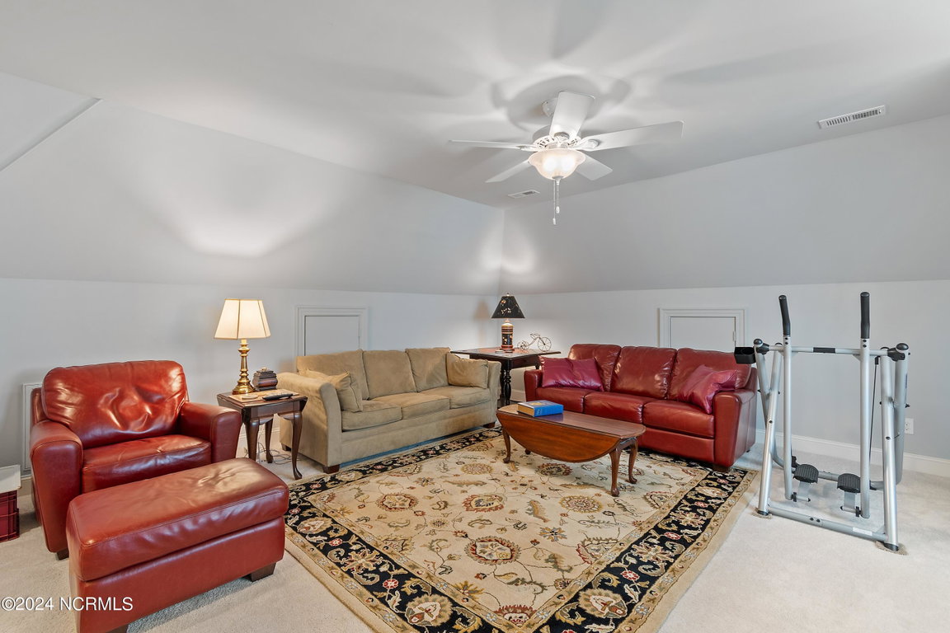
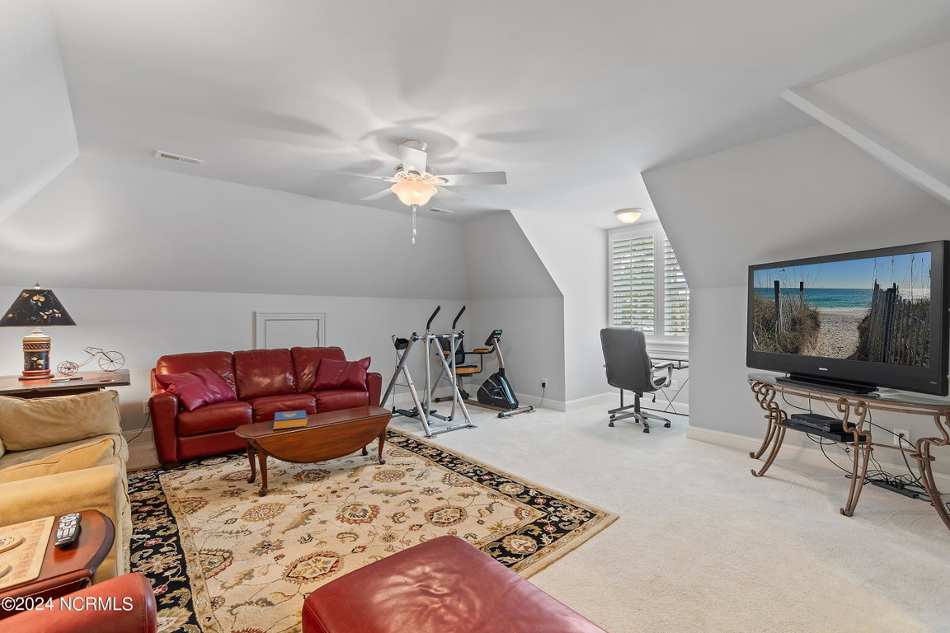
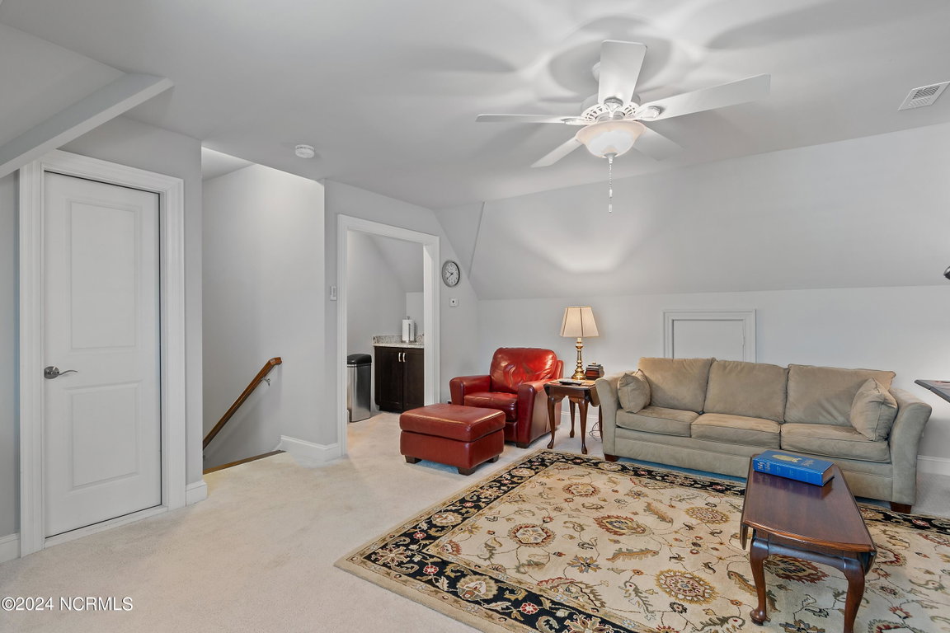
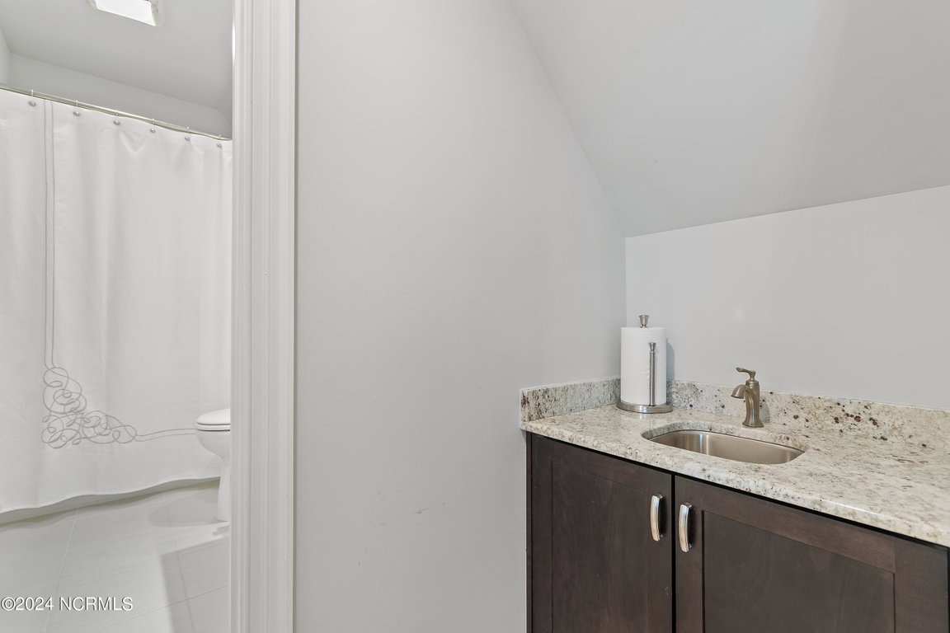
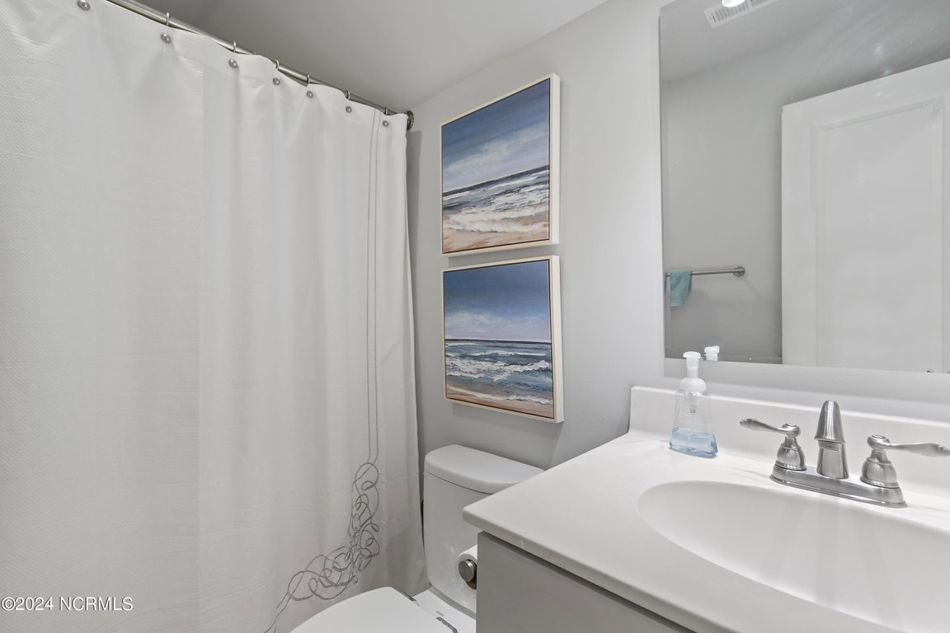
Upstairs, the oversized bonus room with a full bath and wet bar provides the perfect space for guests and ensures privacy, offering additional space for relaxation and entertainment.
This home is built with superior construction, featuring heavy lumber ceilings without trusses, a solar barrier on the roof to reduce attic heat, and sturdy architectural shingles. It remains cool even on the hottest days, significantly lowering attic temperatures during the hot southern months.
The crawlspace is fully encapsulated, and the HVAC system, replaced just two years ago, is maintained with a biannual service contract. Safety and convenience are ensured with a whole-house surge protector and an electrical system wired for a portable generator.
Listing Details
- MLS ID
100462053 - Price
$851,000 - Property Size
2735 Sq Ft - Land Area
0.32 Acres - Bathrooms
4 - Garages
2 - Year Built
2018 - Property Status
Closed - Listing Agent
Natalie Smith - Brokerage Name
St James Properties LLC, Marina Office - Zoning
RES - Cooling System
Central Air - Dining Room Type
Formal - Interior Features
Master Downstairs
Walk-in Closet(s)
Vaulted Ceiling(s)
Tray Ceiling(s)
High Ceilings
Entrance Foyer
Kitchen Island
Ceiling Fan(s)
Walk-in Shower
Wet Bar
Blinds/Shades
Gas Log
Walk-In Closet(s) - Master Bedroom Level
Primary Living Area - Number of Rooms
9 - Rooms Master Bedroom Level
Primary Living Area - Stories Levels
One and One Half - Construction
Wood Frame - Exterior Features
Irrigation System - Foundation
Crawl Space - Fuel Tank Ownership
Leased - Attached Garage Spaces
2 - Lot Dimensions
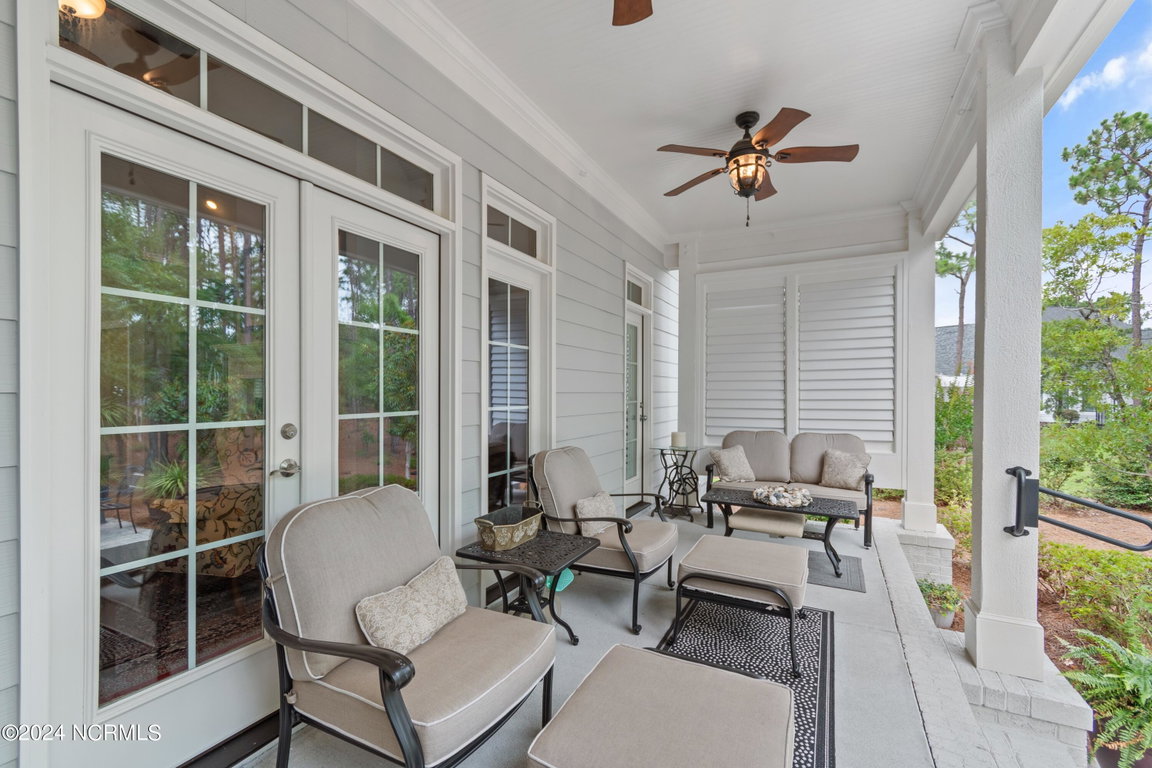
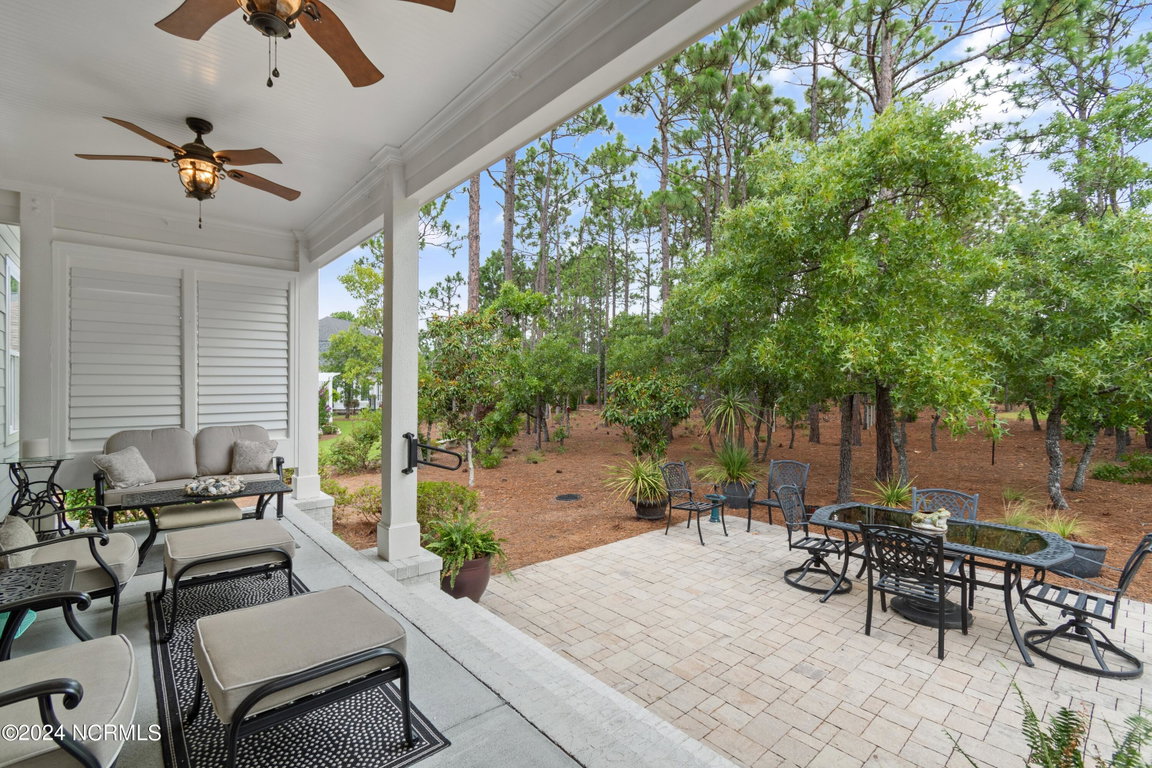
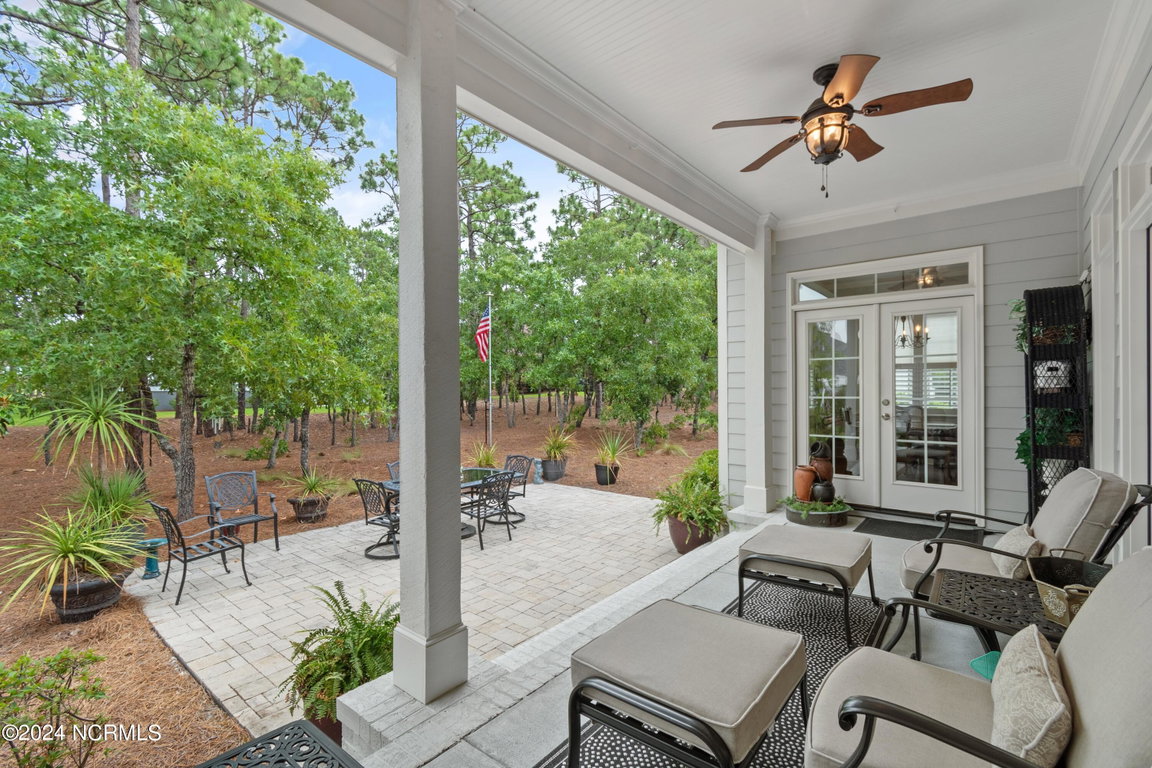
97 x 151 x 78 x 167 - Porch Balcony Deck
Covered
Deck
Patio
Porch - Road Type Frontage
Private Road
Maintained - Roof
Composition
Shingle - Water Sewer
Sewer Available
Water Available - Location Type
Mainland - Hoa
Yes - Hoa Amenities
Barbecue
Beach Access
Boat Dock
Clubhouse
Comm Garden
Community Pool
Dog Park
Exercise Course
Fitness Center
Gated
Golf Course
Jogging Path
Maintenance Common Areas
Maintenance Roads
Marina
Park
Pickleball
Picnic Area
Playground
Restaurant
RV/Boat Storage
Security
Sidewalks
Street Lights
Tennis Court(s)
Trail(s) - Tax Year
2023
We’ll Help You Find Your Home
Fill out the form below or contact us by calling 910-253-3001 or emailing us at info@stjames-properties.com
Images
×