3710 Pepperbush Drive
Southport, NC
Price
$975,000
Sq. Ft.
2,992
Bed
3
Bath
3
Garage
2
Stories
1
MLS#: 100426847
Year Built: 2014
Description
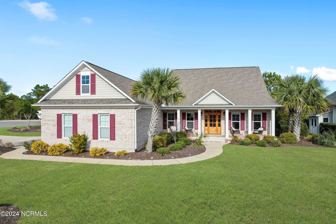
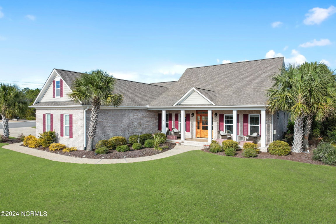
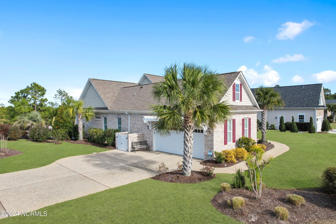
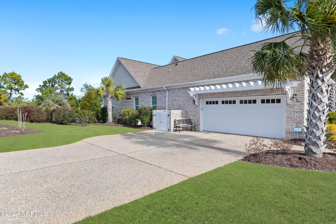
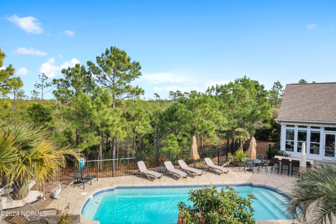
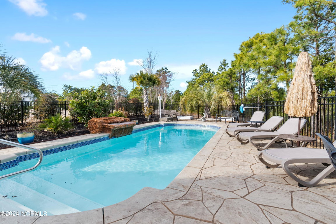
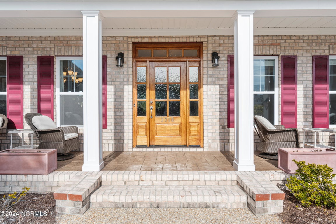
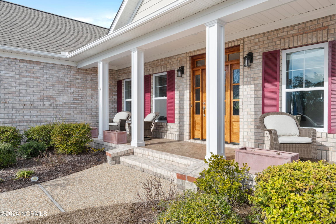
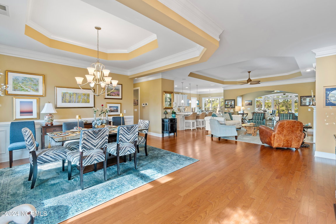
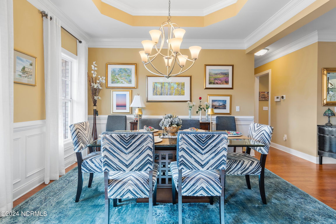
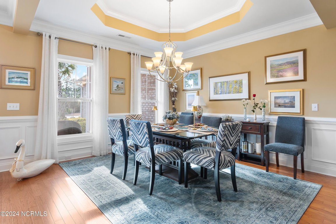
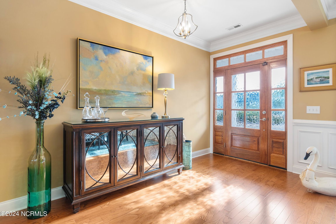
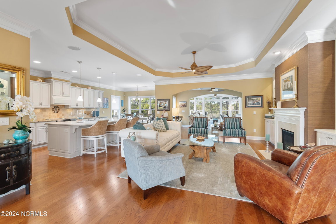
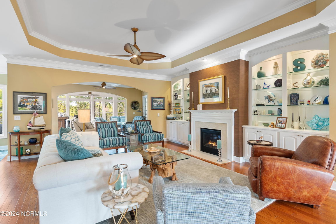
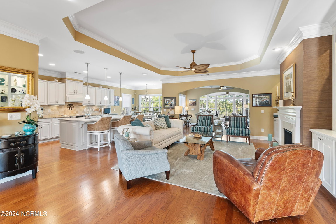
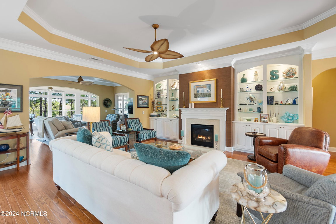
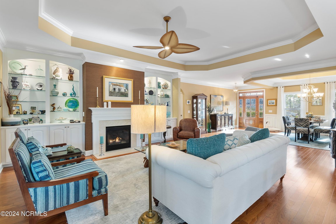
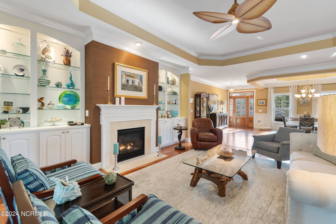
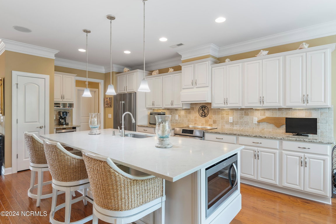
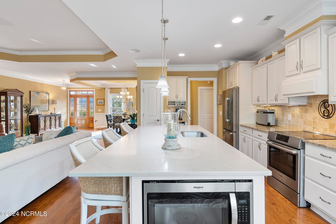
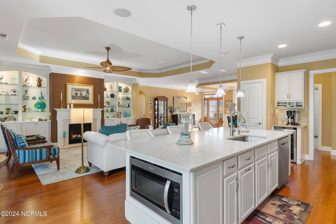
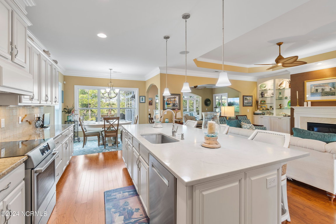
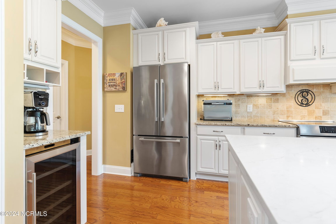
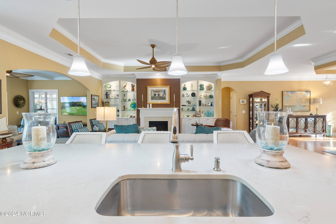
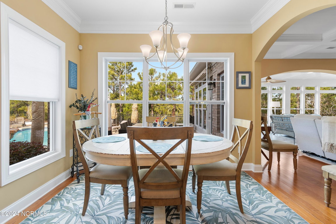
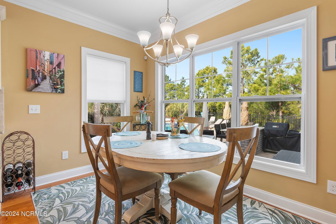
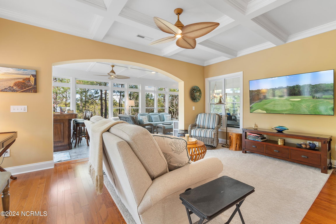
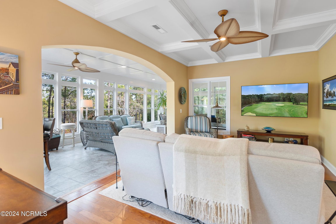
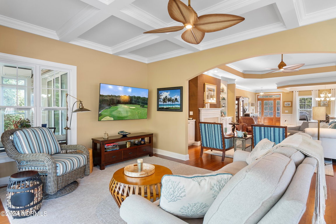
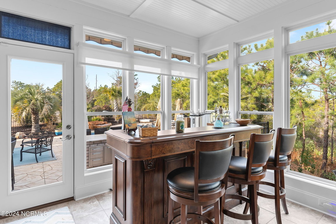
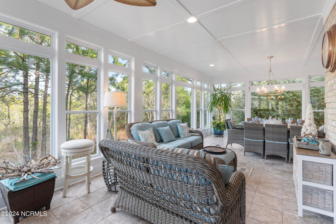
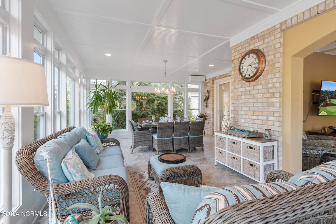
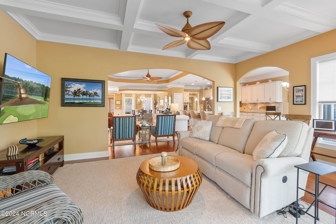
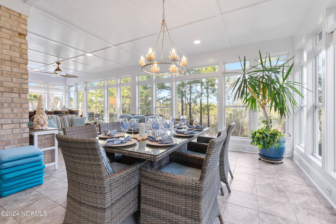
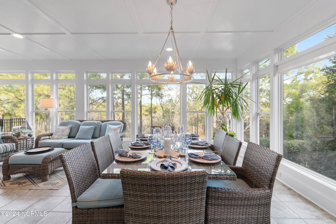
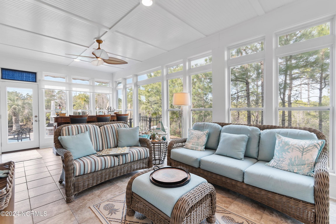
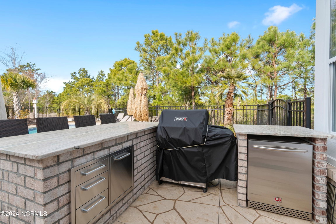
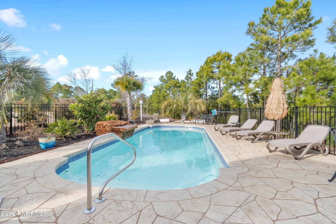
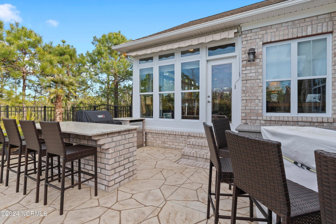
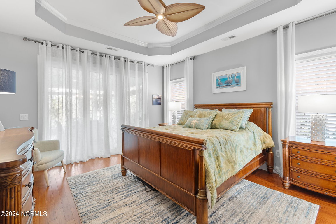
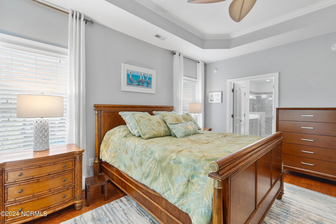
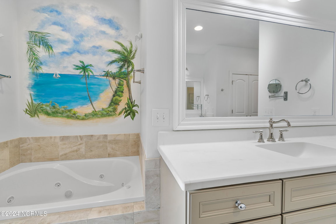
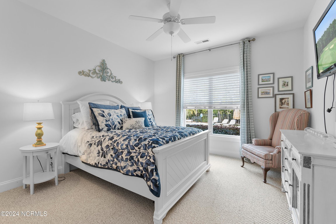
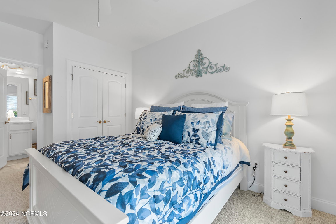
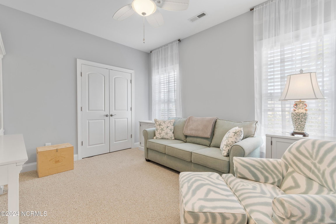
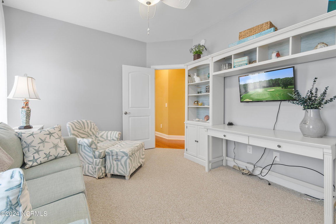
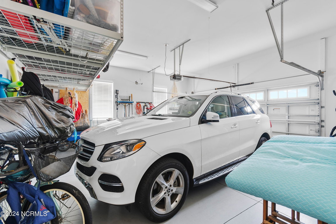
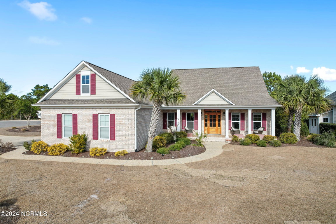
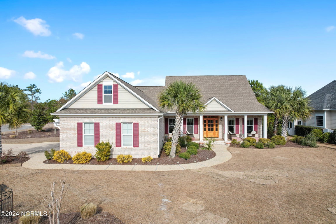
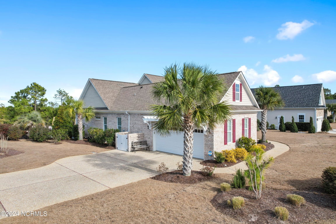
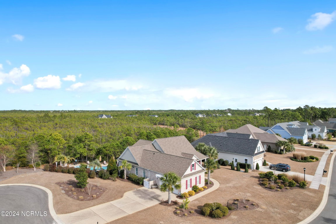
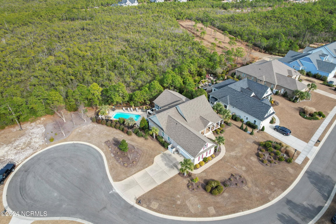
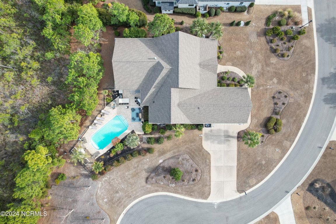
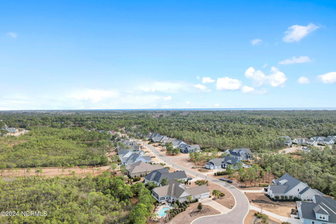
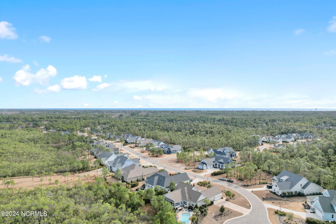
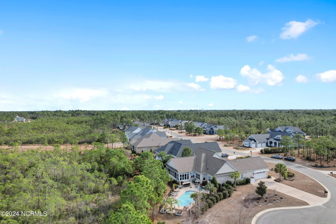
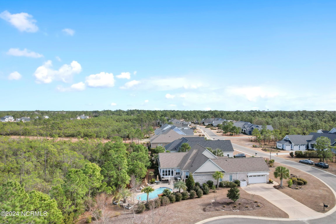
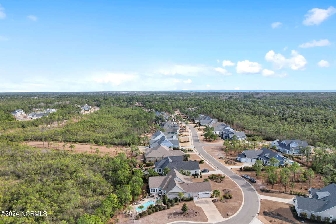
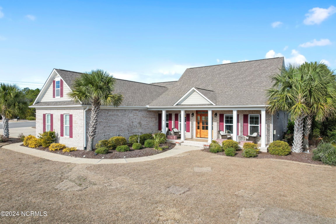
TAKE ADVANTAGE OF THE PRICE IMPROVEMENT! HOMEOWNERS ARE MOVING OUT. Nestled in the Woodlands Park neighborhood of the exceptional St James community, this exquisite all-brick home epitomizes luxury and comfort, offering an unparalleled living experience. Boasting a seamless one-floor layout, this property is meticulously designed for modern living, with every detail carefully curated to enhance both style and functionality. Crafted with enduring quality and timeless elegance, the all-brick construction offers sophistication with durability and low maintenance, promising years of enjoyment. The oversized side-load garage adds to the home's curb appeal while providing convenient access, blending seamlessly with the architectural aesthetic. Situated on an oversized private homesite, this residence offers a sanctuary of tranquility, providing ample space to relax and unwind amidst lush surroundings. The modern kitchen serves as the heart of the home, featuring a stunning quartz island countertop ideal for family gatherings and culinary adventures. With sleek cabinetry, state-of-the-art appliances, and thoughtful design elements, the kitchen combines functionality with style, catering to the needs of even the most discerning chef. A glassed-in sunroom beckons as a serene retreat, offering panoramic views of the landscape year-round, complete with heating and cooling for optimal comfort. Step outside to discover an awe-inspiring outdoor oasis, complete with a sparkling pool, BBQ area for al fresco dining, and lounging space under the palms in the sun. Tucked away in a peaceful woodland setting this remarkable home offers a truly exceptional living experience, seamlessly blending timeless elegance with modern convenience in a tranquil picturesque setting.
Listing Details
- MLS ID
100426847 - Price
$975,000 - Property Size
2992 Sq Ft - Land Area
0.55 Acres - Bathrooms
3 - Garages
2 - Year Built
2014 - Property Status
Closed - Listing Agent
Lifestyle Communities Team - Brokerage Name
Coldwell Banker Sea Coast Advantage - Zoning
residential - Appliances Equipment
Vented Exhaust Fan
Electric Oven
Built-In Microwave
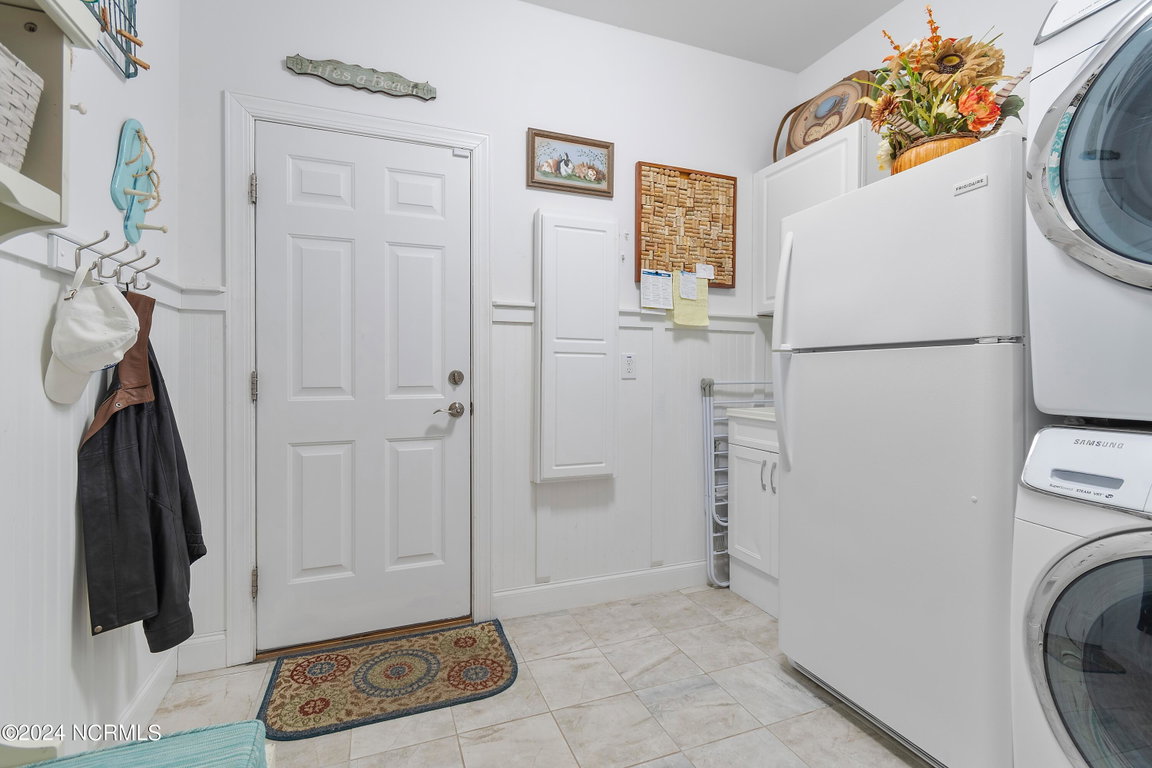
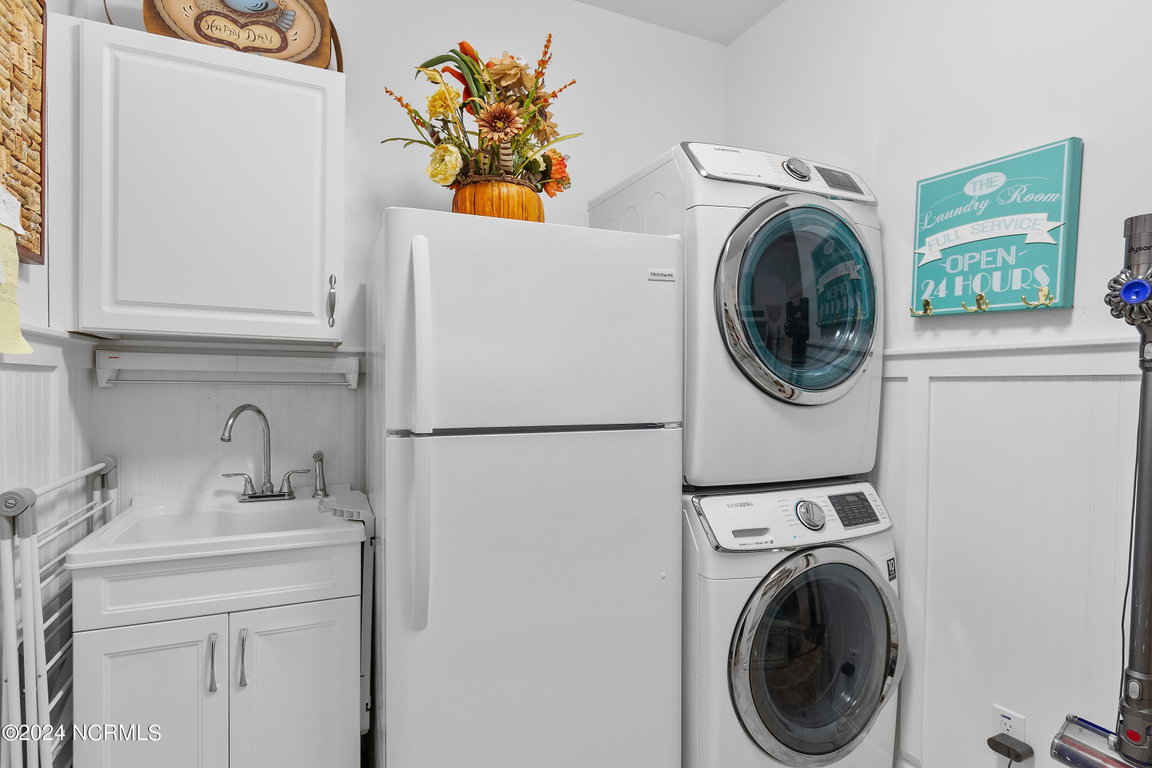
Washer
Refrigerator
Dryer
Disposal
Dishwasher
Convection Oven - Cooling System
Central Air
Heat Pump
Zoned - Dining Room Type
Formal
Kitchen - Interior Features
Master Downstairs
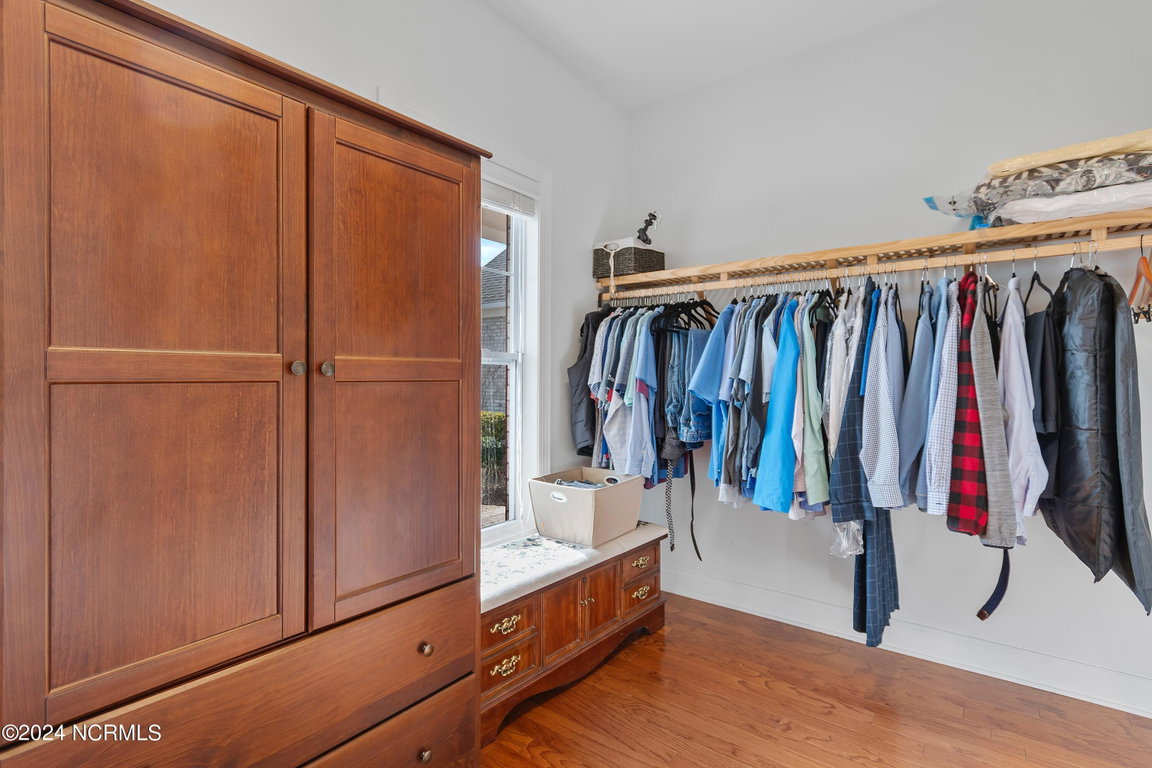
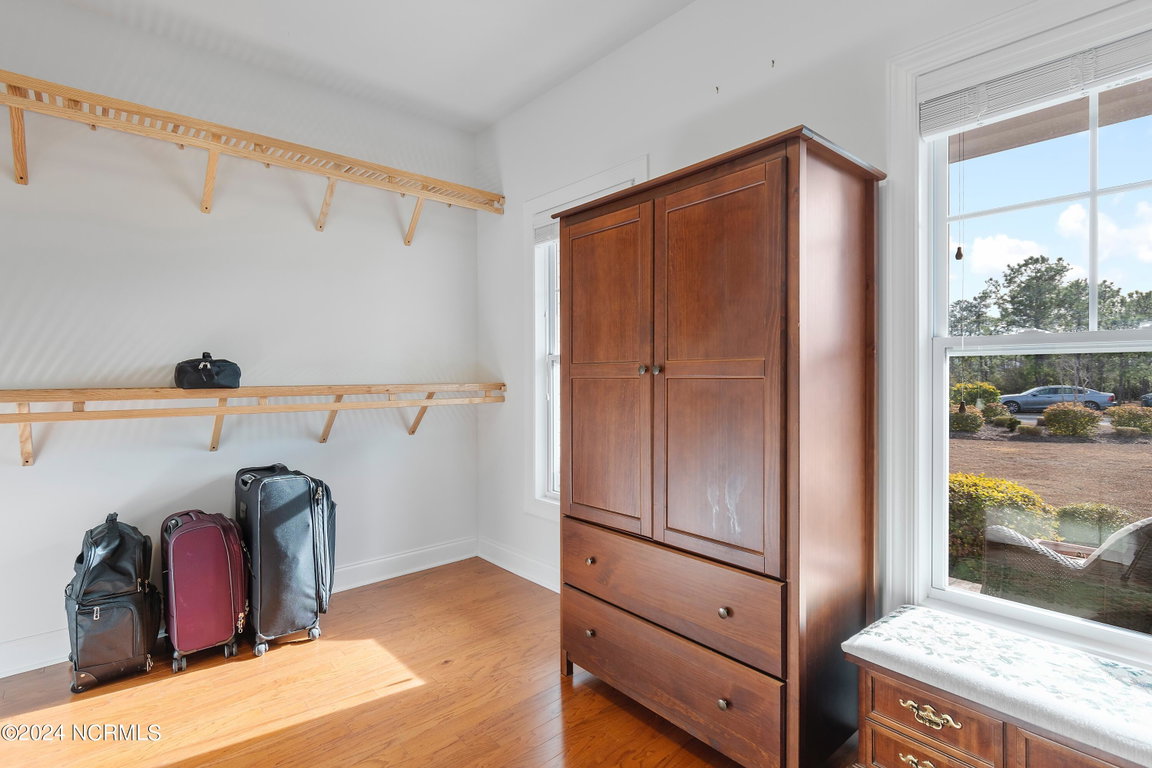
Walk-in Closet(s)
Tray Ceiling(s)
Entrance Foyer
Solid Surface
Kitchen Island
Ceiling Fan(s)
Pantry
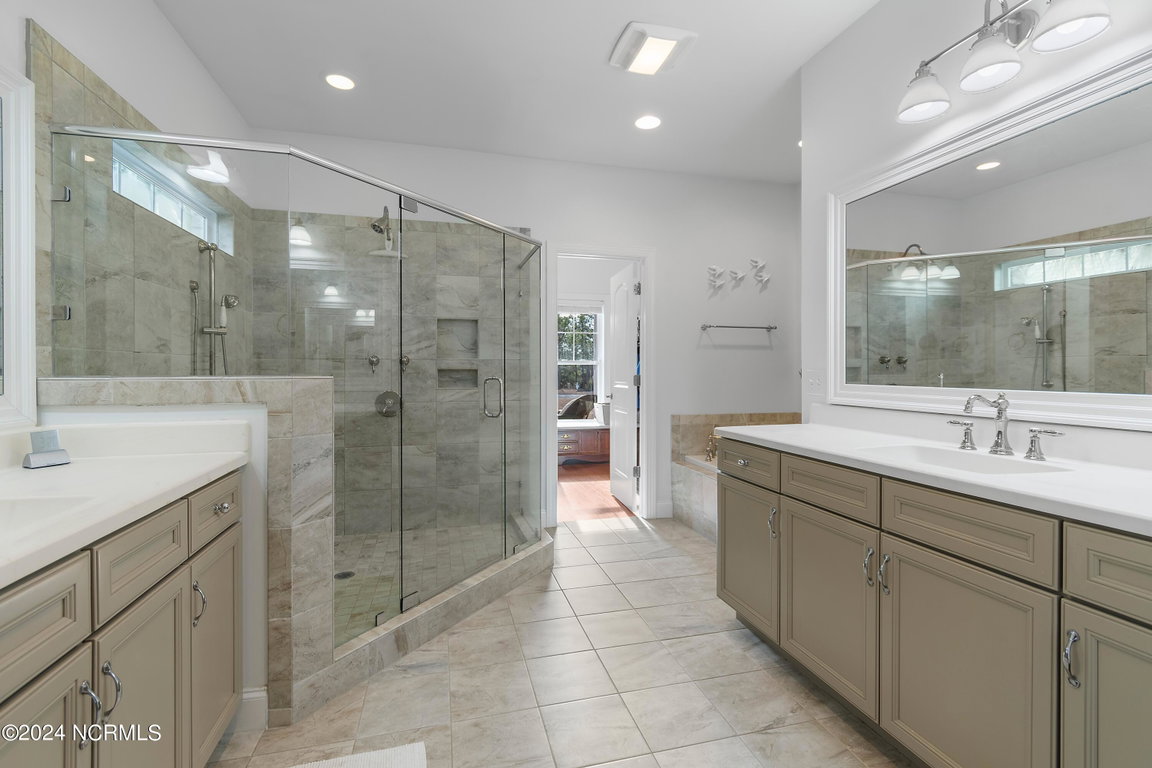
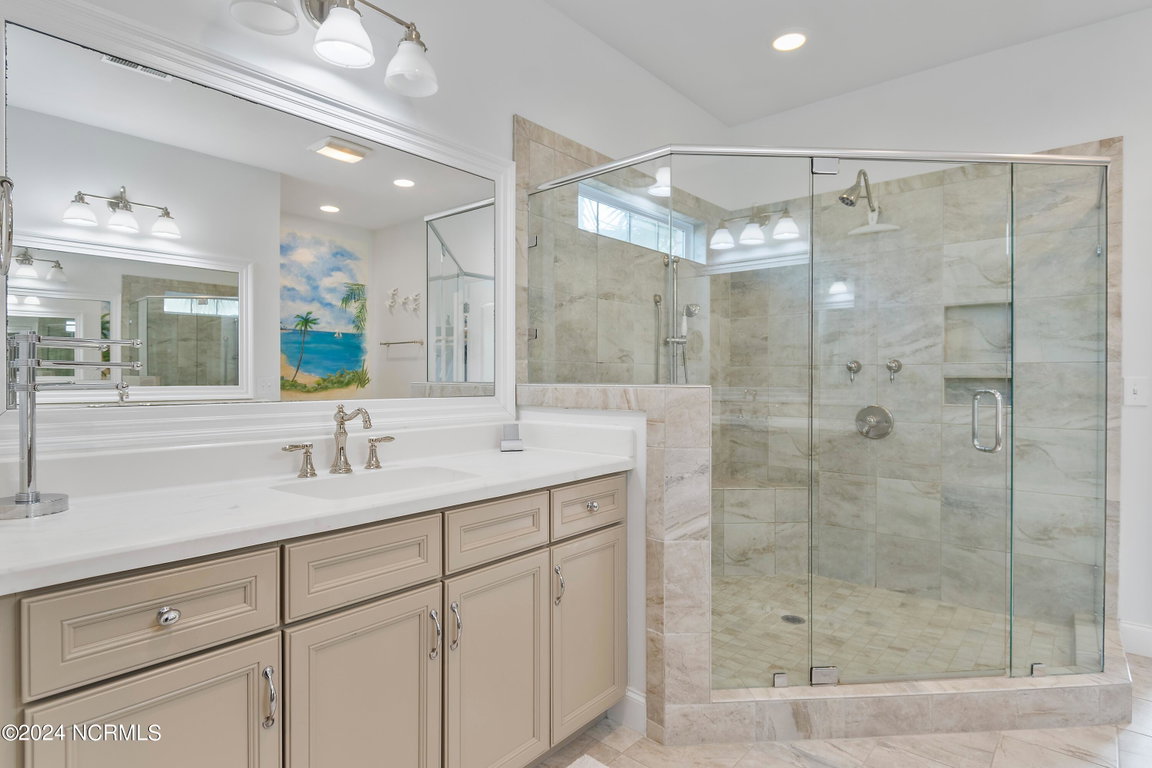
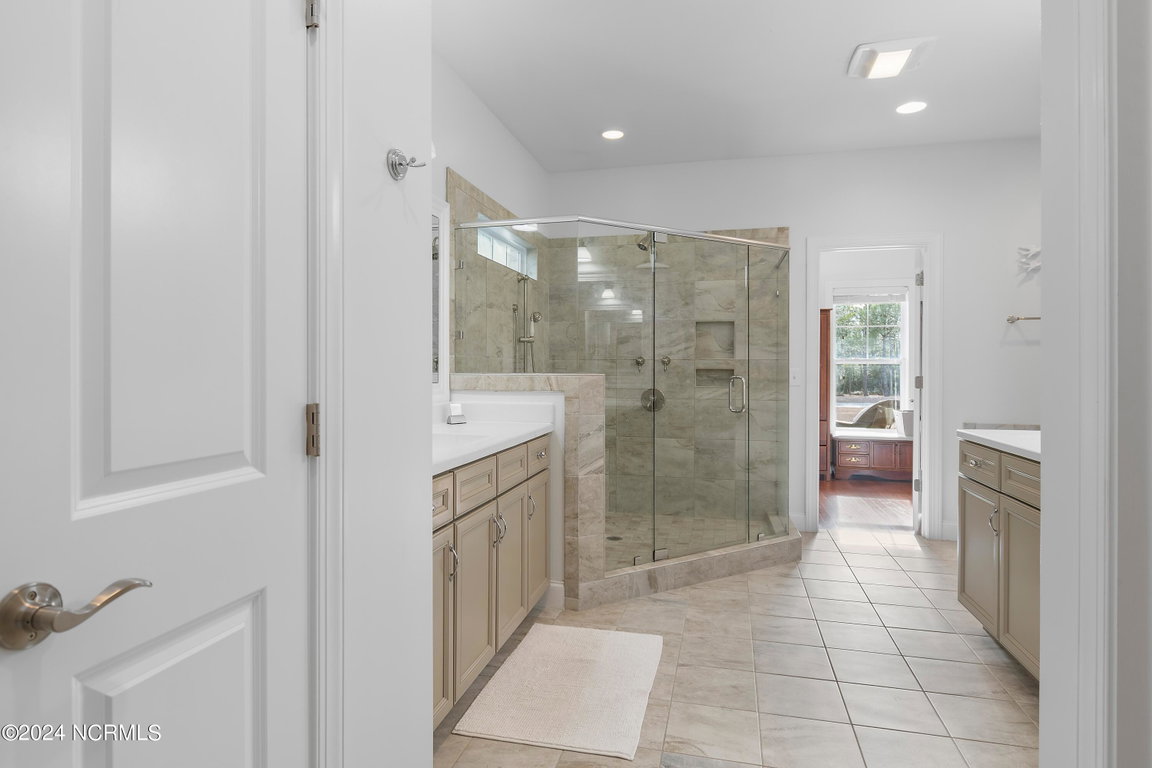
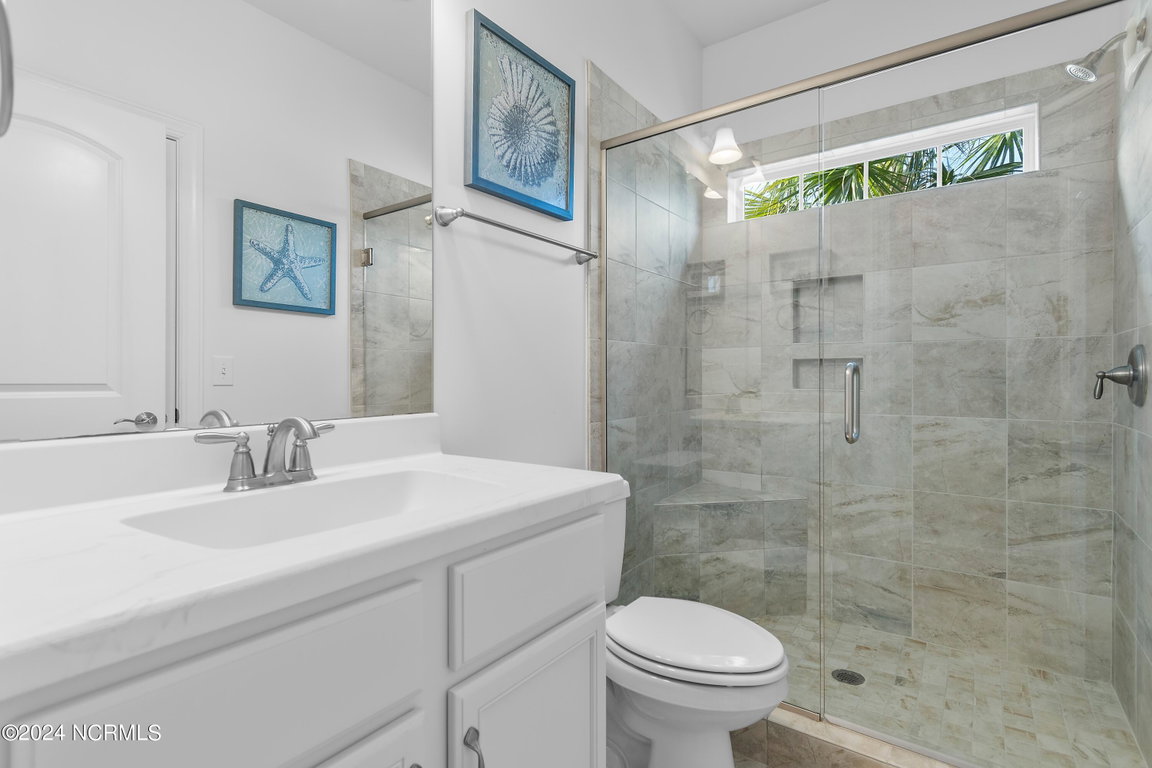
Walk-in Shower
Blinds/Shades
Gas Log
Walk-In Closet(s) - Master Bedroom Level
Primary Living Area - Number of Rooms
9 - Rooms Master Bedroom Level
Primary Living Area - Stories Levels
One - Water Heater
Electric - Construction
Wood Frame - Exterior Features
Irrigation System
Outdoor Kitchen - Foundation
Slab - Fuel Tank Ownership
Leased - Attached Garage Spaces
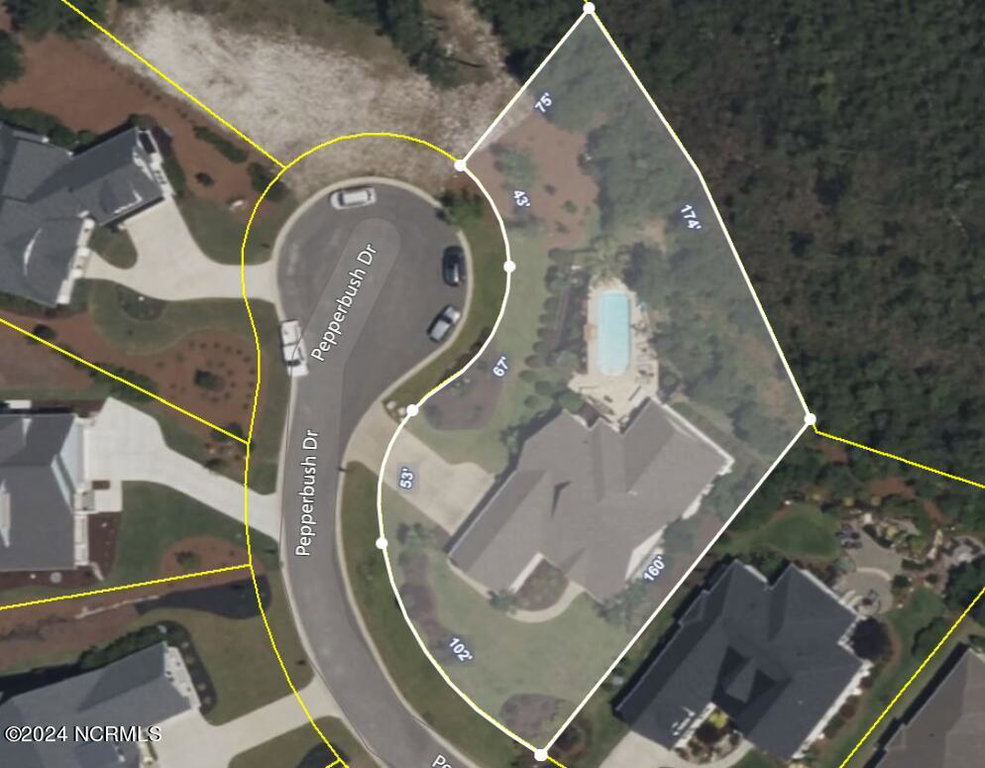
2 - Lot Description
Cul-De-Sac
Wooded - Lot Dimensions
265 X160 X 174 X 75 - Porch Balcony Deck
Covered
Patio
Porch - Road Type Frontage
Private Road
Maintained
Paved - Roof
Shingle - Water Sewer
Sewer Available
Water Available - Location Type
Mainland - Hoa
Yes - Hoa Amenities
Beach Access
Comm Garden
Community Pool
Dog Park
Gated
Maintenance Common Areas
Maintenance Roads
Marina
Park
Picnic Area
Playground
RV/Boat Storage
Security
Sidewalks
Street Lights
Trail(s)
Trash
Water - Tax Year
2023
We’ll Help You Find Your Home
Fill out the form below or contact us by calling 910-253-3001 or emailing us at info@stjames-properties.com
Images
×