3424 Beaver Creek Drive SE
Southport, NC
Price
$1,135,000
Sq. Ft.
2,928
Bed
4
Bath
4
Garage
2
Stories
2
MLS#: 100422949
Year Built: 2016
Description
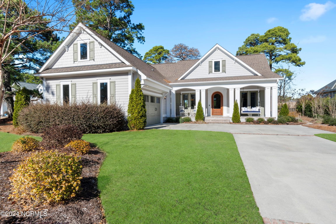
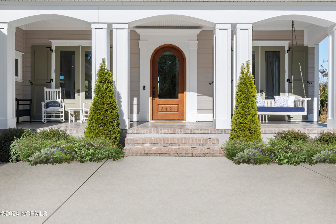
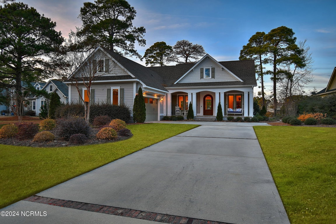
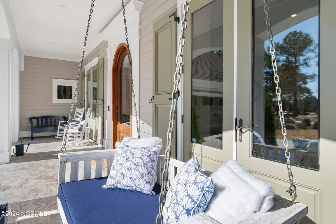
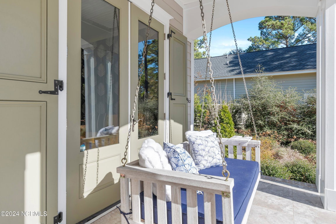
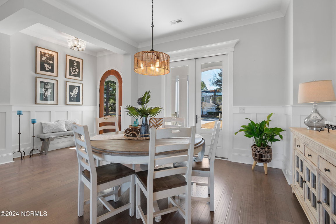
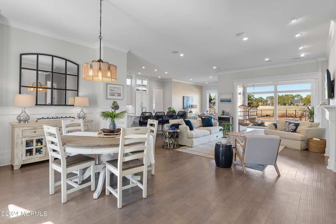
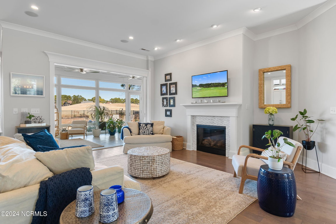
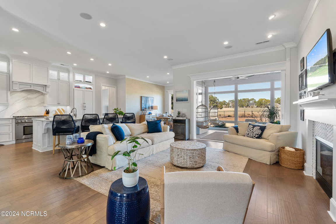
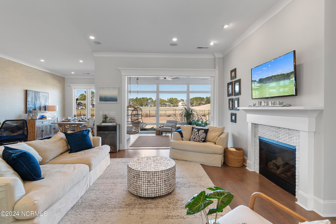
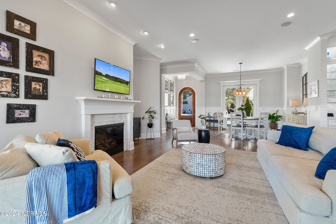
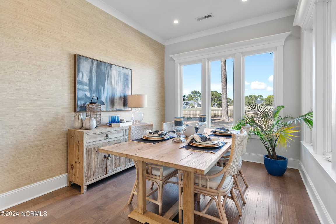
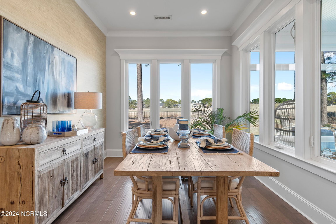
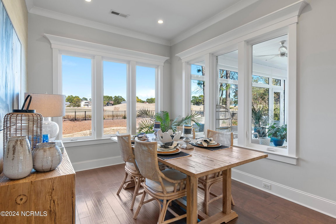
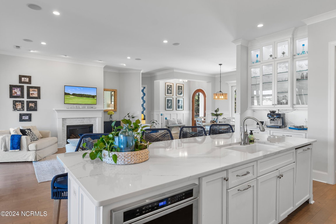
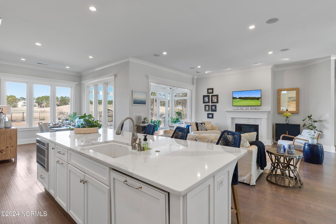
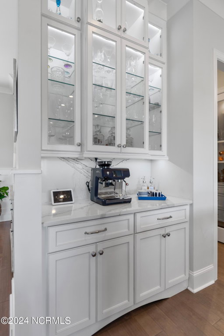
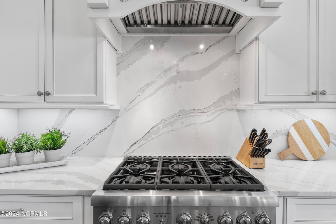
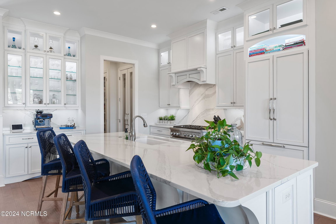
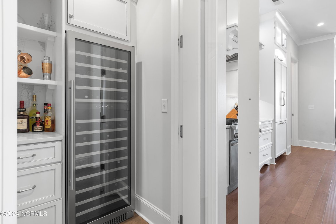
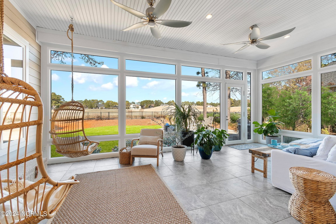
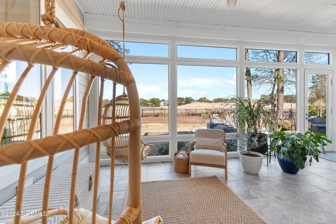
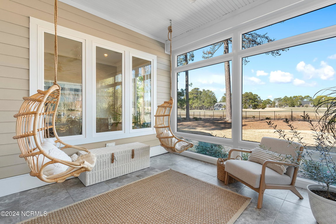
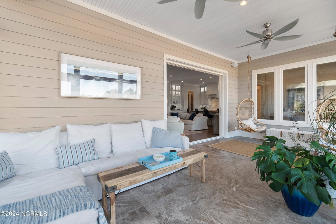
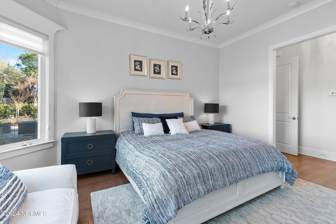
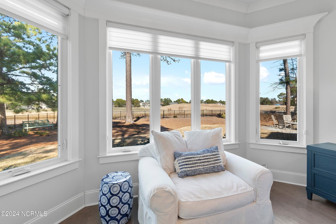
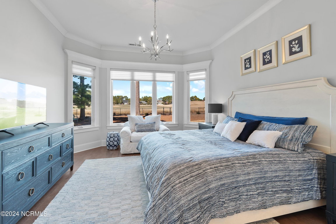
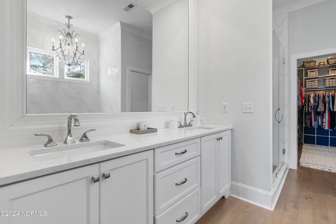
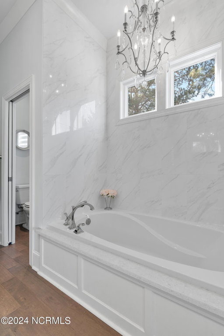
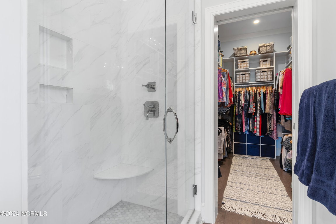
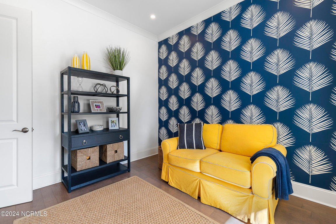
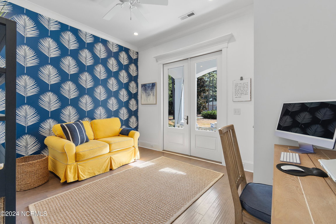
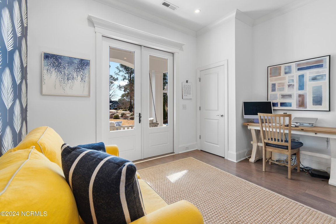
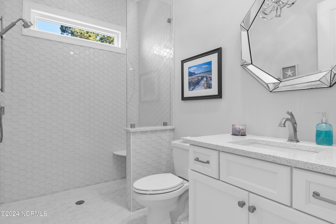
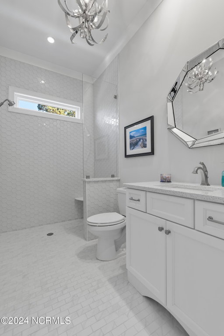
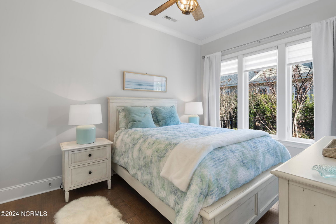
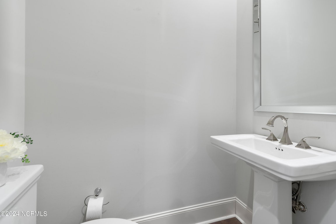
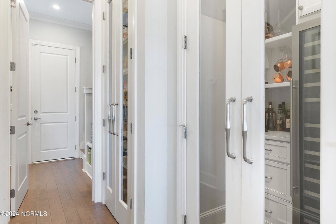
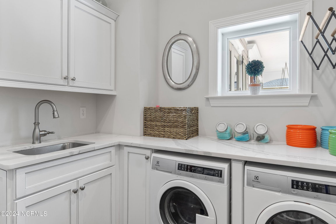
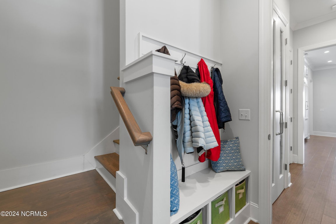
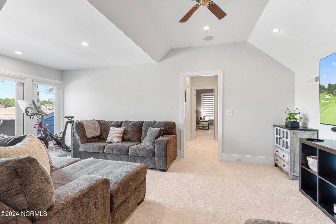
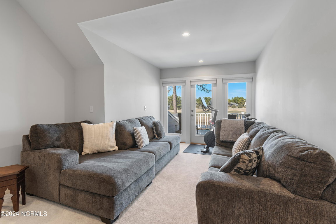
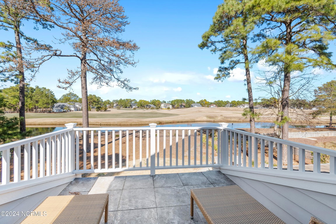
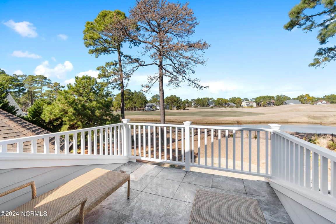
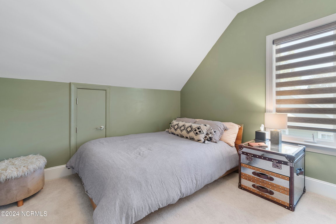
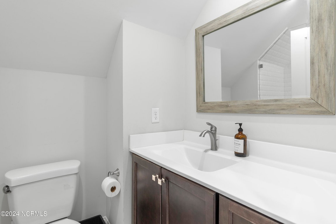
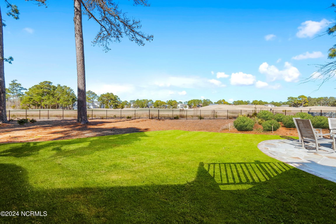
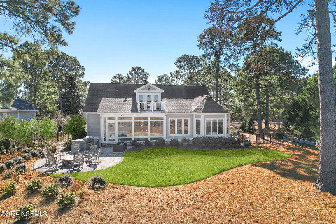
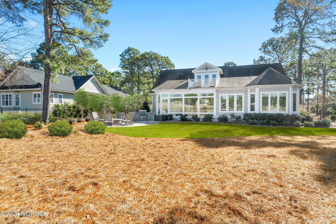
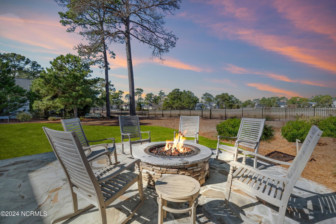
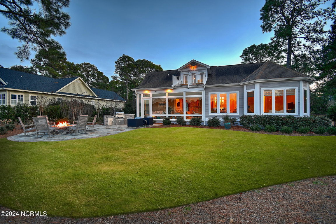
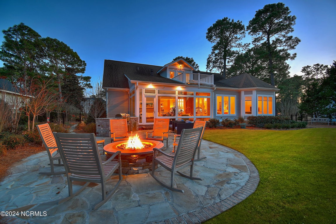
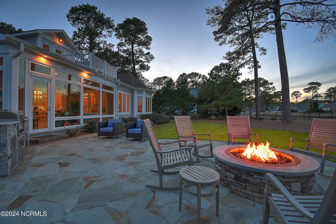
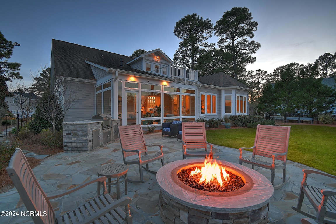
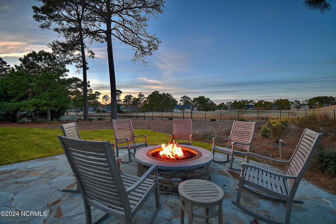
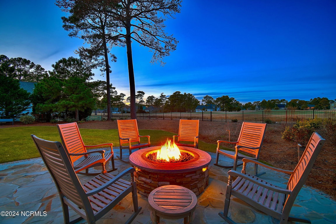
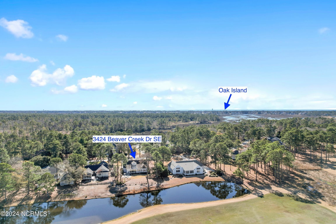
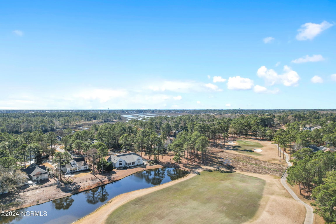
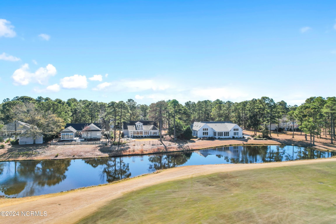
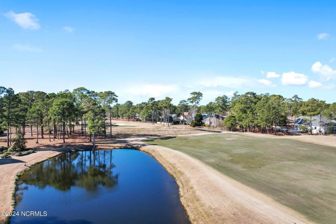
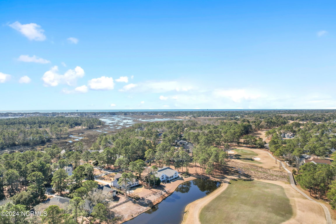
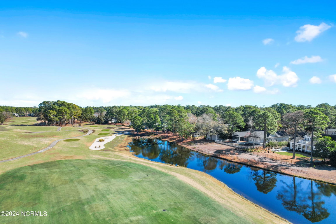
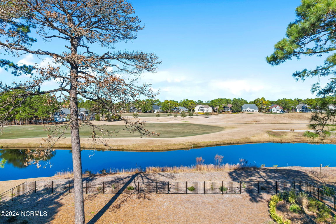
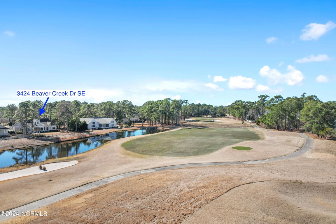
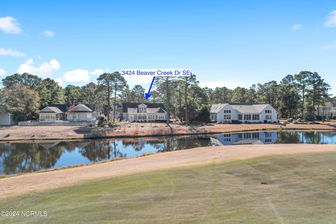
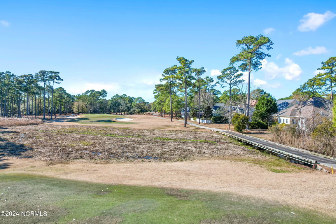
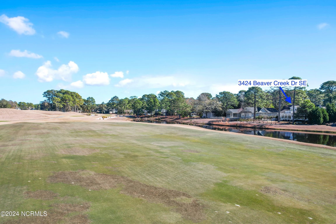
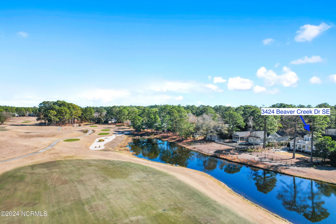
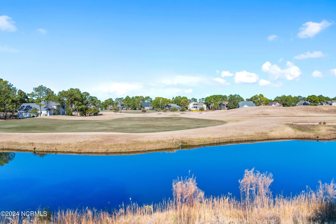
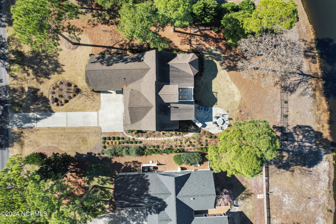
Indulge in the pinnacle of golf course living with the most breathtaking golf view in St. James. This immaculately designed custom masterpiece, adorned with lavish details, surpasses all expectations. Enter this opulent 4-bedroom, 3 1/2-bath haven, where every inch is a showcase of unparalleled craftsmanship. The open living area seamlessly merges sophistication with practicality, featuring a dream-worthy kitchen equipped with Thermador appliances, a generous quartz island, a butler's pantry, and bespoke cabinetry. An enviable wine room caters to enthusiasts, while the connection between formal and casual dining spaces enhances the entertainment experience. The main level unveils a luxurious owner's suite, resembling a spa-like retreat with a soaking tub, rain head and wand shower, dual sinks in custom cabinetry, and a spacious walk-in California Closet system. Experience the sheer luxury of the exquisite porcelain tile seamlessly adorning the entire height of the space, complemented by the sophisticated Brizo plumbing fixtures. The main level is further enhanced by two additional bedrooms, one featuring convenient walkout access to the front porch. The handicap accessible bathroom boasts bespoke tilework, while the laundry area stands out with its ample counter space and a convenient landing station located just off the garage. Indulge in the refined details that define this exceptional living space.Upstairs, a spacious bedroom, additional bathroom, walk-in storage, and a versatile flex space is perfect for visiting family. The walk-out porch offers spectacular pond front views as well as panoramic views of the number 4 and 7 fairways of the Founder's Course. This residence is a masterpiece of custom touches, from the meticulously planned electrical layout and chic light fixtures to the engineered hardwoods and exquisite trim work. Outside, a lit stone walkway guides you to a gas fire pit and summer kitchen, completing the perfect fusion of sophistication and
Listing Details
- MLS ID
100422949 - Price
$1,135,000 - Property Size
2928 Sq Ft - Land Area
0.57 Acres - Bathrooms
4 - Garages
2 - Year Built
2016 - Property Status
Closed - Listing Agent
Natalie Smith - Brokerage Name
St James Properties LLC, Marina Office - Zoning
AE - Cooling System
Central Air - Dining Room Type
Formal - Interior Features
Master Downstairs
Walk-in Closet(s)
High Ceilings
Entrance Foyer
Kitchen Island
Ceiling Fan(s)
Pantry
Walk-in Shower
Blinds/Shades
Gas Log
Walk-In Closet(s) - Master Bedroom Level
Primary Living Area - Number of Rooms
10 - Rooms Master Bedroom Level
Primary Living Area - Stories Levels
Two - Construction
Wood Frame - Exterior Features
Shutters - Functional
Irrigation System
Gas Grill
Outdoor Kitchen - Foundation
Raised
Slab - Fuel Tank Ownership
Leased - Attached Garage Spaces
2 - Lot Description
On Golf Course - Lot Dimensions
115x214x110x231 - Porch Balcony Deck
Covered
Patio
Porch - Road Type Frontage
Private Road
Maintained - Roof
Shingle - Water Sewer
Sewer Available
Water Available - Location Type
Mainland - Hoa
Yes - Hoa Amenities
Waterfront Community
Beach Access
Boat Dock
Clubhouse
Community Pool
Dog Park
Exercise Course
Fitness Center
Golf Course
Indoor Pool
Jogging Path
Maintenance Common Areas
Maintenance Roads
Marina
Park
Picnic Area
Playground
Restaurant
Sidewalks
Street Lights
Tennis Court(s)
Trail(s) - Tax Year
2023
We’ll Help You Find Your Home
Fill out the form below or contact us by calling 910-253-3001 or emailing us at info@stjames-properties.com
Images
×