2811 Harborside Way
Southport, NC
Price
$1,780,000
Sq. Ft.
4,867
Bed
4
Bath
5
Garage
2
Stories
3
MLS#: 100410808
Year Built: 2016
Description
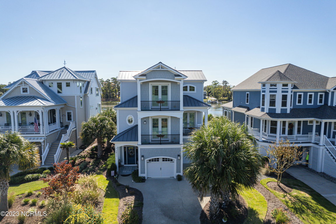
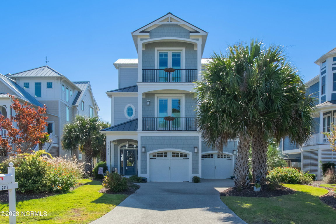
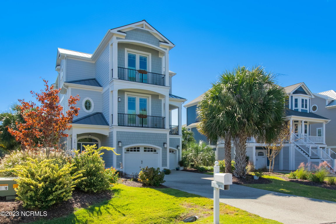
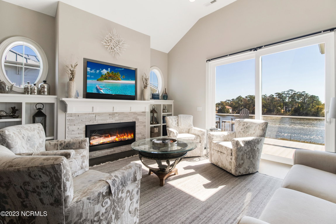
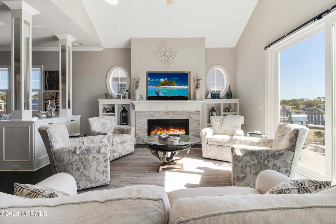
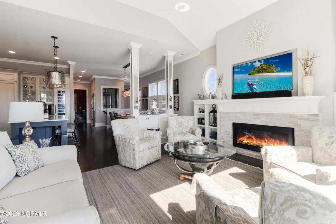
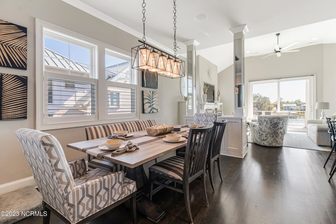
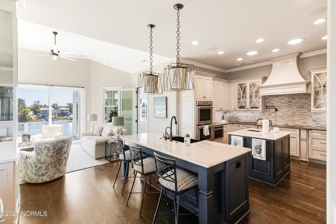
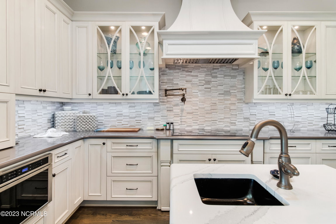
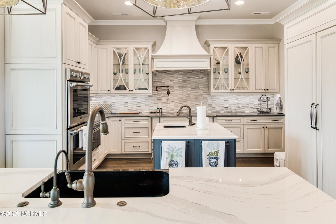
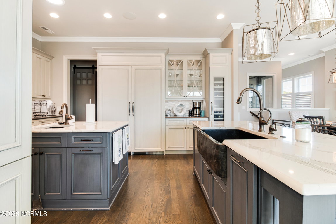
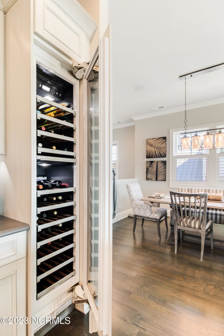
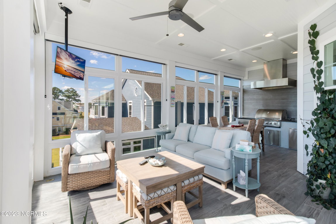
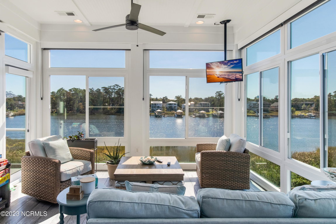
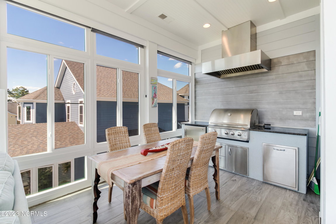
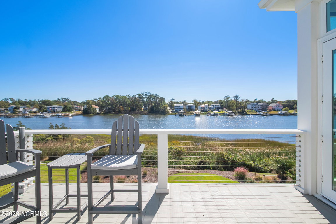
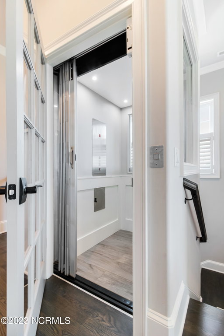
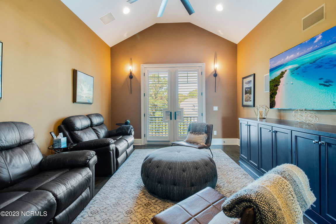
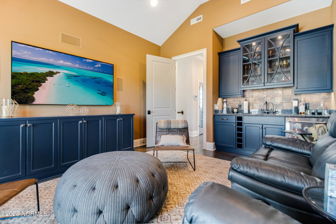
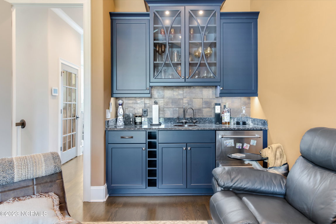
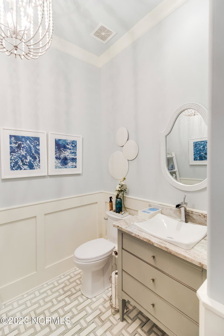
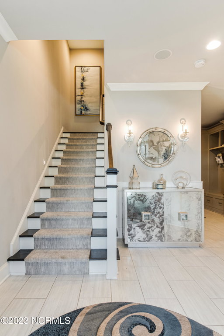
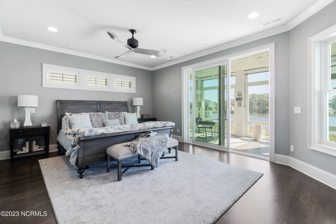
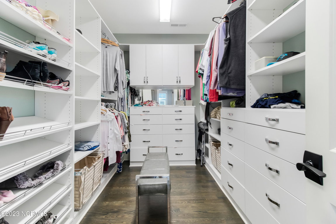
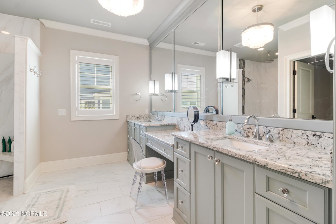
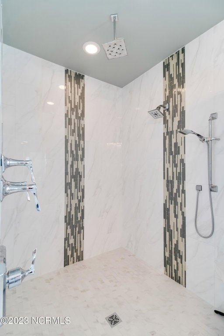
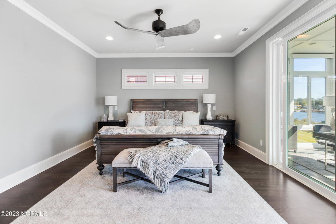
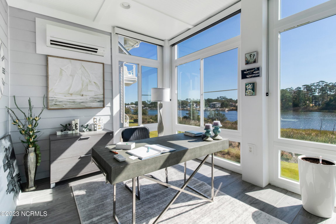
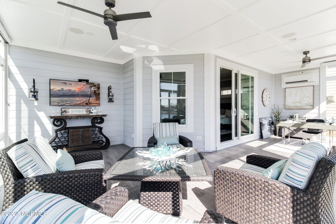
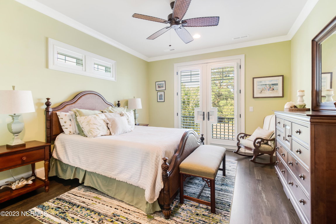
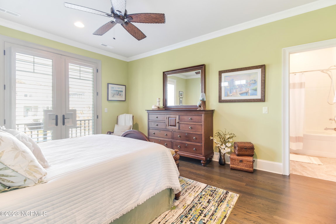
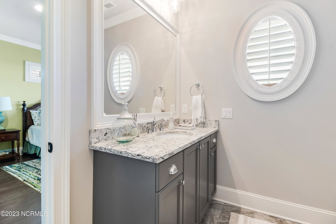
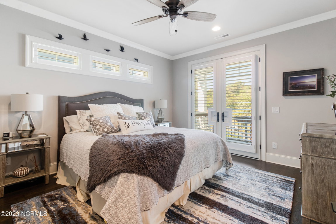
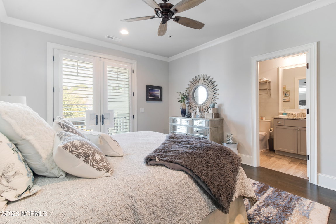
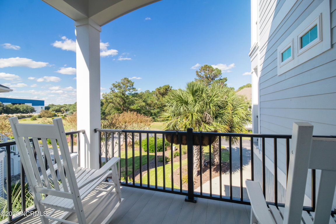
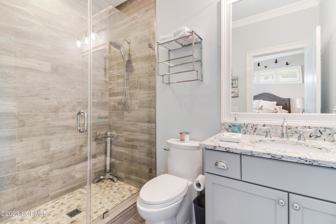
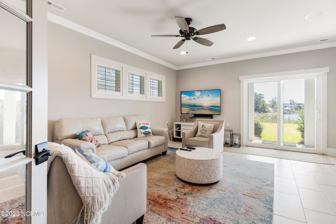
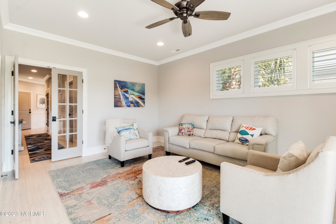
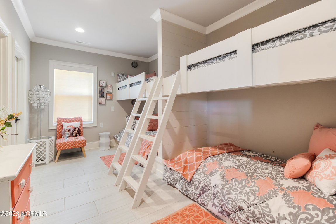
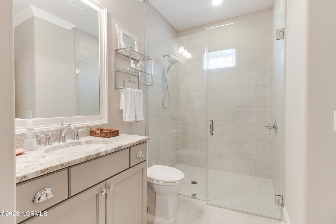
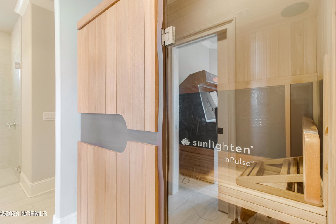
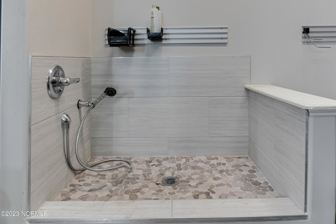
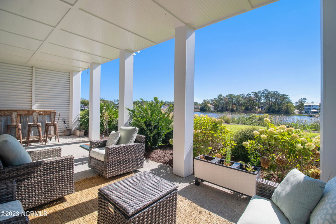
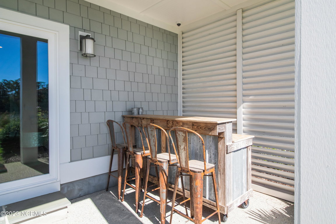
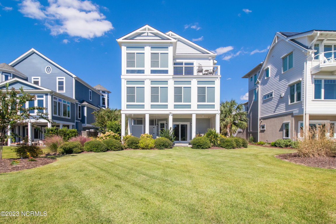
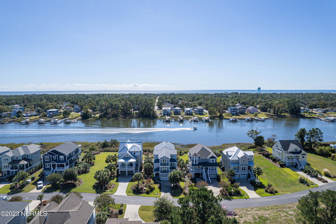
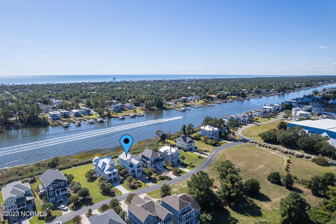
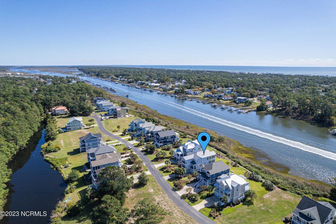
Modern luxury living at its best! This beautiful custom home features panoramic water views from multi levels, each served by elevator. The main living room and kitchen area are open concept. The kitchen is spectacular, with beautiful cabinetry , quartz counter tops , wine cooler ,pot filler ,and large pantry.Entertaining becomes easy with the open flow from indoor and outdoor kitchens sitting and dining spaces.There is a theater room with wet bar for movie night. All of the spacious bedrooms are en suite. with the primary offering a sunroom overlooking the water. The lower level of the home is a guest delight with built in bunks for four, living and game area and a sauna! There is a dog spa area for the fur babies. The beautiful furniture remains with the home, this is a fantastic property you don't want to miss.
Listing Details
- MLS ID
100410808 - Price
$1,780,000 - Property Size
4867 Sq Ft - Land Area
0.36 Acres - Bathrooms
5 - Garages
2 - Year Built
2016 - Property Status
Closed - Listing Agent
Sheri Dickson - Brokerage Name
RE/MAX at the Beach / Oak Island - Zoning
Res - Appliances Equipment
Vented Exhaust Fan
Built-In Microwave
Refrigerator
Disposal
Dishwasher - Cooling System
Central Air - Dining Room Type
Combination - Interior Features
Walk-in Closet(s)
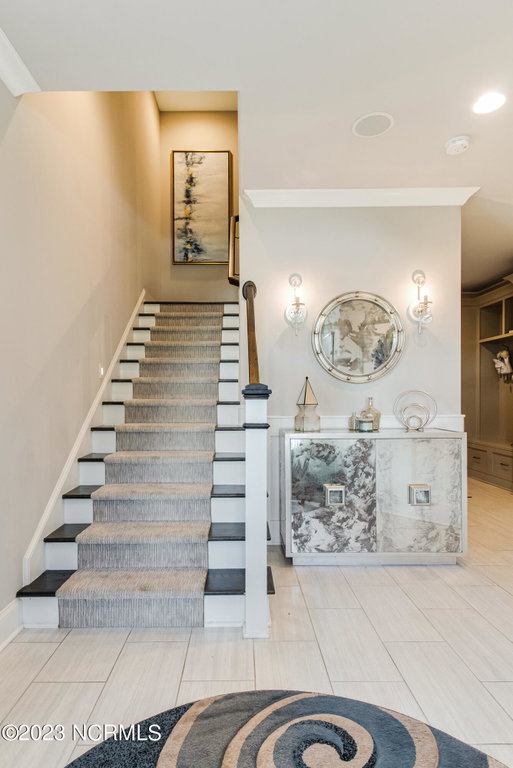
Entrance Foyer
Solid Surface
Elevator
2nd Kitchen
Ceiling Fan(s)
Furnished
Sauna
Wet Bar
Blinds/Shades
Gas Log
Home Theater
Walk-In Closet(s) - Master Bedroom Level
Non Primary Living Area - Number of Rooms
14 - Rooms Master Bedroom Level
Non Primary Living Area - Stories Levels
Three Or More - Construction
Wood Frame - Exterior Features
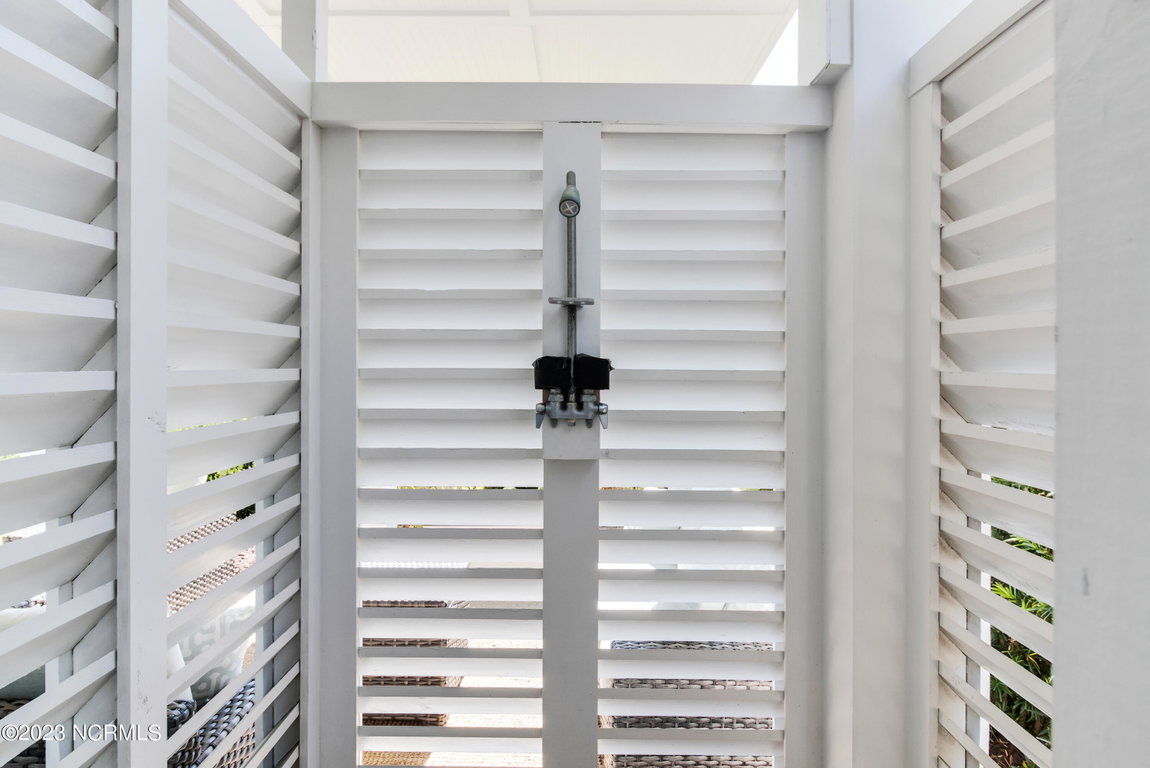
Outdoor Shower
Irrigation System - Foundation
Other
Slab
Pilings - Fuel Tank Ownership
Leased - Attached Garage Spaces
2 - Lot Description
Water Access Comm - Lot Dimensions
57x303x66 x280 - Porch Balcony Deck
Covered
Deck
Porch
Balcony - Road Type Frontage
Maintained
Paved - Roof
Metal - Water Sewer
Sewer Available
Water Available - City Limits
1 - Location Type
Mainland - Hoa
Yes - Hoa Amenities
Waterfront Community
Beach Access
Boat Dock
Cabana
Clubhouse
Community Pool
Fitness Center
Gated
Golf Course
Maintenance Grounds
Maintenance Roads
Marina
Park
Pickleball
Sidewalks
Street Lights
Tennis Court(s)
Trail(s) - Tax Year
2023
We’ll Help You Find Your Home
Fill out the form below or contact us by calling 910-253-3001 or emailing us at info@stjames-properties.com
Images
×