3930 Marshfield Drive
Southport, NC
Price
$925,000
Sq. Ft.
2,629
Bed
4
Bath
3
Garage
2
MLS#: 100601111
Year Built: 2014
Description
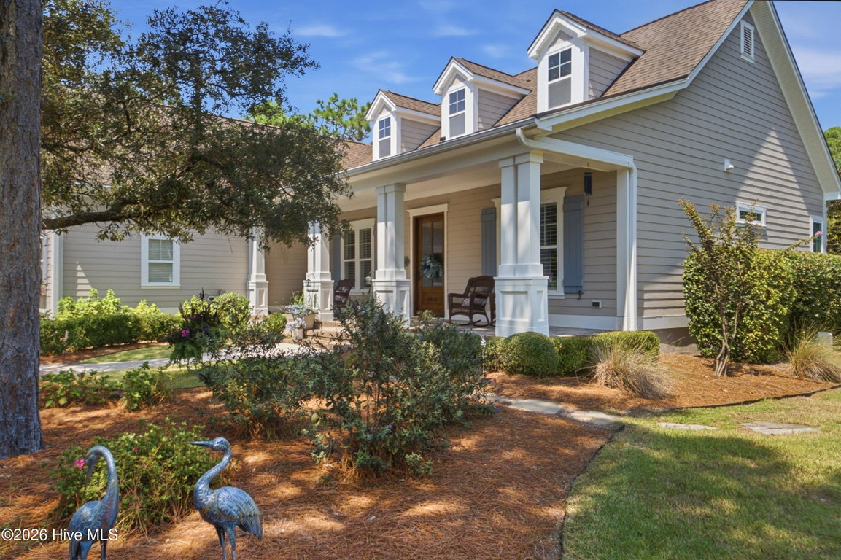
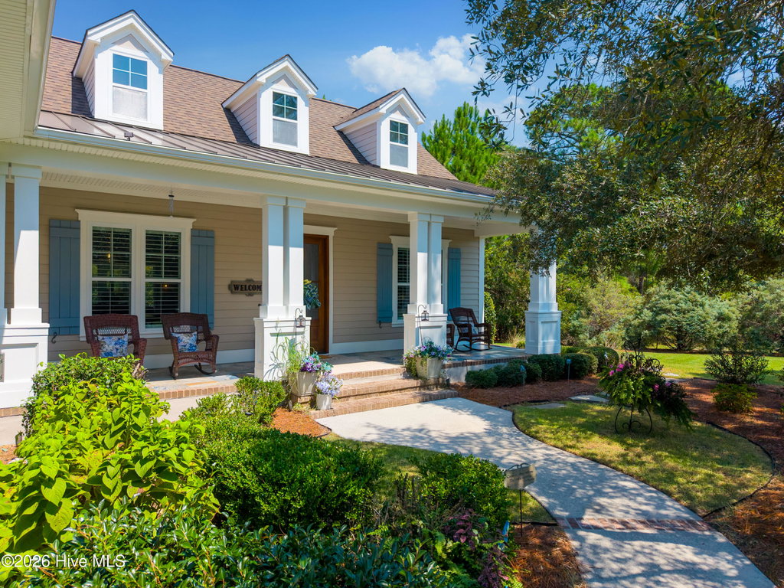
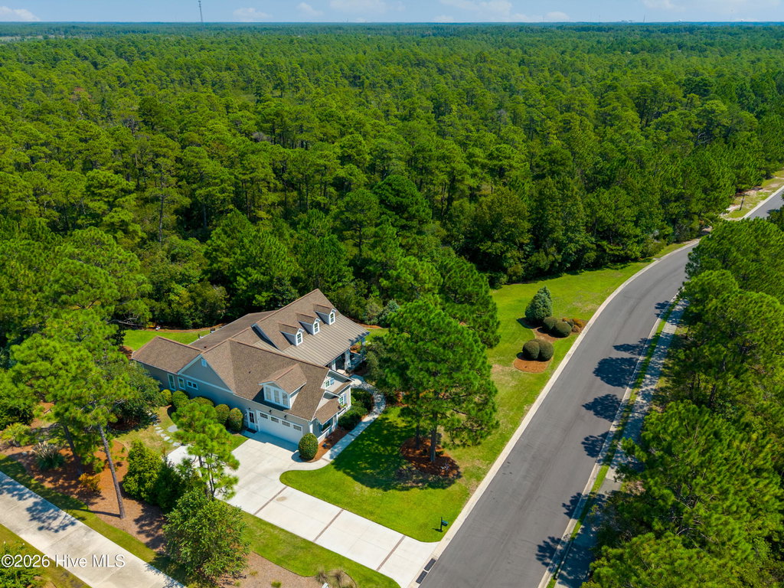
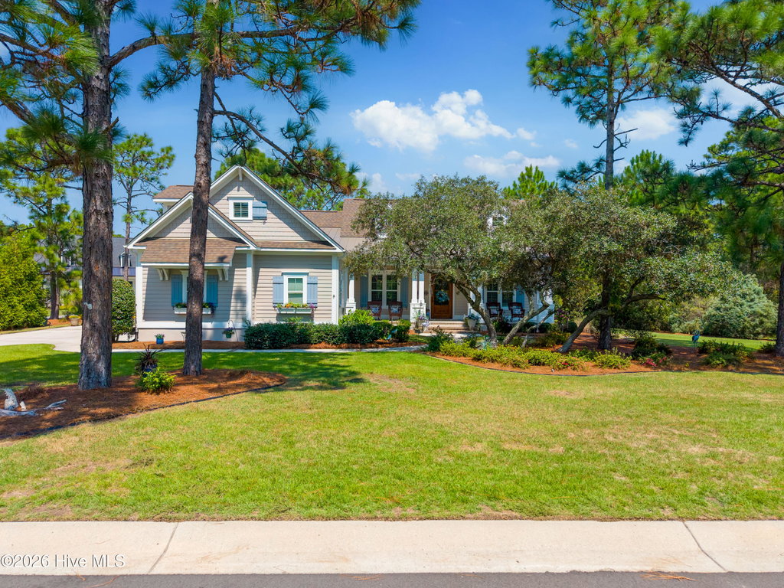
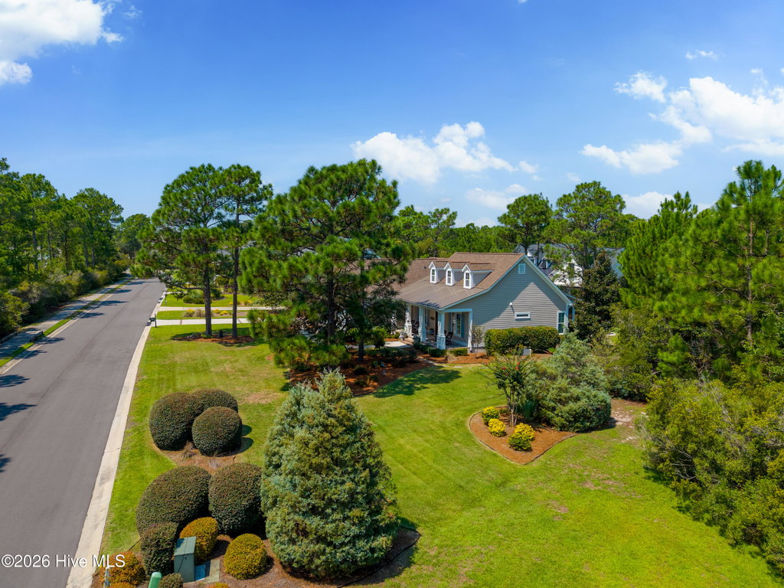
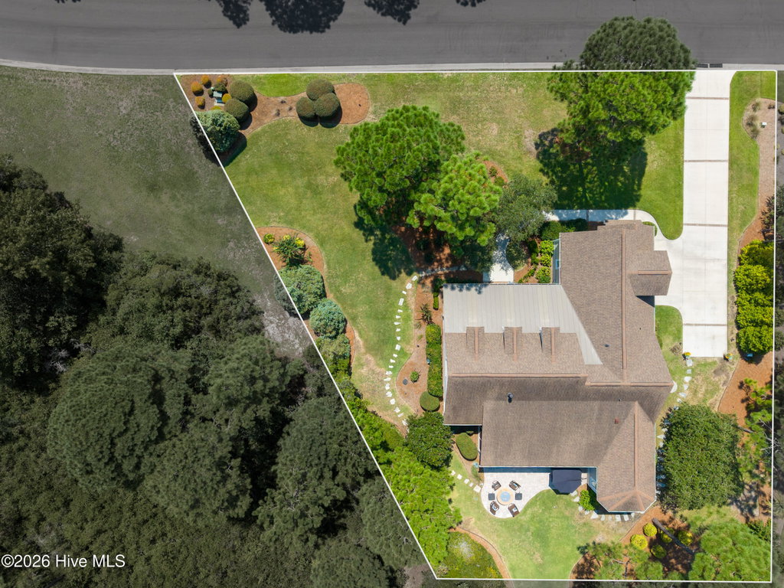
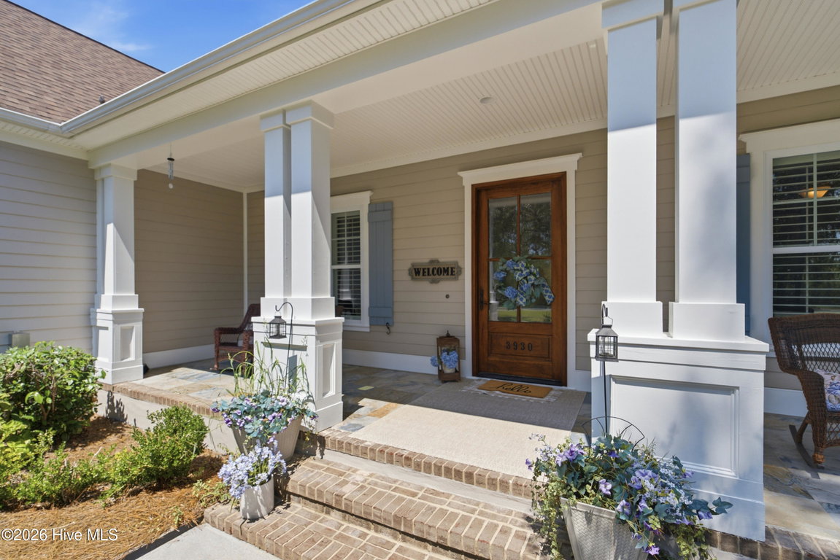
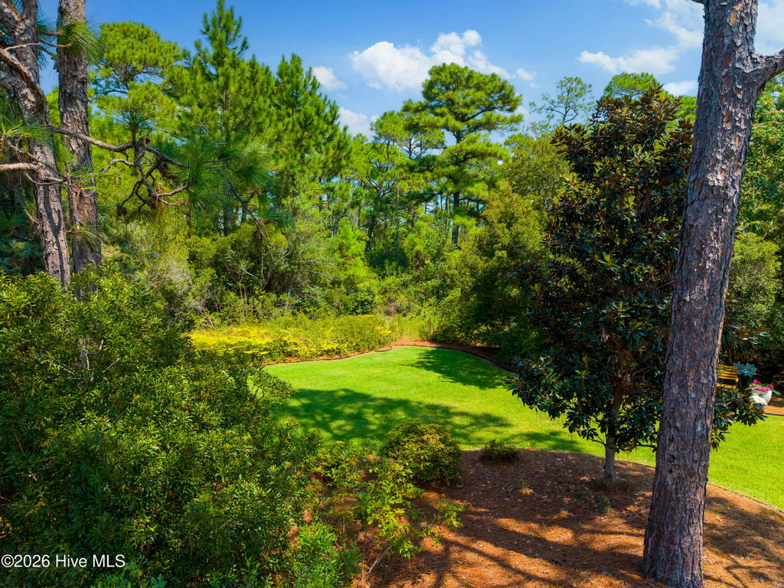
Welcome to your private sanctuary at 3930 Marshfield Drive, nestled in the highly sought-after Reserve section of Southport's prestigious St. James Plantation. Custom-designed by Hagood Homes in 2014 and meticulously maintained ever since, this exquisite residence sits on a beautifully landscaped half-acre lot. Surrounded on three sides by lush natural woodlands, the home offers an unparalleled sense of tranquility and privacy, making it the perfect peaceful retreat to call your own.
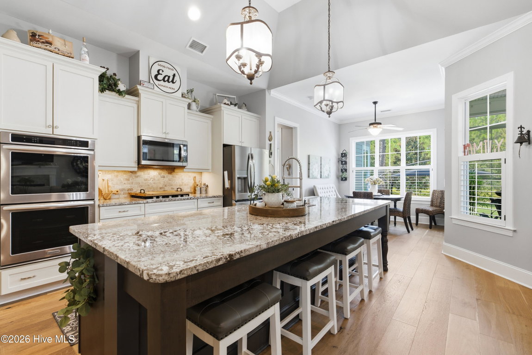
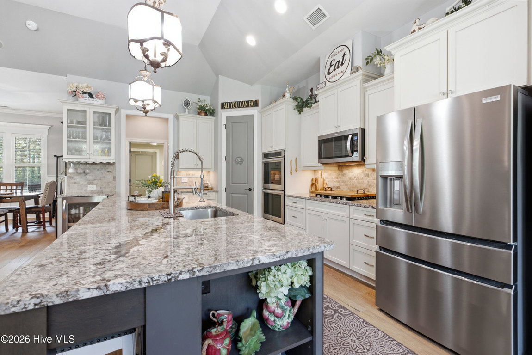
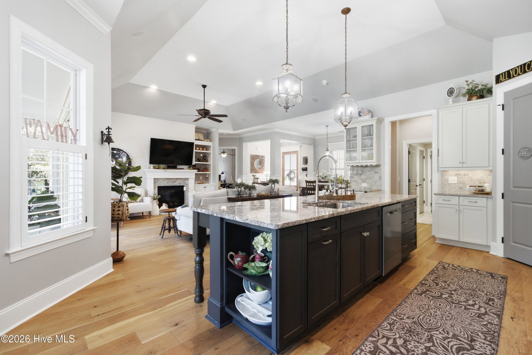
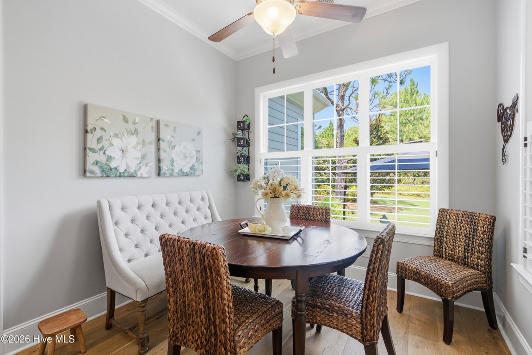
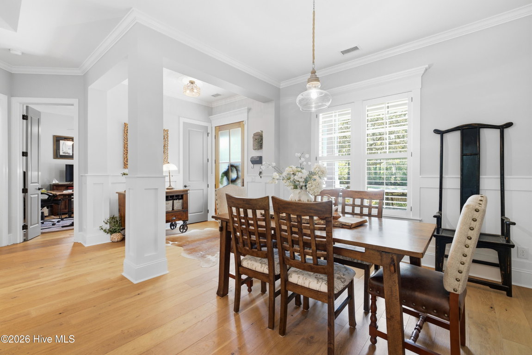
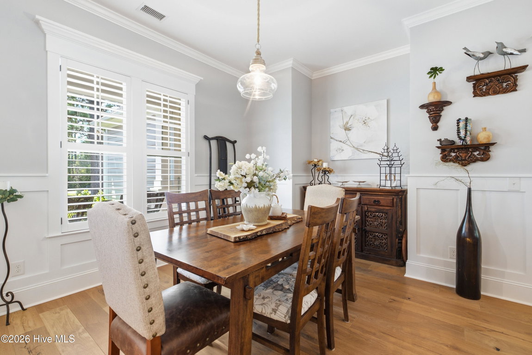
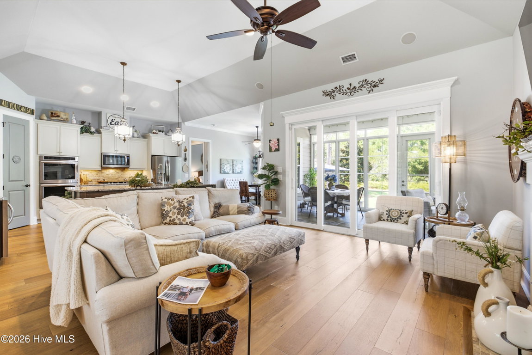
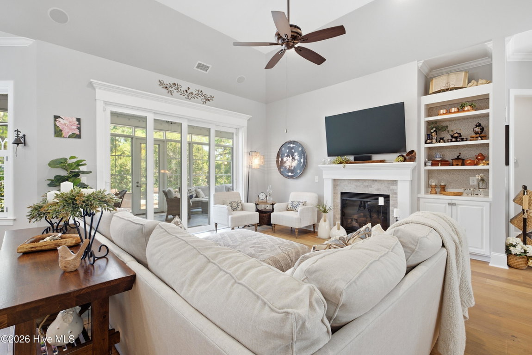
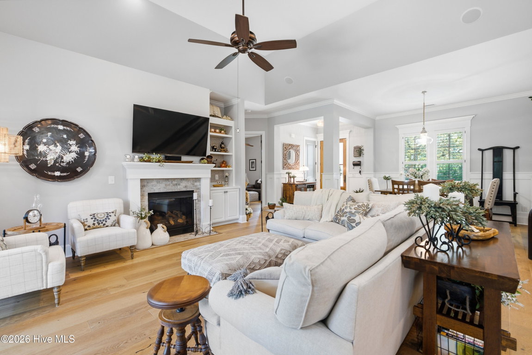
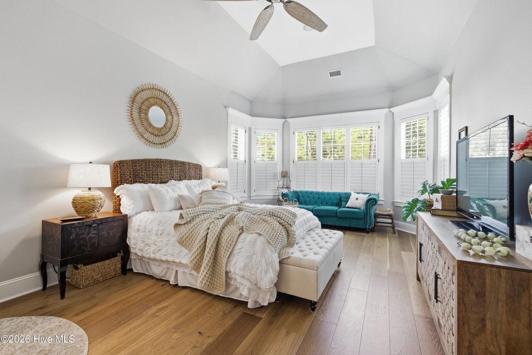
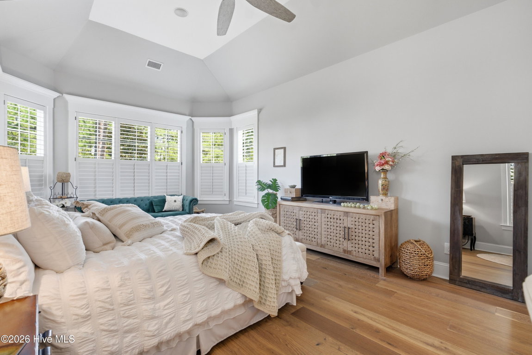
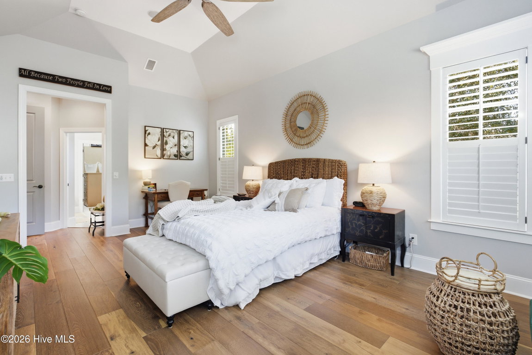
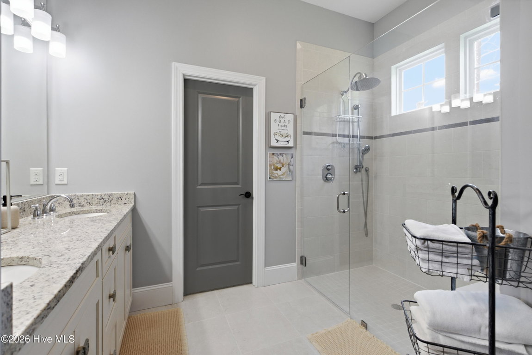
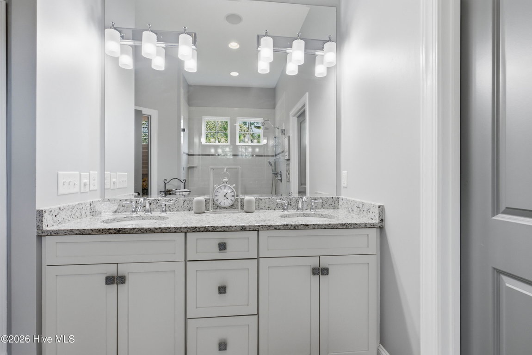
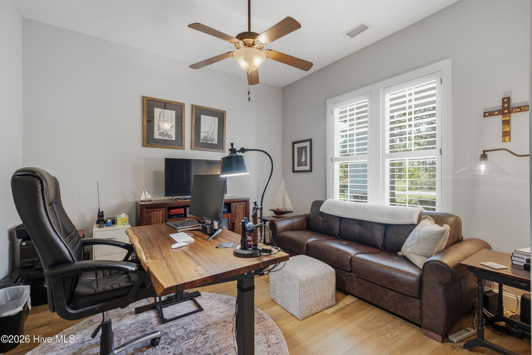
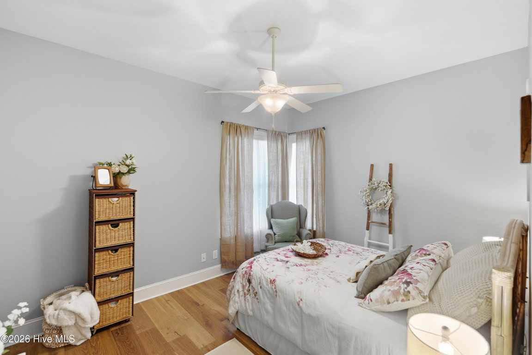
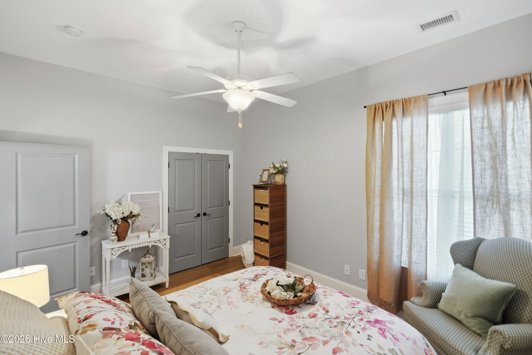
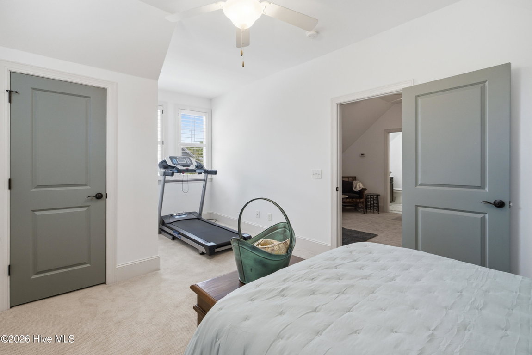
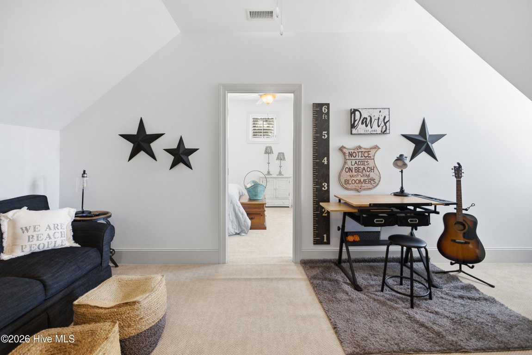
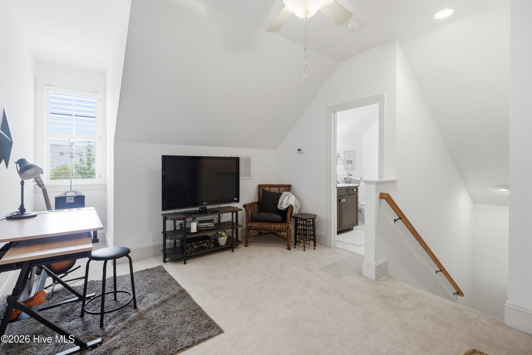
Step inside to discover a bright, inviting open floor plan bathed in abundant natural light. The thoughtfully designed layout boasts effortless one-story living, ensuring that your everyday comforts are seamlessly accessible. At the heart of the home is a gorgeous island kitchen and adjacent dining area, flowing beautifully into the main living spaces. The primary suite serves as a true personal oasis, complete with a luxurious spa-style bath where you can unwind and pamper yourself at the end of the day. A welcoming guest suite ensures absolute comfort for visiting friends and family, while a dedicated office, a convenient laundry room, and a practical drop zone complete this beautifully functional interior.
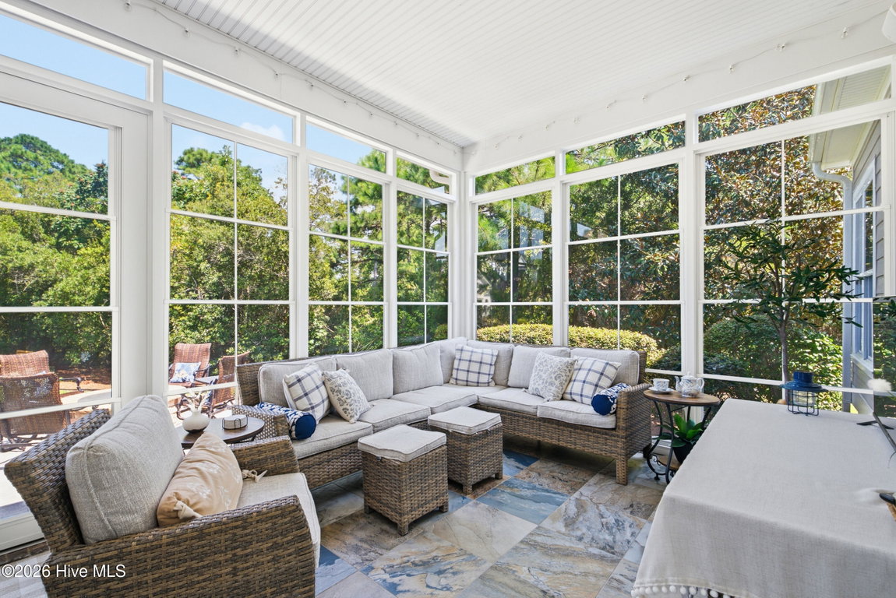
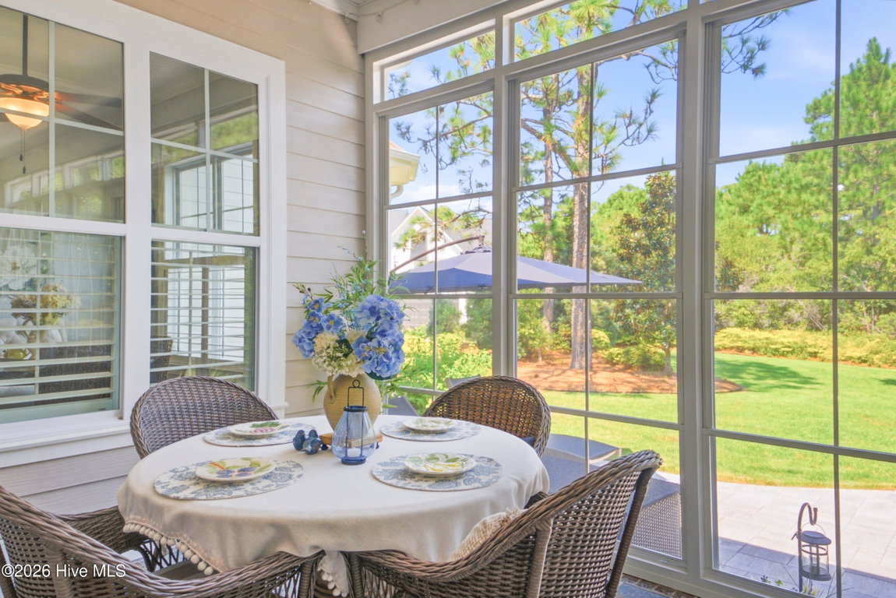
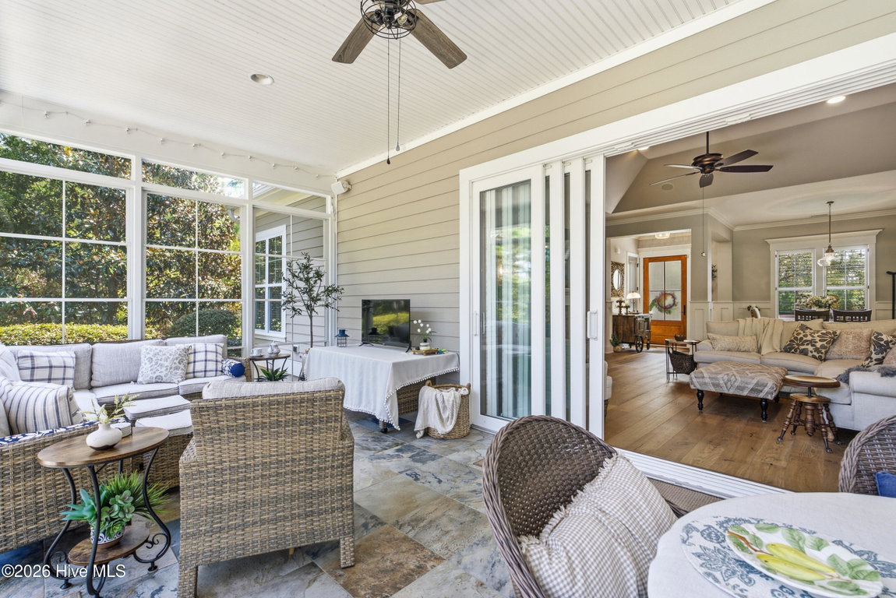
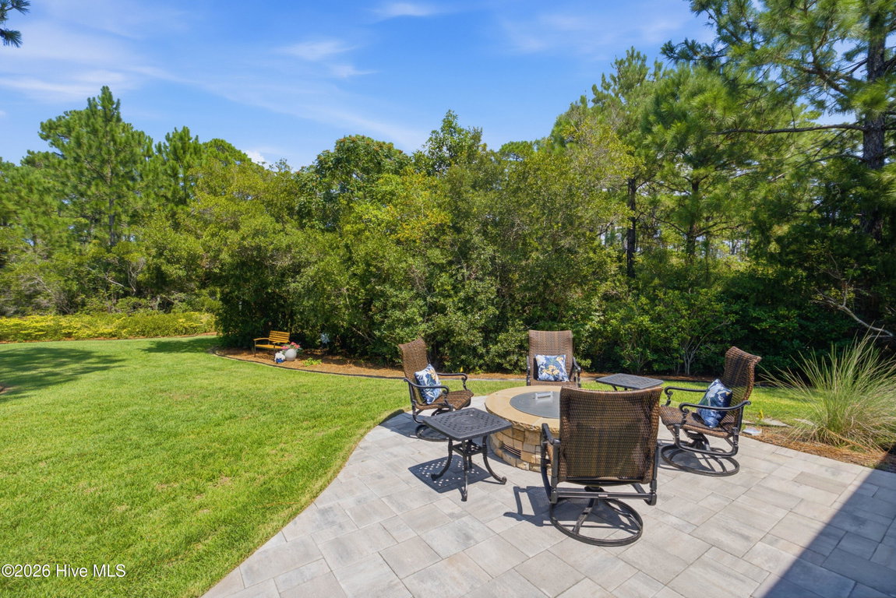
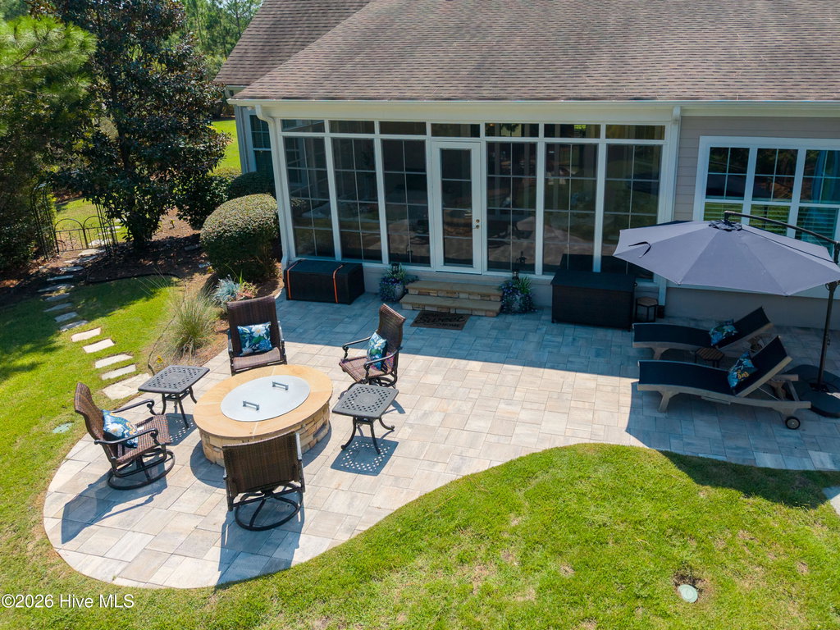
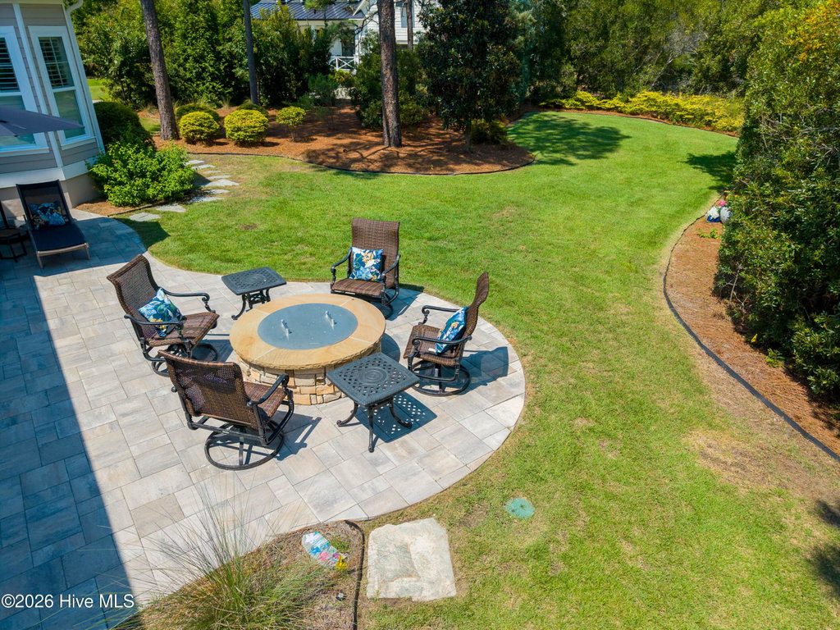
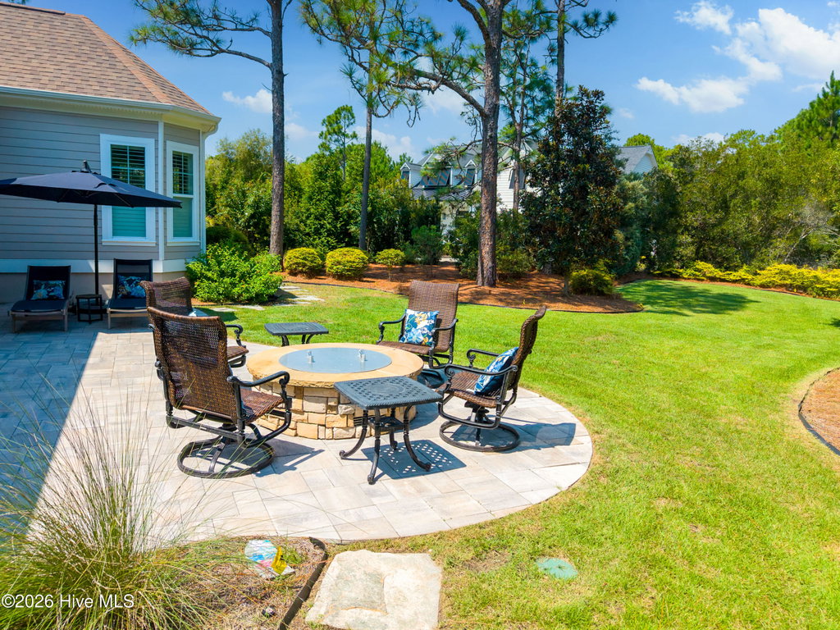
When it comes to hosting loved ones or simply enjoying a quiet morning cup of coffee, the outdoor living spaces are truly exceptional. The open interior flows effortlessly out to a delightful screened-in porch, allowing you to enjoy the gentle coastal breezes year-round without interruption. Step out into the backyard to discover a newly added patio and inviting firepit, creating an idyllic setting for entertaining friends or hosting memorable holiday family gatherings. This home beautifully blends elegant design with everyday comfort, offering a lifestyle of warmth, connection, and serene coastal living.
Listing Details
- MLS ID
100601111 - Price
$925,000 - Property Size
2629 Sq Ft - Land Area
0.54 Acres - Bathrooms
3 - Garages
2 - Year Built
2014 - Property Status
Pending with Showings - Listing Agent
Thomas E McCloskey - Brokerage Name
St James Properties LLC - Zoning
Sj-Epud - Appliances Equipment
Gas Cooktop
Built-In Microwave
Double Oven
Disposal
Dishwasher - Cooling System
Central Air
Zoned - Dining Room Type
Formal - Interior Features
Master Downstairs
Walk-in Closet(s)
Tray Ceiling(s)
High Ceilings
Entrance Foyer
Solid Surface
Kitchen Island
Ceiling Fan(s)
Pantry
Walk-in Shower
Blinds/Shades
Gas Log
Walk-In Closet(s) - Master Bedroom Level
Primary Living Area - Number of Rooms
10 - Rooms Master Bedroom Level
Primary Living Area - Stories Levels
One and One Half - Construction
Wood Frame
Stick Built - Exterior Features
Irrigation System
Gas Log - Foundation
Slab - Fuel Tank Ownership
Leased - Attached Garage Spaces
2 - Lot Description
Wooded - Lot Dimensions
177 x 232 x 90 x 150 - Porch Balcony Deck
Covered
Patio
Porch
Screened - Road Type Frontage
Private Road
Maintained
Paved - Roof
Composition - Water Sewer
Sewer Connected
Water Connected - Location Type
Mainland - Hoa
Yes - Hoa Amenities
Waterfront Community
Comm Garden
Gated
Maintenance Common Areas
Maintenance Roads
Management
Marina
Park
Picnic Area
Playground
Restaurant
RV/Boat Storage
Security
Sidewalks
Street Lights
Tennis Court(s)
Trail(s) - Tax Year
2025
We’ll Help You Find Your Home
Fill out the form below or contact us by calling 910-253-3001 or emailing us at info@stjames-properties.com
Images
×