3525 Members Club Boulevard
Southport, NC
Price
$664,900
Sq. Ft.
2,723
Bed
3
Bath
3
Garage
2
Stories
2
MLS#: 100540125
Year Built: 2006
Description
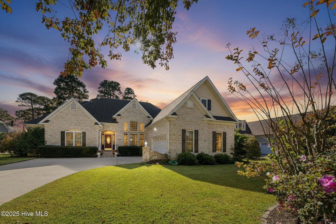
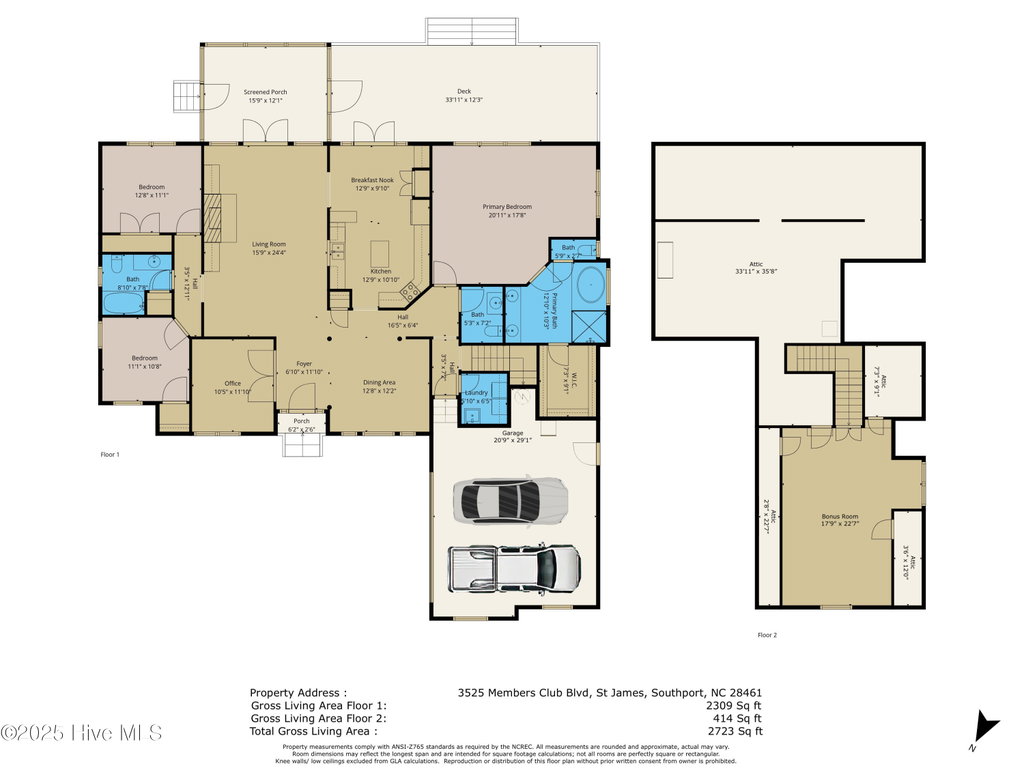
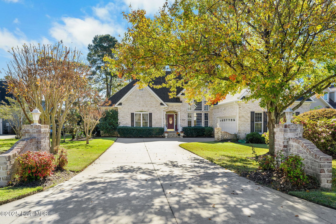
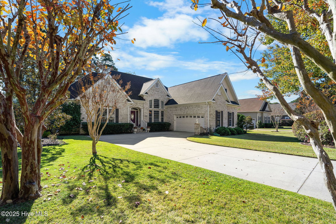
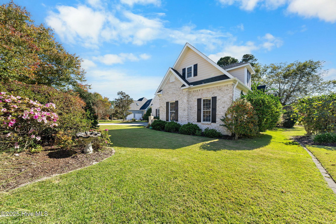
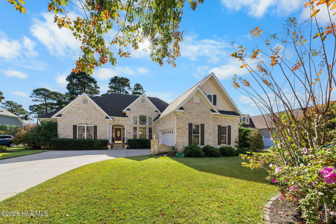
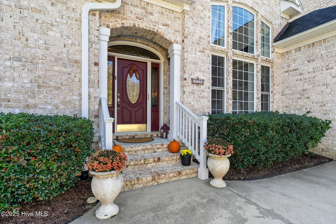
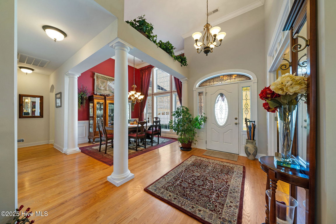
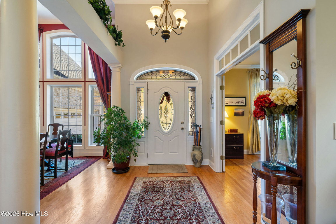
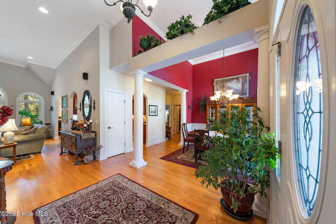
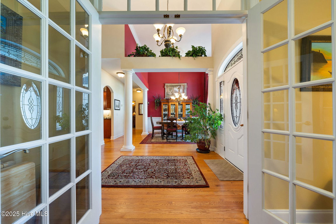
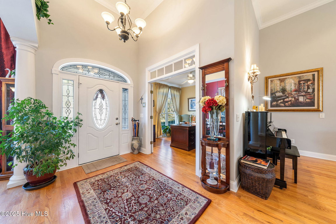
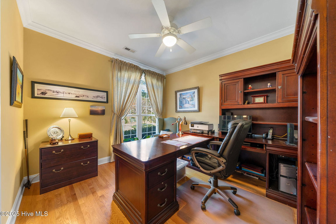
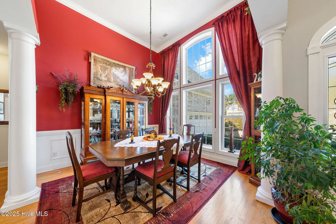
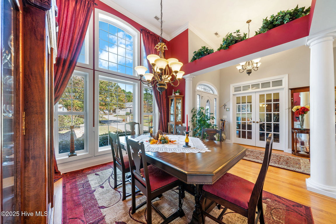
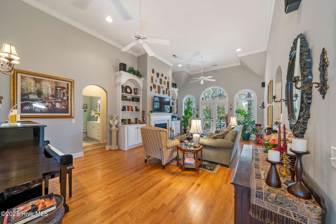
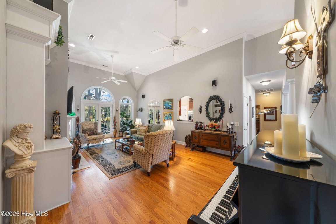
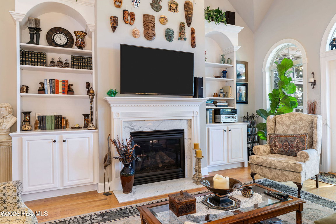
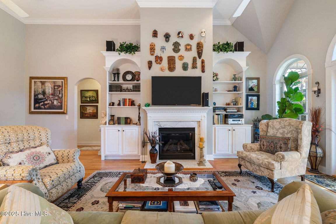
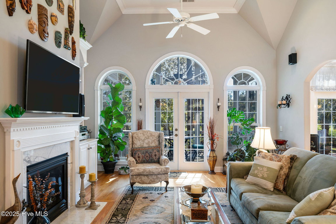
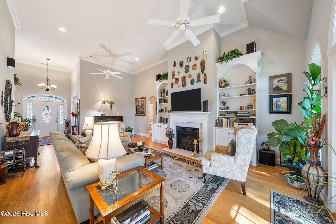
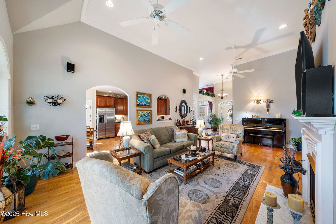
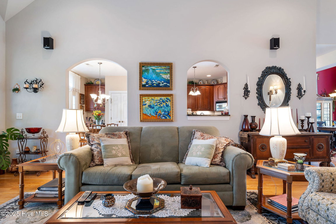
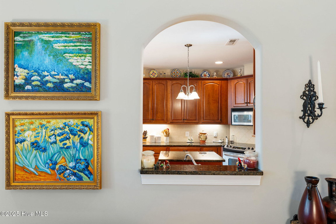
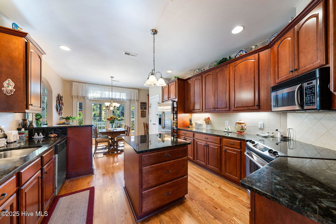
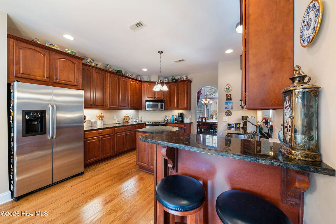
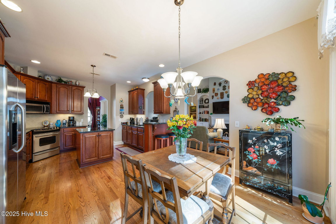
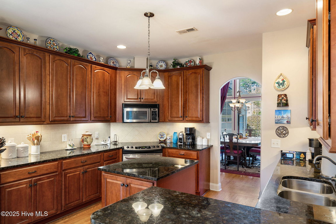
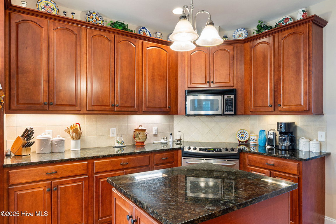
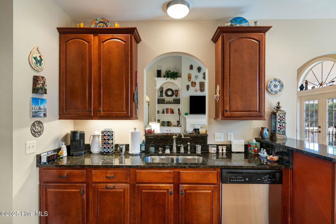
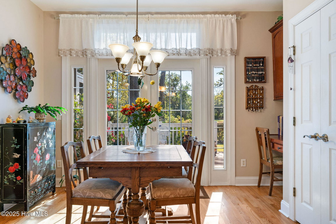
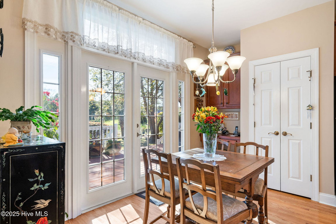
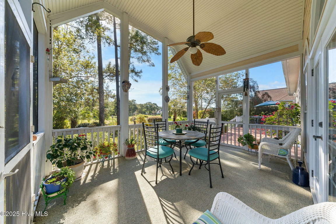
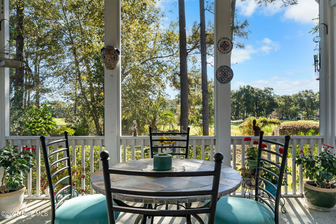
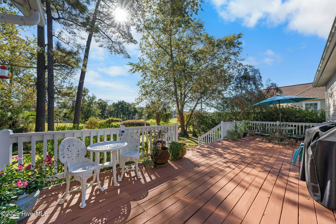
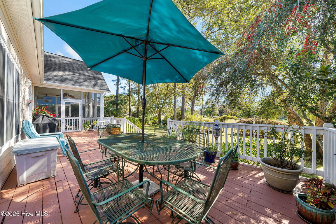
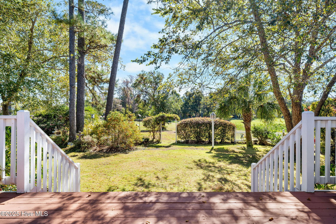
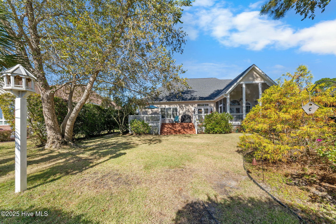
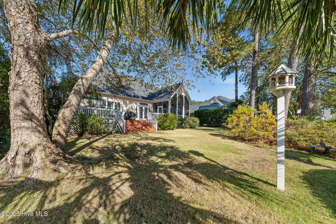
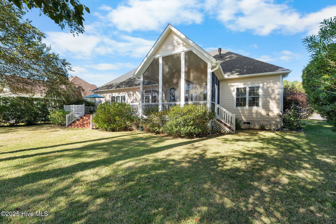
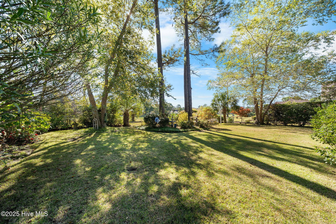
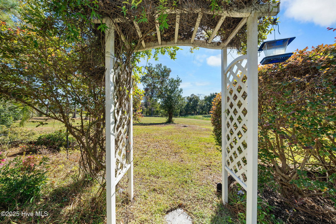
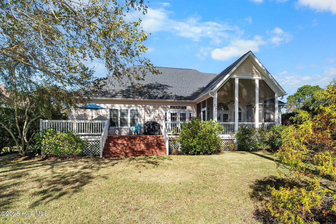
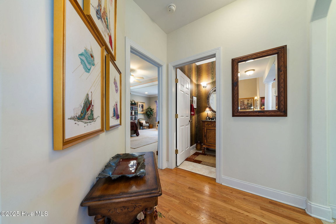
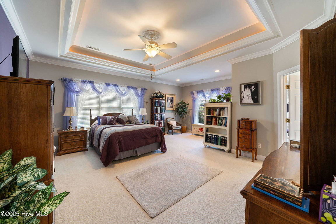
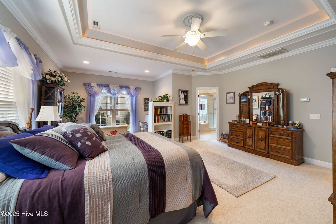
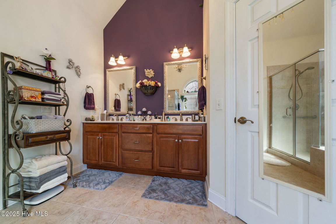
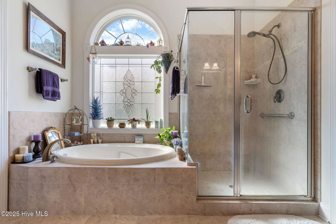
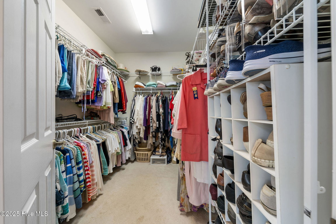
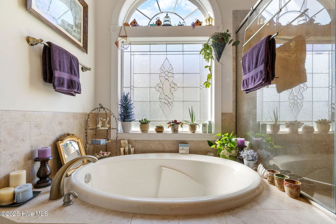
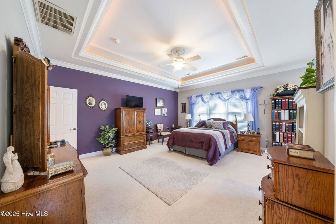
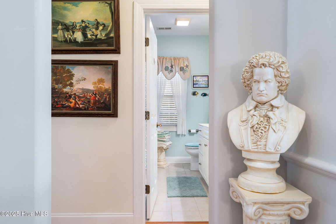
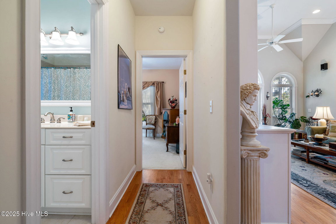
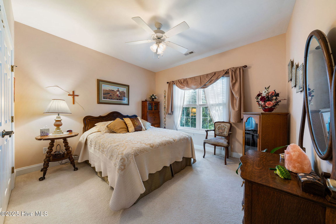
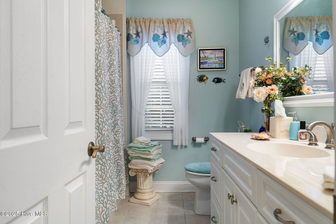
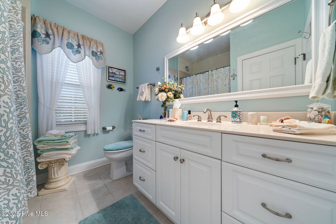
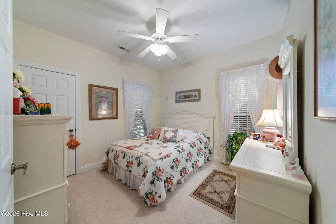
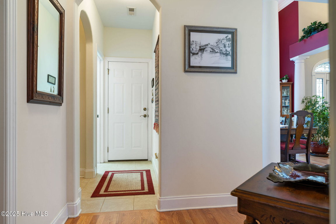
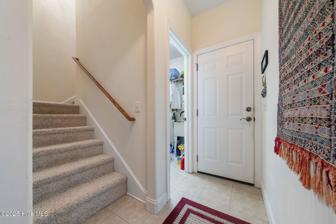
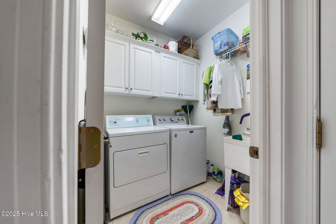
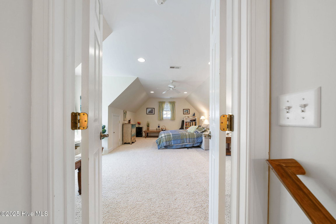
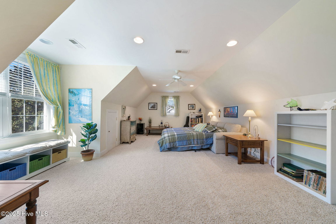
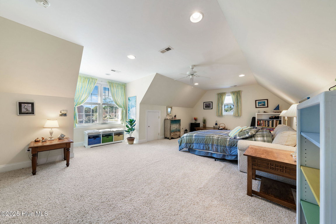
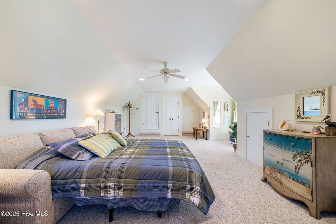
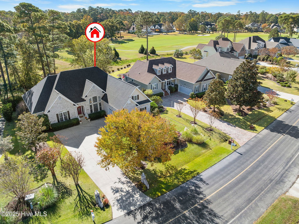
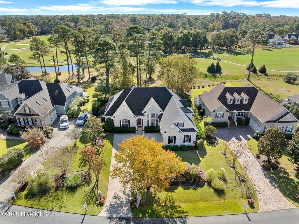
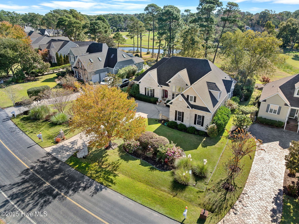
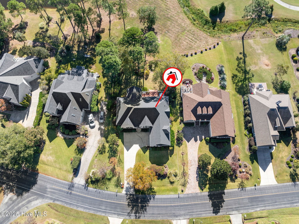
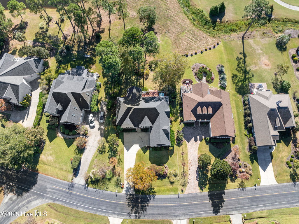
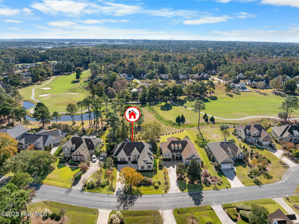
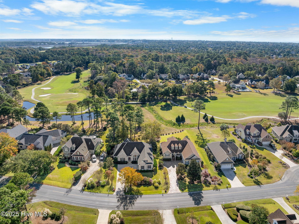
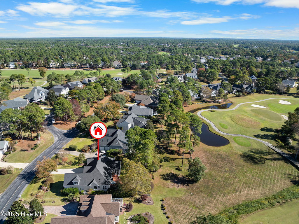
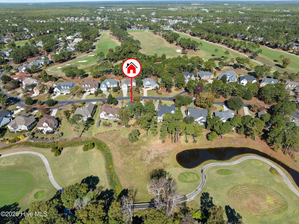
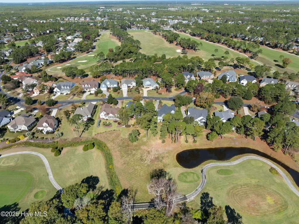
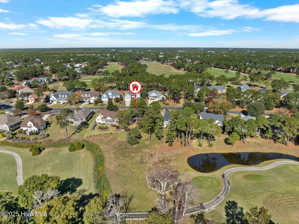
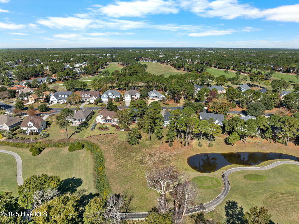
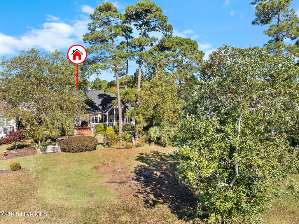
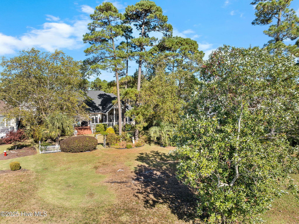
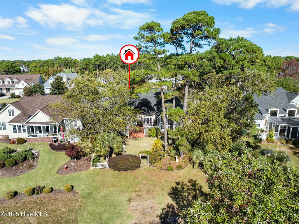
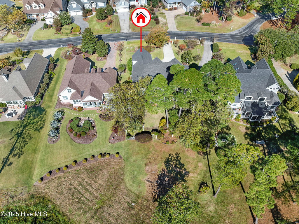
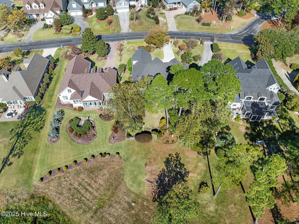
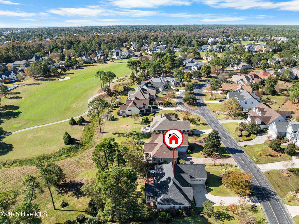
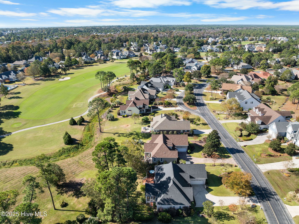
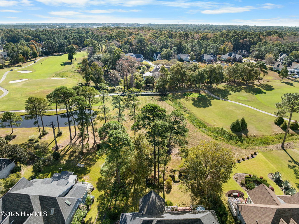
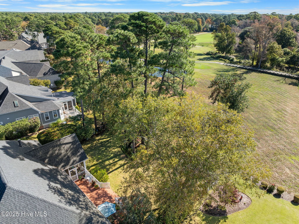
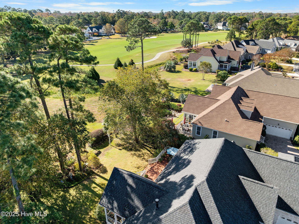
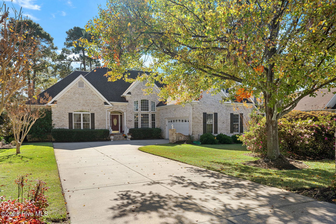
Discover all that this spacious home with exceptional golf & pond views in the Member's Club section of amenity-rich St. James Plantation has to offer. The 3 bedroom 2.5 bath home built by JWB with active membership is situated between holes 4 & 5 of the Hale Irwin-designed Members Club course. Coastal charm awaits inside this white washed brick exterior with side load 2 car garage which leads inside to the towering 12 foot ceilings in the living room with gas fireplace, and custom built-in cabinets and shelving. A formal dining room with hardwood floors gives way to a chef's kitchen with granite countertops, backsplash, stainless steel appliances, work area, island, pantry and eat-in breakfast area. The rear screened porch with vaulted ceiling is the perfect place to relax and take in natural views of palms and river birches as well as perennial gardens & golf views. A rear deck offers plenty of space for outside entertaining, grilling or additional relaxation. The spacious primary suite has a lighted trey ceiling, walk in closet & ensuite bathroom with dual vanities, garden tub and a tiled walk-in shower. 2 additional bedrooms offer plenty of room for guests/family a flex room with glass French door is the perfect office space or music room. The finished room over the garage could be used as an additional bedroom, craft room, exercise or entertaining space. Additional updates & upgrades include new roof in 2022, Goodman 1.5 ton heat pump air handler 2025, Water heater 2021, house painted 2023, crawl space dehumidifier & sump pump. Save the activation fee for your membership to St James prestigious amenity offerings including 81 holes of golf, indoor and outdoor pools, tennis/pickleball, fitness centers, The Woodlands and Waterway Park, and St. James Beach Club on Oak Island.
Listing Details
- MLS ID
100540125 - Price
$664,900 - Property Size
2723 Sq Ft - Land Area
0.32 Acres - Bathrooms
3 - Garages
2 - Year Built
2006 - Property Status
Closed - Listing Agent
The Dooley Group - Brokerage Name
Discover NC Homes - Zoning
Sj-Epud - Appliances Equipment
Built-In Microwave
Washer
Refrigerator
Dryer
Disposal
Dishwasher - Cooling System
Central Air - Dining Room Type
Formal - Interior Features
Master Downstairs
Walk-in Closet(s)
Tray Ceiling(s)
High Ceilings
Solid Surface
Kitchen Island
Ceiling Fan(s)
Pantry
Walk-in Shower
Blinds/Shades
Gas Log
Walk-In Closet(s) - Master Bedroom Level
Primary Living Area - Number of Rooms
8 - Rooms Master Bedroom Level
Primary Living Area - Stories Levels
Two - Water Heater
Electric - Construction
Wood Frame
Stick Built - Exterior Features
Irrigation System - Foundation
Crawl Space - Fuel Tank Ownership
Leased - Attached Garage Spaces
2 - Lot Dimensions
89.48 x 160.4 x 83.48 x 154.88 - Porch Balcony Deck
Deck
Screened - Road Type Frontage
Private Road
Maintained
Paved - Roof
Shingle - Water Sewer
Sewer Connected
Water Connected - Location Type
Mainland - Hoa
Yes - Hoa Amenities
Beach Access
Boat Dock
Clubhouse
Comm Garden
Community Pool
Dog Park
Exercise Course
Fitness Center
Gated
Golf Course
Indoor Pool
Jogging Path
Maintenance Common Areas
Maintenance Roads
Marina
Park
Pickleball
Picnic Area
Playground
RV/Boat Storage
Security
Sidewalks
Street Lights
Tennis Court(s) - Tax Year
2024
We’ll Help You Find Your Home
Fill out the form below or contact us by calling 910-253-3001 or emailing us at info@stjames-properties.com
Images
×