2358 St James Drive SE
Southport, NC
Price
$455,000
Sq. Ft.
2,415
Bed
4
Bath
4
Garage
2
Stories
2
MLS#: 100494234
Year Built: 2012
Description
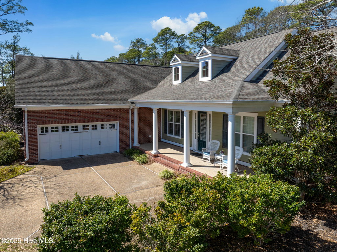
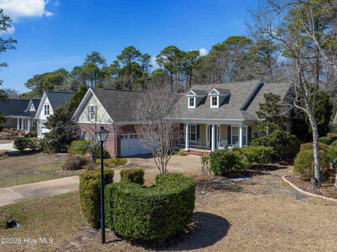
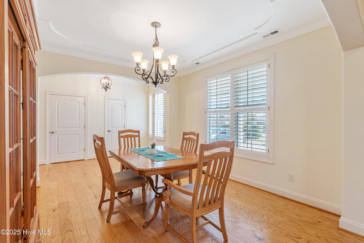
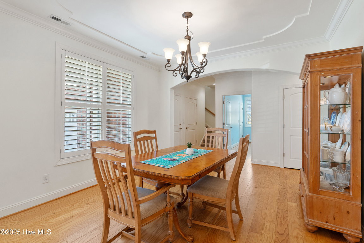
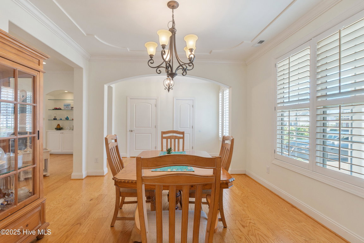
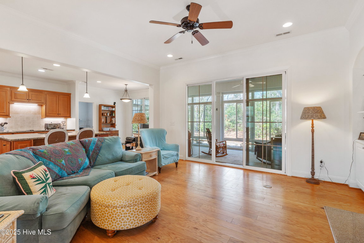
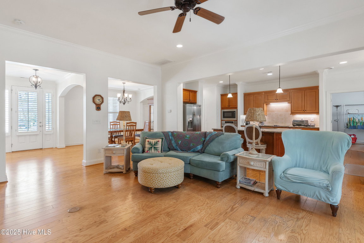
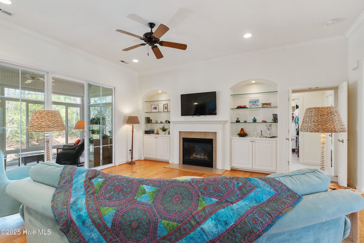
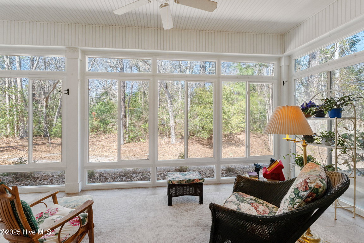
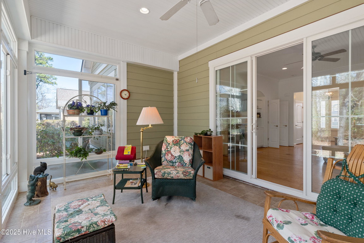
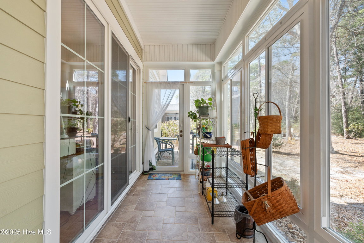
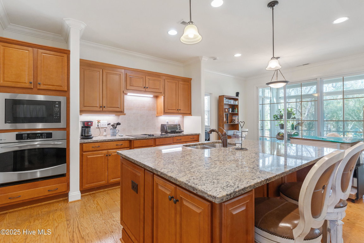
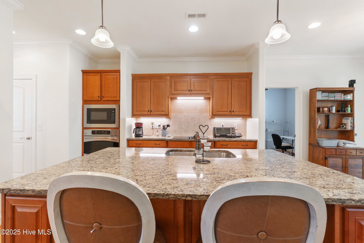
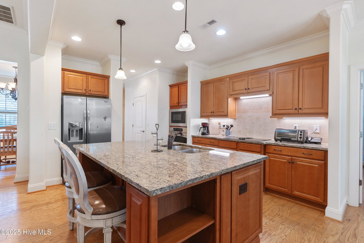
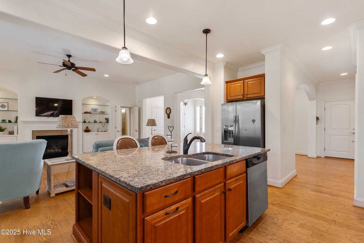
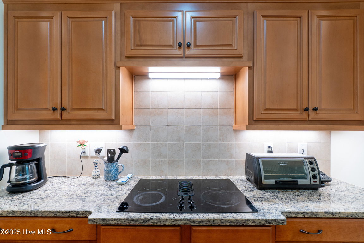
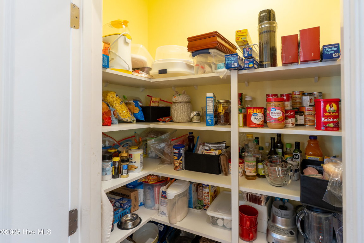
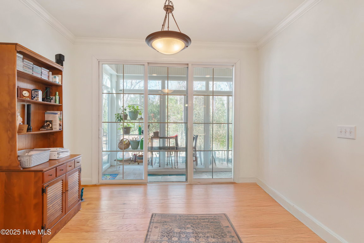
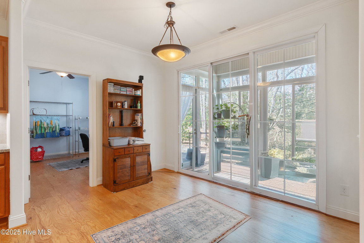
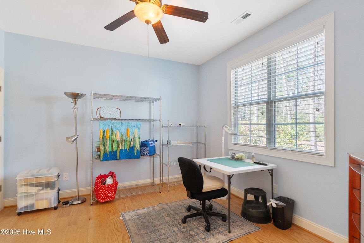
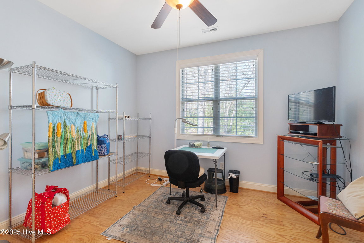
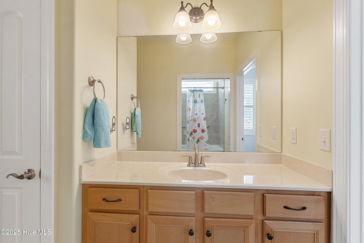
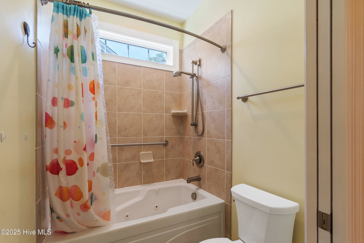
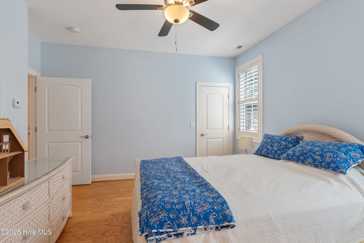
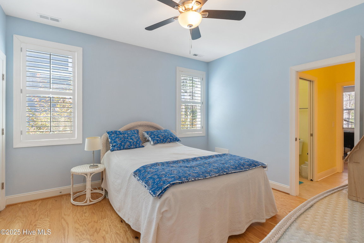
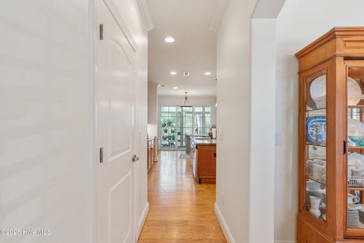
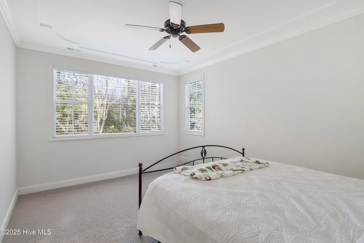
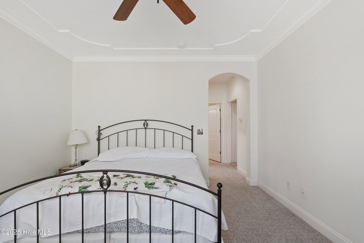
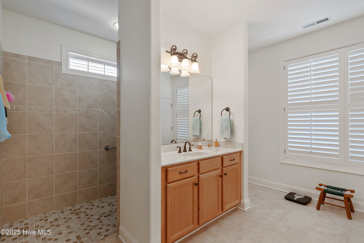
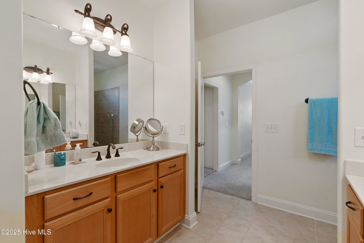
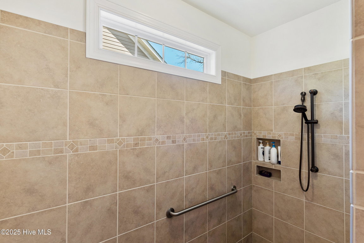
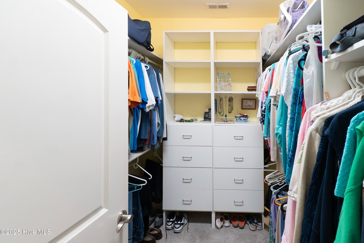
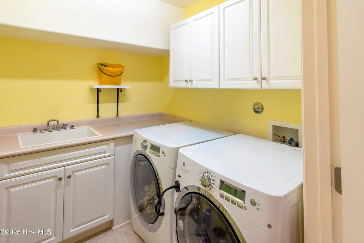
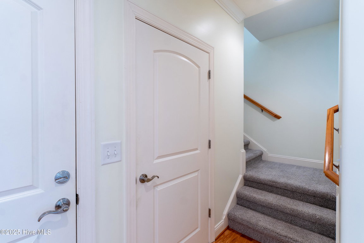
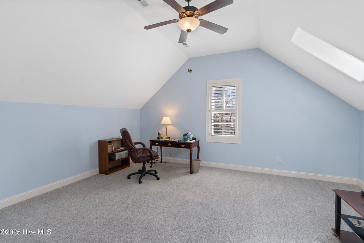
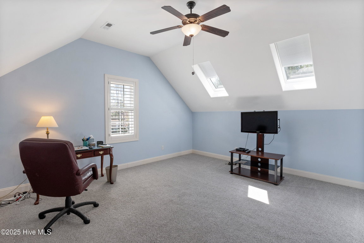
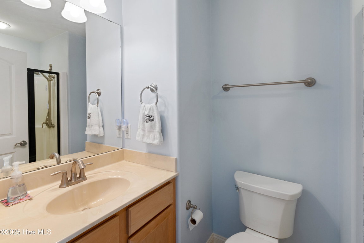
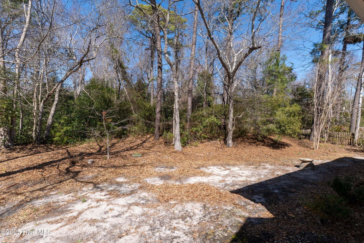
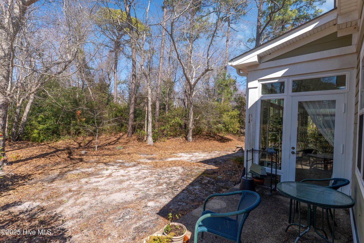
Discover this beautiful home located in one of the most desired communities on the East Coast. Nestled on a private wooded lot and featuring an open floor plan, this home is ideal for both entertaining and everyday living. The spacious great room is a true showpiece with high ceilings, a gas fireplace, and custom built-in cabinets and shelving. Large windows flood the space with natural light while providing stunning views of the surrounding nature. The kitchen features a large center island and generous pantry for ample storage. The seamless flow into the dining and living areas makes this space perfect for gatherings. Retreat to the luxurious primary suite, complete with a spa-like bathroom that includes a large walk-in shower, dual vanities, and a spacious walk-in closet. A private finished bonus room/bedroom over the garage offers extra flexibility, complete with its own full bathroom—perfect as a guest suite, home office, or recreation space. Enjoy added convenience with a well-equipped laundry room, featuring a sink and built-in cabinets for extra storage and functionality. Step into the stunning glassed-in porch, where you can relax year-round while taking in breathtaking views of the serene wooded surroundings.
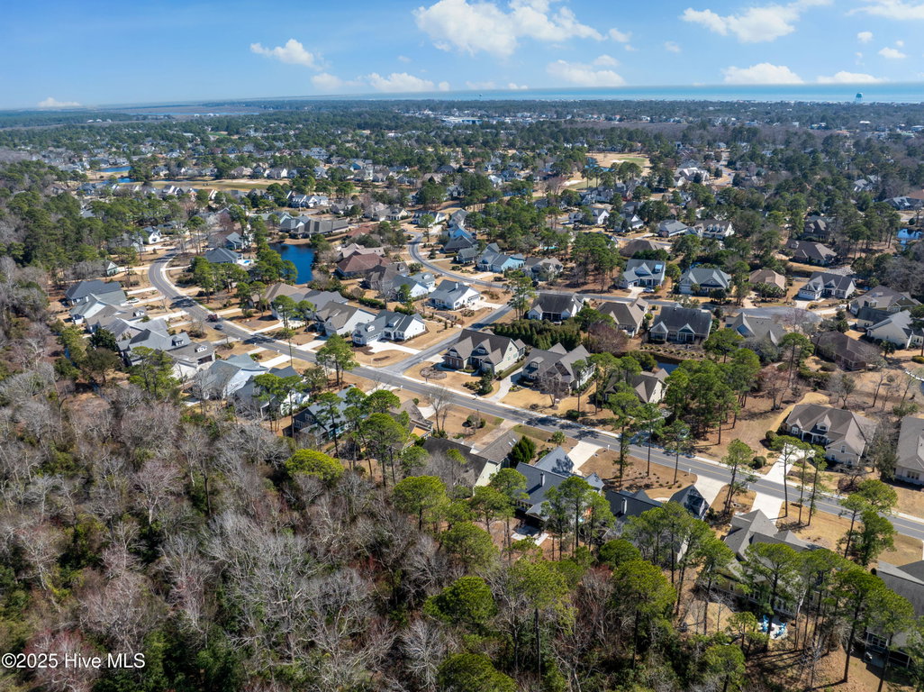
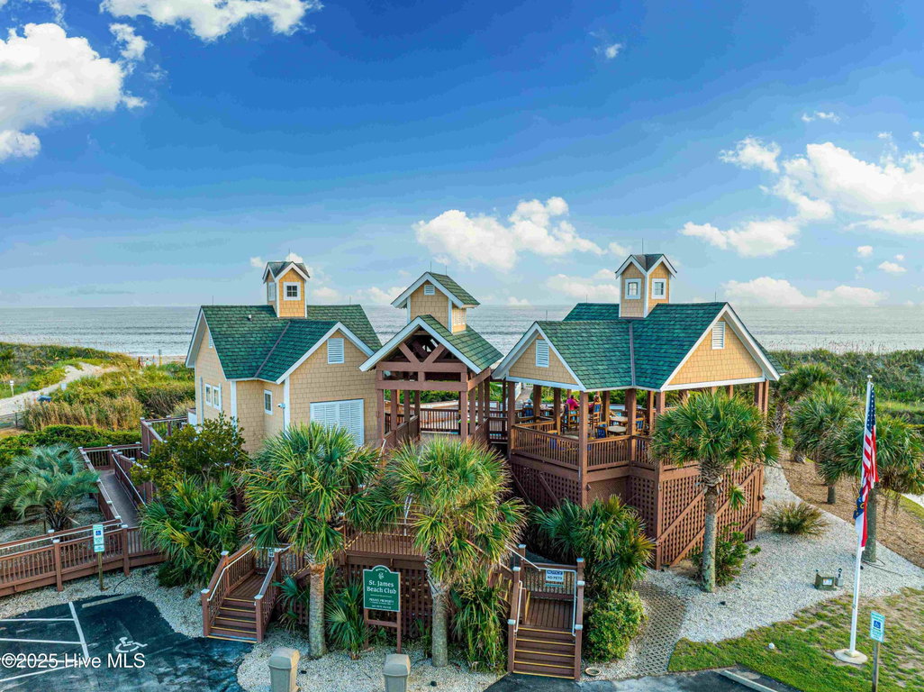
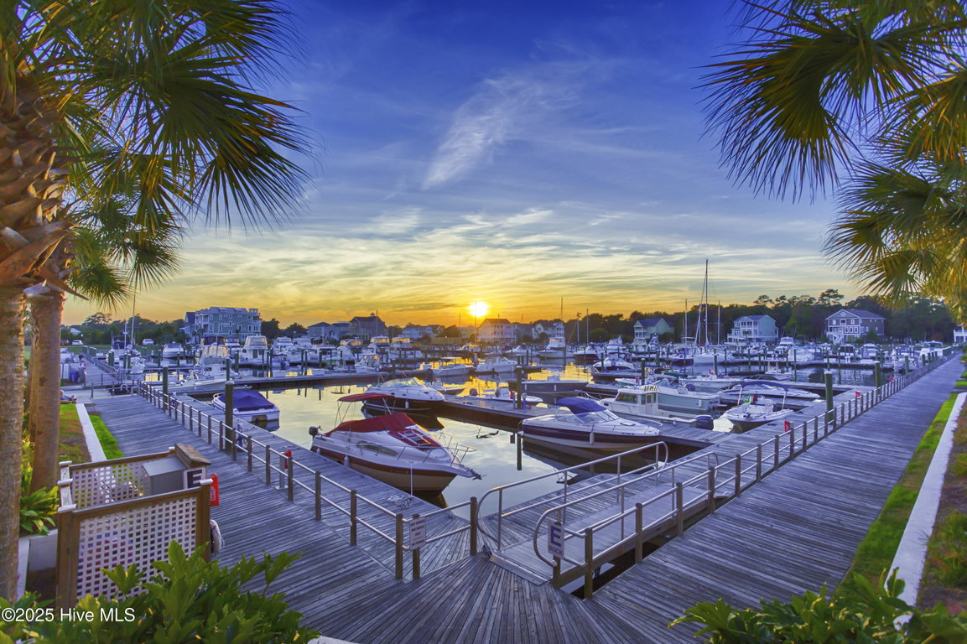
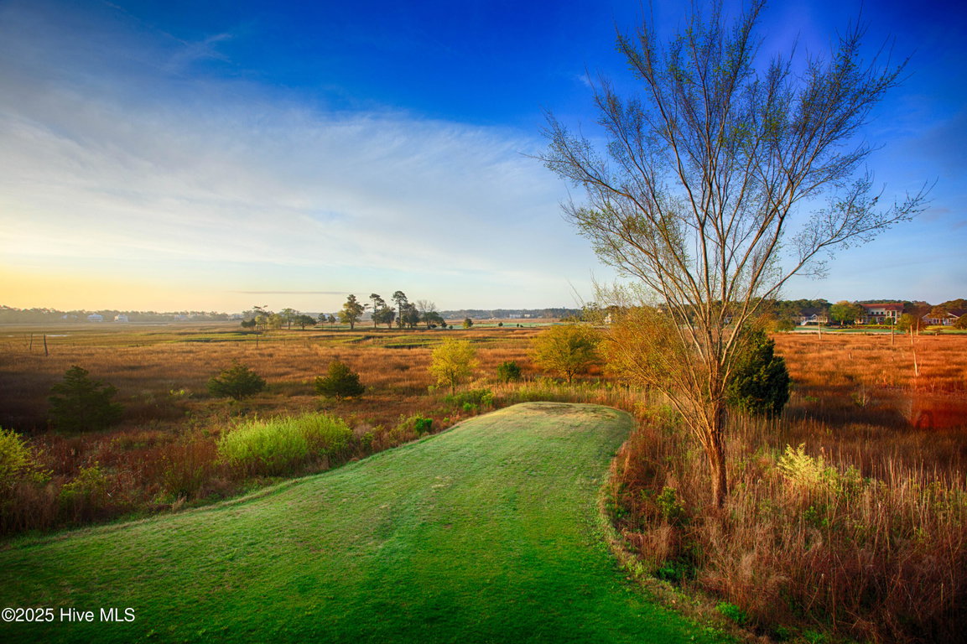
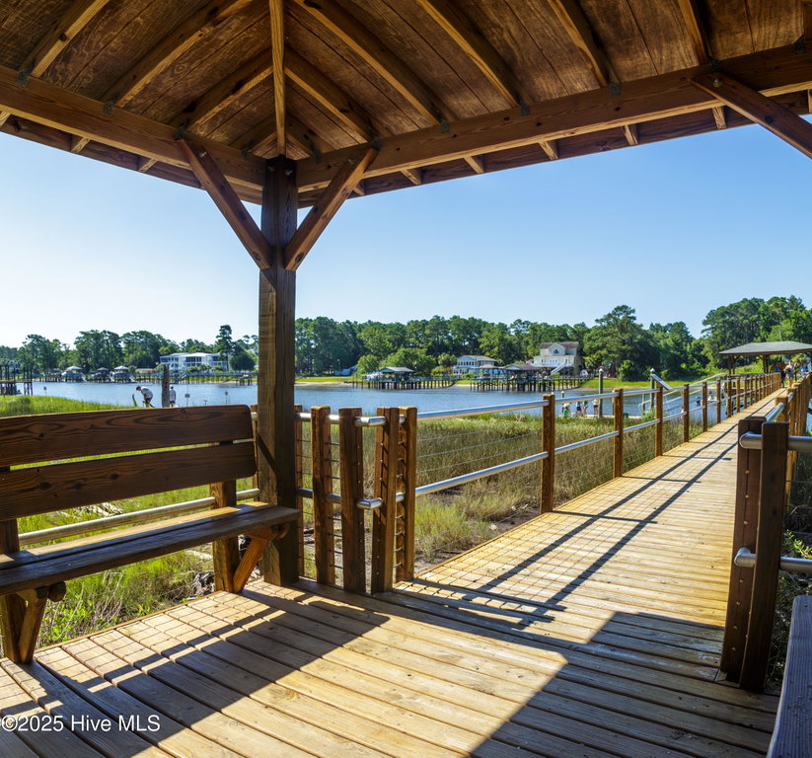
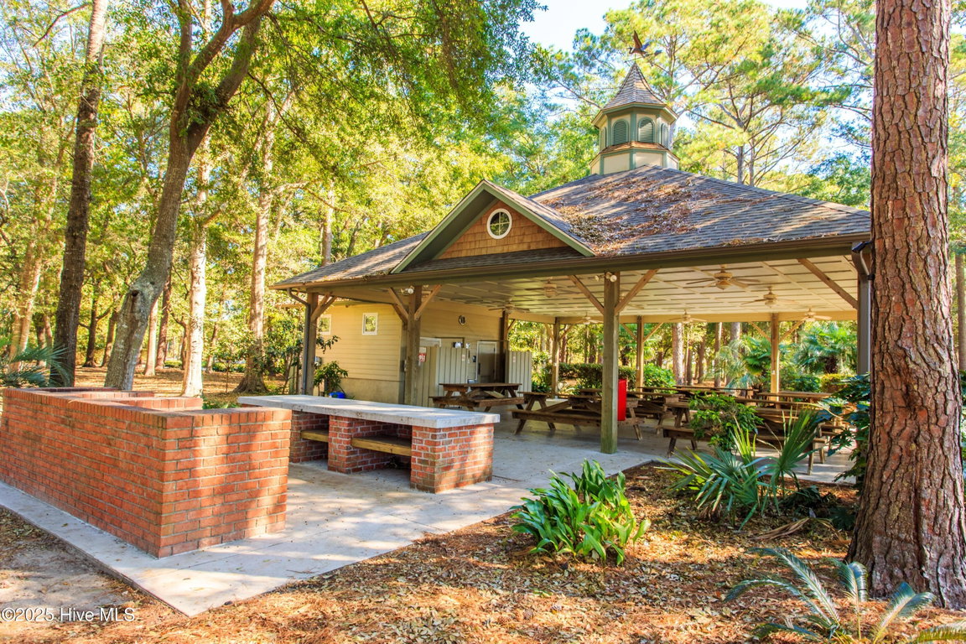
St James is a gated community with 24 hour security. The development offers many amenities including a private ocean-front beach club, beautiful parks, walking & biking trails, and a full service marina with shops, a restaurant and tiki bar. St James is also home to The Clubs of St James which features 4 club houses, 81 holes of golf, swimming pools, fitness centers, and tennis/pickle ball courts. Club membership is only available to St James property owners.
Listing Details
- MLS ID
100494234 - Price
$455,000 - Property Size
2415 Sq Ft - Land Area
0.26 Acres - Bathrooms
4 - Garages
2 - Year Built
2012 - Property Status
Closed - Listing Agent
Rick C Cavaliere - Brokerage Name
St James Properties LLC - Zoning
Sj-Epud - Appliances Equipment
Electric Cooktop
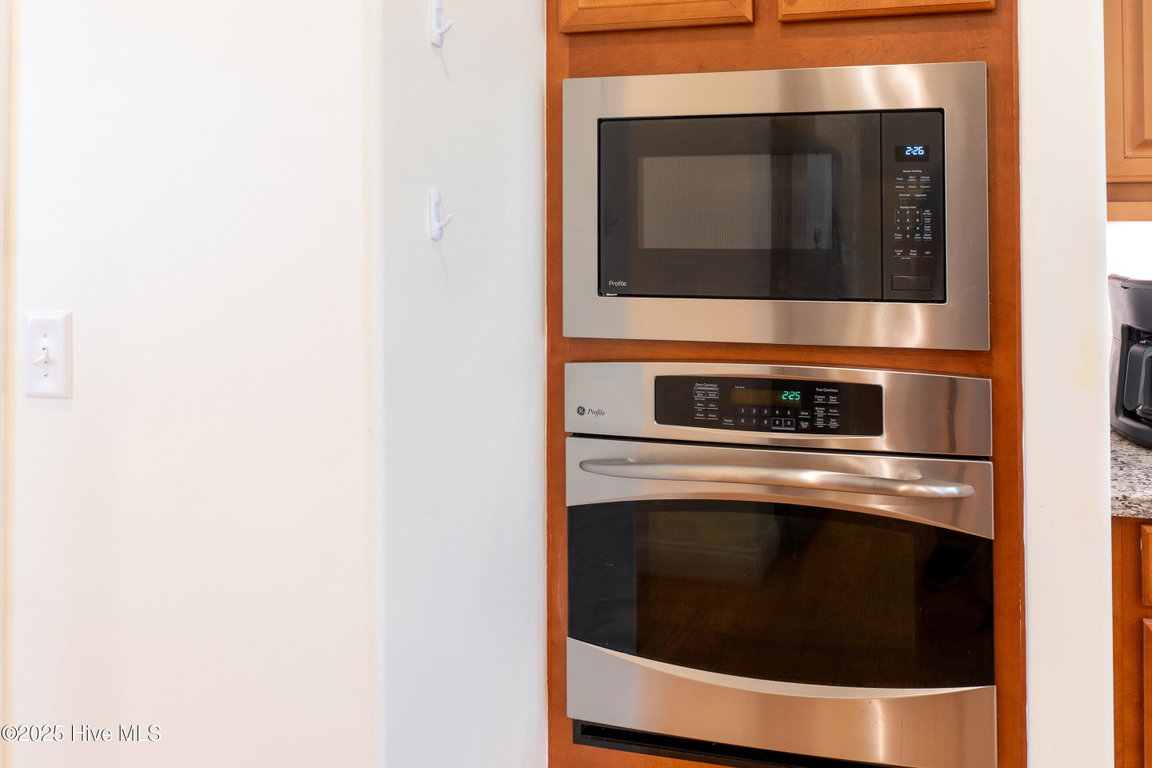
Built-In Microwave
Refrigerator
Disposal
Dishwasher - Cooling System
Central Air
Zoned
Heat Pump - Dining Room Type
Combination
Formal - Interior Features
Master Downstairs
Walk-in Closet(s)
High Ceilings
Entrance Foyer
Bookcases
Kitchen Island
Ceiling Fan(s)
Pantry
Walk-in Shower
Blinds/Shades
Gas Log
Walk-In Closet(s) - Master Bedroom Level
Primary Living Area - Number of Rooms
9 - Rooms Master Bedroom Level
Primary Living Area - Stories Levels
Two - Water Heater
Electric - Construction
Wood Frame - Foundation
Raised
Slab - Fuel Tank Ownership
Leased - Attached Garage Spaces
2 - Lot Description
Wooded - Lot Dimensions
75x153x75x153 - Porch Balcony Deck
Enclosed
Porch - Road Type Frontage
Private Road
Maintained
Paved - Roof
Architectural Shingle - Water Sewer
Sewer Available
Water Available - City Limits
1 - Location Type
Mainland - Hoa
Yes - Hoa Amenities
Waterfront Community
Beach Access
Clubhouse
Comm Garden
Community Pool
Dog Park
Exercise Course
Gated
Maintenance Common Areas
Maintenance Grounds
Maintenance Roads
Marina
Meeting Room
Park
Party Room
Picnic Area
Playground
Restaurant
RV/Boat Storage
Security
Sidewalks
Street Lights
Trail(s) - Tax Year
2024
We’ll Help You Find Your Home
Fill out the form below or contact us by calling 910-253-3001 or emailing us at info@stjames-properties.com
Images
×